Sanket Patel Commercial Realtor

19 Redbud Wy St. Albert, Alberta T8M 8G2
19 Redbud Wy, St. Albert, Alberta T8M 8G2 (30142468), Calgary — Homes for Sale

$729,900
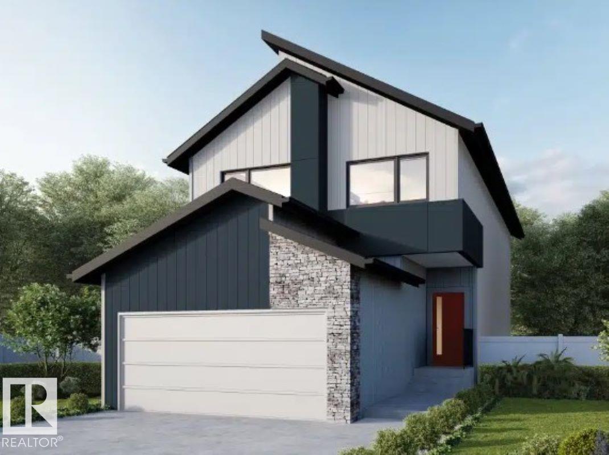
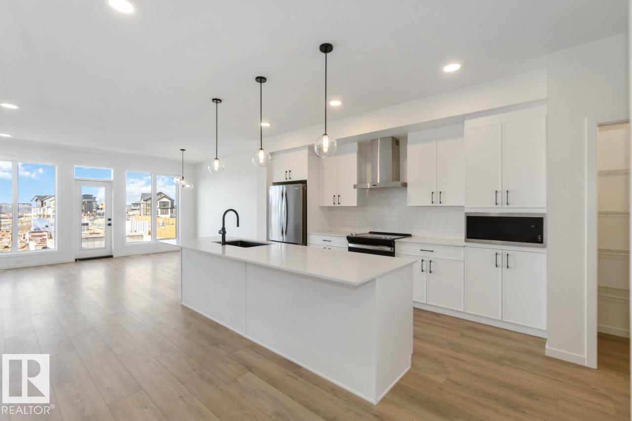
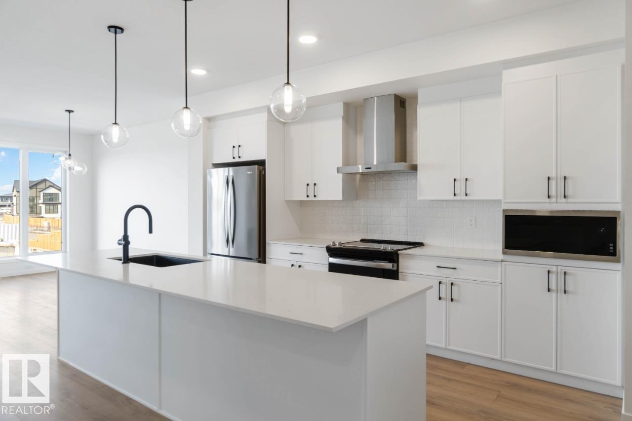
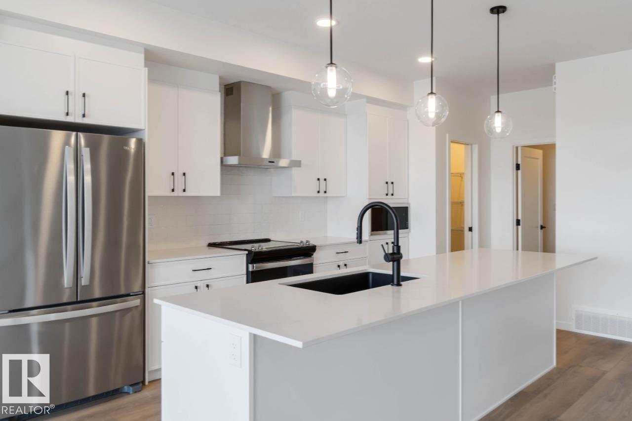
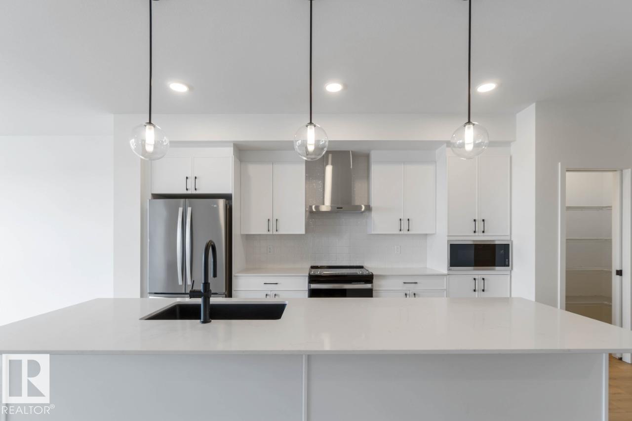
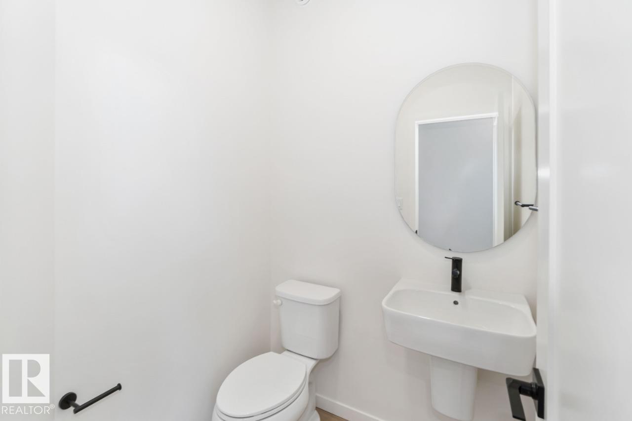
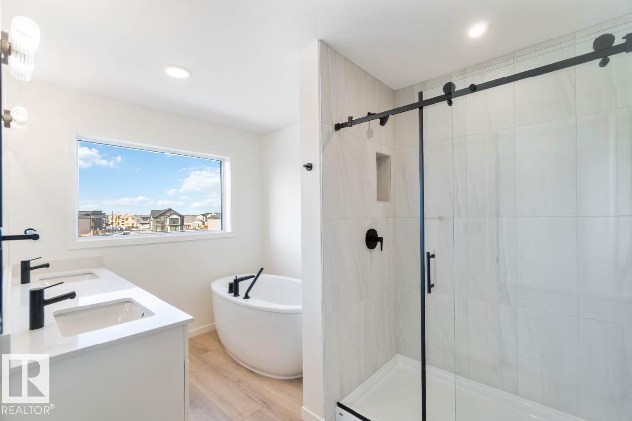
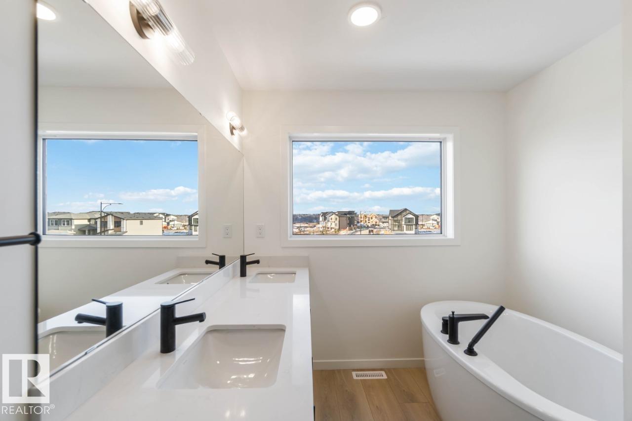
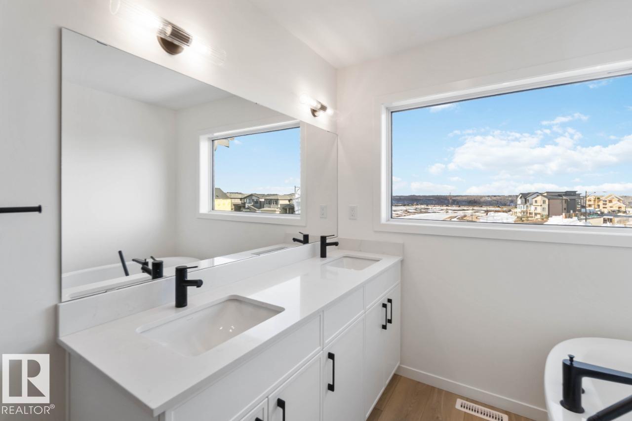
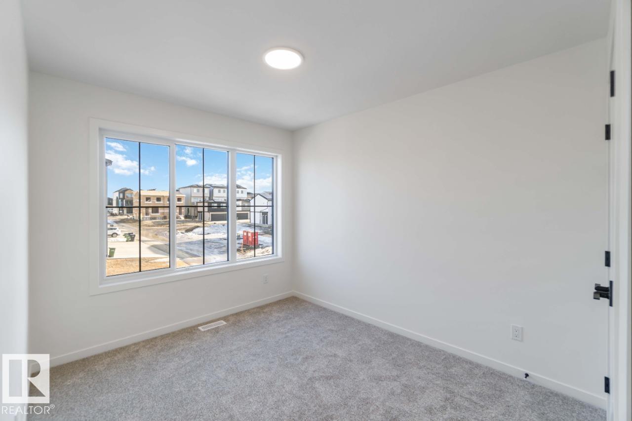
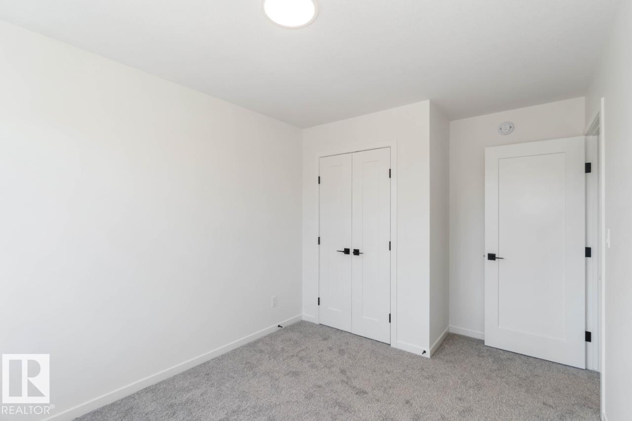
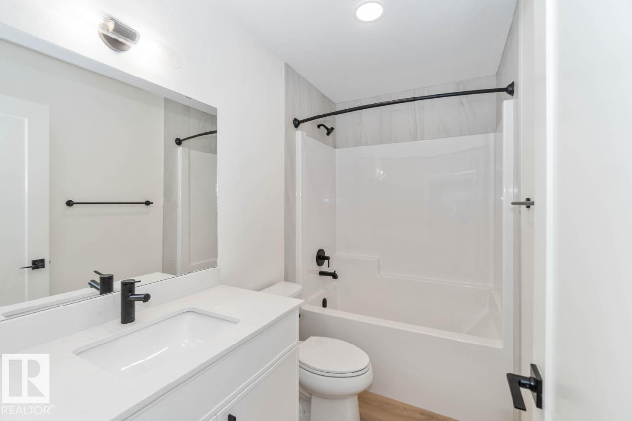
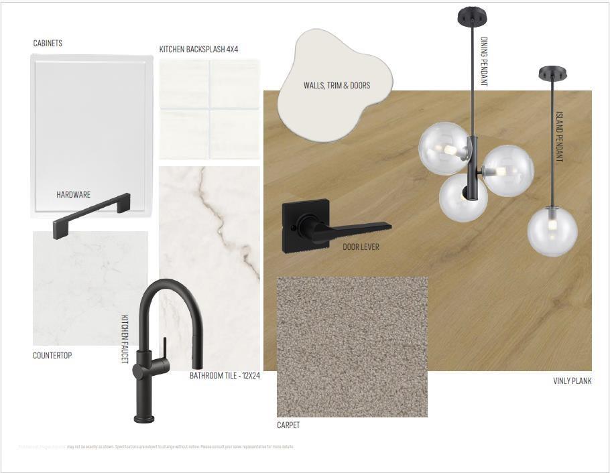
Welcome to the Entertain Impression 26 built by Cantiro Homes in Riverside. Featuring a striking modern elevation and our Midsummer Black interior style, this home pairs creamy white cabinetry, countertops, and tile with bold black accents. The main floor offers a large mudroom, walk-in pantry, central kitchen with additional drawers and a garbage bin pullout, a main floor den, and an inviting living room with an electric fireplace and black metal horizontal railing. Upstairs, you'll find a spacious bonus room, laundry room, large secondary bedrooms, and an expansive primary bedroom with a luxurious 5-piece ensuite featuring a standalone soaker tub and tiled shower. Additional highlights include a 23' deep garage, MDF shelving throughout, 9’ basement ceilings, 200 AMP service, and all kitchen and laundry appliances included. Located on a regular lot. Expected estimated completion for November 2026. Photos are for representation purposes only; colours and features may vary. (id:55254)
Property Details
| MLS® Number | E4503218 |
| Property Type | Single Family |
| Neigbourhood | Riverside (St. Albert) |
| Amenities Near By | Playground, Schools, Shopping |
| Features | See Remarks, Park/reserve, No Animal Home, No Smoking Home |
| Parking Space Total | 4 |
Building
| Bathroom Total | 3 |
| Bedrooms Total | 3 |
| Appliances | Dishwasher, Dryer, Garage Door Opener Remote(s), Hood Fan, Microwave, Refrigerator, Stove, Washer |
| Basement Development | Unfinished |
| Basement Type | Full (unfinished) |
| Constructed Date | 2026 |
| Construction Style Attachment | Detached |
| Fireplace Fuel | Electric |
| Fireplace Present | Yes |
| Fireplace Type | Insert |
| Half Bath Total | 1 |
| Heating Type | Forced Air |
| Stories Total | 2 |
| Size Interior | 2,468 Sqft |
| Type | House |
Parking
| Attached Garage |
Land
| Acreage | No |
| Land Amenities | Playground, Schools, Shopping |
Rooms
| Level | Type | Length | Width | Dimensions |
|---|---|---|---|---|
| Main Level | Living Room | 4.57 m | 4.45 m | 4.57 m x 4.45 m |
| Main Level | Dining Room | 3.05 m | 3.86 m | 3.05 m x 3.86 m |
| Main Level | Kitchen | 2.74 m | 5.33 m | 2.74 m x 5.33 m |
| Main Level | Den | 2.28 m | 4.09 m | 2.28 m x 4.09 m |
| Upper Level | Primary Bedroom | 2.74 m | 5.08 m | 2.74 m x 5.08 m |
| Upper Level | Bedroom 2 | 4.16 m | 3.22 m | 4.16 m x 3.22 m |
| Upper Level | Bedroom 3 | 3.35 m | 3.25 m | 3.35 m x 3.25 m |
| Upper Level | Bonus Room | 2.74 m | 3.86 m | 2.74 m x 3.86 m |
https://www.realtor.ca/real-estate/30142468/19-redbud-wy-st-albert-riverside-st-albert
Contact Us
Contact us for more information
David Lofthaug
Broker
202-838 11 Ave SW
Calgary, Alberta T2R 0E5
(587) 602-3307

The trademarks REALTOR®, REALTORS®, and the REALTOR® logo are controlled by The Canadian Real Estate Association (CREA) and identify real estate professionals who are members of CREA. The trademarks MLS®, Multiple Listing Service® and the associated logos are owned by The Canadian Real Estate Association (CREA) and identify the quality of services provided by real estate professionals who are members of CREA. The trademark DDF® is owned by The Canadian Real Estate Association (CREA) and identifies CREA's Data Distribution Facility (DDF®)
August 11 2026 07:31:52
REALTORS® Association of Edmonton
Bode