Sanket Patel Commercial Realtor

6406 55 Avenue
Ponoka, Alberta
5 BEDROOM, 3 BATHROOM 2-STOREY WITH OVER 2,379 SQ. FT. ABOVE GRADE PLUS A FULLY DEVELOPED BASEMENT ~ ORIGINAL OWNER HOME IN PRISTINE CONDITION ~ OVERSIZED DOUBLE ATTACHED GARAGE ~ Great curb appeal with mature landscaping, stucco and stone exterior, and an extra long driveway welcomes you ~ Covered front entry leads to a spacious foyer with travertine tile floors, chandelier and soaring ceilings open to the second level ~ The great room features hardwood floors, soaring vaulted ceilings, a bright sitting room with southwest facing bay windows overlooking the front yard, and opens to the formal dining room with a chandelier ~ The kitchen offers solid oak cabinets, granite countertops, large island with drawers, full tile backsplash, walk in pantry, stainless steel appliances, windows above the sink overlooking the backyard, and opens to a bright breakfast nook with bay windows and garden door access to the tiered deck ~ The family room overlooks the backyard and is centred by a cozy gas fireplace with tile surround and mantle ~ French doors lead to the main floor office with a full wall of built in cabinetry and bay windows ~ Spacious laundry room with built in cabinets, tile floors and garage access is located next to a 2 piece bathroom ~ Open staircase overlooks the main floor and leads to the upper level ~ The primary bedroom easily accommodates a king bed and features a walk in closet plus an ensuite with an air tub beneath bay windows with shutters, separate shower, water closet, granite vanity and tile floors ~ Two additional bedrooms are both generously sized, one with a walk in closet, and share an oversized 4 piece bathroom with a skylight, granite vanity and tile surround ~ The fully developed basement offers operational in floor heat, a large family room with built in storage, two bedrooms, craft room/flex space, abundant storage, and a bathroom roughed in (tub installed) ~ HEATED oversized attached garage is insulated, finished with painted drywall, has f loor drains, hot and cold taps and a man door to the front yard ~ The pie shaped backyard has no neighbours behind, mature trees, garden beds, fruit trees and shrubs, a garden area, back alley access, is fully fenced, and includes a shed ~ Additional features include central vacuum, water softener, and in floor heat in the front entry, kitchen, ensuite, basement and garage ~ All poly-B plumbing has been replaced ~ Located in desirable Lucas Heights, close to schools, parks, playgrounds, walking trails, shopping and all amenities, with easy access to the Battle River Valley trail system, golf, recreation facilities and the annual Ponoka Stampede. (id:55254)
#91 7293 South Terwillegar Dr NW
Edmonton, Alberta
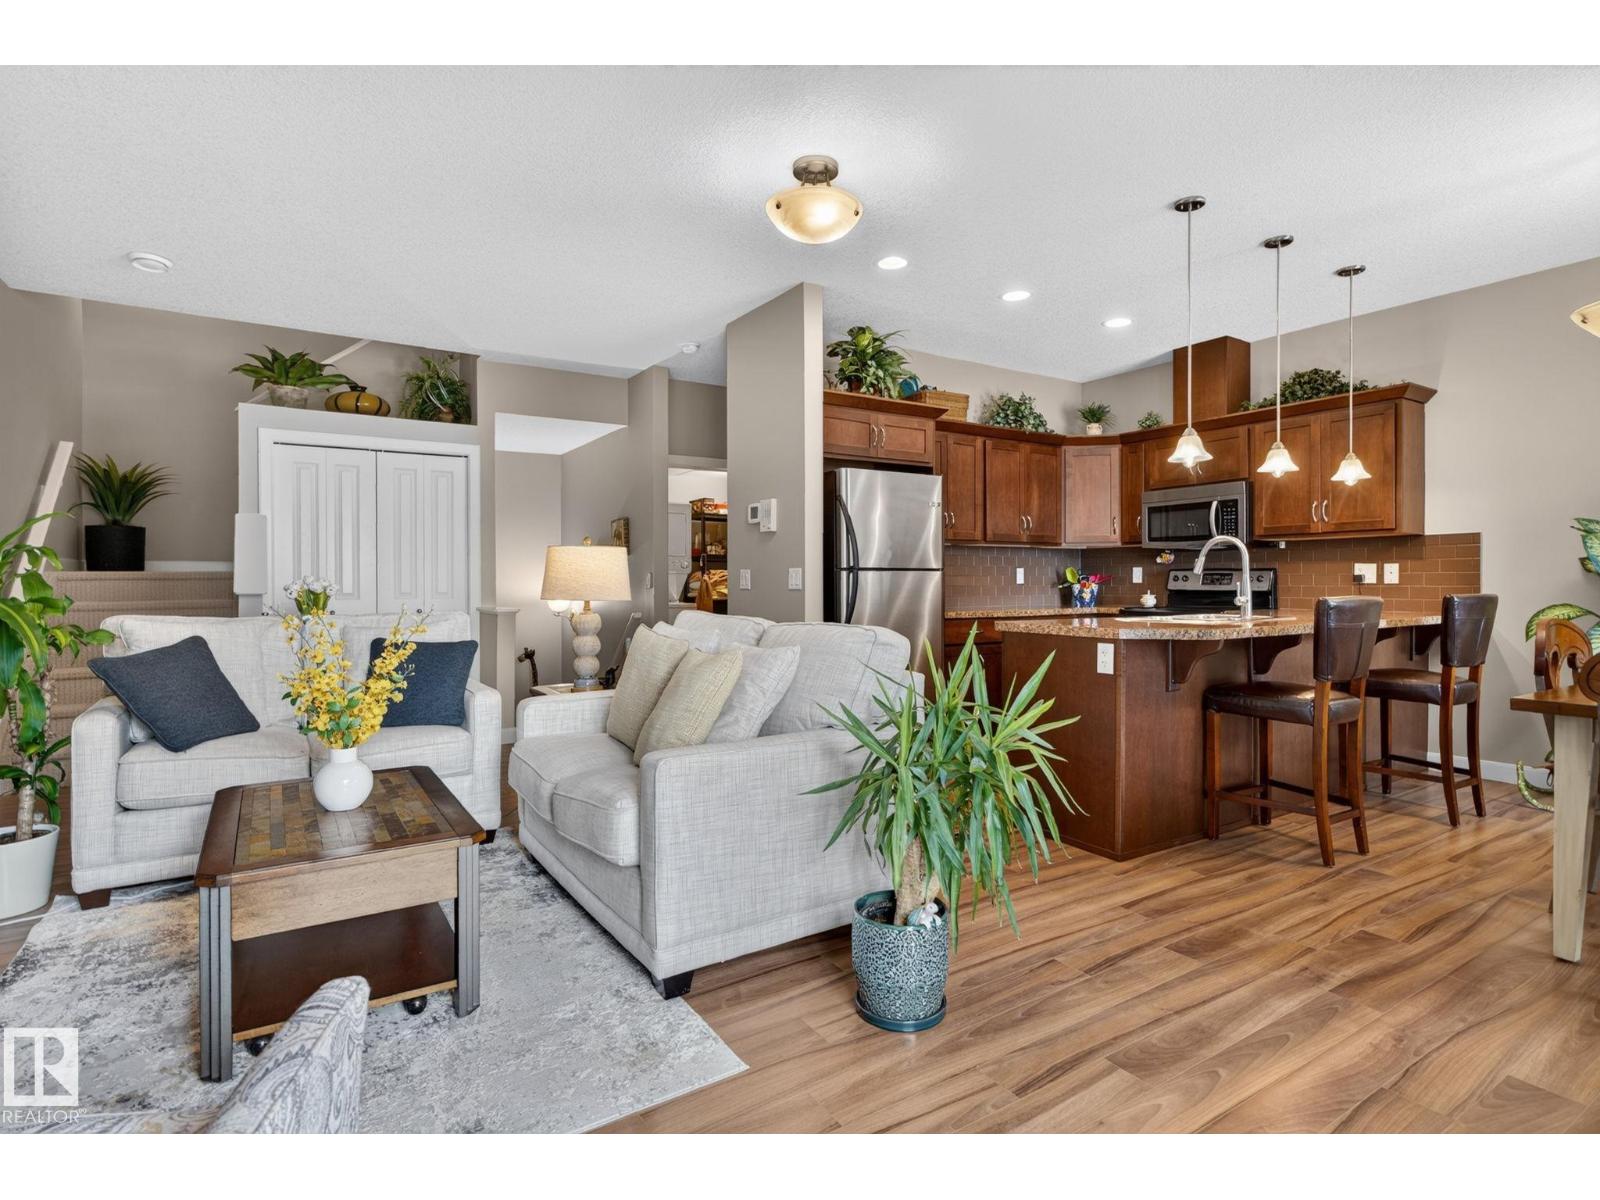
Move-in ready and priced below market value, this bright 2-bedroom townhouse offers low-maintenance, lock-and-leave living in a well-managed complex complete with AC for those hot summer days. The main and upper levels are thoughtfully laid out with a flexible second bedroom, ideal as a guest room, office, or hobby space, while the ground level offers a private garage and mudroom for effortless coming and going. All steps from Rabbit Hill Shopping Centre. A rare opportunity to get more value with less upkeep in South Terwillegar. (id:55254)
Unknown Address
,
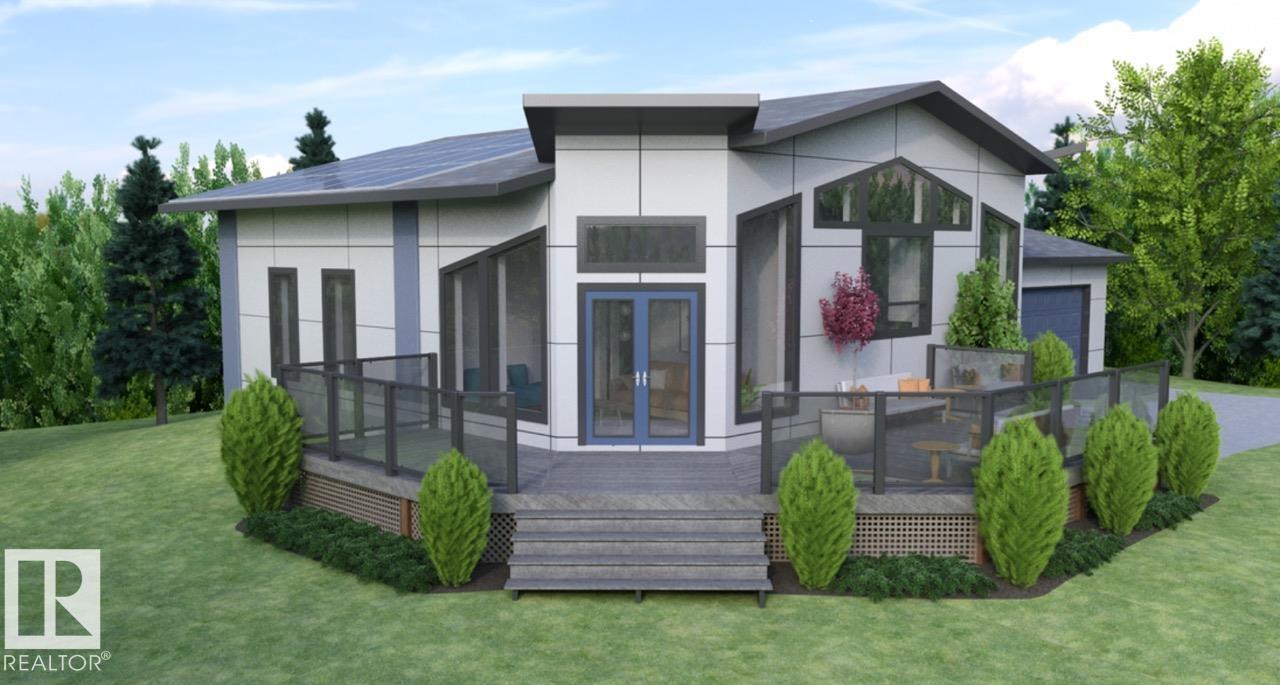
Discover the opportunity to build your custom dream home on this scenic 5-acre parcel near Lac Ste. Anne County. This country residential property is offered as a turnkey build package featuring a proposed 1,100 sq.ft. energy-efficient bungalow with 2 bedrooms plus a den, 2 bathrooms, and an open-concept kitchen and living area. Planned features include luxury vinyl plank flooring, LED lighting, six energy-efficient appliances, septic system, water cistern, and grid power connection. Optional upgrades may be available, including solar integration and enhanced outdoor living features, like the wrap around deck. Home design, layout, finishes, and specifications are subject to final customization and builder approval. (id:55254)
3877 Chrustawka Pl SW
Edmonton, Alberta
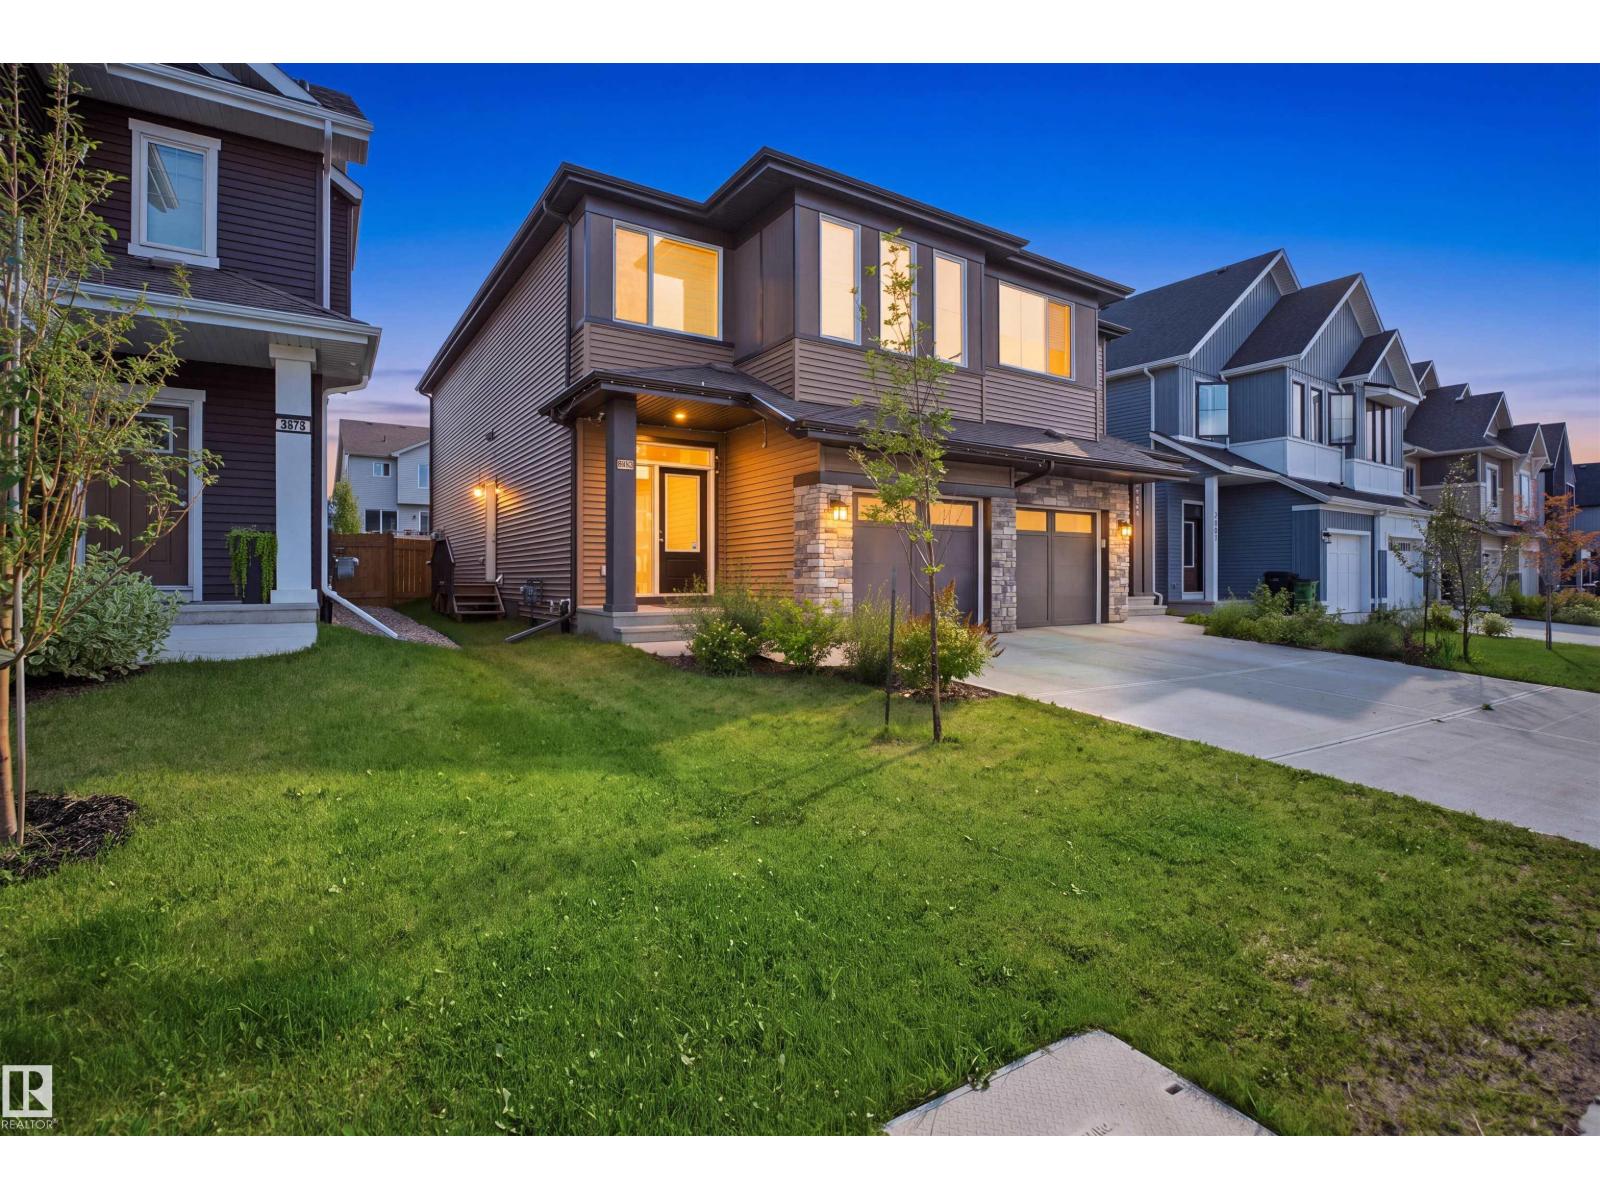
ABSOLUTE TURN-KEY VALUE WITH PREMIUM UPGRADES! Avoid the post-closing expenses—this massive 1,775 sq.ft. luxury duplex comes FULLY COMPLETED with a separate side entrance, a large finished deck, full fencing, central air conditioning, and a smart security camera system. Save tens of thousands compared to basic builder packages on the street! The main floor features an upgraded executive chef’s kitchen with a gas cooktop, built-in premium appliances, a massive quartz island, and soaring ceilings. Upstairs offers 3 spacious bedrooms, a versatile bonus room, and a dedicated laundry suite. The pristine separate side entry opens directly to a massive basement prepped for a future legal suite or multi-generational living. Located in the highly desirable Chappelle Gardens community close to top schools, parks, and shopping. Move in and enjoy absolute comfort from day one without lifting a finger! (id:55254)
#311 5001 Eton Bv
Sherwood Park, Alberta
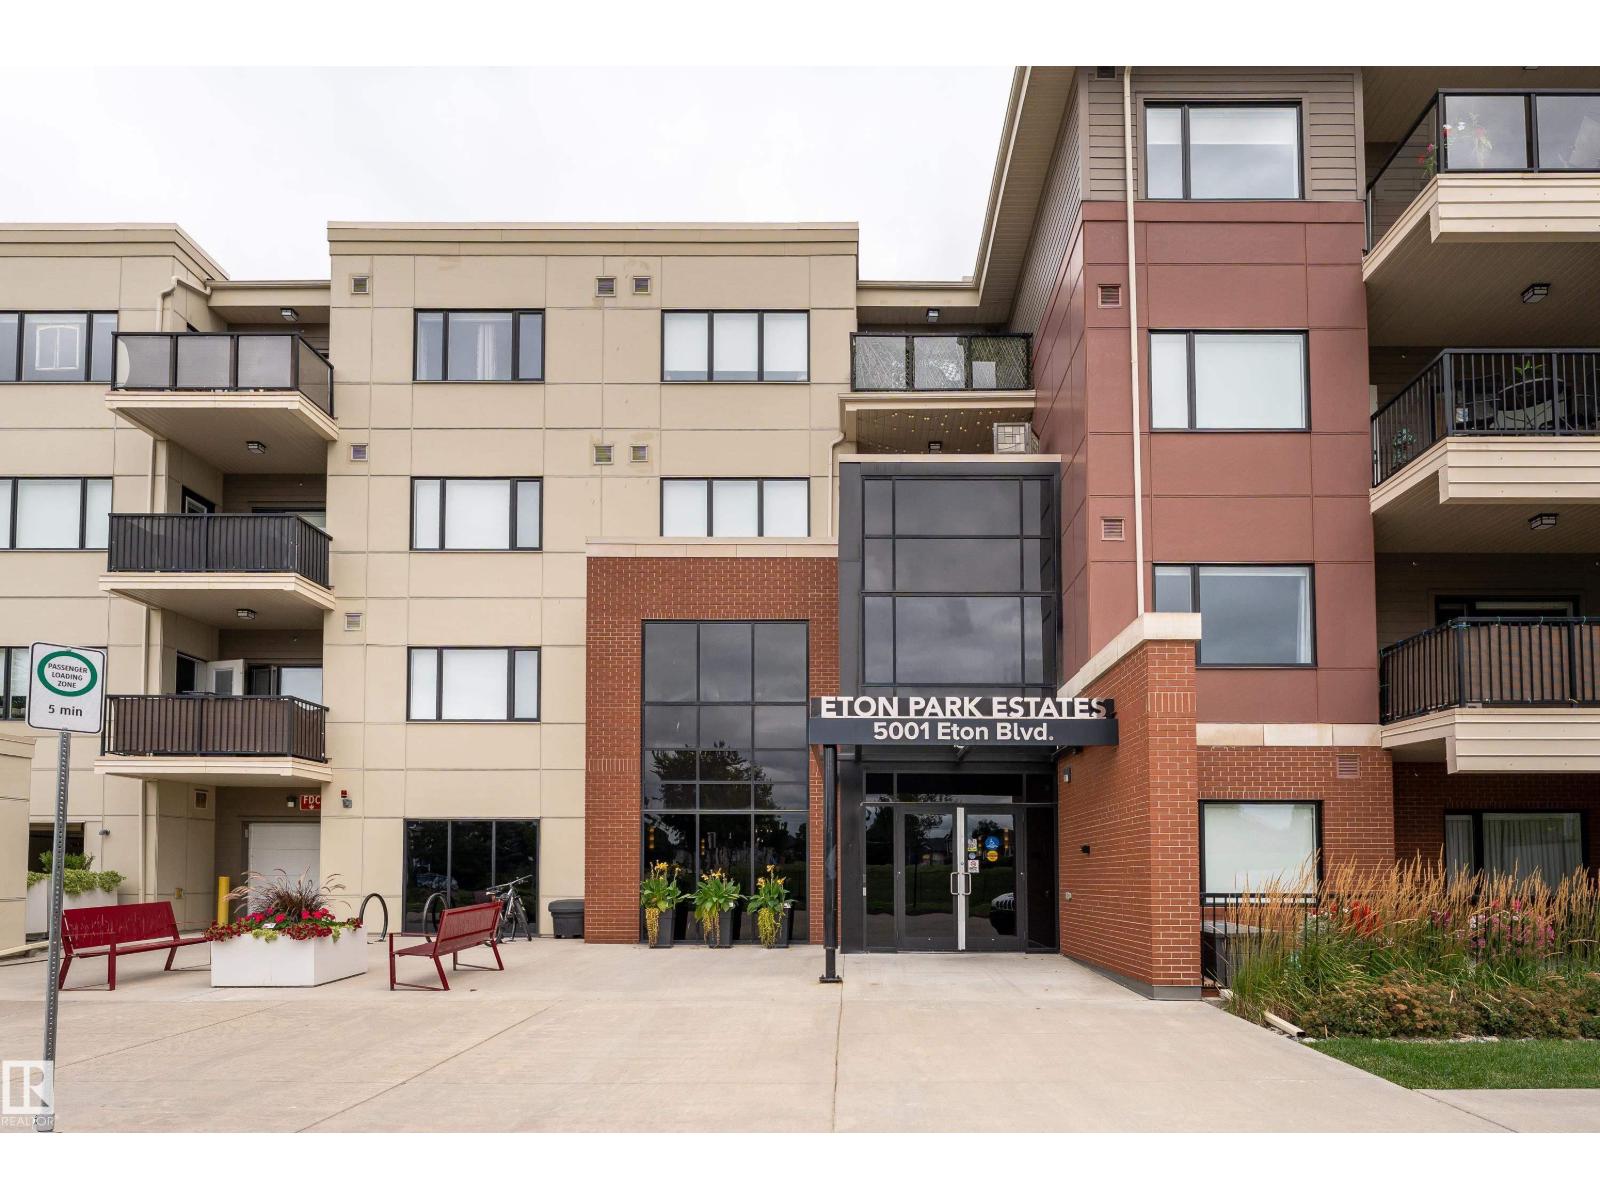
Welcome to Eton Park Estates (18+), ideally located across from parks and walking trails and within walking distance to the Italian Centre, Walmart, hospital, medical, dental, and other everyday services! This well-kept 1 bedroom, 1 bath east-facing unit offers comfortable, low-maintenance living with laminate flooring throughout most of the suite and A/C for summer comfort. The welcoming entry features a convenient den and nearby 2-piece bath with laundry. The stylish kitchen offers dark cabinetry, granite counters, breakfast bar, and stainless-steel appliances. The spacious living room opens onto a covered deck, perfect for enjoying your morning coffee or fresh air. The primary bedroom features large windows, a generous closet, and 3-piece ensuite with shower. Titled parking is conveniently located close to the elevator, plus a storage cage for added convenience. Condo fees include heat/A/C, water/sewer, and exterior maintenance. Pets are allowed. Some photos are virtually staged. (id:55254)
#1202 10010 119 St NW
Edmonton, Alberta
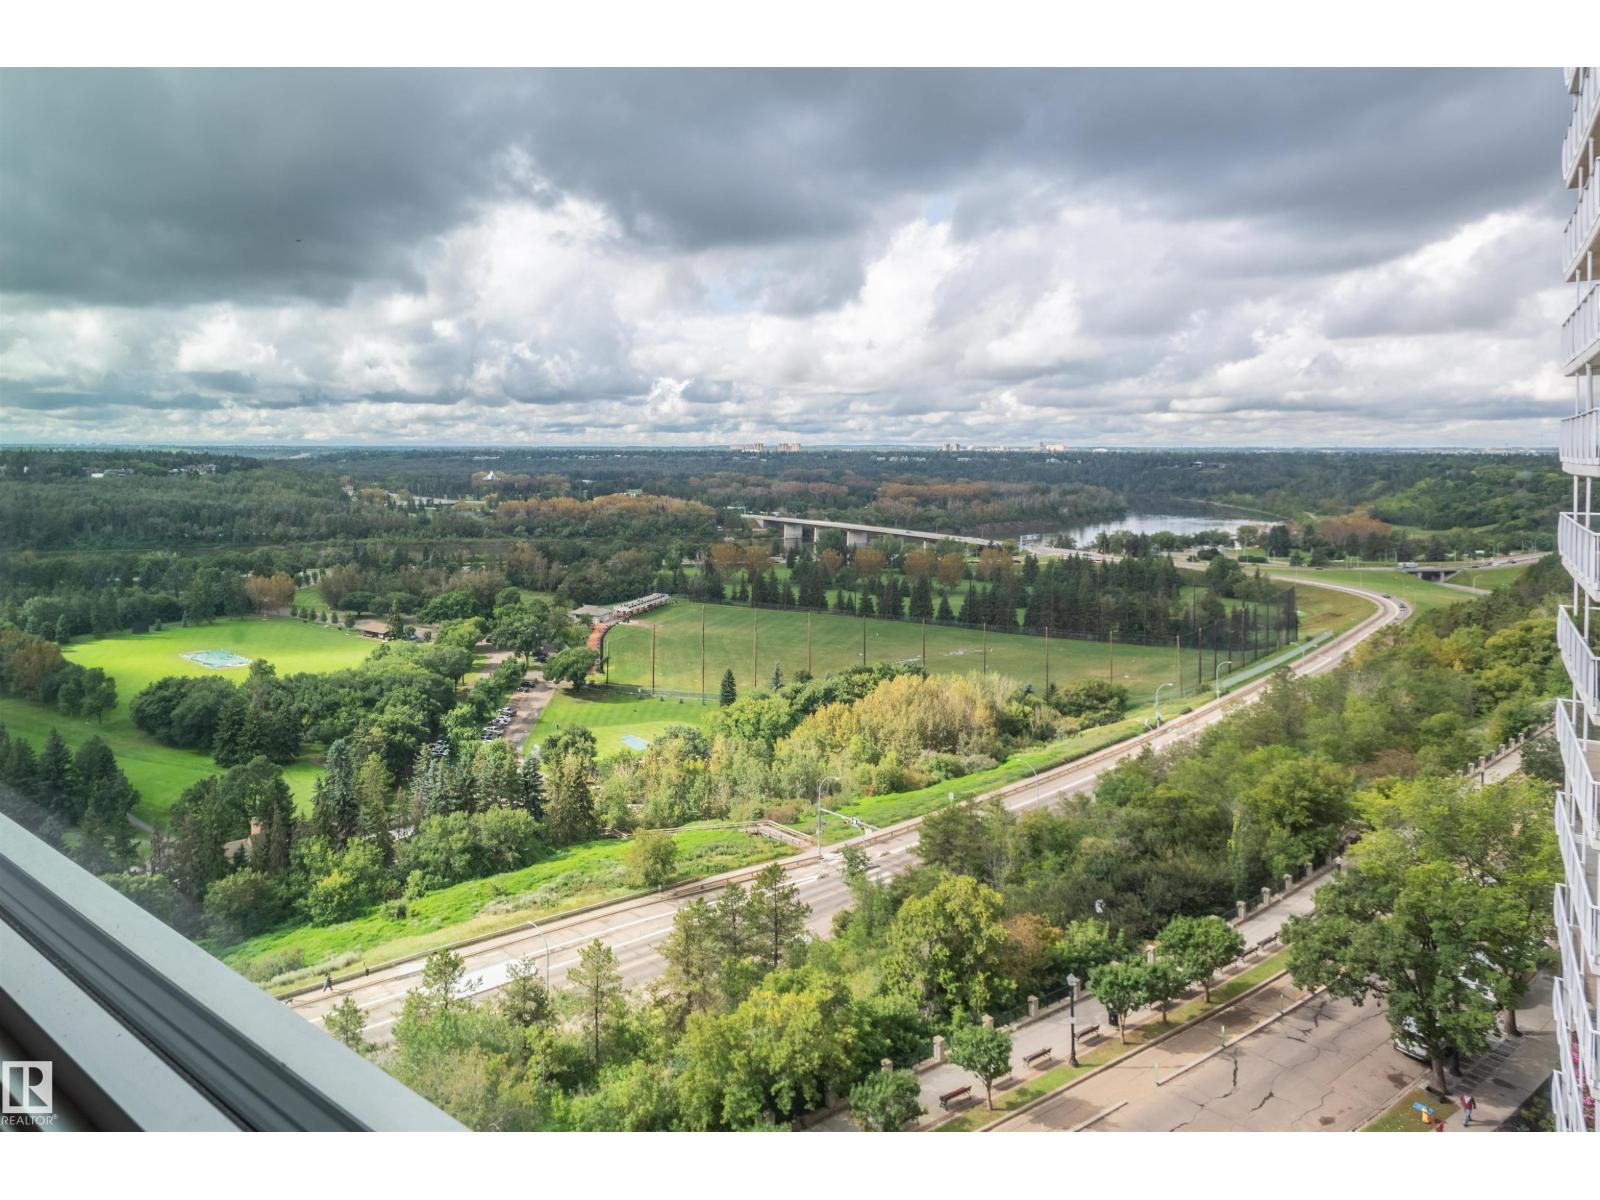
Well this place is incredible! Let's start with the view. Oh wow, that view! I won't try to describe it here, the pictures will get you there. But in this 2 story condo, that view is available from nearly every room in the condo. That's right, a 2 story apartment condo overlooking the river valley. This 3 bedroom suite in The Arcadia is a treat to behold. All of the rooms are large, the owner's suite will easily take a king sized bed, and the 2.5 bathrooms is a rarity in apartment condo. You even have 2 entrances. Add in double heated underground parking, and you've got yourself a real winner here. But most of all, above anything else, your friends and guests will be awestruck by your view. Never forget that view. (id:55254)
2, 1702 10 Avenue SW
Medicine Hat, Alberta
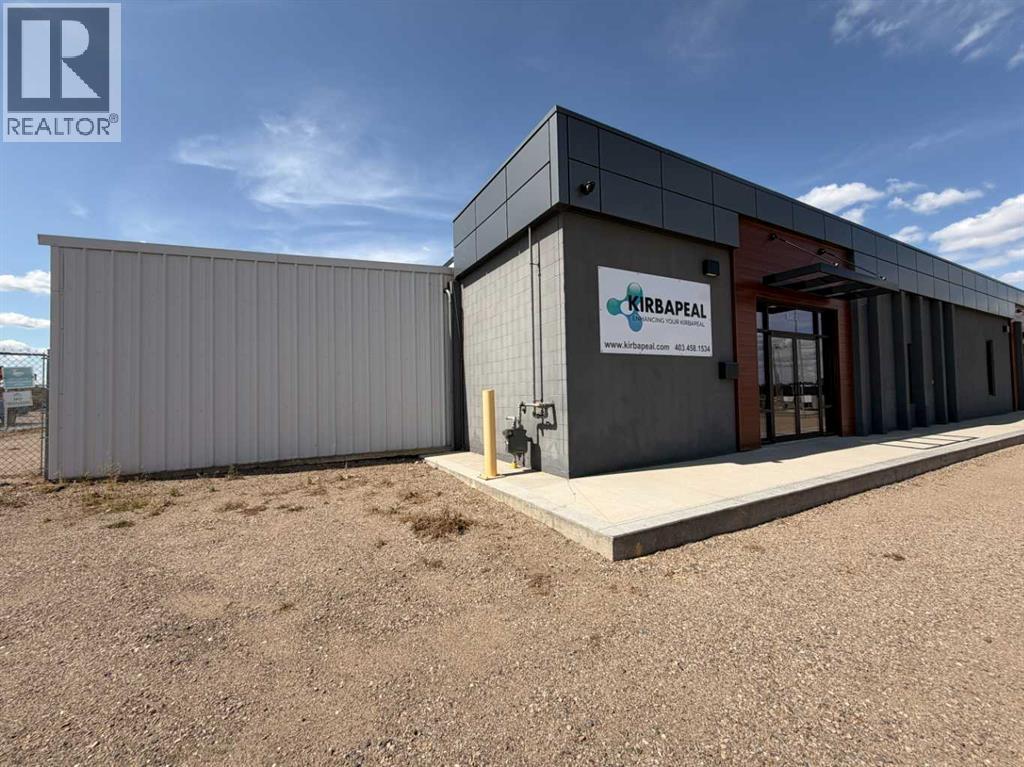
High-traffic commercial bay for lease in Medicine Hat’s Southwest Light Industrial area, conveniently located on 10 Avenue SW with easy access to Highway 1 and Highway 3. This bright and clean 2342 SqFt space is available October 1, 2026, offering a large reception/open work area, 3 private offices, lunchroom, storage area, and washroom. Monthly lease breakdown is $1561.33 base rent ($8/SqFt) + $729.92 ($3.74/SqFt) common area costs + $450 flat utility charge, for a total of $2741.25/month + GST. Common area costs include property taxes and building insurance. This space is ideal for contractors, trades, service businesses, professional offices or light-industrial operations. Optional additions include a 1,500 SqFt cold-storage/shop area for $1,000/month + GST and a private gated yard for $250/month + GST. All uses are subject to landlord approval, zoning and final lease terms. Please note a minimum 2-year lease is required. (id:55254)
27 Panatella Villas NW
Calgary, Alberta
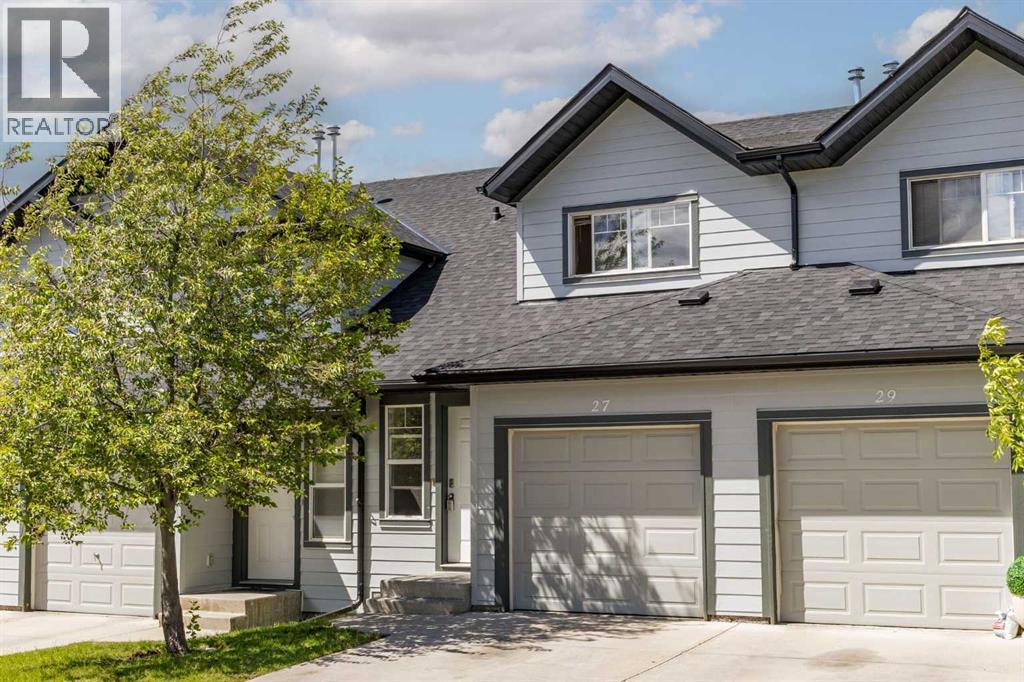
Welcome to 27 Panatella Villas NW, a move in ready home in the established and family-friendly community of Panorama Hills. Freshly painted throughout, this home offers peace of mind and an easy transition for its next owners.The main floor is thoughtfully laid out for everyday family living with a bright and comfortable feel throughout. The open concept design offers a designated dining area perfect for family meals, hosting friends, or gathering during special occasions. The living room is filled with natural light from the large window and creates an inviting space to relax and unwind. Just steps away, the patio extends your living space outdoors and is ideal for summer BBQs, morning coffee, or enjoying warm evenings.The kitchen provides plenty of counter space for cooking and meal prep along with generous cabinet storage to keep everything organized and functional. Upstairs features 3 well sized bedrooms including an spacious primary bedroom complete with a walk in closet, creating a comfortable retreat at the end of the day. The additional bedrooms work well for children, guests, a home office, or growing families. The basement offers additional storage space for seasonal items and everyday essentials, while the single attached garage adds convenience and keeps your vehicle protected year round. Location is one of the biggest highlights of this home. Situated only steps from a playground and within walking distance to schools, this is a home designed around family convenience. Panorama Hills continues to be one of Northwest Calgary’s most desirable communities thanks to its access to grocery stores, restaurants, coffee shops, fitness facilities, medical services, and quick connections to major roads. Residents also enjoy access to the Panorama Hills Community Centre featuring recreation spaces, sports courts, gathering areas, and a popular splash park that creates memorable summers for families and children.Offering thoughtful updates, functional living spa ces, and an unbeatable location, 27 Panatella Villas NW is ready to welcome its next chapter. (id:55254)
155 Ellen Road
Crossfield, Alberta
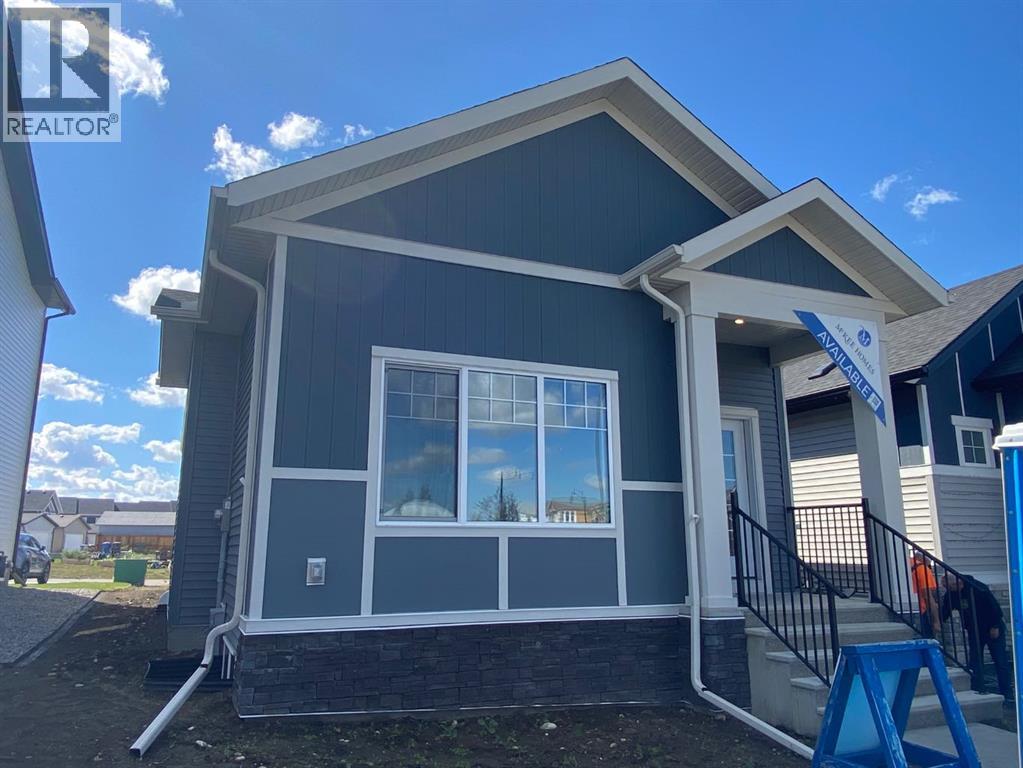
Gorgeous bungalow right across from the park! Built by award winning McKee Homes, this home with 10' main floor ceiling height is a stunner. Floor-to-ceiling kitchen cabinets and quartz countertops. A dramatic oversized window overlooking the back yard gives this kitchen an unmatched ambiance. An open floorplan provides generous living space and cozy gatherings. The living room features an electric fireplace adorned by large windows on either side. The owner's suite has large windows, a stunning ensuite and a huge closet. An additional bedroom, full bathroom, and a European style laundry room complete the main floor living space. The unspoiled basement offers future potential for you and your family. (id:55254)
203, 10150 121 Avenue
Grande Prairie, Alberta
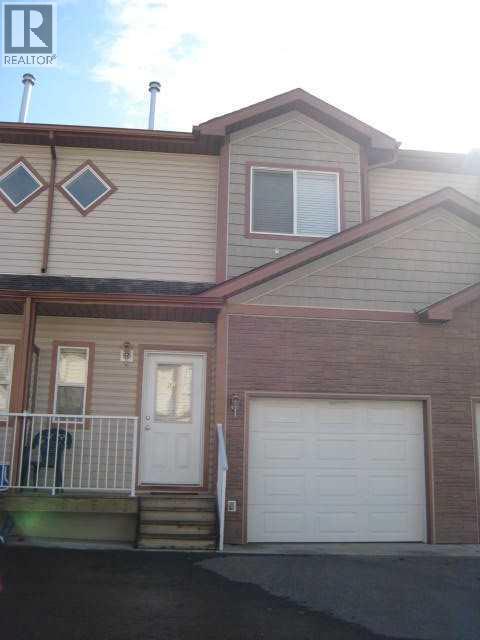
**INVESTMENT OPPORTUNITY WITH GREAT TENANTS ON FIXED TERM LEASE TO OCT 31, 2026 PAYING $1850 PLUS UTILITIES OR CAN PROVIDE VACANT POSSESION NOV 4 or 5, TENANTS ARE OPEN TO STAYING** 3 bedroom 1.5 bathroom townhouse in Chelsea Villas with BASEMENT DEVELOPED! This unit features a great open floor plan on the main level with the dinning room leading out to your private deck and community green space. No need to worry about lawn mowing as the condo fees include lawn maintenance. The main level also features a half bathroom and access to your single attached garage (no automatic opener). There are two additional parking stalls out front of this unit as well. Upstairs features 3 good size bedrooms as well as a full bathroom! This is one of the rare units in Chelsea Villas with the basement developed, includes a rec room, full bathroom, laundry room and storage. Condo fees are $388 per month also include snow removal from parking areas as well as water and sewer and there are dumpsters on site for your household garbage. A little TLC and this place would shine! **Pictures from when vacant** (id:55254)
157 Osprey Hill Way SW
Calgary, Alberta
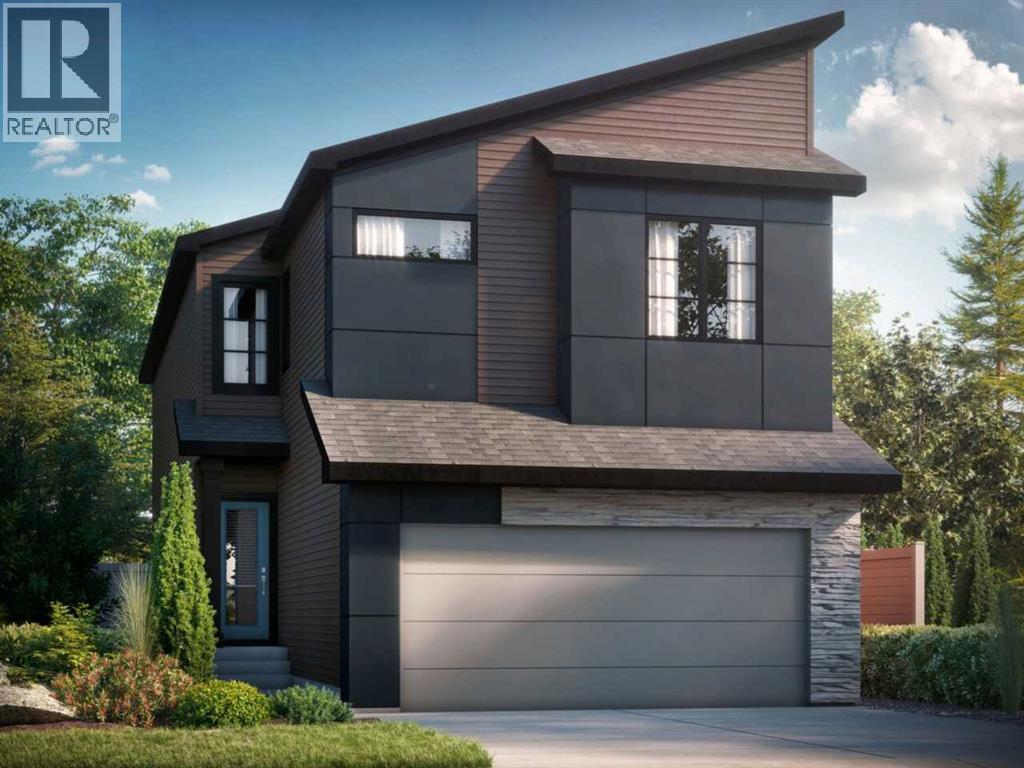
The Georgia is a thoughtfully designed 2,268 sq. ft. home that seamlessly blends modern style, functionality, & everyday comfort. Featuring a bright open-concept layout, the main floor welcomes you with a spacious foyer that flows into a designer kitchen, central dining area, & a dramatic open-to-above great room, creating an impressive space for entertaining & family gatherings. The home is further enhanced by carefully curated interior design inspiration, featuring contemporary finishes, clean architectural lines, expansive windows, & timeless design elements that create a warm & sophisticated atmosphere throughout. Upstairs, a spacious bonus room provides flexible living space for family activities. The luxurious primary bedroom offers a walk-in closet & a unique walk-through ensuite with direct access to the laundry room, while two additional bedrooms & a full bathroom complete the upper level. Photos are representative. (id:55254)
30-36006 Highway 2 Service Road South
Rural Red Deer County, Alberta
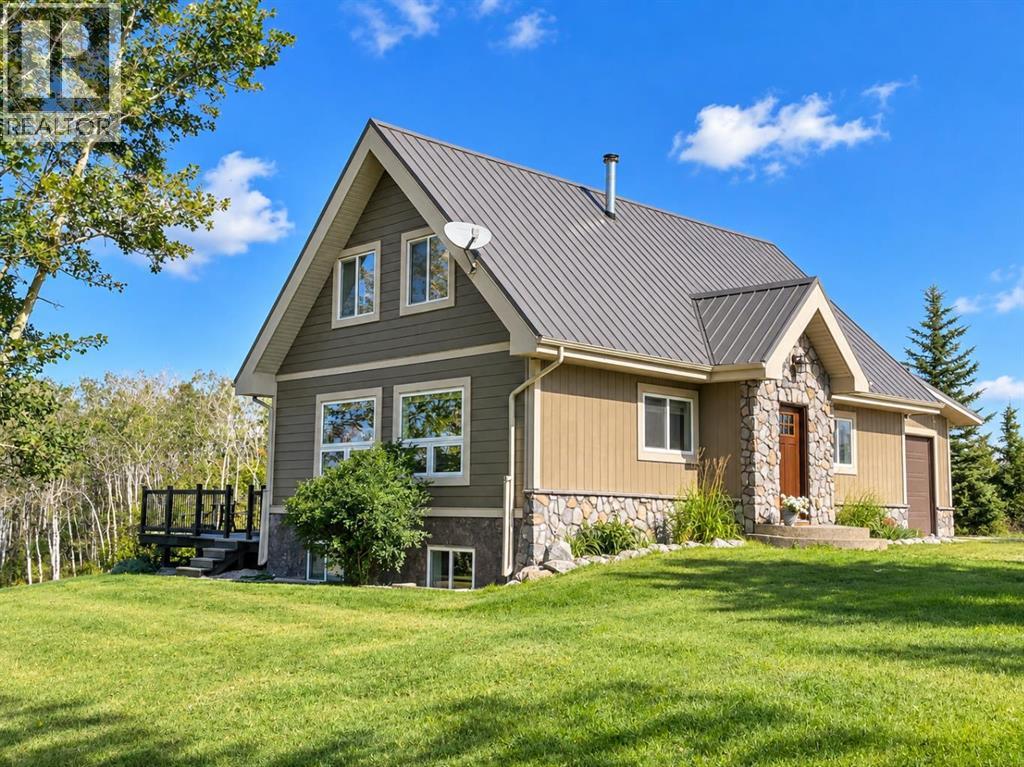
Discover a rare opportunity to own a custom post-and-beam home paired with a 30' x 50' heated shop on 2.11 beautifully landscaped acres, offering the perfect balance of exceptional craftsmanship, premium workspace, and functional acreage living. Situated on pavement just minutes from both Red Deer and Innisfail, this property offers something that's becoming increasingly difficult to find a fully usable yard with the space, flexibility, and infrastructure to support a wide range of lifestyles. Whether you need room for equipment, trailers, recreational vehicles, or a premium workshop, or you're looking for a property that may complement a home-based business (subject to Red Deer County regulations and approvals), this property delivers without sacrificing the comfort of home. Inside, the home offers approximately 2,646 sq. ft. of total finished living space including basement. Cathedral ceilings, exposed post-and-beam construction, expansive west-facing windows, and a wood-burning stove create a warm, inviting living space filled with natural light and picturesque western views. The open-concept layout is equally suited to everyday family living and entertaining, while the quality of construction is evident throughout. Built for long-term performance, the home features an ICF foundation, Hardie board siding, a newer metal roof, solar power, central air conditioning, numerous mechanical updates, and a covered rear deck. The solar system meaningfully offsets annual electrical costs, contributing to exceptional efficiency and lower operating expenses. The heated 30' x 50' shop with covered lean-to is a true extension of the property. Ideal for tradespeople, contractors, automotive enthusiasts, collectors, or serious hobbyists, it provides outstanding workspace, secure storage, and the flexibility that's becoming increasingly difficult to find on residential acreages. Combined with the expansive yard and convenient access, the property is well suited to buyers who value space, functionality, and versatility. Outside, enjoy beautifully landscaped grounds, mature trees, a covered rear deck, hot tub, firepit, and breathtaking western sunsets where the views stretch for miles and the northern lights become part of everyday life. Properties that successfully combine custom craftsmanship, premium shop space, a fully functional yard, and outstanding accessibility rarely come to market. If you've been searching for a property that supports both your lifestyle and the way you work, this is an opportunity you won't want to miss. (id:55254)