Sanket Patel Commercial Realtor
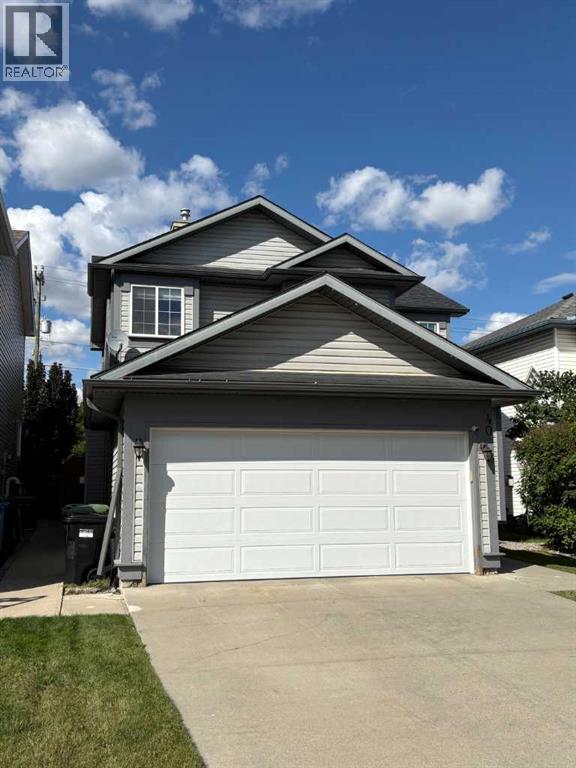
40 Country Hills Bay NW
Calgary, Alberta
Welcome to this meticulously maintained five-bedroom, three-and-a-half bath home in popular Country Hills, offering a bright open main floor with gleaming hardwood, a gas fireplace for cozy nights, and a spacious breakfast nook off the kitchen. The kitchen also features a walk-in pantry, and flows nicely to the dining and living areas for easy hosting. Upstairs you'll find generous bedrooms including a peaceful primary retreat with ensuite and walk-in closet. The fully developed lower level provides flexible space for guests, teens, or a home office. Outside enjoy the private yard with an underground sprinkler system, plus a brand new garage door. All set close to major transportation routes, parks, schools, and everyday amenities. Move-in ready and thoughtfully cared for, this home brings comfort, space, and convenience together. (id:55254)
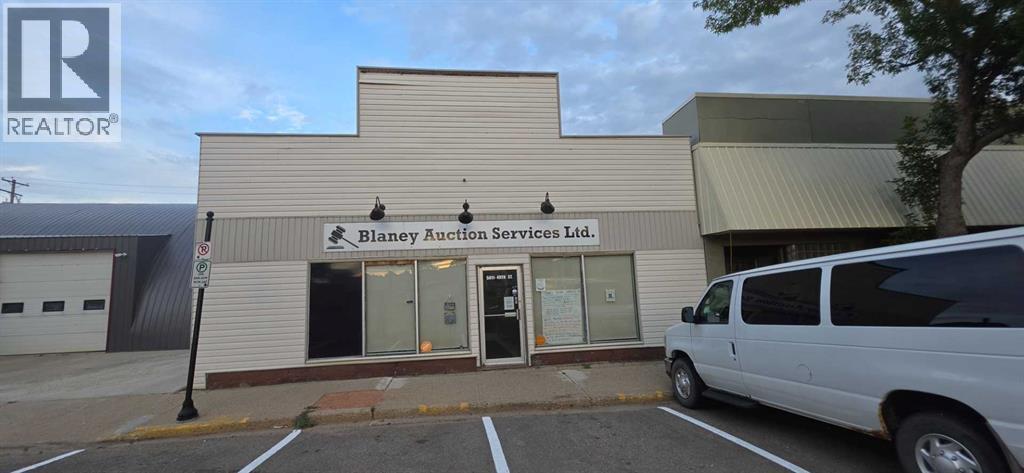
5011 49 Street
Lacombe, Alberta
Can you believe it? Perfect opportunity to open your own business OR with this LARGE 3816 square feet of Commercial C-1 space OR open more than one business. Your business will be backing on to HWY 2-A with thousands of vehicles passing it every single day. You will not be missed *Guaranteed* ! (id:55254)
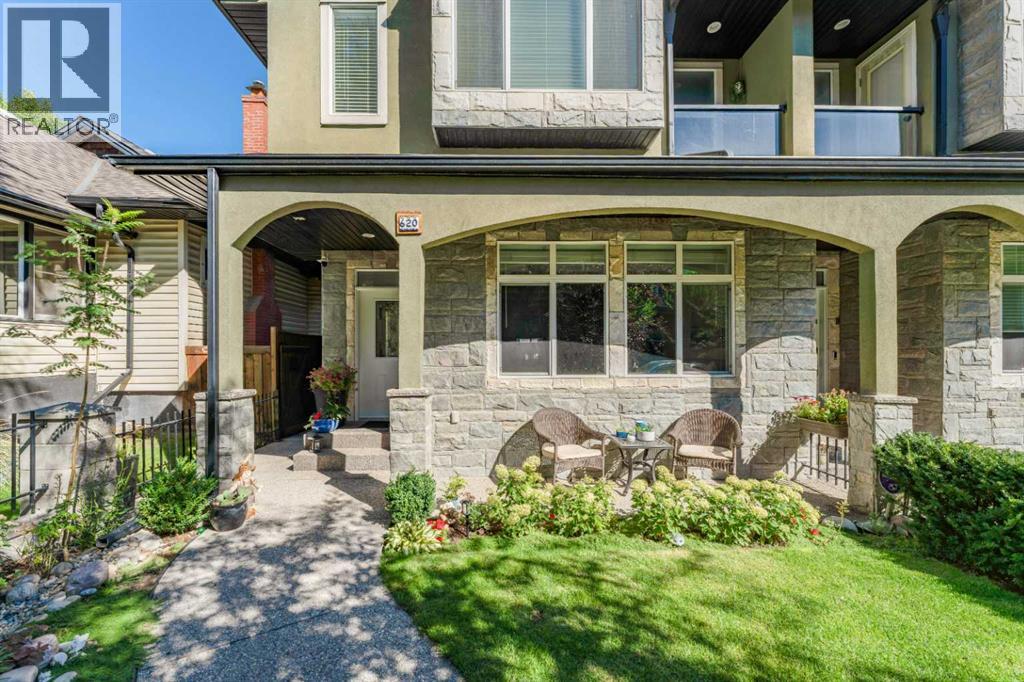
620 17 Avenue NW
Calgary, Alberta
Beautifully maintained and exceptionally well-finished home on a quiet, tree-lined street with easy access to downtown, Deerfoot Trail, Confederation Park, schools and amenities. A landscaped front courtyard welcomes you into a bright, spacious interior featuring hardwood floors, soaring ceilings and an inviting layout. The main floor offers generous living and dining spaces, a family room with stone-faced gas fireplace, and a chef-inspired kitchen with granite counters, stainless steel appliances, custom backsplash, ample cabinetry and a breakfast nook. Upstairs you’ll find three large bedrooms, each with its own ensuite, including a spacious primary retreat with walk-in closet and spa-like 5-piece ensuite. Convenient upper-floor laundry completes this level. The fully developed basement features a large recreation room, additional bedroom/home office and 4-piece bathroom. Outside, enjoy a low-maintenance backyard with a large deck, privacy wall and mature landscaping. Central air conditioning, detailed millwork, iron railings, a detached garage and additional parking pad complete this impressive inner-city home. (id:55254)
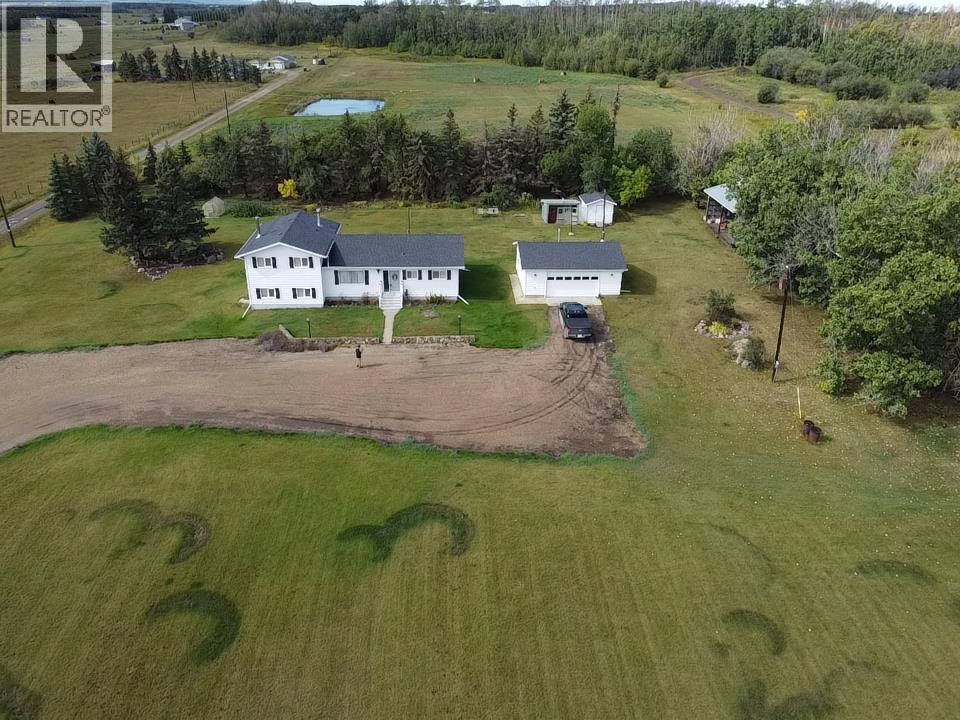
782070 Range Road 62a Road
Rural Spirit River No. 133, Alberta
Meticulously cared for & situated on 22 acres, is this 2,188 square foot, awesome, 3-level home located just 1 mile south of the Town of Spirit River. Detached, heated 28 x 24' garage, 24 x 32' machinery pole shed, 15 x 32' lean-to, 2 garden sheds, & firewood shed, provide ample storage & space for all your projects, vehicles, RV, toys, tools & equipment. In addition, there is a wonderful greenhouse to get ahead of the planting game for your seasonal vegetables and flowers. There are also garden plots, a raspberry patch, and mature spruce trees with flower beds surrounding them to give your green thumb plenty of exercise. Swing set for adults and kids alike is included to enjoy sweeping & lovely, long distance & big sky views of neighbouring farmland. The house has 4 bedrooms, 2 bathrooms, and 2 family rooms with hardwood flooring and with the second one having a cozy, wood stove and fantastic, ground level walk-out. Combo dining area & kitchen is sizable with the cabinets looking brand new! Huge mudroom right off of the kitchen has handy sink & vanity as well as the laundry area and back door access to covered canopy over concrete patio making barbecuing easy -peasy being protected from the elements. Exceptional family-friendly layout in the home with 2 bedrooms on the main level, and 2 upstairs including the primary with walk-in closet & full ensuite and the other bedroom has not only a regular clothes closet but also a walk-in space with built-in shelving that would make for a great homework area or home office. The 3rd level also has a flexible room that could be a library, den or another work station. Home is heated with a boiler system and baseboard heat so no pesky noise from a furnace fan. The boiler has been serviced annually, works very well & is one of the most dependable you can own. A fabulous property, and incredible opportunity overall for anyone who owns a horse or even a few animals, or is wanting space to quad, give loads of area for th e kids to run & play or just enjoy the peace and quiet that country living provides. Contact a REALTOR® today for more information or to view! (id:55254)
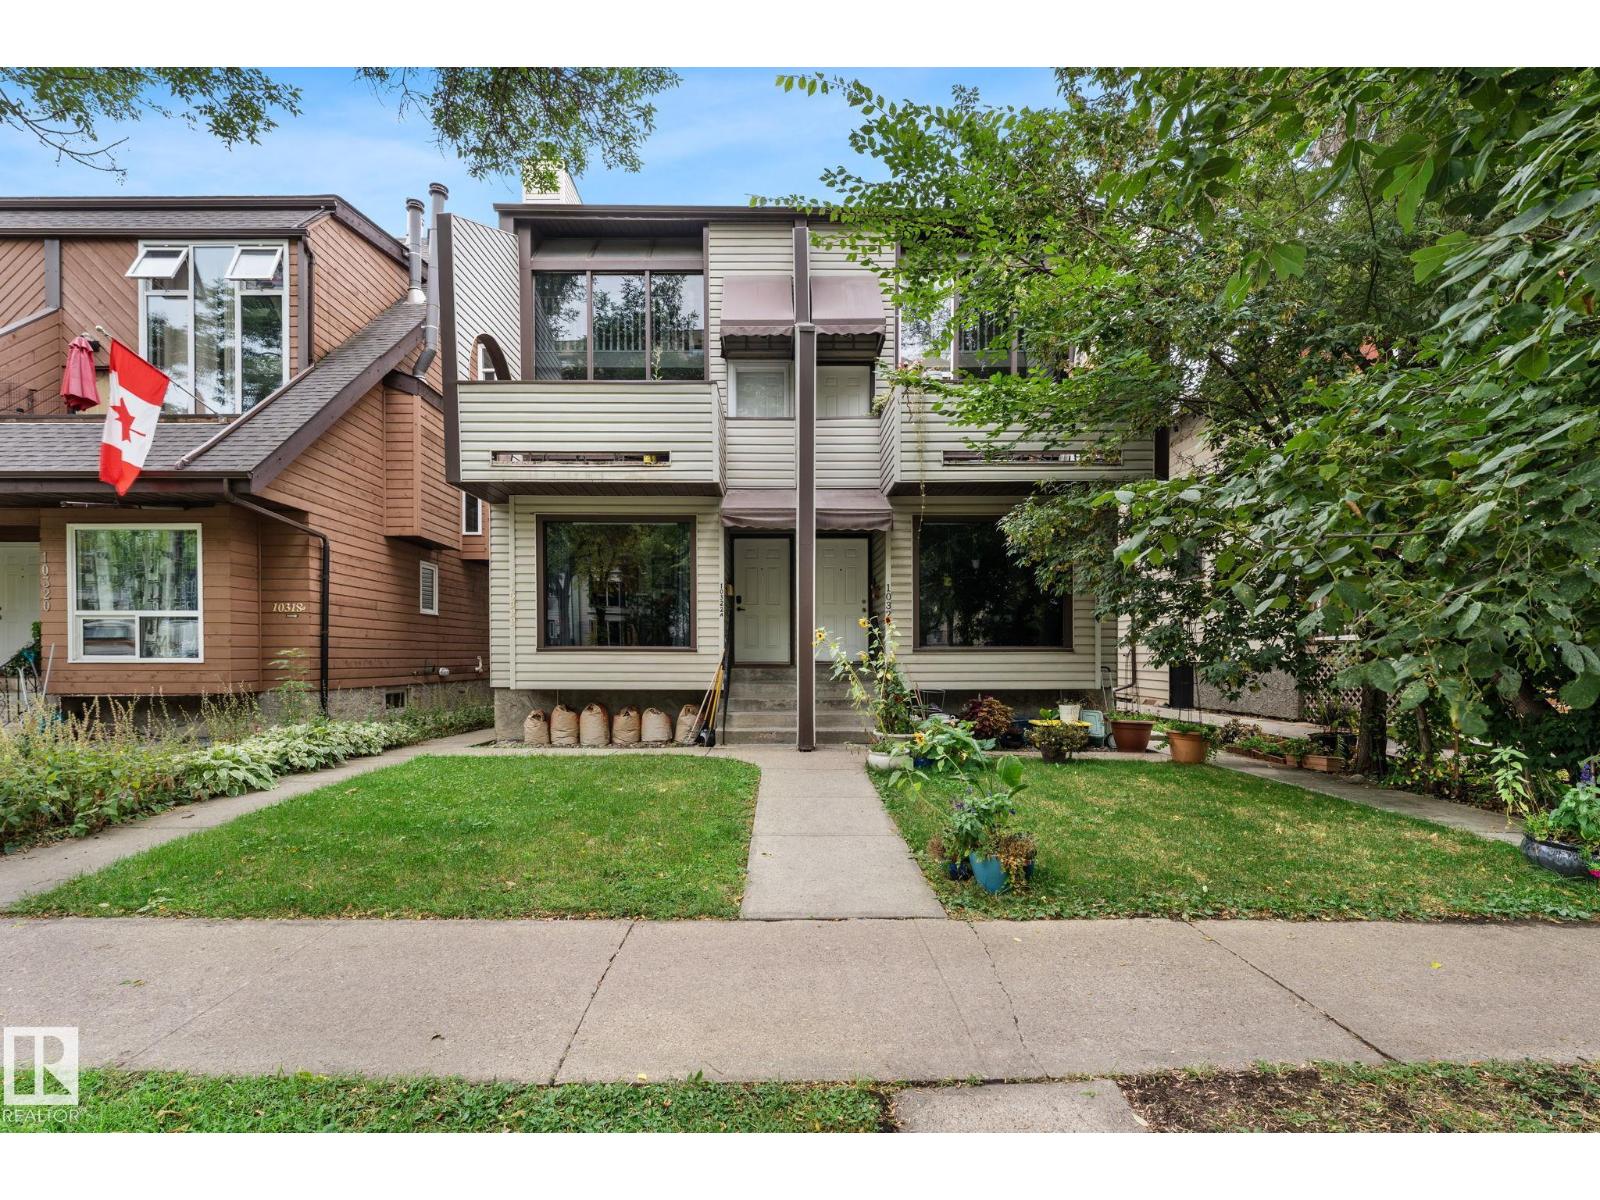
Unknown Address
,
The top floor is dedicated to a luxurious primary bedroom loft, complete with a 4-piece ensuite, walk-in closet, wood-burning fireplace, and large skylight that fills the space with natural light. The next level features the kitchen and dining area, along with a second bedroom/office. On the main floor, you’ll find a spacious living room with a gas fireplace, 3-piece bathroom, and access to the west-facing patio. The fully finished basement adds a third bedroom, along with a dedicated laundry room and plenty of storage, completing this fully finished home. The location is outstanding! within walking distance of the ICE District and MacEwan University. With three finished bedroom spaces across multiple levels and an unbeatable central location, this is a fantastic opportunity for university students, investors, or anyone looking to enjoy downtown living. (id:55254)
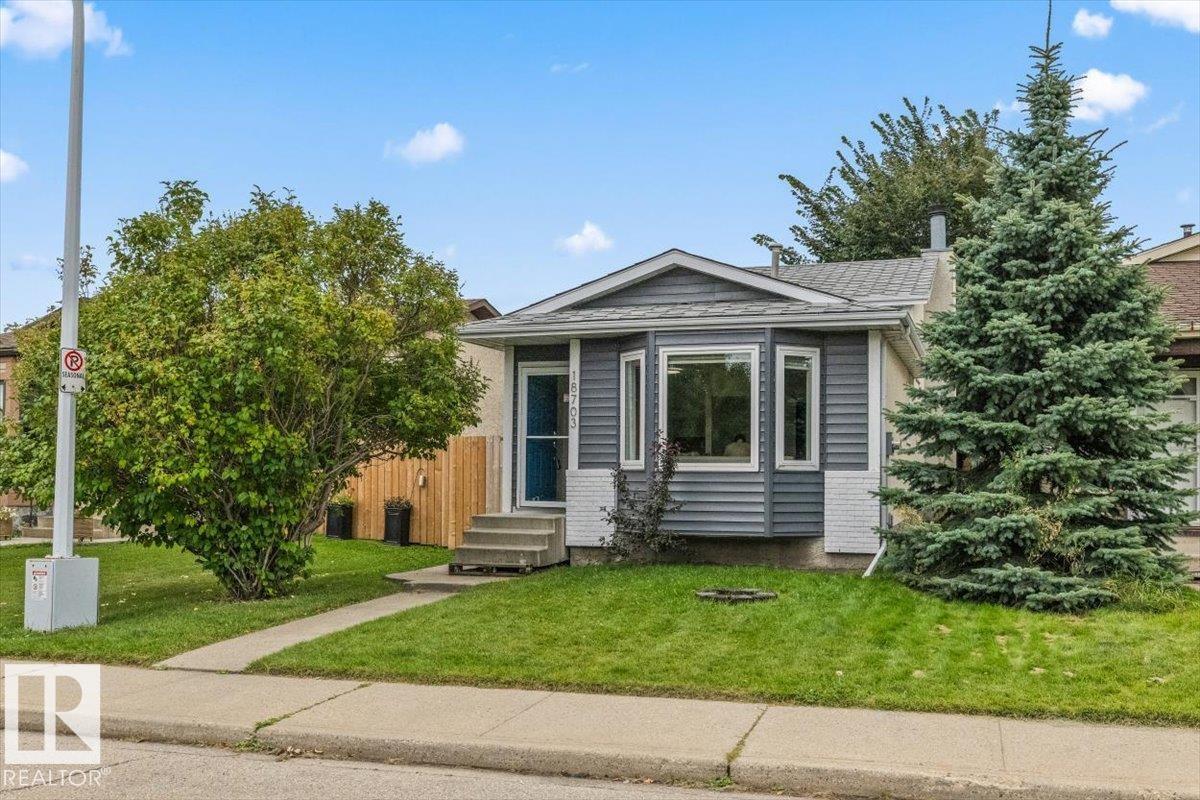
18703 57 Av NW
Edmonton, Alberta
Welcome to this well-maintained 4-level split in Jamieson Place! Offering more space than you might expect, this home features 3 bedrooms, 2 full bathrooms and four finished levels. The bright main floor includes a comfortable living room, dining area and updated kitchen with white cabinetry, modern backsplash and plenty of storage. Upstairs, you’ll find two bedrooms and a 4-piece bathroom. The lower levels provide a spacious family room with a wood-burning fireplace, an additional full bathroom, a third bedroom and flexible space to suit your needs. Outside, enjoy a fenced yard, side deck and double detached garage. Conveniently located near schools, playgrounds, shopping and public transportation, this is a great opportunity to own an affordable home in West Edmonton! (id:55254)
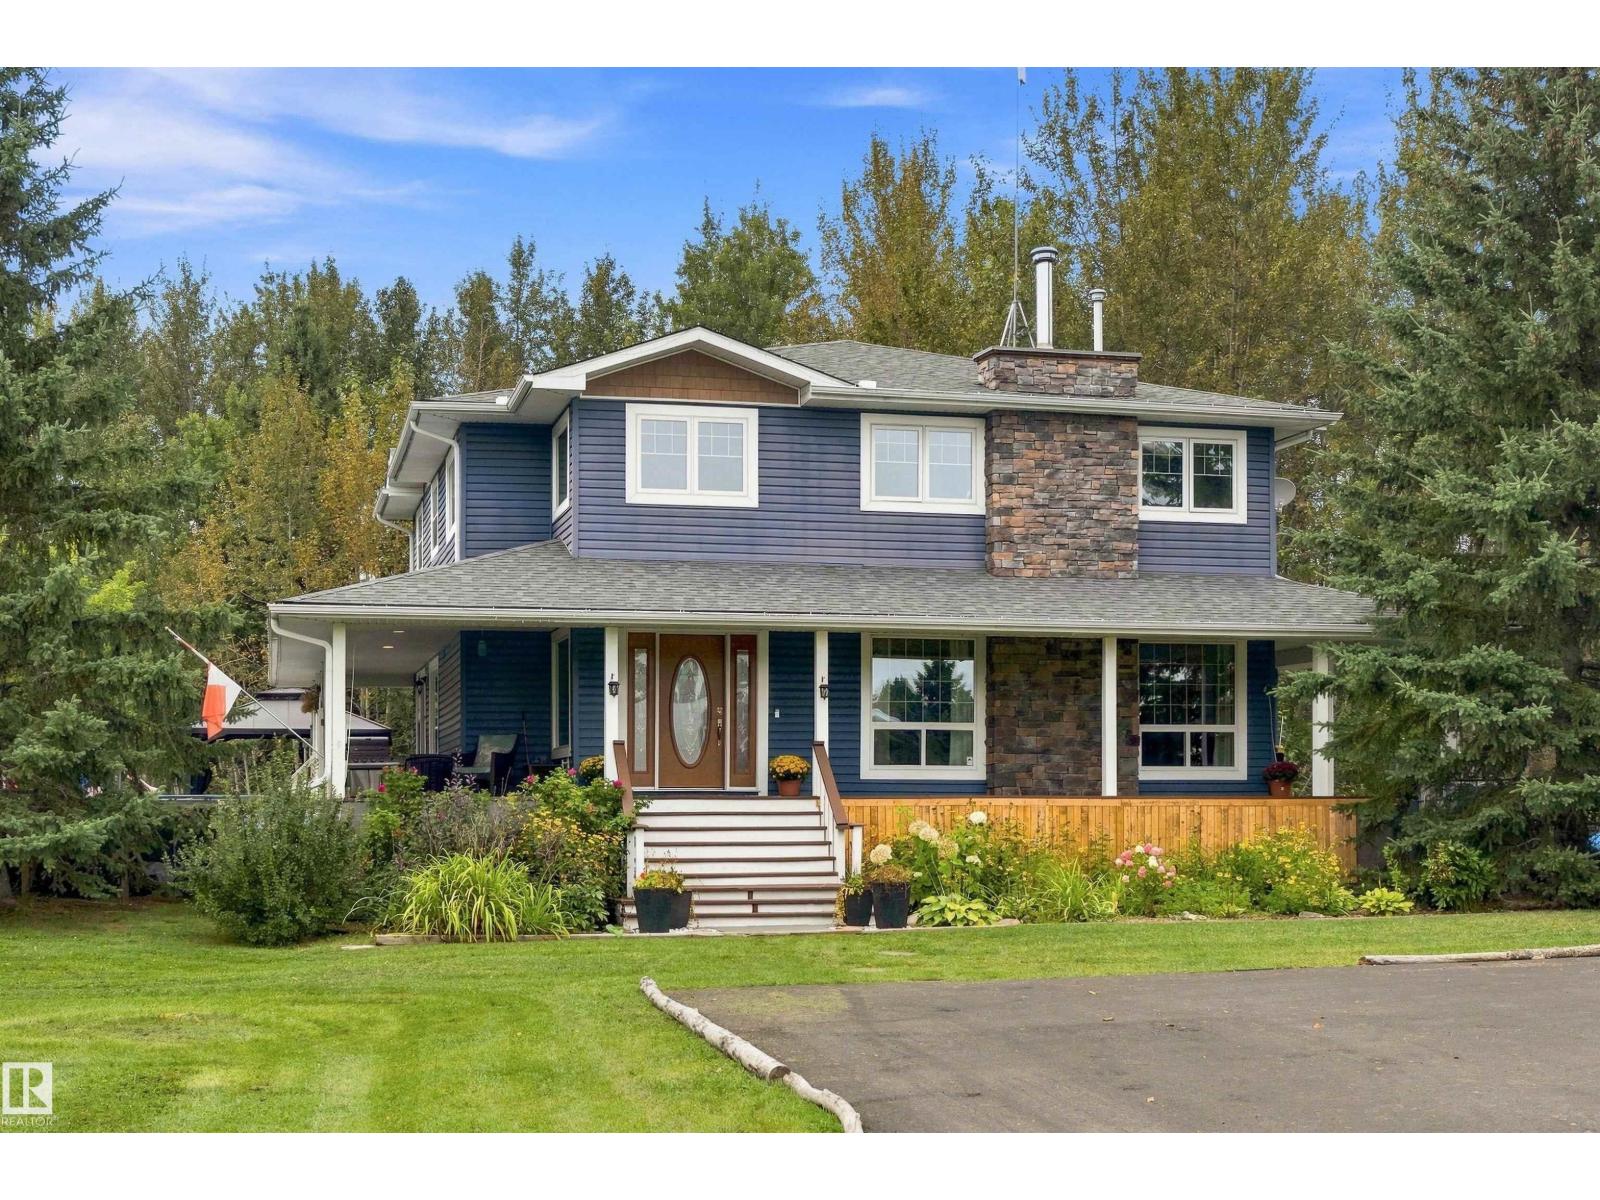
#24 26213 Twp Road 512
Rural Parkland County, Alberta
Majestic country elegance unfolds across 4.82 acres of enchanting forest in this extraordinary 2,917 sq ft 2 storey estate. Beyond the freshly paved drive, timeless sophistication begins with rich hardwood and a magnificent stone-clad wood-burning fireplace, while doors invite you onto the sweeping covered wraparound deck. The reimagined designer kitchen is breathtaking, showcasing pristine white cabinetry and a spectacular quartz island, flowing into a grand dining room warmed by its own gas fireplace. A graceful second salon offers an elegant office or piano room. Upstairs, 5 bedrooms surround a lavish 5pc bath and laundry, while the palatial primary sanctuary indulges with a towering walk-in closet and sumptuous 5pc ensuite crowned by a romantic clawfoot tub. Below, the finished basement reveals a den/flex room and 2 expansive recreation rooms. Above the oversized solar-equipped double garage, a remarkable 500 sq ft finished loft offers a private office, guest retreat or luxurious entertainment escape. (id:55254)
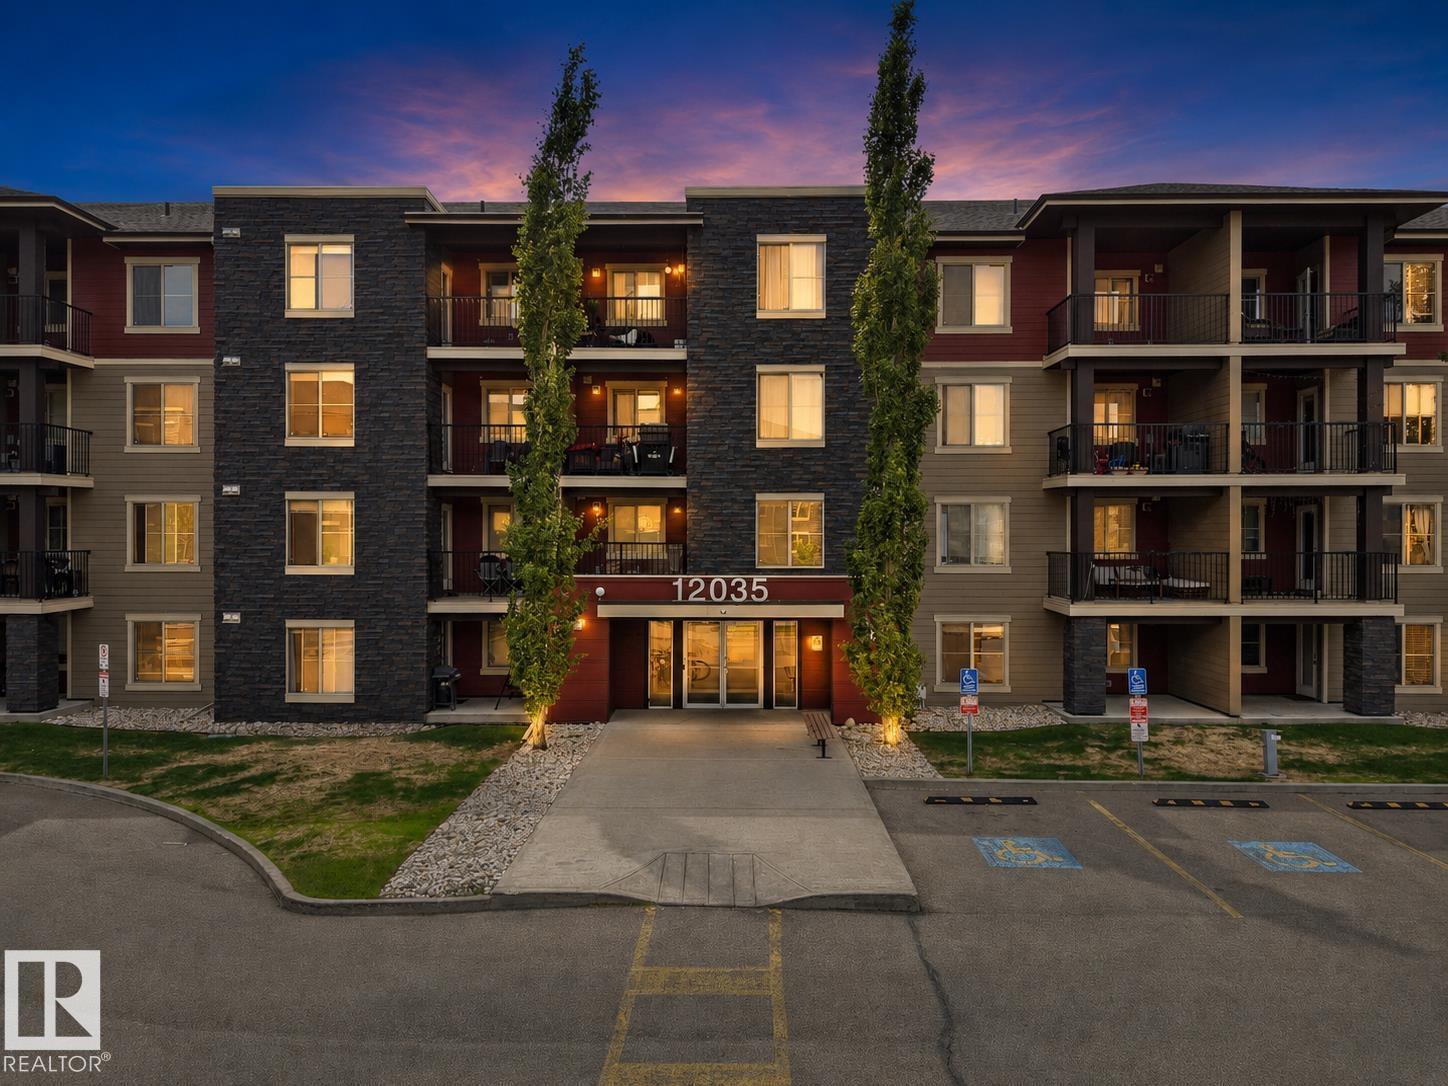
#114 12035 22 Av SW
Edmonton, Alberta
Exceptional value in Southwest Edmonton! Welcome to Rutherford Landing, a well-maintained, pet-friendly building in a prime location close to everyday essentials, excellent schools, commuter routes, parks, and the convenient Park & Ride transit centre, with future LRT expansion underway nearby. This bright 2-bedroom condo offers functional living space with a comfortable living room, practical kitchen, in-suite laundry, two well-sized bedrooms, and a private patio. Whether you're a first-time buyer, downsizing, or looking for a smart investment, this is an excellent opportunity to enjoy the convenience and lifestyle of Edmonton's southwest. Condo fees include heat and water, adding even more value and predictability to your monthly costs. With a functional layout, outdoor space, pet-friendly living, and a location that makes commuting and daily errands easy, this Rutherford Landing condo checks all the right boxes! (id:55254)
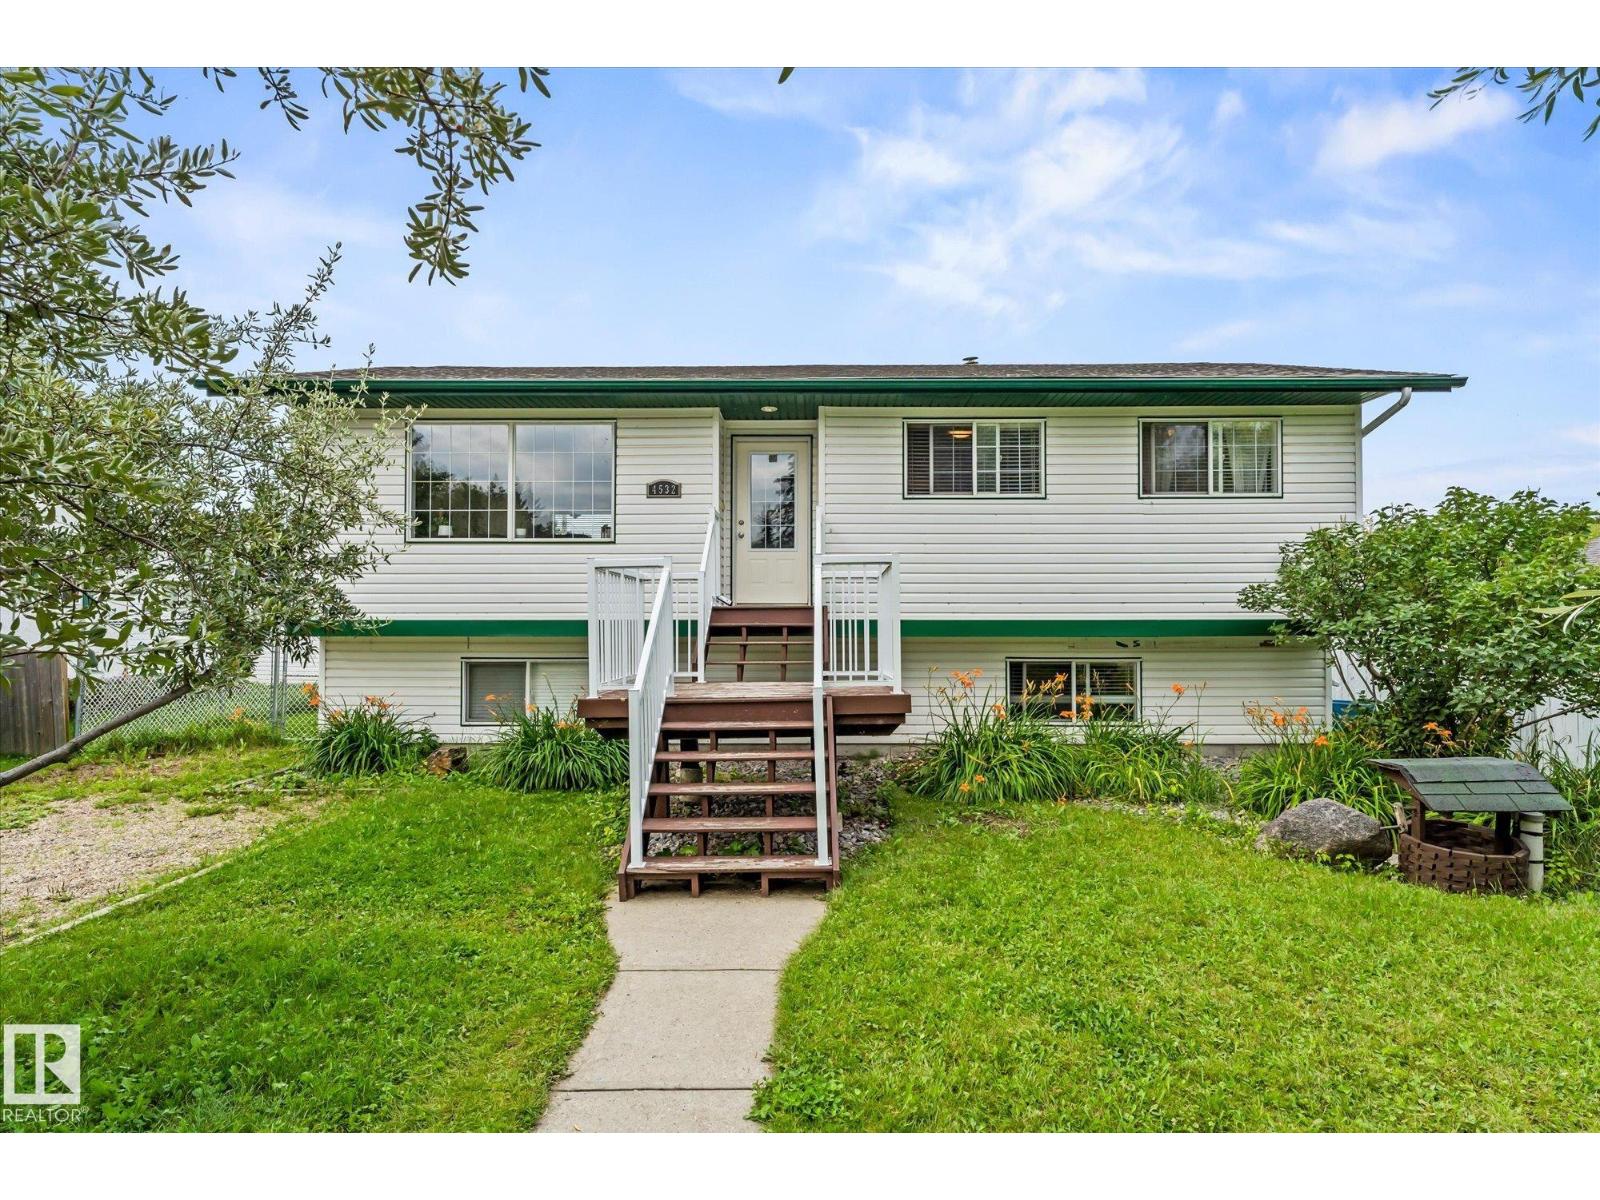
4532 46b St
Rural Lac Ste. Anne County, Alberta
Welcome to the vibrant, year round community of Alberta Beach, where lake life awaits you! Boating, fishing, golfing & much more! This sunny bi-level has 3 bedrooms & 2 baths on the main level. Open concept living & dining area. The kitchen has a brand new dishwasher & refrigerator. The fully finished lower level has been modified recently and now has 2 bedrooms, a recreation area and a full bath. Outside you'll find a large, fully fenced yard and large, 23 x 23 garage. Back lane access gives you space to store your boat or other toys. Your west facing deck gives you loads of sun in the evening to enjoy a cool drink. Other upgrades include: new HWT, new pressure tank, new battery for sump pump & new water filtration system. 5 minute walk to the beach & restaurants. Easy access to the boat launch & golfing. 45 minutes to Edmonton. (id:55254)
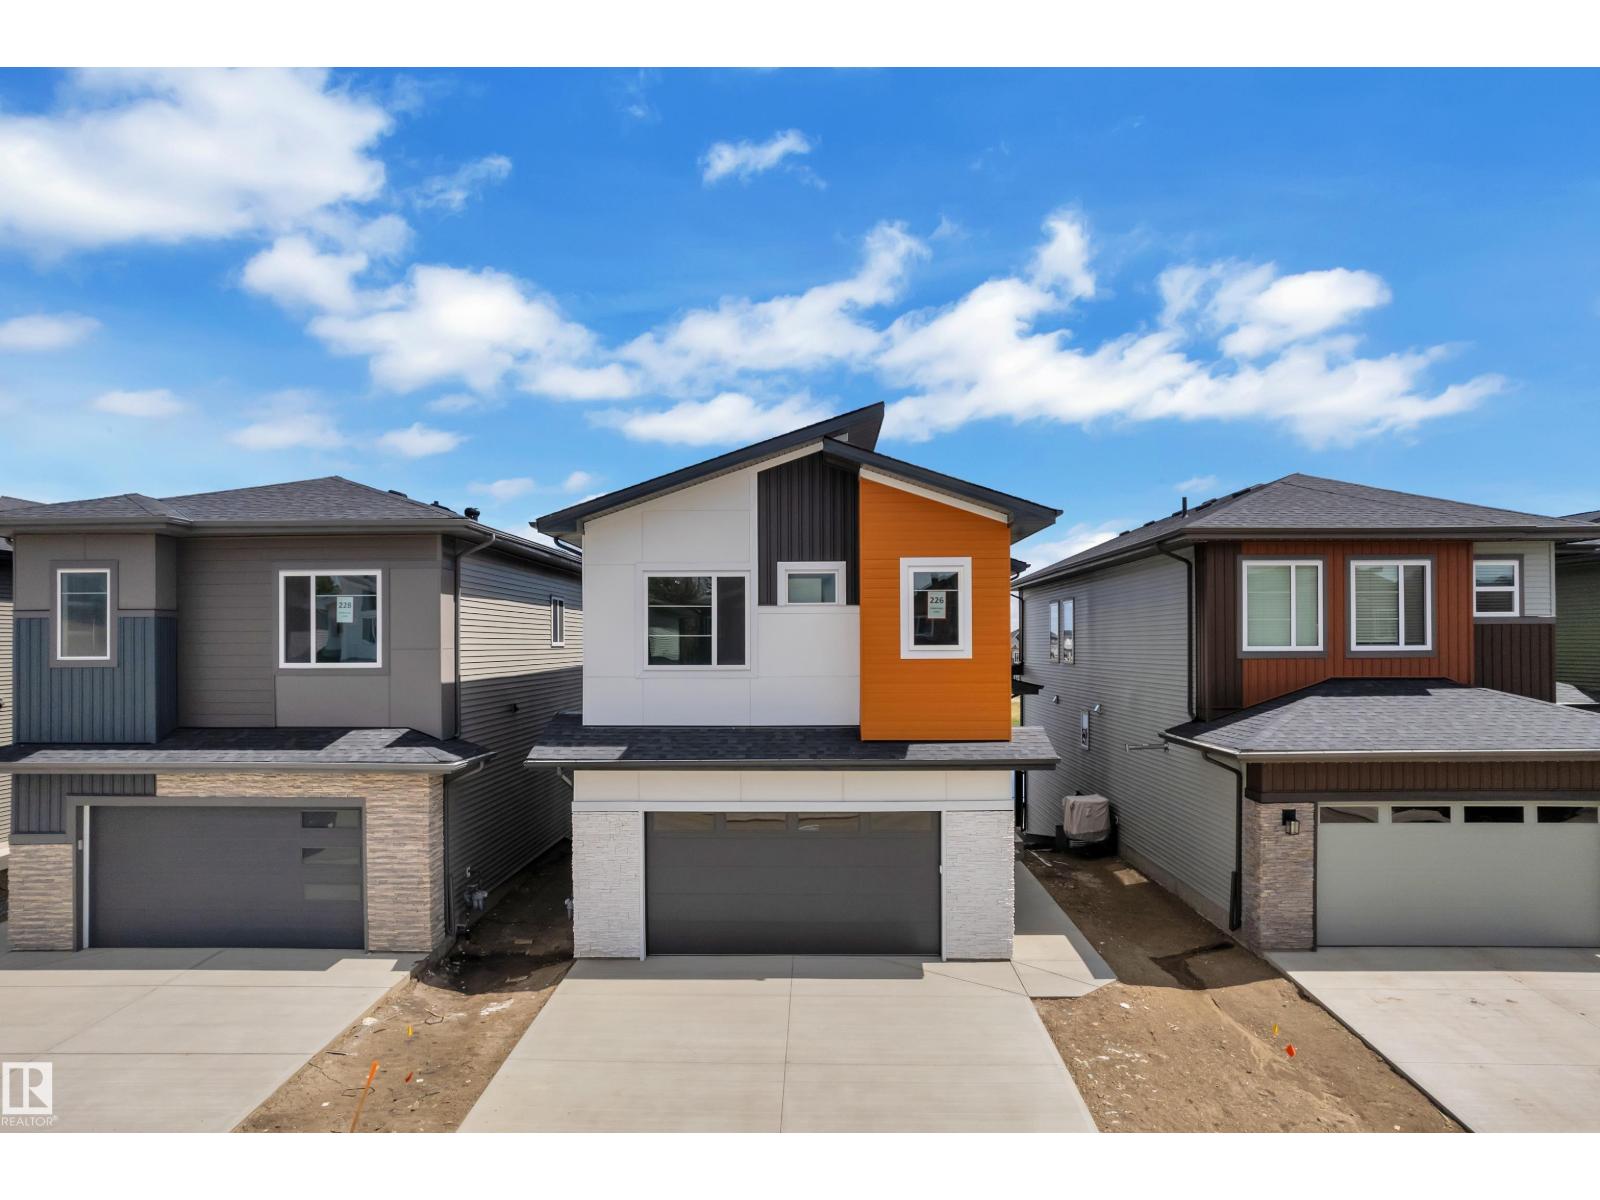
226 Linden Lo
Leduc, Alberta
AWARD WINNING BUILDER!WALKOUT BACKING POND! REGULAR LOT! SIDE ENTRANCE! This beautifully designed home offers over 2400 sqft. of living space with a layout that stands out. From the moment you enter, you’re greeted by a dramatic OPEN-TO-BELOW entry flowing seamlessly toward the rear living space. The living room is highlighted by OVERSIZED WINDOWS, a striking FEATURE WALL FIREPLACE, and peaceful views of the backyard and POND, all accessible from the DECK. The main kitchen is designed with BEAUTIFUL and UPGRADED FINISHINGS paired with a fully functional SPICE KITCHEN, and an EXTENDED KITCHEN. Upstairs, the spacious PRIMARY SUITE features its own FEATURE WALL and a luxurious 5-PIECE ENTUITE. There are two additional bedrooms and a full bathroom. The BONUS ROOM showcases its own FEATURE WALL and FIREPLACE, while the UPPER LEVEL LAUNDRY ROOM offers a SINK and built-in CABINETRY. The WALKOUT BASEMENT provides DIRECT ACCESS to the backyard and offers potential for future development. (id:55254)
Royal LePage Metro
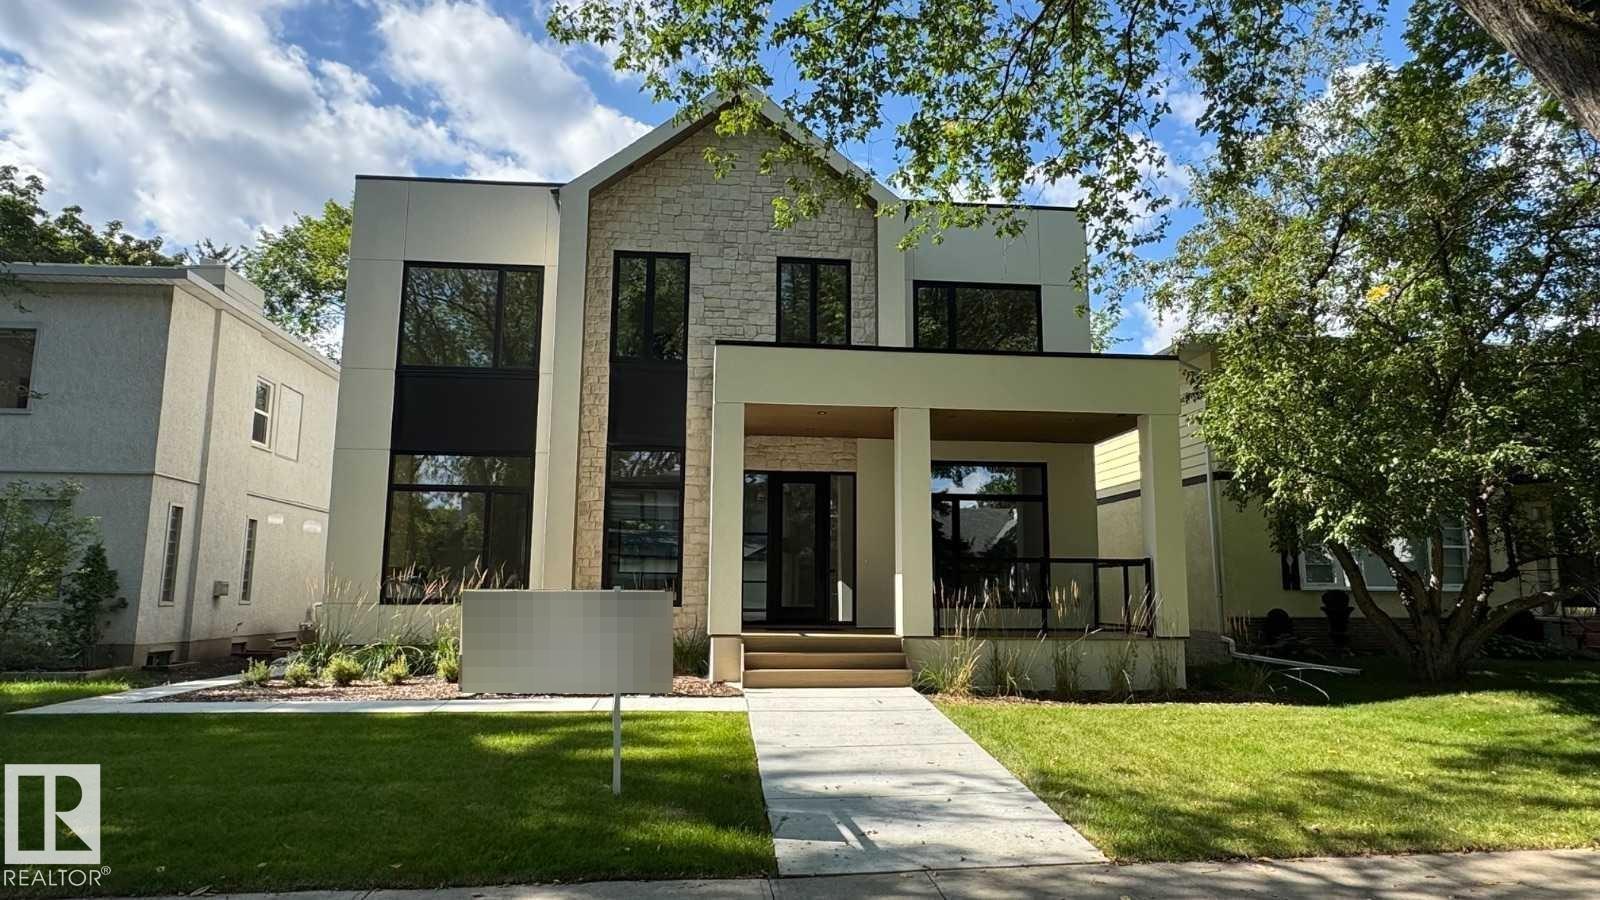
10514 134 St NW
Edmonton, Alberta
This stunning custom home, located on one of the most beautiful tree-lined streets in the historic community of Glenora, just steps from the river valley. With nearly 5,000 sqft. of developed space, designed by Studio Enda and built by Ashton Homes, every detail was curated for both function and style. This home features rich hardwood flooring, stunning double island kitchen, double dishwasher's, a walkthrough butler’s pantry, and a spacious mudroom with a dedicated dog wash. Upstairs, you’ll find four generous bedrooms, each with its own full ensuite. The primary suite features a steam shower and two extraordinarily large closets — including a massive stylish women’s closet. With five bedrooms and six bathrooms and a gym. The home includes double sets of premium laundry appliances. Accent walls and custom millwork. Outside, the west-facing backyard and patio will provide the perfect setting for entertaining or unwinding. A large triple garage offers ample space for vehicles and storage. Rare find! (id:55254)
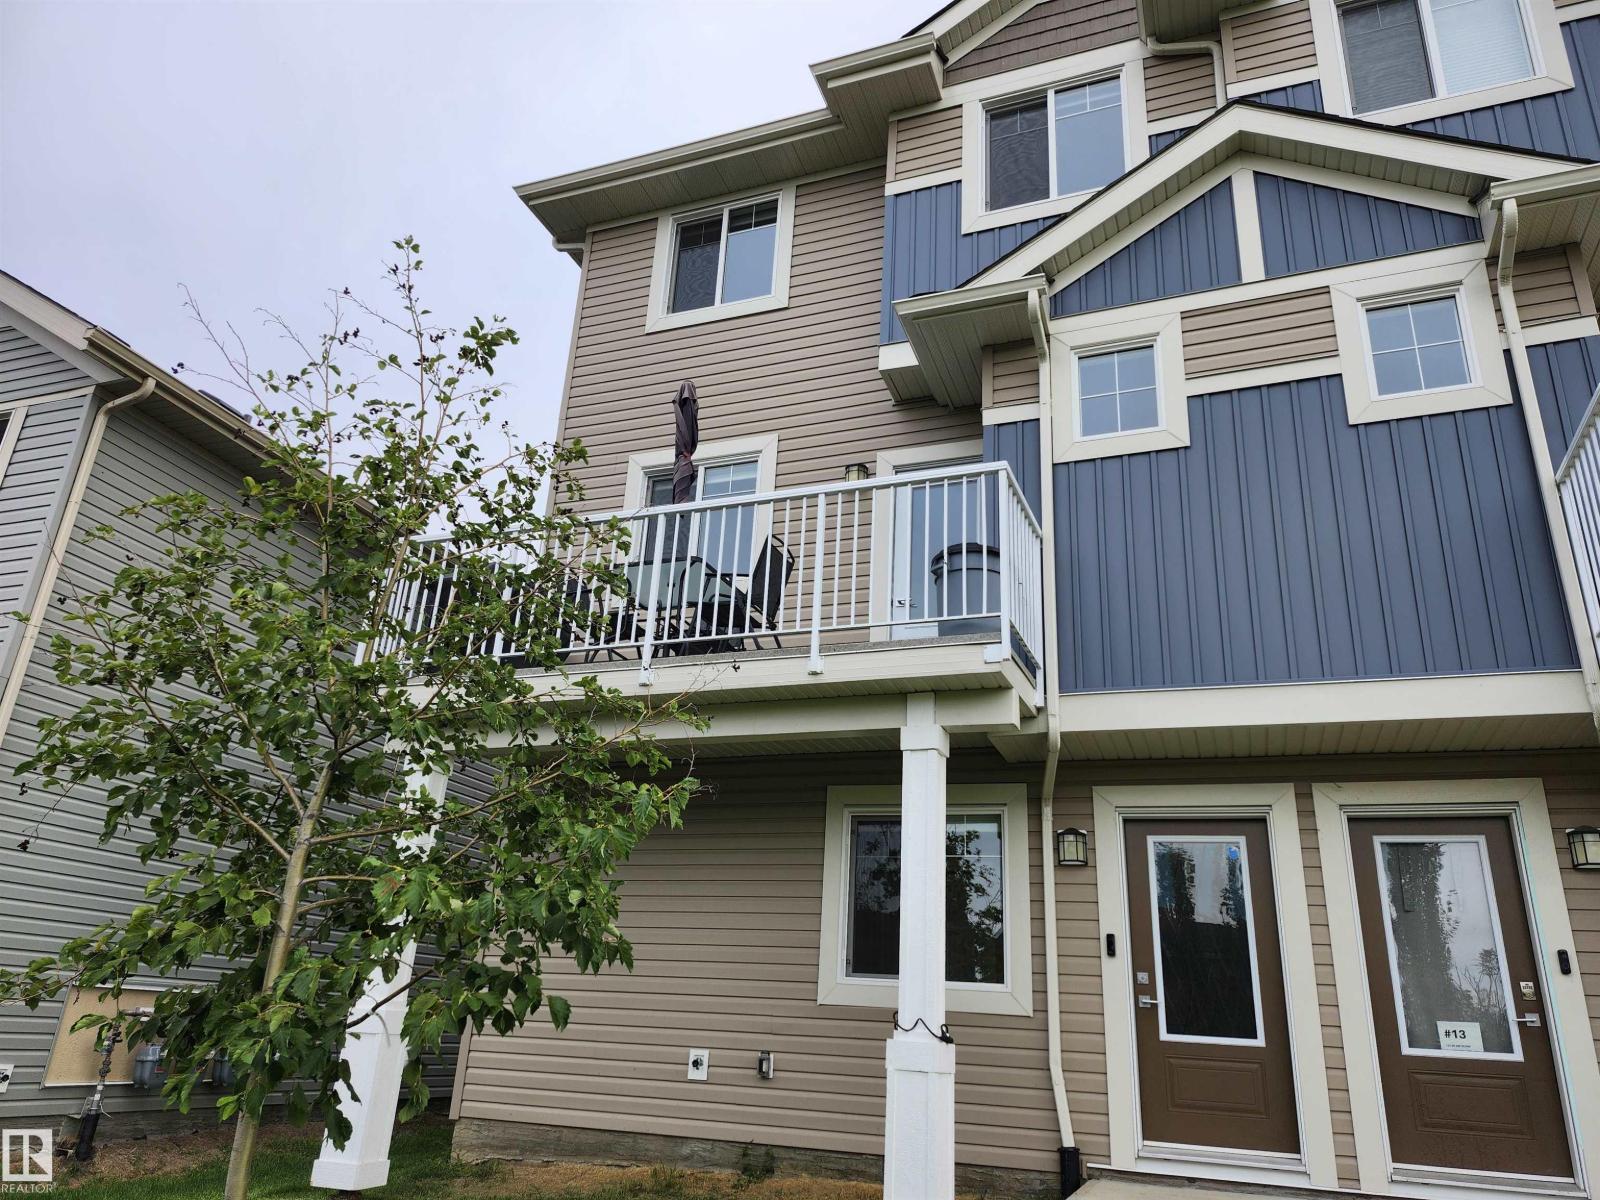
#12 13139 205 St NW
Edmonton, Alberta
Skylark 87 in Trumpeter on Big Lake. 3 storey end unit Townhouse feature a double attached garage. Over 1500 sqft of living space. Mainfloor kitchen with upgraded stainless steel appliances and quartz counter top. Off the kitchen is a balcony with beautiful views. 3 bedrooms up with primary bedroom including a 4 piece ensuite and walk-in closet. Upstairs laundry and 2.5 baths. Enjoy your summer days walk in the beautiful lake and walking trails. (id:55254)