Sanket Patel Commercial Realtor
#2 2710 66 St SW
Edmonton, Alberta
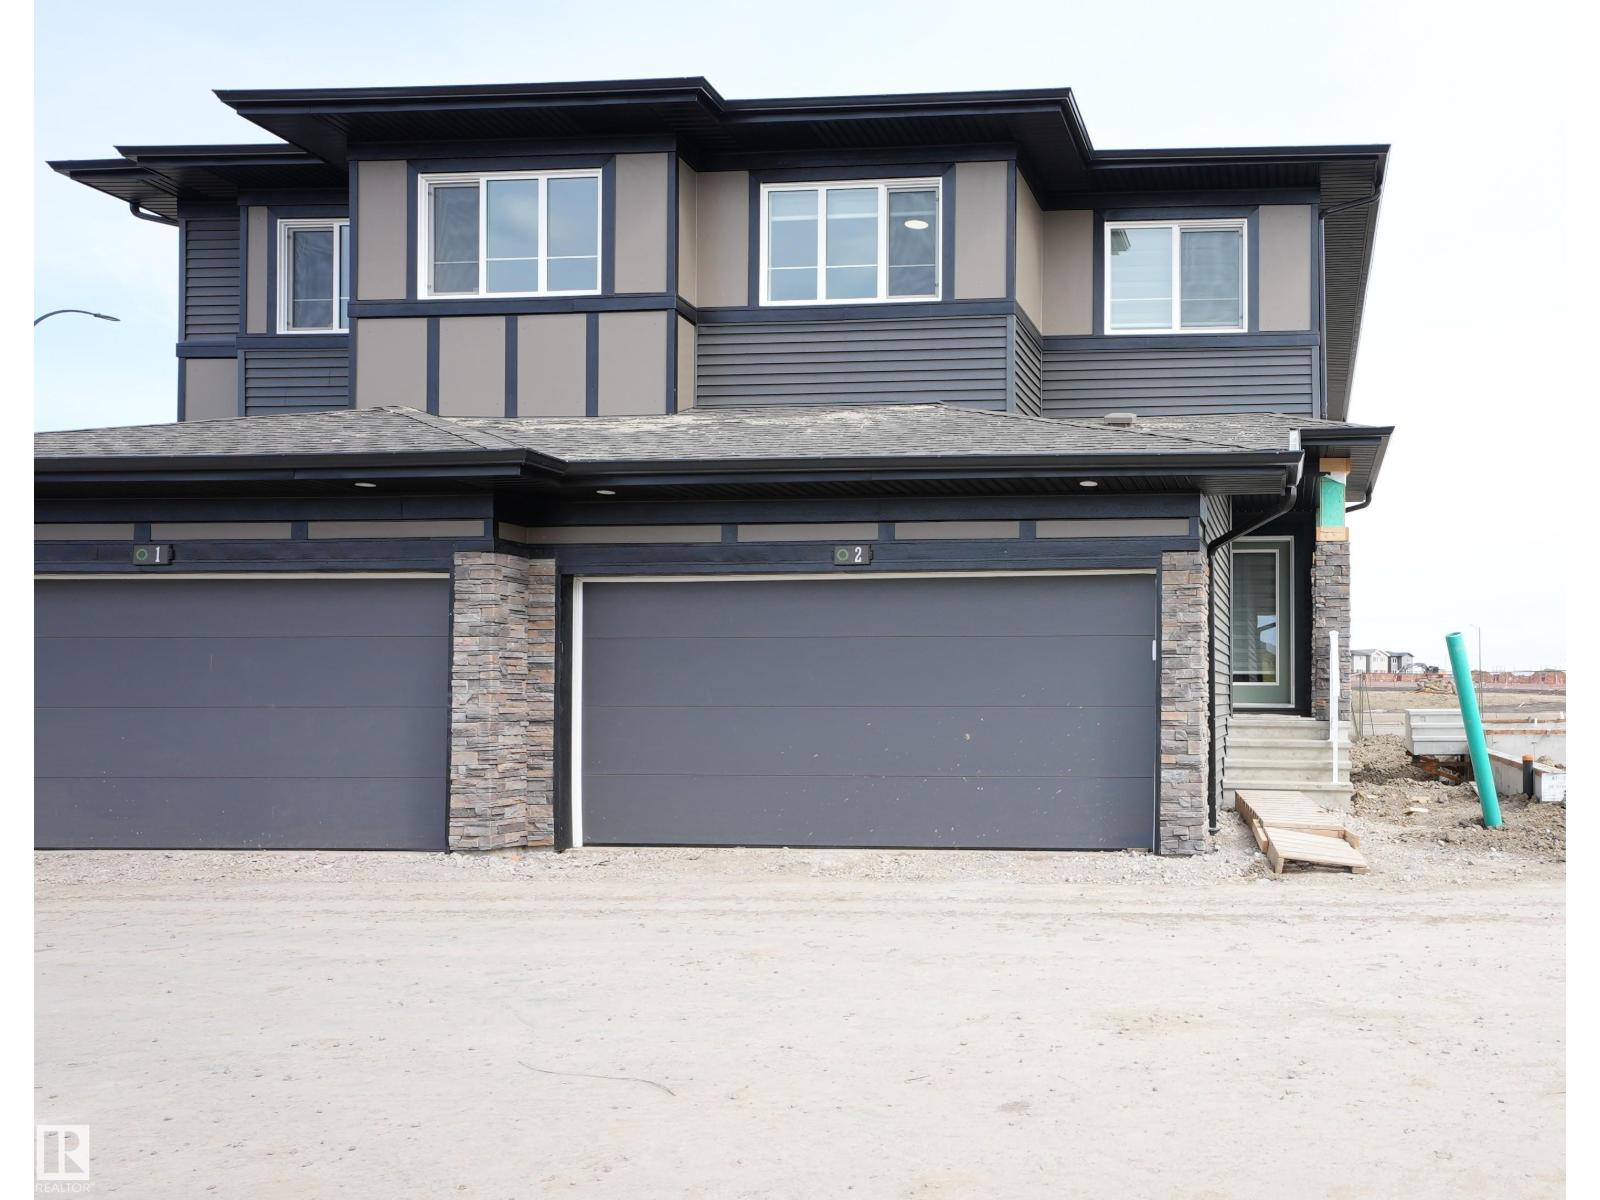
Walking distance to all amenities. 1576 sq ft 2-storey WEST facing half duplex with attached DOUBLE ATTACHED CAR GARAGE, SEPARATE ENTRANCE to the BASEMENT and FULLY LANDSCAPED. Lawn mowing and snow removal is included in CONDO FEES. New blinds and New appliances. The wide kitchen with quartz countertops, spacious cabinets, professional quality SS appliances, convenient extra large walk-through pantry, island with double sink and eating bar with stylish flooring throughout. Family sized dinette open to a EAST facing DECK, the living room offers huge windows allowing an abundance of sunlight & a 2-piece bath complete the main floor. Upper floor offers a massive master bedroom with walk-in closet & 3-piece ensuite with accent fixtures, TWO additional large bedrooms, 3 piece bathroom. Second floor HUGE laundry room with sink and cabinet. Unfinished basement with separate entrance adds huge potential for extra living. Banking, pharmacy, gas station, fast food, schools and parks are at the close distance. (id:55254)
175 Kinglet Bv NW
Edmonton, Alberta
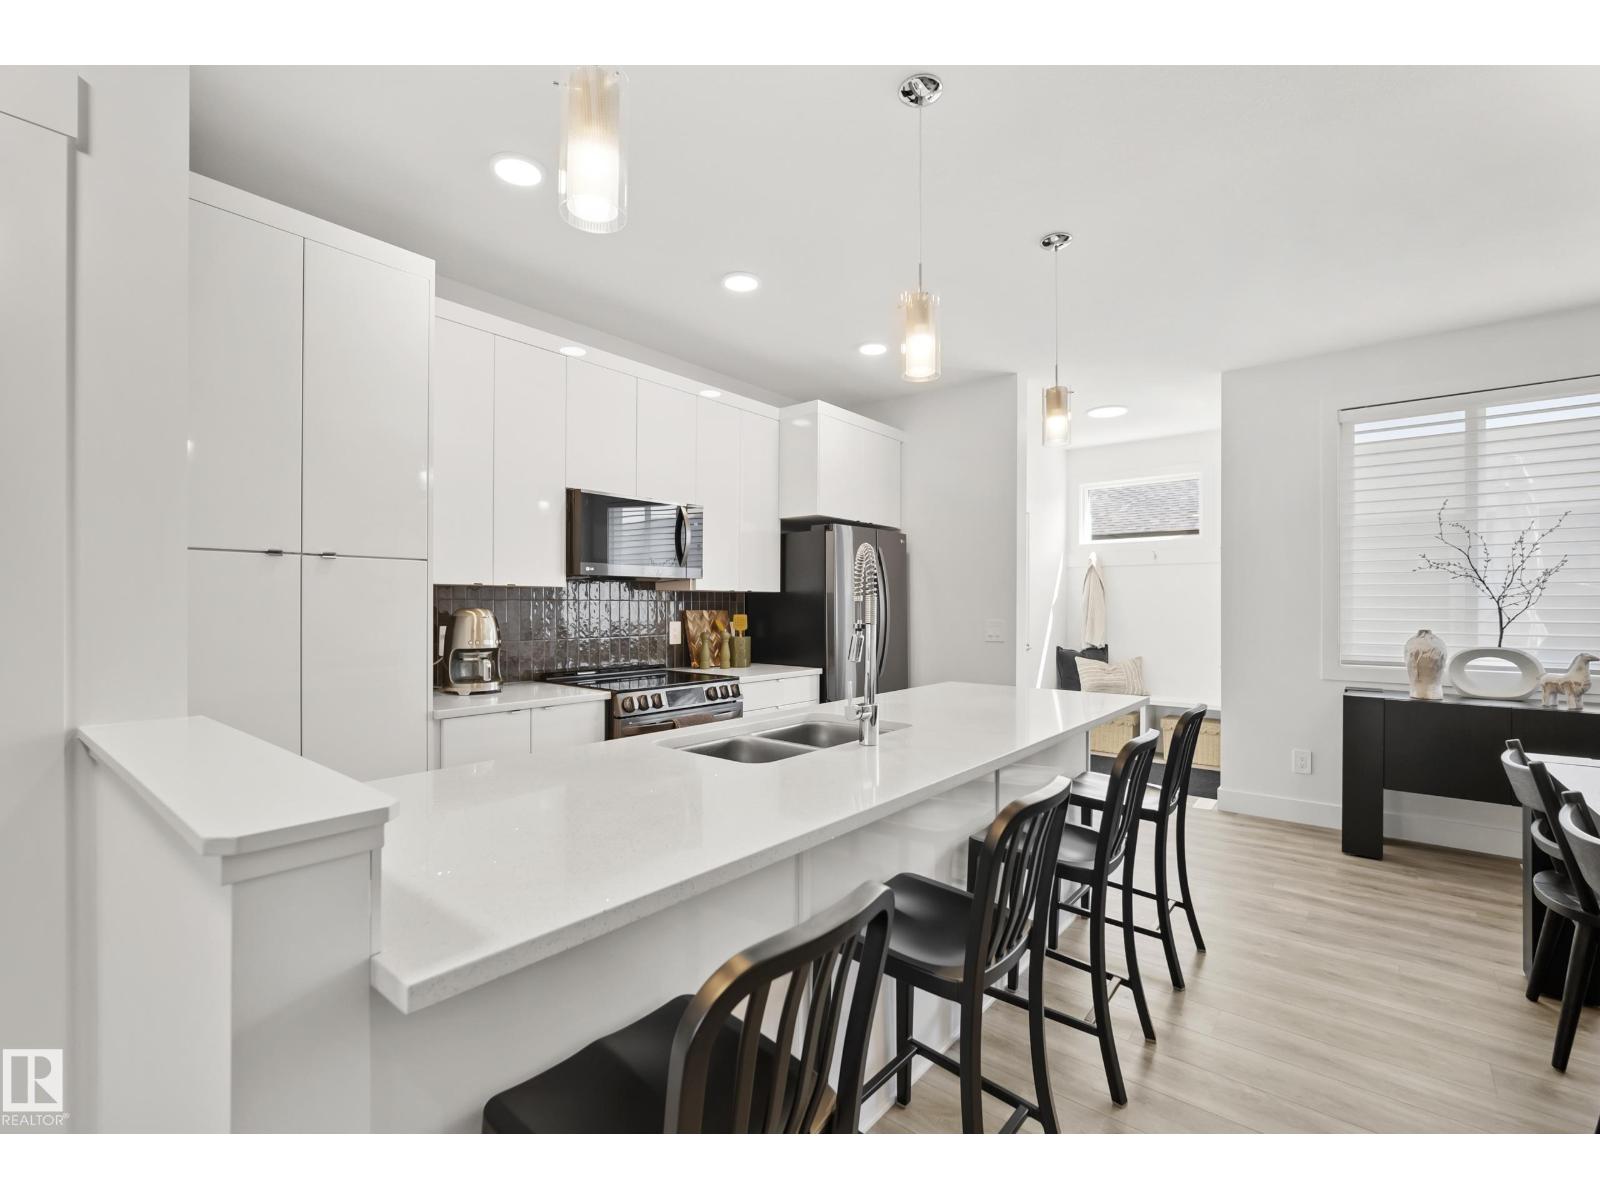
Welcome to this immaculately maintained, move-in-ready 3 bedroom townhome in the desirable NW Edmonton community of Kinglet by Big Lake! Offering total freedom with NO CONDO FEES, this property combines modern luxury with complete peace of mind. Inside, you'll find an immaculate, showhome-worthy interior featuring custom finishes throughout, an open-concept main floor, updated cabinetry, and central air conditioning for ultimate summer comfort. Step outside to your private backyard with a beautiful custom cedar deck—ideal for summer BBQs and outdoor relaxing—which leads directly to your secure rear garage. Nestled in a peaceful, nature-filled neighborhood just steps from scenic walking trails, ponds, and Lois Hole Provincial Park, plus swift access to the Anthony Henday and Yellowhead Trail, this turn-key gem offers an unbeatable lifestyle and exceptional long-term value. (id:55254)
10915 67 Av NW
Edmonton, Alberta
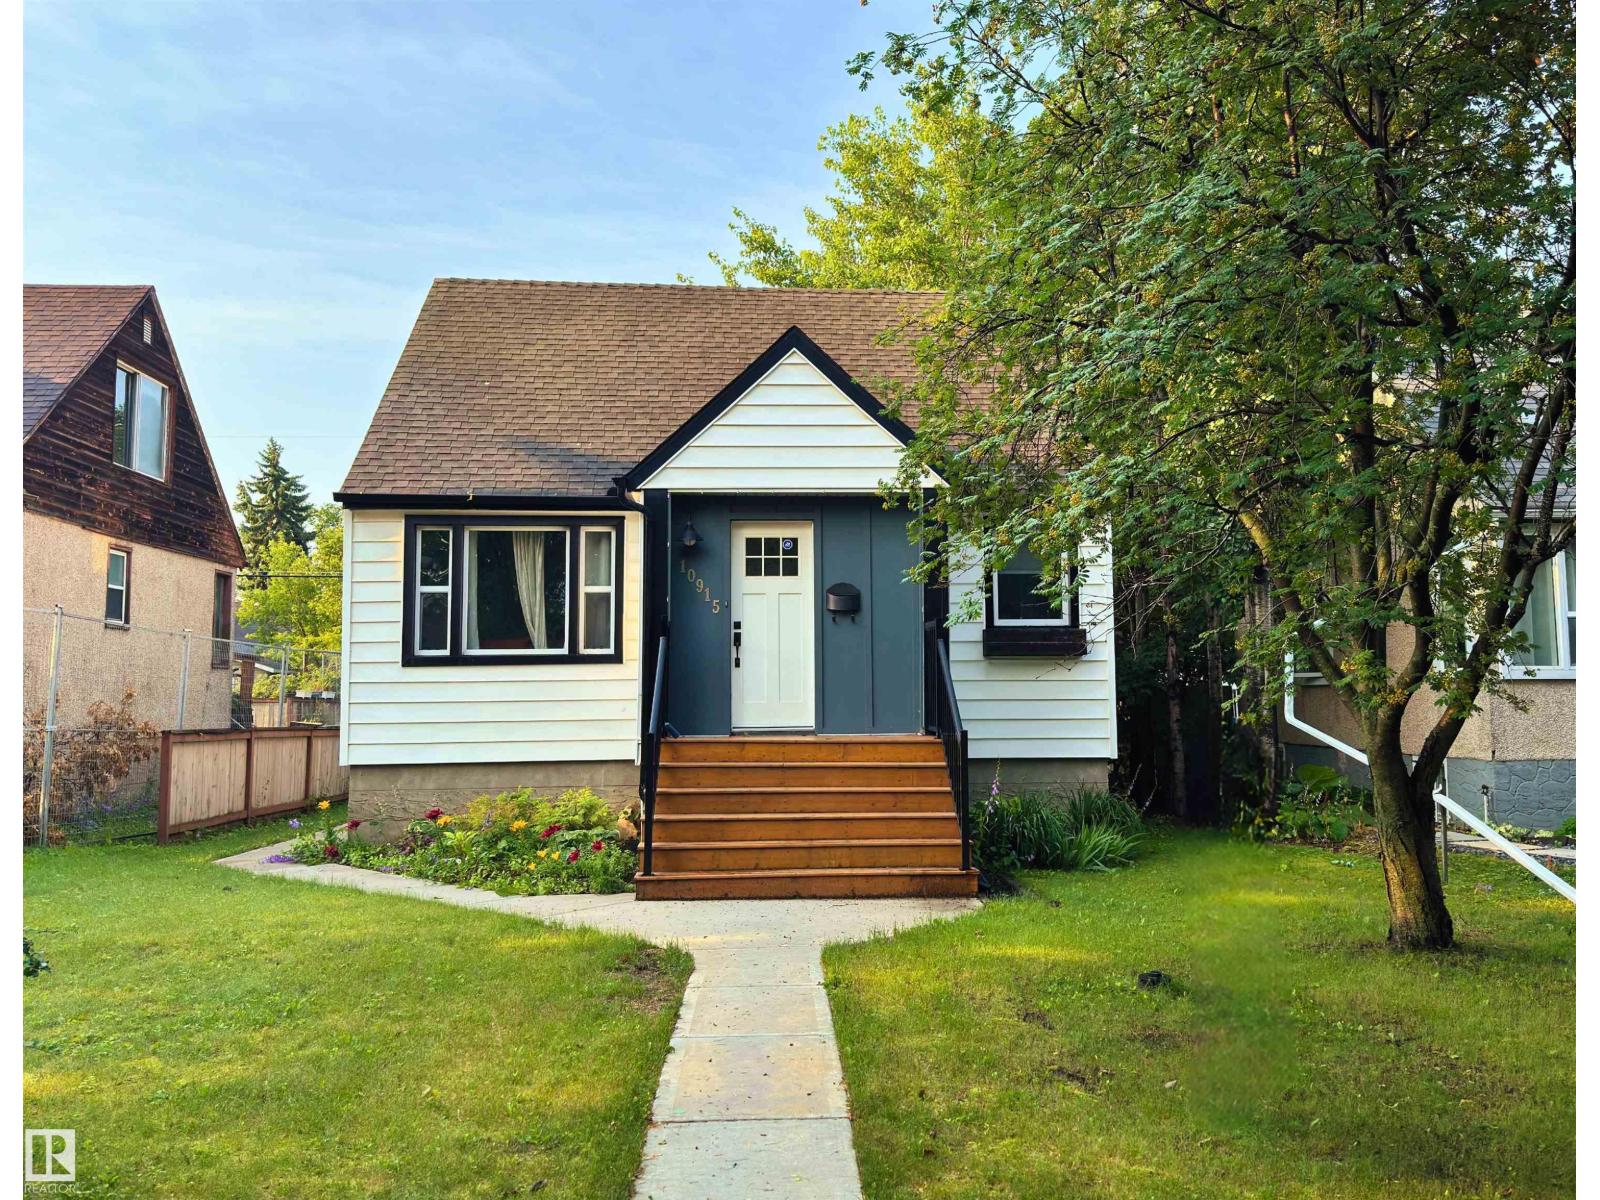
Exceptional Parkallen Home, fully renovated in 2016! This rare gem features an open-concept main floor with a spacious kitchen boasting extensive countertops, a gas stove, and a full-sized pantry. A full size Picture window is the perfect spot to cozy up in the living room. The main floor includes a full bedroom and bathroom for convenience. The upper level showcases a stunning primary suite complete with upper-level laundry, luxurious walk-in tile shower, dual vanity, and a generous bedroom with built-in storage. LEGAL BASEMENT SUITE offers excellent mortgage-helper potential! One-bedroom suite features open-plan living, an island kitchen with a pantry, a separate laundry, and a spacious bedroom with a desk area. Enjoy the beautifully landscaped south-facing backyard and newer double detached garage. Updates include furnace (2018) and sewer line (2015). Prime location steps from U of A campus, Whyte Avenue's vibrant scene, and picturesque Parkallen Park. Experience the best of South Central Edmonton. (id:55254)
4027 74 St NW
Edmonton, Alberta
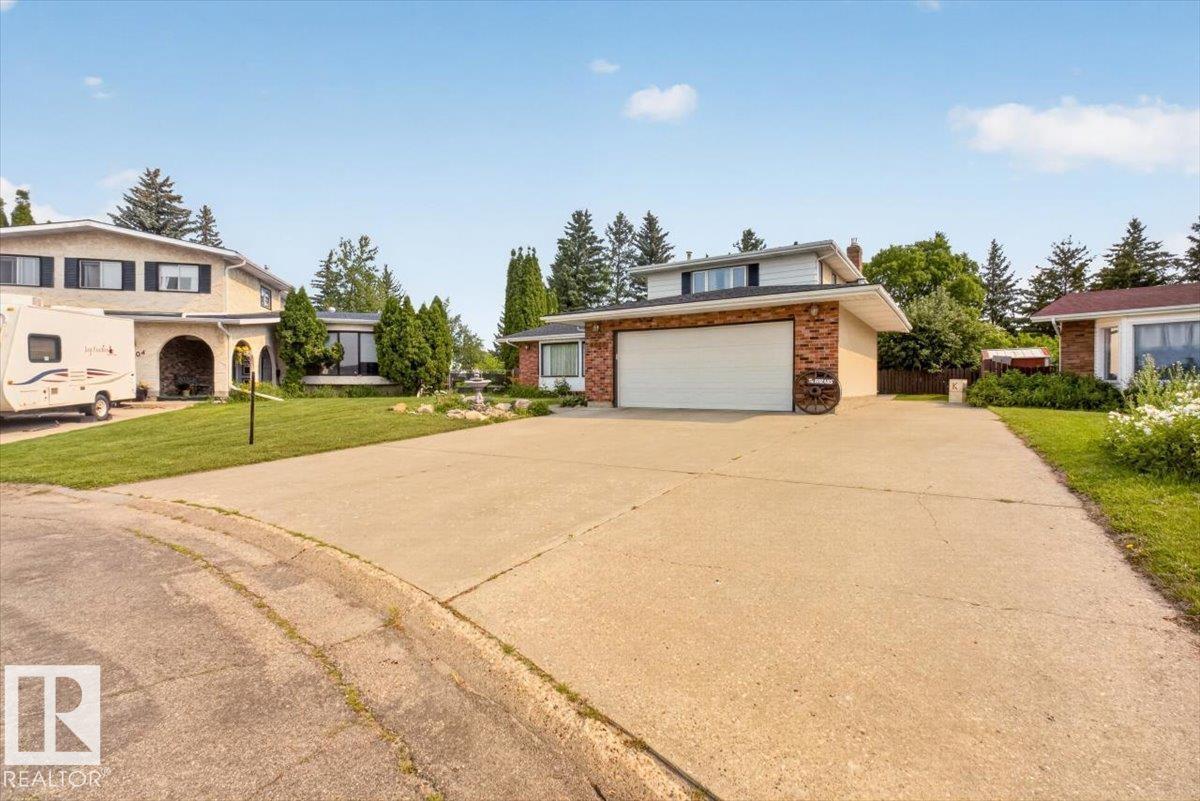
They simply don't make houses like this anymore! Pie-shaped lot in the corner of a private cul-de-sac, 3000 square feet of living space, close to every amenity and backing onto a huge park. This home has it all! Lovingly cared for over 50 years, this 4 bedroom, 4 bath, home is not lacking for space and large rooms. The recently renovated kitchen overlooks a large family room with a gas fireplace and elegantly crafted masonry that you just don't see in new builds today. Upstairs you'll find 3 spacious bedrooms with a 4-piece master ensuite plus another 4-piece bath. Downstairs, a charming old-school bar and regularly used sauna create the perfect retreat! Outside, the wide RV parking strip gives way to a huge yard with a patio, newer deck and fire pit, with plenty of room for gardening for those with a green thumb. Open the back gate and enjoy year round access to the beautiful park, trails and community hockey rink. Homes that combine this much space, quality and location are rare. Will not last long. (id:55254)
305, 5101 18 Street
Lloydminster, Alberta
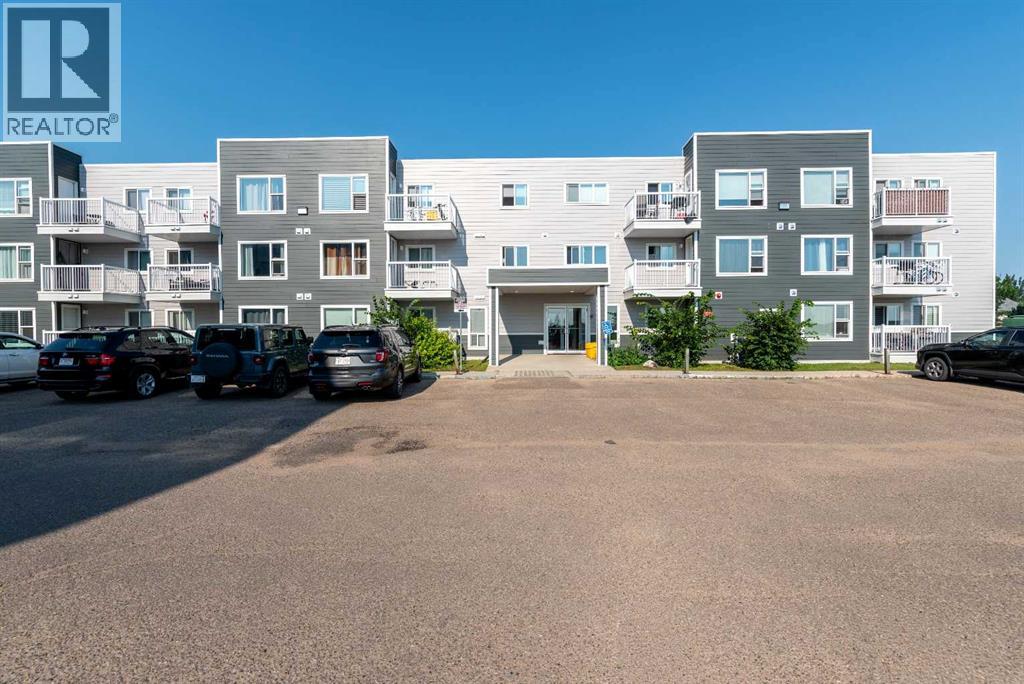
Welcome to Nova Place, where comfort, convenience, and low-maintenance living come together! This well-maintained third-floor condo offers 2 bedrooms, 2 full bathrooms, and a bright, functional layout that's perfect for first-time buyers, professionals, downsizers, or investors.Enjoy a spacious living area with plenty of natural light, a practical kitchen with ample cabinetry, and a primary bedroom complete with its own ensuite. Step out onto your private balcony and take in the views while enjoying the peace and privacy of third-floor living.Ideally located in Lloydminster, Alberta, Nova Place is just minutes from shopping, restaurants, grocery stores, and the Servus Sports Centre, making it easy to enjoy everything the city has to offer. This unit also includes the added convenience of two parking stalls, providing plenty of room for your vehicles or guests.If you're looking for a move-in-ready condo in a fantastic location with excellent value, this is one you won't want to miss! (id:55254)
9627 146 St NW
Edmonton, Alberta
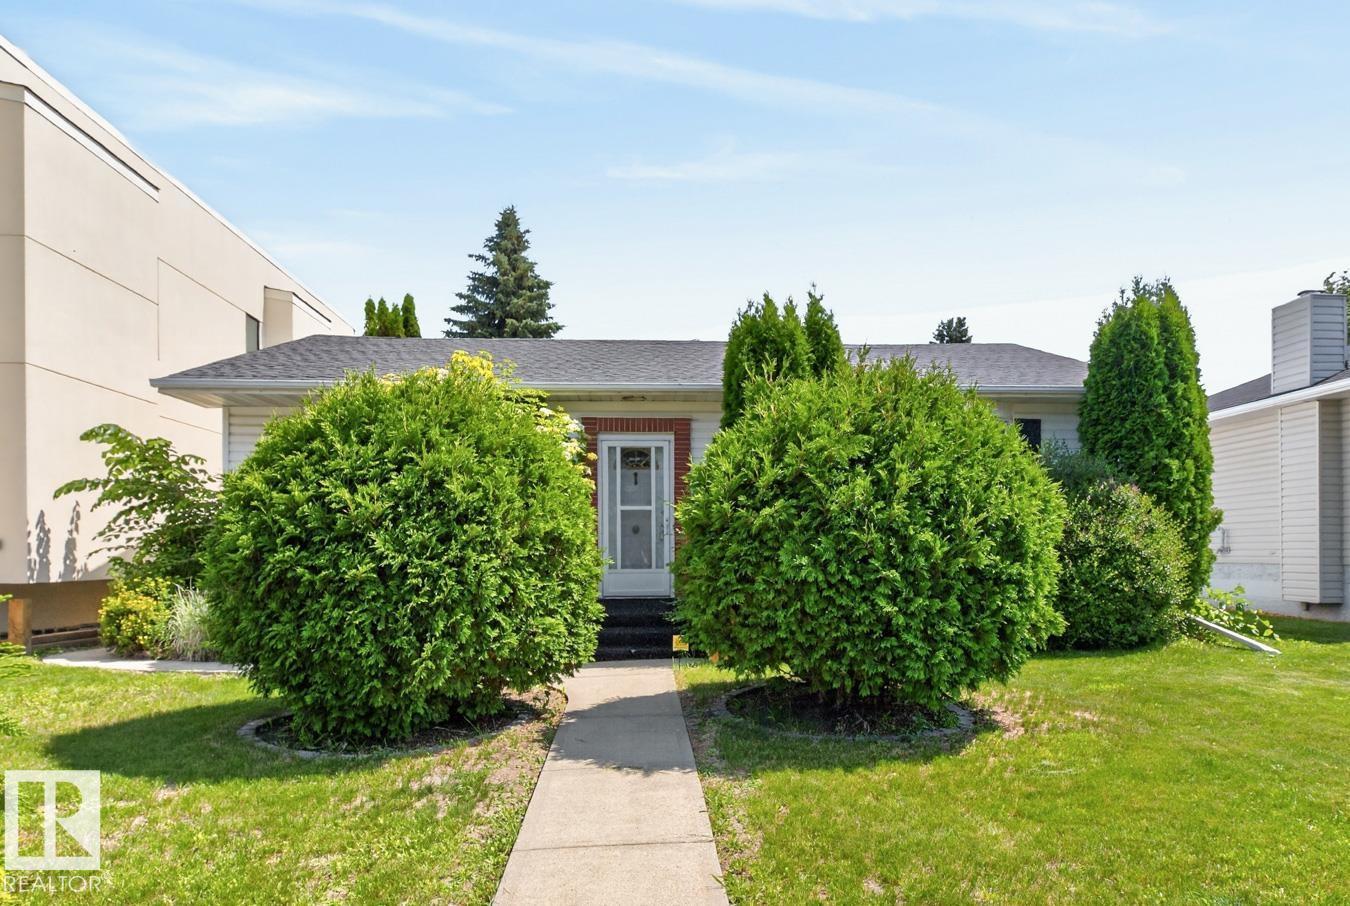
Oh so Crestwood! A home that has been well maintained since purchased in 1972 by the current family with three plus one bedrooms & two full baths, fully finished basement, double garage situated on a 51' x 150' lot in the heart of the Crestwood community just steps to St. Paul & Crestwood schools, Crestwood Park, MacKinnon Ravine & so much more. This 1320 sq/ft bungalow has a large formal living & dining room overlooking the tree lined street, a 1950's kitchen overlooking the expansive back yard & three well sized bedrooms along with a 4-piece bath on the main floor. There appears to be hardwood under the carpet on the main floor. The developed basement has a large retro family room complete with the 1960's wood features, 4th bedroom with non egress window, 3-piece bath & laundry and mechanical areas. The lot has mature landscaping & there is a double garage that is in fair shape for the age. An ideal renovation or redevelopment opportunity. New single family homes on the north side property line. (id:55254)
31 Scenic Cove Place NW
Calgary, Alberta
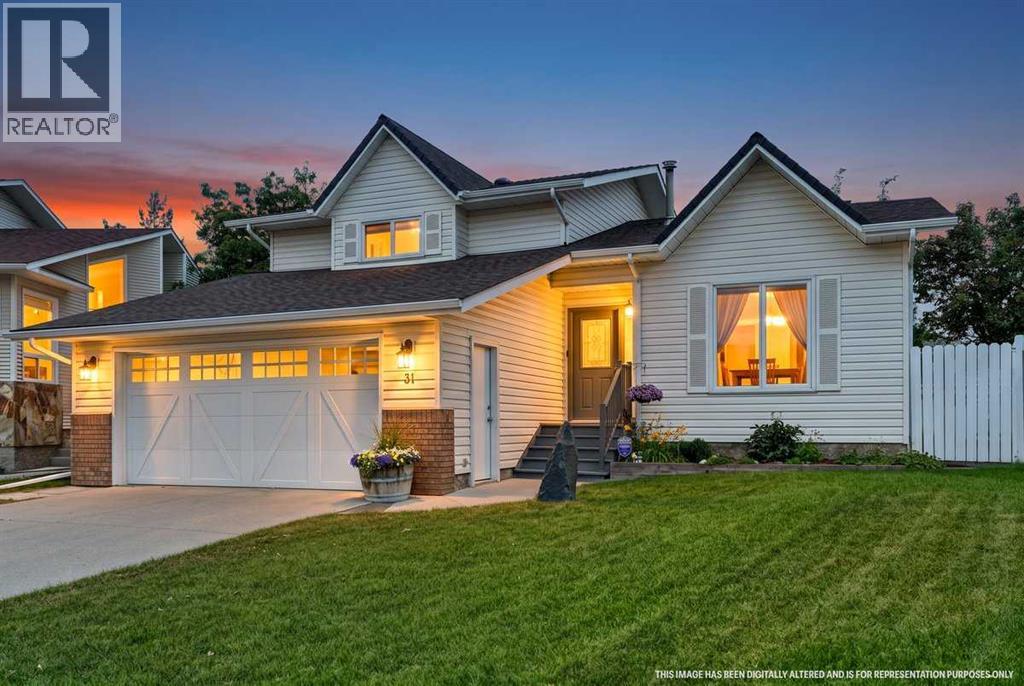
Welcome to this exceptional 4 bedroom, 3 bathroom home nestled on a quiet cul de sac in the highly desirable community of Scenic Acres. Set on an impressive pie shaped lot, this property offers a beautifully landscaped backyard with mature trees, established gardens, a thriving vegetable garden, and plenty of room to relax, entertain, or let the kids play.Inside, you'll find bright, spacious living areas filled with natural light from the many large windows, most of which have been upgraded to triple pane. The spacious living room provides an inviting place to gather, while the cozy family room is centred around a classic brick woodburning fireplace. The kitchen is designed for those who love to cook, featuring a gas cooktop and excellent workspace. Renovated bathrooms add a fresh, modern touch, and central air conditioning keeps the home comfortable all summer long.Storage is abundant throughout. The oversized double attached garage and massive crawl space offer exceptional storage for seasonal items and everything in between. The hot water tank was replaced approximately seven years ago, adding extra peace of mind.The location truly sets this home apart. Just a short walk to the C Train station and close to excellent schools, parks, pathways, shopping, restaurants, and every amenity you could need, Scenic Acres remains one of Northwest Calgary's most sought after communities. Combining an outstanding location, an incredible lot, and a well cared for home with thoughtful updates, this is a rare opportunity you will not want to miss. (id:55254)
1410, 10 Auburn Bay Avenue SE
Calgary, Alberta
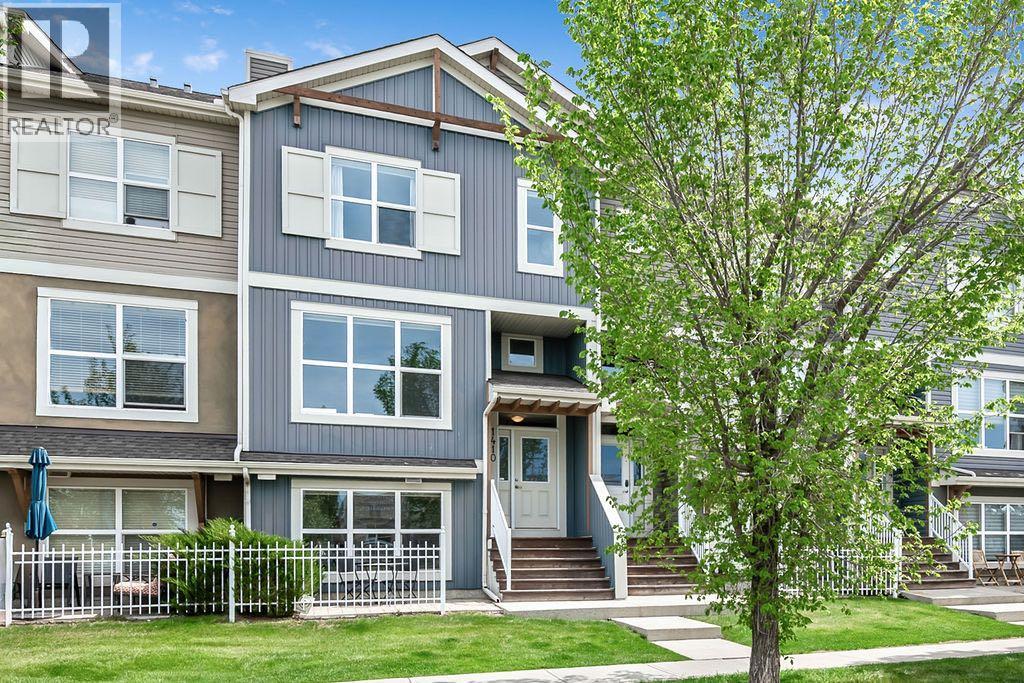
MOUNTAIN VIEWS | DOUBLE PRIMARY | DOUBLE ENSUITE | 2.5 BATH | LAKE ACCESS | DOUBLE ATTACHED GARAGE | Welcome to this beautifully designed home in the sought after lake community of Auburn Bay, offering breathtaking mountain views, a double attached garage, and a rare layout featuring two primary bedrooms - each complete with its own private ensuite. Perfectly suited for professionals, roommates, guests, or multi generational living, the upper level offers exceptional flexibility and comfort. The bright and functional main floor is filled with natural light and designed for everyday living and entertaining alike.A standout feature of this property is the lower level flex room, offering additional living space with large windows and natural light thanks to its non below grade design - ideal for a home office, gym, media room, or guest retreat.Enjoy all the benefits of Auburn Bay living, including year round lake access, parks, pathways, schools, shopping, restaurants, and easy access to major routes. Whether you're enjoying the mountain views or relaxing in one of Calgary’s premier lake communities, this home offers lifestyle and functionality in equal measure. (id:55254)
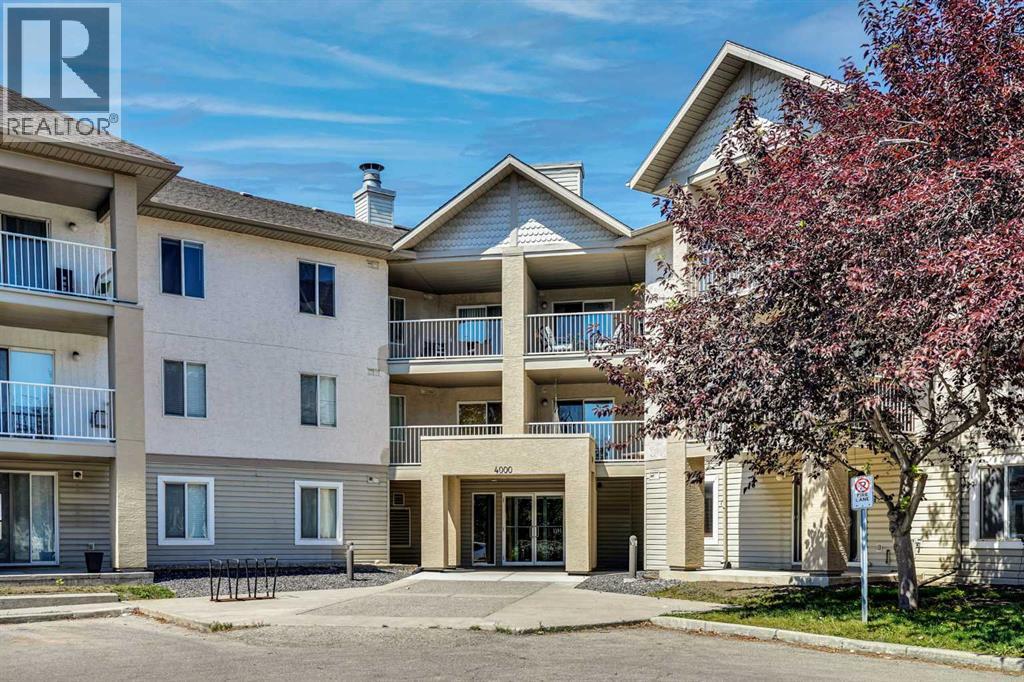
219, 4000 Citadel Meadow Point NW
Calgary, Alberta
Welcome to this comfortable original owner second-floor apartment in Citadel Meadow Point, offering an open-concept layout, peaceful surroundings, and a location that truly stands out within the community. Whether you’re a first-time buyer, downsizing, or looking for a well appointed space to call home, this apartment checks all the boxes. The moment you step inside, you’re greeted by a roomy front entry with a proper coat closet—something that makes everyday living a little easier. The main living area is open and inviting, with a spacious kitchen that features plenty of white cabinetry with undermount lighting, generous counter space, a stainless steel refrigerator, and a brand new stainless steel dishwasher. The dining area fits a family comfortably, and the living room offers great natural light with slider door access to the large private balcony overlooking a green space. Both bedrooms are well sized, with the primary offering a large closet and the second bedroom including its own closet plus a handy storage cabinet. The 4-piece bathroom provides a tub/shower and the in-suite laundry room with stacked washer and dryer and additional storage adds convenience. Also, the suite has never had smoking or pets. You’ll appreciate the titled heated underground parking stall, keeping your vehicle secure year-round. Condo fees cover heat, water, and electricity, making budgeting simple and predictable. The location is one of the highlights. You’re just steps from parks, pathways, and both St. Brigid School and Citadel Park School. Commuters will love the quick access to Country Hills Blvd, Stoney Trail, and Sarcee Trail, and you’re only minutes from major NW shopping areas like Crowfoot, Royal Oak, and Beacon Hill—offering groceries, restaurants, fitness centres, medical clinics, and more. A bright, comfortable condo in a quiet setting with unbeatable convenience in Citadel NW. A great opportunity for anyone looking for value and location together. (id:55254)
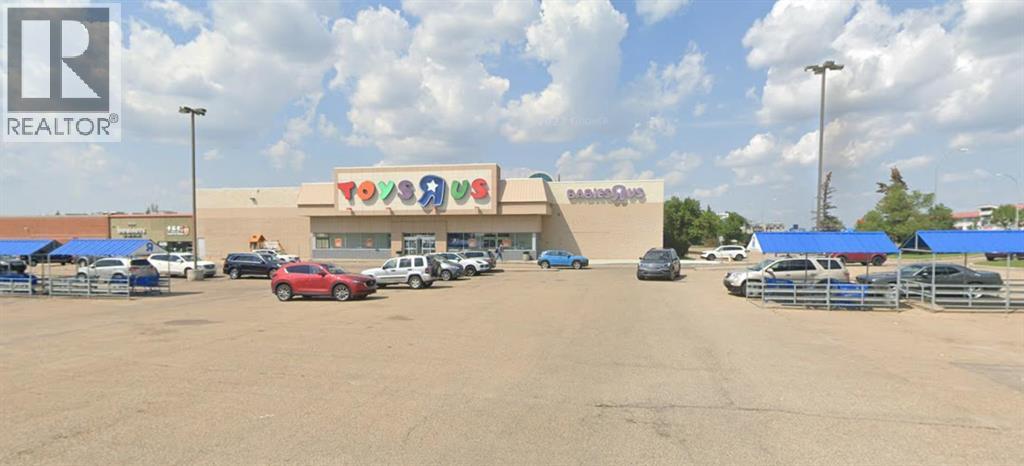
3940 Gateway Boulevard NW
Edmonton, Alberta
Location, Location Location!! One of a kind opportunity to acquire 47,000 sqft+ building sitting on 3.9 Acres with great access and ideally situated between Calgary Trail and Gateway Boulevard with a combined daily traffic of 70,000 vehicles per day and direct visibility from Gateway Blvd. This property is located in the South Park Centre development, a 369,000 sf center anchored by a 90,000 sf Walmart, a 34,600 sf Goodlife, and a 43,000 sf H Mart. South Park Centre is a one stop shopping destination featuring a strong mix of national and local retail and service tenants. The site caters to over 153,500 people within a 5km radius, with an average household income of over $107,800. Do not miss this opportunity to own this property for your own business or add it to your holding portfolio. (id:55254)
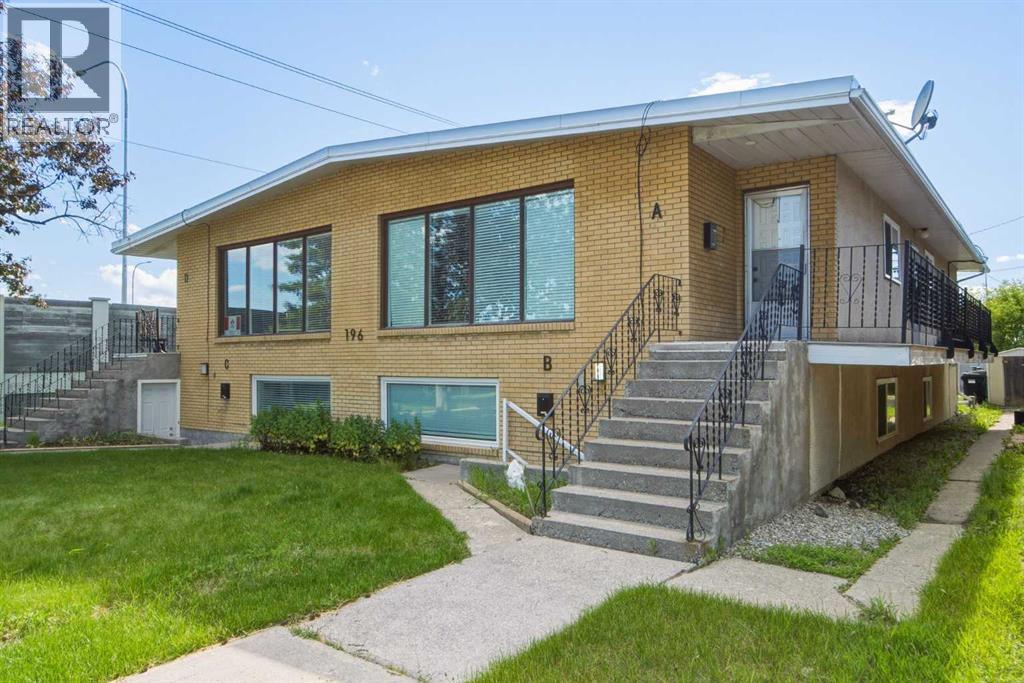
196 Gordon Drive SW
Calgary, Alberta
A rare opportunity to acquire a purpose-built 4plex in the established community of Glamorgan, sitting on a 7,471 sq ft M-C1 zoned lot. The building features two large (1259 sq ft) upper-level 3-bedroom, 1-bathroom units and large two lower-level 2-bedroom, 1-bathroom units, all four fully tenanted and generating combined gross rent of $6,500/month ($78,000/year). Every unit has its own dedicated laundry and is individually metered for electricity, water, and gas, meaning tenants handle their own utilities entirely with no landlord involvement required. All four units are also equipped with high-efficiency furnaces. The M-C1 zoning adds long-term upside with flexibility for future redevelopment , while the Glamorgan location offers convenient access to Mount Royal University, Westhills/Signal Hill retail, and major routes including Glenmore Trail and Sarcee Trail. A turnkey, low-hassle income property for investors seeking stable cash flow with minimal day-to-day management. (id:55254)
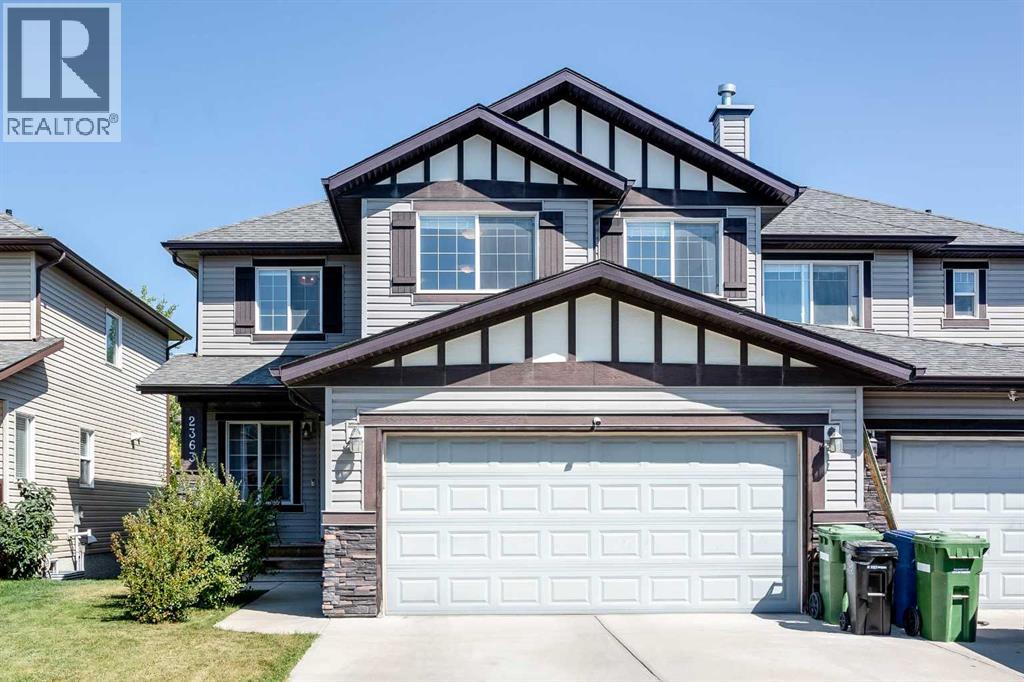
2363 Baywater Crescent SW
Airdrie, Alberta
*** OPEN HOUSE SATURDAY AUGUST 8TH 11:00 AM - 1:00 PM *** Welcome to an exceptional semi-detached home featuring central air conditioning and 2,647 sq. ft. of beautifully developed living space that effortlessly combines elevated style, everyday functionality, and cozy comfort. From the moment you step inside, the large foyer with vaulted ceilings complements the bright, open-concept main floor with warm hardwood flooring and expansive windows that flood the home with natural light. Up front, a versatile flex room serves perfectly as a home office, quiet den, or cozy reading nook. The heart of the home centers around a light-filled living room featuring a warm gas fireplace with a classic mantel and tile surround—an inviting backdrop for relaxing or gathering with friends. Chef-inspired and designed for effortless entertaining, the spacious kitchen boasts full-height cabinetry, sleek granite countertops, stainless steel appliances, a large central island with a breakfast bar, and a convenient walk-through pantry. The pantry connects directly to the mudroom and laundry area, offering seamless access to the front-attached double garage. Adjacent to the kitchen, the sun-drenched dining area opens straight out to the rear deck, creating a smooth transition for outdoor dining. A smartly tucked-away two-piece powder room completes the main floor. Upstairs, a massive, light-filled family room provides the ultimate retreat, framed by generous windows that soak the space in sunshine. The serene primary suite acts as a private sanctuary, complete with a spacious walk-in closet and a large four-piece ensuite featuring a relaxing corner soaker tub and separate shower. Two additional generously sized bedrooms, each with ample closet space, share another full four-piece bath. Meanwhile, the fully finished lower level is bright and inviting and features two more bedrooms, an enormous recreation room currently used as a gym, plus a ton of storage. Out back, enjoy a fully fenced ya rd with low-maintenance landscaping and a sunny rear deck equipped with a gas line—ideal for summer BBQs and evening relaxation. Parking is a breeze with the double attached garage and a wide driveway offering space for two additional vehicles. Situated within walking distance to Nose Creek Elementary, local playgrounds, vibrant shopping, and the scenic trails winding along the Bayside canals, this home delivers the ultimate community lifestyle with easy access to major routes. Beautifully appointed, immaculately maintained, and ready for its next chapter, this standout family property is a true must-see. Book Your Showing Today! (id:55254)