Sanket Patel Commercial Realtor
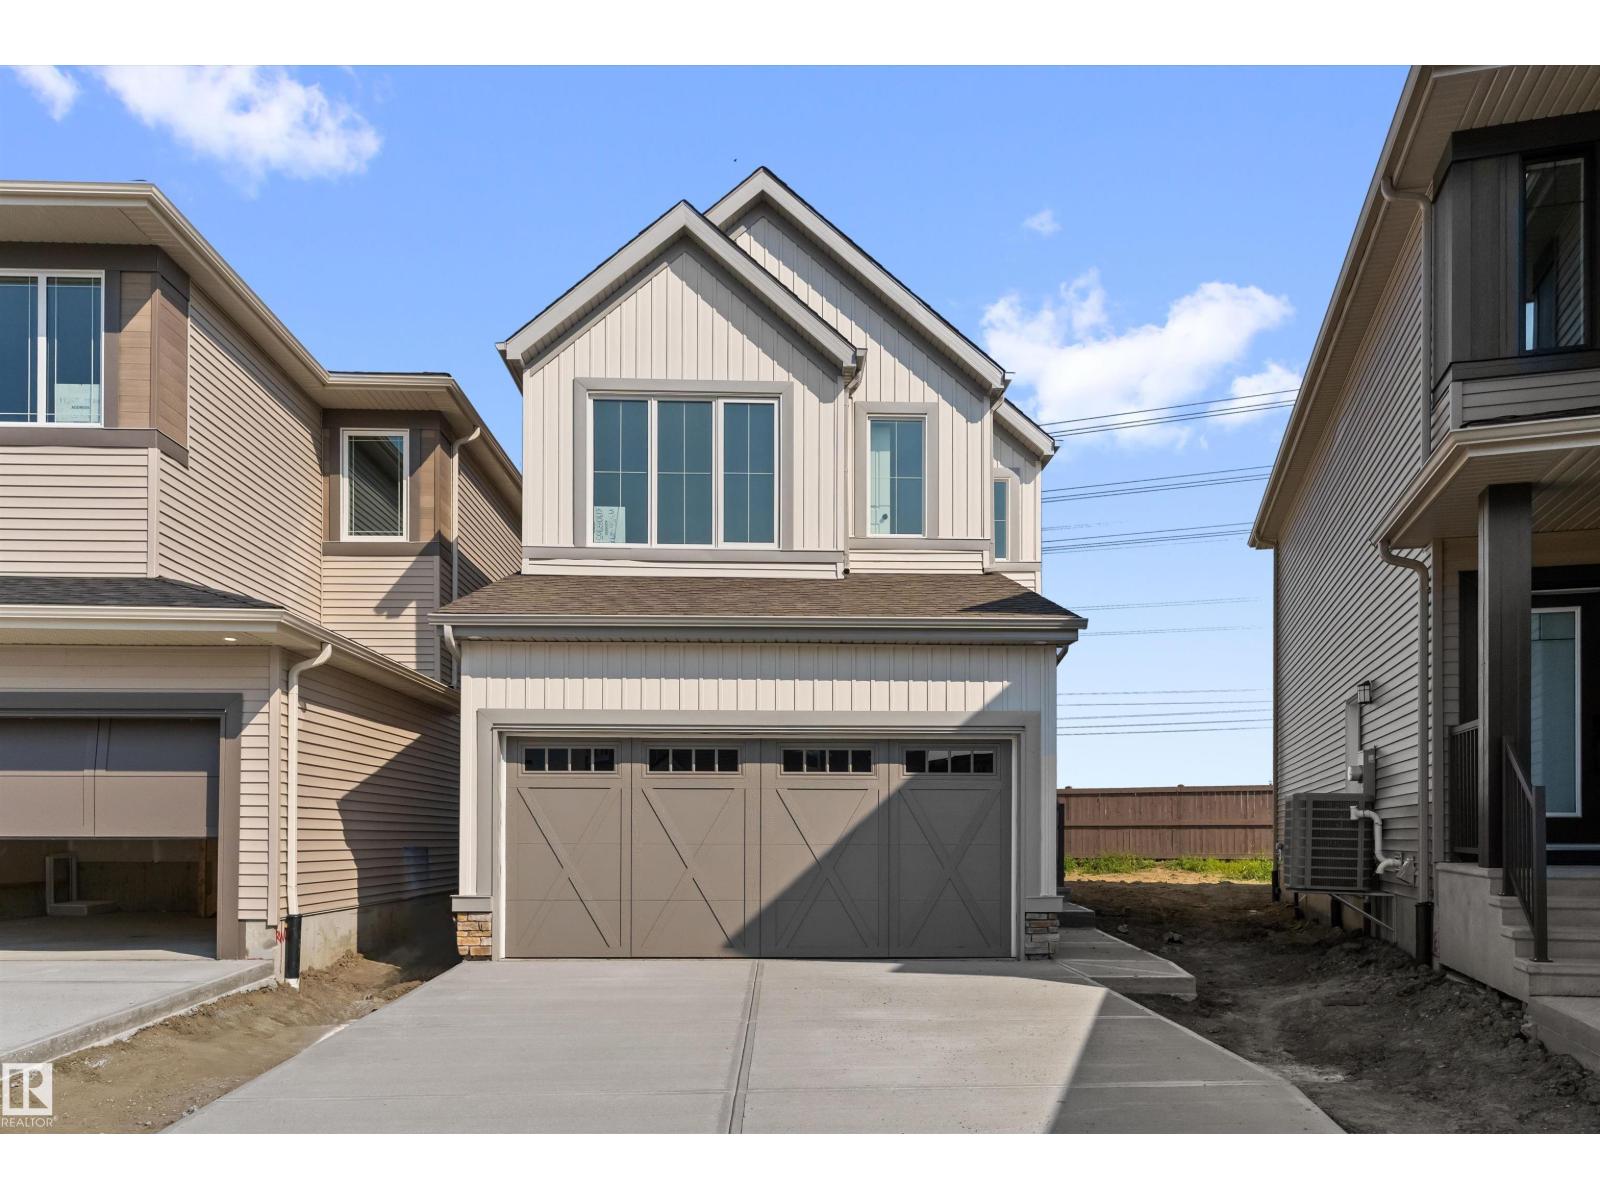
19356 29 Av NW
Edmonton, Alberta
Welcome to the Macan model built by Daytona Homes, a stunning brand-new build in the highly desirable community of The Uplands at Riverview. The thoughtfully laid out main floor features an open kitchen, a bright dining nook, and a spacious living area. This level also offers a versatile den—ideal for a home office or guest room—paired with a highly functional full bathroom. Upstairs, the layout features a central bonus room, a dedicated laundry room, and three comfortable bedrooms. The primary suite serves as a private retreat, complete with its own walk-in closet and ensuite, while the two additional bedrooms share a second full bath. The property comes complete with a double attached garage and a full, unfinished basement with a separate side entrance. Immediate possession available! (id:55254)
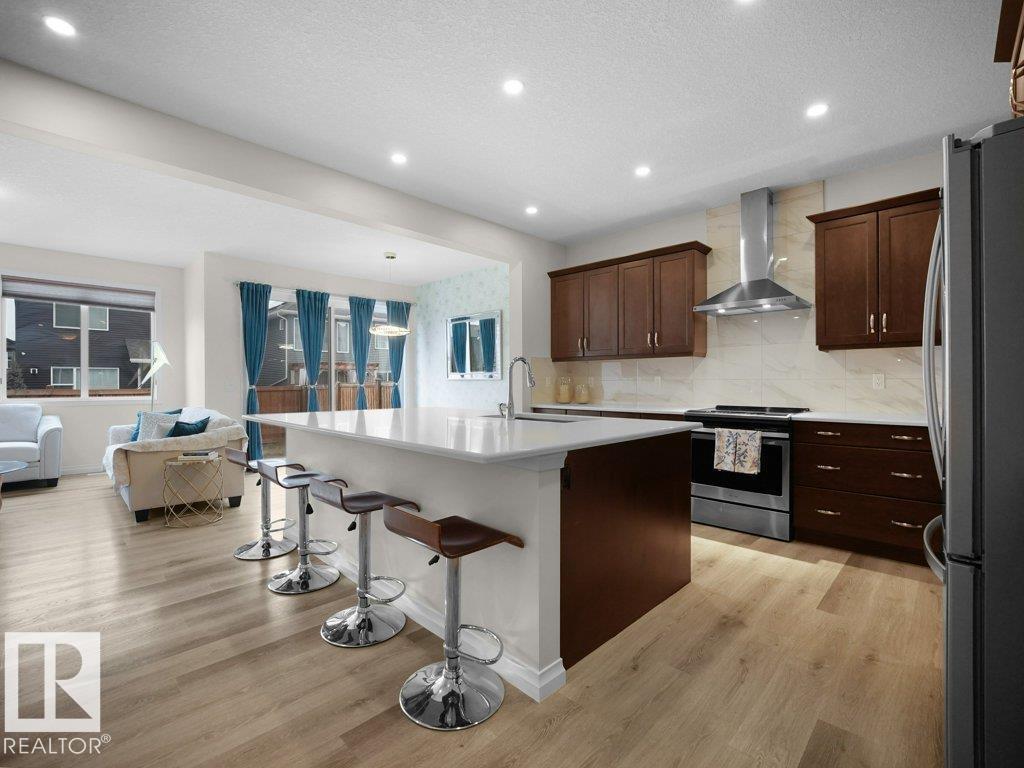
3114 Chokecherry Bend SW
Edmonton, Alberta
Welcome to the Orchards at Ellerslie. This 2019 Jayman-built, solar-powered 3-bedroom home offers a thoughtfully designed open-concept layout. The kitchen is anchored by a large quartz island, complemented by a walk-through pantry, spacious mudroom, and versatile flex/den area. A sleek linear fireplace enhances the main living space and dining nook. Upstairs, the primary suite features a spa-inspired ensuite with a soaker tub, dual vanities, and a walk-in closet. A generous bonus room with a second linear fireplace creates an ideal retreat. Convenient second-floor laundry adds everyday ease. The unfinished basement presents a blank canvas for future development. Outside, enjoy a fully fenced yard with low-maintenance landscaping. Annual HOA access includes the community clubhouse, with parks, trails, and amenities just moments away. (id:55254)
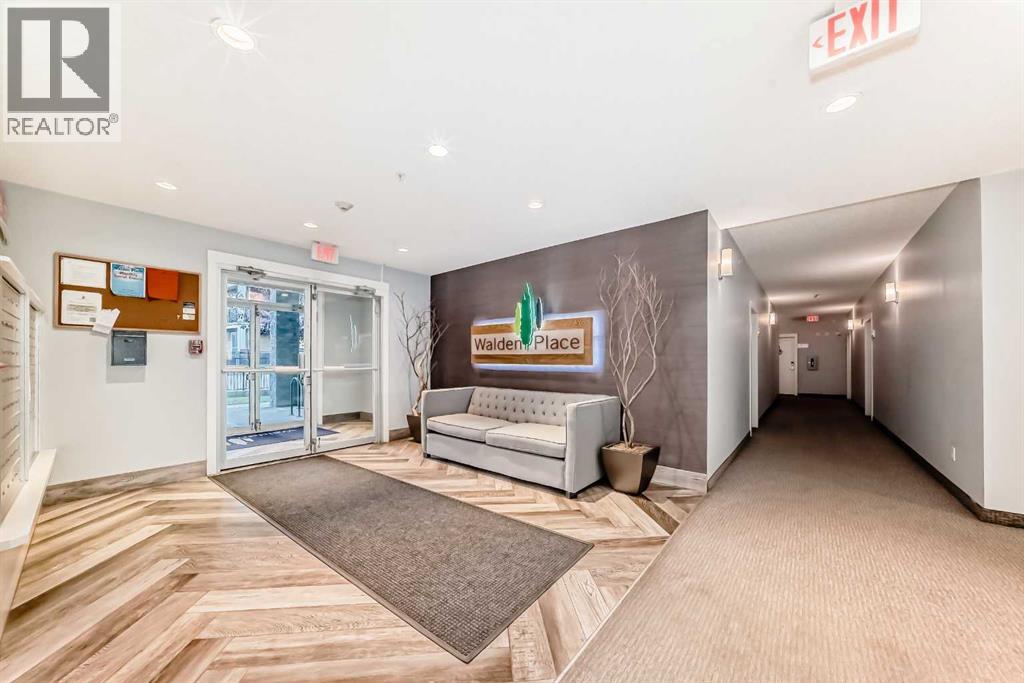
405, 10 Walgrove SE
Calgary, Alberta
Step into this STUNNING 2 BEDROOM 2 BATH TOP UNIT APARTMENT, where every detail exudes luxury and comfort. The open floor plan sets a welcoming tone, offering a perfect blend of ELEGANCE & CONVENIENCE. The COZY & SPACIOUS GOURMET KITCHEN featuring upgraded stainless steel appliances, including a BUILT-IN OVEN & MICROWAVE, ELECTRIC COOKTOP and a huge PANTRY. The LARGE QUARTZ ISLAND provides ample space for meal preparation and hosting get-togethers. Natural light floods the space, accentuating the wrap-around balcony that showcases stunning views, ideal for watching the sunsets. This unit includes a titled parking stall and assigned storage. Conveniently located near shopping, dining, and parks, this apartment offers a lifestyle of comfort and convenience. Don't miss this opportunity to make this apartment your new home. (id:55254)
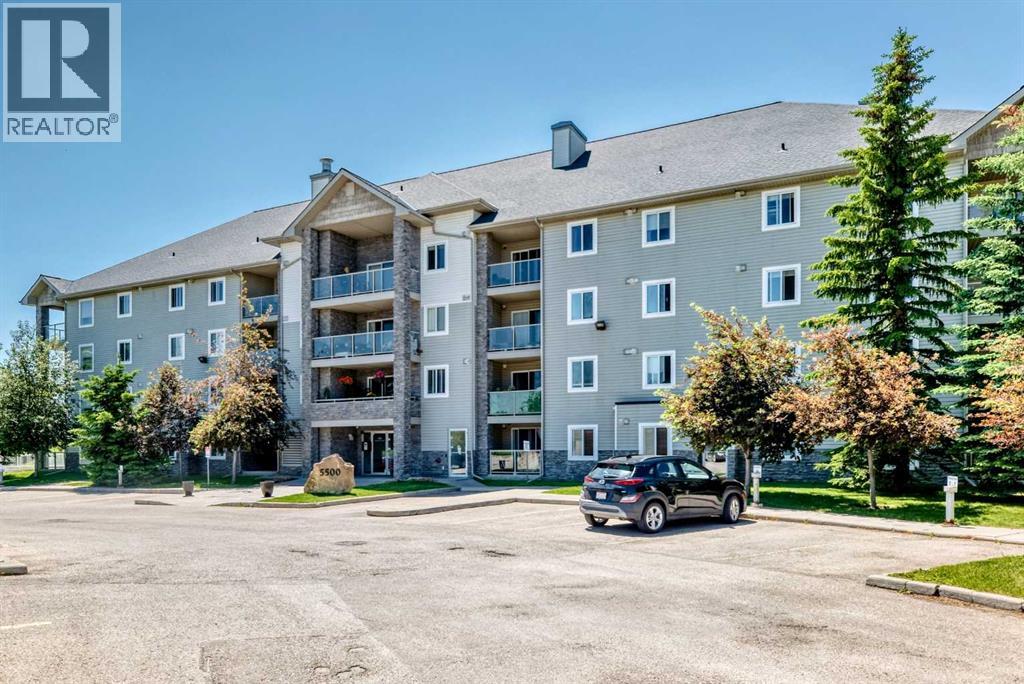
109, 5500 Somervale Court SW
Calgary, Alberta
SPECTACULAR MAIN FLOOR CORNER UNIT with 2 BEDROOMS & 2 FULL BATHROOMS, CORNER FIREPLACE, TITLED UNDERGROUND PARKING, HUGE COVERED BALCONY , LAMINATE FLOORING, OPEN FLOOR PLAN, EXTRA WINDOWS,STAINLESS STEEL APPLIANCES , 2 STORAGE AREAS, IN-SUITE LAUNDRY, TONS OF CABINETRY . CONDO FEES INCLUDE UTILITIES, VERY WALKABLE LOCATION JUST DOWN THE STREET FROM THE LRT STATION, YMCA AND SHAWNESSY SHOPPING. EASY ACCESS TO STONEY TRAIL. Incredible location for this stylish 2 bedroom 2 bathroom corner unit . The sophisticated open floor plan is basked in natural light with gleaming laminate flooring. Show off your culinary prowess in the kitchen featuring stainless steel appliances that beautifully contrast with the crisp white cabinets. Extra windows thanks to the corner location with seemingly endless sunshine to stream into the living room providing an inviting space to gather and unwind. Patio slides to the huge private covered balcony. The floor plan is the perfect layout for privacy with the bedrooms on either side of the unit ideal for roommates, guests or working from home. Retreat at the end of the day to the calming primary bedroom oasis with extra cabinetry & where dual closets lead to your 3-piece ensuite. The spacious second bedroom is adjacent to your 4 pc bathroom . 2 storage areas are included one inside the unit with extra shelvings and the other on the balcony to easily store away seasonal items. In-suite laundry and a titled underground parking stall that is large enough to park your car as well as your bicycle, which adds to your comfort and convenience. Condo fees even include all utilities except cable and internet making budgeting a breeze! Located on a quiet street just down from the LRT Station, the YMCA/Cardel Rec Centre and the infinite amount of amenities, shops, services and restaurants in Shawnessy – all within walking distance! This fantastic community is also an outdoor enthusiast’s dream with extensive pathways, numerous parks and outdoor acti vities as well as close proximity to Fish Creek Park, Sikome Lake, Spruce Meadows and the Sirocco Golf Course! Very easy access to Stoney Trail . A MUST SEE ! (id:55254)
90 Glenhill Drive
Cochrane, Alberta
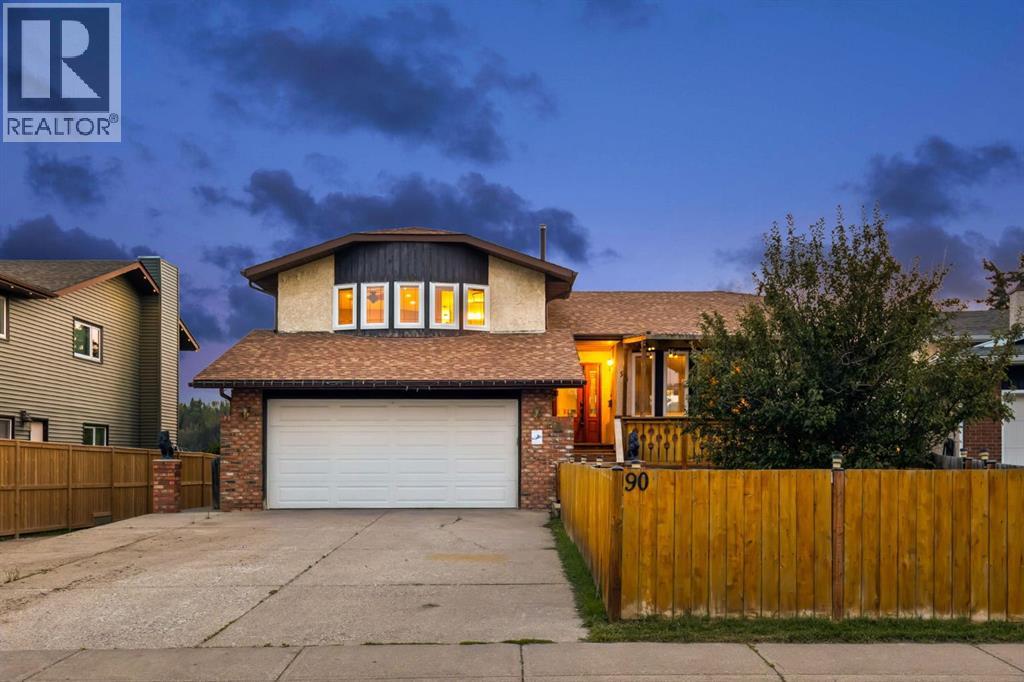
Welcome to 90 Glenhill Drive, an impressive four level split situated on a spacious 6,000 plus square foot lot backing onto an environmental reserve in the established community of Glenbow. Offering approximately 2,100 square feet above grade and more than 2,700 square feet of fully developed living space, this home features four bedrooms, three bathrooms, and multiple living areas designed to give the entire family room to spread out.Step inside to high ceilings, hardwood flooring, and a bright, open concept layout that is ideal for everyday living and entertaining. The spacious kitchen is truly the heart of the home, featuring granite countertops, oak cabinetry, a large island with a sink, double wall ovens, a gas cooktop, and newer stainless steel appliances. The kitchen flows seamlessly into the dining and living areas, creating a welcoming space for cooking, gathering, and entertaining.The upper level features a generous primary bedroom complete with a private sitting area, a walk in closet with built in organizers, and an impressive ensuite with an oversized tiled shower, multiple shower heads, and a glass enclosure. Additional bedrooms and a separate den or office provide plenty of space for family members, guests, or those working from home.The fully above grade third level offers a warm and inviting family room with hardwood flooring, a gas fireplace, and built in shelving. Two separate patio doors provide access to the outdoor living spaces, with one leading to the covered and private hot tub area and the other opening onto the main deck overlooking the natural surroundings. This level also includes a bedroom, a four piece bathroom, conveniently located laundry, and direct access to the heated and insulated double attached garage.The fully developed fourth level provides even more flexible living space with a large family room, recreation area, or den, along with plenty of additional storage. This versatile level is ideal for a media room, games ar ea, home gym, or comfortable retreat.Outside, the expansive yard offers plenty of room to relax, entertain, garden, or enjoy time with family and friends. Additional storage is conveniently located beneath the deck. From the deck, enjoy beautiful river valley and mountain views, along with the privacy and natural setting of the environmental reserve behind the property.Glenbow is one of Cochrane’s most established and conveniently located communities. Glenbow Elementary School is within walking distance, while kilometres of nearby pathways connect residents to Big Hill Creek and the Bow River. Downtown Cochrane’s shops, restaurants, and amenities are also just minutes away.With four bedrooms, three bathrooms, multiple living spaces, a dedicated home office, outstanding outdoor space, and an exceptional location, 90 Glenhill Drive offers the space, comfort, and versatility today’s families are looking for. (id:55254)
174 Lakeshore Drive
Lac La Biche, Alberta
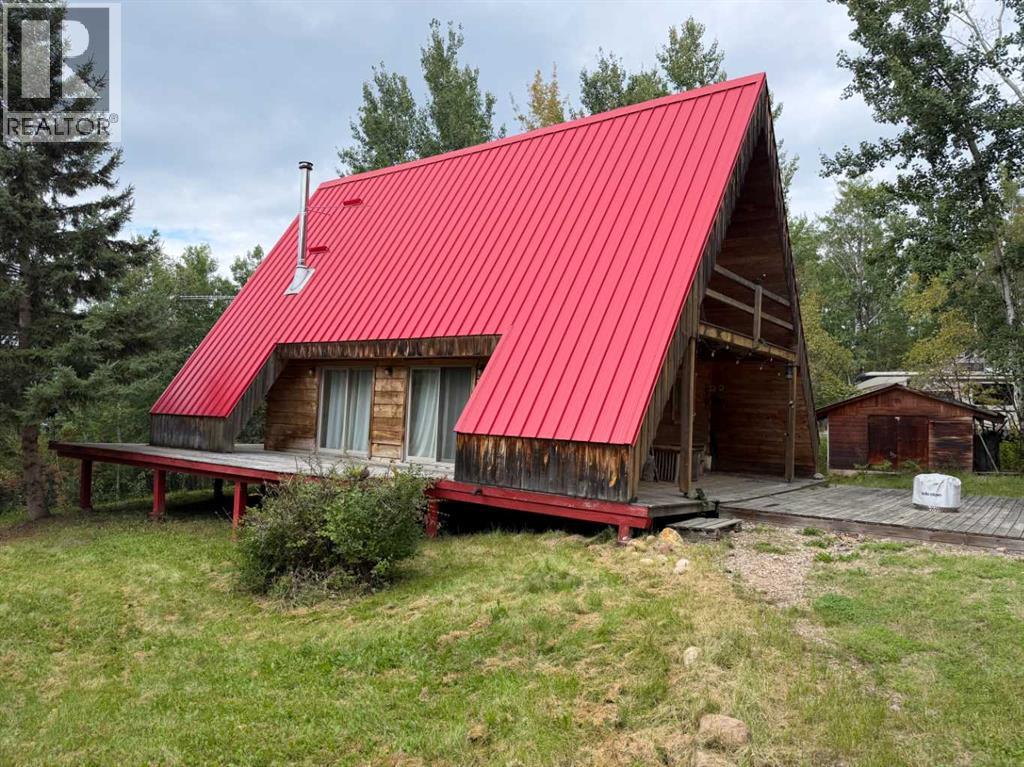
Log Chalet in Poplar point Subdivision. Year round 1 1/2 storey two bedroom cedar log home ( 972 sf) is fully serviced with 2000 gallon cistern and septic field. This cozy two bedroom chalet features year round use, 3 pc bath, open design, wrap around pressure treated decks, one bedroom guest house (672 sf) with attached garage and carport for for storing toys. The second cabin/garage is equipped with power and sewer and could have its own kitchen and already has a 4pc bathroom. this could be an opportunity for a B&B , guest suite or Primary suit. The .83 acre lakefront lot is nestled quietly in the trees with a shared access to the lake shore, Lac La BIche Lake has been been a destination fishing lake for over a hundred years but as of late has been an anglers choice of Walleye and Northern pike fishing. This would be a great set up an recreational rental property or just for your own use with accomodations for 10+. (id:55254)

Unknown Address
Edmonton, Alberta
Prime Commercial Office Space Across from the Royal Alexander Hospital. Great opportunity to Purchase a versatile 1,448 sq. ft. main-level Commercial Office/Retail space with a Full Basement. Ideal for medical, adjacent businesses, professional services, health and wellness pratices, consulting firms and more. Bright living room style large meeting area. Two Bathrooms 2 Piece Up, and 3 Piece in Basement. Dedicated storage area up and down. Basement comes with 2 additional offices ideal for quiet work or private consultations.. Large meeting room - excellent for board meetings, training, or group sessions. Basement also has a Kitchen area, with a 3 piece bathroom. Four parking stalls at the back of building. High visibility location across from major hospital. Functional layout offering multiple workspaces for a wide range of commercial or professional businesses. (id:55254)
10703 205 Street
Edmonton, Alberta
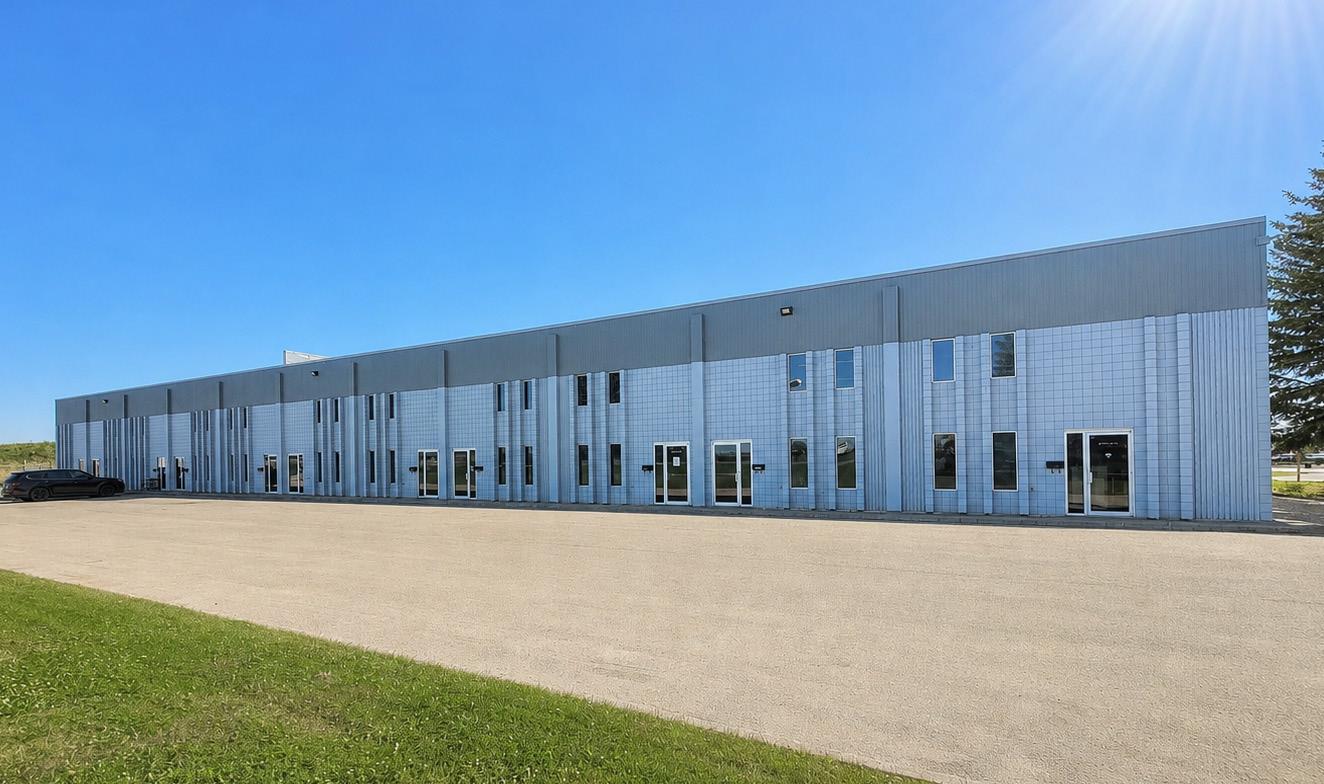
• ±18,560 sq. ft. multi-tenant industrial building on ±1.06 acre paved site.• Eleven (11) separately metered bays and ±1,800 sq. ft. fenced yard.• 92% leased with the Owner occupying one bay.• At 100% occupancy: An estimated $215,389.00 NOI / 6.6% cap rate based on list price.• Flexible lease terms provide future expansion opportunities for Owner/Users.• Located in the Winterburn Industrial area with quick access via Anthony Henday Drive and Stony Plain Road. (id:55254)
or rent
949 Parsons Road SW
Edmonton, Alberta
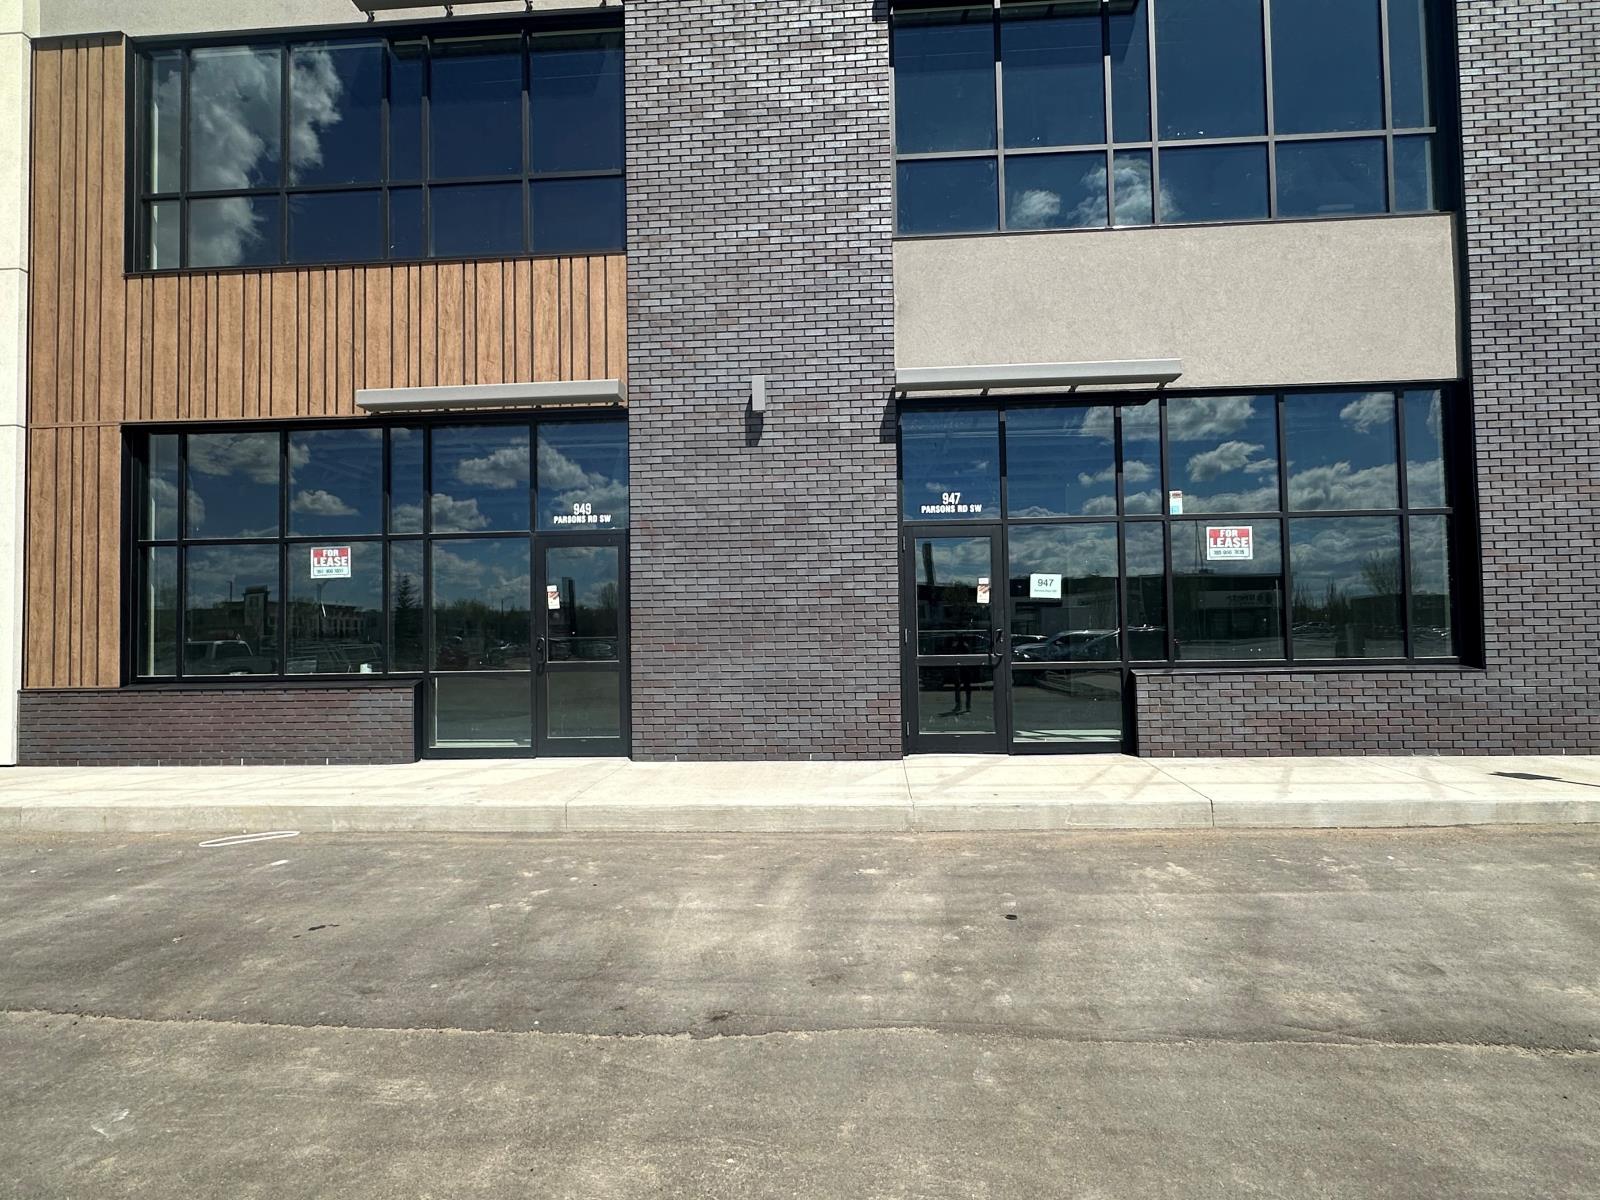
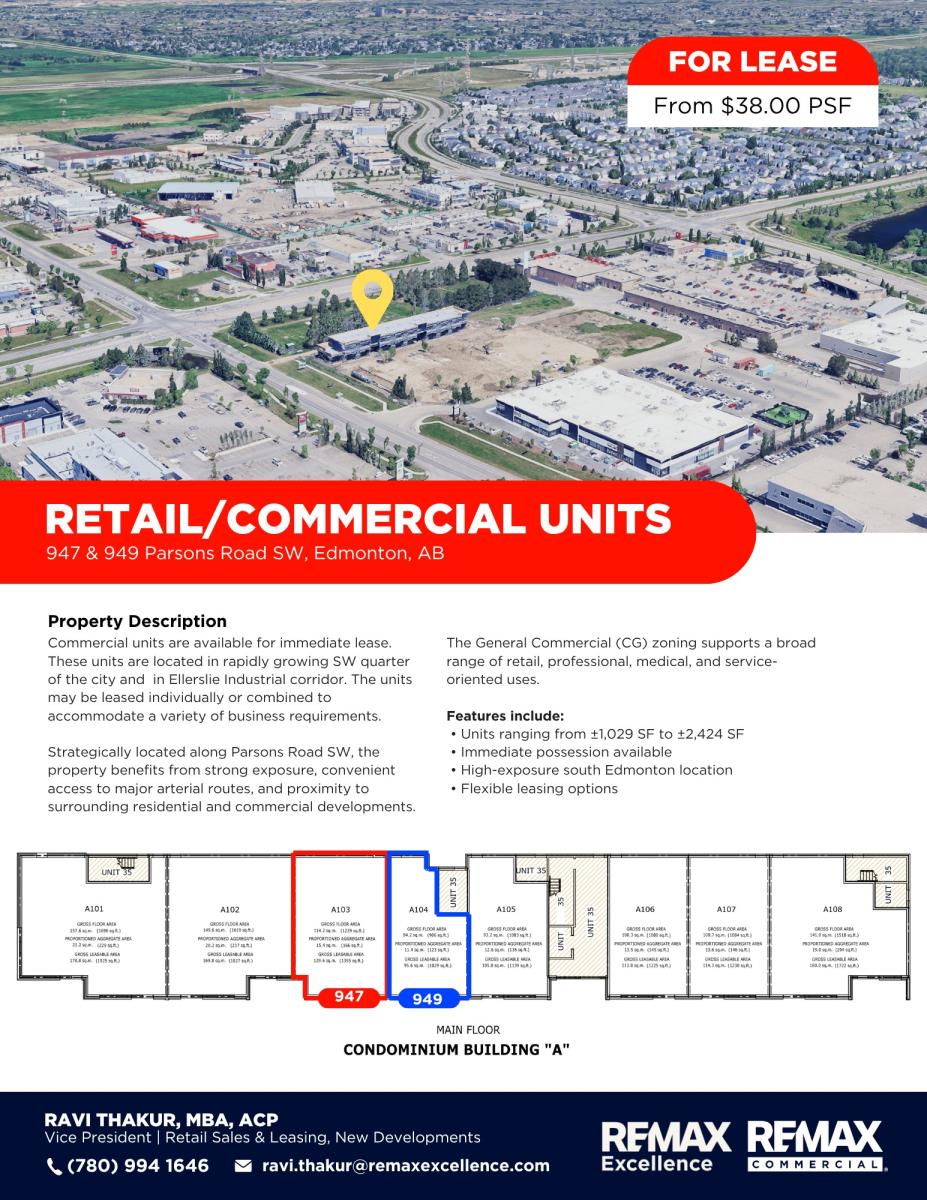
Commercial units are available for immediate lease. These units are located in rapidly growing SW quarter of the city and in Ellerslie Industrial corridor. The units may be leased individually or combined to accommodate a variety of business requirements.Strategically located along Parsons Road SW And Ellerslie Road, the property benefits from strong exposure, convenient access to major arterial routes, and proximity to surrounding residential and commercial developments. (id:55254)
or rent
947 Parsons Road SW
Edmonton, Alberta
Commercial units Located around Ellerslie Road and Parsons Road, are available for immediate lease. These units are located in rapidly growing SW quarter of the city and in Ellerslie Industrial corridor (South). The units may be leased individually or combined to accommodate a variety of business requirements.Strategically located along Parsons Road SW And Ellerslie Road, the property benefits from strong exposure, convenient access to major arterial routes, and proximity to surrounding residential and commercial developments. (id:55254)
or rent
8929 82 Ave NW
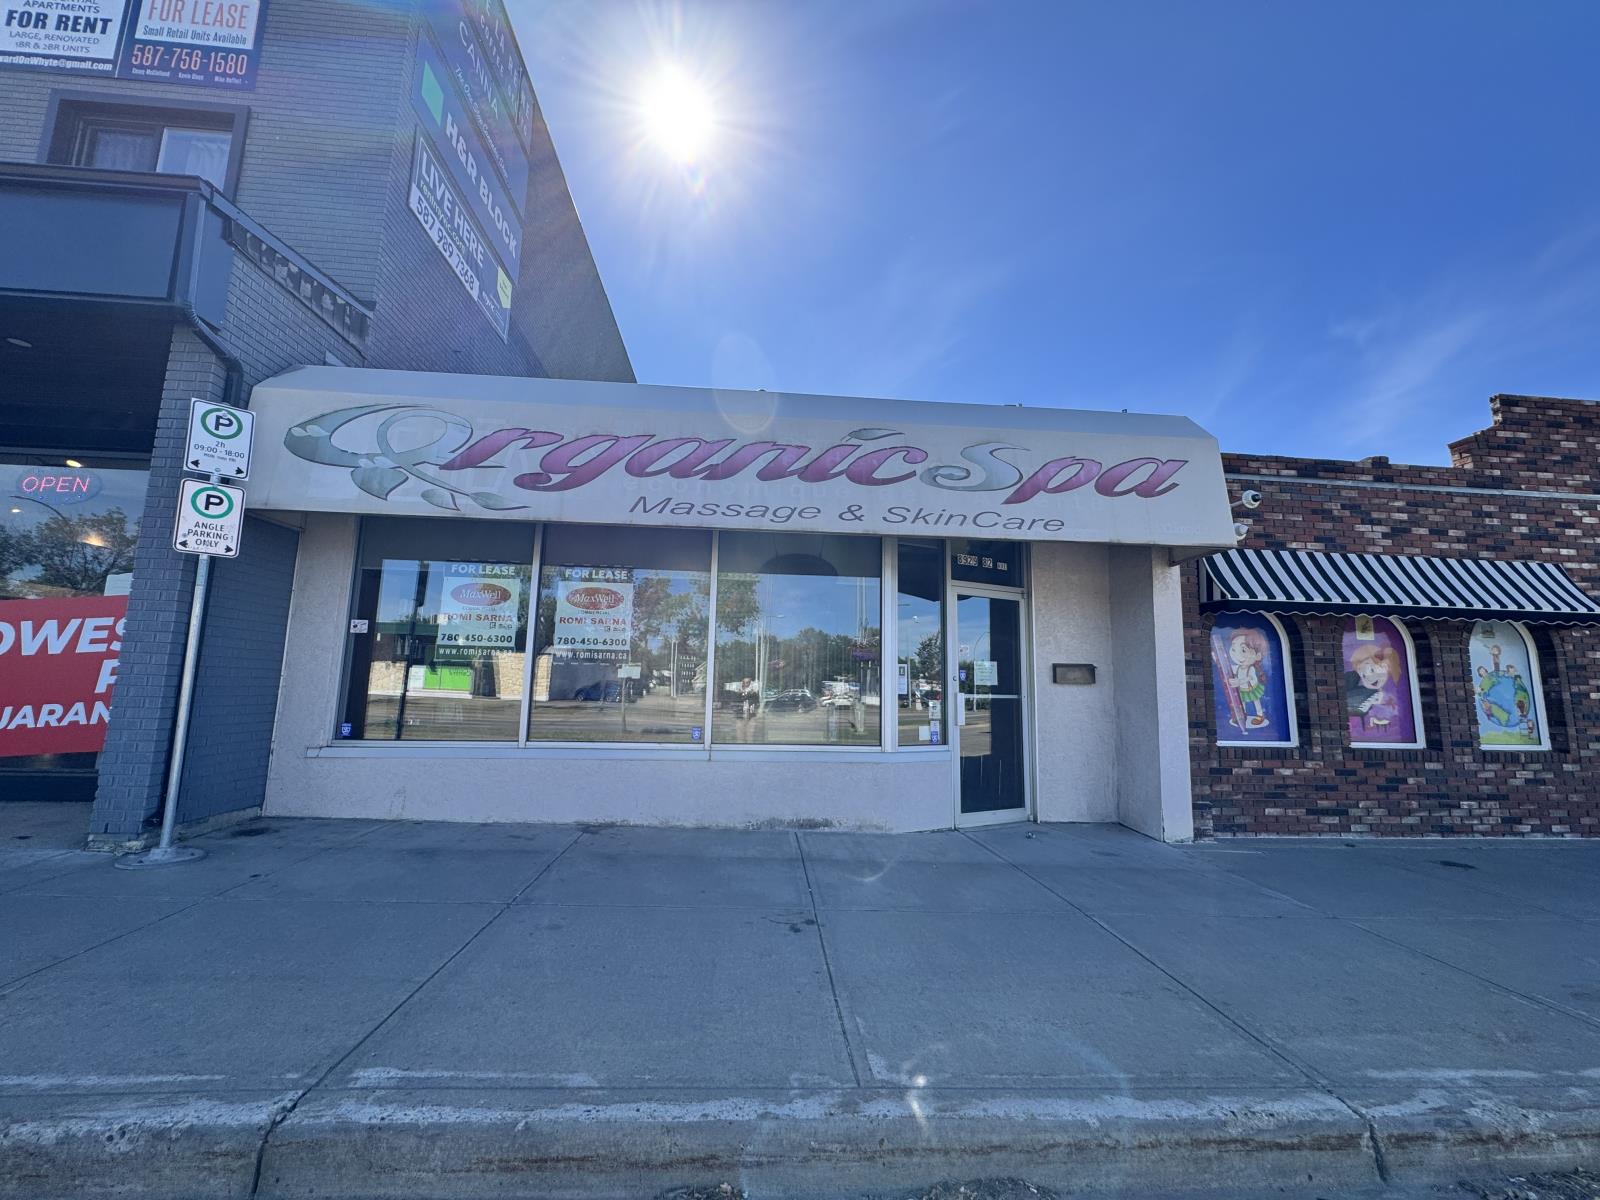
Edmonton, Alberta
Excellent leasing opportunity at 8929 82 Ave NW, Edmonton, offering approximately 2,400 SF of commercial space. Located in the established Bonnie Doon area, this property offers convenient access and is suitable for a variety of commercial uses. The space is available for immediate possession, with a base rent of $27.00/SF plus estimated additional rent of $8.00/SF. The space features 2 washrooms, a laundry/kitchen area, and 5 massage rooms, with 2 of the massage rooms equipped with showers. (id:55254)