Sanket Patel Commercial Realtor
178 Peigan Court W
Lethbridge, Alberta
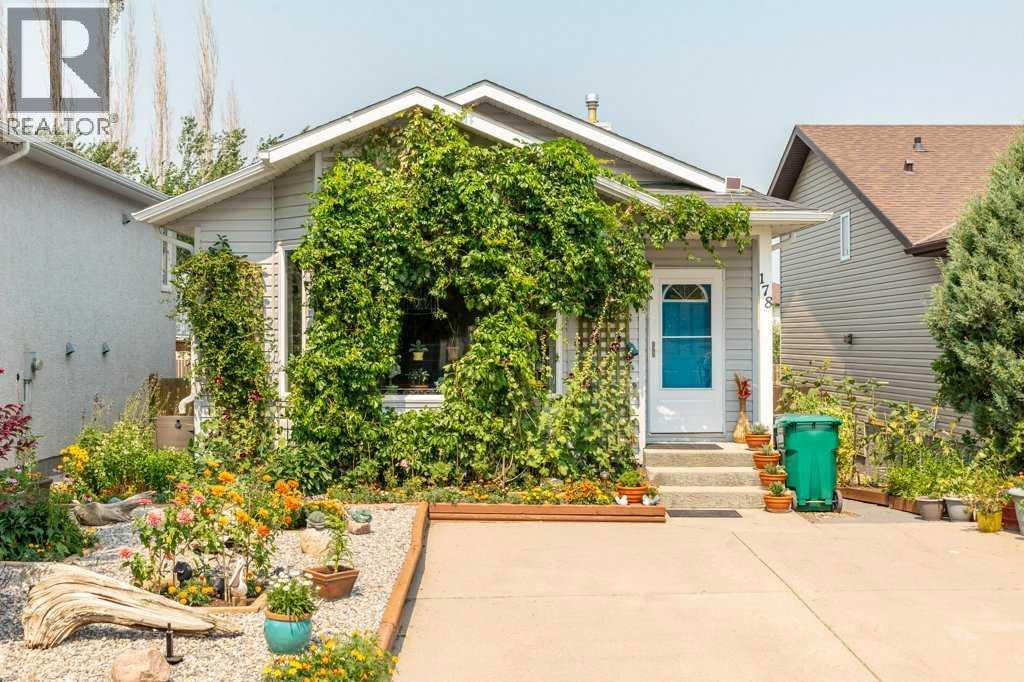
Welcome to this charming 4-level split home at 178 Peigan Court West in Lethbridge, where every corner invites you to slow down and savour the good life. Step through the vine-draped front entrance and into a bright, open main level that flows effortlessly from the sun-filled living room into the dining area and a cheerful kitchen complete with pantry and stylish blue accents. Four bedrooms and two full bathrooms are thoughtfully arranged across the levels, including a spacious primary suite upstairs with walk-in closet and a generous family room plus additional bedroom and bath on the lower level. Outside, a private backyard bursts with life: raised beds overflowing with vegetables and colourful blooms, a patio perfect for summer evenings, and mature trees that create a true urban oasis. This house was so well maintained that the owner didn't even put any pictures up on the exterior wall so as not to puncture the envelope of the house. Whether you are a gardener at heart, a plant parent, or simply someone who loves a home that feels both welcoming and full of personality, this special property is ready to become the backdrop for your next chapter. (id:55254)
604 7 Street NW
High River, Alberta
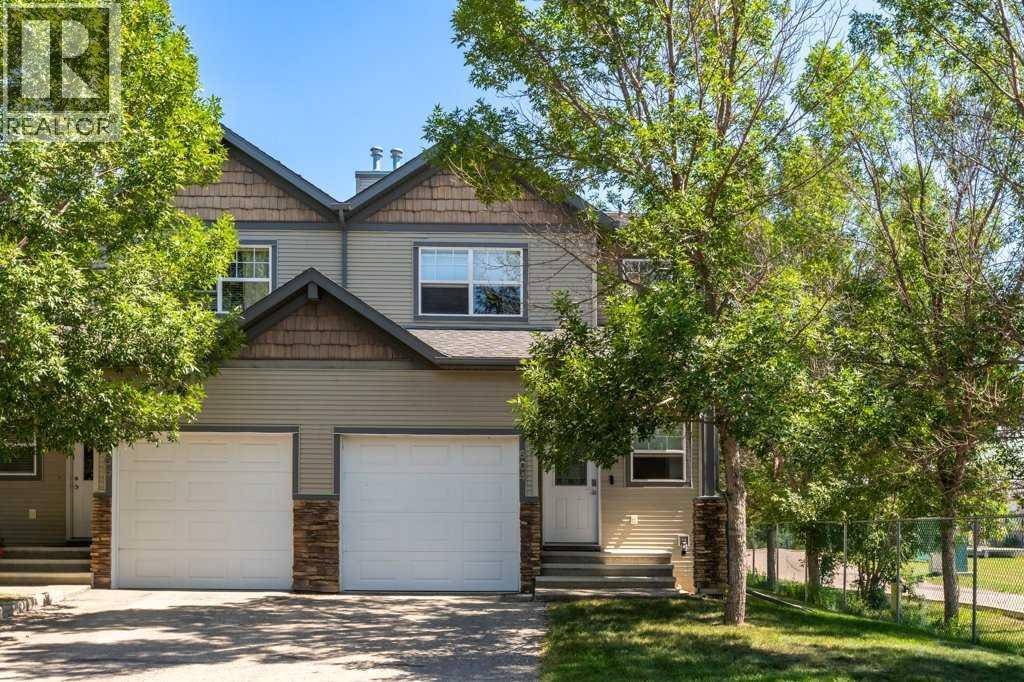
Don't miss this fantastic end-unit two-storey townhouse offering 3 bedrooms, 1.5 baths, an attached single garage, and a finished basement. The bright, open-concept main floor features hardwood floors, a spacious living room with a cozy corner gas fireplace, and a functional kitchen with an eating bar and pantry. Enjoy the large yard—perfect for relaxing, entertaining, or family time. Located in a quiet, well-kept complex with low condo fees, this home is just steps from the golf course, Happy Trails, parks, schools, and shopping. With its desirable location, spacious layout, and exceptional value, this is a home you won't want to miss! (id:55254)
4008 Garrison Boulevard SW
Calgary, Alberta
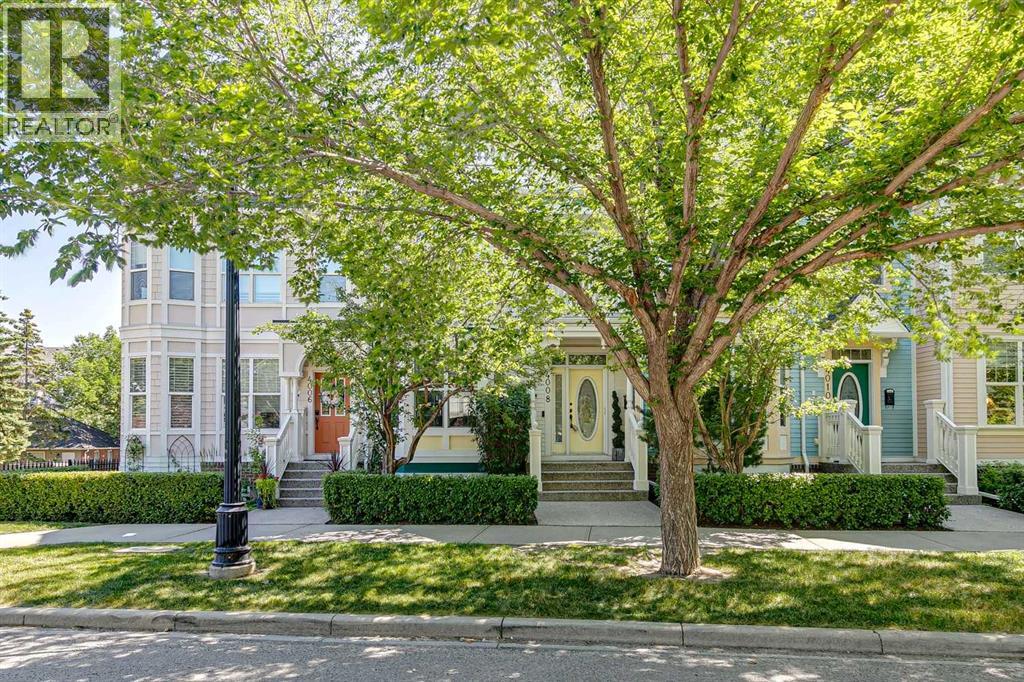
Perfectly positioned in the heart of Marda Loop, this exceptional townhome puts some of Calgary's favourite local spots just steps from your door. Enjoy the convenience of walking to Blush Lane Organic Market, Distilled, Urban Dog Market, boutique shopping, cafés, restaurants, and everything this vibrant community has to offer. Inside, the thoughtfully designed floor plan is filled with natural light and offers generous living spaces across multiple levels. The main floor is made for everyday living and entertaining, featuring a chef-inspired kitchen with two oversized granite islands, stainless steel appliances, a walk-in pantry, and an open layout that flows seamlessly into the spacious dining area and inviting living room. A cozy gas fireplace with custom built-in shelving creates a warm focal point. The second level offers a spacious bedroom with a walk-in closet and a luxurious four-piece ensuite complete with a relaxing jetted tub. This floor also includes a versatile loft that works perfectly as a family room, media space, or home office, along with another full bathroom, convenient upper-floor laundry, and access to a private balcony. Occupying the entire top floor, the primary retreat provides outstanding privacy and features a generous walk-in closet, an elegant five-piece ensuite with dual vanities and a separate water closet, plus its own private balcony to enjoy morning coffee or unwind at the end of the day. The unfinished basement offers excellent potential to create additional living space and is already roughed in for a future bathroom. Outside, enjoy one of the few homes in the complex with a fully fenced, maintenance-free private yard, along with the convenience of a large double detached garage. Additional features include built-in speakers, brand new central air conditioning, and an unbeatable location in one of Calgary's most sought-after inner-city neighbourhoods. This is an outstanding opportunity to own a beautifully designed home in t he heart of Marda Loop. (id:55254)
251045 Range Road 244
Rural Wheatland County, Alberta
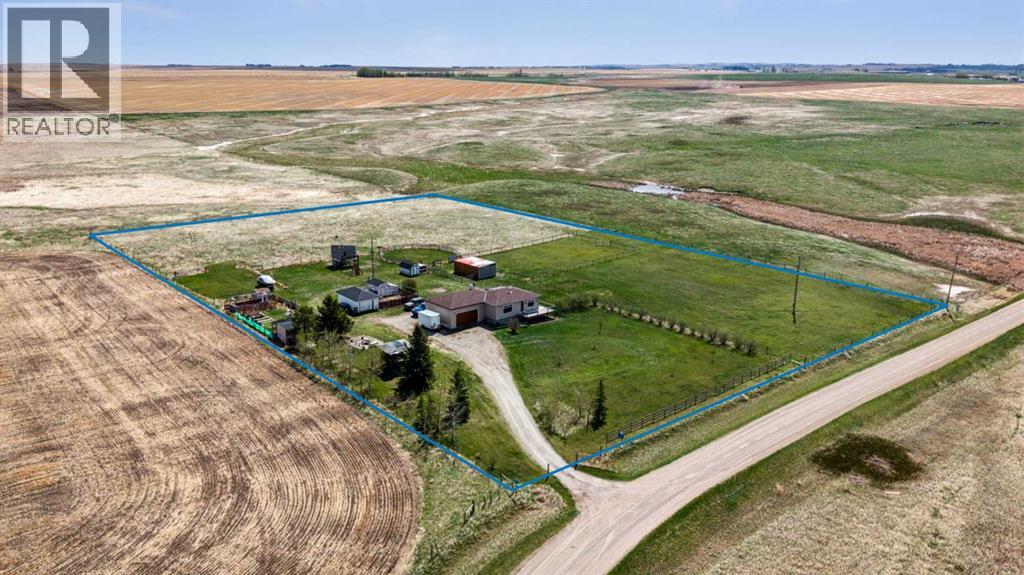
Tucked quietly among the prairie landscape just outside of Strathmore, this beautifully curated acreage captures the feeling so many are searching for: peaceful mornings, wide-open skies, and a slower pace of life without sacrificing comfort or convenience. Originally built in 1953 and relocated onto a new foundation in the 2000's, this charming bungalow seamlessly blends timeless character with thoughtful modern upgrades. Extensively renovated throughout, the home offers the warmth and craftsmanship of an earlier era paired with the functionality today's buyers expect. From the moment you step inside, refinished original hardwood floors, inviting living spaces, and carefully selected finishes create a home that feels both elevated and welcoming. At the heart of the home is a stunning RENOVATED KITCHEN designed for gathering and everyday living, featuring a six-burner gas stove, farmhouse sink, wood slab countertops, and NEW APPLIANCES that pair functionality with understated style. The cozy living room is anchored by a beautiful gas fireplace, creating the perfect setting for quiet evenings after a day spent outdoors. The spacious primary retreat offers patio door access to the outdoor living space, inviting you to take in uninterrupted prairie views and endless western skies. The beautifully renovated main bathroom feels spa-inspired with its soaker tub, stone flooring, and timeless finish selections. Downstairs, the fully developed basement extends the living space with two additional bedrooms, brand new flooring, a second gas fireplace, an updated 3-piece tiled shower bathroom, storage space, and a functional laundry/mechanical room complete with sink. Outside is where the lifestyle truly comes to life. Thoughtfully set up for acreage living, the property features cross-fencing, a round pen, mature surroundings, and highly usable acreage with endless flexibility for animals, recreation, gardening, or simply enjoying the space and privacy rural living provides. Whether you're watching the sunset from the deck, hosting family gatherings under open skies, or enjoying the quiet that only country living offers, this property delivers a lifestyle that feels increasingly hard to find. The HEATED DOUBLE ATTACHED GARAGE (23'2" x 23'3") and detached single garage provide excellent utility, workspace, and storage, while the property's location offers the perfect balance of rural tranquility and accessibility.Additional updates include a newer furnace (3 years old), NEW hot water tank, UPDATED WINDOWS including triple-pane windows on the west side, excellent water supply, and a fully move-in-ready interior. School bus service conveniently passes by the property, adding everyday convenience for families. A rare opportunity to own a thoughtfully updated lifestyle acreage where character, comfort, and rural living come together beautifully, all within minutes of Strathmore and 32 minutes to Calgary's Stoney Trail. (id:55254)
545 Bridgeport Street
Chestermere, Alberta
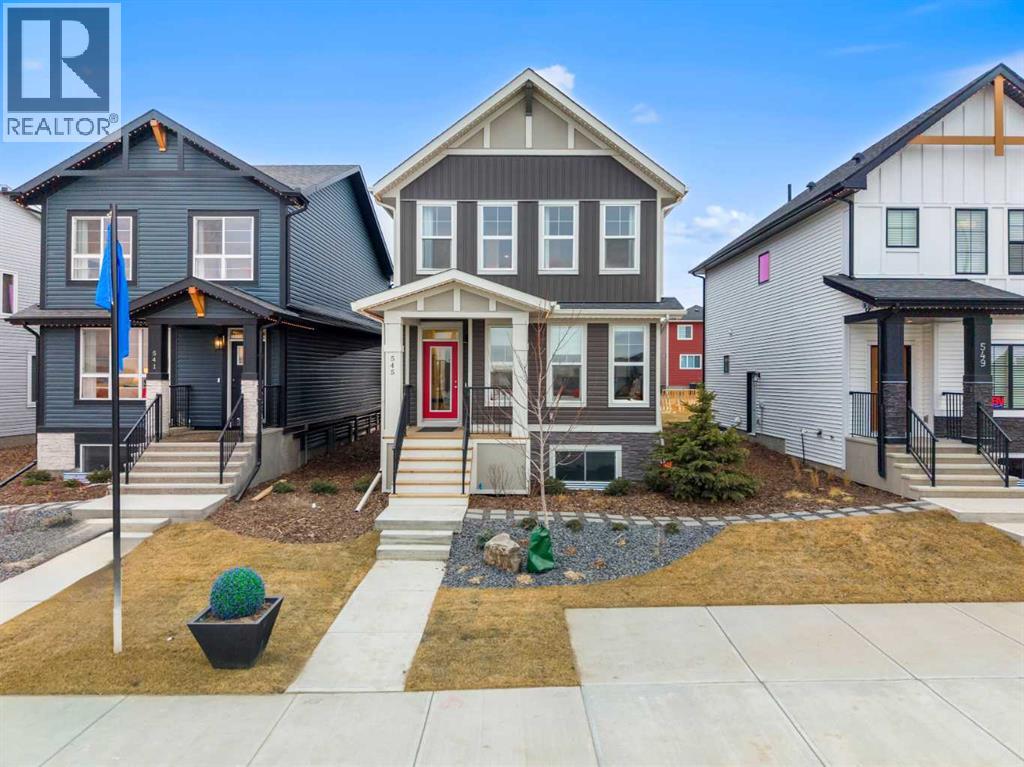
Beautifully home that combines functional design with comfortable family living. Situated on a quiet street close to parks, schools, pathways, and everyday amenities, this property provides the perfect balance of community charm and convenient access to Calgary. This property features a leaseback opportunity, allowing the builder to lease the home from the purchaser for approximately two years at 6% of the purchase price, providing reliable rental income while the builder maintains the property in showhome condition.The main floor features a bright, open-concept layout designed to maximize both natural light and livability. Large windows create an inviting atmosphere throughout the living and dining areas, while the thoughtfully designed kitchen offers ample cabinetry, generous counter space, and a practical layout that makes meal preparation and entertaining effortless. The seamless flow between the kitchen, dining, and living spaces makes this home ideal for hosting gatherings or enjoying relaxed evenings with family. On this level you'll find a front facing space for an office with bright natural daylight.Upstairs, you’ll find well-proportioned bedrooms that provide comfort and flexibility for families of all sizes. The primary bedroom serves as a private retreat, complete with its own ensuite and walk-in closet, creating a peaceful space to unwind at the end of the day. Two additional bedrooms sharing a full bathroom are perfect for children, guests, or a dedicated home office.The undeveloped basement adds valuable versatility, offering additional living space that can be tailored to your needs—whether as a recreation room, home gym, play area, or media space. This added square footage enhances the home’s overall functionality and long-term potential.Outside, the property features a spacious yard ideal for outdoor entertaining, gardening, or simply enjoying the fresh air. The dettached garage on the back of the home provides convenient parking and stora ge options, while the surrounding neighbourhood offers a friendly, family-oriented atmosphere. As a professionally decorated showhome, this property is not only beautifully finished but also presents a unique opportunity. Ask about the leaseback program, *LEASE BACK OPPORTUNITY, PURCHASE THIS HOME AND THE BUILDER WILL RENT IT BACK.With its practical layout, comfortable living spaces, and desirable location in Chestermere, 545 Bridgeport Street presents an excellent opportunity for families, first-time buyers, or anyone seeking a well-cared-for home in a vibrant community just minutes from Calgary. This move-in-ready property delivers both lifestyle and value in one of Chestermere’s established neighbourhoods. (id:55254)
38260 Range Road 261a
Rural Red Deer County, Alberta
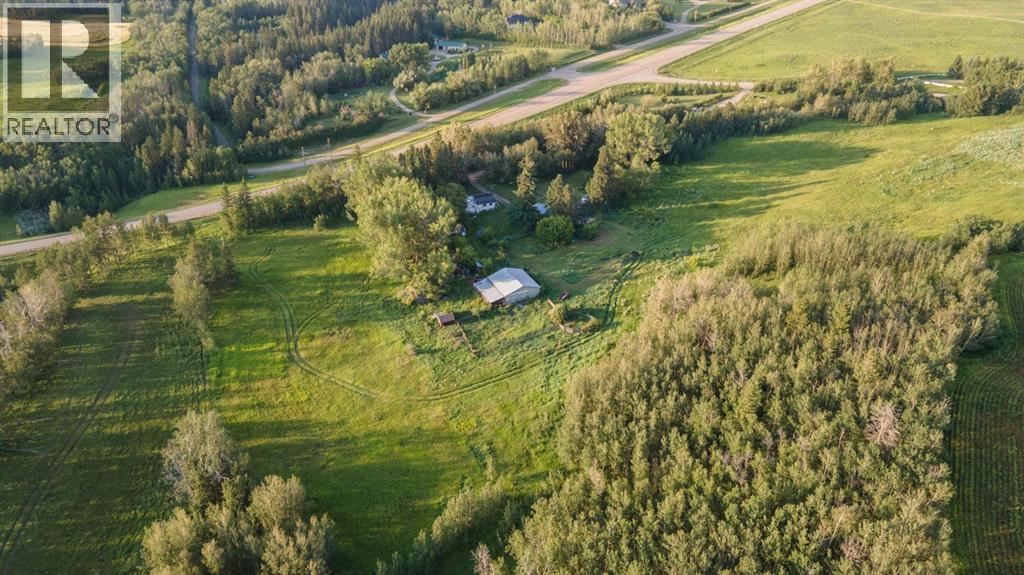
6.1 ACRES - AG ZONING - EXISTING WELL AND SEPTIC SYSTEM - 5 MINUTES FROM RED DEER ON PAVEMENT - BEAUTIFULLY TREED AND VERY PRIVATE - BARN AND GARAGE BUILDING. Build your dream acreage or hobby farm in this prime location close to Red Deer! Offering mature trees and lush pasture, this is an excellent property for horses or a great place to build a home and shop. There is an existing septic tank and field that was installed in 2011, and the existing well was drilled in 2005 and is 375' deep and produces at 6 gallons per minute. The existing dwelling is in poor condition, is considered to have no contributory value, and requires demolition. (id:55254)
4932 Rundlehorn Drive NE
Calgary, Alberta
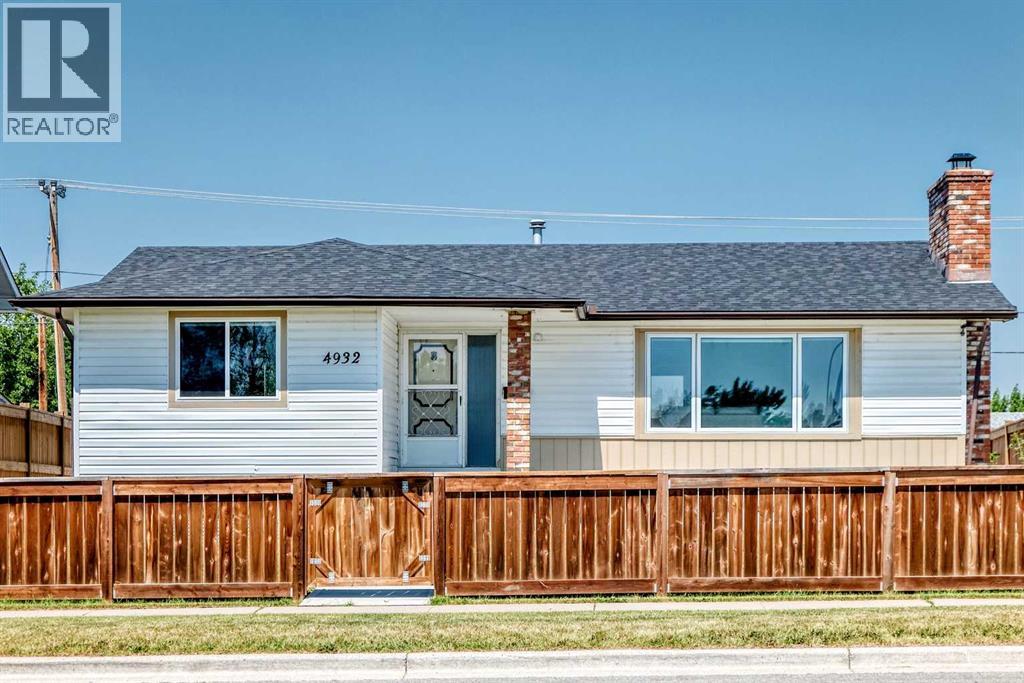
Welcome to this beautifully renovated bungalow in the desirable community of Rundle, offering nearly 1,300 sq. ft. on the main floor and an exceptional amount of living space throughout. With 5 bedrooms and 3 full bathrooms, this home has been thoughtfully updated and is ideal for families looking for space, style, and functionality.Step inside to a bright and inviting open concept main floor featuring beautiful luxury vinyl plank flooring, modern finishes, and plenty of natural light. The newly renovated kitchen is sure to impress with sleek cabinetry, quartz countertops, updated appliances, and a functional layout that flows seamlessly into the dining and living areas, making it perfect for everyday family living and entertaining.The main floor offers generously sized bedrooms and 2 full bathrooms, including a beautiful 4-piece ensuite and walk-in closet in the primary bedroom. Every detail has been carefully updated, including the windows, kitchen, flooring, and appliances, creating a truly move-in-ready home.The bright and spacious basement offers excellent additional living space and features large windows that bring in an abundance of natural light. With a separate entrance, additional bedrooms, a full bathroom, and plenty of room for recreation, guests, or extended family, the basement adds tremendous versatility to the home.Outside, the property offers plenty of room to enjoy. The front, side, and back areas feature poured concrete, including concrete patios at both the front and rear of the home. The fully fenced backyard provides a great space for children, pets, entertaining, or simply relaxing outdoors. The oversized garage offers excellent parking, storage, and workspace potential.Located within walking distance to schools, shopping, parks, and everyday amenities, this home is ideally situated in the established and family-friendly community of Rundle, with convenient access to major routes and transportation.Fully renovated, bright, spaciou s, and move-in ready, this exceptional 5-bedroom bungalow offers nearly 1,300 sq. ft. on the main floor, 3 full bathrooms, a separate basement entrance, oversized garage, and a fantastic outdoor space. This is a home you won’t want to miss! (id:55254)
5000 53a St
Sangudo, Alberta
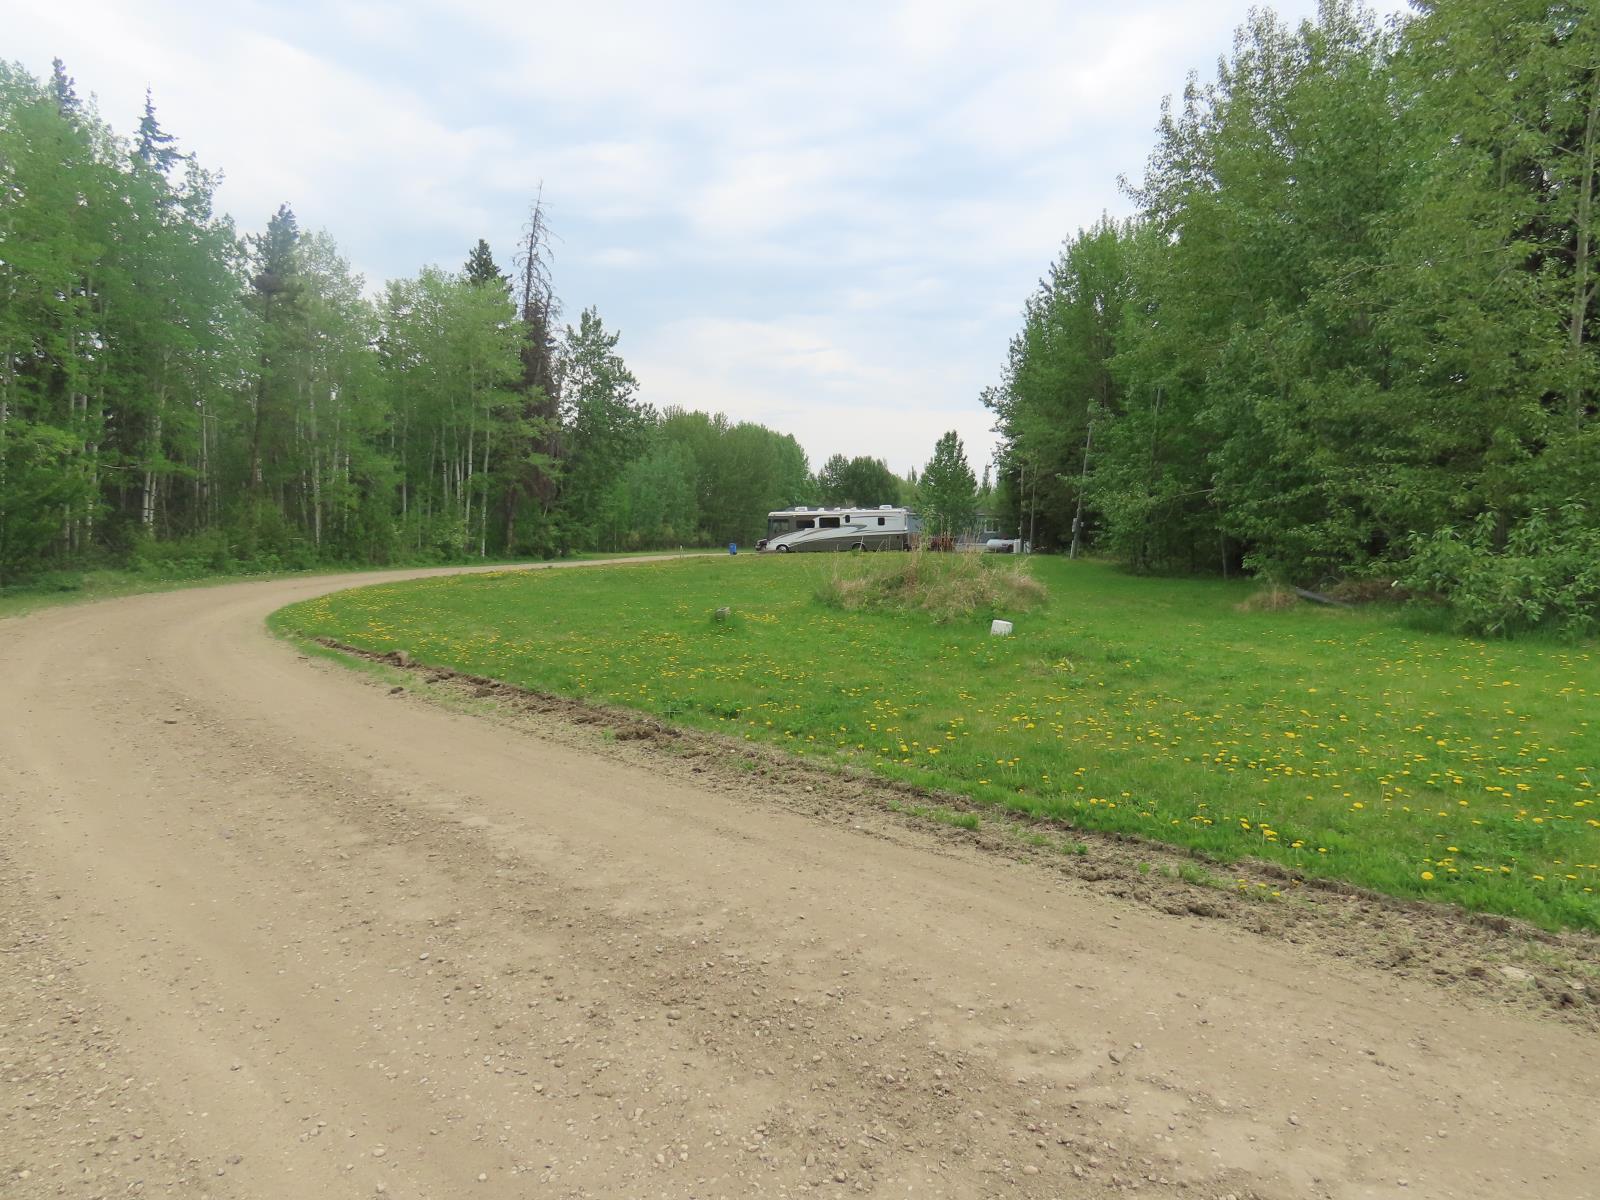
Performing (12% capacity rate) mobile home park one hour NW of Edmonton in Sangudo. Fronts onto the Pembina River and Municipal park land. Four lots are leased to private homeowners, and three mobile homes are owned as rentals by the park. Municipal water, sewer, and garbage disposal. One block to the K-9 school. Local property management available. (id:55254)
541 Bridgeport Street
Chestermere, Alberta
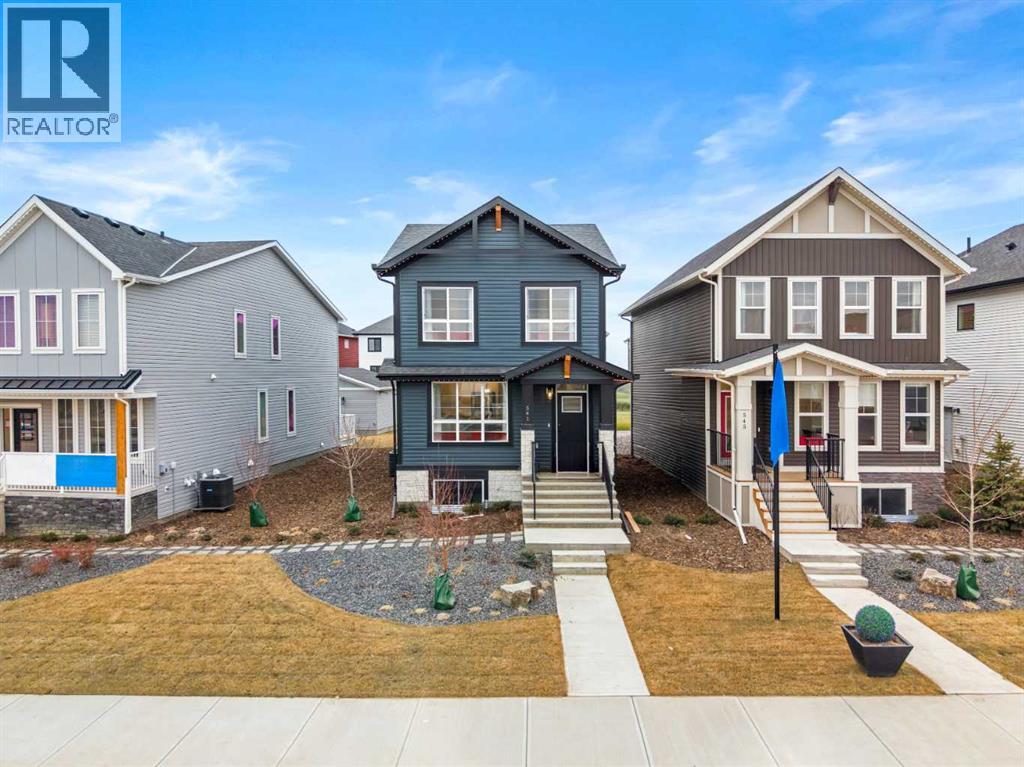
Beautifully designed two-storey home that blends modern style, functional living, and investment potential. Thoughtfully crafted with elegant finishes and a highly practical layout, this home offers the perfect balance of comfort and sophistication. This property features a leaseback opportunity, allowing the builder to lease the home from the purchaser for approximately two years at 6% of the purchase price, providing reliable rental income while the builder maintains the property in showhome condition.The main level welcomes you with a dedicated office space featuring stunning barn doors, creating a private and stylish work-from-home environment. A full bathroom on the main floor adds versatility for guests. The heart of the home is the impressive kitchen, complete with a gas stove, sleek hood fan, double-door refrigerator, and a generous central island that provides ample prep space and seating—ideal for both everyday living and entertaining. The open-concept layout flows seamlessly into the living and dining areas, filled with natural light and enhanced by thoughtful design details throughout.At the rear of the property, a detached double garage provides secure parking and additional storage. From the garage, you’re welcomed by a deck that leads into a spacious and functional mudroom, offering an organized and convenient transition into the home.Upstairs, the well-designed upper level features a comfortable family room, perfect for relaxing or creating a secondary entertainment space. Two additional bedrooms share a full bathroom, while the primary retreat offers a private sanctuary complete with a walk-in closet and ensuite bathroom. The conveniently located upper-level laundry in the hallway enhances everyday practicality.The basement remains undeveloped, offering excellent potential for future customization—whether you envision additional living space, a recreation room, home gym, or extra bedrooms.As a professionally decorated showhome, this prope rty is not only beautifully finished but also presents a unique opportunity. Ask about the leaseback program, *LEASE BACK OPPORTUNITY, PURCHASE THIS HOME AND THE BUILDER WILL RENT IT BACK.With its elegant design, thoughtful layout, and flexible investment potential, 541 Bridgeport Street is a standout opportunity in one of Chestermere’s welcoming communities. (id:55254)
813 Hampshire Crescent NE
High River, Alberta
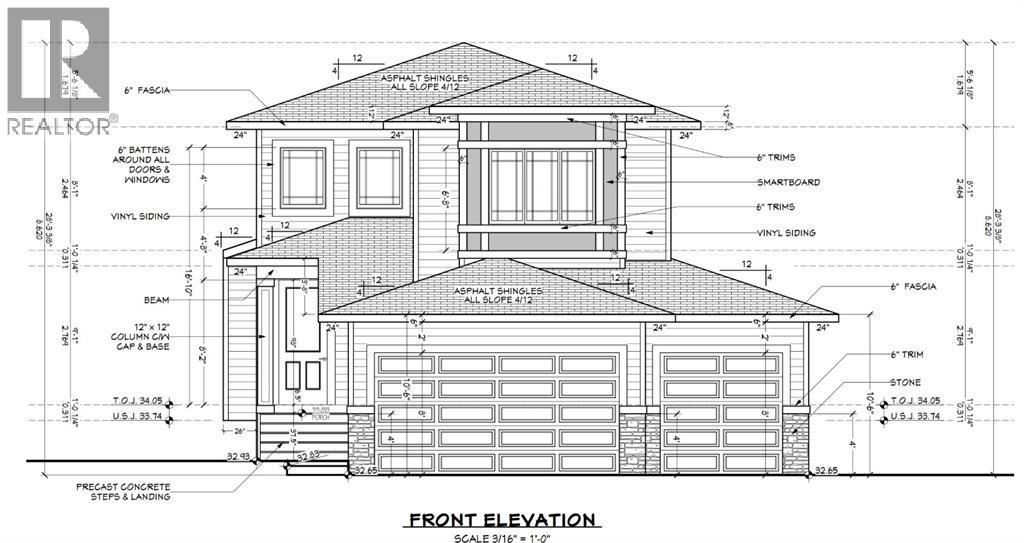
Well built 2,200 sq ft family home with a triple garage, a paved back lane, a separate basement entrance and high quality finishing throughout. This home has an excellent floorplan with a dramatic two storey foyer, a large kitchen with a butlers pantry, and a flex room that is perfect for an office, den or fourth bedroom. Upstairs there is a bonus room and three spacious bedrooms including a luxurious primary suite with a 50 sq ft walk-in closet with custom cabinetry. The basement has an outside entrance, supersized windows and 9' ceilings to provide lots of options. Other extras include a full appliance package, concrete front porch, 15'x10' deck, fireplace, second floor laundry room and a big mudroom on the main floor. The triple garage has a full 22.5' garage bay. (id:55254)
501 Marina Grove SE
Calgary, Alberta
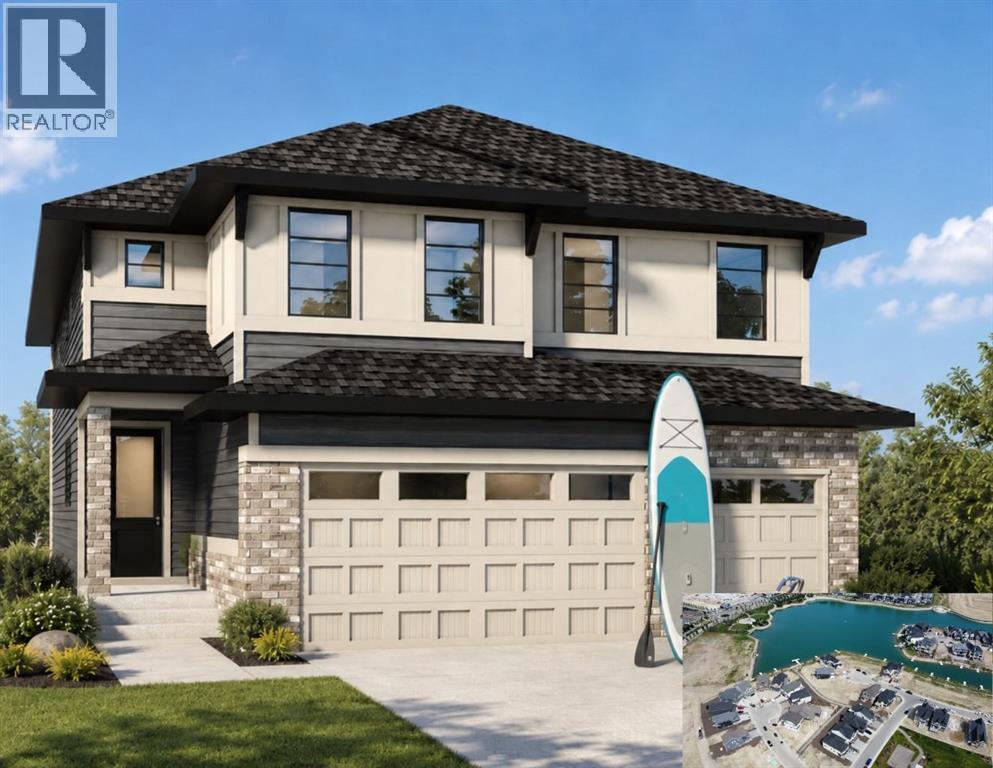
Brand New To Be Built just for you ~ Design and build A dream Triple Garage home in one of Mahogany's most desirable locations! This brand-new (Under Construction) Baywest Homes "Henry 32 Floorplan" offers an incredible opportunity to personalize your home from the ground up, with interior selections and finishes still customizable to suit your style and lifestyle. Imagine stunning wide plank flooring through the main level and the perfect kitchen for entertaining and equipped with elegant cabinetry and finishes. Perfectly positioned directly across the street from a semi-private lake access pathway to shared dock, you will enjoy an exceptional lakeside lifestyle with easy access to Mahogany's renowned beaches, pathways, parks, and year-round amenities. Offering 2,737 sq. ft. of thoughtfully designed living space, this elegant two-storey home features 3 bedrooms, 2.5 bathrooms, a spacious bonus room, main floor office, soaring open-to-above great room, and a bright open-concept layout designed for both everyday living and entertaining. The chef-inspired kitchen includes a large island, walk-in pantry, and ample cabinetry, while the convenient mudroom connects to the impressive triple attached garage. Upstairs, the luxurious primary retreat offers a spa-inspired ensuite and walk-in closet, complemented by two additional bedrooms, a full bath, upper-floor laundry, and a generous family bonus room. The full basement is undeveloped, providing endless possibilities for future expansion. With possession anticipated in 2027, this is a rare chance to secure a premium homesite and create a home tailored to your taste in one of Calgary's most sought-after lake communities. Don't miss this opportunity to enjoy luxury living with exclusive lake access just steps from your front door which means cottage style living on your evenings and weekends. The final opportunity for Estate Home building is nearing with only a few select lots remaining. Take advantage by customizing this be auty. ***Photo is a rendering of the home as the home is not built yet and The Buyer has the opportunity to accept a promo to include free Basement development promotion with this home purchase. (id:55254)
3375 Breton Close NW
Calgary, Alberta
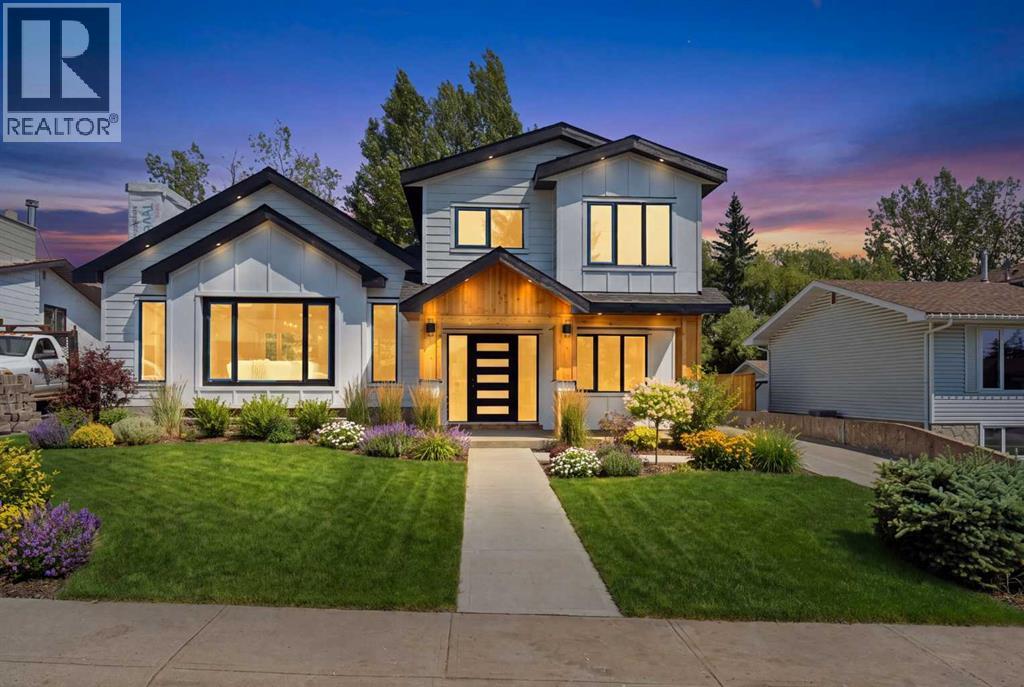
Renovated EXTENSIVELY | Vaulted Ceiling | Nearly 8,000 SF lot | Theatre Room | Oversized Double Garage | 3 BED + 3.5 BATH + OFFICE | Backing On To Green Space | Open Concept | Esteemed Neighbourhood |Welcome to this stunning, fully renovated home in the highly sought after community of Brentwood, where timeless design meets modern luxury. Boasting exceptional curb appeal, the home features a striking new exterior with elegant wood accents, setting the tone for the quality and craftsmanship found throughout. This home was renovated down to the studs. As you enter, you're welcomed by an inviting foyer with a private office/bedroom immediately to your right, complete with custom built in shelving, an ideal space for working from home, a quiet study or an extra guest bedroom. A few steps up, you'll be impressed by the bright and spacious living room, highlighted by soaring vaulted ceilings, expansive windows that flood the home with natural light, and a beautiful feature fireplace that creates a warm and inviting atmosphere.The heart of the home is the chef inspired kitchen, thoughtfully designed with premium built in appliances, a gas cooktop, a pot filler, sleek cabinetry, and high end finishes. Adjacent to the kitchen is a bright breakfast nook, making it the perfect space to enjoy your morning coffee or casual family meals.Just a few steps down, you'll find a versatile formal dining room that can also be used as an additional family room or entertaining space. This level also offers a functional mudroom with ample storage, a spacious laundry room, and a beautifully finished 3 piece bathroom.Upstairs, retreat to the luxurious primary suite featuring a walk in closet and a stylish ensuite. Two additional generously sized bedrooms and another beautifully renovated 3 piece bathroom complete the upper level.The lower level is designed for entertaining, featuring a large recreation room perfect for family gatherings, or relaxing after a long day. A convenient kitchenette/bar area, a exquisite theatre room, and a 2 piece bathroom add both functionality and flexibility to this space.Outside, you'll love the expansive yard, and the oversized double garage + workshop complemented by a large driveway with plenty of parking.Located in one of Calgary's most desirable communities, this exceptional home is just minutes from top rated schools, parks, shopping, restaurants, public transit, the University of Calgary, Foothills Hospital, Market Mall, Nose Hill Park, and provides quick access to major roadways. This is a rare opportunity to own a truly turnkey home in an unbeatable location. Don't miss your chance to make this exceptional Brentwood property your own! (id:55254)