Sanket Patel Commercial Realtor

604 7 Street NW High River, Alberta T1V 1S6
604 7 Street NW, High River, Alberta T1V 1S6 (30094409), Calgary — Homes for Sale

$359,900Maintenance, Insurance, Ground Maintenance, Reserve Fund Contributions
$273 Monthly
Maintenance, Insurance, Ground Maintenance, Reserve Fund Contributions
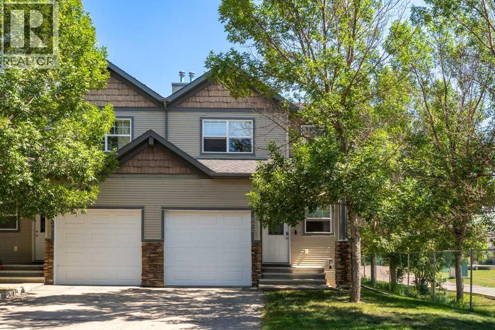
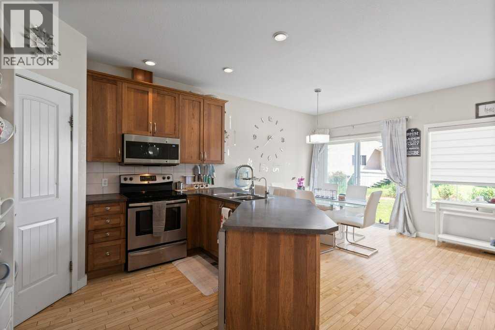
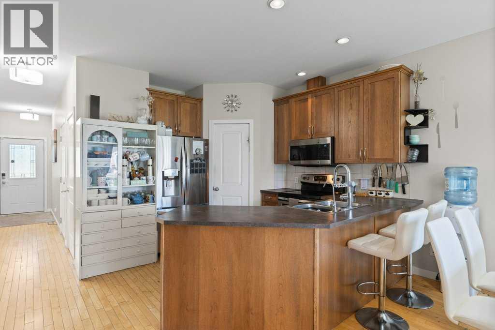
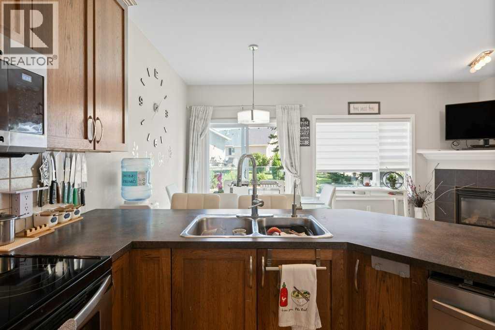
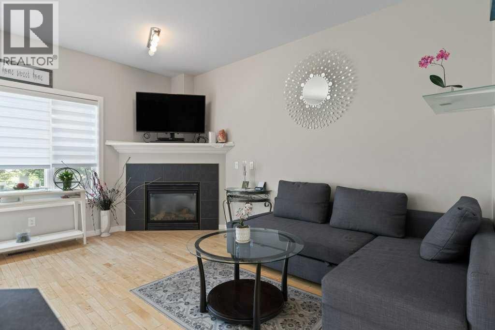
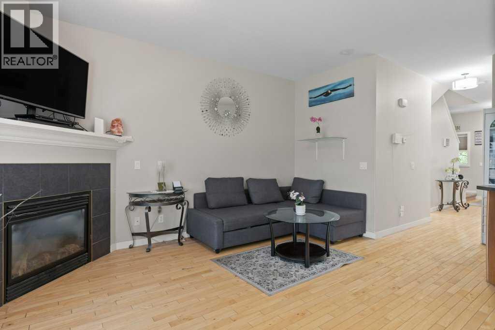
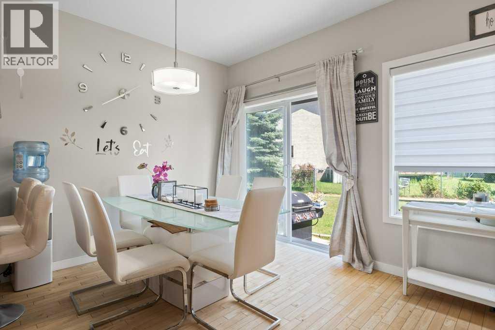
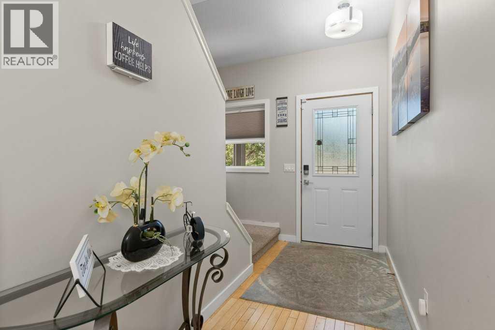
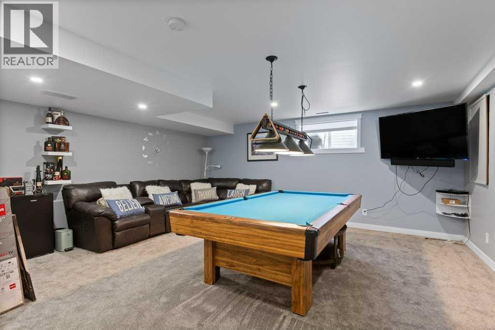
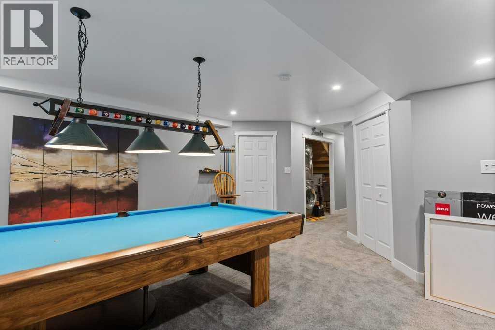
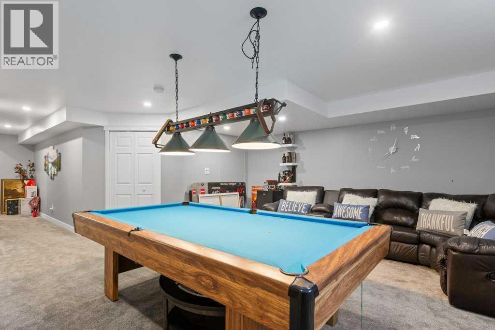
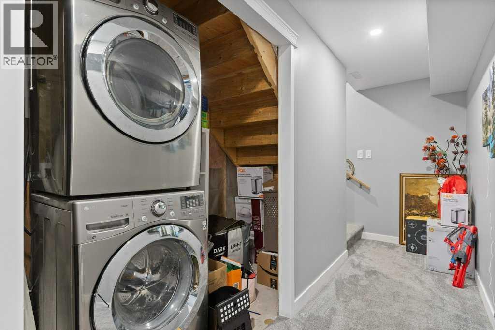
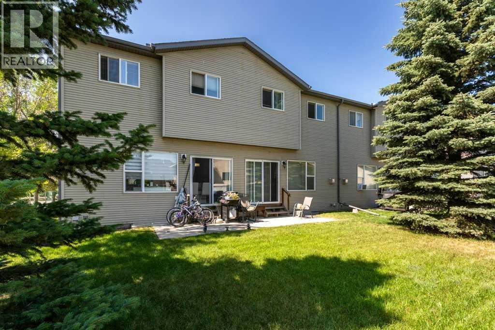
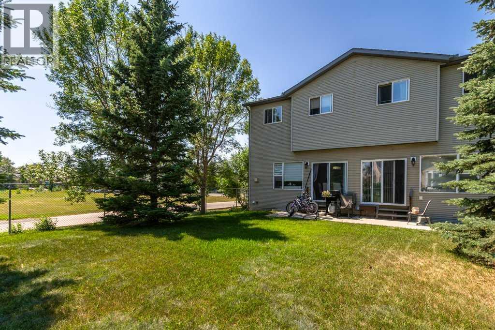
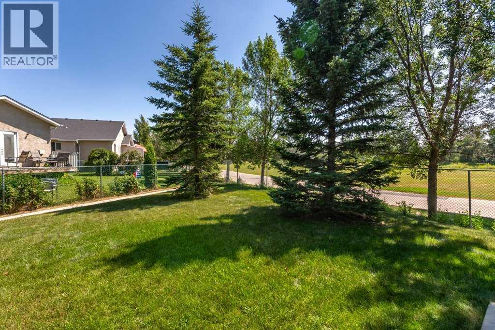
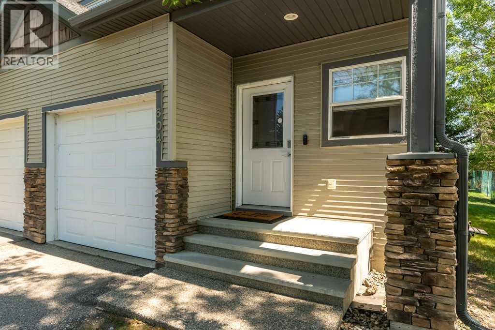
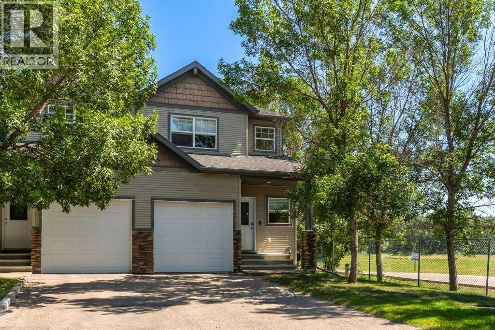
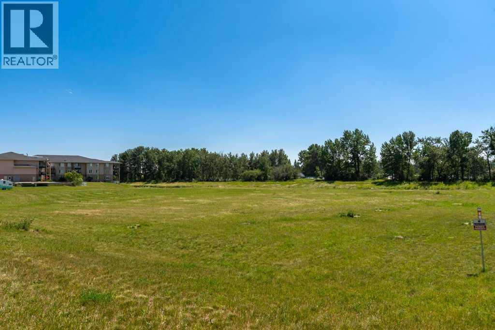
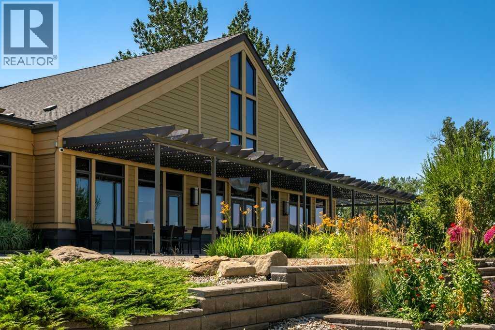
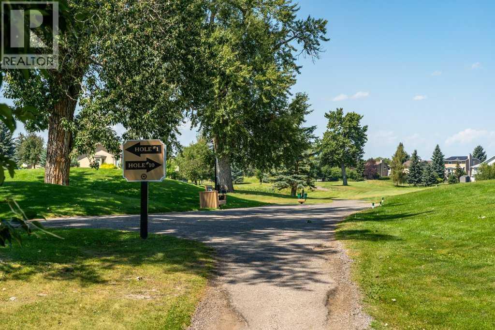
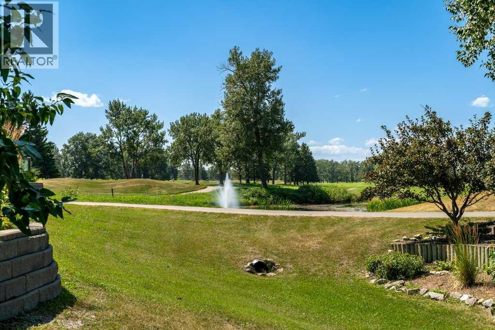
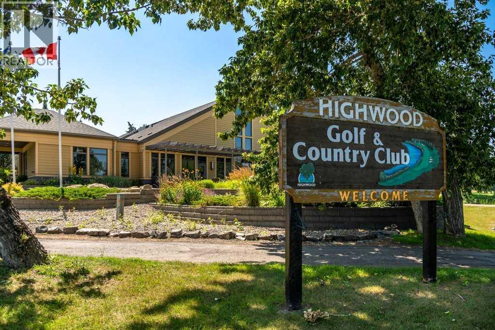
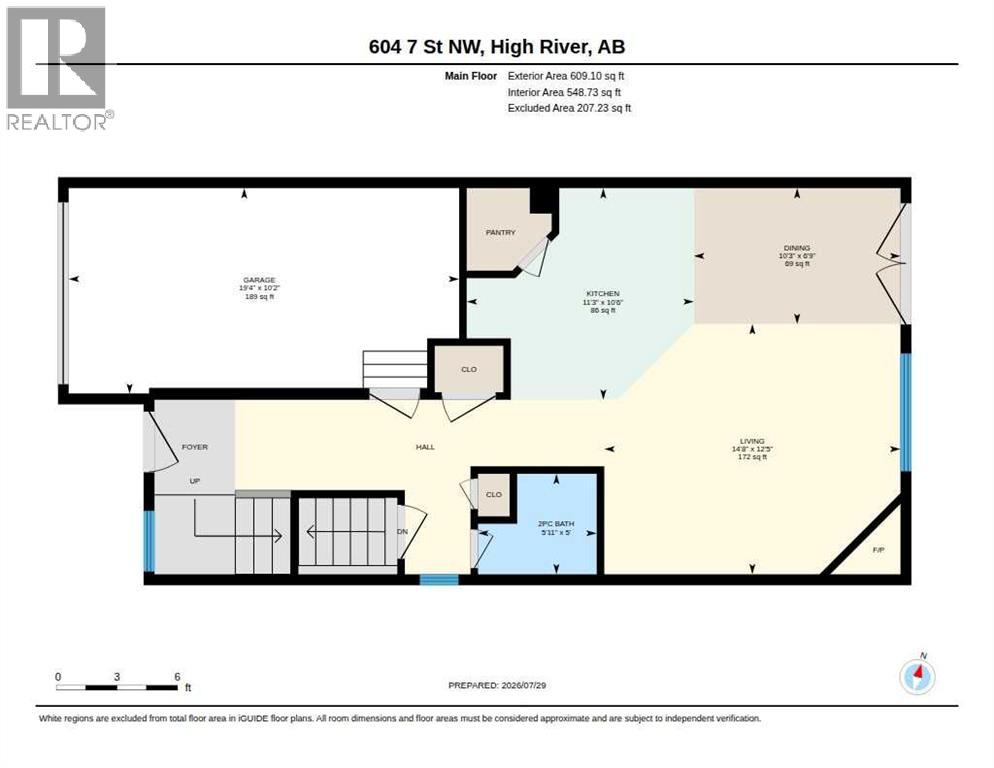
$273 MonthlyDon't miss this fantastic end-unit two-storey townhouse offering 3 bedrooms, 1.5 baths, an attached single garage, and a finished basement. The bright, open-concept main floor features hardwood floors, a spacious living room with a cozy corner gas fireplace, and a functional kitchen with an eating bar and pantry. Enjoy the large yard—perfect for relaxing, entertaining, or family time. Located in a quiet, well-kept complex with low condo fees, this home is just steps from the golf course, Happy Trails, parks, schools, and shopping. With its desirable location, spacious layout, and exceptional value, this is a home you won't want to miss! (id:55254)
Property Details
| MLS® Number | A2333034 |
| Property Type | Single Family |
| Community Name | Lineham Acres |
| Amenities Near By | Golf Course, Playground |
| Community Features | Golf Course Development, Pets Allowed With Restrictions |
| Features | No Animal Home, No Smoking Home, Level |
| Parking Space Total | 2 |
| Plan | 0610793 |
Building
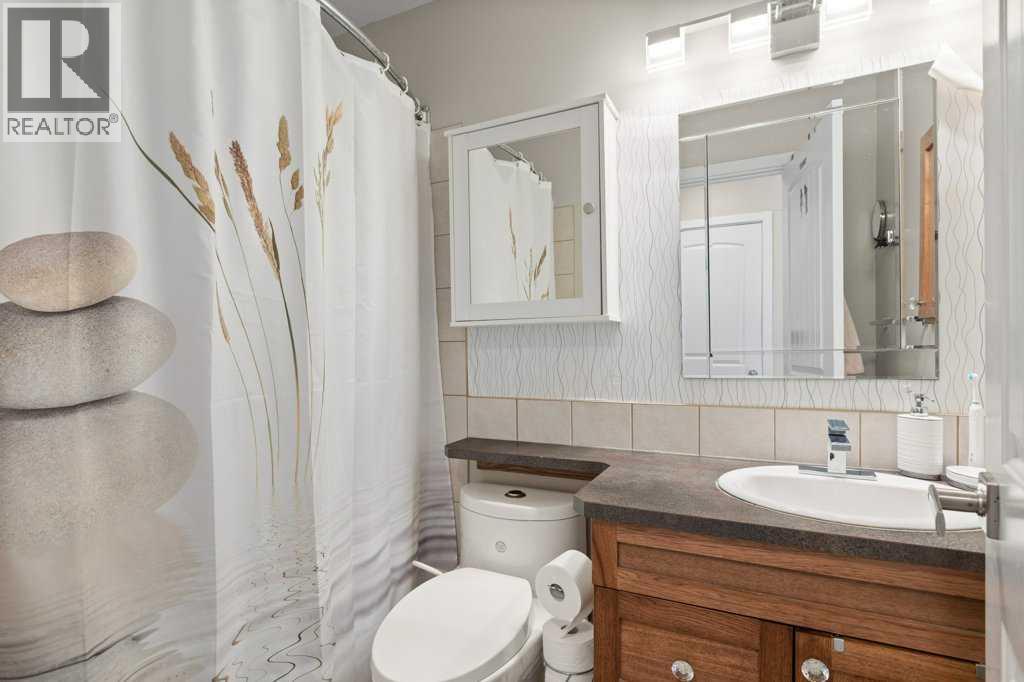
| Bathroom Total | 2 |
| Bedrooms Above Ground | 3 |
| Bedrooms Total | 3 |
| Appliances | Washer, Refrigerator, Dishwasher, Stove, Dryer, Microwave Range Hood Combo |
| Basement Development | Finished |
| Basement Type | Full (finished) |
| Constructed Date | 2004 |
| Construction Material | Wood Frame |
| Construction Style Attachment | Attached |
| Cooling Type | None |
| Fireplace Present | Yes |
| Fireplace Total | 1 |
| Flooring Type | Carpeted, Hardwood, Linoleum |
| Foundation Type | Poured Concrete |
| Half Bath Total | 1 |
| Heating Type | Forced Air |
| Stories Total | 2 |
| Size Interior | 1,303 Sqft |
| Total Finished Area | 1303.37 Sqft |
| Type | Row / Townhouse |
Parking
| Attached Garage | 1 |
Land
| Acreage | No |
| Fence Type | Not Fenced |
| Land Amenities | Golf Course, Playground |
| Landscape Features | Lawn |
| Size Total Text | Unknown |
| Zoning Description | Tnd |
Rooms
| Level | Type | Length | Width | Dimensions |
|---|---|---|---|---|
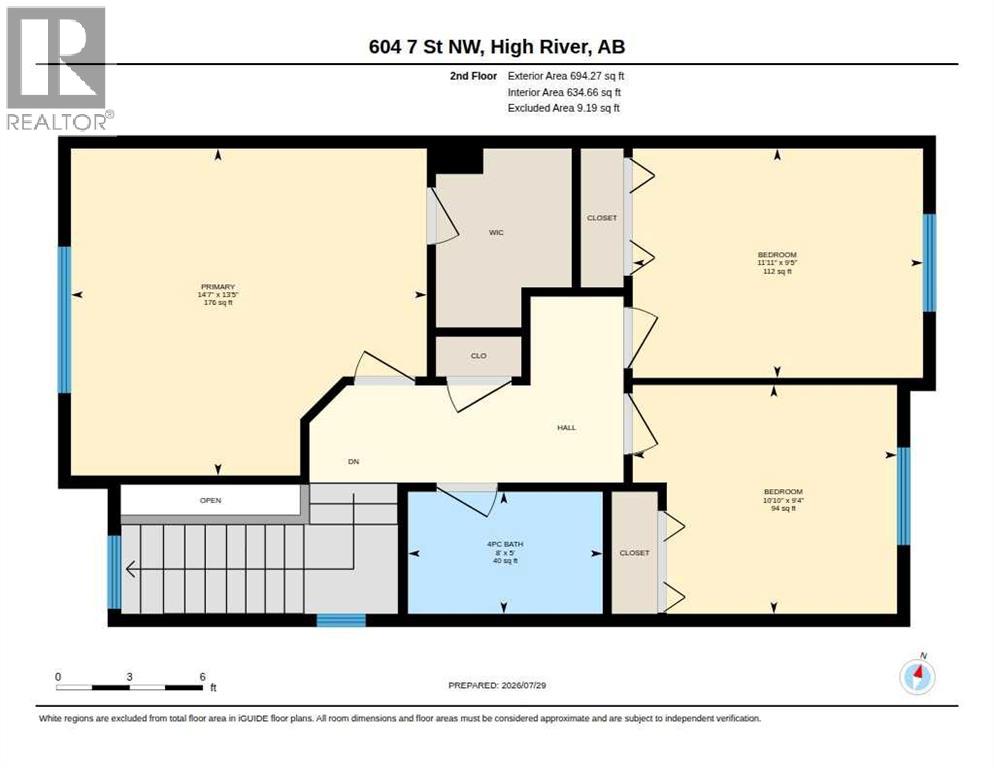
| Second Level | 4pc Bathroom | 5.00 Ft x 8.00 Ft | ||
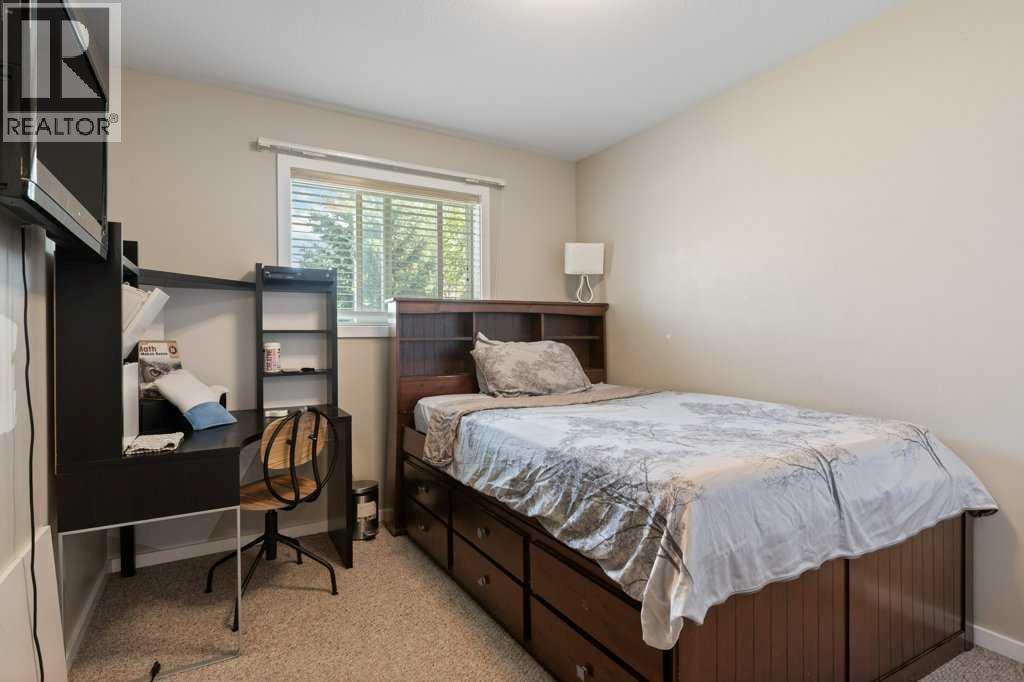
| Second Level | Bedroom | 9.33 Ft x 10.83 Ft | ||
| Second Level | Bedroom | 9.42 Ft x 11.92 Ft | ||
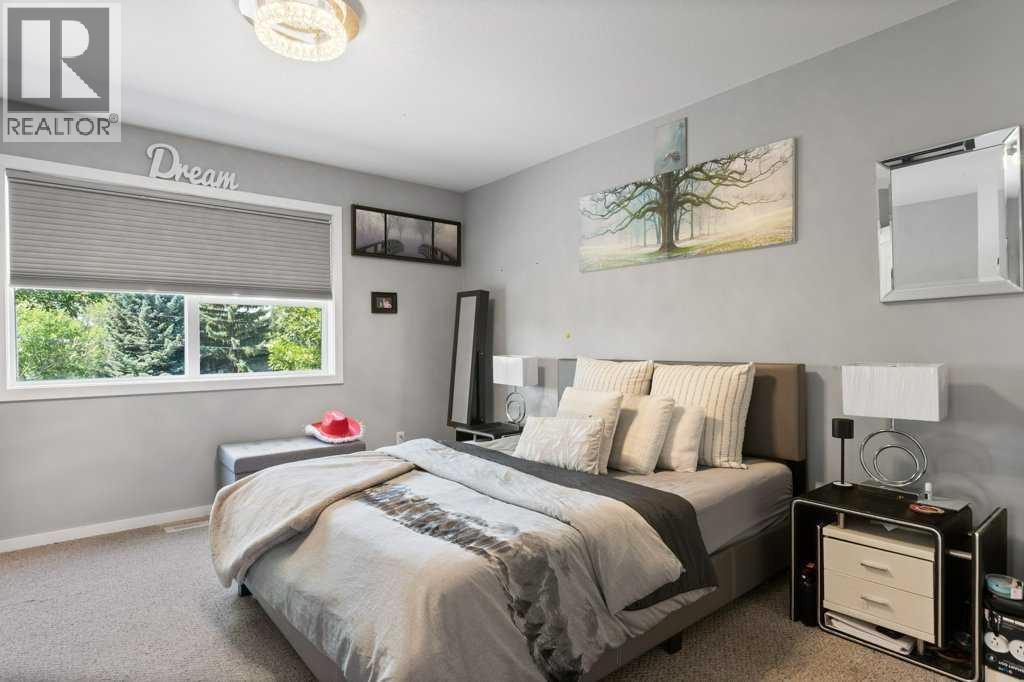
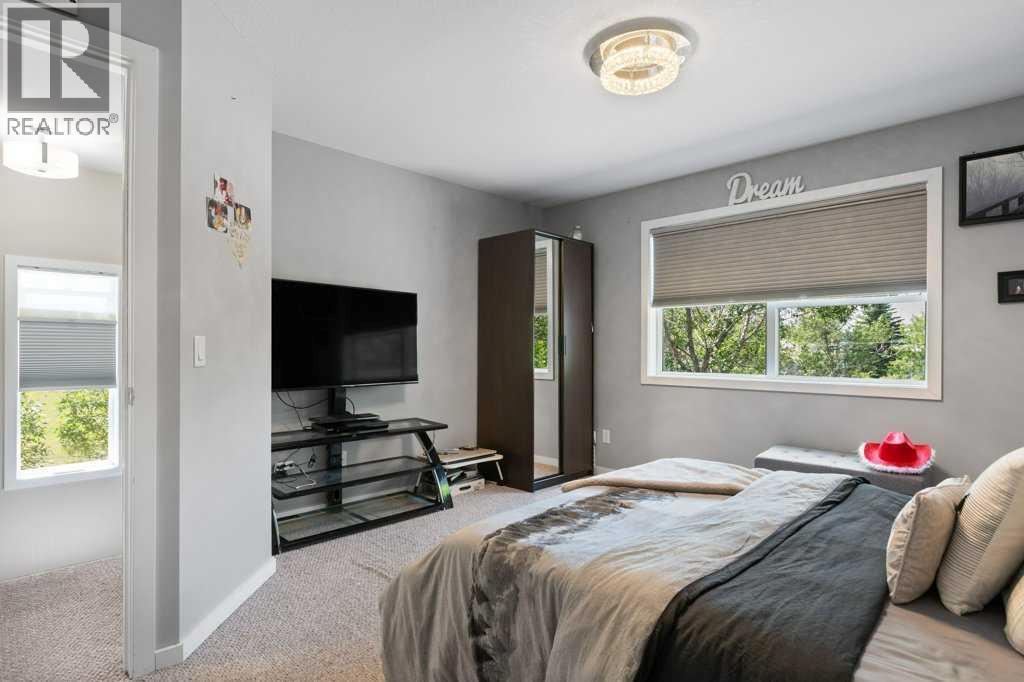
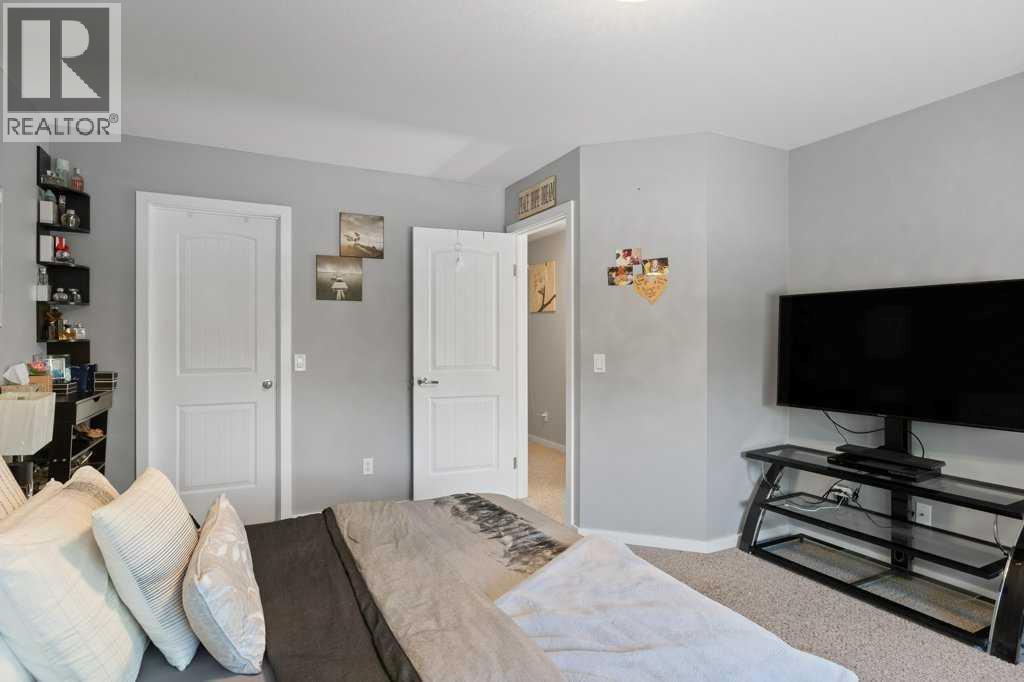
| Second Level | Primary Bedroom | 13.42 Ft x 14.58 Ft | ||
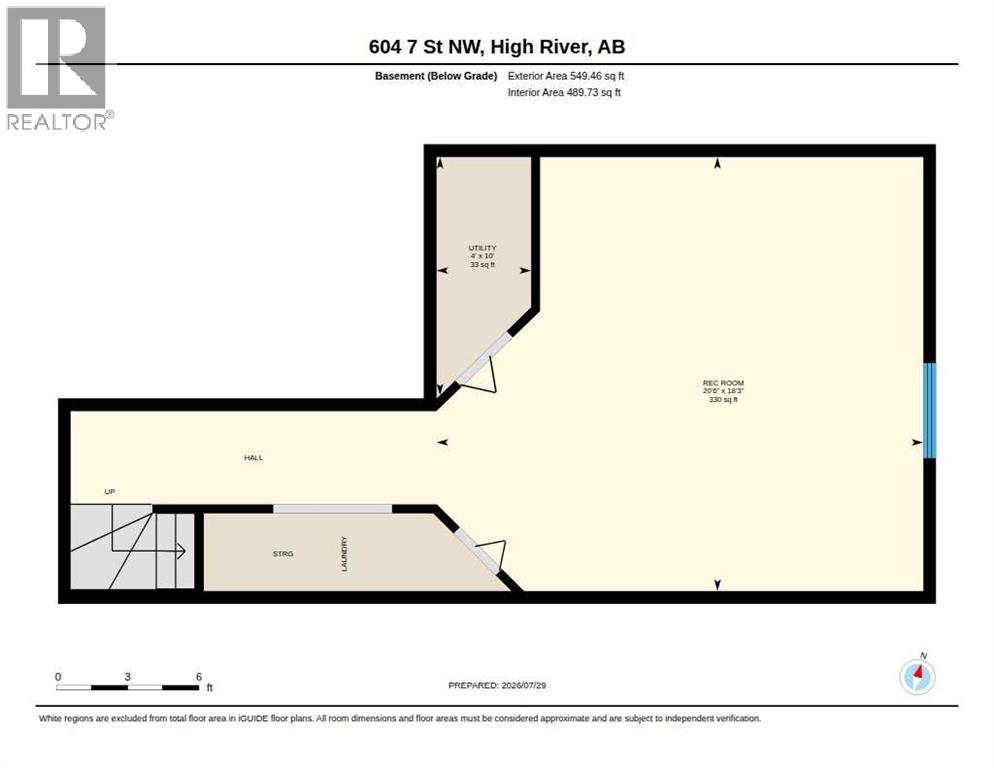
| Basement | Recreational, Games Room | 18.25 Ft x 20.50 Ft | ||
| Basement | Furnace | 10.00 Ft x 4.00 Ft | ||
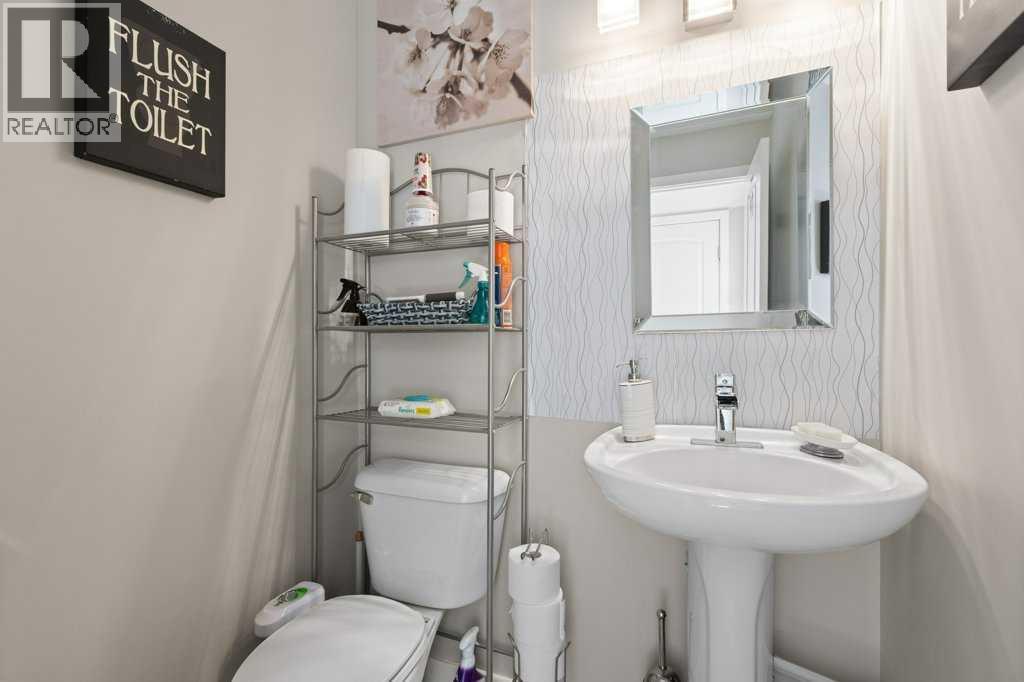
| Main Level | 2pc Bathroom | 5.00 Ft x 5.92 Ft | ||
| Main Level | Dining Room | 6.75 Ft x 10.25 Ft | ||
| Main Level | Kitchen | 10.50 Ft x 11.25 Ft | ||
| Main Level | Living Room | 12.42 Ft x 14.67 Ft |
https://www.realtor.ca/real-estate/30094409/604-7-street-nw-high-river-lineham-acres
Contact Us
Contact us for more information

Laura Stretch
Associate
(403) 328-2221
jlrealestate.ca/
3-35 8 Ave S.e
High River, Alberta T1V 1E8
(403) 652-4020
(403) 328-2221

Jim A. Ross
Associate Broker
(403) 328-2221
www.jlrealestate.ca/
www.facebook.com/jlrealestatehighriver/?ref=bookmarks
3-35 8 Ave S.e
High River, Alberta T1V 1E8
(403) 652-4020
(403) 328-2221

The trademarks REALTOR®, REALTORS®, and the REALTOR® logo are controlled by The Canadian Real Estate Association (CREA) and identify real estate professionals who are members of CREA. The trademarks MLS®, Multiple Listing Service® and the associated logos are owned by The Canadian Real Estate Association (CREA) and identify the quality of services provided by real estate professionals who are members of CREA. The trademark DDF® is owned by The Canadian Real Estate Association (CREA) and identifies CREA's Data Distribution Facility (DDF®)
July 30 2026 11:27:27
Calgary Real Estate Board
RE/MAX Southern Realty