Sanket Patel Commercial Realtor
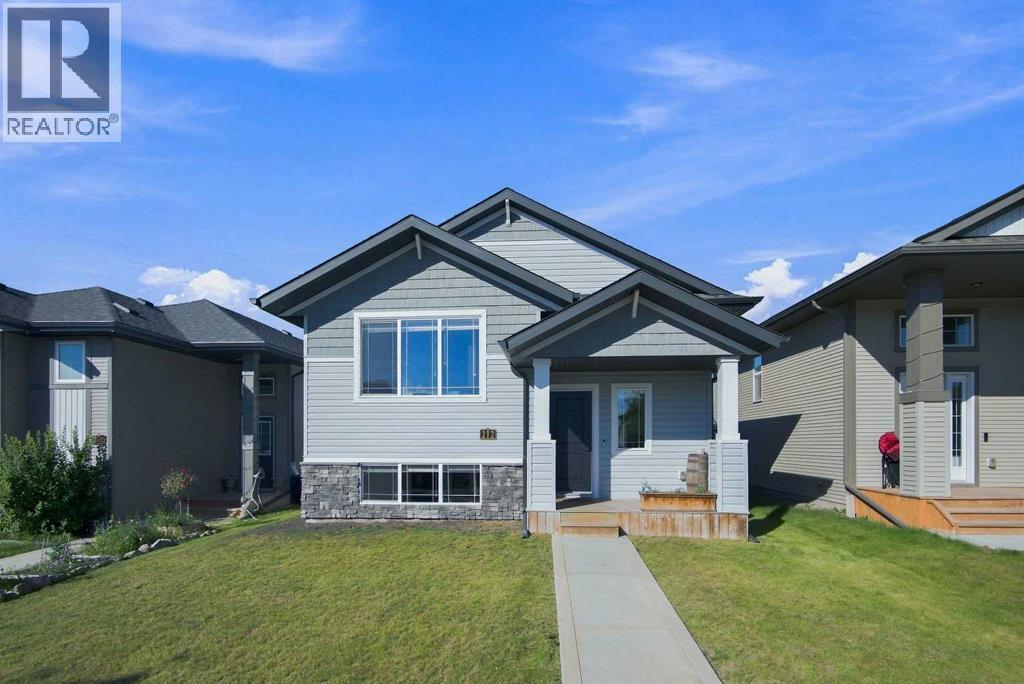
212 Thomlison Avenue
Red Deer, Alberta
Standing on the street looking at the front of this home the first thing you will notice is how quiet it is... yes, that's the sound of your heartbeat. Step inside this modern Timber Ridge bilevel and your heart won't be disappointed. Bright, stylish open floor plan featuring lots of windows and natural light. Modern kitchen cabinets with stainless appliance package. Corner sink gives a great overview of your backyard territory. The primary suite has its own 4 piece bath and lots of closet space. Fully finished basement features a good sized wet bar in a spacious family room. Two more bedrooms and a full 4 piece bath down as well. Backyard is surrounded by a vinyl fence and features a 10 x 11 upper deck and a huge (12x30) concrete patio. Under the deck is an enclosed garden shed with concrete floor (part of the patio dimensions). Lots of back yard parking and room to add a garage should you choose. Home is located only steps from a large park with natural pond surrounded by walking path. Looking for a move in ready home in quiet great neighborhood? This is it! (id:55254)
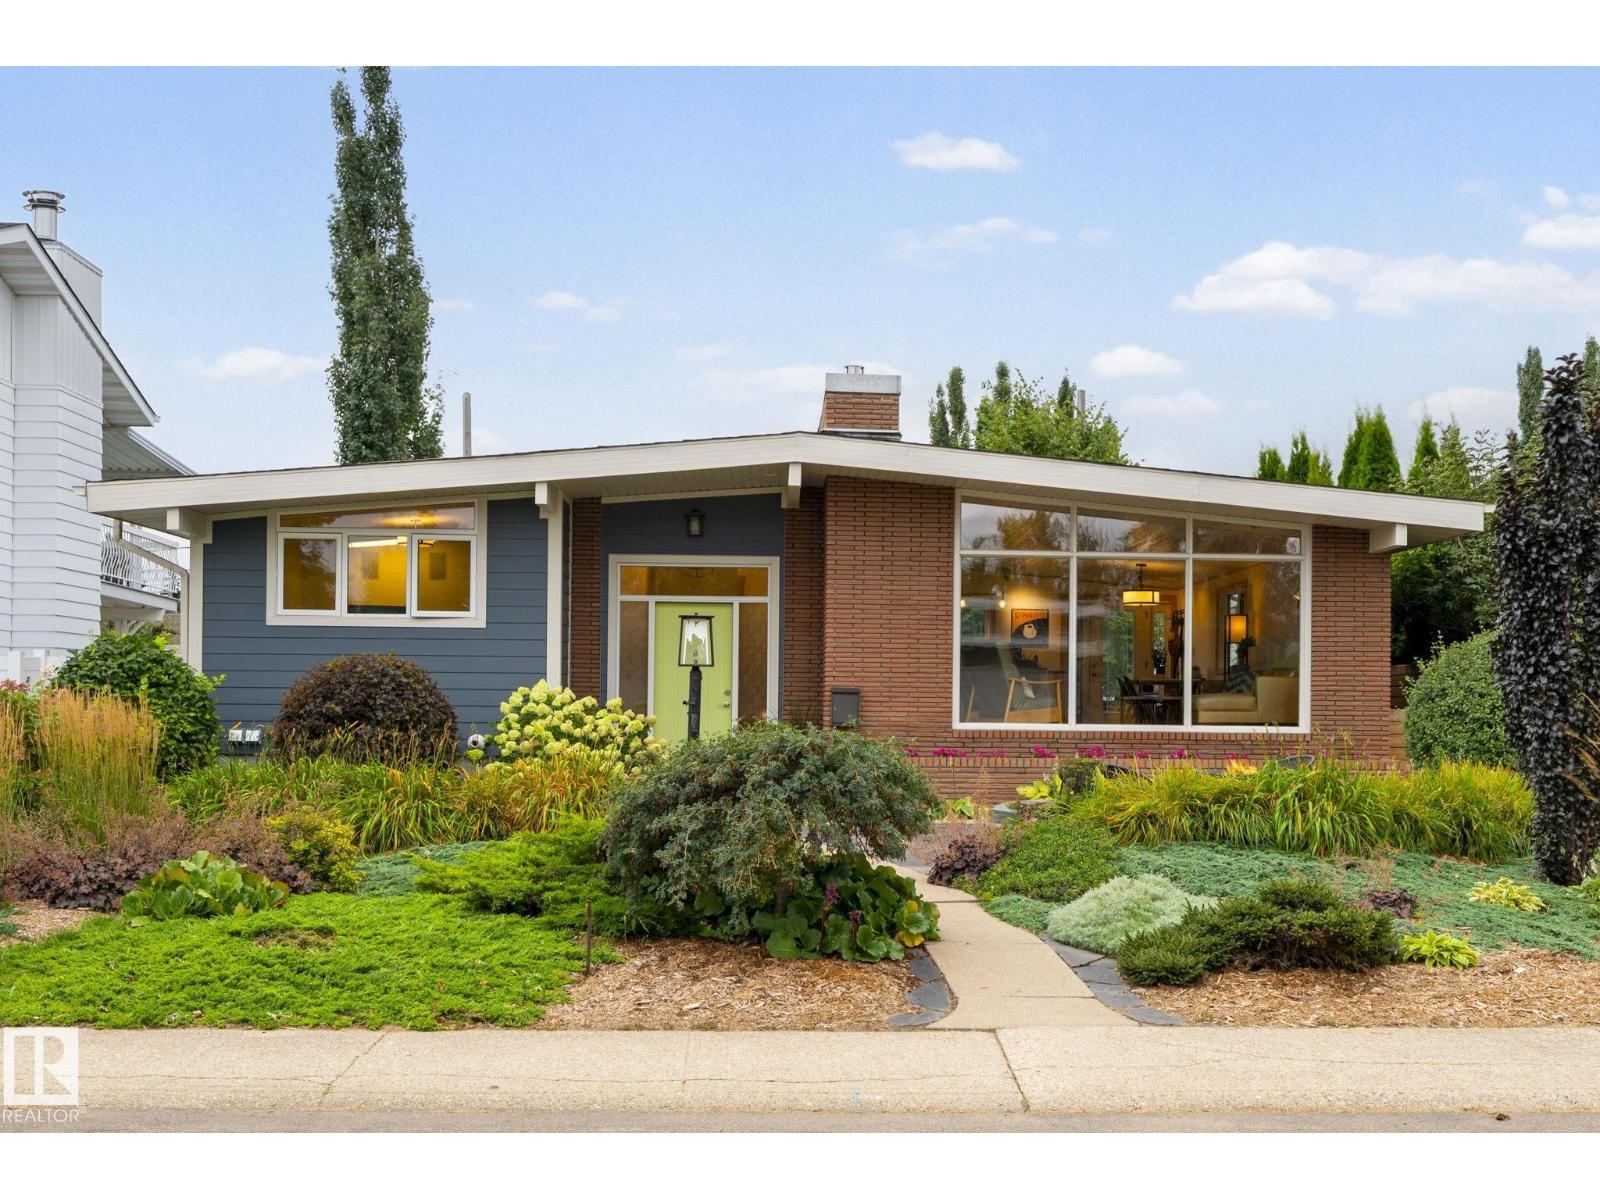
7415 Rowland Rd NW
Edmonton, Alberta
This mid-century open-beam bungalow features over 1288 sq.ft., 3 bedrooms & 3 full bathrooms. The home has been renovated with great attention to detail while maintaining character & charm. The main level has great natural light, maple hardwood, doors & trim, & vaulted pine t & g ceilings. The inviting living room features floor-to-ceiling windows, with a brick-faced n/g fireplace & live-edge mantle. The kitchen has maple cabinets, soapstone counters, high-end appliances with a gas range, & a large island with seating. From the kitchen there are views of the south-facing yard, with convenient access out to the deck. The generous primary suite has abundant closet space, a 3-piece ensuite & patio doors out to the deck. The flexible second bedroom on the main level currently serves as an office & laundry. The lower level has a large rec room, 3rd bedroom & full 3-piece bath. Notable upgrades include A/C, Hardie, furnace, windows, roof, solar system & insulation. Fenced, landscaped & double o/s garage! (id:55254)
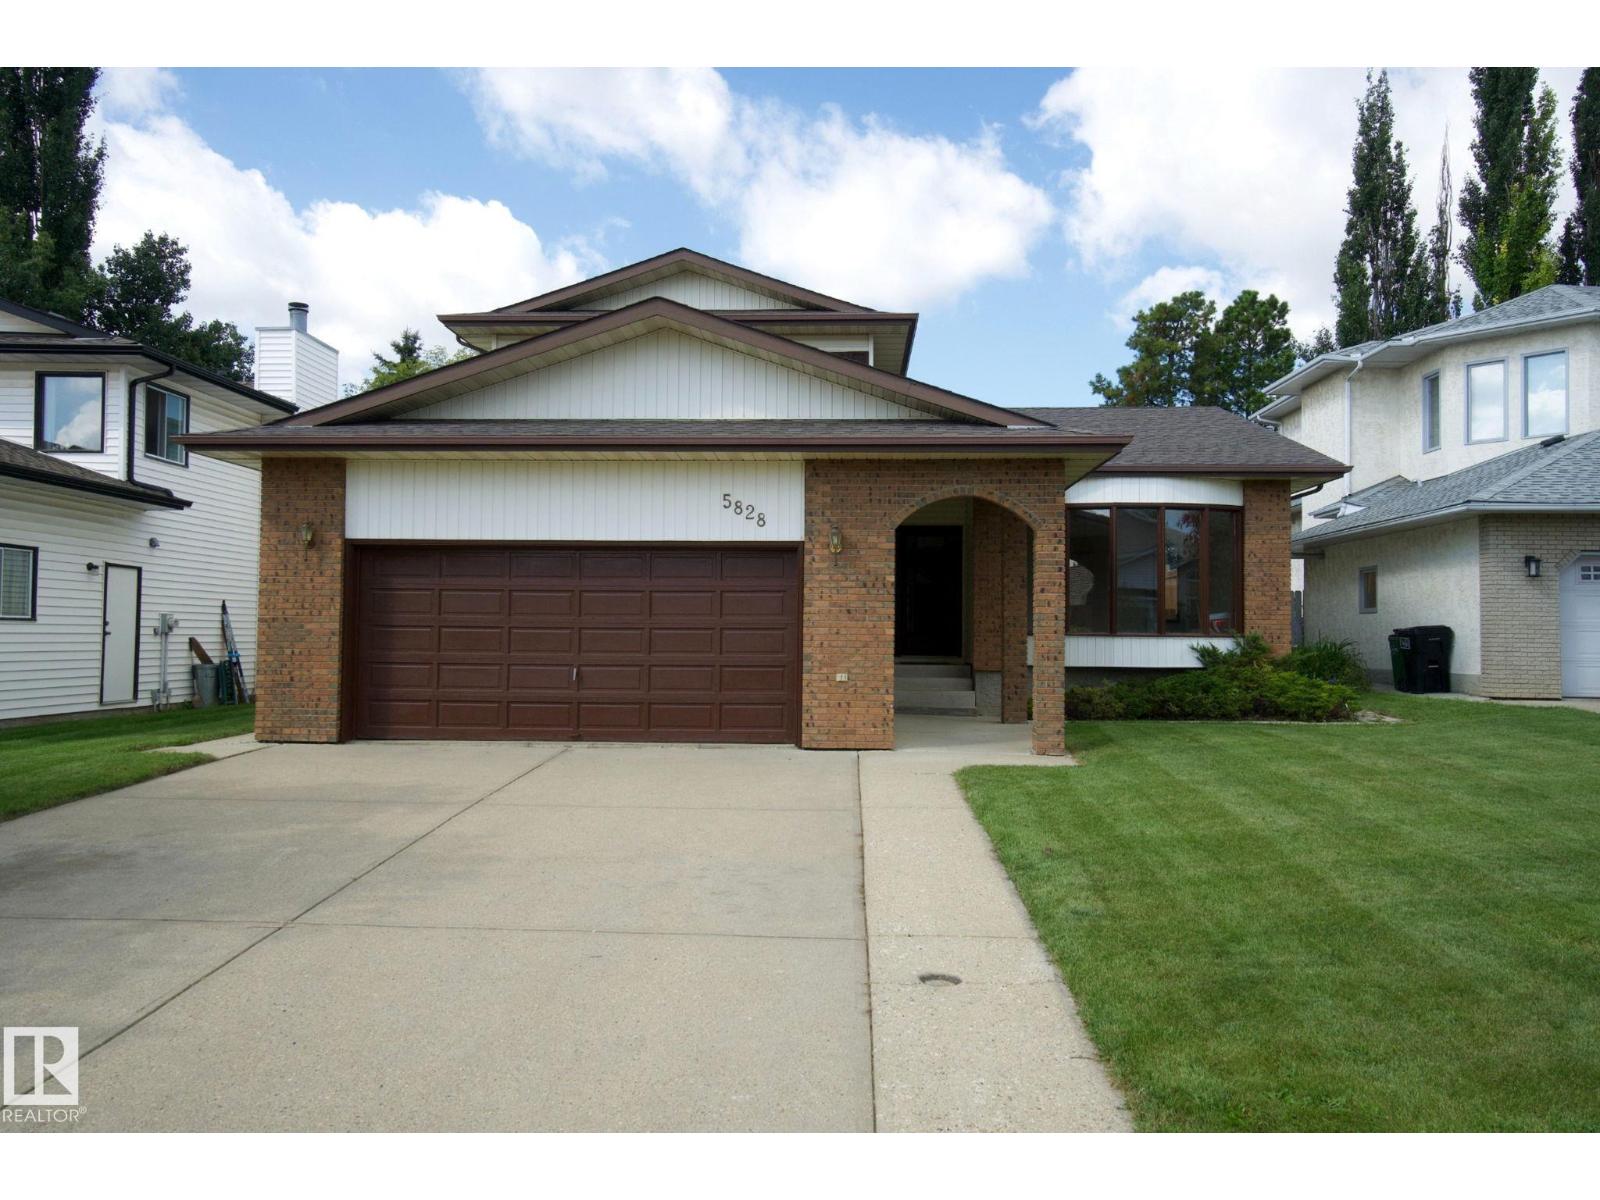
5828 181 St NW
Edmonton, Alberta
A little bit of classic charm and a whole lot of space! This home is in mint condition and features 4 BEDROOMS above grade. Tucked away in a quiet double cul-de-sac in desirable Dechene. The main floor features a bright, oak kitchen with newer white appliances, a convenient dining nook, formal dining room and TWO living rooms including one with a cozy wood burning fireplace! A main floor bedroom and 1/2 bath add versatility for a home office. Upstairs you will find a primary bedroom fit for a KING (sized bed), walk in closet and 3 piece ensuite. The other two large bedrooms and full bath complete this floor. The fully finished basement adds more living space with two living rooms, a non conforming bedroom with full bath and jacuzzi tub, and laundry room plus extra storage. The yard is fully fenced and the roof was completed in 2025 as well as fresh paint and LVP in 2026. Located in a quiet neighborhood close to Good Shepherd and S. Bruce Smith Schools. (id:55254)
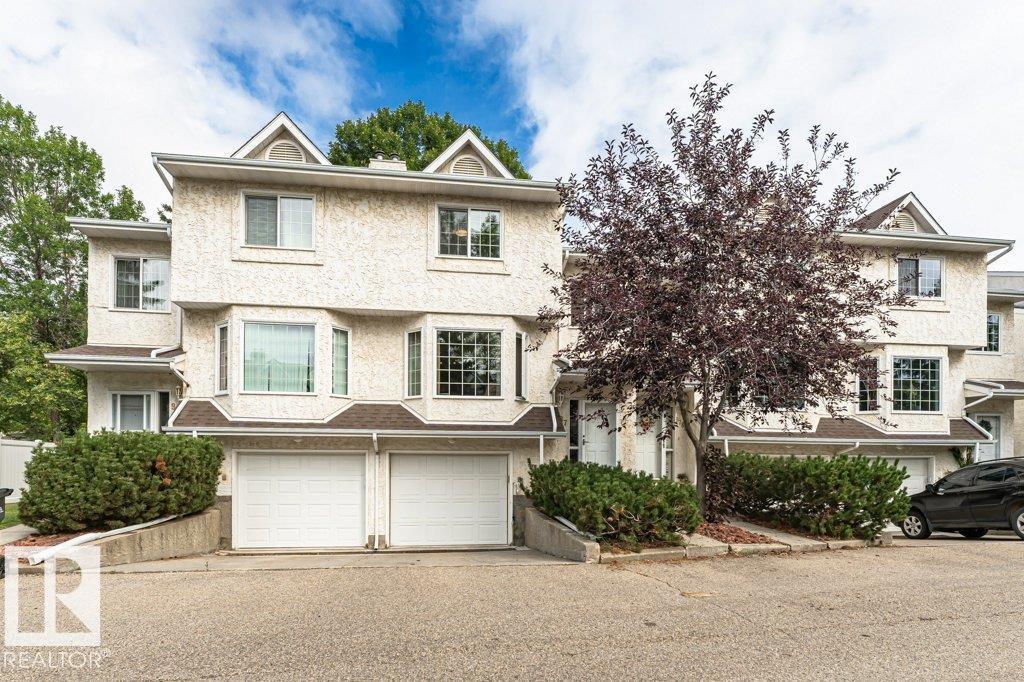
9787 176 St NW
Edmonton, Alberta
Lovely two storey townhouse located in the family friendly community of Terra Losa. This home offers a maintenance free vinyl FULLY FENCED yard, perfect for pets or children to play and offering privacy. Brand new windows throughout the home have lowered current owners heating bills by 50%! Spacious living room on main floor with gas fireplace and open to large dining room. Kitchen has been refreshed with brand new backsplash (2026) and refinished kitchen cabinets (2026). Breakfast nook and access to deck and back yard complete the main floor. Upstairs are two HUGE bedrooms each with ample closet space. Primary bedrooms has ensuite with separate shower and large soaker tub. Newer vinyl plank flooring throughout the entire main and second floor. Basement has space for rec room, separate laundry/mechanical room and garage access. Great location close to Frank and Etta Wild Pond & walking trails, Terra Losa shopping center, Misercordia Hospital, West Edmonton Mall with future LRT transit. Come and See! (id:55254)
4411, 550 Belmont Street SW
Calgary, Alberta
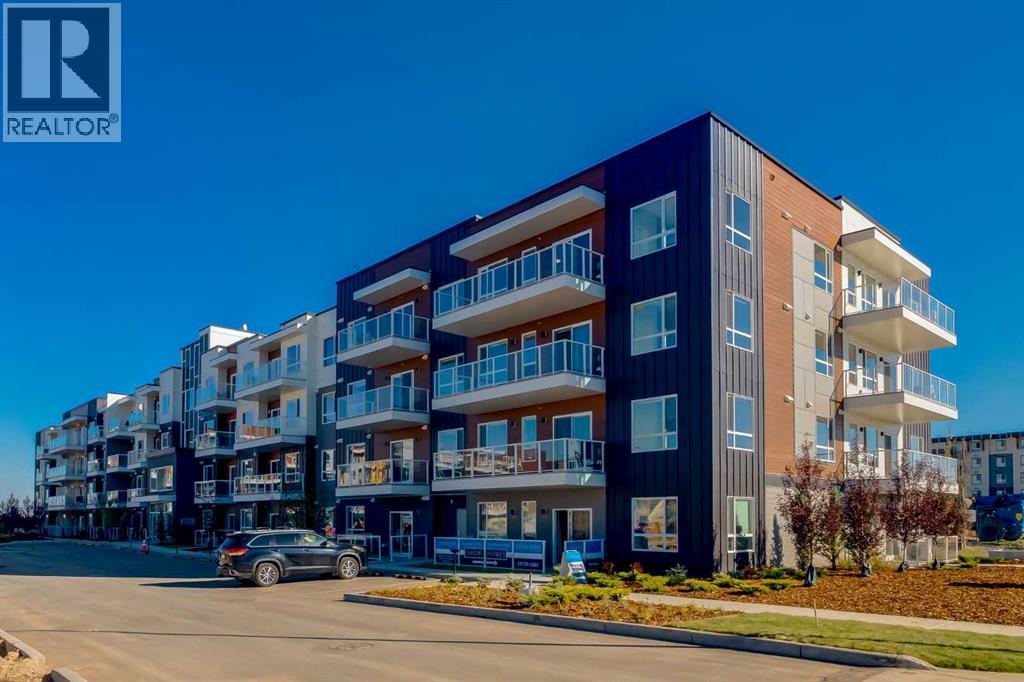
Welcome To Contemporary Living In Belmont Plaza, A Recently Built Community By Cedarglen Living! Located On The Top Floor, Unit 4411 Offers 861.91 Sq. Ft. Of Thoughtfully Designed Living Space, Combining Modern Comfort, Abundant Natural Light, And Everyday Convenience. The Bright, Open-Concept Living Area Benefits From A Desirable South-Facing Exposure, Filling The Home With Natural Light Throughout The Day, While Luxury Vinyl Plank Flooring Through The Living Room And High-Traffic Areas Provides A Stylish, Durable, And Low-Maintenance Finish. The Thoughtful California-Split Floor Plan Positions The Two Bedrooms On Opposite Sides Of The Condo, Offering Enhanced Privacy And Making The Layout Ideal For Couples, Roommates, Guests, Or Anyone Needing A Dedicated Home Office. Both Bedrooms Feature Their Own Walk-In Closets, Providing Exceptional Storage And Everyday Functionality. A Separate Laundry Room With A Washer And Dryer Offers Additional Space For Laundry Essentials And Household Storage, Helping Keep The Home Organized And Clutter-Free. Step Outside Onto Your Private South-Facing Balcony And Enjoy Plenty Of Sunshine And Open Views—The Perfect Setting For Your Morning Coffee, Relaxing After A Long Day, Or Taking In Calgary’s Beautiful Skies. Situated In The Growing Southwest Community Of Belmont, This Home Provides Convenient Access To Parks, Pathways, Shopping, Restaurants, Everyday Amenities, Stoney Trail, And The South Health Campus. Whether You Are A First-Time Buyer, Professional, Downsizer, Or Investor, Unit 4411 Offers An Ideal Combination Of Modern Finishes, Generous Storage, A Privacy-Focused Layout, And Bright South-Facing Exposure. This Beautiful Home Is Move-In Ready And Waiting For You To Make It Your Own! (id:55254)
168 Magnolia Manor SE
Calgary, Alberta
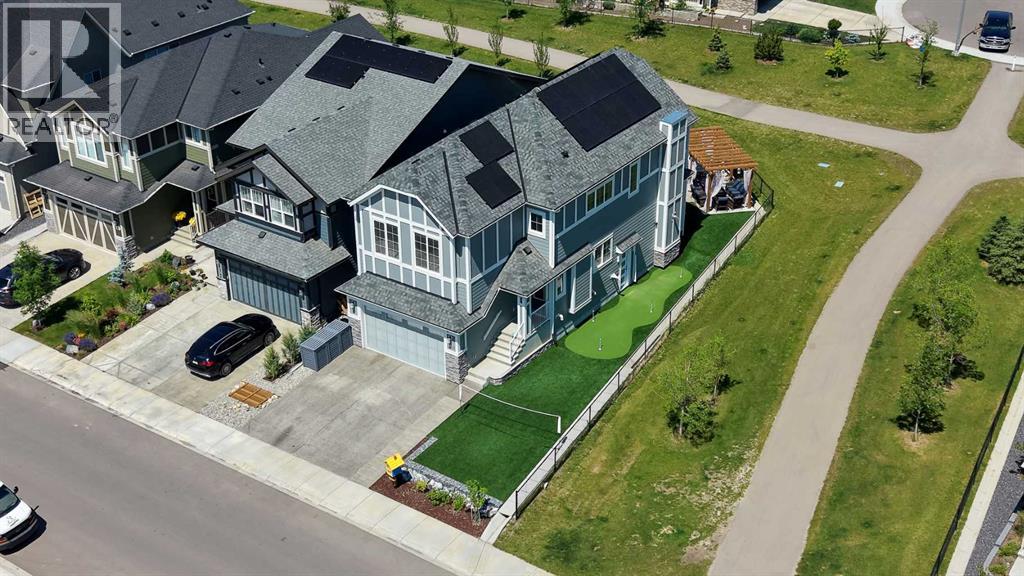
3,198 SQ FT TOTAL DEVELOPED | 2023 BUILD | 22 OWNED SOLAR PANELS | 13.2 FT GARAGE | EV CHARGER READY | CORNER LOT BACKING & SIDING ONTO GREEN SPACE | MAHOGANY! Built in 2023 and still carrying the balance of the Alberta New Home Warranty, this five-bedroom, four-full-bathroom home pairs 22 fully owned solar panels and a year-round heat pump with a premium corner lot that both backs and sides onto green space and walking paths, in the heart of Mahogany's lake community. The main floor offers 9-foot ceilings, luxury vinyl plank flooring, a private den and a full bathroom, giving you flexible space for a home office, guests or main-floor living. The living room is centred on a gas fireplace, and the kitchen features granite countertops, stainless-steel appliances, soft-close cabinetry, a large central island and a walk-through pantry. Upstairs: a generous bonus room with an included entertainment centre, upper-floor laundry and four bedrooms. The primary retreat has a walk-in closet with custom organizers and a spa-inspired ensuite. Three further bedrooms and a second full bathroom complete the level.The fully developed basement adds a large family and games room, a fifth bedroom and a full bathroom, ideal for teenagers, extended family or guests.Outside, the low-maintenance yard features artificial turf, a spacious deck with privacy screens, a lower patio with a pergola, a greenhouse and your own putting green, all opening onto green space. Alongside the solar panels and heat pump, which delivers efficient heating and air conditioning through the seasons, upgrades include a high-efficiency furnace, upgraded attic insulation, an active radon-mitigation system, a whole-home water softener, three under-sink water filtration systems, tinted windows and security film on select windows. The oversized attached double garage is a standout: 13.2-ft ceilings with room for a car lift or trailer, premium polyaspartic flooring, a dedicated 50-amp/220V outlet and EV charger ready , plus a second 220V outlet. Steps to schools, parks, pathways, shopping and the Mahogany Beach Club. Vacant and available for immediate possession. (id:55254)
2 Royal Vista Link
Calgary, Alberta
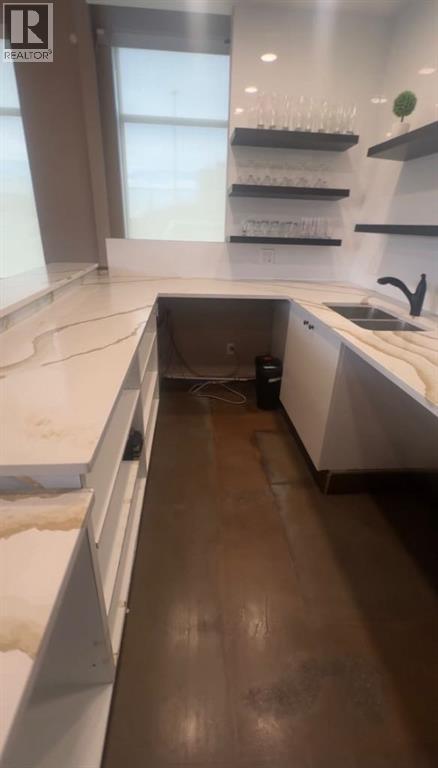
Turnkey restaurant opportunity in a high-demand location! This fully equipped commercial space features a functional layout with a spacious, dedicated dining room completely separate from the kitchen. The fully built-out kitchen comes ready for immediate operation, complete with a commercial ventilation hood system, walk-in refrigerator, walk-in freezer, and full commercial plumbing already in place. Positioned just off a major thoroughfare with high traffic visibility and adjacent to desirable, thriving neighborhoods, this property offers incredible access and a steady customer base for an owner-operator or expanding concept. Ideal for a wide range of culinary uses—bring your restaurant vision to life with minimal downtime! (id:55254)

5310 76 Street Lacombe, Ab
Lacombe, Alberta
Rare opportunity to acquire all six purpose-built townhomes in Building 1 (Units 101–106) as one investment asset, offering approximately 8,880–9,000 SF of total rentable area. Modern three-storey townhouse layouts feature private entrances, attached garages, contemporary kitchens, dining and living areas, 3 bedrooms, 2 full bathrooms plus 1 half bathroom, ensuite, laundry and outdoor living space. Five appliances are included in each unit, along with an epoxy flooring upgrade in every attached garage, providing durable, low-maintenance finishes designed for long-term rental use.Lacombes residential rental market remains tight, with a 1.6% residential vacancy rate reported for 2025, supporting strong tenant demand. The six-unit configuration also creates potential for CMHC MLI Select financing, with qualifying projects potentially eligible for enhanced financing terms including up to 95% LTV and 50-year amortization, subject to CMHC qualification.A compelling opportunity for multifamily investors, private equity, and long-term income-property owners seeking a scalable rental asset in Central Alberta. Offered exclusively as one six-unit package: Building 1, Units 101–106.Key Features:• 6 purpose-built townhouse units• 3 bedrooms per unit• 2 full bathrooms + 1 half bathroom per unit• Attached garage• Epoxy garage flooring upgrade included• 5 appliances included per unit• Approx. 8,880–9,000 SF total rentable area• Three-storey design• MLI Select financing potential• Offered as one six-unit investment packageRENDERINGS ARE ARTISTS CONCEPTUAL REPRESENTATIONS FOR ILLUSTRATION PURPOSES ONLY. Actual construction, dimensions, layouts, finishes, colours, materials, fixtures and features may vary. Buyers should independently verify all measurements, specifications and inclusions with the Builder/Seller. (id:55254)
or rent
Unknown Address
Edmonton, Alberta
Excellent opportunity to acquire or lease a strategically located commercial property at 7203 Roper Road, offering strong exposure and convenient access to major transportation routes. The property is well positioned within southeast Edmonton’s established industrial/commercial area and provides an excellent opportunity for businesses looking for a highly accessible location.The site offers convenient access to Roper Road, 75 Street, 76 Avenue and major arterial routes, providing efficient connectivity throughout Edmonton and surrounding areas. The property’s location makes it well suited for a variety of different uses, subject to municipal approvals.An excellent opportunity for businesses seeking visibility, accessibility and a strategic southeast Edmonton location. Contact the listing agent for additional information. (id:55254)
461077 Rge Rd 11
Z-Not Listed - Mulhurst, Alberta
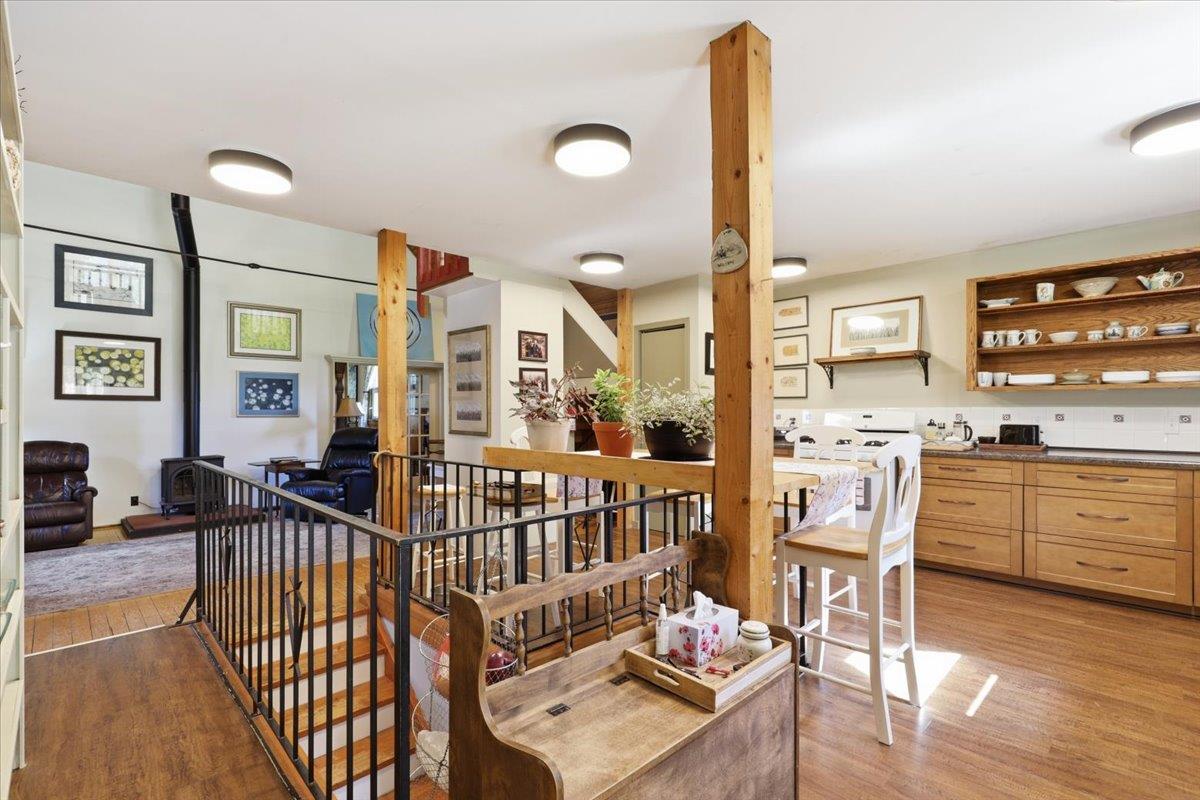
Escape to this one-of-a-kind 23.23-acre property, bordering Highway 13 and the newly paved Range Road 11, walking distance from the grocery store, restaurants, and shops of the Village at Pigeon Lake. Golf enthusiasts will love being across the road from Black Bull Golf Course, while the sandy beaches of Pigeon Lake are only a short drive away. Nestled among mature trees with a peaceful pond, this acreage offers a true connection with nature. The beautifully renovated home showcases classical church architecture, wood finishings, a spacious primary suite with 4-piece ensuite, and a wheelchair-accessible main floor. The finished basement adds three more bedrooms, a 4-piece bath, laundry, and storage. A 24x72 workshop, three greenhouse frames, and additional outbuildings create endless potential perfect for a hobby farm or future development. A great opportunity in an unbeatable location! (id:55254)
104, 1724 26 Avenue SW
Calgary, Alberta
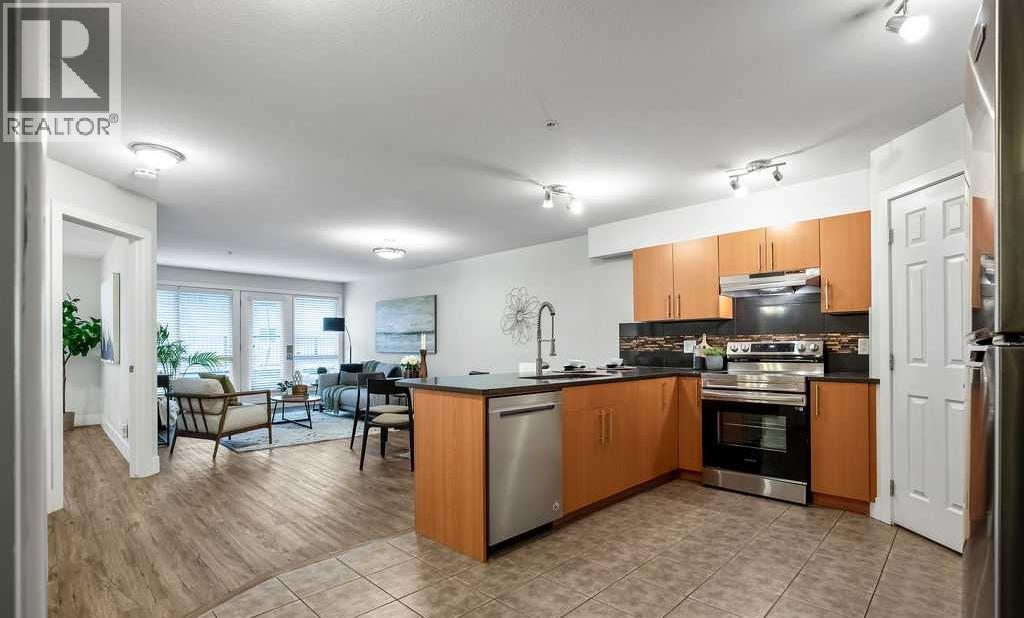
**OPEN HOUSE: SATURDAY, SEPTEMBER 12 2PM - 4PM** Where inner-city living meets affordable homeownership, generous space and effortless convenience. Welcome to The Pavilion, a well-situated building in the vibrant and highly walkable community of Bankview—where Downtown, Marda Loop, restaurants and everyday amenities are all within easy reach. This first floor, 1 bedroom condo offers ~800 sq. ft. of exceptional living space, pairing the convenience of condominium living with the room, storage and functionality difficult to find at this price point. Step inside and the open-concept layout immediately unfolds before you, with the kitchen overlooking the dining & living areas before extending naturally toward the expansive outdoor patio beyond. The spacious U-shaped kitchen is functional, stylish and designed for connection, featuring ample cabinetry, tiled floor, full-height tile backsplash, generous counter space, full-sized stainless steel appliances, gorgeous quartz counters and an upgraded pull down faucet. A large corner pantry provides additional storage rarely found in a traditional 1 bedroom, while the massive flush eating bar accommodates a minimum of 4 stools. The kitchen transitions seamlessly into the dining & living areas, where durable luxury vinyl plank flooring, 6’’ baseboards and contemporary door trim create a clean, cohesive and modern feel. Expansive windows fill the space with natural light, while the generous layout comfortably accommodates both a dedicated dining area & an inviting living room—creating a conversational space for everyday living and entertaining alike. A charming patio sits just off the living room, decorated with landscaping, stonework and planters, creating a lovely extension of the home on the quieter side of the building, away from 26th Ave. With room for dining & lounging, there is plenty of space to barbecue, relax or create your own outdoor oasis. Tucked off the main living areas, the bedroom and bathroom provide a sense of separation and privacy. The large bedroom offers plenty of room for a queen-sized bed, nightstands and a dresser, complemented by a large walk-in closet. Conveniently located beside the bedroom is an updated 4-piece bathroom featuring a stone countertop, tile backsplash and a full-height tiled shower & tub. Functionality continues throughout the condo with two large coat closets—ideal for seasonal items & additional storage—as well as discreet in-suite laundry with a new (Jan. 2026) stacked washer/dryer & plenty of storage. In-floor heat, elevator access, secure building entry, a dedicated parking stall in the heated parkade & several visitor parking stalls add further comfort & convenience. With reasonable condo fees, this is an exceptional opportunity for a first-time buyer, student, young professional, downsizer or investor to enjoy the convenience & lifestyle of inner-city living. Schedule your showing or view the virtual tour today! (id:55254)
#13 9 Deer Park Dr
Spruce Grove, Alberta
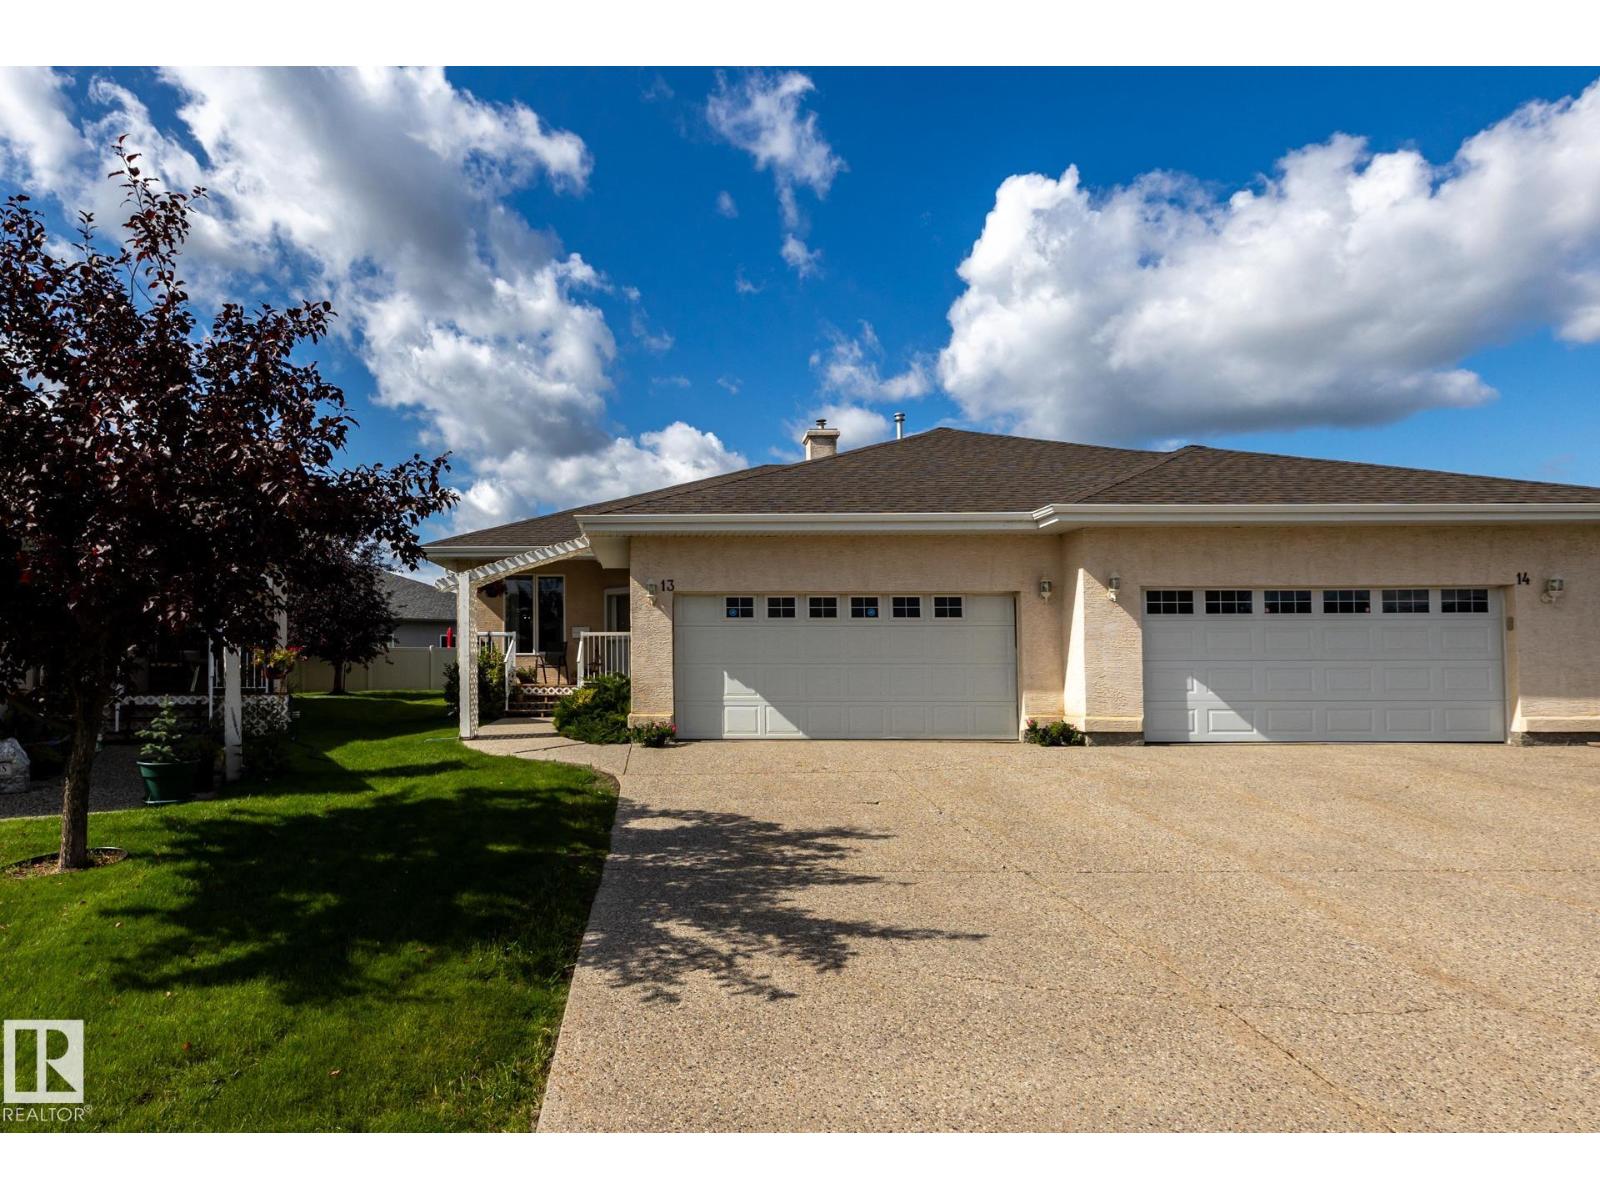
Welcome to Deer Ridge Place, a desirable 55+ adult living community w/ just 14 bare-land condo units. Condo fees include lawn & snow maintenance + maintenance of most exterior surfaces. This well-maintained 1,314 sf bungalow offers easy main-floor living w/ double attached heated garage. Main floor features a cozy living room, laundry room, 4 pc bath, 2 bedrooms, a very functional kitchen & a spacious dining area w/ garden door to the freshly painted west-facing deck. Primary bedroom: large w/in closet & 3 pc ensuite w/ oversized shower. The mostly drywalled basement provides excellent potential, w/ some electrical work completed. Upgrades: paint throughout the main floor & garage, (including ceilings, doors & trim), new carpets, kitchen countertop & sink, stove, microwave hood fan, dishwasher & sump pump. The extra-long driveway accommodates an RV, w/ tons of visitor parking directly across the street. Quiet cul-de-sac location near green space, playground, walking paths & quick access to Highway 16. (id:55254)