Sanket Patel Commercial Realtor
383 Evansglen Drive NW
Calgary, Alberta
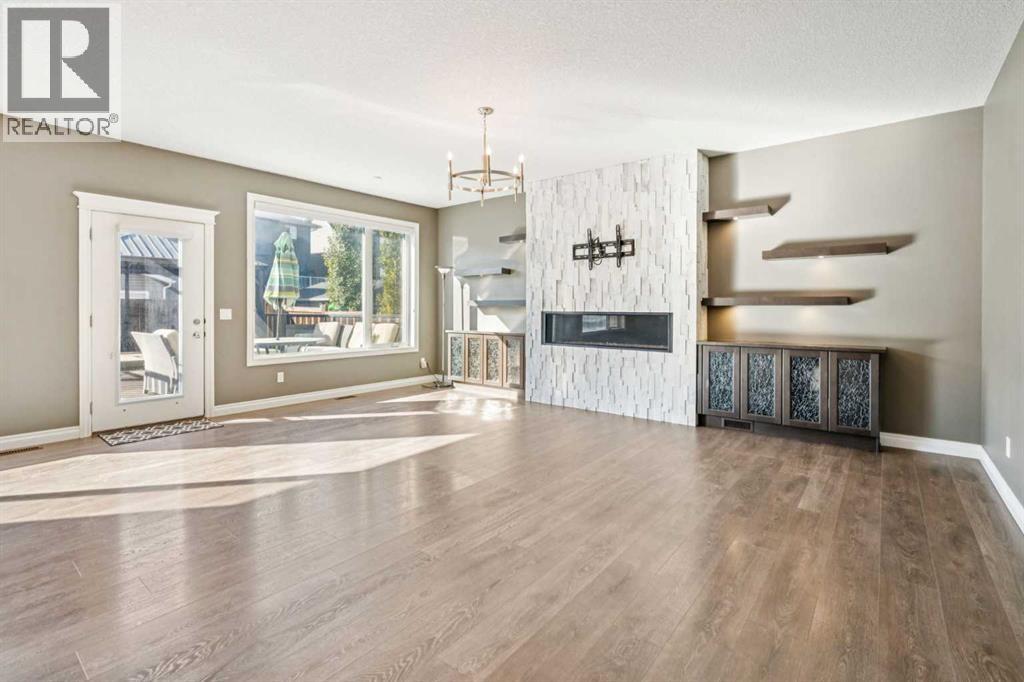
Huge Price Reduction for a well maintain property in Evanston: a thoughtfully designed, custom-built home. It offers over 3,600 sq ft living space, totaling 6 bedrooms (4 up, 2 down). Legally developed basement suite and separate entrance for generating extra income. Main floor: A large foyer with a bench, an office/ den, a grand living room displaying a marble fireplace, built-in shelves and cabinets; a dining room and a kitchen with granite countertops, gas cook top, mounted oven, microwave and a centre island. On the deck, a hot tub, a new gazebo with mosquito mesh and complete set of patio furniture includes cushions. A flower bed next to the deck for gardening. Consideration is given to a low maintenance elevator from the heated garage to 2nd floor for seniors or special physical requirement, and a wheel chair accessible wide doors. Upstairs: one of the four bedrooms is used as a gym room (equipments included). Bonus room and laundry room are lined up for comfort and convenience. The master bedroom has a large bathroom and a walk-in closet. The basement suite has individual living space, with two bedrooms, linving & dining room, kitchen, bathroom and laundry set. This house is equipped with 2 furnaces, Air conditioner, extra roof vents to prevent condensation build up. Rough-ins for solar panel and radon remediation. Gym equipments & Patio furniture are optionals, buyer can keep them for free. Nearby has a large fun playground. Close to shopping, schools, exit to Stony Trail. (id:55254)
23, 102 Canoe Square SW
Airdrie, Alberta
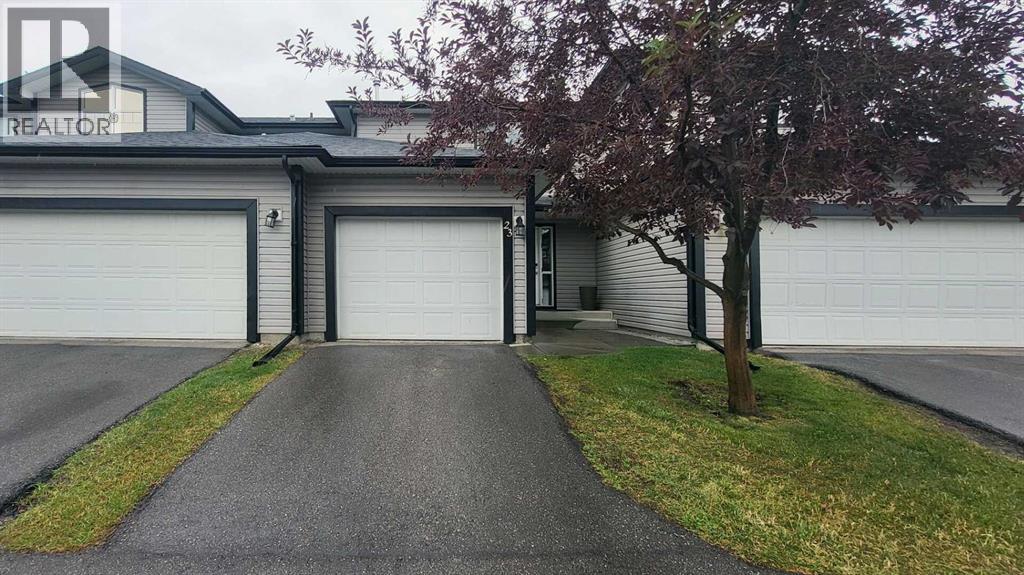
Welcome to this freshly painted ,recently renovated and well-maintained townhome in the desirable community of Canals in Airdrie. The main floor features a bright and open-concept living and dining area—perfect for entertaining or everyday living—along with a convenient powder room. The kitchen is thoughtfully laid out with ample BRAND NEW QUARTZ COUNTER TOP and a large pantry for extra storage.Upstairs, you’ll find a spacious primary bedroom with a generous walk-in closet and direct access to a share ensuite bathroom that also connects to the hallway for added convenience. Two additional well-sized bedrooms complete the upper level.The fully developed basement offers flexible space, NEW CARPET that can be used as a recreation room, home office, or guest bedroom to suit your lifestyle needs. A spacious single attached garage adds to the convenience.Located just steps from walking paths, parks, and nearby shopping, this home offers comfort, functionality, and a fantastic location. (id:55254)
194 Everoak Gardens SW
Calgary, Alberta
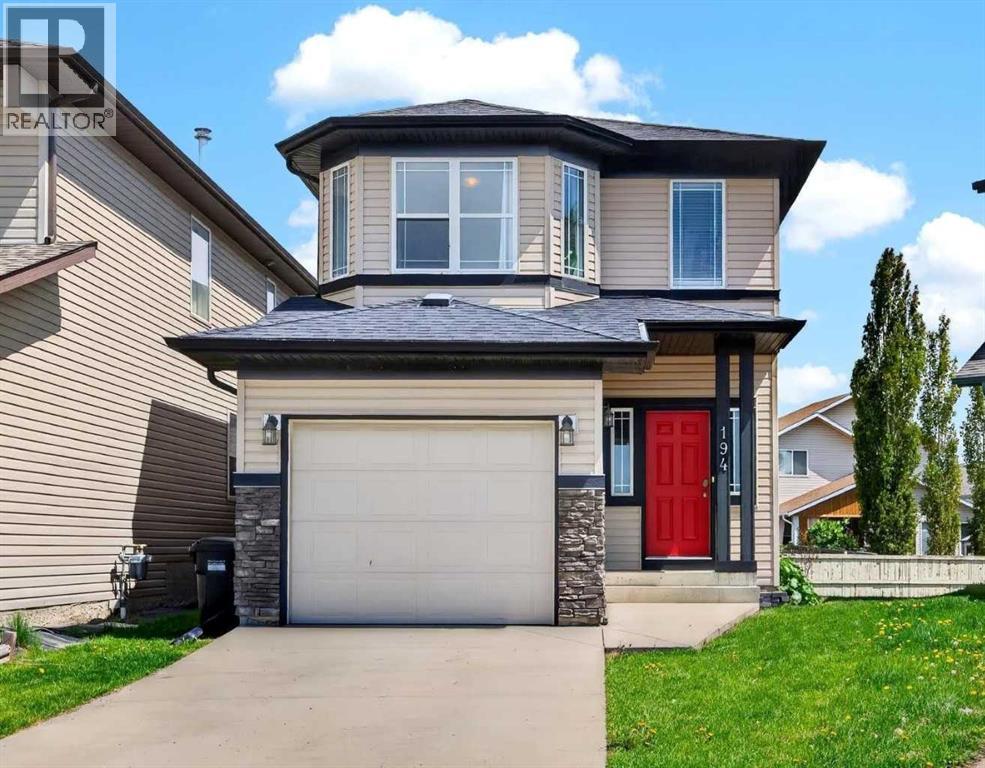
Noticed there is nothing on the market that gives you the opportunity to find a warm and inviting home on a quiet street with a big backyard that's walkable to schools? How about one that also gives you the opportunity to be in an equitable position while also giving you the flexibility to customize your home before anyone does something that just doesn't make sense? I present to you 194 Everoak Gardens, this beautiful property is nestled on a pie shaped lot with a beautiful sunny multi tiered deck, a decorators dream white kitchen with a large island for quick breakfasts and ample room for a formal dining area for family gatherings during your holidays. Upstairs your primary suite has a four piece en-suite and a walk in closet. Additionally upstairs your Jr. roommates have 2 big bedrooms to choose from, a laundry room with plenty of storage, and a bonus area to separate you from your Jr. roommates for romantic evenings without worry. You have a single attached garage for storage and convenience during our cold winters and the basement is a blank space for another recreation area, gym, workshop or office. You do what you want to do instead of trying to figure out how to "make it work" in other properties. This home's original owners have raised their kids and are ready to pass this incredible home off to the next family to love and grow, just like they did. One owner since this property was built can give you the piece of mind that you could settle your family into this home for the long haul and enjoy everything Evergreen has to offer, steps away from Fish Creek Pathways and beautiful parks intertwined with every convenience minutes away from your door including a fire hall less than a KM away, Taza Costco and so much more! Is your new address 194 Everoak Gardens? (id:55254)
1003, 450 8 Avenue SE
Calgary, Alberta
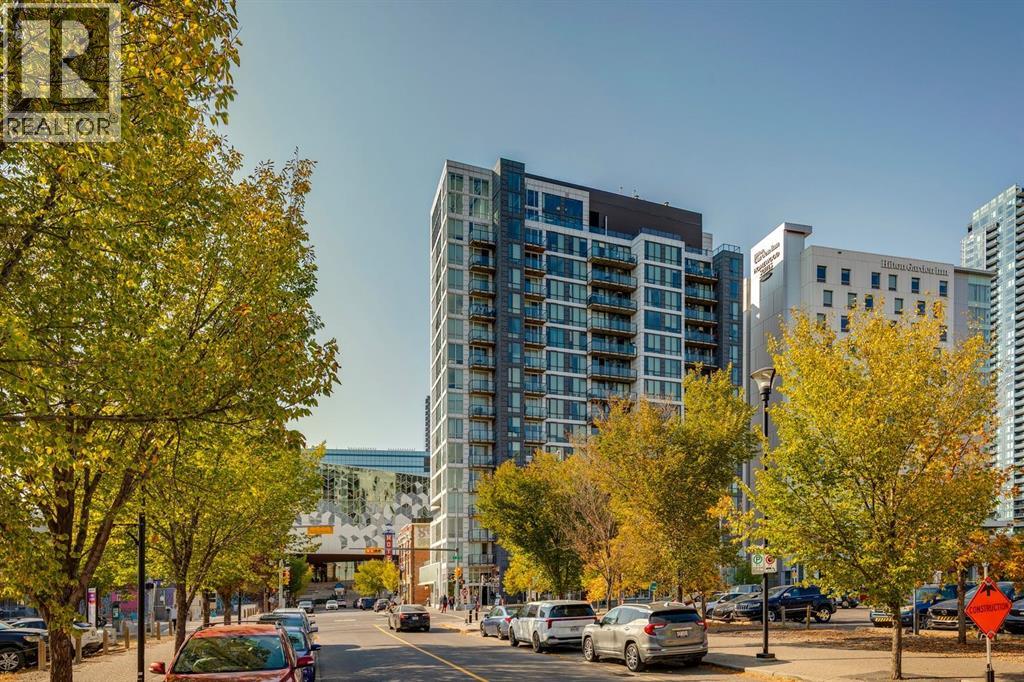
Welcome to N3 in East Village, a groundbreaking high rise apartment literally steps from the central library, shops and amenities, transit, and more! This simple unit is perfect for a new homeowner or for an investment property. A one-bed, one-bath unit with a kitchen and living room space provides a space to call your own for an amazing entry price. The surprisingly spacious kitchen provides plenty of storage, and the lower left cabinet also contains the in-unit washer/dryer. A balcony overlooks the central library for a unique Calgary Downtown view! Windows throughout provide great light as well. Further benefits of N3 are the bike storage and assigned storage unit in the basement level, as well as an exercise area, visiting area, and outdoor roof patio with barbecue area and more amazing views of the bow river, studio bell, and city skylines. Designed with intention, N3 capitalizes on its location and provisions, giving you everything you need just a block or two away. From the superstore around the corner for your day-to-day shopping; to the c-train (freefare zone) for easy access anywhere nearby, especially with both the red and blue line connections; to the Saddledome and Stampede grounds for those Summer rodeo days or Winter hockey games; East Village's N3 comes with all of the downtown conveniences you can wish for, and then some! (id:55254)
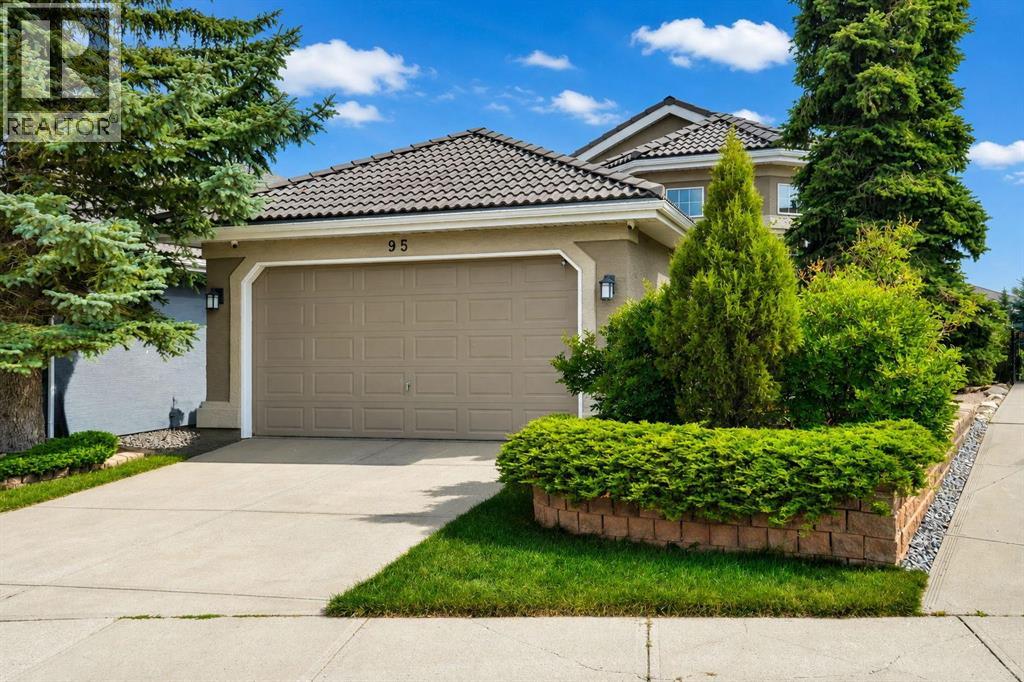
95 Citadel Grove NW
Calgary, Alberta
Open house Sat Sept 19 -12 -3 pm. Welcome to 95 Citadel Grove NW, an exceptional walkout bungalow ideally positioned on a private ravine-view lot in a quiet cul-de-sac within the prestigious community of The Citadel/Morningside. Offerin an enviable blend of elegance, space, privacy, and natural beauty, this distinguished residence presents a rare opportunity to enjoy refined bungalow living in one of Calgary’s most desirable neighbourhoods. From the moment you arrive, the impressive curb appeal sets the tone for what awaits inside. With over 2,980 sq. ft. of fully developed living space, including more than 1,500 sq. ft. on the main level and a beautifully finished walkout lower level of over 1,400 sq. ft.this home offers an exceptional sense of scale and versatility. Step inside to a welcoming foyer and discover an expansive main level enhanced by soaring vaulted ceilings, rich hardwood flooring, and an elegant living room. Large windows throughout the home capture an abundance of natural light while showcasing the peaceful ravine setting and mature landscaping. The thoughtfully designed main floor features one bedroom + full bath including a generous primary master bedroom with a walk-in closet and private full ensuite. Two additional bedrooms in the basement & a second full bathroom provide comfort and convenience for family and guests. At the heart of the home is the beautifully proportioned kitchen, offering extensive cabinetry, generous counter space, a centre island, and breakfast bar. The kitchen flows effortlessly into the dining nook and inviting family room, creating an ideal setting for both intimate family gatherings and sophisticated entertaining. A separate, elegant dining room provides the perfect backdrop for memorable dinners and special occasions. A standout feature of this home is the sunroom, where you can relax, unwind, and enjoy the ever-changing views of the surrounding landscape. Whether enjoying your morning coffee or entertaining guests, t his exceptional space brings the outdoors beautifully into the home. The finished walkout level extends the home's living possibilities with a spacious family room featuring a cozy fireplace, two additional bedrooms, a full bathroom, dedicated laundry area, and abundant storage. With direct access to the backyard, this level offers exceptional flexibility for guests, family members, recreation, or a private retreat. Step outside and experience your own private backyard oasis. Mature landscaping creates a tranquil and secluded setting, while the expansive deck provides an impressive outdoor living area overlooking the ravine. It is the perfect place to entertain, dine al fresco, or simply enjoy the peaceful surroundings.A double attached garage adds valuable convenience and storage, completing this impressive property. This is a rare and highly desirable bungalow offering with tremendous potential to personalize and elevate the home to your own vision. Ideally located close to excellent schools, shopping. (id:55254)
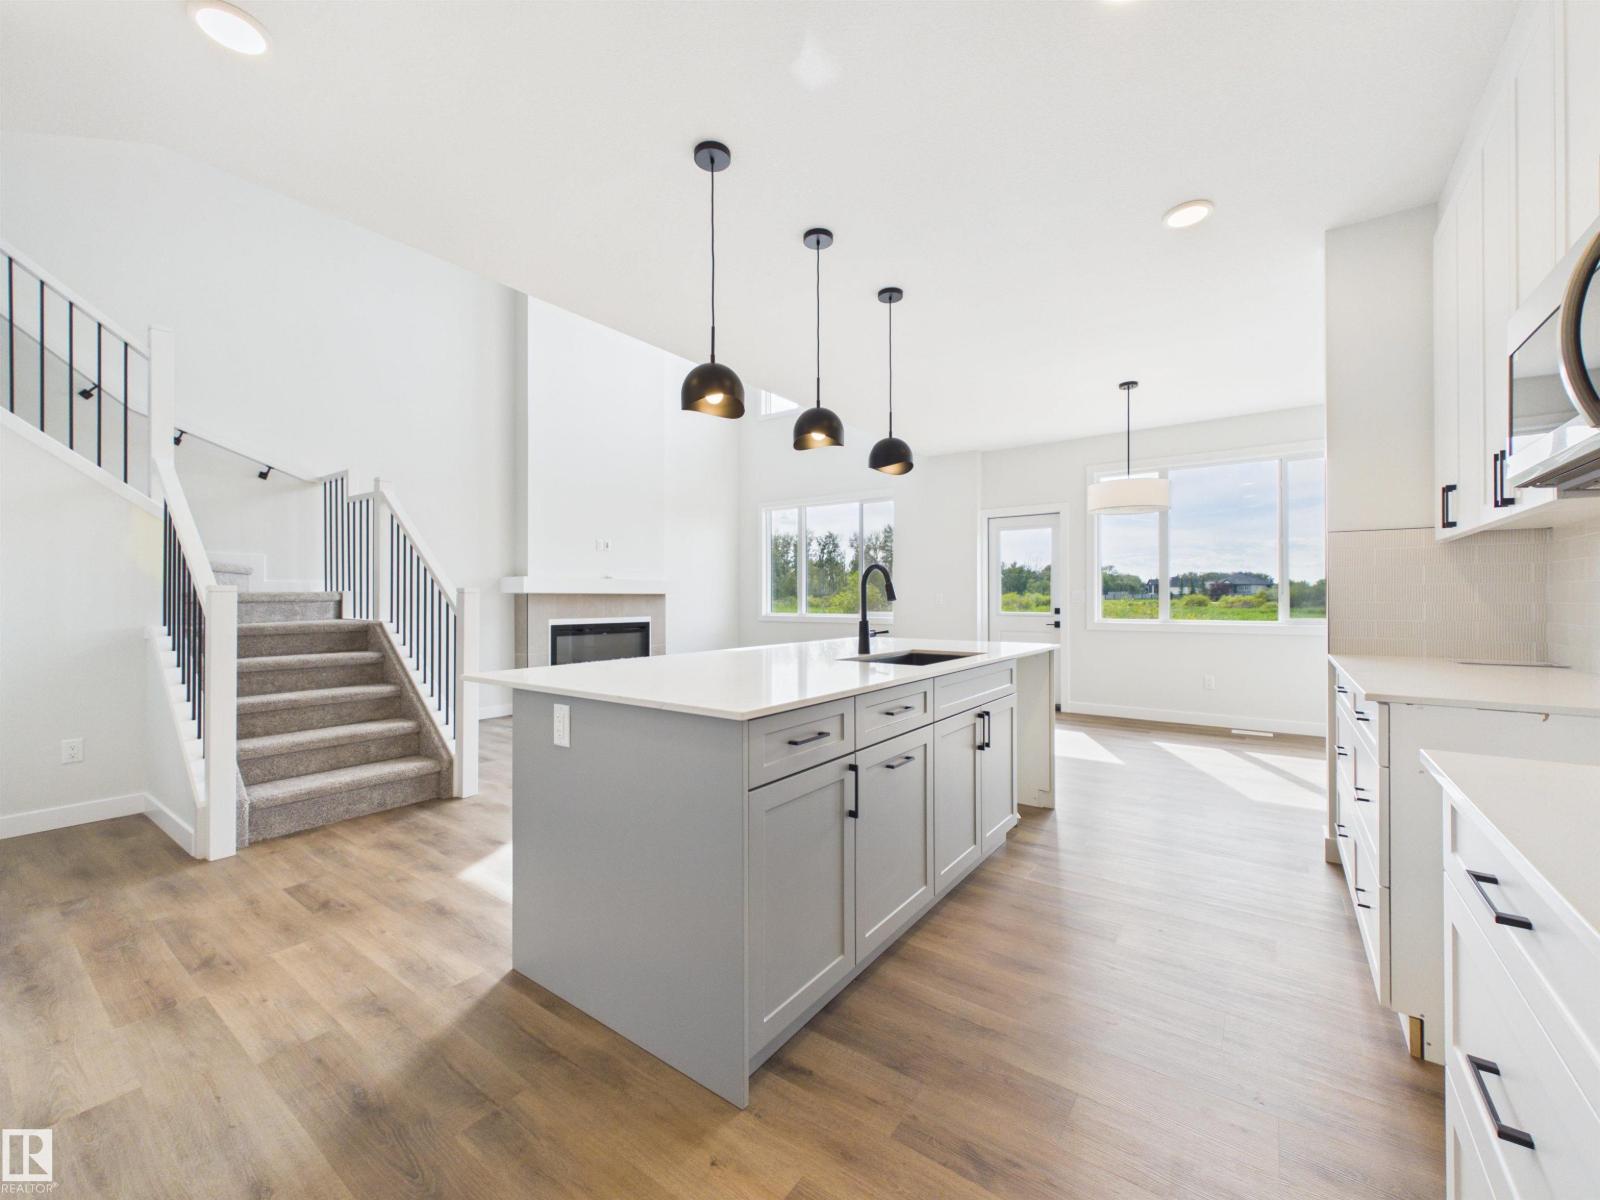
1758 Westerra Wd
Stony Plain, Alberta
This 2,216 sq ft, 3-bedroom, 3.5-bathroom Alquinn home in Westerra offers a thoughtful main-floor den for working from home, alongside open-concept living, dining, and kitchen space designed for everyday living and entertaining. The living room's high ceilings and electric fireplace create a bright, welcoming space, while the kitchen features an island with breakfast bar seating and a walkthrough pantry connecting directly to the mudroom and double attached garage. Upstairs, a versatile bonus room/loft and a convenient laundry room join 2 bedrooms, a full 4pc bathroom, and a spacious primary retreat with a walk-in closet and 5pc ensuite featuring dual sinks, a soaker tub, and a separate shower. Set in Westerra, the home is surrounded by parks, playgrounds, walking trails, schools, shopping, and recreation facilities, with immediate possession available. (id:55254)
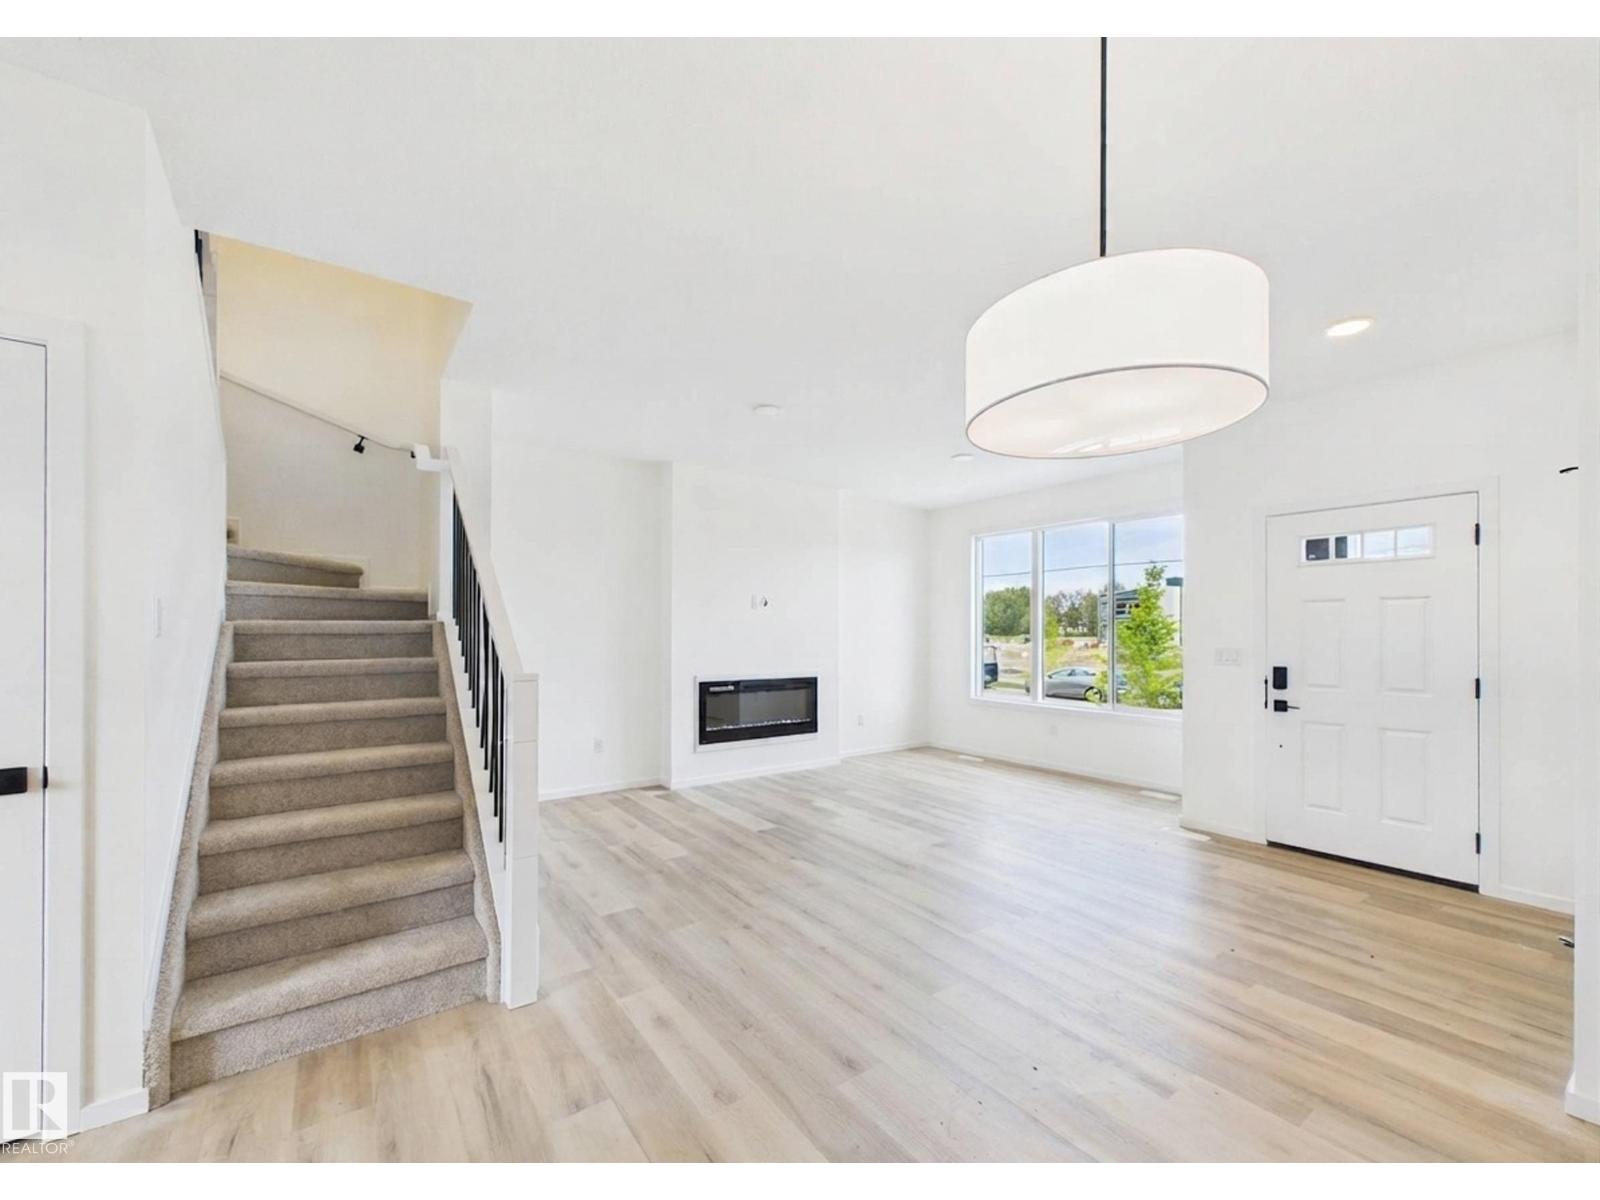
115 Brickyard Dr
Stony Plain, Alberta
Brand-new 2026-built 2-storey home in Stony Plain's Brickyard community — 3 bedrooms, 2.5 bathrooms, 1,337 sq ft, west-facing rear exposure. 9' ceilings and upgraded flooring run through the open-concept main floor, which includes a living room with an electric fireplace, a dining area, and a kitchen with quartz countertops, a breakfast bar, and a pantry, plus a 2-piece bath. Upstairs: two bedrooms, a full 4-piece bathroom, and a primary suite with a walk-in closet featuring solid shelving and a private 4-piece ensuite. Solid shelving continues through the home's closets. A back deck extends the living space outdoors. Includes a double detached garage. Never occupied — immediate possession available. Brickyard offers nearby parks, playgrounds, schools, and shopping in one of Stony Plain's newer communities. Built by Alquinn Homes (id:55254)
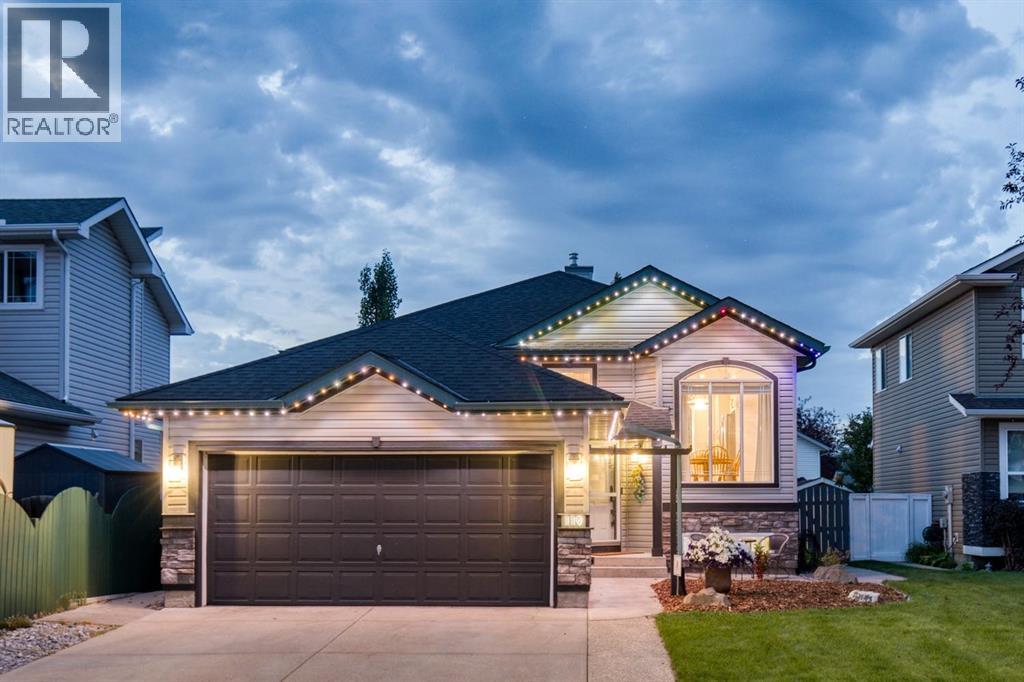
119 Stonegate Crescent NW
Airdrie, Alberta
Welcome to this spectacular, truly one of a kind bi-level style bungalow, ideally located just steps from pathways, parks, Starbucks & an array of nearby amenities. Meticulously updated & exceptionally maintained, this home offers the rare opportunity to simply move in & enjoy! It feels like a brand new home, yet offers a floor plan & character you simply won’t find in today’s market. From the moment you step inside, you’ll appreciate the bright, welcoming interior & unique layout designed to provide both functionality & separation. At the heart of the home you'll find the beautifully renovated kitchen featuring two-tone custom cabinetry, full-height cabinets, quartz counters, built-in pantry, soft-close drawers, SS appliances, oversized sink & abundant counter space. A dedicated coffee station & breakfast bar add to the everyday convenience. The front dining room provides an inviting setting for family dinners, while the rear living room is the perfect gathering space, featuring full-height sliders to the deck, a striking feature wall w/ gas fireplace & an abundance of natural light. The showstopping feature is the extraordinary floor plan. A dramatic, full-width stair leads to the elevated bedrooms & office area, creating a natural separation b/w the main living spaces. This architectural design is incredibly rare, creating a home that feels open & spacious while maintaining distinct living zones. The elevated level includes a bathroom, office (3rd bedrm), a bedroom, & a spacious primary retreat. The primary features a full ensuite w/ tiled wall, step in shower & walkthrough closet. The add. bedrooms offer generous space & ample closet space. The fully developed basement adds even more living space w/ a generous rec room, adjoining games room w/ pool table, large 4th bedroom & impressive home gym featuring rubber flooring & mirrored doors (easily converted to 5th bedrm). The basement continues to impress w/ a functional laundry room which includes a custom dog w ash/sink & connects to a 3pc bathroom with a fully tiled walkin shower & oversized vanity. Excellent storage throughout only adds to the home’s functionality. Outside, the beautifully landscaped backyard offers a private retreat w/ spacious deck & rear alley access; perfect for morning coffee, gardening or entertaining. Extensively updated throughout, improvements include custom kitchen & bathrooms, select newer windows, interior doors/trim, baseboards, updated lighting, renovated primary walk-in closet, built-in office, new ceilings, Duradeck, staircase railing, wide-plank flooring, Gator rubber gym flooring, paint & an epoxy garage floor. Homes this unique are exceptionally rare. Offering the feel & finish of a nearly new home, combined w/ an established community, mature landscaping & a truly unforgettable, one of a kind floor plan, this is a home you need to experience in person. Move-in ready, extensively updated & unlike anything else on the market, this spectacular home is an absolute must see. (id:55254)
4123 30 Avenue SE
Calgary, Alberta
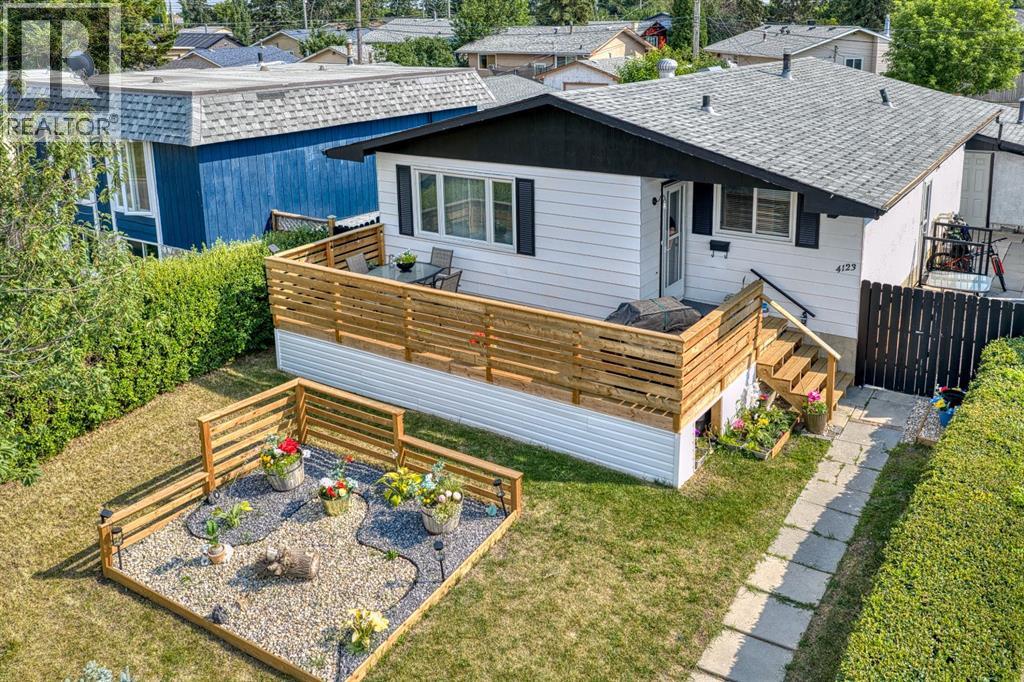
Welcome to this beautifully renovated bungalow offering over 2,000 sq. ft. of developed living space in an incredible location directly across from a LARGE PARK. With 5 bedrooms, 2 full bathrooms, and a fully separate ILLEGAL BASEMENT SUITE this home is ideal for families, multigenerational living, or buyers looking for extra space and flexibility.Step inside to a bright and welcoming main floor featuring a spacious living room, a functional kitchen with plenty of cabinetry and a gas stove, a dedicated dining area, three generously sized bedrooms, and a full bathroom.The fully developed lower level features a 2 bedroom illegal basement suite with its own SEPARATE PRIVATE ENTRANCE, a full kitchen, spacious living area, two bedrooms, and a full bathroom. Whether you're accommodating extended family or looking to help offset your monthly housing costs, this thoughtfully designed space offers excellent flexibility. One of the home's standout features is the shared laundry area, thoughtfully located so both the upper and lower living spaces have access without either occupant needing to enter the other's suite, providing added privacy and convenience.Outside, you'll love the brand new oversized front deck, the perfect place to enjoy your morning coffee, relax after a long day, or host family dinners while overlooking the beautiful park across the street. The backyard offers plenty of room to enjoy and is complemented by an oversized detached single garage with additional off street parking.Located just minutes from schools, playgrounds, shopping, public transit, and major roadways, this home offers exceptional value and versatility in an established neighbourhood. (id:55254)
46 Citadel Meadow Crescent NW
Calgary, Alberta
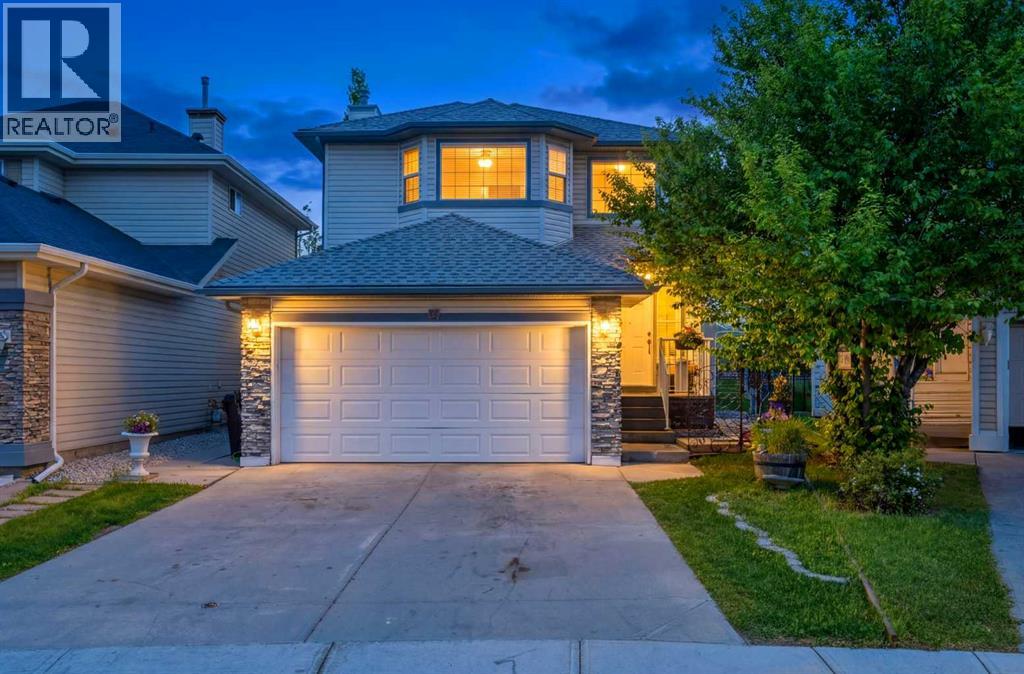
Priced to Sell !! Welcome to this beautifully maintained home in the highly sought-after CITADEL COMMUNITY OF NW CALGARY, offering 2,644 SQ. FT. OF LIVING SPACE, 4 BEDROOMS, and 3.5 BATHROOMS. This exceptional property is loaded with thoughtful upgrades and features designed for comfortable family living and added functionality. The main living areas are enhanced by TWO FIREPLACES, creating warm and inviting spaces to gather. The Kitchen comes with NEW DISHWASHER, UPDATED Cabinets and Counter top, and CHIMNEY Hoodfan. SKYLIGHTS in Family room add ample sunlight. The upper level boasts NEW FLOORING, NEW BASEBOARDS THROUGHOUT THE SECOND LEVEL, and ALL NEW TOILETS, providing a fresh and modern feel throughout. The bright family room features a beautiful SKYLIGHT, filling the space with natural light, while CENTRAL AIR CONDITIONING (A/C) ensures year-round comfort. Convenience is at the forefront with TWO MUD ROOMS—one at the FRONT ENTRANCE and another with DIRECT GARAGE ACCESS. The GARAGE HAS BEEN FRESHLY PAINTED, reflecting the pride of ownership evident throughout the home. Step outside to a fully GATED AND FENCED BACKYARD WITH ACCESS FROM BOTH SIDES, perfect for families, pets, and outdoor entertaining. Enjoy the spacious DECK, a FUNCTIONING FOUNTAIN, and a stunning GAZEBO WITH A GAS FIREPLACE, creating a private backyard retreat for relaxing or hosting guests. The fully developed basement offers an ILLEGAL SUITE WITH EGRESS WINDOWS, a WASHER AND DRYER COMBINATION, and a METAL SAFETY DOOR for added security and privacy. It features huge LIVING Room with FIREPLACE, BEDROOM, and KItchenette. Whether you're looking for additional living space, multi-generational living, or income potential, this basement provides excellent flexibility. Located close to schools, parks, shopping, transit, and all essential amenities, this remarkable home combines space, comfort, upgrades, and income potential in one of NW Calgary's most desirable communities. Don't miss the opportunity t o make this 4 BEDROOM, 3.5 BATHROOM Citadel gem your next home! (id:55254)
2034 52 Avenue SW
Calgary, Alberta
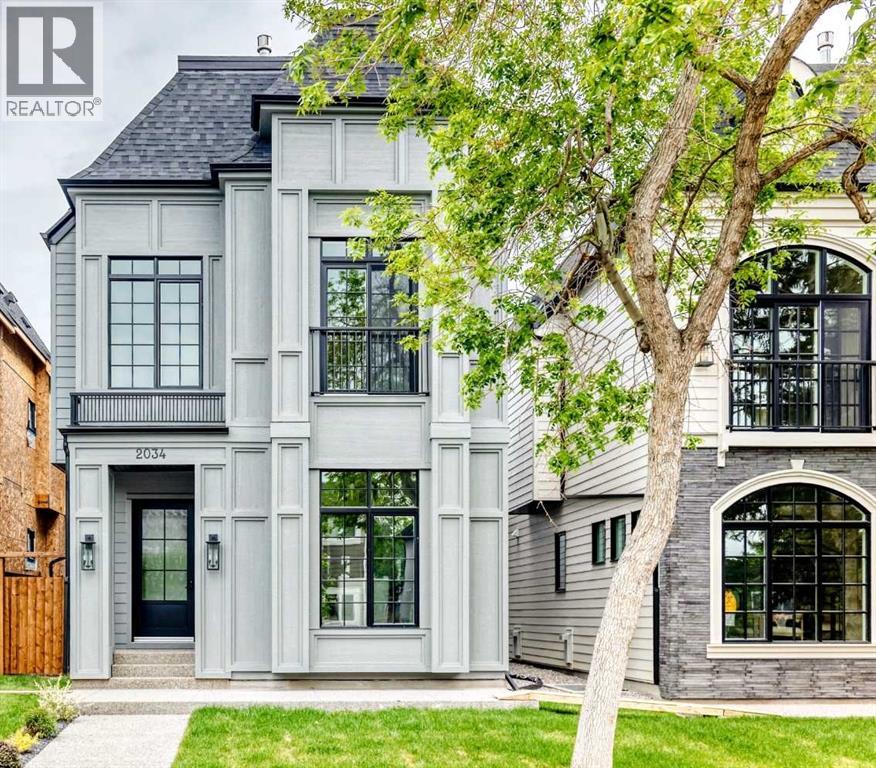
** Open House: Monday, September 21st 4-6pm ** Welcome to this masterfully designed detached home in North Glenmore Park, spanning three finished levels above grade plus a fully developed basement. From the moment you step inside, the thoughtful layout, upscale finishes, and custom details are immediately apparent. The bright front dining room flows seamlessly into a gourmet kitchen equipped with premium JennAir appliances and a large quartz island featuring exceptional hidden storage. An inviting living room provides the perfect space for everyday comfort and entertaining, while the functional mudroom offers custom built-ins and a dedicated pet spa. The second level features two spacious secondary bedrooms sharing a custom full bath, along with a charming nook with built-in storage for added functionality. The luxurious primary retreat serves as a true sanctuary, complete with vaulted ceilings, a Juliette balcony, a dual-sided fireplace, and a custom walk-in closet. Its spa-inspired ensuite offers ultimate comfort with a deep soaker tub, a walk-in shower with a built-in bench, undermount lighting, and in-floor heating.On the third floor, a private loft retreat includes an additional bedroom, dedicated ensuite, and access to a personal balcony. The fully finished lower level is optimized for relaxation and entertainment, hosting a gorgeous wet bar, a built-in media centre, a spacious living area, a dedicated home office, and cosy in-floor heating. Outside, the property is complete with a private backyard space and a double detached garage. Premium finishings define every corner of this exceptional property. (id:55254)
#304 9804 101 St NW
Edmonton, Alberta
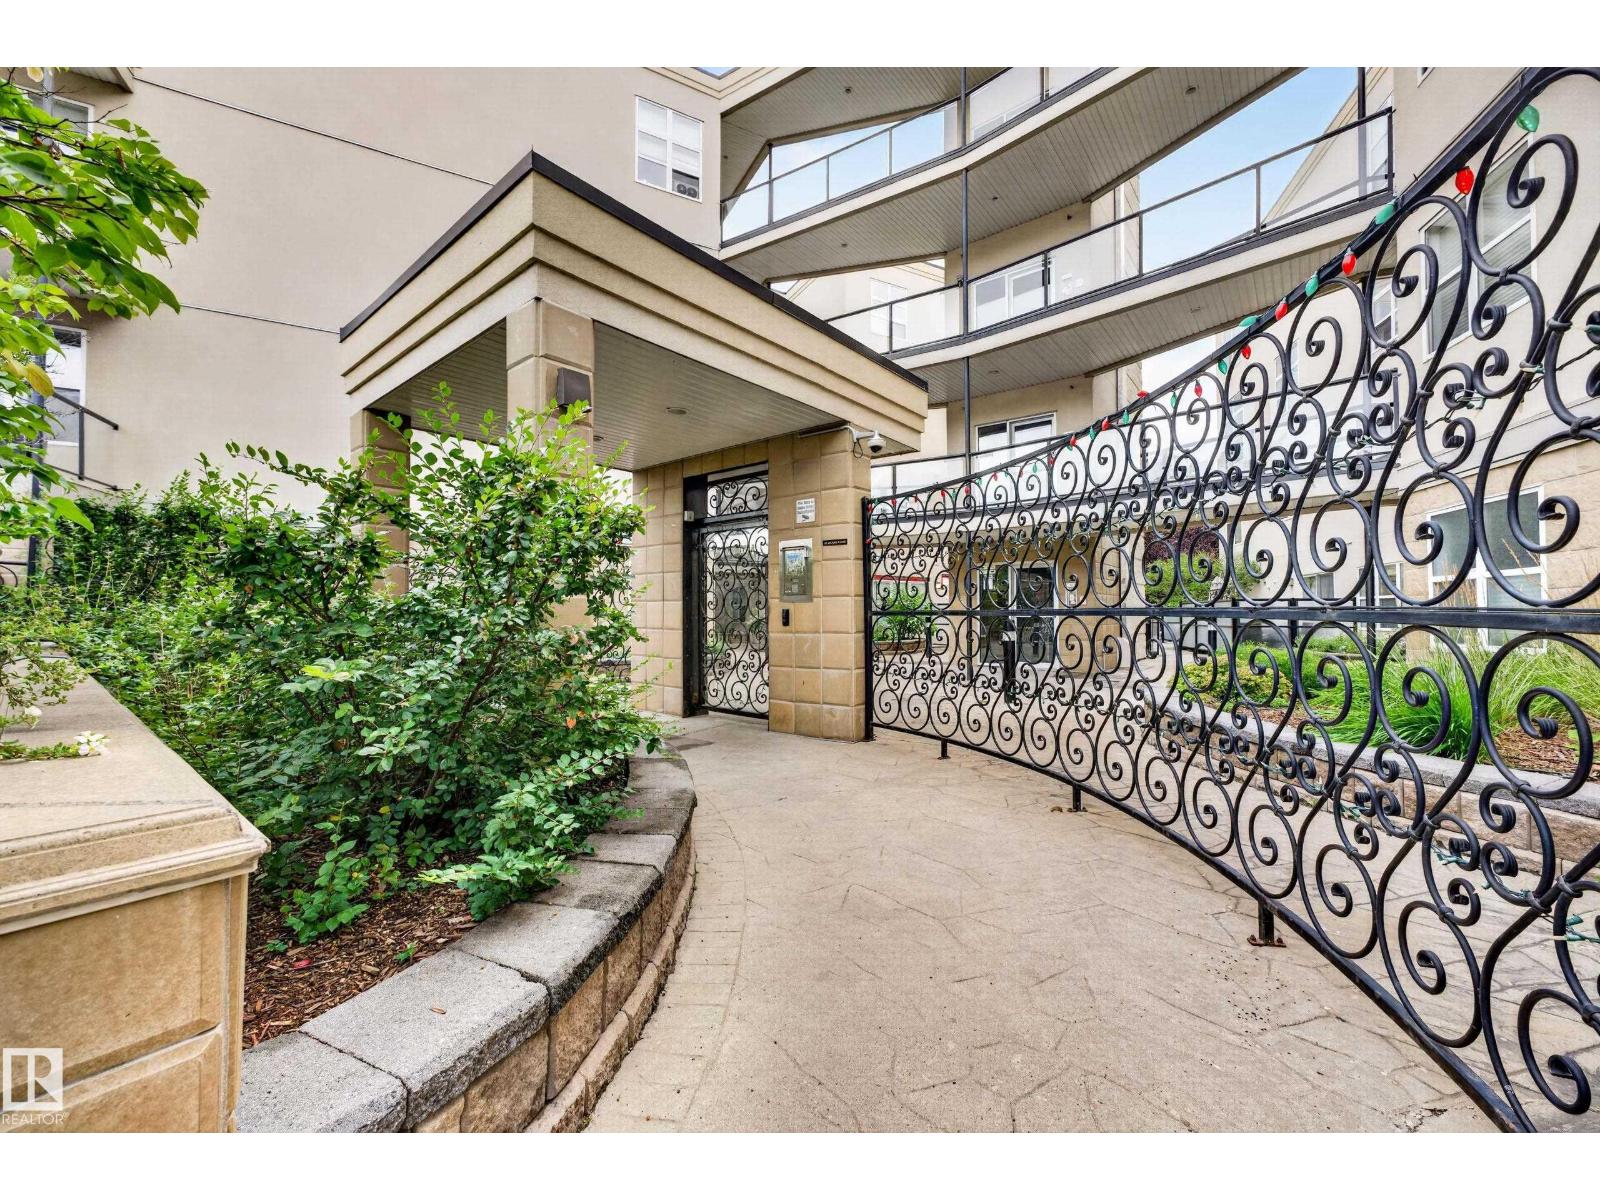
Gorgeous central location in the heart of beautiful & Historic Rossdale! This particular unit faces west onto trees & greenspace capturing views of downtown and the evening sun from your extra large covered deck, perfect for lounging & entertaining. Inside offers a stunning place to call home with high ceilings, built-in appliances, eat up island + 2 spacious bedrooms. The 4 pc bath has a glass enclosed shower plus an extra wide & deep soaker tub. Many stunning upgrades include brand new luxury vinyl plank, white oak flooring, the entire unit has just been freshly painted, new furnace (2024), kitchen faucet and some lighting (2026), newer bosch dishwasher & countertop stove (2020). This is one of the few units that offers almost complete privacy on the deck plus has an add'l corner window in the lvg rm to maximize natural light. Comes with a titled u/g prkg stall with storage cage. IMMACULATE condo close to U of A, the Legislator, RiverHawks stadium, the riverwalk, and across from a park! Shows 10/10! (id:55254)