Sanket Patel Commercial Realtor
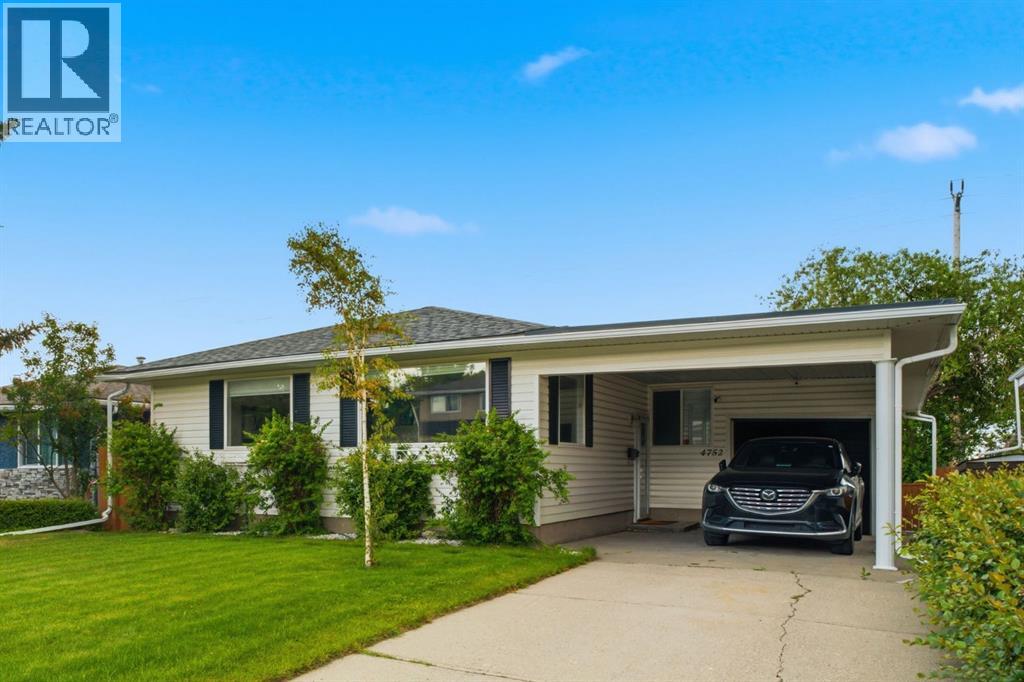
4752 Nipawin Crescent NW
Calgary, Alberta
Welcome to 4752 Nipawin Crescent, nestled on a quiet crescent in the in the sought-after Northwest community of North Haven, this pristine 1440 square ft. bungalow is a true gem. Offering over 2500 sq ft of total living space. Step inside to discover the numerous upgrades throughout the years with updated windows, beautiful complimentary vinyl plank flooring, updated kitchen featuring additional cupboard space ( with pull-out drawers for easy organization ) and open kitchen bar. The large windows allow tons of natural light providing an inviting ambience for the open layout that is perfect for families or entertaining. Take advantage of beautiful 4-Season Sun Room with hot tub or make the room fit to your personal needs . The primary bedroom is large enough for king-size bed and complimentary furniture with a 4 piece ensuite and large closet space. There is an additional 4 piece bathroom , bedroom and flex room ( work space or potential bedroom) on main floor .The lower level offers spacious great room, ( play space, office space or work out space ), a full bathroom and take advantage of the entertainment bar ( with bar fridge ) and walk out basement on to large backyard . ( plenty of space if you want to add garage or play space for family and friends ) and fully fenced for privacy. The property also includes a tandem single garage ( great space for car and additional storage or work shop ) and carport providing plenty of parking options. Recent updates over the 15 years ,such as windows, roof, new hot water tank enhance the home's appeal. ( water softner and hot tub sold as is ) Located in a fantastic community, pride of ownership is evident throughout this clean and meticulously maintained property. Lastly, the prime location is unmatched with a short walk to North Haven elementary school, play ground, and North Haven community centre. The beauty of North Haven provides with easy access to main roads including 14 st., McKnight Blvd. and John Laurie, savin g time for your daily commute. Plus the aadditional amenities close by such as Nose Hill park, Calgary Police Services, Calgary Winter Club, and several dog parks and playgrounds. It is also a quick commute to SAIT, U of C, Alberta Children’s Hospital, Foothills Medical Centre, Tom Baker Centre and future state-of-the-art Arthur Child Cancer Centre. Hurry! Book your showing today and turn this beautiful house into your dream home. (id:55254)
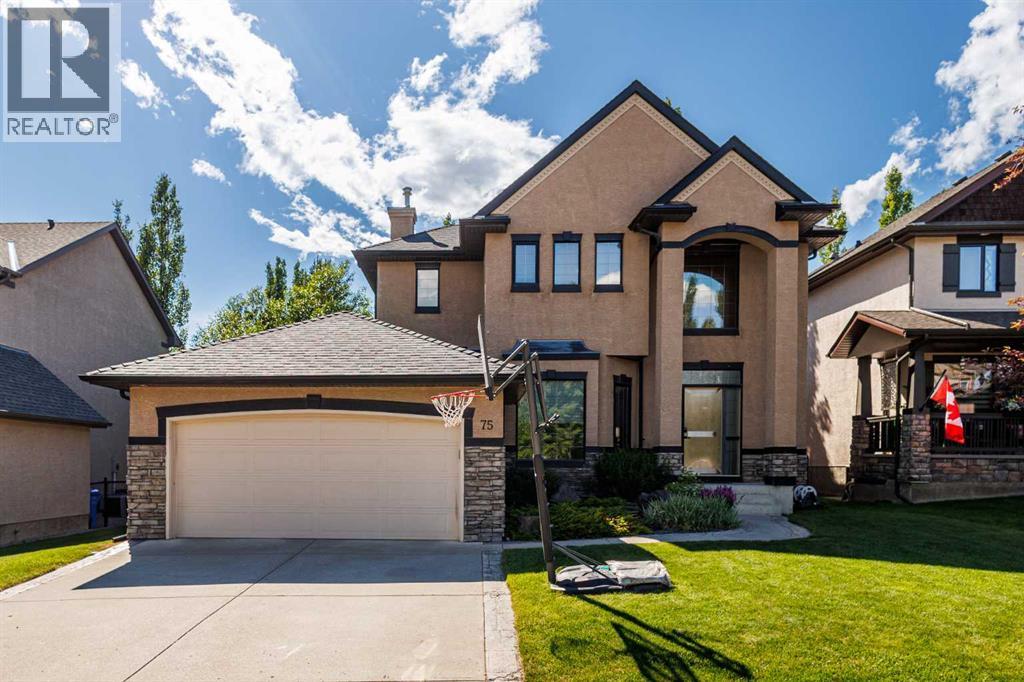
75 Discovery Ridge Mount SW
Calgary, Alberta
Located in a highly desirable, low-density Calgary west-side community, this exceptional home is designated for the prestigious Griffith Woods School (K-9). Steps from Griffith Woods Park, residents can enjoy scenic walking trails and abundant green space right outside their door. It offers a rare opportunity to embrace an exceptional natural setting with quick access to Stoney Trail (Hwy 201) for effortless commutes and weekend trips to the Rocky Mountains. The property features spacious front and back yards surrounded by mature trees, with the front overlooking a beautiful community trail. This ensures outstanding privacy with no homes directly in front or behind. Inside, large windows throughout provide abundant natural light. The original carpeting has been replaced with solid hardwood flooring across the main and upper levels, complemented by engineered hardwood flooring in the fully finished basement. Designed for entertainment and fitness, the basement includes a home theatre system, treadmill, and elliptical trainer. Nestled in a warm, family-friendly neighborhood with a strong sense of community, this home is a rare find! Additional Highlights:Real hardwood flooring updated in 2023, a new water tank installed in 2025, one new sump pump, and a professionally maintained lawn (id:55254)
205, 200 Patina Court SW
Calgary, Alberta
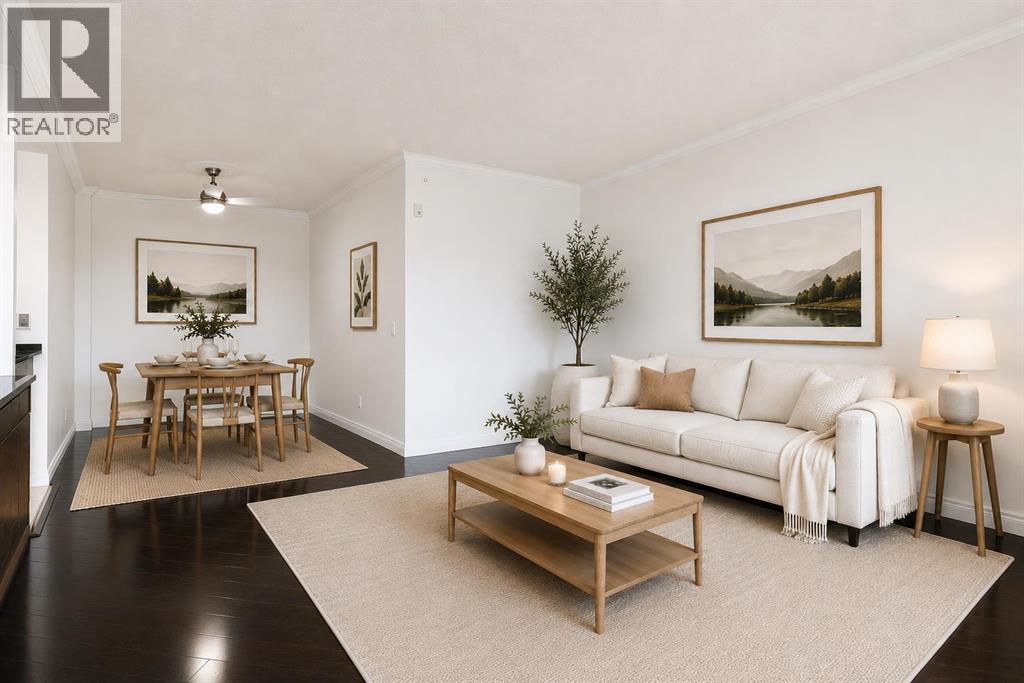
Finding the right home isn't just about square footage. It's about finding a place where life feels a little easier.Offering more than 1,200 square feet of comfortable living space, this beautifully maintained 2-bedroom, 2-bathroom condo combines the peace and quiet of concrete construction with the convenience and sense of community that make Patterson one of Calgary's most desirable southwest neighbourhoods. Whether you're looking to simplify your lifestyle, enjoy low-maintenance living, or simply have room to spread out, this home offers the perfect balance of comfort and practicality.Step inside and you'll immediately appreciate the spacious layout. The generous living room provides plenty of space for full-sized furniture and flows seamlessly into the dedicated dining area, creating an inviting space for everything from quiet evenings at home to hosting family and friends. Large windows fill the home with natural light, while the covered balcony offers beautiful city views and the perfect place to enjoy your morning coffee or unwind after a busy day.The thoughtfully designed floor plan offers privacy with the primary suite tucked away from the second bedroom. Complete with a walk-in closet and private 3-piece ensuite, it's a comfortable retreat at the end of the day. The second bedroom and full bathroom provide flexible space for guests, family, or a home office.The kitchen is designed with everyday living in mind, offering a central island, generous cabinet storage, and plenty of workspace to make meal preparation easy.Life here extends well beyond your front door. Concrete construction provides added peace and quiet, while step-free access from the heated underground parkade to the elevator makes coming and going effortless. A separate storage room is conveniently located just down the hall, and residents enjoy exceptional building amenities, including a guest suite for visiting family and friends and a top-floor party room with sweeping city views. Just as important is the community itself. This well-managed building is known for its friendly atmosphere and pride of ownership, creating a welcoming place where neighbours know one another and owners genuinely enjoy calling it home. Combined with nearby parks, walking paths, shopping, public transit, and quick access to downtown and major roadways, Patterson offers a lifestyle that's as convenient as it is comfortable.If you've been searching for a home that offers spacious living, quiet comfort, and a true sense of community, this may be exactly what you've been waiting for.Book your private showing today to experience the Patterson lifestyle for yourself and Let's make YOUR dreams... Realty! (id:55254)
7202 Bulyea Avenue
Fort Mcmurray, Alberta
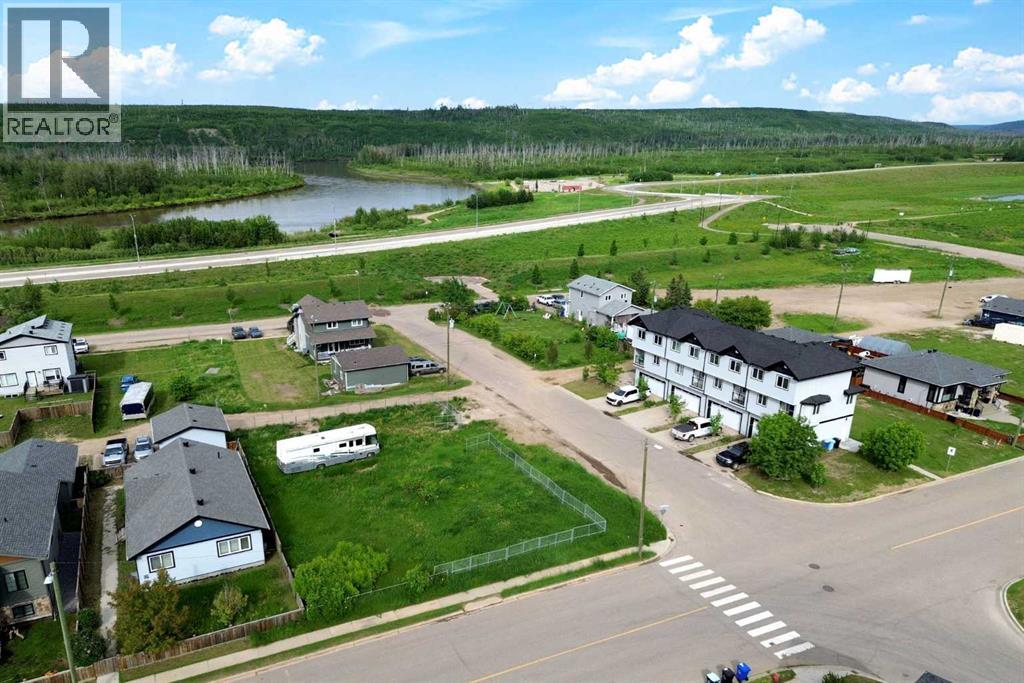
5,625 sq. ft. CORNER lot located in one of Fort McMurray's most unique and growing neighbourhoods. Positioned on a prominent corner, this property offers added flexibility for site design, enhanced curb appeal, and excellent access for future development. Zoned R1M, this lot provides the opportunity to build a custom home tailored to your needs, whether you're envisioning a modern bungalow, a spacious two-storey residence, or a home with extensive garage and parking options. Surrounded by established homes and just moments from the Clearwater River, walking trails, and green space, Waterways offers a lifestyle that blends nature, community, and convenience. Build-to-suit opportunities may be available, allowing buyers to work with a builder to create a home designed specifically for their lifestyle and budget. For investors and developers, there may also be potential to pursue higher-density residential development through rezoning, subject to approval by the Regional Municipality of Wood Buffalo. Buyers are encouraged to conduct their own due diligence with the municipality regarding future development possibilities and permitted uses. For those seeking additional space and development potential, the neighbouring lot at 7204 Bulyea Avenue is also available, creating the rare opportunity to combine both parcels into an approximately 11,250 sq. ft. development site. (id:55254)
160 Stonecreek Landing
Fort Mcmurray, Alberta
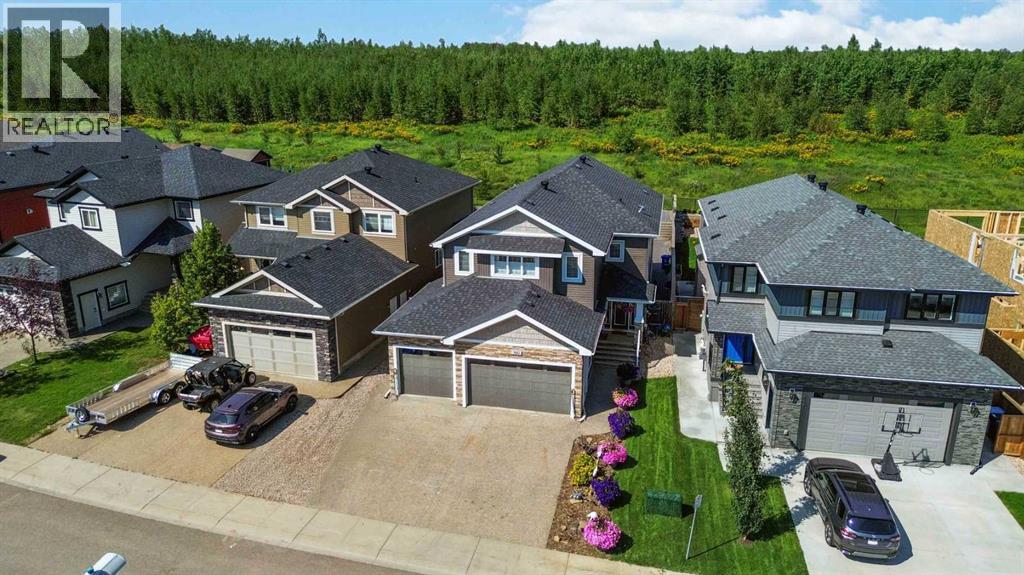
“GREENBELT” Welcome to 160 STONECREEK LANDING! Stunning Family home with 4 Bedrooms on upper level “RARE FIND”. This 2850sqft 2-Storey family home + Bonus Room/Family room over the Triple Car Heated Garage; also has a very well-designed 2 Bedroom Legal Suite in the lower level! Don’t need the Suite; all good the layout is exceptional; and can be used as part of the family home just as easily! Great flexibility here with options! This 6 Bedroom Home located in Stone Creek was built in 2012 with great design & functionality all on the Greenbelt with a 6730sqft fenced lot. Let’s step inside… You are greeted by the large foyer, main floor formal dining room with lots of sunshine pouring in. On the main floor you also have den/office, large Laundry/mudroom; open concept eat-in kitchen + living room with Gas fireplace while all boasting 9ft ceilings! Kitchen has custom cabinetry, granite counters, tiled backsplash, upgraded stainless steel appliances, built-in oven, Island with breakfast eat-up bar and corner pantry. Main floor also has 4 pc bath, hardwood & ceramic tile flooring and direct access to large deck. 2nd floor has 4 bedrooms, 2 full baths and bonus room with gas fireplace. Primary Bedroom looks out to the Greenbelt with a large 5-pc ensuite with 6ft jetted tub, separate shower and walk in closet. With this sqft all bedrooms are large and spacious! In the Lower Level you’ll find the 2-bedroom legal suite with its own separate entrance; but also, can also be access from the upstairs directly. You have 4 pc full bath, its own separate laundry and full kitchen + dining nook and large living room. Well designed and very spacious! Finally enjoy the Central A/c, large front concrete driveway with side yard access to the rear yard, where out the back gate you connect to an extensive trail system with schools and shopping outdoor ice rink, water park and more all close by! Call today to visit this beautiful home. (id:55254)
32 Waterford Terrace
Chestermere, Alberta
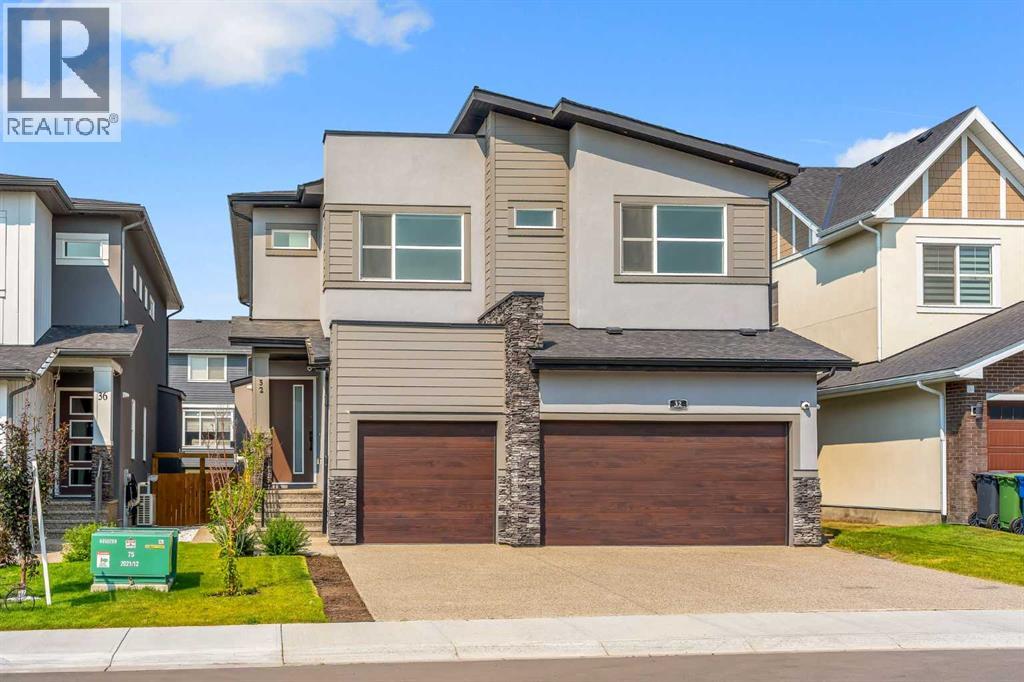
10 FT CEILINGS ON MAIN FLOOR & 9 FT CEILINGS UPSTAIRS AND BASEMENT!! HEATED TRIPLE ATTACHED GARAGE!! OVER 4,390 SQ. FT. OF TOTAL LIVING SPACE!! BEDROOM & FULL BATH ON THE MAIN FLOOR!! 6 BEDROOMS!! 5 BATHROOMS!! TWO PRIMARY BEDROOMS!! SEPARATE ENTRANCE TO THE FINISHED BASEMENT!! FULL OF UPGRADES: HEATED GARAGE, A/C, FULLY EQUIPPED CAMERA SYSTEM WITH SCREEN IN KITCHEN, SPICE KITCHEN WITH EXTRA FRIDGE & DISHWASHER!! STEAM SHOWER IN ENSUITE BATH!! BASEMENT KITCHEN ROUGH-IN IS DONE!! EASY TO DRYWALL AND FRAME A SECOND BEDROOM IN BASEMENT!! Welcome to this spacious and beautifully designed home offering exceptional functionality. The main floor features a bright living room, a cozy family room with a fireplace, a dining area with access to the backyard deck, and a stunning kitchen complete with a large island, built-in appliances, and a fully equipped spice kitchen. A bedroom and a 3-piece bathroom on the main floor provide added convenience for guests or extended family. The upper level offers four generously sized bedrooms, including a luxurious primary retreat with a 5-piece ensuite and walk-in closet. A second bedroom features its own private 3-piece ensuite, while the remaining two bedrooms share a well-designed 3-piece bathroom with convenient access from the common area. A spacious laundry room completes the upper floor. The fully finished basement features a separate entrance, a huge recreation room, an additional bedroom, a 4-piece bathroom, and a dedicated storage area, offering endless possibilities for extended family living or future potential. A rare opportunity to own a thoughtfully designed home with premium finishes, incredible space, and an unbeatable layout in the desirable community of Waterford. (id:55254)

1207, 25 Wildwoods Court SW
Airdrie, Alberta
2 YEARS FREE CONDO FEES | NEW BUILD TOWNHOME | LOW CONDO FEES | 4 BED (3 UP, 1 DOWN) / 2.5 BATH / 1,327 SQ FT | ATTACHED GARAGE + DRIVEWAY | FALL 2026 POSSESSION – Welcome to the Spruce 1 townhome by Minto Communities, an award-winning Canadian builder, located in Wildflower, proudly voted Best New Community in Canada. This vibrant, master-planned community in Airdrie is designed with lifestyle and connection in mind, offering a thoughtful mix of home styles in a neighbourhood built to grow with you. This brand-new townhome offers a spacious and functional layout ideal for families, professionals, or anyone looking for extra flexibility. The main floor features a modern kitchen positioned at the centre of the home, complete with a large island, stainless steel appliances, contemporary finishes, ample cabinetry, and storage. The dining area is located at the front of the home just off the foyer, creating an inviting space for everyday meals or entertaining. Toward the back of the home, the living room provides a comfortable retreat with direct access to a private balcony, perfect for enjoying fresh air. A convenient 2-piece bathroom completes this level. Upstairs, the primary bedroom offers a walk-in closet and private 3-piece ensuite. Two additional bedrooms, a full 4-piece bathroom, and discreet upper-floor laundry complete the upper level, providing excellent functionality for growing households or home office needs. The lower level features a fourth bedroom and direct access to the oversized single attached garage, offering versatility for guests, a home gym, or workspace. A full driveway provides additional parking, adding everyday convenience rarely found in townhome living. Residents of Wildflower enjoy exclusive access to The Hillside Hub, a standout amenity centre featuring Airdrie’s first outdoor pool, a hot tub, open-air sports court, and a variety of shared indoor and outdoor spaces designed for gathering, recreation, or quiet retreat. With nearby parks, pathways, amenities, and easy access to major routes, Wildflower delivers a truly well-rounded lifestyle. Combining award-winning community planning, modern design, low condo fees, and immediate possession, this is an outstanding opportunity to own a stylish new build townhome in one of Canada’s most celebrated communities. Don’t miss your chance to make Wildflower home! Book your visit today! (id:55254)
1212 2 Street NE
Sundre, Alberta
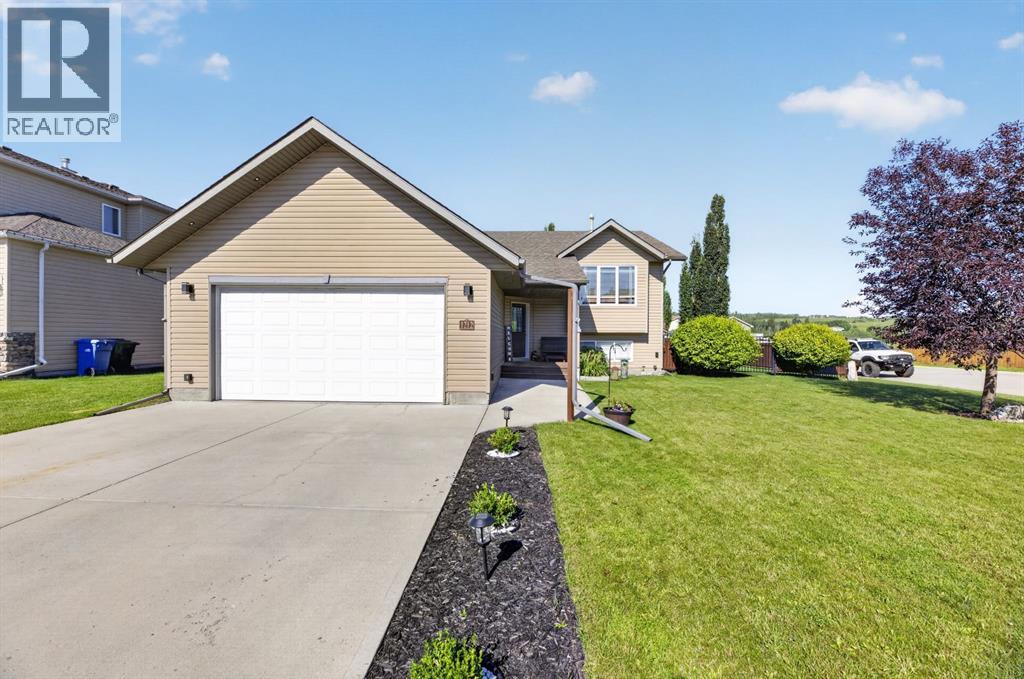
Set on a beautifully kept corner lot in one of Sundre’s most desirable residential pockets, just a few minutes on foot from groomed river trails made for walking, biking or cross country skiing, this fully finished bi-level is warm, welcoming and incredibly easy to imagine yourself living in. Upstairs, large west-facing windows fill the main living spaces with beautiful afternoon and evening light, while mature trees outside offer privacy without having to close the home off from it. The kitchen keeps things simple in the best way, with natural wood cabinetry, stainless steel appliances and an island at the centre of it all. Just off the dining space, a brand new two-tier deck extends everyday living into the gorgeous backyard. Three bedrooms are tucked onto the main floor, including the primary with its own access to the main 4-piece bathroom. Downstairs may technically be a basement, but it certainly doesn’t feel like one. High ceilings and above-grade windows make the huge flex space feel bright and open, with a fourth bedroom and another full bathroom completing the level. In-floor heat keeps things cozy through winter, central air keeps summer comfortable, and there’s even a rough-in ready for a future wood stove. Add in a heated double attached garage, a private feeling corner lot and a home that has been beautifully cared for over the years, and there’s A WHOLE LOT TO LOVE HERE ! Nothing about it needs to shout for your attention. It’s simply a really good home, in a really great part of Sundre, and one that feels even better when you’re standing inside it. Book your private showing with your favourite LOCAL realtor and feel it for yourself. (id:55254)
37, 1750 120 Avenue NE
Calgary, Alberta
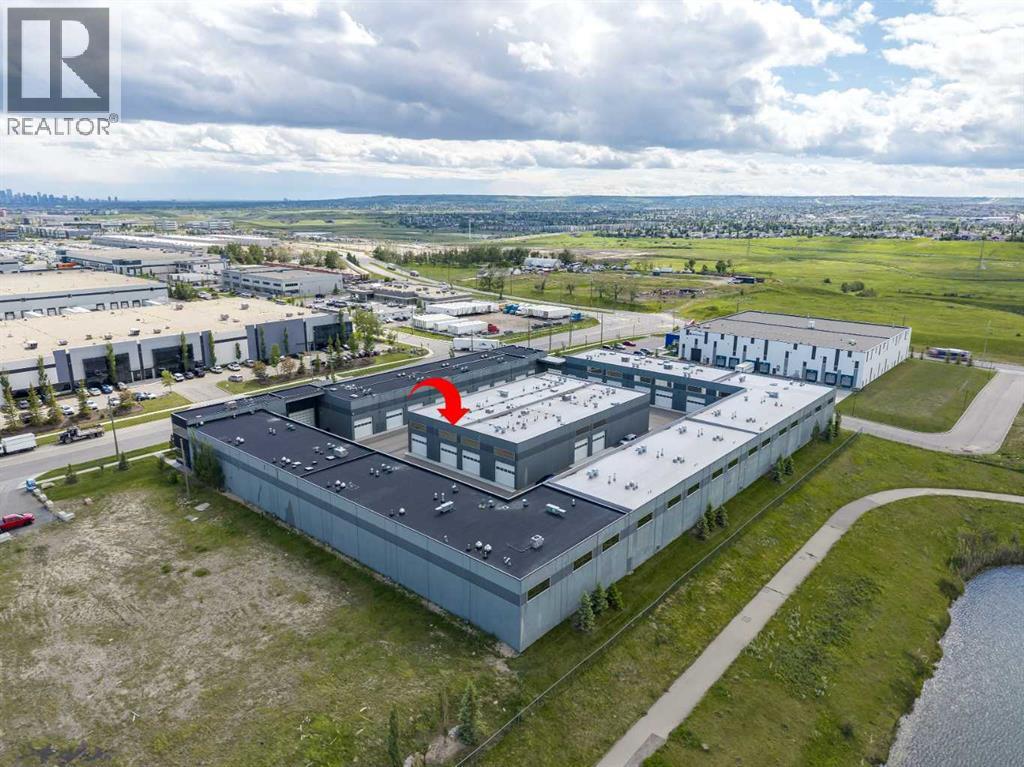
Welcome to The Vaults – luxury private garage condos- the perfect opportunity for car lovers looking for a functional space to work on, display and store their vehicles. Enjoy a secure space for your luxury vehicles with areas to entertain. The 27’ ceilings and 13.5’ clearance below the mezzanine is large enough to accommodate a motor home or hydraulic lift. Upgrades include epoxy garage floor, luxury vinyl flooring and a skylight. The entry level is a clean palette, ready for you to make this space your own, whether you are looking for a show piece or a workspace. The large mezzanine that overlooks the main level provides for an entertainment and/or office space. The unit has 2 bathrooms - a 3-pc with shower on the main level and a 2-pc on the upper level. Owner amenities include a car wash and clubhouse with wet bar with ample seating, multiple screens and office space, perfect for meetings and get togethers. The complex provides 24-hour surveillance with owner only access & concrete perimeter make this a safe and secure location. Located near the airport with easy access to Stoney Tr & Deerfoot Tr.Purchase alone or with unit 40 (see A2323192), interconnected by a secure interior at over 2,143 sq ft of entertainment space. (id:55254)
7935 Huntwick Hill NE
Calgary, Alberta
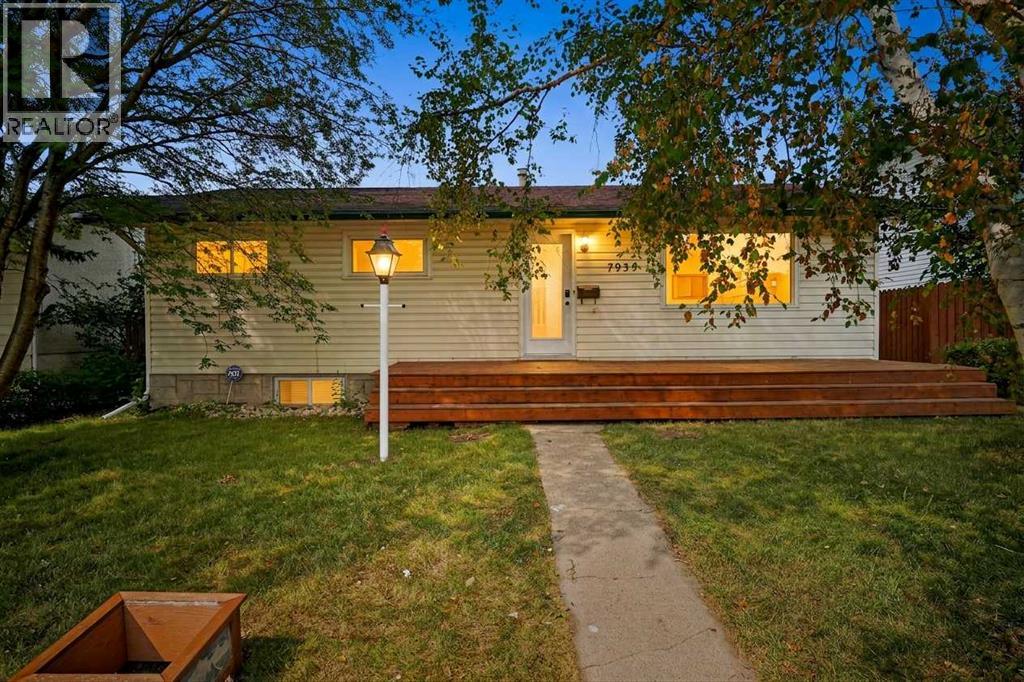
OPEN HOUSE SATURDAY SEPTEMBER 19 (11:00am-1:00pm). Beautifully updated Huntington Hills bungalow, freshly painted throughout to blend sleek modern finishes with cozy, effortless charm. Highlighting exceptional curb appeal, a brand-new front deck greets you into a bright, impeccably maintained main level filled with abundant natural light.At the center of the home is a spacious, sunlit kitchen featuring expansive sightlines into the private backyard—ideal for both daily living and entertaining. The main floor offers three generous bedrooms and a full bath, with an effortless flow leading downstairs.Featuring a convenient separate entrance, the brand-new, fully finished basement includes a secondary living area and an additional full bathroom, offering ideal flexibility for extended family, guests, or a recreation zone.Showing exceptionally well from top to bottom, this turnkey home offers total peace of mind, an unbeatable location steps from public transit, top-rated schools, and local amenities, with quick possession available. (id:55254)
6103, 20295 Seton Way SE
Calgary, Alberta
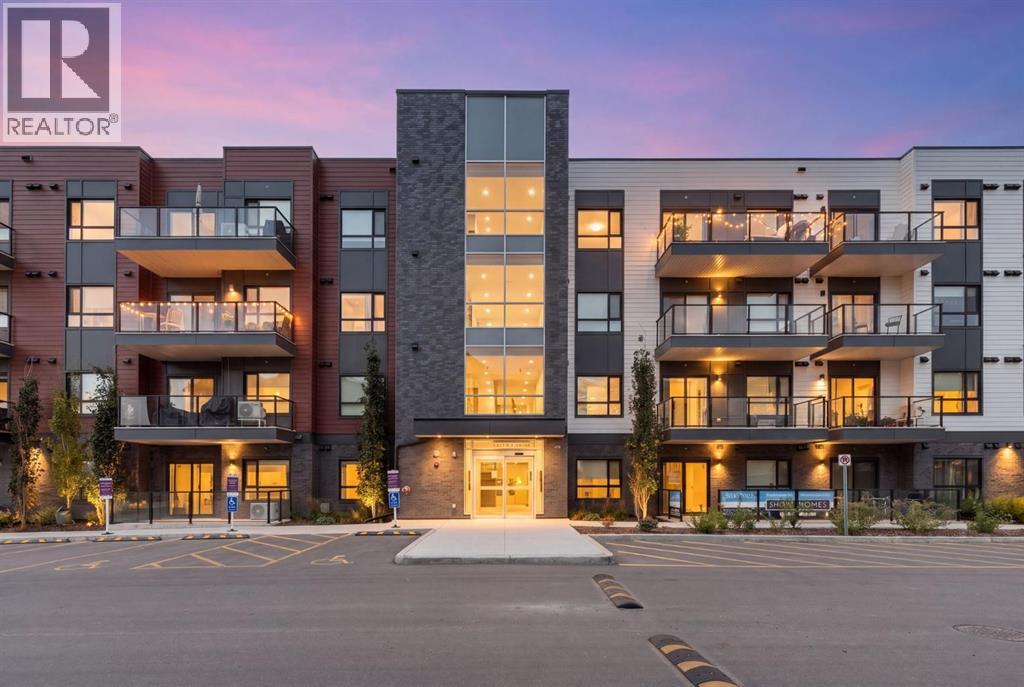
Imagine starting your morning without the daily elevator wait. You grab your coffee, step out sliding doors onto a generous private balcony, and take in the quiet morning air while planning your day. Living on the ground floor at Seton Serenity offers a distinct kind of freedom. Whether it is bringing in groceries in a single trip, heading out for a quick dog walk, or simply enjoying an expanded outdoor footprint that acts as a true extension of your home, Unit #6103 makes everyday life feel remarkably easy.Inside, the thoughtful two-bedroom layout offers the versatility modern buyers crave. The smart separation of space gives you the flexibility to create a dedicated home office for remote work, host out-of-town guests, or set up a comfortable roommate arrangement. Every square foot is designed to maximize usability and comfort while keeping maintenance simple.When you step outside your door, your living space expands into the heart of Calgary’s most dynamic southeast community. Imagine walking to work at the South Health Campus in just a few minutes, eliminating the daily commute entirely. On weekends, you can leave your car parked. Stroll over to the Seton Urban District for Saturday brunch, explore local boutiques, or drop into the 330,000-square-foot Brookfield Residential YMCA—the world's largest—for a morning swim, workout, or visit to the public library.For active days, a 10-kilometer trail system winds directly through the neighbourhood, connecting you to green spaces, community parks, and the future Green Line LRT expansion.This home delivers an exceptional lifestyle upgrade for healthcare professionals, first-time buyers, or savvy investors seeking long-term value under $300k. Come experience how effortless walkable living can be—book your private tour of Unit #6103 today. (id:55254)
94 Redwood Meadows Drive
Rural Rocky View County, Alberta
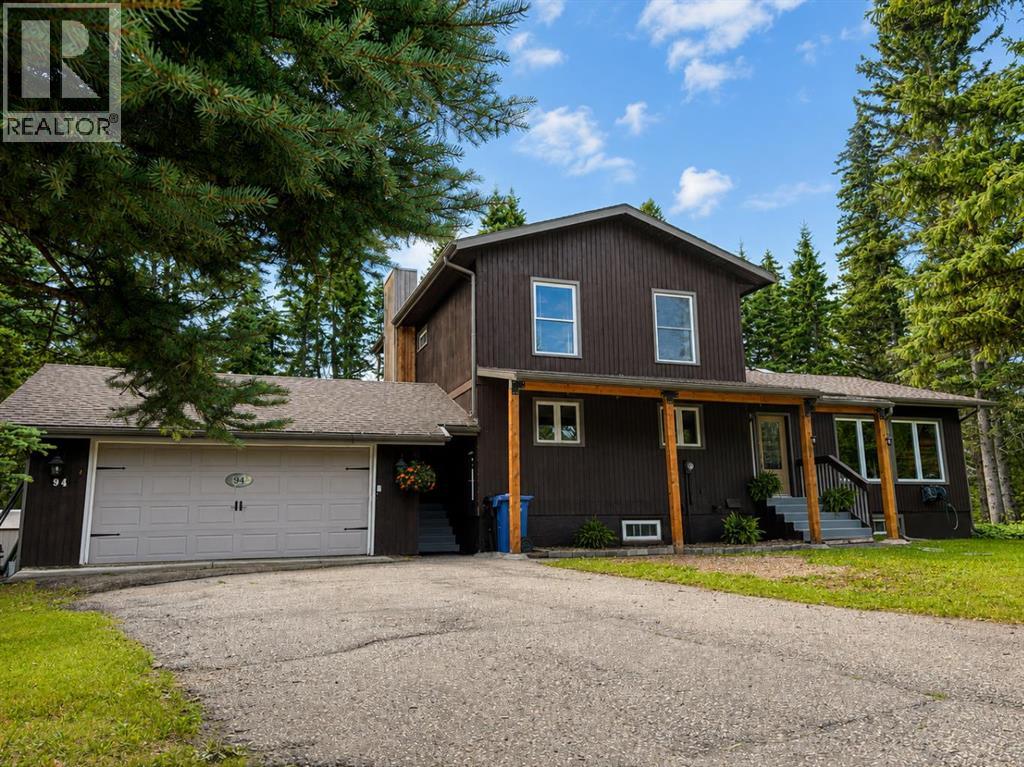
Welcome to this spacious 5-bedroom plus office, 3.5-bathroom family home, ideally situated on the quiet side of Redwood Meadows and backing south onto the golf course on an exceptional 0.28-acre lot. Designed for entertaining and everyday family living, the bright, open floor plan features vinyl plank flooring and tile, along with a huge custom chef’s kitchen with granite countertops, a gas stove, stainless steel appliances and abundant cabinetry. The spacious dining room features patio doors opening onto a beautiful tiered deck with peaceful views across the golf course. A family room with a cozy fireplace and a large living room with striking brick accents provide plenty of space to gather. The main floor also includes a private office or bedroom, a half bathroom and a convenient laundry room. Upstairs, the primary bedroom features a 3-piece ensuite, while two additional bedrooms offer large windows, including one with a convenient Murphy bed. The developed basement includes a large recreation room, two additional bedrooms, a 3-piece bathroom, a storage room with cabinetry and workshop space. Improvements include shingles and furnace (2014), appliances (2017 and 2025), windows, doors, most flooring and an upstairs bathroom renovation (2018), along with exterior stain, impressive 6x6 cedar posts and low-flow toilets. The upstairs bedrooms have also been refreshed with updated flooring and paint. Outside, the beautifully landscaped and FireSmarted yard features towering trees, peaceful golf-course views, an expansive tiered deck, a greenhouse and a garden shed. The oversized garage includes a workbench and convenient man door to the backyard. Enjoy the river, walking trails, clubhouse, schools, parks, playgrounds and local amenities nearby, along with easy access to Kananaskis Country and the Rocky Mountains. Calgary’s LRT is approximately 30 minutes away. An exceptional property offering space, privacy and an outstanding lifestyle in one of Redwood Meadows’ most de sirable locations. (id:55254)