Sanket Patel Commercial Realtor
505, 1334 14 Avenue SW
Calgary, Alberta
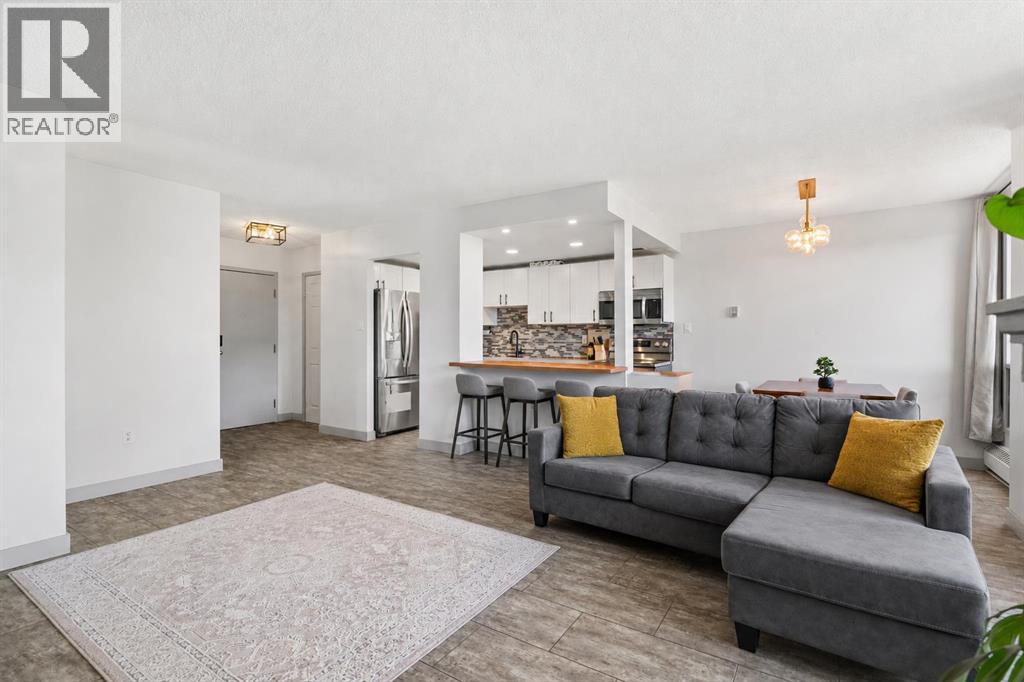
Welcome to #505, 1334 14 Avenue SW, a beautifully maintained TWO-BEDROOM CORNER UNIT ideally located in the heart of Calgary’s vibrant Beltline district. Offering generous living space, thoughtful updates, and an exceptional inner-city location, this inviting home combines comfort and convenience just steps from restaurants, cafés, shopping, entertainment, and everyday amenities.Step inside to a bright and spacious open-concept layout filled with natural light from large SOUTHWEST-FACING WINDOWS. The well-designed floor plan creates an effortless connection between the kitchen, dining area, and living room, providing an ideal setting for both everyday living and entertaining. The desirable corner-unit position offers added privacy while allowing sunlight to fill the home throughout the day.The thoughtfully updated kitchen features contemporary cabinetry, quality countertops, ample storage, and modern appliances, along with generous workspace for meal preparation. Its open design keeps the kitchen connected to the dining and living areas, creating a comfortable and welcoming space for hosting family and friends.The spacious living room is highlighted by a COZY FIREPLACE that adds warmth and character, while large windows capture views of the surrounding cityscape. Sliding doors lead to a PRIVATE BALCONY where you can enjoy your morning coffee, relax in the afternoon sunshine, or take in the city lights at the end of the day.The primary bedroom offers plenty of room for a complete bedroom suite and includes convenient access to a PRIVATE TWO-PIECE ENSUITE. The second bedroom provides excellent flexibility for guests, a roommate, home office, or fitness space. A FOUR-PIECE MAIN BATHROOM and IN-SUITE LAUNDRY add to the functionality of the home.Located within a well-managed CONCRETE BUILDING, this property provides the benefits of solid construction and enhanced sound attenuation for added comfort and privacy. A COVERED PARKING STALL offers convenient year-rou nd parking, while a SEPARATE STORAGE LOCKER provides valuable additional space for seasonal belongings, sporting equipment, and other essentials. Recent updates throughout enhance the home’s move-in-ready appeal.Living in BELTLINE means having one of Calgary’s most dynamic and walkable neighbourhoods right outside your door. With 17th Avenue SW just moments away, you can enjoy an incredible selection of restaurants, coffee shops, boutique shopping, fitness studios, parks, and nightlife. Downtown offices, public transit, grocery stores, bike routes, and Calgary’s extensive pathway network are all within easy reach. Whether you are looking for an exciting urban home or a conveniently located property close to the best of the inner city, #505, 1334 14 Avenue SW delivers an exceptional lifestyle. Book your private showing today! (id:55254)
234 Elmont Bay SW
Calgary, Alberta
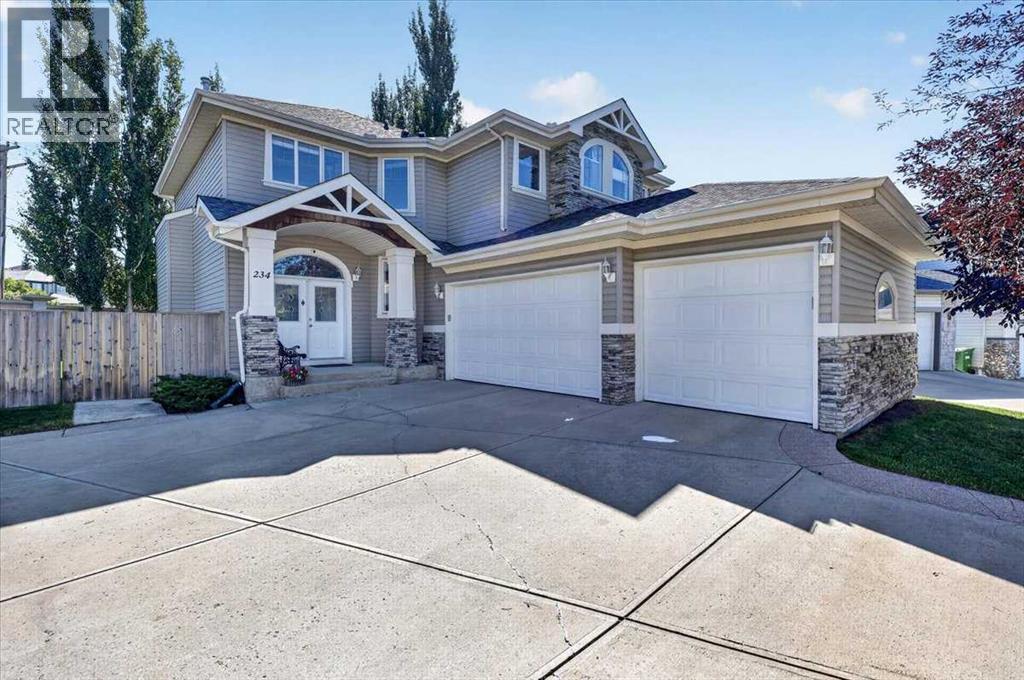
What if your children could walk to a variety of schools (Griffith Woods, Menno Simons Christian School, Ernest Manning High School, etc.) for the next 12 years, and your family could walk to train station and recreation center? Situated at a cul de sac with a rarely large lot in the prestigious and high coveted community of Springbank Hill, this exceptional family home offers more than 3500sqft living space with 4 bedrooms, 3.5 baths, a large recreation room, and a theater. The moment you enter, you are greeted by open to below architecture where soaring ceilings, open circular staircase, a wall of windows bringing in radiant natural light and creating an uplifting environment for both daily life and entertaining. The open kitchen keeps everyone connected with a central island, stainless appliance, walkthrough pantry with plenty of storage. The upper level is thoughtfully laid out, featuring as curved hallway overlooking the main floor and connecting three bedrooms, convenient upper-level laundry, and an office. The primary bedroom is complete with built-in king-size bed, two nightstands, and a lavish 5-piece ensuite offering a spa-quality experience at home. The additional two bedrooms are generously sized with built-in desks and vaulted ceilings, perfect for a growing family. The upper-level office overlooks the main floor through a “Romeo and Juliet” balcony, adding elegance to this house. The lower level is fully developed, including a huge recreation room, a spacious bedroom with a 3-piece bathroom, and a full-blown theatre room. Topping things off are brand NEW Iko class 3, 1 inch hail, 130mph wind raiting roof, central air conditioning, an irrigation system, water softener, radon mitigation system, gas line for heating prepared for the triple garage. A rare opportunity to own a home in West Calgary just minutes from parks, pathways, Westside Recreation Center, 69 LRT train station, and quick access to downtown and the mountains. (id:55254)
3733 21 Avenue S
Lethbridge, Alberta
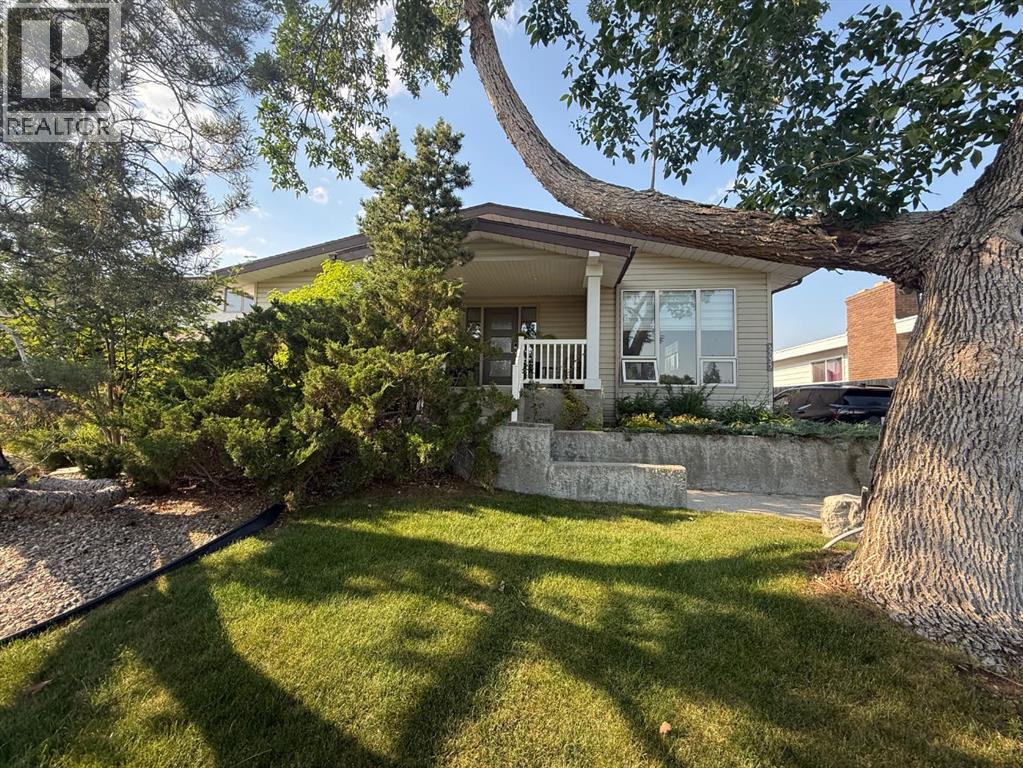
Dreaming of Country Living Without Leaving the City?Welcome to 3733 21 Avenue South, ideally located in the desirable Redwood area and directly across the street from beautiful Sequoia Park. With peaceful park views and a welcoming setting, this impressive 1,920 sq. ft. home offers the feeling of country living while keeping you close to city conveniences.The current owners have lovingly raised their family here for the past 23 years, and over that time, the home has undergone extensive renovations and thoughtful upgrades.Step inside through the spacious entryway and discover a home designed for both comfortable everyday living and entertaining. The beautifully updated kitchen features quartz countertops, a stunning waterfall-edge island, and an abundance of custom Adora cabinetry with soft-close doors and oversized drawers. There's even a dedicated coffee centre—perfect for preparing your morning coffee before heading out to the covered front porch to relax and enjoy the view of the park.Upstairs, you'll find a bright sunken living room with a large window that fills the space with natural light, as well as a cozy TV room featuring a fireplace. Custom window coverings add a polished finishing touch, while closet organizers throughout the home help keep every room neat and functional.With three bathrooms 2 featuring gorgeous walk-in showers and on-demand hot water, this home is well equipped for a busy family.Downstairs offers even more impressive living space, including a large family room with a wood-burning fireplace, an extra-large bedroom, and a separate office with the potential to become another bedroom. All windows are egress, adding flexibility and peace of mind.If outdoor living is your thing, you'll love the private backyard featuring an extra-large deck, raised gardens, gazebo—the perfect setting for relaxing, entertaining friends, or enjoying quiet evenings at home.A double-car garage provides plenty of room for vehicles and toys, while the long driveway offers space for your RV, complete with a 30-amp RV plug.With its generous living space, extensive renovations, beautiful park views, private backyard, and room for the whole family, 3733 21 Avenue South is a home you'll want to experience in person. (id:55254)
3802 8a Street SW
Calgary, Alberta
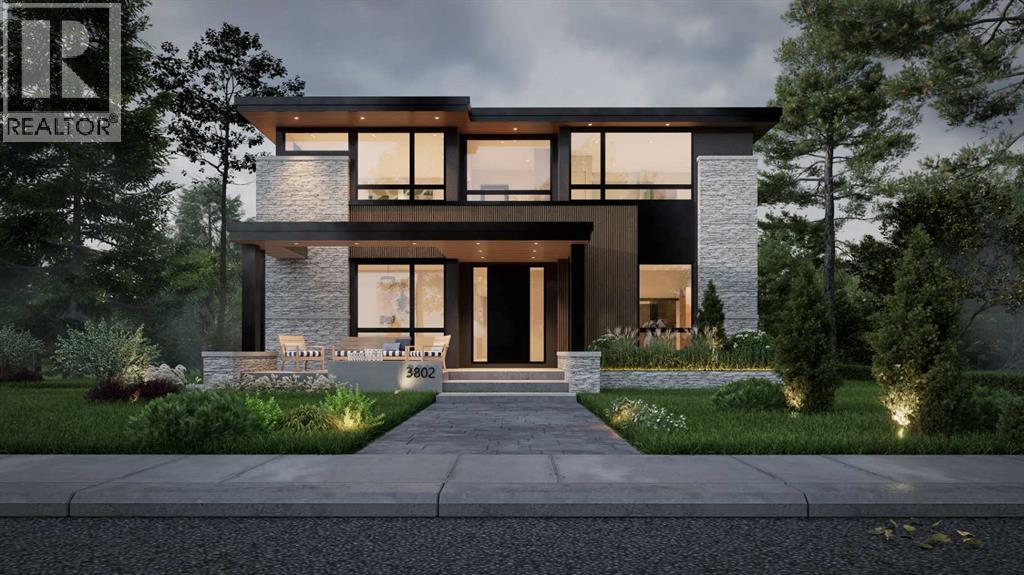
A FULLY CUSTOM, architecturally striking WALKOUT LUXURY HOME with a rare 3-CAR ATTACHED GARAGE, coming to life in the heart of ELBOW PARK. Opportunities like this are exceptionally limited in one of Calgary’s most prestigious inner-city communities.Just steps from the Elbow River pathways and surrounded by mature trees and timeless homes, this residence is offered as a TO-BE-BUILT CUSTOM HOME by NX Homes. Development and Building Permit approvals are already secured, allowing construction to begin upon a firm sale, with an estimated 12-15 month build timeline (subject to final selections and customary construction conditions). Move forward with confidence while tailoring the interior finishes to your personal vision.Located in ELBOW PARK, one of Calgary’s most established and prestigious neighbourhoods, you are moments from the Elbow River pathways, River Park, and Sandy Beach. Enjoy close proximity to the Glencoe Club, Britannia Plaza, 4th Street restaurants and cafés, and easy access to Mission, Marda Loop, and downtown. Highly regarded schools including Elbow Park School, William Reid School, and Western Canada High School are all nearby, adding long-term value to this exceptional location.The design is bold and unmistakably architectural. A grand open staircase framed by feature walls sets the tone on entry. A glass-walled office sits off the foyer, while the formal dining room features a built-in buffet and direct access to the servery and BUTLER’S PANTRY. At the center of the home, the kitchen delivers presence and performance with a gas cooktop, oversized island with prep sink, and a large rear window over the main sink. The adjacent dining nook opens to the upper deck for seamless indoor-outdoor living. The two-storey family room rises above, open and filled with light, anchored by a striking TWO-WAY FIREPLACE connecting to a lounge overlooking a curated garden feature. An upscale powder room is privately positioned nearby.Upstairs, the primary suite is elevated and private, complete with a spa-inspired ensuite featuring steam shower, freestanding tub, and a skylit walk-in closet with island that connects directly to the laundry room. Two additional bedrooms each offer private ensuites, while a bright bonus room with balcony access overlooks the living space below.The WALKOUT lower level expands the lifestyle offering with media and recreation areas, sliding patio doors to the garden, wine cellar, gym space, additional bedroom, and generous storage. A well-designed mudroom with built-ins and walk-in closet connects seamlessly to the three-car garage.The exterior architecture and structural design are fully finalized, providing a refined framework while allowing you to customize the interior to your exact vision. Don’t miss this rare opportunity to secure a fully approved CUSTOM LUXURY HOME in an iconic Calgary location, with architectural certainty and design flexibility already in place. (id:55254)
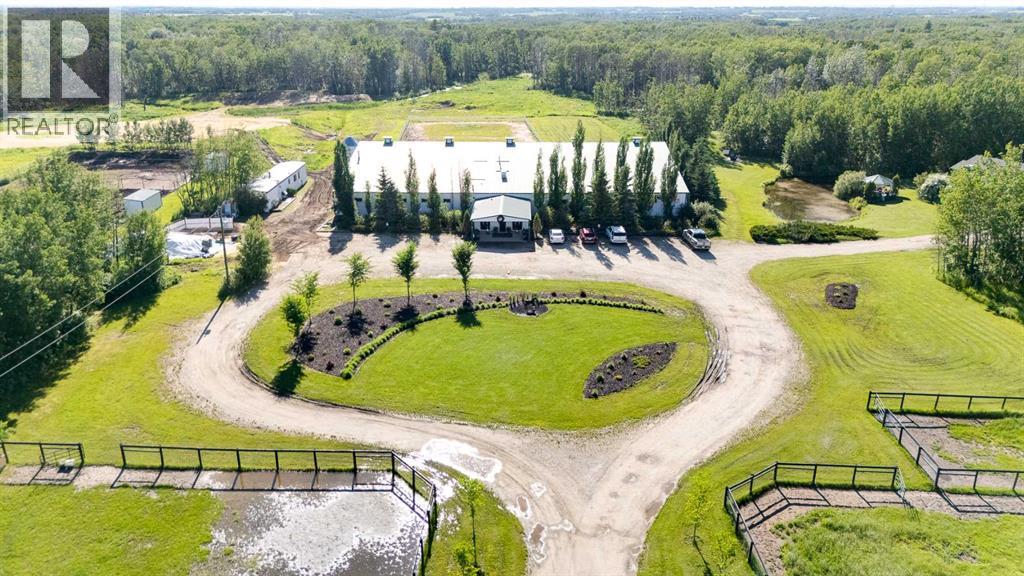
51328 Range Road 231
Sherwood Park, Alberta
Welcome to an exceptional turnkey equine agri-business set on 107.24 beautiful acres. Designed for both comfortable country living & a thriving horse operation, this impressive property offers outstanding facilities, scenic natural surroundings & incredible income potential. The inviting bungalow features a bright, open floor plan w/ vaulted ceilings, 5 bedrooms (3 on the main level plus 2 downstairs) and 3 full bathrooms, including a spacious primary ensuite with jetted tub. Enjoy cozy evenings by the gas fireplace upstairs or the electric fireplace in the fully finished basement, c/w durable vinyl plank flooring and sauna included. A large main-floor laundry room incl sink & garden window, while the oversized attached double garage provides ample storage. Additional upgrades incl composite front decking & a new roof 2013. Step outside to your own private oasis featuring a beautifully landscaped yard, charming gazebo, tranquil pond, fenced dog yard w/ convenient dog ramp & welcoming firepit area perfect for time with family & friends. A clean, well-maintained county-permitted mobile home w/ 2 bedrooms - ideal for staff, family or rental income. The impressive clubhouse entrance to the barn creates a warm & inviting space for clients, boarders, clinics or social events. Complete with electric fireplace, trophy shelves, wet bar/coffee station w/ mini-fridge & microwave, bathroom w/ shower & bedroom/office, this versatile space adds tremendous value to the operation. The 36'x180' barn has been thoughtfully designed, offering exceptional ventilation, radiant heaters (rarely needed), 26 spacious 10'x12' box stalls, plus 5 additional 10'x10' stalls located in the arena. Features include a utility room servicing the house, barn & outdoor waterers, furnace for the clubhouse & tack room, 12'x20' tack room w/ dual entrances for easy future division, feed room, & wash bay with hot/cold. The water system is configured for individual fill taps at each stall. Train year-round in the attached 60'x180' insulated & heated indoor arena (heater has never been used). You can also enjoy the expansive 100'x200' outdoor arena. A large silo for hay cubes included. The property is ideally set up for easy horse management w/ front paddocks featuring automatic waterers, five side paddocks w/ shelters & auto waterers, pipe & cable fencing & metal gates. Nature lovers will appreciate the trails winding through the treed acreage, perfect for walking, trail riding & enjoying abundant wildlife. The property is adjacent to 21.79 acres of Environmental Reserve, and three Enviro Reserve Easements on property (2.69, 2.27 and 3.06 acres), preserving the natural beauty & enhancing privacy. Infrastructure includes 2 septic systems & fields, along with a strong-producing well. Whether you're expanding an established equine business, operating a boarding/training facility or simply searching for an extraordinary country estate with first-class horse amenities, this property is ready for you! (id:55254)

276 Belmont Boulevard SW
Calgary, Alberta
Welcome to this beautifully designed home in the sought-after community of Belmont, ideally located across from a future school site, offering both convenience and long-term value. The open-concept main floor showcases a bright front living room, central dining area, and rear kitchen — a functional layout perfect for everyday living and entertaining. A main floor den/office and full 4-piece bathroom add versatility and convenience as well. Upstairs, you’ll find a spacious primary retreat complete with a walk-in closet and private ensuite, along with 3 additional bedrooms, a shared full bathroom, and a convenient upper-floor laundry room. The finished and well-maintained basement provides exceptional additional living space, featuring a large secondary family room complete with a kitchenette and separate laundry facilities, an additional bedroom with a walk-in closet, and a full bathroom. The basement is currently operating as a successful AirBnB space, the basement offers excellent flexibility for guests, extended family, or potential supplemental income opportunities. Enjoy outdoor living with a rear deck equipped with a gas line for BBQ season, while the rear concrete parking pad offers space to accommodate up to 3 vehicles. **Note: 20'x22' garage to be built and Air Conditioning Unit to be installed this October 2026 completion with permits.** (id:55254)

1801, 32 Horseshoe Crescent
Cochrane, Alberta
** OPEN HOUSES SATURDAY & SUNDAY, SEPTEMBER 12TH & 13TH FROM 12-2PM ** Welcome to one of Heartland's most extensively customized and upgraded homes, perfectly positioned on one of the community's premier end-unit locations where western exposure, mountain views, enhanced privacy, and immediate access to parks create a setting rarely found in townhome living. Bordered by Horse Creek Road with undeveloped land to the west, this residence enjoys abundant natural light and beautiful views from both the front balcony and west-facing windows. Customized during construction, every major finish was personally selected beyond the builder's standard specifications. Wide plank luxury vinyl flooring extends throughout both levels, complemented by black interior doors, designer lighting, premium hardware, custom tile, upgraded painted MDF cabinetry, matte black Delta fixtures, and a timeless contemporary colour palette. At the heart of the home, the kitchen features full-height cabinetry, quartz countertops with a waterfall edge, black stainless steel appliances including a double oven, soft-close doors and drawers, matte black fixtures, a full-height backsplash, and an oversized island that anchors the main living space. The adjoining dining area flows into the bright living room where oversized windows and a custom fireplace feature wall create a warm, inviting atmosphere. Upstairs offers the rare advantage of two spacious primary suites, each with its own walk-in closet and private ensuite. One primary was intentionally designed to function equally well as a dedicated home office, capturing beautiful mountain views through its west-facing window. Professionally installed CAT6 wiring provides hardwired internet connectivity throughout, while the fully finished oversized double attached garage features painted drywall, additional lighting, extra electrical outlets, industrial shelving, and a dedicated 220V outlet ideal for EV charging, workshop equipment, fitness space, or hobb ies. The adjoining mudroom with laundry completes the home's thoughtful design. Located just steps from parks, playgrounds, and pathways, Heartland continues to grow as one of Cochrane's most desirable family communities while offering exceptional access to Highway 1A for an easy commute to Calgary or weekend escapes to Ghost Lake, Canmore, Banff, and the Rocky Mountains. Previously tenant occupied at $2,250 per month plus utilities, this home offers exceptional flexibility and investors will appreciate the proven rental history. Meticulously maintained and intentionally customized from the very beginning, this is a rare opportunity to own one of Heartland's most distinctive homes. Contact your favourite REALTOR® today and discover what makes this one of Cochrane's most unique townhome offerings! (id:55254)
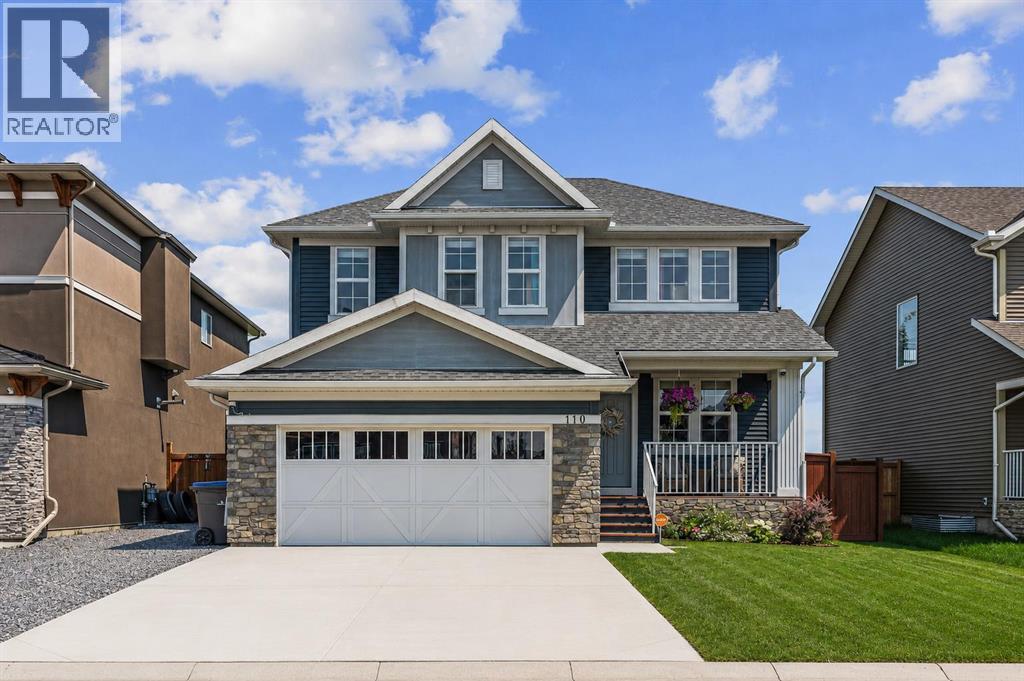
110 Kinniburgh Road
Chestermere, Alberta
Backing directly onto peaceful green space in the established community of Kinniburgh North, this impeccably maintained, air-conditioned two-storey home offers over 3,000 square feet of fully developed living space. Set on a beautifully landscaped lot with no neighbours behind, this move-in-ready property features 4 bedrooms, 3.5 bathrooms, an attached double garage, and quick access to Chestermere Lake, local schools, and nearby amenities.From the moment you arrive, the inviting front porch and great curb appeal create a lasting first impression. The main level showcases rich hardwood flooring and expansive windows that fill the home with natural light. Just off the entrance, a private den provides an ideal space for a home office or study, situated next to a bright front room that is ideal for greeting guests.The heart of the home is the warm living room, centered around a cozy gas fireplace with a natural stone tile feature wall and custom walnut mantle with matching walnut floors, where you can enjoy movie nights with family and friends. The open concept flows seamlessly into the dining area and out to the backyard, it is perfect for entertaining. The updated kitchen is a chef’s dream, complete with tall cabinets, granite countertops, a tiled backsplash, premium built-in stainless steel appliances (including a 5-burner gas cooktop), and a built-in wine fridge.The professionally landscaped backyard offers a private outdoor retreat overlooking the peaceful green space beyond. A newly constructed deck provides the perfect setting for outdoor entertaining, complete with a gas line for barbecuing. Additional features include an irrigation system, as well as a custom-built playhouse and storage shed to accommodate both recreation and storage needs.The upper level is thoughtfully designed with a spacious bonus room that provides separation between the main living areas and the bedrooms. Two generously sized secondary bedrooms share a well-appointed four-piece bath room, while the expansive primary suite serves as a relaxing retreat. The fully renovated spa-inspired ensuite features dual vanities, a corner soaker tub, a custom tiled walk-in shower, and a spacious walk-in closet with built-in organizers. The conveniently located upper-level laundry room is situated adjacent to the primary suite for added everyday convenience.The fully finished basement extends the home's living space with knockdown ceilings, plush carpeting, a fourth bedroom, a stylish four-piece bathroom, and an expansive storage room. A large family room offers endless possibilities for a home theatre or recreation area, while an additional flexible space is well suited for a fitness room, children's play area, or hobby space.Perfectly positioned in a quiet, family-oriented neighbourhood, this outstanding property is surrounded by scenic walking paths, parks, schools, shopping, dining, and a wide range of local amenities, offering an exceptional lifestyle in Chestermere. (id:55254)

4438 Van Eaton Way
Clive, Alberta
Welcome to the charming community of Clive, where small-town living is paired with exceptional convenience. Perfectly positioned on an impressive lot backing onto a tranquil green space and mature trees, this beautifully appointed bungalow offers outstanding privacy, modern finishes, and an exceptional open-concept design. From the moment you arrive, you'll appreciate the home's striking curb appeal, highlighted by its attractive red exterior and inviting south-facing covered front veranda—the perfect place to enjoy your morning coffee or unwind on warm summer evenings. Step inside to a spacious front foyer that opens into a bright and airy main living area featuring soaring vaulted ceilings, luxury vinyl plank flooring, contemporary paint colours, and quality finishes throughout. Designed with both everyday living and entertaining in mind, the chef-inspired kitchen showcases stylish cabinetry, quartz countertops, stainless steel appliances, a full tile backsplash, and an oversized centre island with an eating bar. The adjoining dining area flows seamlessly into the expansive living room, where oversized windows flood the space with natural light while framing beautiful views of the backyard. Garden doors lead to the spacious rear deck, creating the perfect extension of your living space and offering an ideal setting for summer barbecues, family gatherings, or simply relaxing. The spacious primary suite is a private retreat featuring a large walk-in closet and an elegant 5-piece ensuite complete with a luxurious corner soaker tub, oversized walk-in shower, and ample vanity space. A second generous bedroom, a well-appointed 3-piece bathroom, and convenient main floor laundry complete the main level. The unfinished basement provides endless possibilities to customize the home to suit your family's needs. Already equipped with a high-efficiency furnace & hot water tank, and in-floor heating roughed in, the lower level is ready for future development. Additional h ighlights include central air conditioning, an oversized attached garage that is fully drywalled and complete with a floor drain, and a fully fenced backyard with low-maintenance vinyl fencing—perfect for children, pets, and outdoor enjoyment. (id:55254)
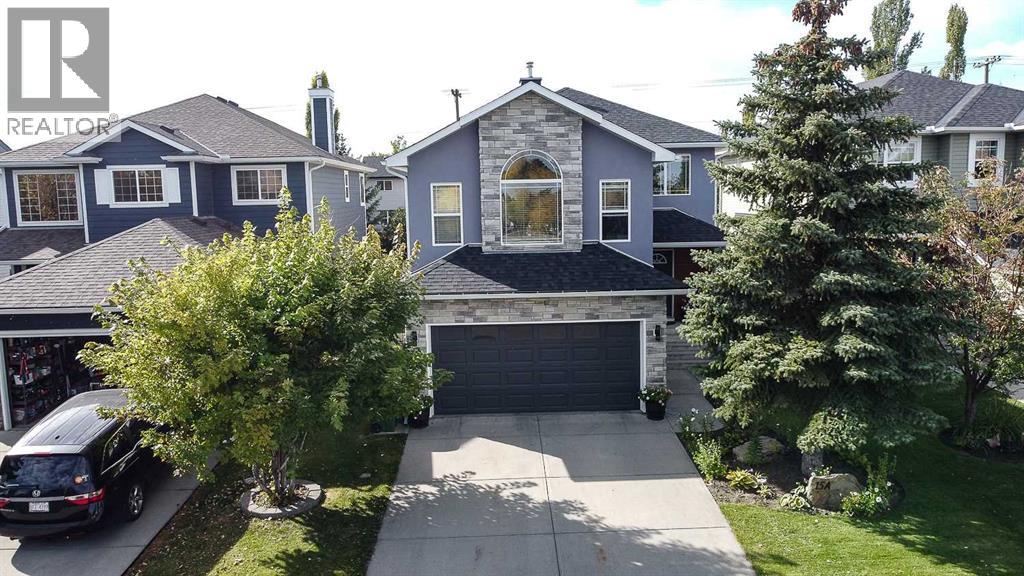
15a Millview Way SW
Calgary, Alberta
Welcome to this beautifully renovated home in the sought-after neighbourhood of Millrise. Located in a quiet, welcoming area with friendly neighbours, this home offers comfort, style, and functionality for the whole family.From the moment you arrive, you’ll appreciate the stunning entrance featuring a combination of stone, stucco, and wood-finish metal siding. The unique, modern star-style design adds an elegant architectural touch to the entrance and interior corridor.The main level has been completely redesigned, with careful attention to detail to maximize comfort, convenience, and functionality. The home features beautiful interior design touches throughout, complemented by two-tone paint colours throughout the entire house.The heart of the home is the brand-new open-concept kitchen, featuring stylish cabinetry, gorgeous glass-front cabinets with lighting, and a functional layout perfect for everyday living and entertaining. The kitchen is beautifully finished with quartz countertops.The inviting living room features a beautiful fireplace that feels like a work of art, complemented by hardwood flooring and stunning ceramic tile details.This home offers 3 bedrooms and 3.5 bathrooms, with quartz countertops along with several versatile living spaces. Enjoy a spacious family room with oversized windows overlooking the front of the house, where you can enjoy beautiful sunrise views and an open view with no neighbour directly across from the house. The home also features a dedicated office with a large window and a fully developed basement with dimmer-switch lighting, projector screen rough-ins, and a sound system—ideal for an entertainment or media room. The basement also includes two bedrooms with egress windows. Additional features include a central vacuum system, drinking water filtration system, and water softener. Recent upgrades include new shingles and a new air conditioning system.The home also features a heated garage, providing a warm and convenient space for your vehicle and additional storage throughout the year.Location is a major highlight! The home is approximately a 5-minute walk to the school and just a 5-minute drive to the shopping centre, C-Train station, and a variety of other amenities.Step outside to enjoy the beautifully landscaped backyard and deck, where you can relax and enjoy the outdoor space throughout the summer and winter seasons. The backyard also features a covered patio with mesh curtains for added privacy, raised garden beds perfect for growing your own vegetables and fruits, along with sprinkler and irrigation systems. A shed on a gravel area provides additional storage and could also be used as a dog run.This beautifully renovated, clean, and pet-free home offers modern design, thoughtful upgrades, beautiful views, and comfortable living spaces in a welcoming Millrise neighbourhood—a wonderful place to call home! (id:55254)
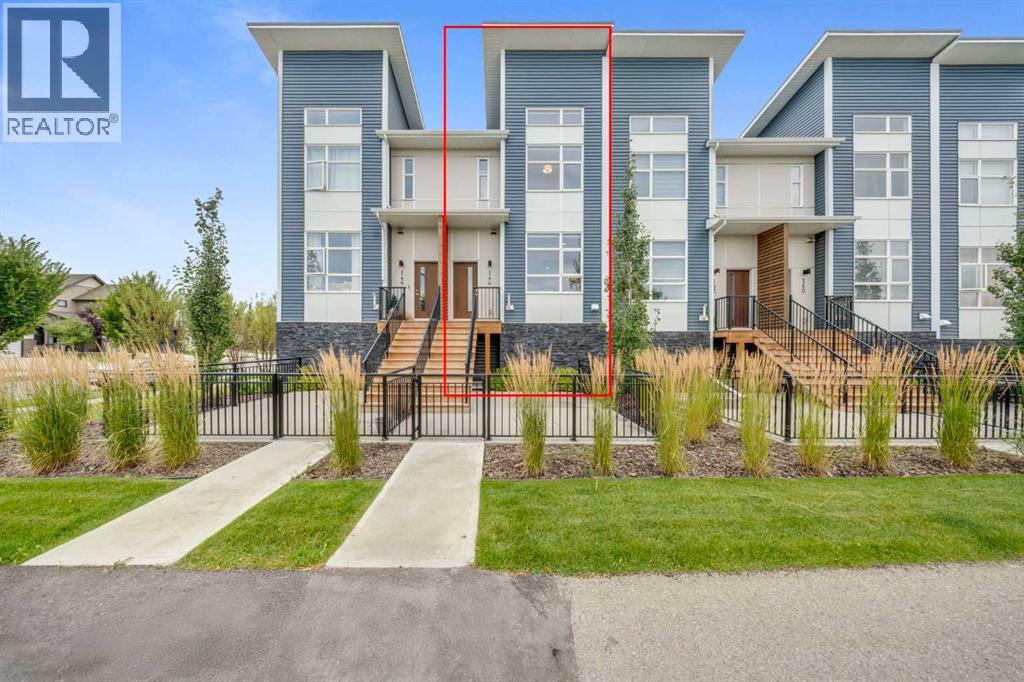
144 Walden Lane SE
Calgary, Alberta
Welcome to modern living in Walden. This beautiful 3-bedroom, 2.5-bathroom townhome offers an exceptional combination of style, functionality, and low-maintenance living in one of southeast Calgary’s most popular, nature-inspired communities. Thoughtfully designed across three levels, this move-in-ready home is an ideal opportunity for first-time buyers, young families, or anyone looking for a stylish new home with room to grow.The bright and spacious main level features an open-concept layout designed for everyday living and entertaining. The contemporary kitchen is the heart of the home, offering new appliances, abundant cabinetry, and a generous island that’s perfect for casual dining and gathering with friends and family. From the kitchen, step onto the patio and enjoy your morning coffee or an evening outdoors. The kitchen flows naturally into the dining area and sun-filled living room, creating a welcoming space where everything is connected. A convenient 2-pce bathroom and large front fenced patio (perfect for pets) complete this level.Upstairs, the thoughtfully designed layout provides a comfortable private retreat. The spacious primary bedroom features a massive 14 ft elevation with large windows facing the mountains, a generous walk-in closet, and a well appointed private ensuite. Two additional bedrooms offer excellent flexibility for children, guests, or a home office. A well-appointed 4-piece bathroom and conveniently located upper-floor laundry add practicality where you need it.The ground level delivers convenience with a tandem double garage, providing secure parking for two vehicles along with additional space for bikes, seasonal items, storage, or a workbench.Outside your front door, enjoy everything that makes Walden such a sought-after southeast Calgary community. Backing onto walking paths along a peaceful pond, beautiful parks, walking paths, green spaces, shopping, restaurants, coffee shops, and everyday conveniences are all close by, including the growing Township shopping area and local grocery options. With convenient access to Macleod Trail and Stoney Trail, commuting around Calgary or heading west for a weekend mountain getaway is easy.For first-time buyers, this is an opportunity to own a brand-new Calgary townhome without sacrificing space, modern finishes, outdoor living, or garage parking. For families, the three-bedroom layout, open main floor, nearby parks, and community amenities offer the flexibility needed for both busy weekdays and relaxed weekends.Modern. Move-in ready. Family-friendly. And perfectly positioned in Walden. Come see why this exceptional new townhome could be the place you call home! (id:55254)
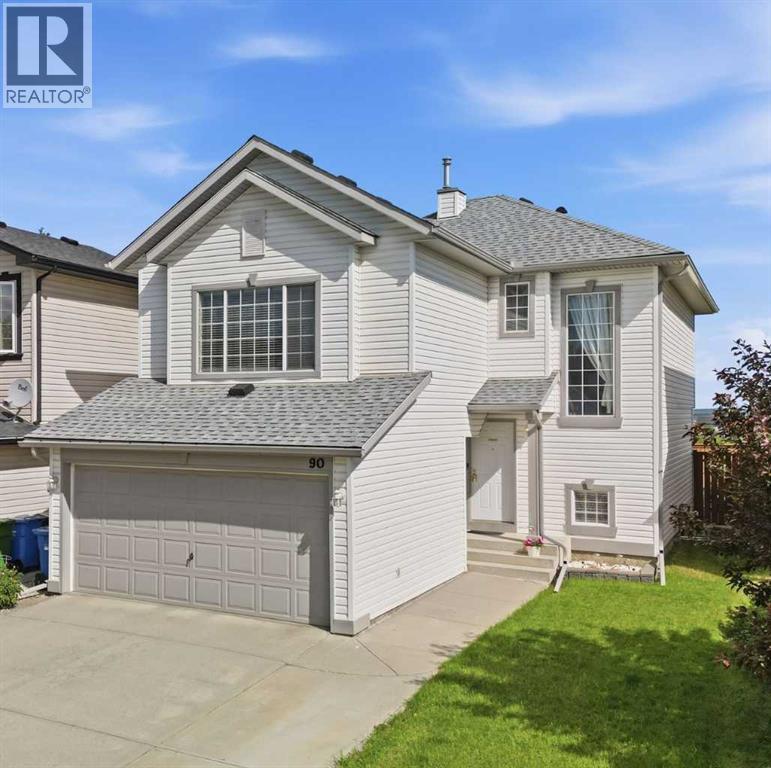
90 Hidden Ranch Terrace NW
Calgary, Alberta
OPEN HOUSE SUNDAY Sept. 20th 2:00-4:00pm!! NO POLY B! Move-In Ready! Welcome to this spacious and well-appointed two-storey home offering ~ 2300 sq. ft. of living space! Nestled in the heart of Hidden Valley, a vibrant family community. Designed with family living in mind, this home features 3 bedrooms, 2.5 bathrooms, an open floorplan, a bonus room on the second level, a fully developed basement and front attached garage. Large windows throughout the home create bright and inviting spaces. Upon entering the home enjoy the easy flow and openness of the main floor. All of the spaces combine to create an atmosphere of togetherness and gathering. From the spacious living room to the functional kitchen; complete with quartz countertops, a large central island, and walk-in pantry; to the adjoining dining area with direct access to the deck and backyard making indoor-outdoor entertaining a breeze! A convenient 2-piece powder room completes this level. Upstairs, you'll find a spacious family room above the garage featuring a cozy corner gas fireplace-perfect for family movie nights or relaxing at the end of the day. The primary suite offers a walk-in closet and a private 4-piece ensuite, while two additional bedrooms and a full 4-piece bathroom provide plenty of room for family or guests. The fully developed basement expands your living space with a large recreation room, ideal for a home theatre, games area, fitness space, or children's playroom. A bathroom rough-in is already in place, offering future development potential. The backyard is fully fenced and has a good-sized deck while still leaving lots of yard-space to play in and enjoy! This home has been thoughtfully maintained and updated, including a new roof with hail-resistant shingles, new eavestroughs, and downspouts (2025), a new hot water tank, and the replacement of all Poly-B plumbing throughout the home (2026). Additional features include central air conditioning, and an extended front driveway providin g additional off-street parking. Situated in a fantastic family-friendly location, this home is just steps from a playground, with walking and biking pathways woven throughout the community. Elementary and junior high schools are nearby, and major commuter routes are easily accessible for a convenient daily commute. A wonderful opportunity to own a move-in ready family home in one of Northwest Calgary's well-established communities. (id:55254)