Sanket Patel Commercial Realtor
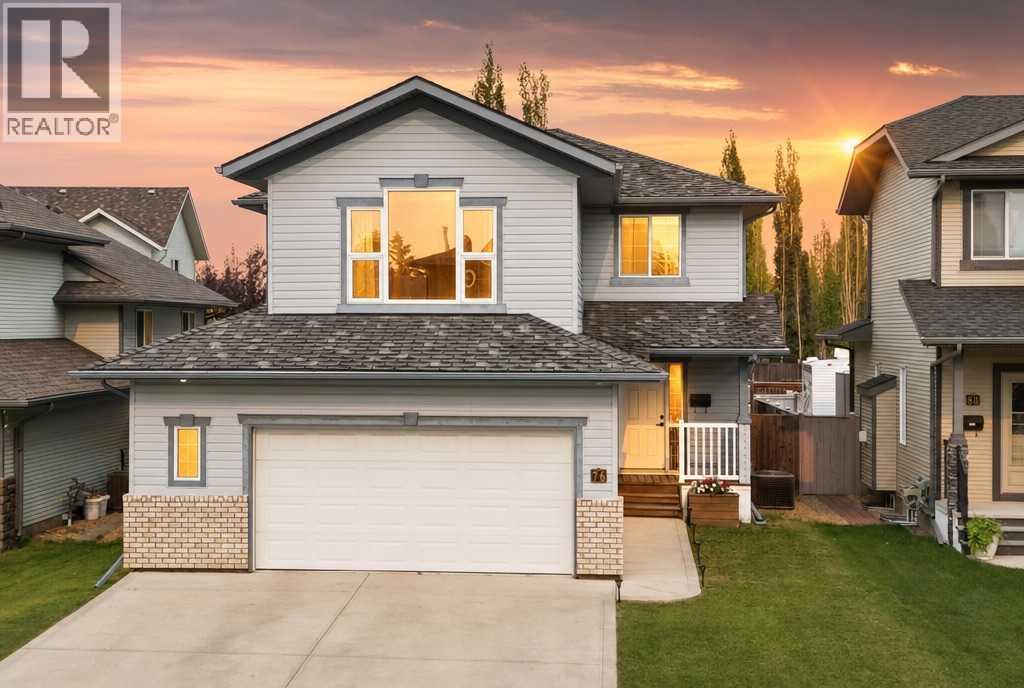
76 Lacey Close
Red Deer, Alberta
Located in the desirable neighbourhood of Lonsdale, this extensively renovated 1,930 sq. ft. two-storey offers 4 bedrooms, 3.5 bathrooms, a fully finished basement, central air conditioning and a finished double attached garage ~ Over the years, this home has undergone extensive renovations, including a fully renovated kitchen, renovated bathrooms, fresh paint throughout the entire home, new flooring throughout the main floor and basement, and custom built-in cabinetry and shelving that give the home a truly custom feel ~ Step inside to a bright, welcoming main floor where large windows fill the home with natural light. The fully renovated kitchen is the centrepiece of the home, featuring new cabinetry, new countertops, a large island, stainless steel appliances, open wood shelving, a custom range hood and a full-height tile backsplash. Whether you’re preparing meals for the family or entertaining guests, this space is both functional and inviting ~ The dining area offers plenty of room for family gatherings and provides direct access to the deck. The living room is anchored by custom built-in cabinetry and shelving surrounding the television, creating a warm focal point while adding practical storage and a ton of character. A convenient 2-piece bathroom completes the main level ~ Upstairs, you’ll find a spacious primary bedroom complete with two walk-in closets and a beautifully renovated 4-piece ensuite and a separate steam shower. The upper level also includes a second bedroom, another updated 4-piece bathroom, an upstairs laundry room and a spacious bonus room with custom built-in cabinetry and shelving. Whether you need a second family room, home office, another bedroom, this flexible space can easily adapt to your family’s needs ~ The fully finished basement expands the living space even further with 2 more bedrooms, a 3-piece bathroom and a separate storage room with extensive built-in cabinetry, providing exceptional storage and organization ~ The backyard i s every bit as impressive as the inside of the home. The two-tier deck offers plenty of space for outdoor dining, entertaining or simply relaxing, while the hot tub provides the perfect place to unwind after a long day. The large stamped concrete patio creates another inviting outdoor living space with plenty of room for patio furniture, BBQs and evenings around the fire pit. Mature trees and landscaping add beauty and privacy to the yard, while raised garden beds, a storage shed, a fully fenced yard and a large gate with alley access make the space as functional as it is beautiful ~ Located close to schools, parks, walking trails, East Hill Shopping Centre and the Collicutt Centre, this is a home that has been thoughtfully updated from top to bottom and offers the space, functionality and outdoor living that families are looking for. Shingles brand new. (id:55254)
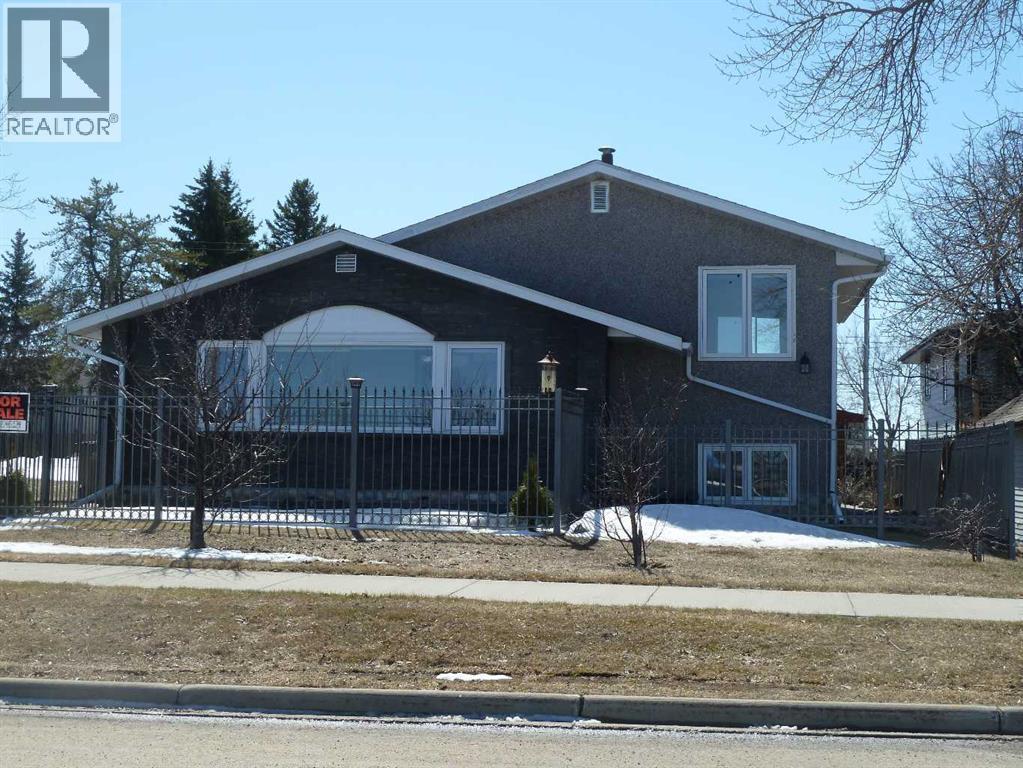
10417 Churchill Drive
Lac La Biche, Alberta
Irresistible LAKEFRONT beautifully maintained Show Stopper home is loaded with quality features and extras! This beautiful home overlooks Lac La Biche lake and offers 3 bedrooms plus a den or 4th bedroom on the lower level, 2 full bathrooms, extra large living room with a fresh air gas fireplace and a stunning view of the lake. French doors, hardwood and ceramic floors throughout. Large eat in kitchen with glass front cabinets, granite countertops and large windows overlook the backyard. The main bathroom offers a nice deep soaker tub for your relaxation. The large backyard boasts an outdoor barrel style sauna wired with 220 and a single detached garage with plenty of parking along the back. The yard is fully fenced with an eye catching wrought iron fence, plenty of room for a garden and locking gates. Move in ready home at a very affordable price!!! (id:55254)

401, 150 Shawnee Square SW
Calgary, Alberta
Welcome home to Park South at Fish Creek Exchange in the unique community of Shawnee Slopes. This gorgeous top floor, 2-bedroom, 2 bathroom, 790 sqft (852 sqft Builder Size) condo is full of upgrades! Luxury vinyl plank flooring flows seamlessly throughout the unit (no carpet!), 9’ ceilings, and two air conditioning units to keep you comfortable during the hot Calgary summers. The kitchen features beautifully upgraded shaker style cabinets, quartz counters, upgraded appliances including a no-back oven range, offering a sleek look and allowing more of the upgraded backsplash to be seen. Undercabinet lighting adds another level of luxury and convenience in the kitchen. The thoughtful design of the kitchen island allows additional storage and room for four stools perfect for meals and entertaining. Throughout the condo the plumbing and lighting fixtures, as well as the cabinet hardware have all been upgraded to a stylish matte black. The living room provides plenty of space for your furniture to make it feel like home. The balcony is offset from the neighbours allowing for privacy and includes a gas line for a bbq. The primary bedroom has its own AC unit allowing you to set the perfect temperature while you sleep. The large walkthrough closet was thoughtfully designed having a pocket door to the bedroom, and a separate door to the bathroom. The 3-piece ensuite features a walk-in shower, black fixtures, and quartz counter. The second bedroom is a great size whether you use it as a bedroom, guest room, or office. After a long day, relax in the bath of the 4-piece main bathroom. Both bathrooms have been upgrades with tile installed to the ceiling allowing for easy cleaning. This condo includes a titled parking stall that is conveniently located right beside the door to the elevator. It also includes a titled storage locker, and access to secure bike storage. Enjoy the shared patio and bbq to the right of the building doors and enjoy gardening in the community garden wit hin the complex. Shawnee Slopes was designed with luxury living and nature in mind. A pathway system surrounds most of the community, direct access to Fish Creek Park is less than a 10 minute walk, plenty of amenities are directly across the street, or a 15-20 minute walk to Millrise Sobeys, Shoppers Drug Mart, Starbucks, and more! The Fishcreek-Lacombe C-Train Station is a 10 minute walk and there is convenient access to the ring road (Stoney Trail) or Macleod Trail. Book your showing today! (id:55254)
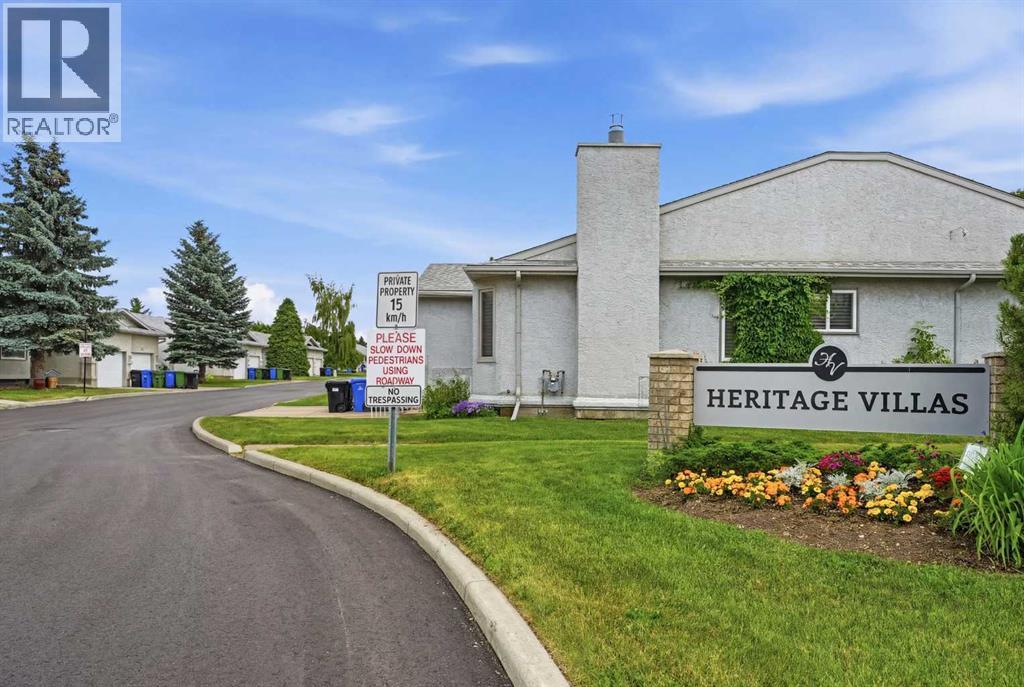
60 Rundlelawn Green NE
Calgary, Alberta
Beautiful Bungalow style home in a very well maintained +55 ADULT complex. You will be impressed as you enter the clean and well- cared-for look of this community, showing pride of ownership. Perfect location and layout that is ideal if you are looking to downsize and live comfortably. No stairs and no more yard work or snow clearing. Single attached garage with a driveway is bonus that you will appreciate in the Calgary winters. Bright open layout with high ceilings, lots of windows. Spacious living room with a large bay window. Dining room is ideal for family time and to enjoy meals together. Large kitchen with lots of cabinets. The bright and sunny breakfast nook leads to the large patio and the green belt - a perfect spot to enjoy your morning coffee and catch up with the world news. Primary bedroom plus one more big bedroom for your guests or family. Spacious 4 piece bathroom with a walk-in shower. Lots of storge in the unfinished basement. Newly painted and professionally cleaned. Close to many amenities - Shopping, Peter Lougheed Hospital, LRT, parks and schools are just minutes away. Bus stop is 2 minutes away and LRT is 5 minutes away. These homes do not come around very often. Here is your chance. Available immediately. Perfect Home for you to enjoy a comfortable carefree life!!!. (id:55254)
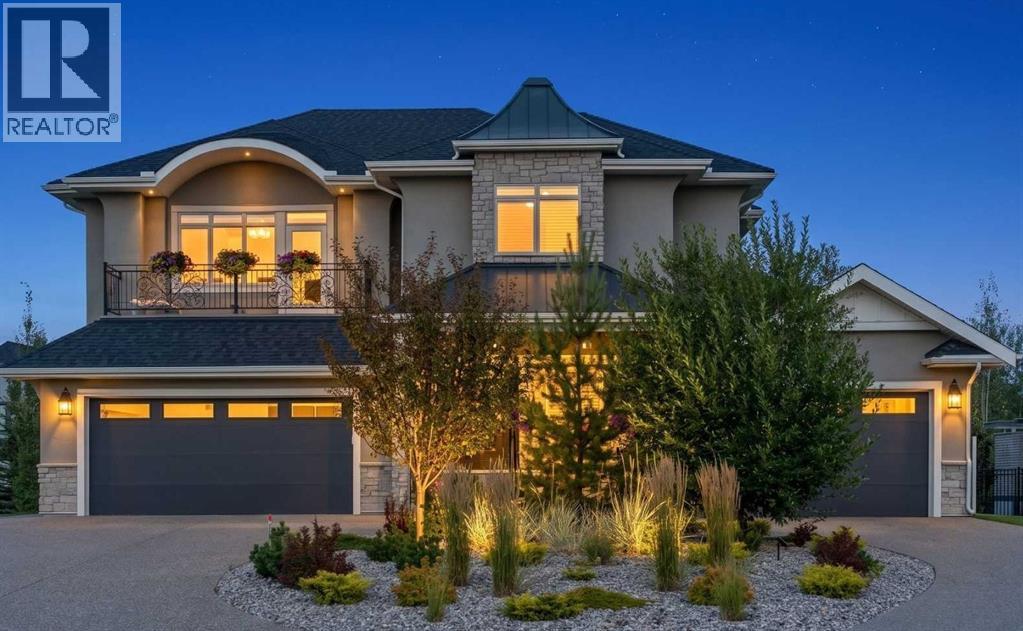
41 Damkar Drive
Rural Rocky View County, Alberta
YOU HAVE ARRIVED. Nearly 5,500 sq. ft. of exceptional luxury living across three levels, with an elevator providing convenient access to all floors. Masterfully executed in a sophisticated transitional style, this remarkable home showcases superior craftsmanship and quality finishes throughout. The exterior combines acrylic stucco and natural sandstone, complemented by asphalt shingle and metal roofing, a custom-built 8-ft solid mahogany front door from Chicago, 3-ply Argon-filled windows, three covered deck and patio spaces, walkout access, and professionally landscaped grounds with underground sprinklers.The home features 9 to 19-ft ceilings with coffered and tray detailing, expansive windows, 8-ft interior doors, wide-plank hardwood flooring, 100% wool carpeting, custom millwork, solid oak stairs, risers and handrails, and luxury Schonbek crystal lighting. The light-filled great room showcases a sandstone-surround fireplace and opens to the elegant dining area and exceptional chef’s kitchen. The custom Cabico maple kitchen offers dovetail drawers, pull-outs, antiqued brass hardware, premium leather-finish quartzite countertops, oversized island, farmhouse sink, Hammersmith range hood, high-end appliances, and an impressive chevron porcelain tile backsplash. A private office with custom built-ins and an adjoining vaulted plant/sunroom add versatility.The beautifully appointed laundry/mudroom features on-trend sage green maple cabinetry, leather-finish quartzite counters, undermount sink with drying area, built-in storage and bench.Upstairs, three bedrooms each feature their own ensuite bath. The luxurious primary suite offers 11-ft tray ceilings, a large dressing room, a west-facing balcony, and a spa-inspired ensuite with heated floors, elegant rounded soaking tub, and a spacious shower with three stainless-steel overhead fixtures. A versatile bonus room with 11-ft tray ceiling and a custom built-in window seat completes this level.The lower level is an enter tainer’s haven with a family/TV room opening to a covered walkout patio, a wet bar with custom furniture-style cabinetry, a wine/cold room, storage room, three additional bedrooms including one ideal as a gym, and a full bathroom.Comfort is enhanced by in-floor radiant heating, HVAC with floor-level vents, dual-zone heating, high-efficiency NTI boiler, and Eco King stainless-steel storage water tank. The oversized three-car garage spaces feature in-floor heating and 220V wiring for EV charging.HOA fees include front-yard maintenance, weekly garbage/recycling pickup, snow removal, and maintenance of the central plaza, cascading ponds, outdoor kitchen and playgrounds. This exceptional residence blends thoughtful design, premium materials, sophisticated finishes and modern comfort in a truly remarkable home. MUST BE SEEN! (id:55254)

137 Second Avenue
Strathmore, Alberta
One of the finest buildings in downtown Strathmore. Former ATB Financial Services Branch Office located on busy Second Ave and Second Street intersection with high visibility. Currently operated as a fitness centre looking for new owners. Includes building and all fitness paid for fitness equipment. There are also two physio rooms leased out one to a massage therapist and the other to an esthetician. The fitness business is showing good returns in revenue and the client list is growing along with the population growth that Strathmore is experiencing. The building is divided into two fitness rooms with fitness equipment and a yoga studio with a floating hardwood floor and floor to ceiling mirrors. There are male and female washrooms complete with shower stalls and secure lockers and a laundry area with front load washer and dryer. The building has been meticulously maintained over the years. It doesn't get much better than this. A turnkey business opportunity for the fitness inspired. Needs nothing. Purchase and enjoy the rewards. (id:55254)
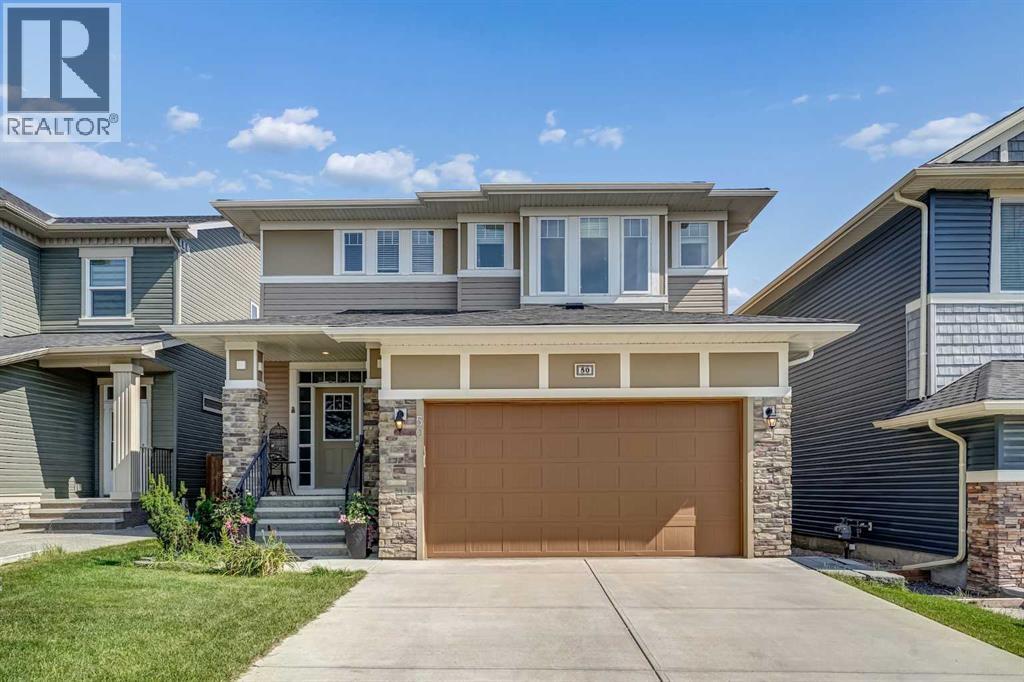
50 Evansfield Terrace NW
Calgary, Alberta
Do you dream of an immaculate home, with 3 + 2 bedrooms, an office, 4 bathrooms, a double car garage, AND a walkout? Welcome HOME. The heart of the home, the kitchen, will please your inner chef and your family. The chef will love the staggered height maple shaker style cabinets, on FOUR sides providing ample storage, PLUS a large walk-through pantry. Upgraded appliances including french style fridge, "slide-in" glass top stove, and quiet Bosch dishwasher. Massive granite peninsula with integrated breakfast bar, just steps away from the immense dining room that easily fits 8+ chairs. The kitchen is ideal for today's busy family and is great for entertaining, allowing the party to extend onto the covered deck, OR expand just 1/2 dozen steps down / up to either living room or family room due to the split level design. The upper living room features soaring ceilings (1.5 story high), fireplace with rock surround, and towering windows. Another 1/2 dozen steps leads to the top floor, complete with office (easily converted into a FOURTH upstairs bedroom), 2 children bedrooms, 4 pc bathroom, and the master retreat, including sumptuous ensuite (large soaker tub, stand up shower, his/her sinks) and walk-in closet. Going back to the main / kitchen level, 6 steps down we find the family room, giving you two great entertaining and relaxation options. The generous family room is a "walk-out"; in theory, it would be possible to add a 2nd kitchen and entry; a few steps down from the family room, the fully finished basement has 2 more bedrooms, another 4 pc bathroom and a second laundry area complete with washer/dryer. The lower utility room has 2 furnaces, helping ensure comfort on all levels. You can rest easy knowing both the siding and roof have been replaced (2024). Well served by EXISTING school and another under construction. Our Lady of Grace, K-9, is ~0.25 miles; the NEW Evanston Heights is ~.3 miles, Kenneth Taylor School, PreK to 6, is 1.5 miles, and a four th school is under construction with the field being only 300 ft away. This home is conveniently located close to Evanston Town Centre offering all the daily needs (FreshCo, Shopper's, dining, fast food +more) and major shopping centres are also very close (Walmart SuperCenter is 1.4 mile; Beacon Heights and the Costco is 2.5 miles). With Stoney Trail on your doorstep (5 minutes), your daily commute becomes a breeze. A truly unique home with exceptional outdoor space, multiple living areas, and a layout designed for both everyday family life and entertaining. Come experience the backyard and all this Evanston home has to offer! Don't miss out on the chance to own this slice of paradise. Call your agent to book a viewing today. (id:55254)
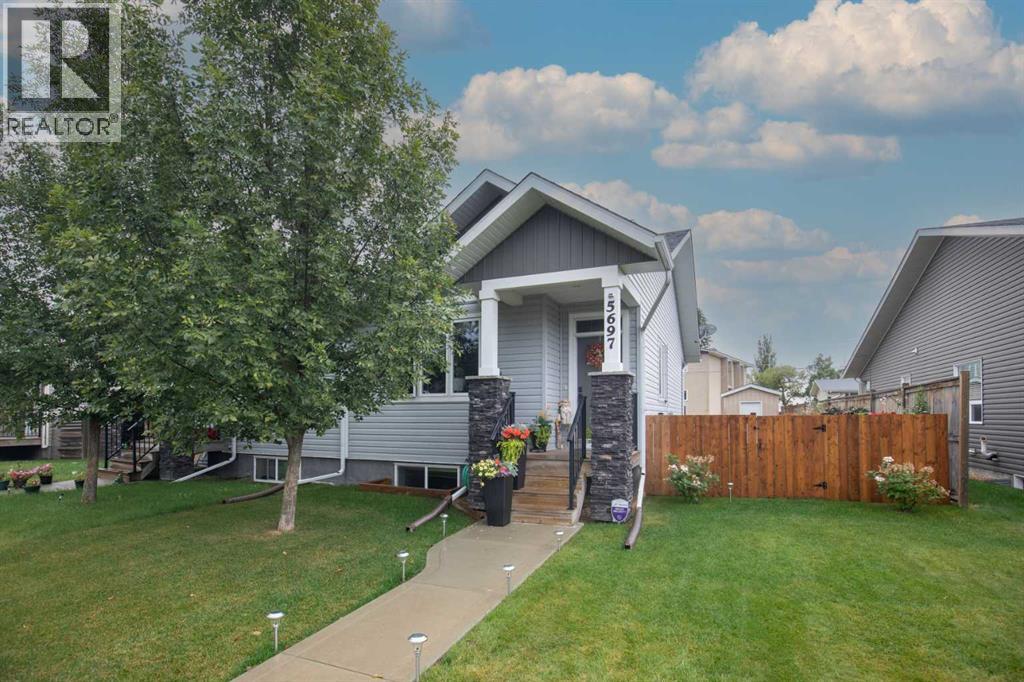
5697 45 Avenue
Lacombe, Alberta
Check out this lovely, well cared for home that's perfect for the first time home owner or for those looking to downsize. This 3 bed 2 bath home features a primary bedroom and four piece bath along with laundry on the main floor. A cozy dining space, pantry and large kitchen island can also be found on the main floor. In the basement you will find a large rec room with wet bar, two more bedrooms, storage and another 4 pc bath. The washer and dryer are brand new in 2025 and the fridge and stove were replaced in 2024. New light fixtures were installed in 2024 and the yard was extensively landscaped in 2024 as well. The main floor was completely repainted in 2023 and new ceiling fan was installed in the primary bedroom at that time. A lot of work was put into the landscaping and makes for a great outdoor space with a new 8x12 shed purchased and built in 2023. Room for two vehicles to park at the back on an aggregate gravel parking pad. This home is located close to the walking/bike path that connects Lacombe and Blackfalds and is within walking distance to the Lacombe hospital. One could easily walk to the downtown core with its many amenities as well. All in all a really nice home in a wonderful community. (id:55254)
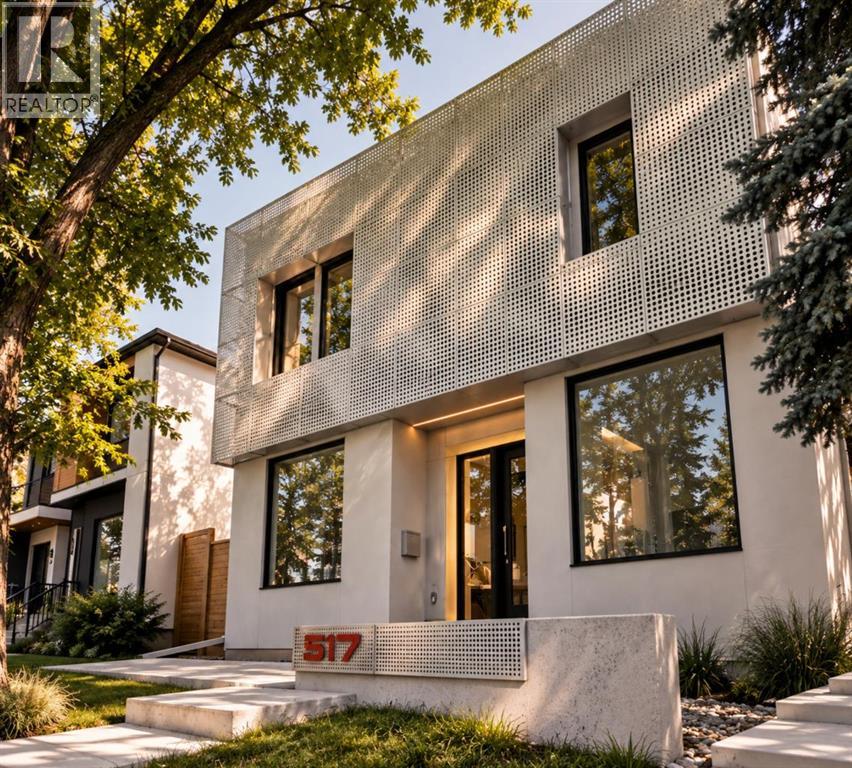
517 28 Avenue NW
Calgary, Alberta
| Open House this Sunday, 1 pm - 3:30 pm | SEE VIDEO LINK FOR FULL HOUSE TOUR | Some infills are built to a formula. This one was built to an idea. Steps from Confederation Park in Mount Pleasant, this home offers over 4,500 square feet across three finished levels, with four bedrooms upstairs, a south-facing backyard, and an oversized three-car garage. Designed by Mercedes + Singh, the Calgary design and fabrication studio behind architectural and public art projects across the city, the house is defined by a custom aluminum facade inspired by the Chinook winds, with programmable LED lighting that transforms its character after dark. The floor plan is the quiet achievement here. Rather than one large open-concept space, rooms are defined but connected, creating distinct places for family life. A light well cuts through the full height of the house, pulling daylight into its centre, while the rear living room opens through large glass sliders to the patio and south-facing yard. The kitchen centres around a Verde Alpi marble island, German brass cabinetry and a brass-clad hood, materials selected to develop a rich patina with age. JennAir appliances and a discreet butler’s pantry complete the kitchen, while locally fabricated fixtures above the island and dining table borrow their geometry from the facade itself. A private office sits just off the foyer. Four bedrooms on the upper level make this a particularly good family house. The primary opens onto a private south-facing deck, with a walk-in closet and ensuite with freestanding tub, oversized glass rain shower, dual vanities and heated floors. A second bedroom has its own ensuite, while two additional bedrooms complete the level. Hand-blown Bocci fixtures carry the material and design language upstairs. What you can’t see in the photos is how thoroughly the house was built for the long view. The lower level includes a fully legal secondary suite with its own entrance and in-floor radiant heat, offering options for multi-generational living, a nanny suite or rental income. It also includes generous family and media space, a full bathroom, and flexible rooms that can be used as a gym, studio, office or guest accommodation. An engineered and approved shaft provides for a future elevator connecting all three levels. Heat-pump heating and cooling, HRV air exchange, hot-water recirculation and water filtration work quietly behind the scenes.Out back, an oversized insulated three-car garage is another rarity for an inner-city home, complete with a 50-amp EV charger. Confederation Park is at the end of the block, with SAIT, the University of Calgary, schools, restaurants, shopping and transit minutes away. A house conceived at this level, from its facade and floor plan down to its fixtures and mechanical systems, is a rare offering in Calgary. (id:55254)
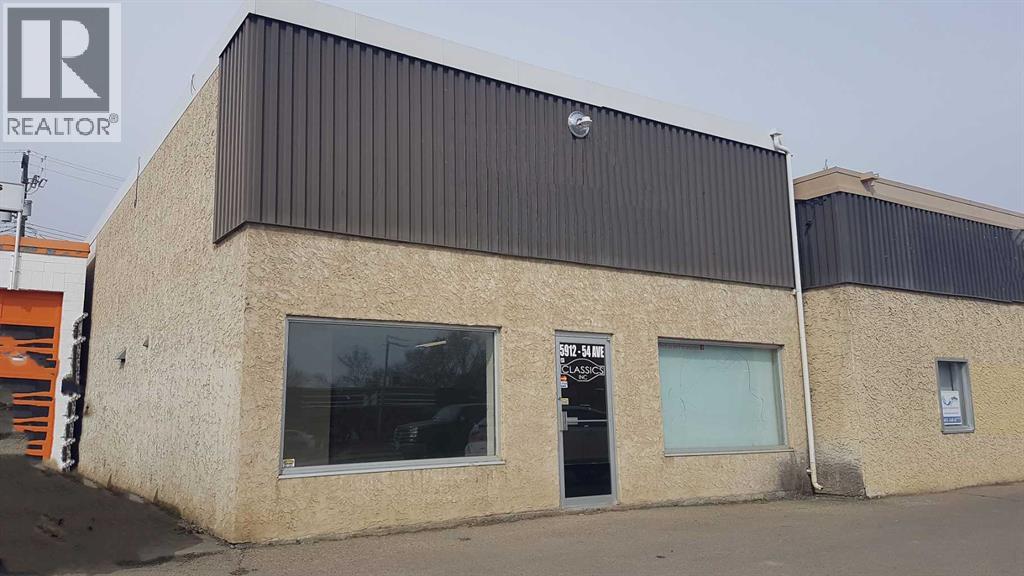
5912 54 Avenue
Red Deer, Alberta
This 1,986 SF building in Riverside Meadows is available for sale. This well kept building has a front office / retail area of approximately 550 SF with two recently renovated washrooms, one office, and an open mezzanine above. The warehouse has a 12' x 12' overhead door, fluorescent lighting, a floor drain and a hanging forced air furnace. There is a fenced, graveled yard space in the rear that is approximately 49' by 30' (1,470 SF). The front parking is not a part of the property, but there is an annual agreement with the City of Red Deer on the title for usage. The property is also available for lease. (id:55254)
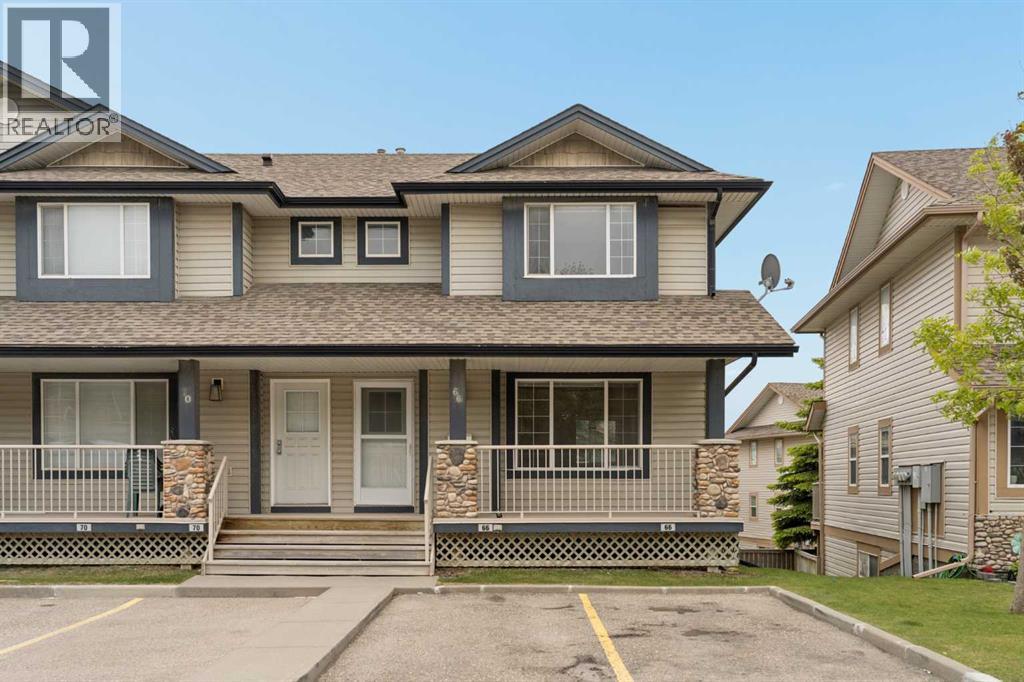
66 Citadel Point NW
Calgary, Alberta
Welcome to 66 Citadel Point NW, a bright and beautifully maintained END-UNIT townhome located in the highly sought-after community of Citadel. Offering over 1,200 sq. ft. of developed living space above grade, plus an unfinished WALKOUT basement ready for your future plans, this 3-bedroom, 1.5-bathroom home combines comfort, functionality, and exceptional convenience in one attractive package. The property has been recently painted throughout and features brand-new carpet, creating a fresh, move-in-ready feel. It also includes central air conditioning for added comfort year-round. Step inside to discover a welcoming main floor filled with natural light, thanks to the abundance of windows that come with this desirable end-unit location. The open-concept layout creates a seamless flow between the living, dining, and kitchen spaces, making everyday living and entertaining effortless. The spacious great room provides a comfortable place to gather, while elegant arched entryways leading into the kitchen and dining area add character and architectural appeal. The bright kitchen offers ample cabinetry and generous prep space, while the large dining area easily accommodates family dinners and gatherings. Step outside onto your private balcony just off the dining room, creating the perfect spot to enjoy your morning coffee, unwind at the end of the day or for summer barbecues. A convenient 2-piece powder room and additional storage complete the main level. On the upper level, the thoughtfully designed layout provides excellent bedroom separation and privacy. The spacious primary bedroom features dual closets, while two additional bedrooms and a well-appointed 4-piece bathroom offer flexibility for families or guests. Additional storage throughout the upper level adds everyday practicality. The unfinished walkout basement presents an excellent opportunity to customize the space to suit your needs. With laundry already in place, rough-in plumbing for a future bathroom, and dir ect access to the lower patio and backyard, the possibilities are endless. Outside, enjoy a private backyard space complete with a concrete patio, along with a welcoming front porch that enhances the home's curb appeal. Two assigned parking stalls are conveniently located directly in front of the unit. Located in the established community of Citadel, this home offers outstanding access to schools, playgrounds, parks, pathways, shopping, and public transit. Bus stops are just steps away, providing convenient connections to Crowfoot and Tuscany LRT stations, while major routes including Stoney Trail, Crowchild Trail, and Deerfoot Trail make commuting throughout the city effortless. With Crowfoot Crossing, multiple shopping centres, restaurants, and everyday amenities all nearby, this exceptional home delivers the perfect balance of comfort, convenience, and community living. (id:55254)
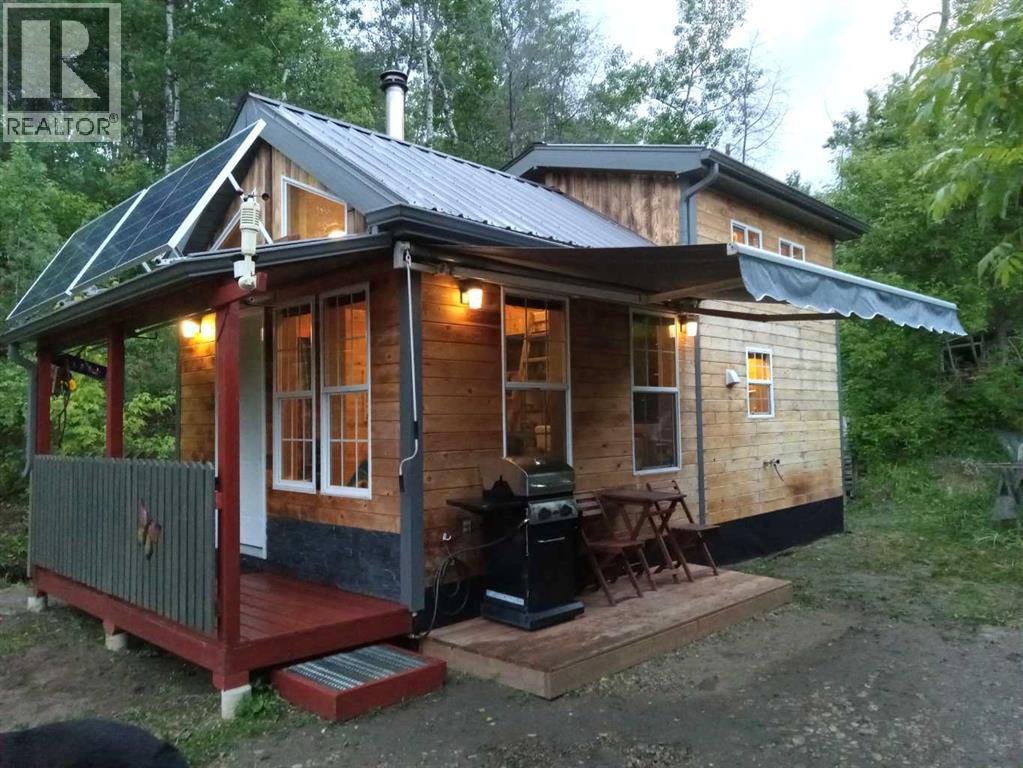
44101, #342 Range Road 214
Rural Camrose County, Alberta
Completely Off-Grid. Exceptionally Private. Remarkably Well Designed.Recently completed and thoughtfully designed from the ground up, this compact yet exceptionally functional home offers complete off-grid living on 2+ acres. A second build site if so desired, and beautiful lake views.Whether you’re looking for a full-time residence, or a unique retreat, this property offers the freedom of country living with no monthly utility bills.Inside, the home is bright and welcoming, featuring vaulted ceilings, ceiling fans, abundant natural light, energy-efficient windows, and bright LED lighting throughout. Privacy blinds are installed on the lower-level windows, while the versatile loft provides stunning views of the lake. The loft could easily be converted into two smaller bedrooms and already includes a plumbed in sink.The home was designed with self-sufficiency in mind from the very beginning. A thoughtfully designed solar power system provides ample energy, even through the shorter winter days. The system includes a solar controller that efficiently manages the heavy-duty batteries while monitoring solar performance.Comfort and convenience haven’t been overlooked. Features include in-floor heating, a versatile multi-fuel heating stove, gas range, tankless hot water heater, a 31” x 30” shower, and a washing machine. The exterior is just as impressive. Beautiful tongue-and-groove siding finished using the Shou Sugi Ban technique provides a distinctive appearance while adding durability and longevity.The south-facing covered porch is the perfect place to relax and take in the views while offering protection from the elements and helping shield the solar panels. Built-in shelves and overhead hooks provide convenient storage for tools and outdoor equipment. A retractable 8’ x 11’ awning extends over the porch, providing additional protection for the plumbed-in barbecue.There is also plenty of opportunity to expand off the back of the home. Should you wish to inc rease the system’s capacity, additional solar panels have been included.Outside, the property continues to impress with an insulated 8’ x 12’ root cellar. A rough-in for a 40’ x 70’ fish pond, a large garden plot, and thoughtfully planted fruit trees and shrubs.A 20-foot sea container with steel shelving is included and provides excellent storage. The sale also includes an impressive collection of equipment and supplies, , spare solar panels, batteries, , and an extensive selection of yard tools.For added peace of mind, a complete set of technical drawings and manuals is included. This is more than a home, it is an opportunity to live off grid while enjoying he beauty of the lake setting. A rare and remarkable property that truly needs to be seen to be appreciated. (id:55254)