Sanket Patel Commercial Realtor
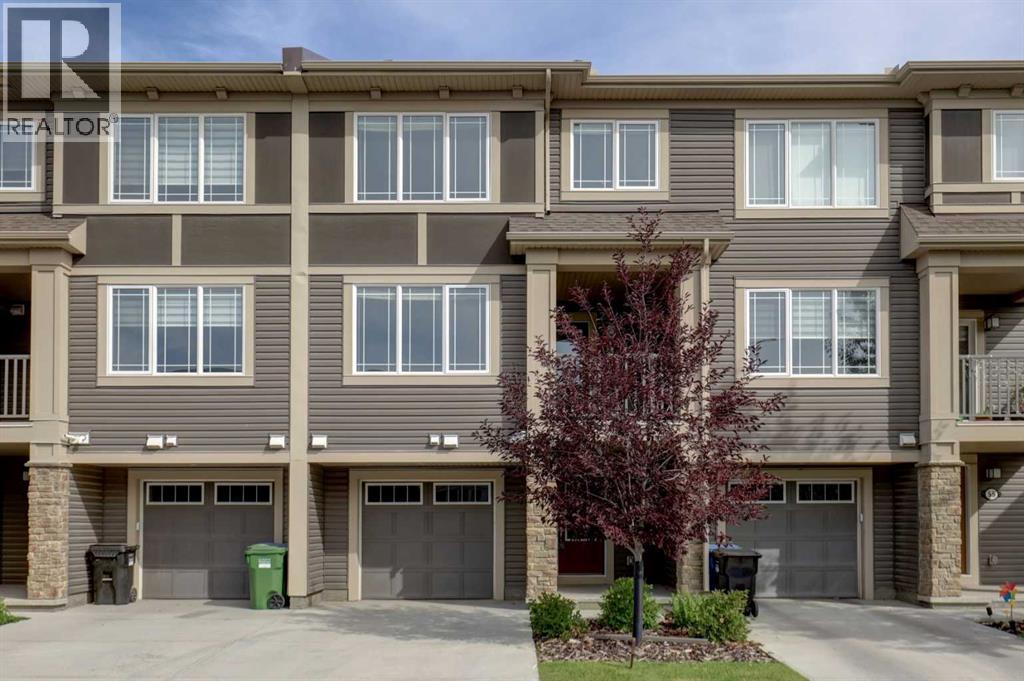
51 Cityscape Row NE
Calgary, Alberta
***OPEN HOUSE Sunday September 13th 1-3pm *****Welcome to a beautifully designed three-level townhouse that combines modern style, everyday functionality, and effortless living. From the moment you step inside, you’ll appreciate the bright, welcoming foyer and thoughtful layout designed to make daily life easy. A convenient two-piece bathroom is ideally located just off the entryway and across from the garage, making it perfect for guests and busy households alike.The main living level is where this home truly shines. The open-concept layout creates an inviting flow between the dining area, living room, and contemporary kitchen, making it equally well suited for relaxed evenings at home or entertaining friends and family. Durable laminate flooring throughout the kitchen and living areas adds a stylish and practical touch, while the spacious eat-in island provides the perfect gathering spot for morning coffee, casual meals, homework, or hosting guests.Step outside from the kitchen onto the covered deck, creating a comfortable extension of your living space and the perfect spot to enjoy your morning coffee, unwind after a long day, or entertain family and friends.Upstairs, your private retreat awaits. Two generously sized bedrooms, each complemented by access to a full bathroom, offer comfort and flexibility for homeowners, roommates, guests, or a home office. Carpet flooring throughout the bedroom level adds warmth and comfort, while the conveniently located upper-level laundry room keeps everyday essentials exactly where you need them.The garage offers even more practical convenience with a water tap, ideal for everyday clean-up and maintenance. Access to the basement utility area is conveniently located directly from the garage, keeping the home's mechanical space separate from the main living areas.Location is another standout feature. A nearby Calgary Transit stop makes getting around convenient, while parks, playgrounds, shopping, restaurants, grocery options, coffee shops, medical and dental services, and other everyday amenities are all close at hand.Modern. Functional. Comfortable. Conveniently located. This is a home designed for the way you want to live. (id:55254)
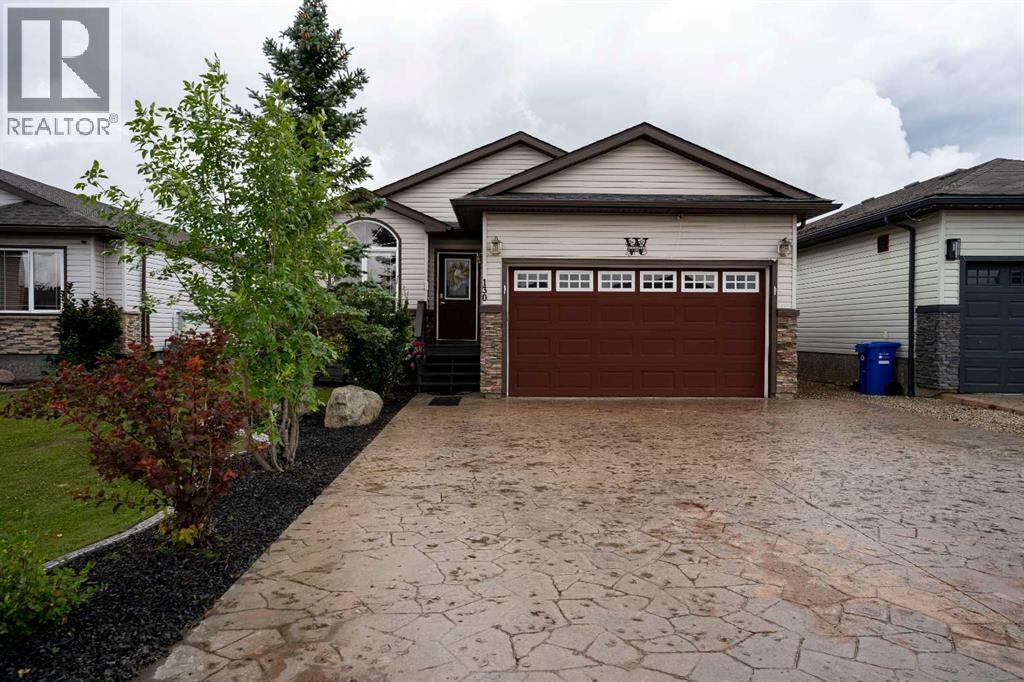
130 Peyton Way
Fort Mcmurray, Alberta
130 Peyton Way is a 5 bedroom, 3 bath bungalow in Timberlea, close to schools, parks and walking trails. Three bedrooms up, two down, main floor laundry, no carpet except for the stairs, and a layout that works for a family. The kitchen opens into the living and dining space, with stainless steel appliances, a breakfast island and a gas fireplace in the living room. The primary bedroom has a walk-in closet and 4-piece ensuite, and two more bedrooms share a full bath. Downstairs is built for movie nights: a theatre-style rec room with blackout blinds, built-in speakers, a large projector TV and a second gas fireplace, plus a wet bar with a built-in bar fridge. Two large bedrooms with high ceilings round out the basement, one with an electric fireplace, along with a full storage room. The basement bath has double sinks, a jetted tub, its own electric fireplace and a large closet. The backyard is fully decked out with separate zones for dining, lounging by the built-in fireplace, and a firepit for nights that go late, plus a built-in BBQ, a shed and a patch of grass for the pet friends. Out front, a heated double attached garage and stamped concrete driveway the fits three vehicles. The roof is new as of 2025 and the hot water tank is five years old. Central air keeps the summers comfortable. Move-in ready and well cared for in a neighbourhood people don't want to leave. Book your showing today! (id:55254)
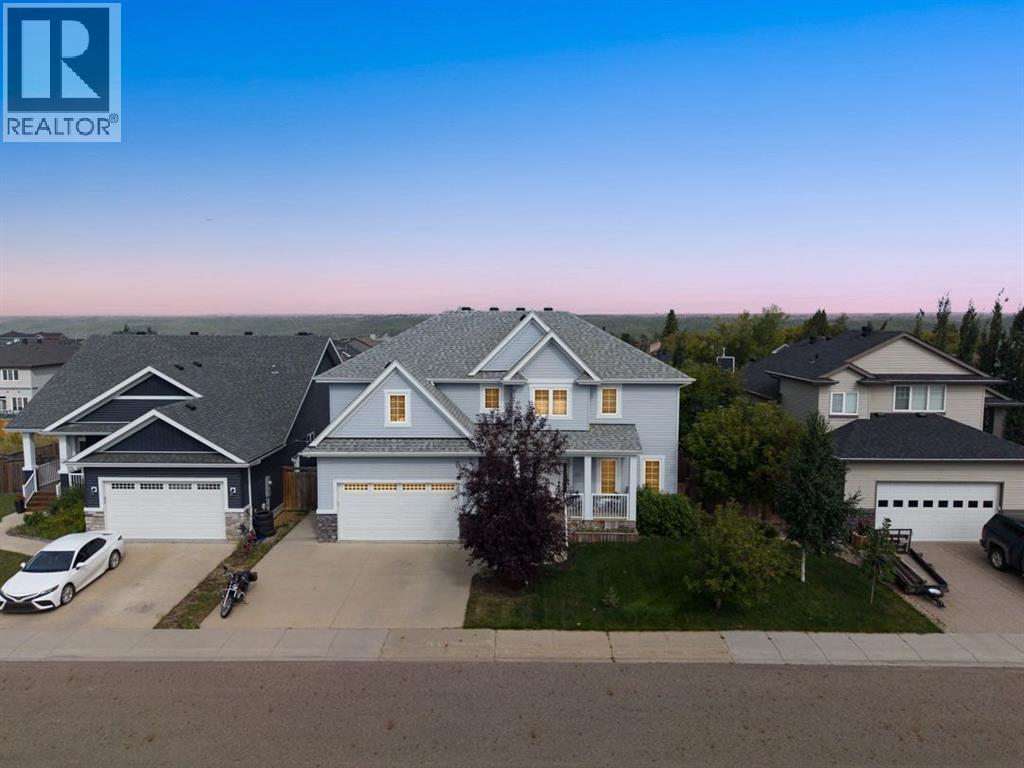
141 Beaverglen Close
Fort Mcmurray, Alberta
Welcome to 141 Beaverglen Close, a beautifully designed two-storey home offering 3,275.66 sq. ft. of total living space on a 6,600 sq. ft. lot. With four bedrooms, three and a half bathrooms, multiple living areas, a fully developed basement and an attached heated double garage, this spacious home delivers exceptional comfort and versatility for modern family living.Light blue siding, stone accents, architectural peaks and a covered front deck create charming storybook curb appeal. Raised garden beds frame the entrance, while the driveway provides parking for two vehicles. Built by Norbasca and completed in August 2017, the home also has approximately one year remaining on its new home warranty.Inside, a tiled foyer opens to a thoughtfully designed main level with impressive ceiling height and a central staircase. Warm-toned luxury vinyl plank flooring extends through the formal living and dining space, providing an inviting setting for entertaining.The kitchen is generously appointed with cream-coloured cabinetry, quartz countertops, a pantry and an expansive island in a contrasting dark wood finish. Stainless steel appliances include a five-burner gas range and refrigerator replaced approximately two years ago, while a pot filler and wine fridge add convenience. The kitchen overlooks the comfortable rear family room, where a gas fireplace creates a warm focal point. A two-piece bathroom and main-floor laundry room with direct garage access complete this level.Upstairs, three spacious bedrooms and two full bathrooms provide an ideal family layout. The impressive primary retreat offers enough room for a private office or sitting area, along with top-down bottom-up blinds and a large walk-in closet. Its ensuite features tile flooring, two sinks with quartz countertops, a glass shower, deep soaker tub and private water closet. The second four-piece bathroom also offers two sinks, while one secondary bedroom sits in the middle of the second floor and the other at t he end of the hall features its own walk-in closet.The fully developed basement adds valuable living space with luxury vinyl plank flooring, a generous family and recreation room and a wet bar with upper and lower cabinetry. A fourth bedroom with carpet and a walk-in closet provides a comfortable space for guests or older children, while a three-piece bathroom completes this versatile level.Outside, the fully fenced backyard is designed for summer enjoyment with a large wood deck, built-in pergola and natural gas line for barbecuing. A stone patio, built-in shed, raspberry bushes and raised garden beds create distinct spaces to relax, entertain and garden. Wiring is already in place for a future hot tub, while an additional pad is currently used as a fire pit area but previously for a pool.The finished double garage features radiant heat, an exhaust fan and included overhead storage. Central air conditioning, on-demand hot water, a water softener, permanent exterior lighting complete this home. (id:55254)
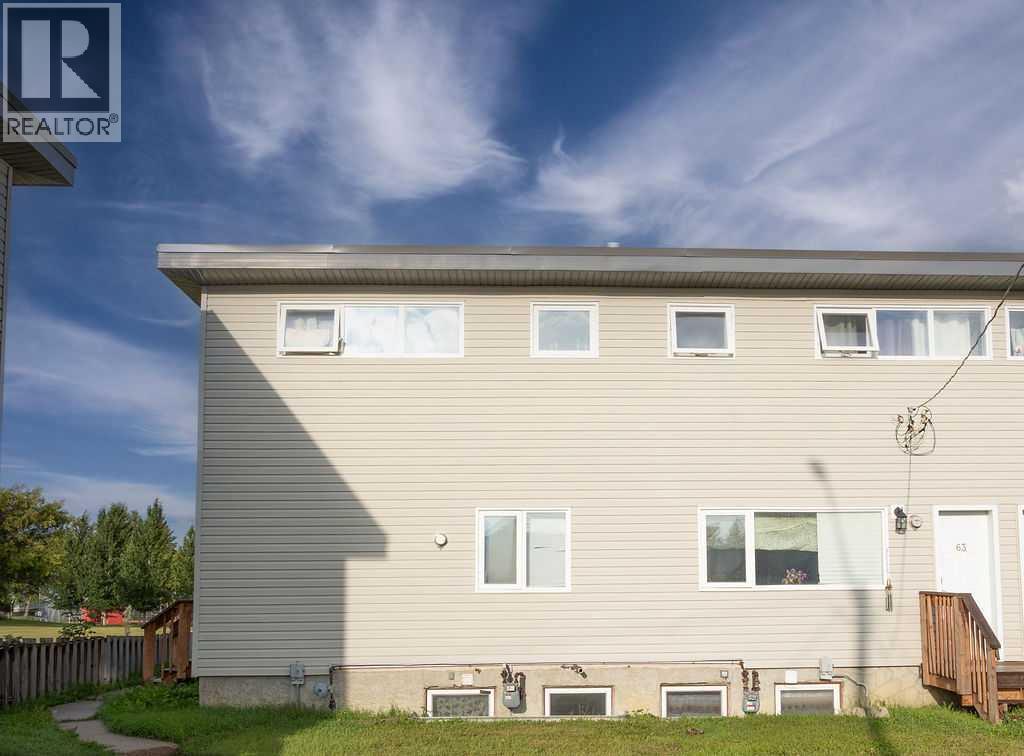
63, 305 5 Street
Wainwright, Alberta
Welcome to The Holdings in Wainwright—a great opportunity to own a comfortable, affordable condo in a convenient location close to many of the community’s amenities. This 952 sq. ft. two-bedroom, one-bathroom unit is in excellent condition and offers a practical layout with plenty of opportunity to enjoy both indoor and outdoor living. With basement laundry and a well-maintained interior, this home is an ideal choice for first-time buyers, downsizers, investors, or anyone looking for an easy-care property. One of the highlights of this home is the lovely view overlooking the baseball diamonds and nearby walking trail, providing a pleasant and open outlook right from your home. Outside, you’ll also find a charming garden area with partial fencing, established fruit trees, and beautiful flowers—a wonderful space to relax, garden, or enjoy your morning coffee. The location is hard to beat, with the hospital, schools, Peace Memorial Multiplex, Communiplex, Downtown Wainwright, and CFB Wainwright all conveniently nearby. If you’re looking for a well-kept, affordable condo in a great Wainwright location, this one is worth a look. Come see why The Holdings could be the perfect place to call home! (id:55254)
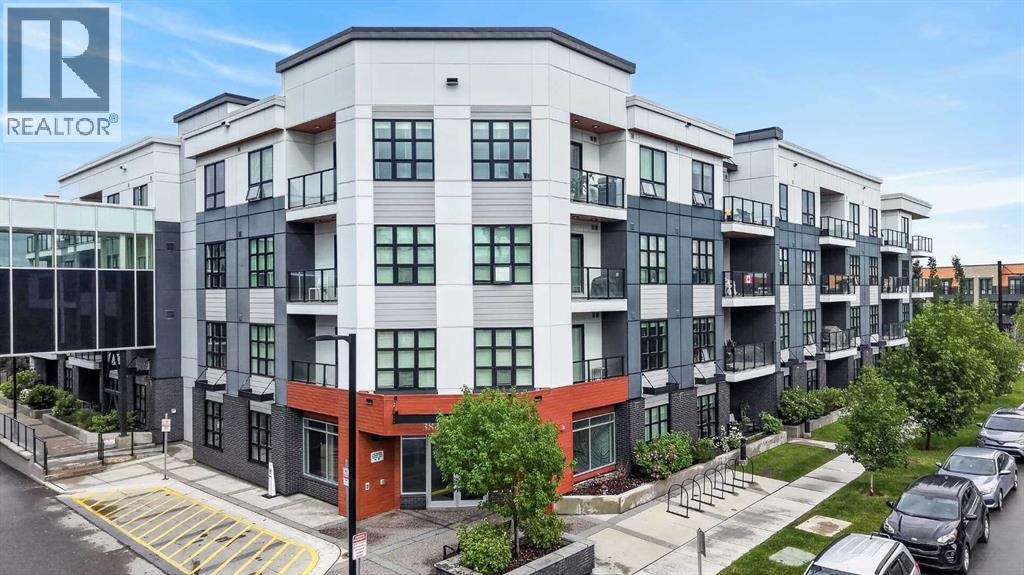
104, 383 Smith Street NW
Calgary, Alberta
QUICK POSSESSION | 2 BEDROOMS | 2 INDOOR PARKING | 3 MONTHS FREE CONDO FEES | Welcome to Maple in University District. Fabulous home - private main floor condo with 2 bedrooms, 2 Bathroom, 2 indoor parking stalls and 2 west facing covered outdoor patio areas, all backing onto an expansive interior courtyard area. A highly desirable setting steps away from an ideal urban lifestyle. Perfect for casual living and entertaining, this home features high ceilings and was designed in the great room style, with the TV room, eating bar, and kitchen all open to one another. The larger 1000-square-foot home is modern featuring upgrades such as laminate wood plank floors, quartz countertops, upgraded ceiling high kitchen cabinets, stainless steel appliances - including a smooth-top stove, a large fridge, a quiet dishwasher, and a stainless-steel microwave hood fan. Great kitchen layout with ample cabinets and counter space, pantry, modern kitchen cabinet door pulls, a full tile backsplash, LED lighting, and a central island featuring a flush eating bar. The primary bedroom suite can accommodate a king-size bed, featuring a walk-through closet and a 4-piece bath with a 5' shower and glass doors. This layout also features the second bedroom, which has a private patio door leading to a 14' x 8' patio that's partially covered, with a gas BBQ line for your Summer BBQ and relaxing time. Additionally, the layout includes an in-suite laundry closet, large foyer and the main 4-piece bathroom, all conveniently located a step away. Access to the front lobby and elevators are only a few steps away from your unit door, and the TWO parking stalls are side by side are conveniently located nearby the elevator. Life at Maple is defined by single level living, adult lifestyle and vibrant community. Maple, developed by Truman homes in Calgary’s University District, offers a "lock-and-leave" luxury lifestyle that blends high-end, maintenance-free living with immediate access to a vibrant, walkable urban environment. As part of a 200-acre master-planned community, Maple specifically appeals to a 55+ demographic seeking to balance comfort with convenience, safety and secure living. Set against the backdrop of the University of Calgary, this extraordinary main floor home combines space, privacy, and refined living in an unbeatable location. Don’t miss your chance to experience luxury Adult living at its finest—schedule your private tour today. You must put this home on your 'Must See List! Call your friendly REALTOR(R) to book a viewing! (id:55254)
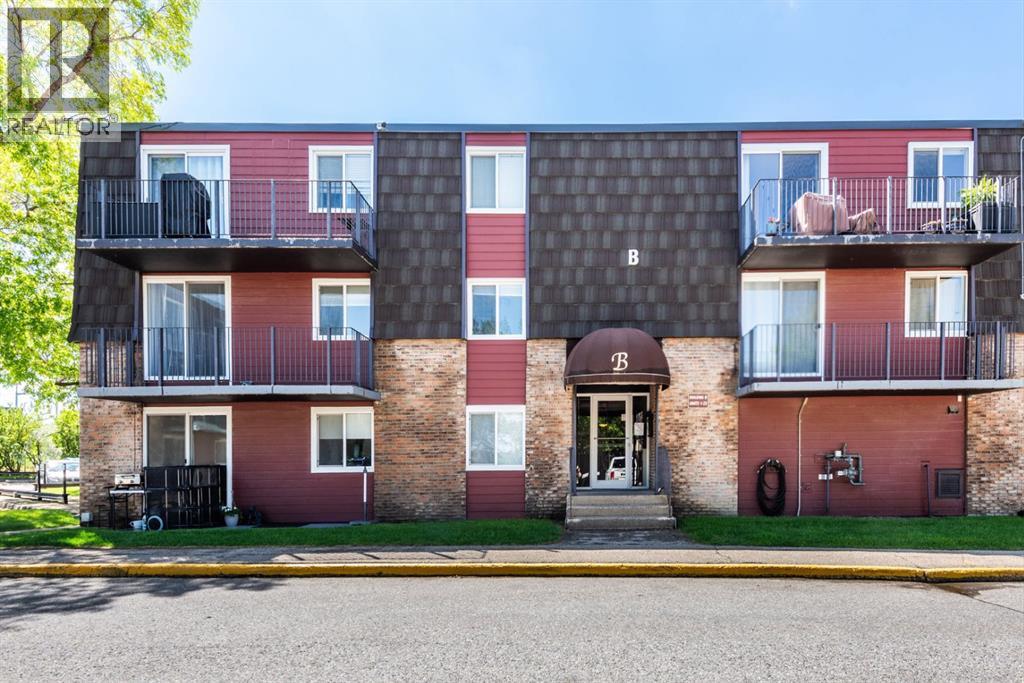
21b, 80 Galbraith Drive SW
Calgary, Alberta
Welcome to this bright and affordable 2 bedroom condo in the complex of Glenmore on the Parc! this unit offers added privacy thanks to being a top floor/end unit! plus has extra natural light due to its sunny south facing exposure! This home features 2 good sized bedrooms, a full 4pc bathroom and dedicated in-suite laundry room. The well designed floorpan offers comfortable living spaces including the spacious living room complete with a stylish Napolean electric wall fireplace and sliding glass doors to your balcony, an ideal place to enjoy the sunshine. the open concept dinning area flows seamlessly from the living room and into the kitchen. This unit also comes with an assigned parking stall and an assigned storage unit for extra convenience. Affordable, functional and is ideally located, easy access to downtown, close to many amenities including transit. Mount Royal University is just minutes away making this an excellent option for students, faculty, investors, first time homebuyers or those looking to downsize at a reasonable price. (id:55254)
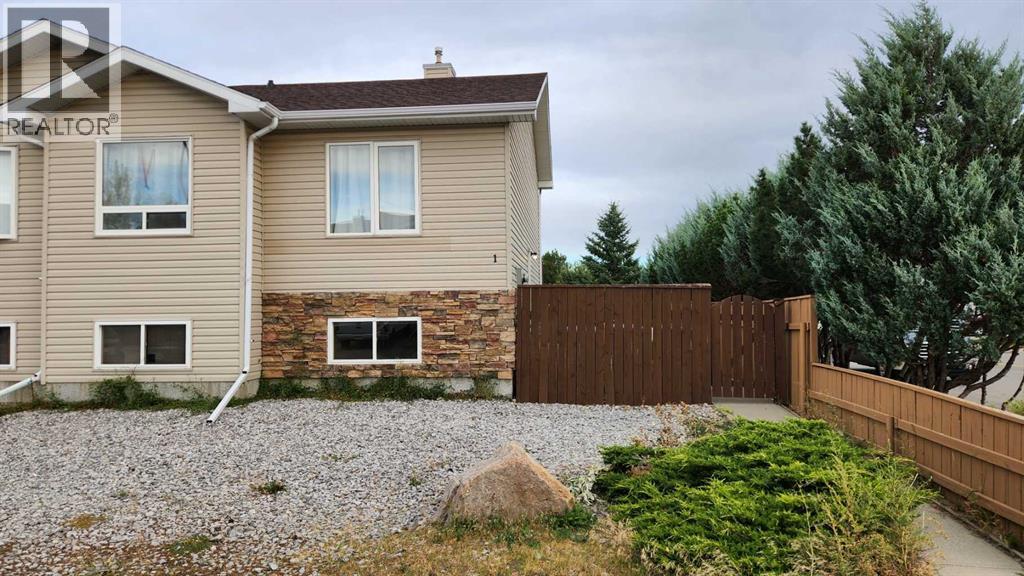
1, 720 Heritage Boulevard W
Lethbridge, Alberta
The Perfect Home or Investment Opportunity! This 4-bedroom, 2-bathroom half-duplex condo in a prime West Lethbridge location is packed with potential. Whether you are looking for an affordable first home or an excellent revenue property, this functional layout offers a fantastic foundation and just needs a little TLC to truly shine. The main level features a bright living space and a primary bedroom with its own private balcony—perfect for morning coffee another good sized bedroom and 4 pc bath. The fully developed lower level boasts a massive family recreation room, 2 additional bedrooms, and another 4pc bath offering plenty of space for families or tenants. Dedicated off-street parking accommodates up to 4 vehicles. Walking distance to local shopping, dining, parks, and schools. Quick, seamless access to Highway 3 and the University of Lethbridge makes this an excellent holding property with strong rental demand due to its proximity to essential amenities. Schedule your viewing today! (id:55254)
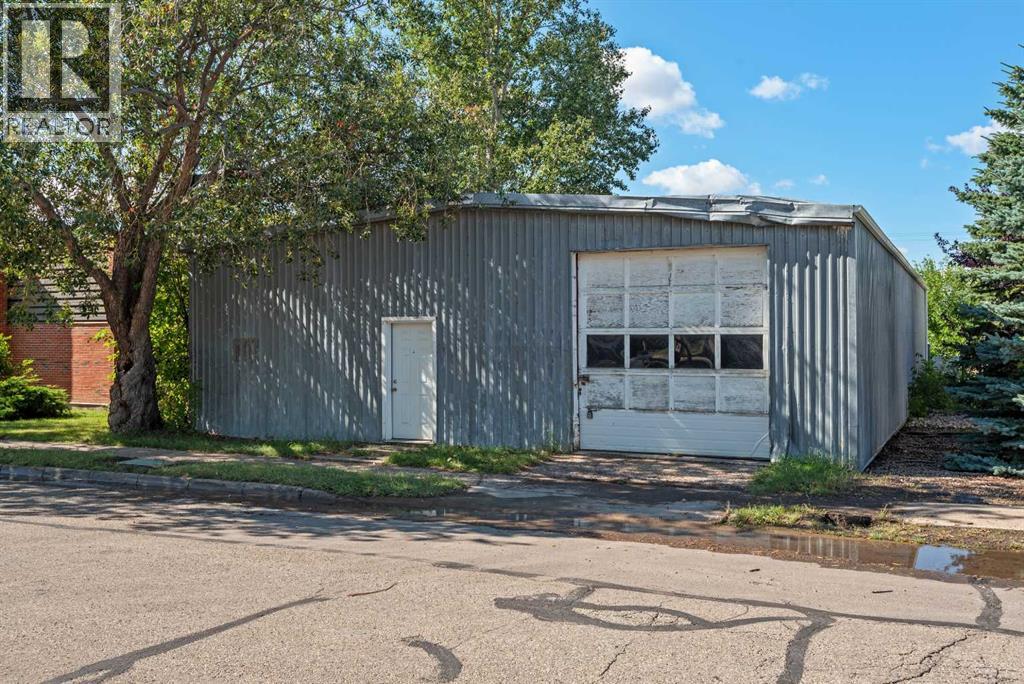
125 2 Avenue SE
Three Hills, Alberta
COMMERCIAL WAREHOUSE OPPORTUNITY close to downtown Three Hills! Situated on a 7,000 sq. ft. fenced lot, this 73' x 40' warehouse offers approximately 2,920 sq. ft. of versatile space with a concrete floor and excellent access. The building features a 10' overhead door at the front, along with convenient rear alley access to a loading dock and second 10' overhead door. The fenced rear portion of the property is grassed, providing additional outdoor space for storage, parking or future use. The building is wired for power; however, a meter would need to be installed to connect to the existing electrical supply source. A natural gas line has also been run to the rear of the building. Whether you're looking for warehouse space, storage, a shop, or a property with potential for your business needs, this affordable commercial property offers plenty of possibilities in a convenient Three Hills location. Bring your ideas and take a look! (id:55254)
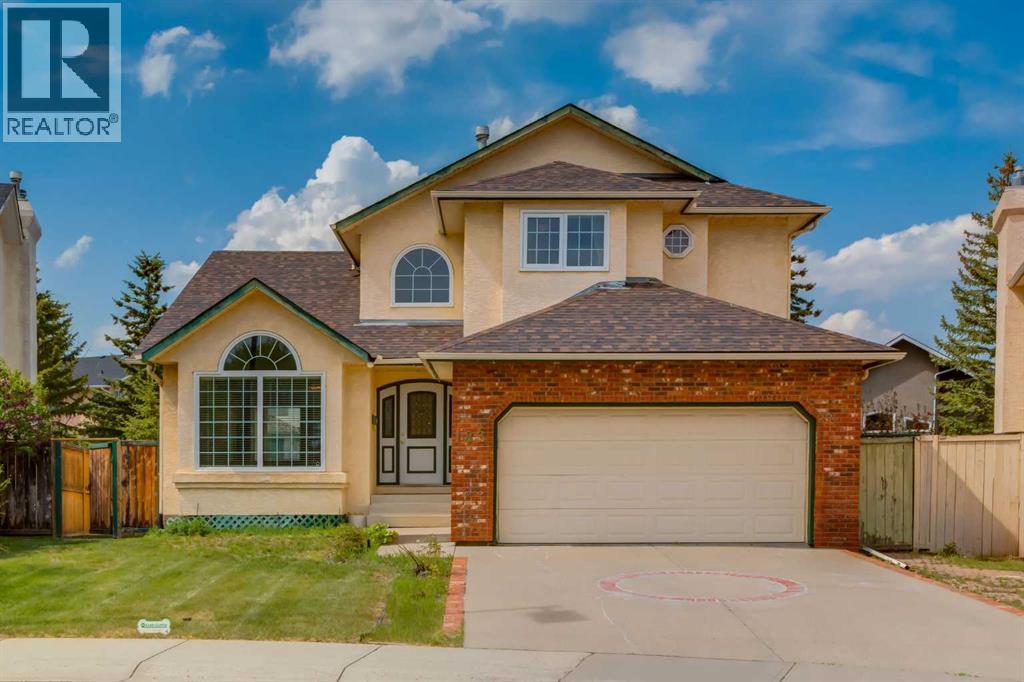
183 Edgevalley Circle NW
Calgary, Alberta
Beautiful two storey home with WALKOUT basement located on a large pie shaped lot on a quiet street in the prestigious community of Edgemont. This home features a main floor with hardwood flooring, front living room with picturesque windows and a formal dining room with 17ft vaulted ceilings. Kitchen with stainless steel appliances and plenty of upper and lower cabinets. Large great room with a gas fireplace surrounded but gorgeous brick and built in shelves. Breakfast nook with leads out to a huge newer upper deck. Main floor bedroom/den and 4pc bathroom great for a person who does not want to walk upstairs. Main floor laundry and a 22x22 garage. The upper level features a view of the open to below. A large primary bedroom with vaulted ceilings, walk-in closet and 5pc bathroom including double sinks, separate shower and soaker tub. Two other great sized bedrooms and a jack and jill 5pc bathroom. The walk-out basement is fully finished with a large family and recreation room with built in storage bench and shelving. Two additional bedrooms and a 3pc bathroom. Other features include plenty of storage, large lower deck, big backyard, shed and lots of windows bringing in great natural light. Located just a block from Edgemont School and minutes from shopping, restaurants and access to major transportation routes. This is a must see home. Make your private showing today (id:55254)
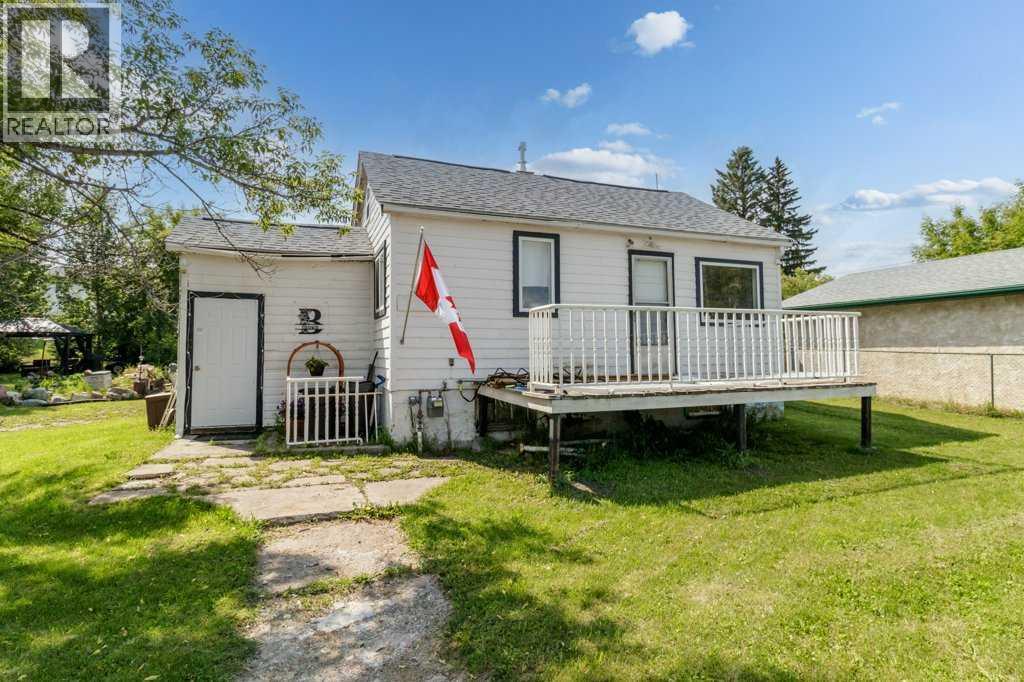
1836 21 Avenue
Delburne, Alberta
Great opportunity to own an affordable home on a 100' x 120' double lot in the welcoming Village of Delburne. This 1½-storey home is perfect for first-time buyers, investors, or anyone looking for a project with plenty of potential.The main floor features a spacious living room, a functional kitchen and dining area, a 4-piece bathroom, and a primary bedroom. Upstairs, two additional rooms that can be used as bedrooms, an office, or extra storage. The basement includes laundry hookups, a newer furnace, and additional storage space.Updates include vinyl windows on most of the main floor, 100-amp electrical service, and a new furnace, new hot water tank, new water lines, new shingles on house, and new washer and dryer.A major bonus is the 26' x 28' insulated detached garage with 9-foot walls, an 8-foot overhead door, concrete floor with drain, and updated siding, soffit, and fascia. Power has been run to the house and is ready to be connected.The large 0.32-acre lot offers mature trees, RV parking, a fire pit area, room for a garden, and endless possibilities for future expansion.Located less than 30 minutes from Red Deer, Delburne offers a K–12 school, grocery store, restaurants, pharmacy, medical clinic, arena, curling rink, parks, and the award-winning Delburne Golf Club.A fantastic opportunity to renovate, invest, or build equity in a great small-town community. (id:55254)
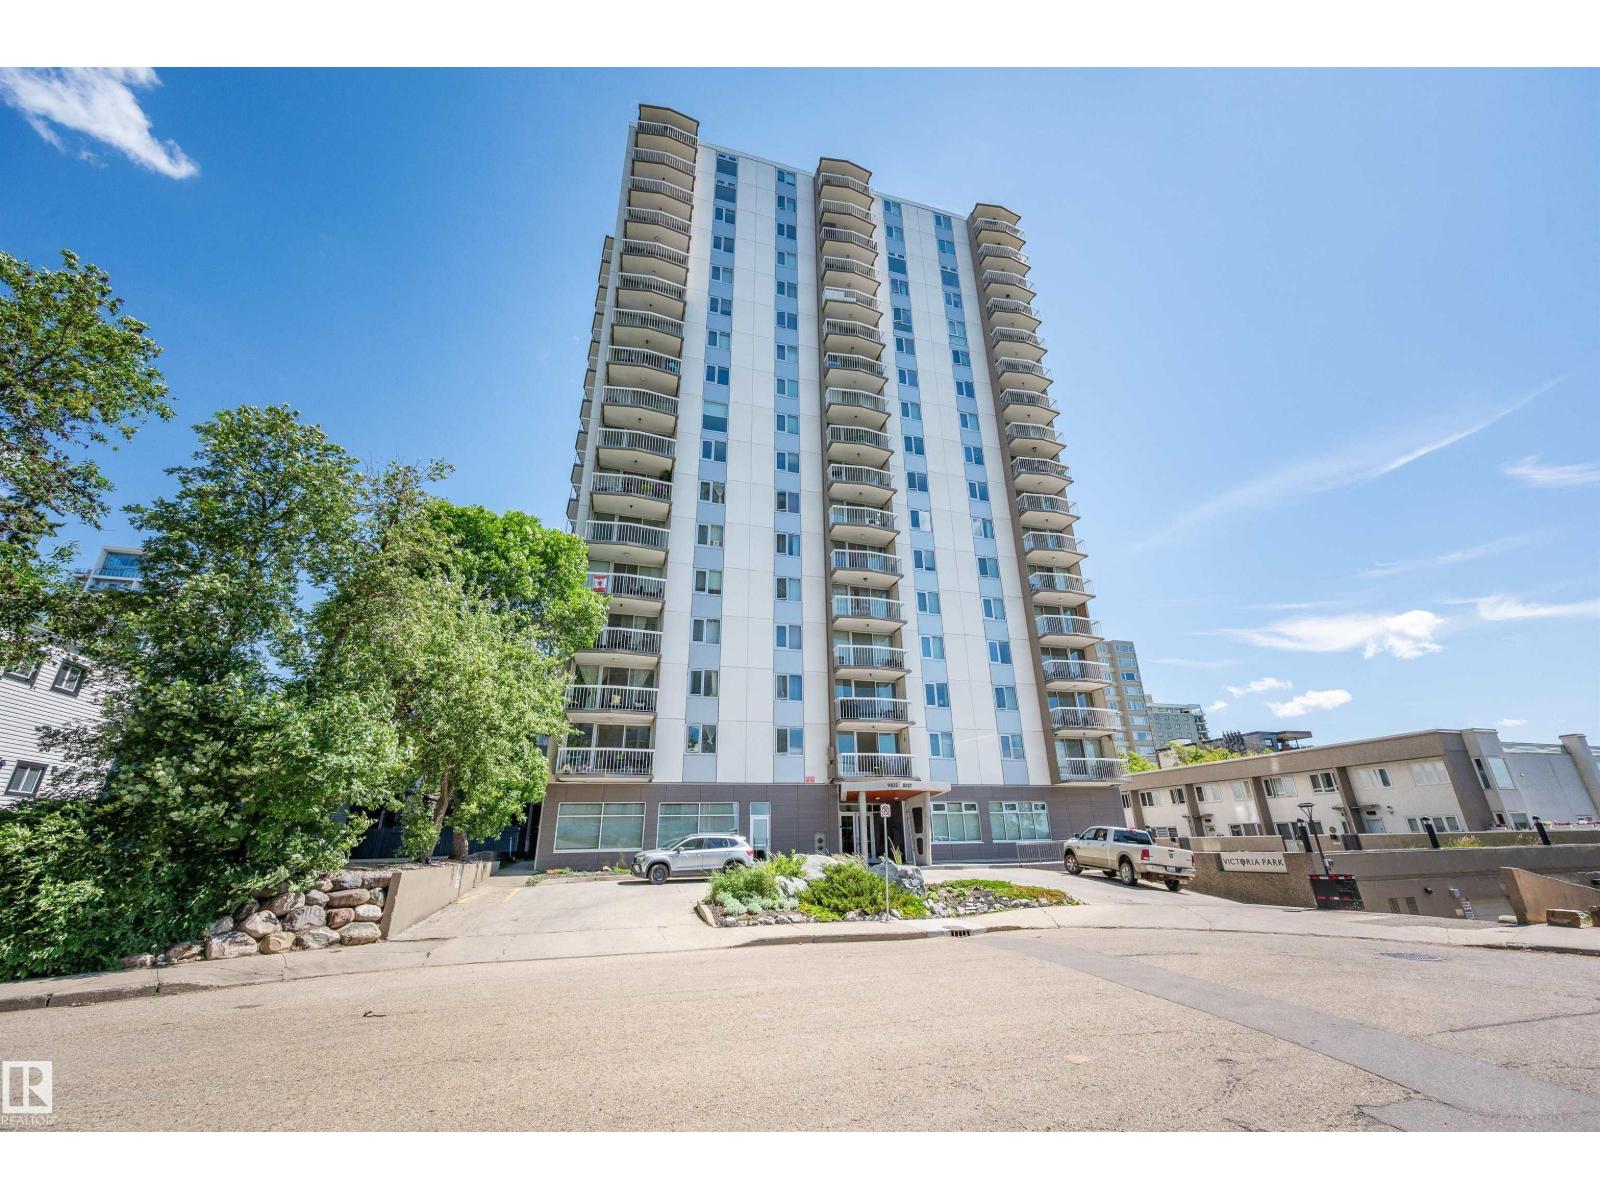
#205 9835 113 St NW
Edmonton, Alberta
Welcome to this spacious 2-bedroom, 1.5-bath condo featuring two private balconies plus access to rooftop patio. The primary bedroom includes a convenient 2-piece ensuite, while the generous living and dining areas offer plenty of room to relax or entertain. Exceptional storage throughout includes a pantry, hall closet, linen closet, and dedicated storage room, plus an abundance of kitchen cupboards and counter space. This well-maintained building has seen significant updates, including new elevators, windows, sliding doors, roof, and a fully upgraded fire system. Residents enjoy a rooftop patio, social room, fitness room, and laundry on every floor. Ideally located close to shopping, restaurants, public transit, parks, walking trails, and the River Valley, with everything you need just minutes away. (id:55254)
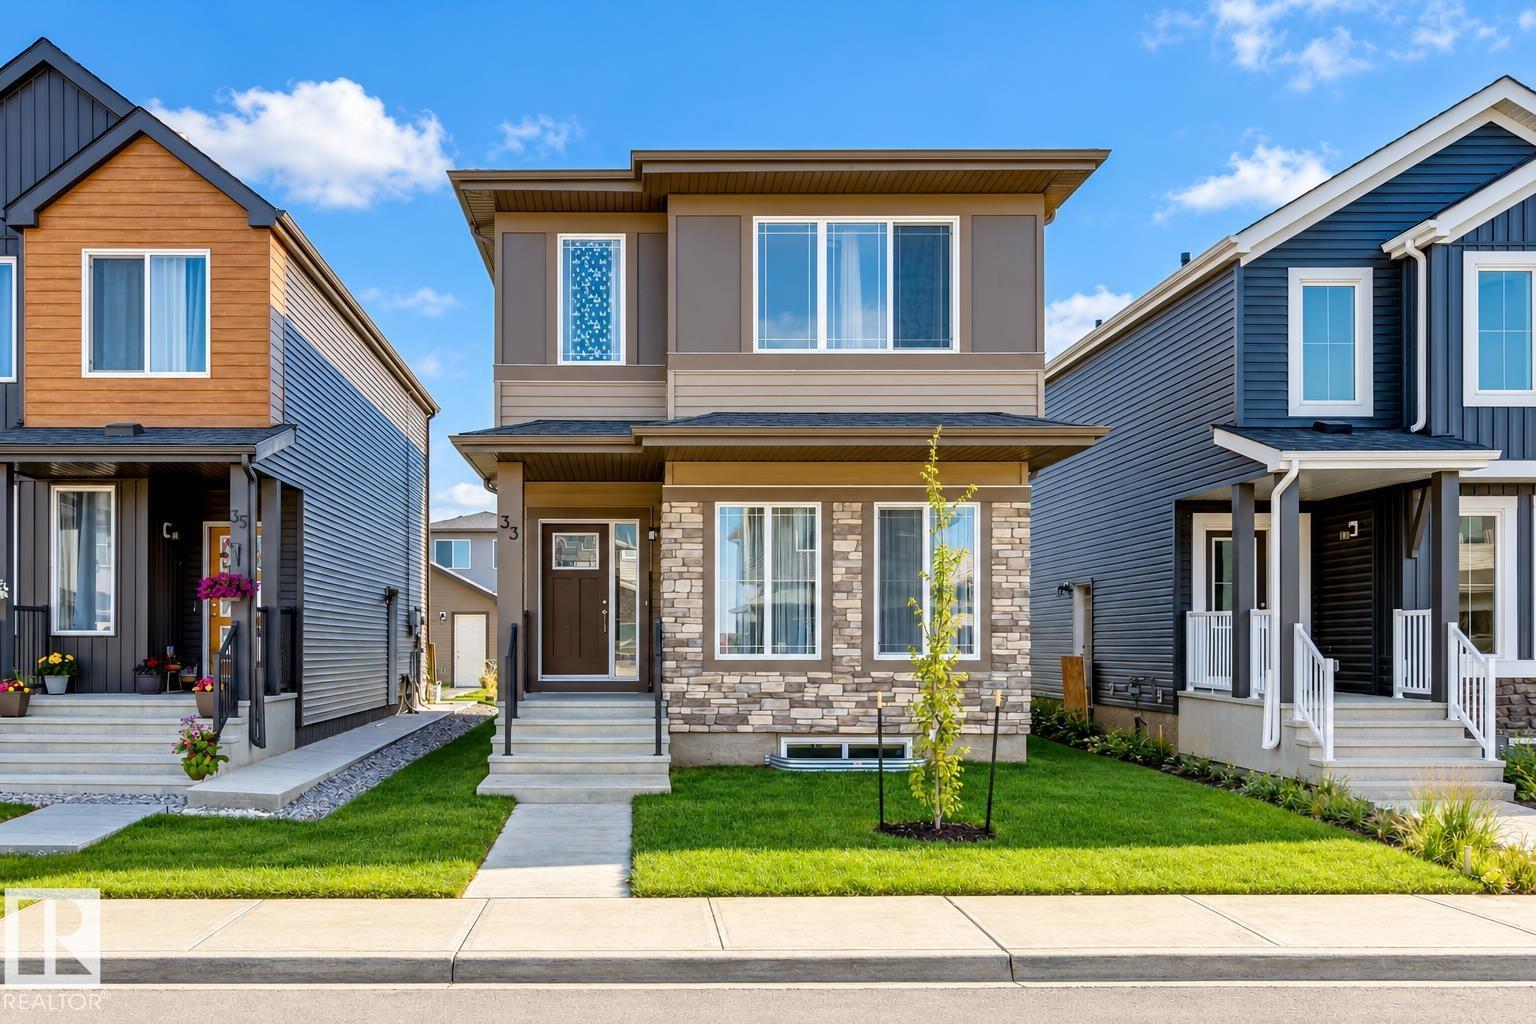
33 Eton Li
Spruce Grove, Alberta
Welcome to 33 Eton Link in Spruce Grove's growing Easton community! Built in 2023, this bright 1,668 sq. ft. 2-storey offers a smart, family-friendly layout with 3 bedrooms and 2.5 baths. The open main floor connects the kitchen, dining and living areas, creating a comfortable space for everyday life and entertaining. Upstairs, a bonus/family room adds valuable flexible living space, while the primary suite features a private 4-pc ensuite and walk-in closet. Two additional bedrooms and another full bath complete the upper level. The full unfinished basement offers plenty of potential for future development. Enjoy a welcoming front porch plus rear-lane access and a poured concrete parking pad ready for your future garage. Located in desirable Easton with convenient access to shopping, recreation and major routes, this newer home combines modern comfort, functionality and room to grow. Some photos may be virtually staged/altered without changing the physical representation of the home. (id:55254)