Sanket Patel Commercial Realtor
121 Sunbank Way SE
Calgary, Alberta
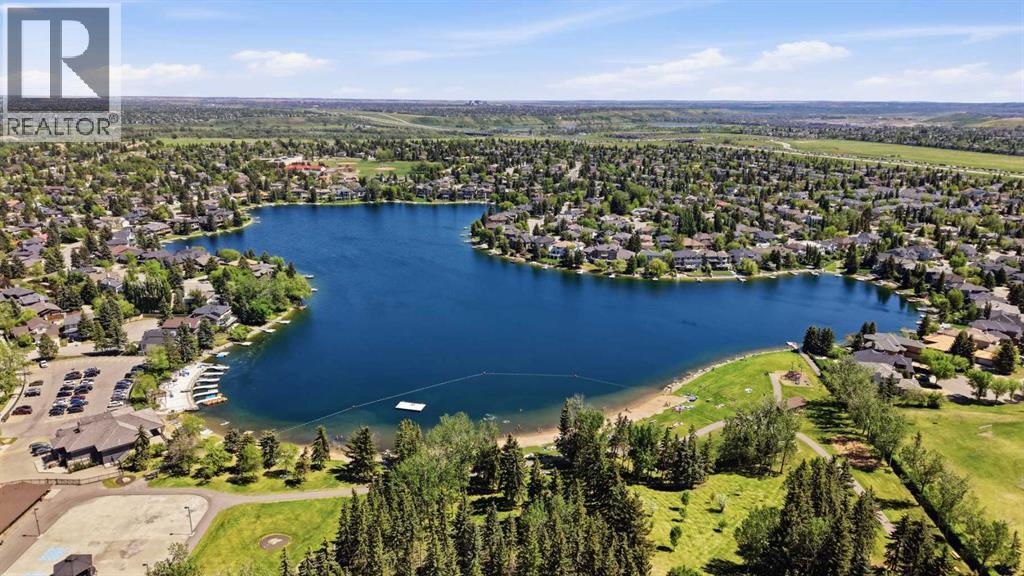
A rare opportunity to own a LEGALLY SUITED bungalow in the highly sought-after lake community of Sundance. Whether you're looking for a long-term investment property, a mortgage helper, or the flexibility of living in one suite while renting the other, this property offers a setup that is increasingly difficult to find in Calgary's established communities.The main level offers over 1,000 sq. ft. with three bedrooms, a spacious living room, dedicated dining area, functional kitchen, full bathroom, and its own laundry. The layout provides comfortable, completely independent living space with everything a long-term tenant or owner-occupant needs.Downstairs is a LEGAL two-bedroom basement suite with its own kitchen, full bathroom, laundry, family room with wood-burning fireplace, storage, and separate entrance. With five bedrooms between the two living spaces, the property provides excellent versatility for investors, extended families, or buyers looking to offset the cost of homeownership.Adding even more value is the oversized heated double detached garage, providing additional rental potential, secure parking, storage, or space for an owner to enjoy. Outside, you'll find a private south-facing backyard with a fire pit and plenty of room to enjoy the warmer months.And then there's the location. Sundance is one of Calgary's most established and desirable lake communities, offering residents access to Sundance Lake along with nearby schools, parks, playgrounds, pathways, shopping, transit and Fish Creek Park.Legal suite. Five bedrooms. Two independent living spaces. Heated double garage. Lake community. Whether you're building your rental portfolio or looking for a home that can help offset your mortgage, 121 Sunbank Way SE offers an investment opportunity with options today and into the future. (id:55254)
17226 113a St NW
Edmonton, Alberta
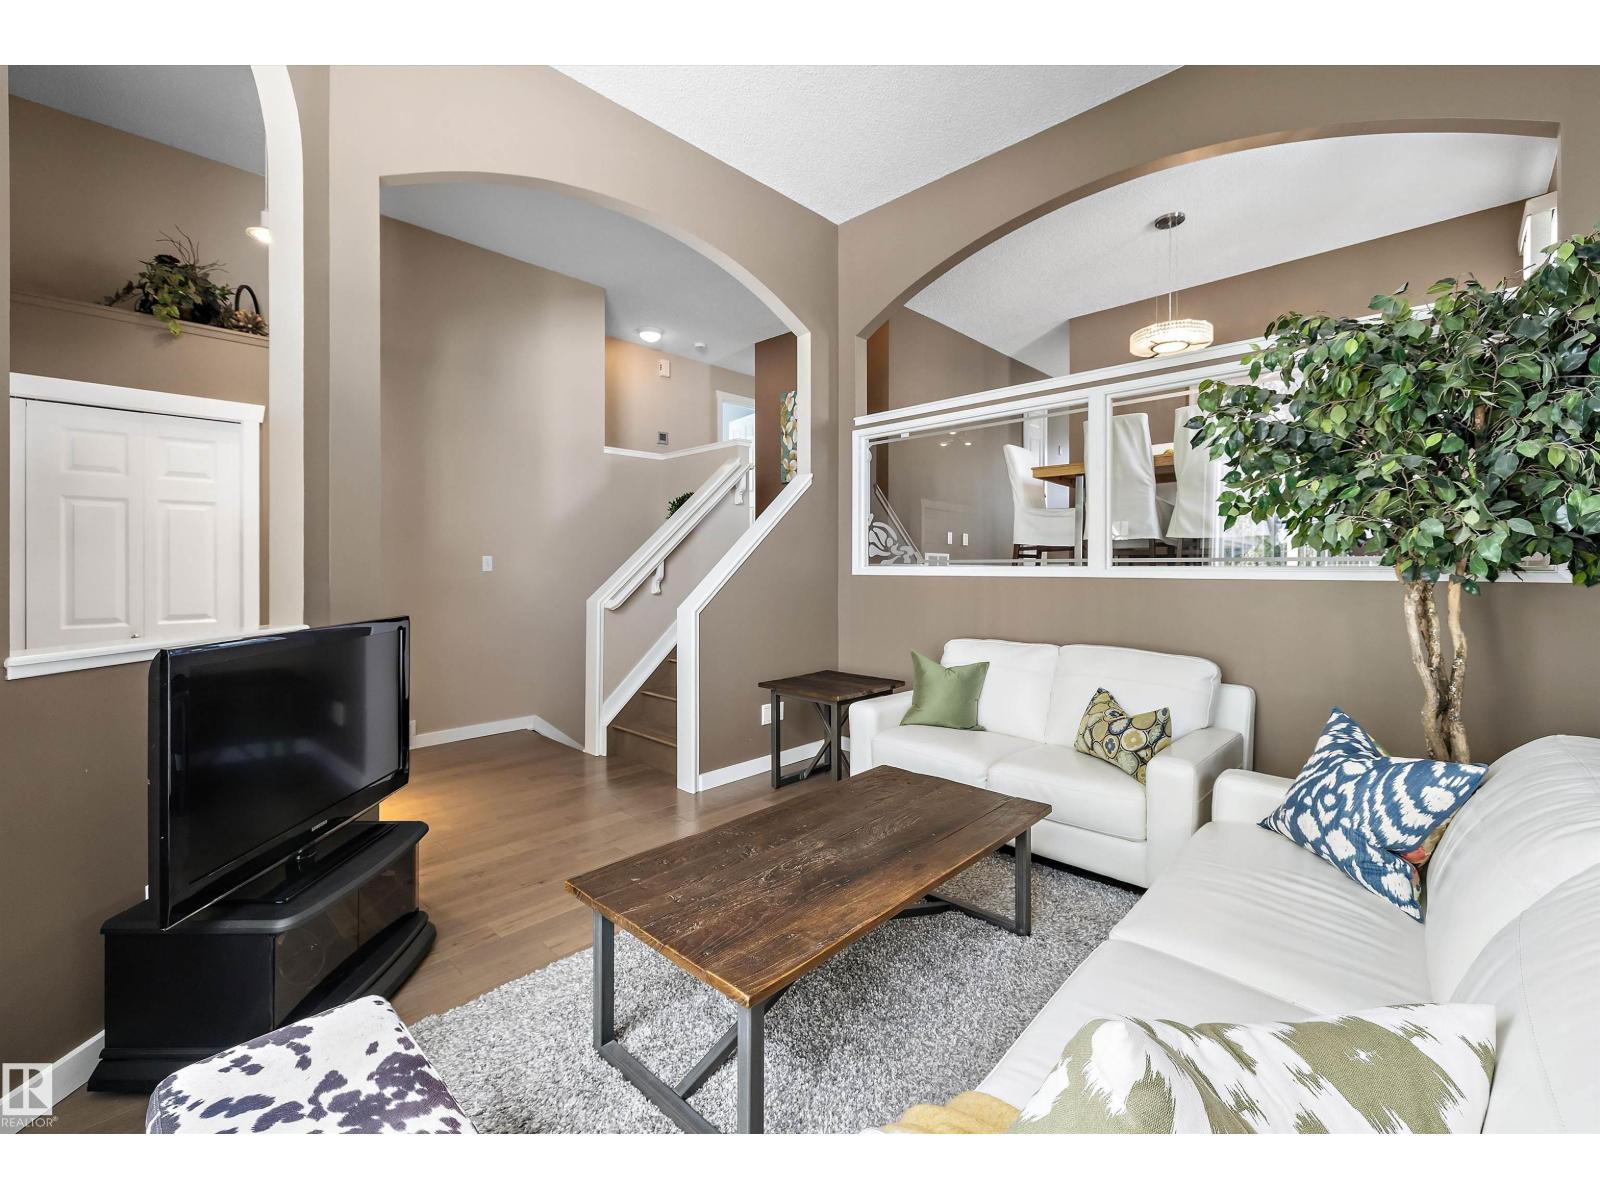
Fantastic opportunity in Canossa! Tucked away in a quiet, private cul-de-sac, this immaculately-maintained bi-level sits on a huge pie-shaped lot offering exceptional outdoor space and added privacy. The functional layout provides an open and spacious feel. Central A/C, new engineered floors, and fresh paint throughout. Living room offers high ceilings and large picture window letting in loads of natural light. Stairs will take you up to the formal dining room and eat-in kitchen area as well as 3 spacious bedrooms including primary with walk-in closet & 3 piece ensuite bath. The fully developed basement adds plenty of additional space for family and entertaining, offering huge rumpus room area with gas fireplace, additional bedroom, and spacious flex space that can be utilized in a multitude of ways (currently being used as a home office). Double attached garage perfect for our long and cold Edmonton winter's. Close to shopping, schools, and quick access to the Henday making your commute a breeze. (id:55254)
#215 111 Festival Wy
Sherwood Park, Alberta
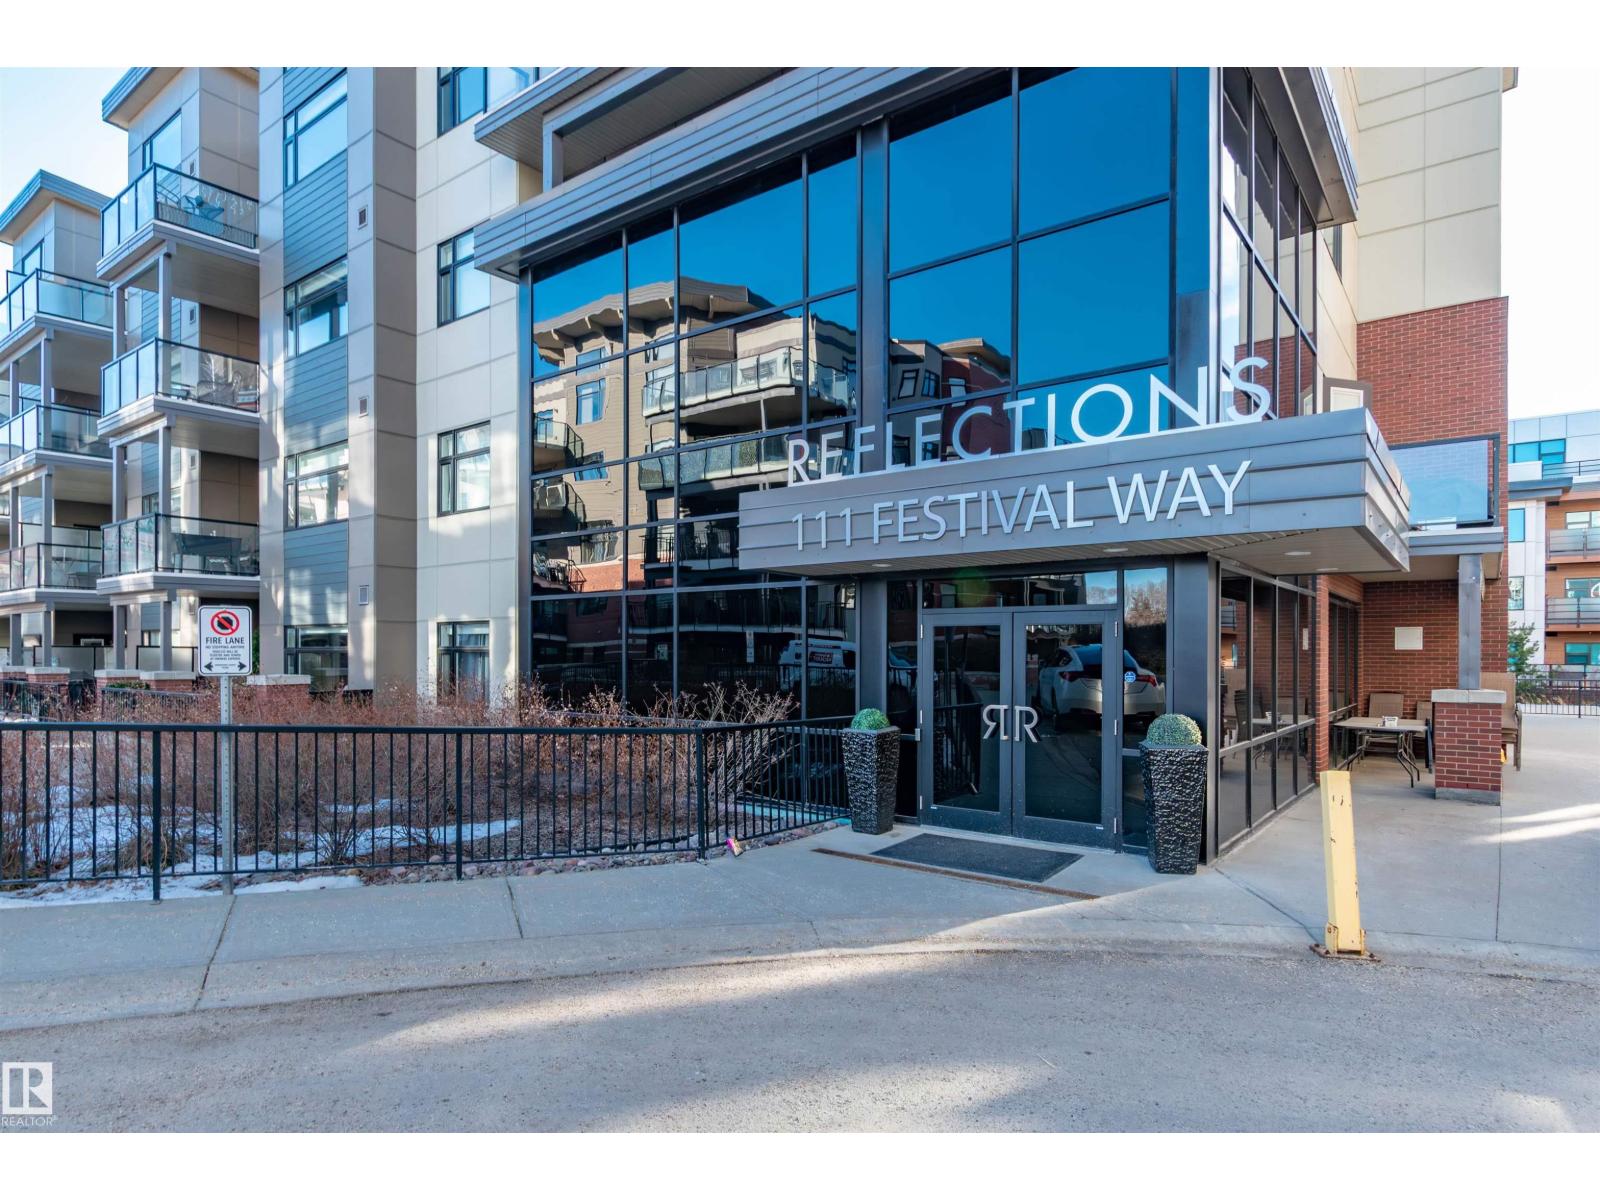
CORNER UNIT WITH SOUTHWEST EXPOSURE! Welcome to Reflections in Sherwood Park! This spacious and bright condo features an open floor plan with 1082 square feet. 2 Bedrooms and 2 bathrooms. Beautiful and modern kitchen with gorgeous granite counter tops, island, all appliances plus a large dining area. Living room with laminate flooring, and 2 BALCONIES to enjoy the sunny views! Lovely 3 piece ensuite and walk-in closet in the Primary Bedroom. Full 4 piece bathroom. Convenient in-suite laundry with stacked washer & dryer. AIR-CONDITIONING via heat pump. One UNDERGROUND TITLED PARKING STALL and assigned storage cage plus a car wash. Condo fees include professional management, heat and water. Exercise room is on the main level. Prime location just steps to Festival Place, Broadmoor Lake, The Library, restaurants and various amenities including the Sherwood Park Mall. Immediate possession is available! Visit REALTOR® website for information. (id:55254)
3936 Claxton Lo SW
Edmonton, Alberta
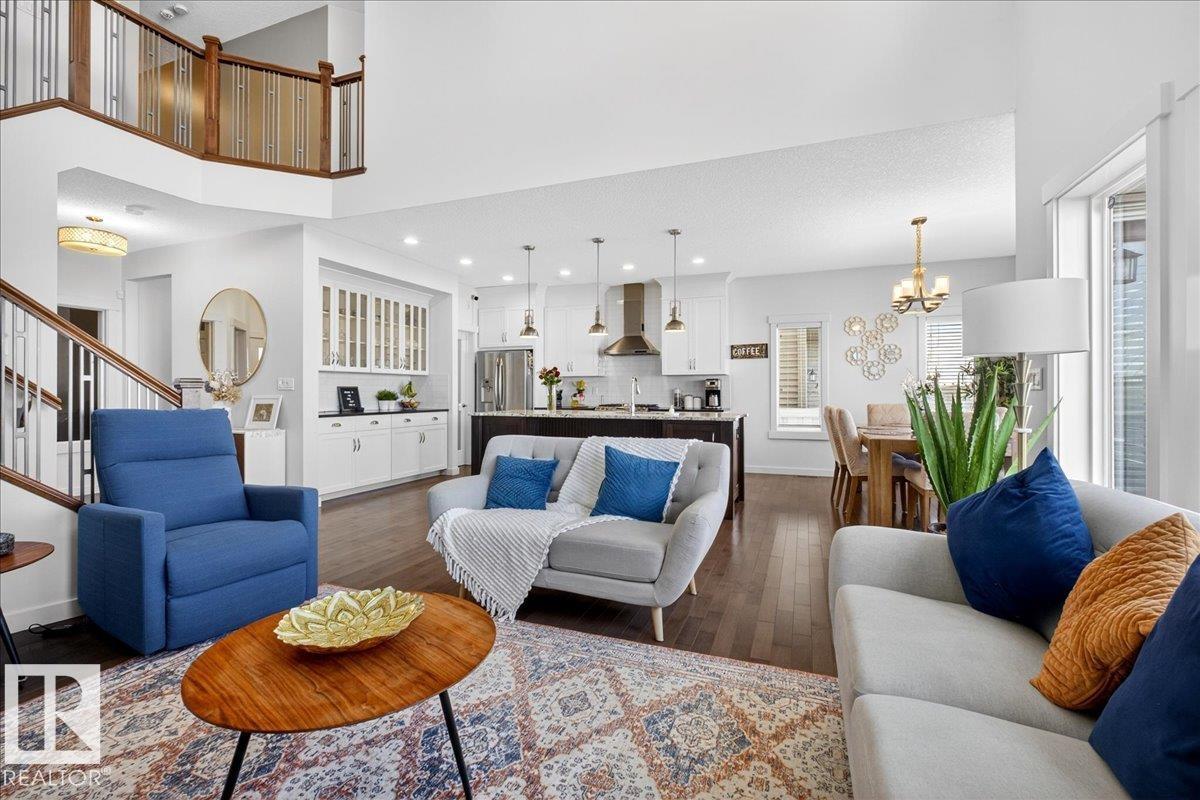
Room for the whole family in this stunning 2-storey home backing onto walking trails in sought after Chappelle. This fully finished, 2400 sq.ft. home features HARDWOOD FLOORS and a spacious family room with GAS FIREPLACE & soaring open-to-above ceilings. The kitchen includes STAINLESS STEEL APPLIANCES, GRANITE countertops, custom cabinetry, and a walk-in pantry. Main floor also offers a stylish den with glass accents, half bath, mudroom&laundry. Upstairs find a bright south-facing bonus room, large primary suite with GREEN SPACE VIEWS, 5-pc ensuite with soaker tub, custom STEAM/JET Shower & walk-in closet. Two additional bedrooms and a 4-pc bath complete the upstairs. The FULLY FINISHED BASEMENT includes a large bedroom, wet bar, family room, and a 3-pc bath. Enjoy sunset views from the huge GLASS RAILED DECK and landscaped yard. Upgrades include: A/C, CENTRAL VAC, WATER SOFTENER+PURIFIER, Hunter Douglas blinds, new HWT and furnace motor. Close to amenities, schools & more! (id:55254)
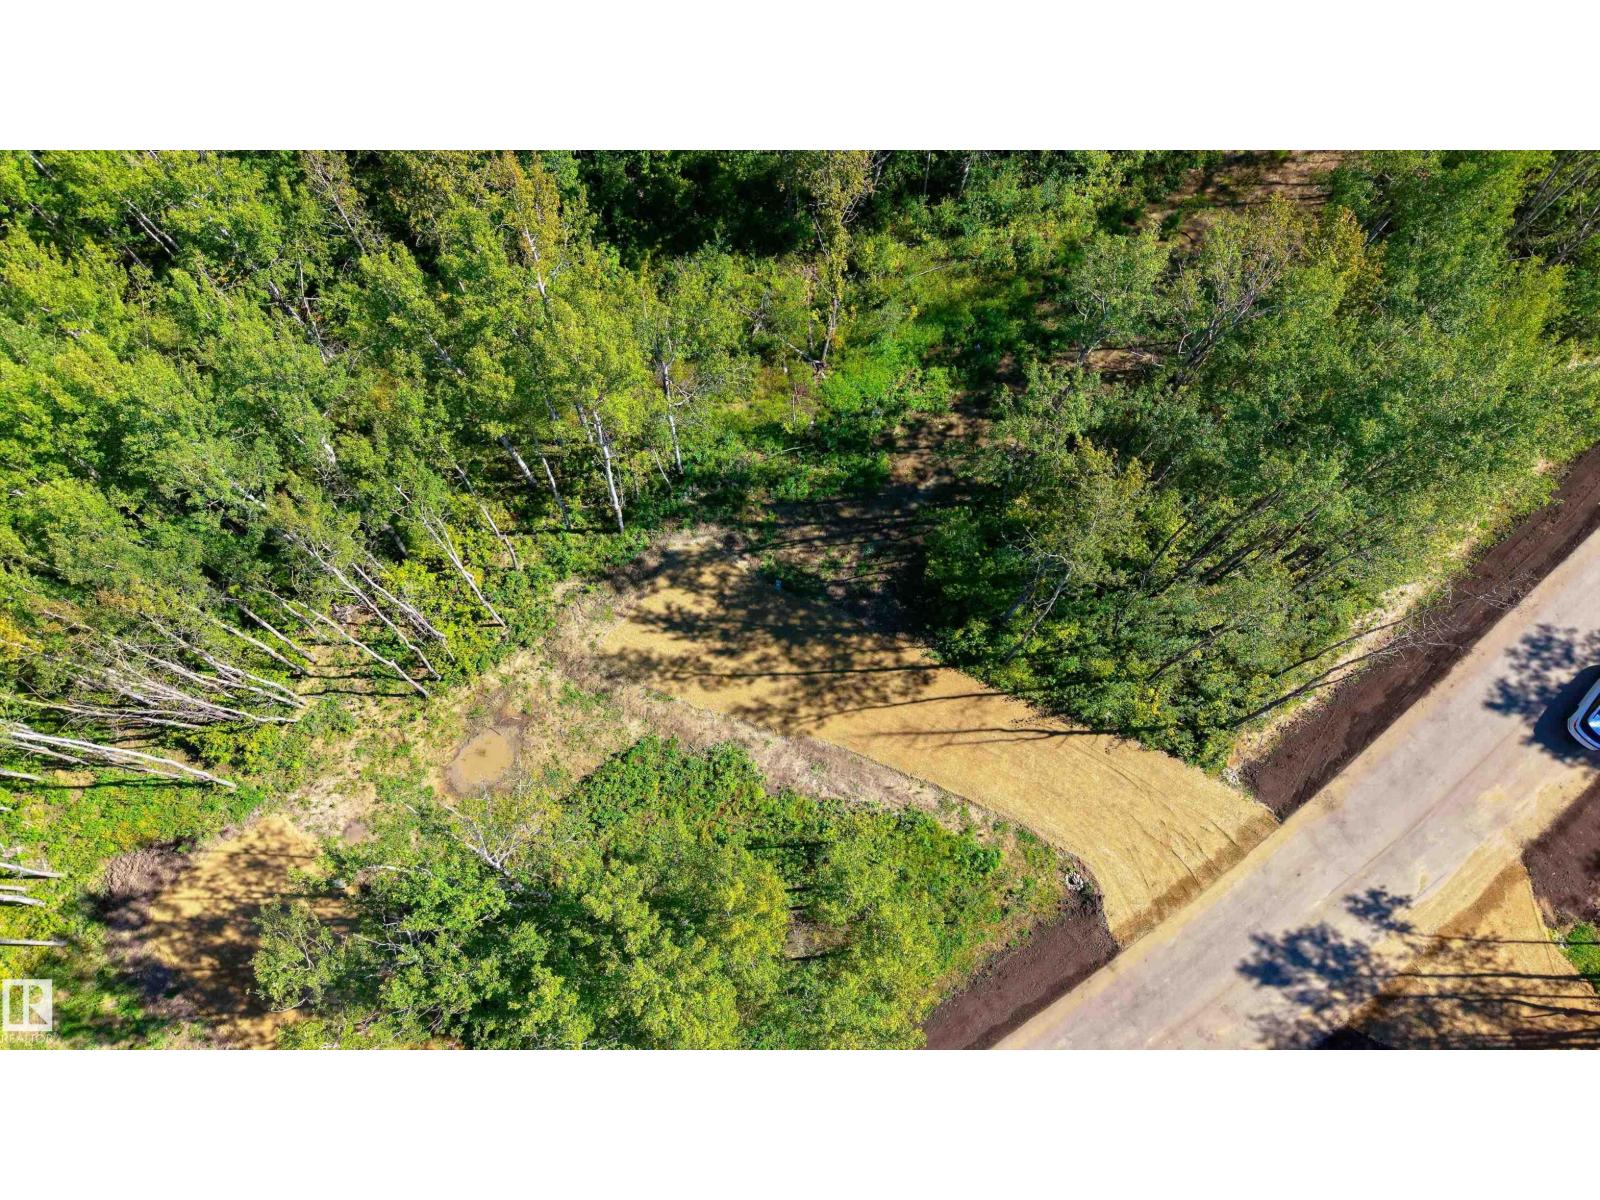
#224 53509 Rge Road 60
Rural Parkland County, Alberta
Escape the city and embrace lake life at Sunset Shores RV Resort on beautiful Lake Isle! This exceptional lot backs onto park space and trees, offering a peaceful setting within one of Parkland County’s most exciting recreational communities. Enjoy boating, swimming, golf and endless opportunities to experience the great outdoors, all within this gated community. Spend sunny days on the water, relax by the lake or enjoy the natural surroundings right outside your door. Explore nearby Seba Beach, known for its beach, local shops, restaurants and seasonal activities, or head to nearby Wabamun Lake for even more opportunities to get out on the water. With Edmonton and surrounding communities within convenient reach, you can enjoy the peace and beauty of Alberta’s lake country while staying connected to everyday amenities. Whether you're looking for a weekend escape, a summer home base or a place to make the most of every season, Sunset Shores offers a lifestyle and location that are hard to beat! (id:55254)
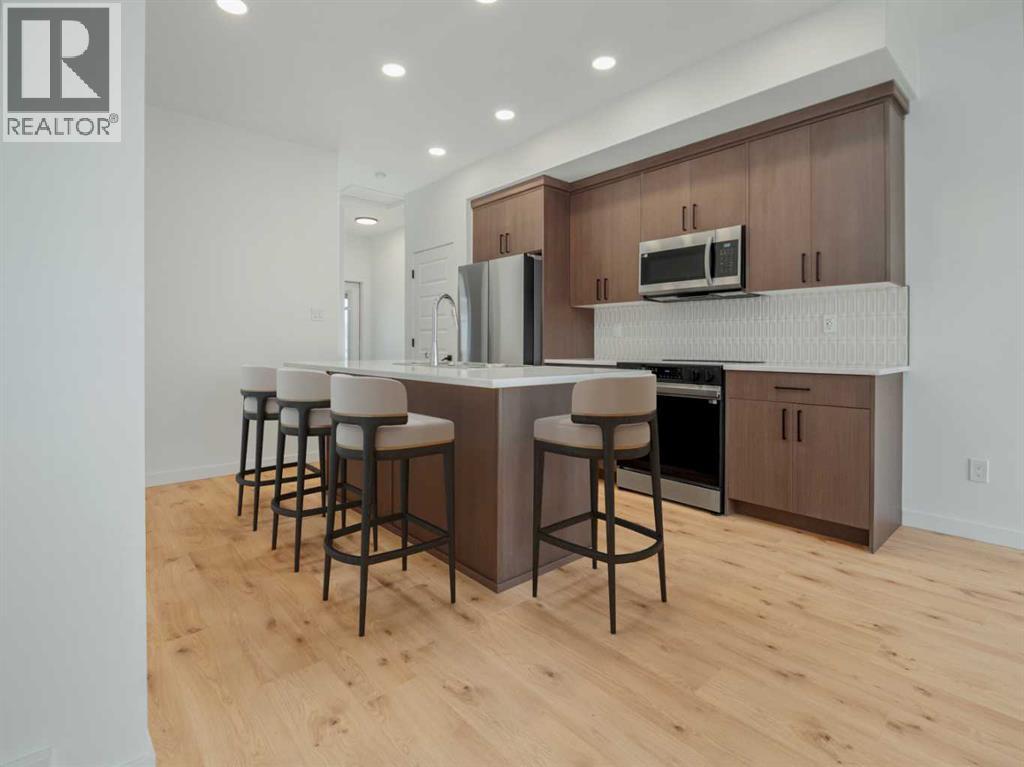
3018 47 Street S
Lethbridge, Alberta
Welcome to The Brooklyn Towns in Southbrook. This particular unit is and END Unit. These 3 Bedroom fully developed bi-level homes come with upgraded James Hardie siding accents, beautiful quartz countertops, Chrome Riobel plumbing fixtures, tile flooring in the bathrooms and stainless-steel Samsung appliances you’ll love. You’ll enjoy relaxing on your private deck with a built-in privacy screen, plus the yard is fully fenced and landscaped just for you. There’s even a double parking pad out back for added convenience. Just minutes from everyday amenities, local shops, Robert Plaxton Elementary School, Lethbridge College, and so much more. If you're a first-time buyer, you may be eligible for the new Government GST Rebate Program, which could offer major savings on your purchase. Certain restrictions apply, so be sure to ask for details. With modern design, thoughtful features, and a location that has it all, The Brooklyn Towns are the perfect place to call home. NHW. TAKE ADVANTAGE OF PRE-COMPLETION PRICING, (id:55254)
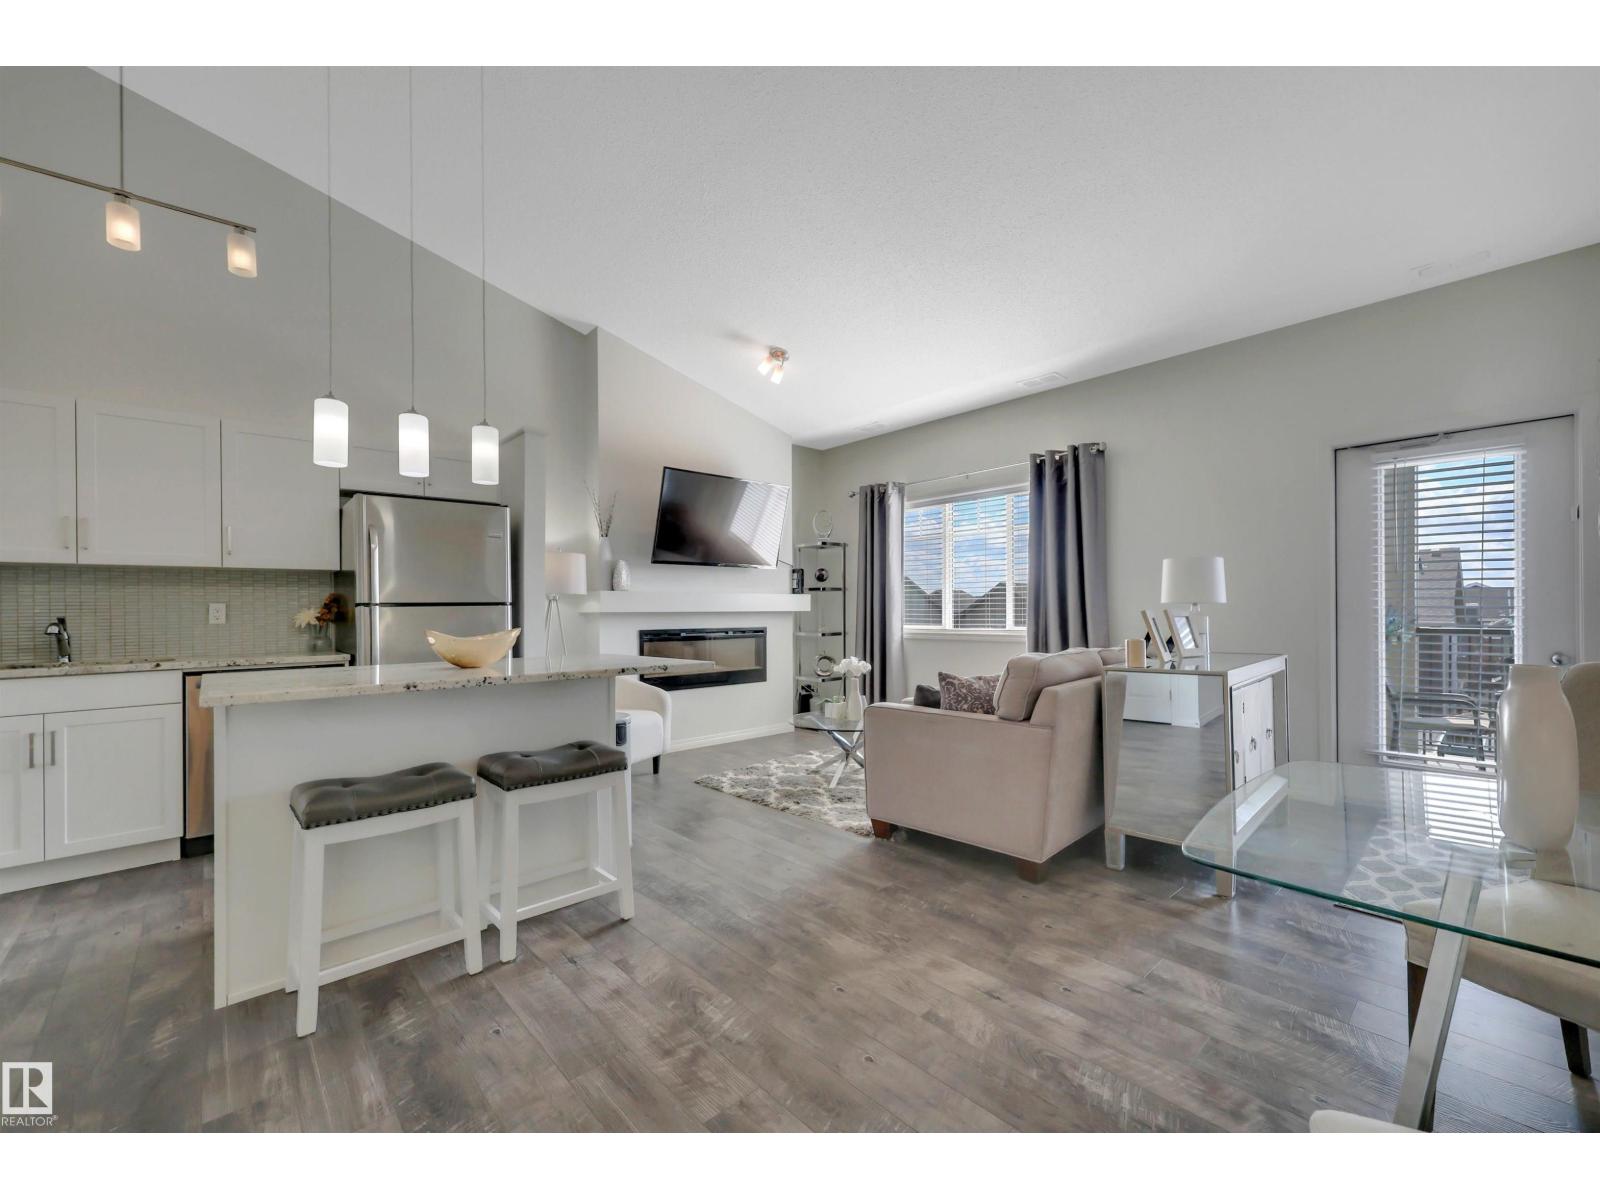
#29 3305 Orchards Li SW
Edmonton, Alberta
Why rent when you can own a stylish townhouse w/ an att garage for < $250k? Welcome to this chic, modern townhouse-style condo in The Orchards at Ellerslie—an excellent opportunity for first-time buyers, investors, or anyone looking for affordable home ownership in SE Edm. The bright, open-concept main fl features soaring vaulted ceilings, abundant windows & a welcoming living room w/ an electric fireplace. The contemporary white kitchen offers s/s appliances, granite countertops, large island & a pantry, complemented by durable vinyl plank flooring. The open layout flows seamlessly to a S-facing deck, complete w/ a gas BBQ hookup-perfect for enjoying sunny afternoons & outdoor entertaining. Upstairs, you’ll find 2 comfortable beds, a 4-pc bath & convenient in-suite laundry. A single attached garage provides secure parking & add'l storage. Ideally located close to schools, shopping, parks, transit & major roadways, this beautifully maintained home combines modern style, functionality & exceptional value! (id:55254)
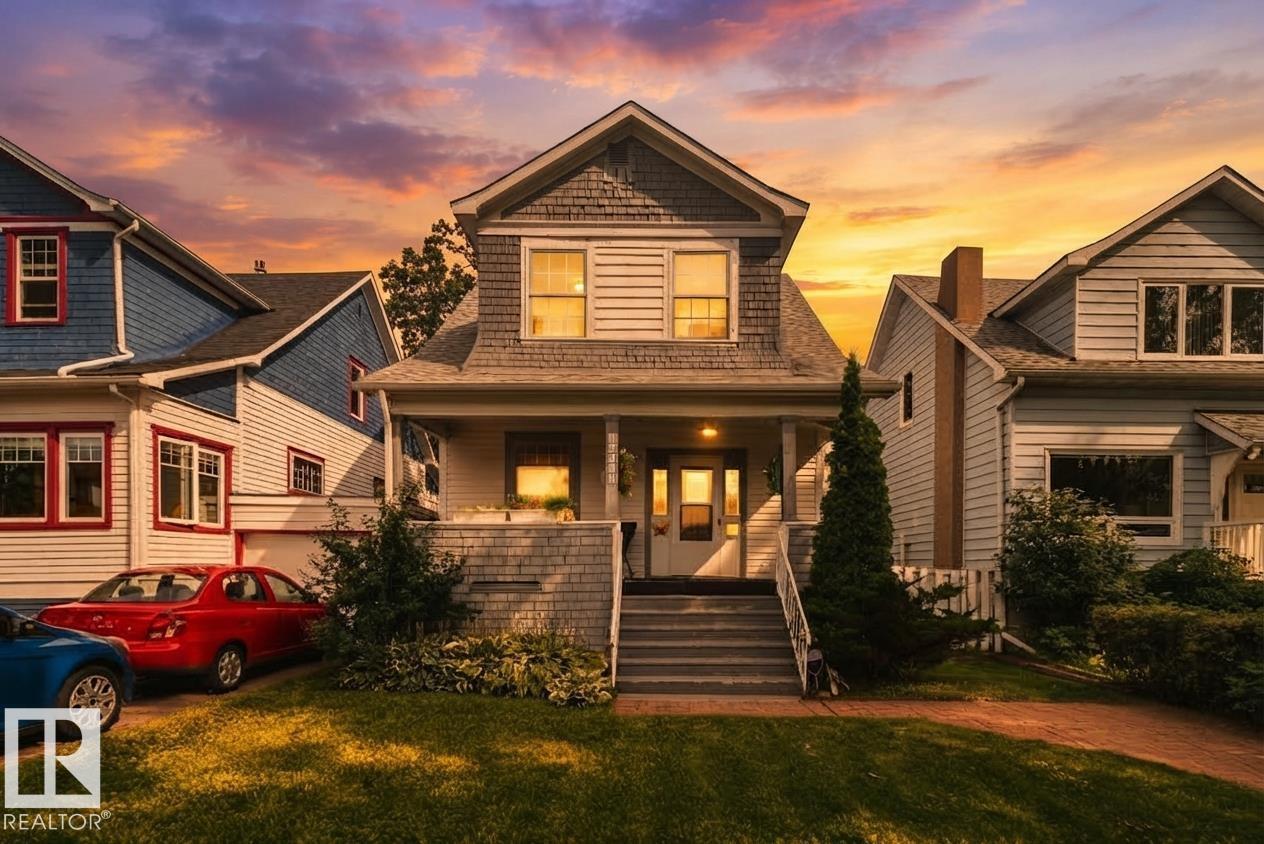
10625 127 St NW
Edmonton, Alberta
A well maintained character home that you can grow into! This 5 bedroom, 1.5 bath home gleams with character and has been beautifully preserved through the years. Situated on a 33'x140' lot in a highly sought after area of Westmount & only a short walk to some of YEG's best restaurants, cafes, markets & shopping. Upon entering, you are greeted w/a beautiful staircase & charming foyer, opening up into your naturally lit living space w/wood fireplace. The kitchen has oodles of charm & is conveniently located next to your rear patio access where you can spend the summers spreading out on your massive deck or enjoying the yard. The yard size would suit an oversized dbl garage if your heart desired. Upstairs, you will find a generously sized primary & 2 addtl bedrooms. The bathroom w/a clawfoot tub & shower is conveniently close by. The basement w/ side entrance has 2 bdrms, a 2 pc bath, & laundry. Notable upgrades include: shingles (2023), furnace (2007), HWT (2024), 100 amp service (2023), sump pump (2013). (id:55254)
5924 11 Av NW
Edmonton, Alberta
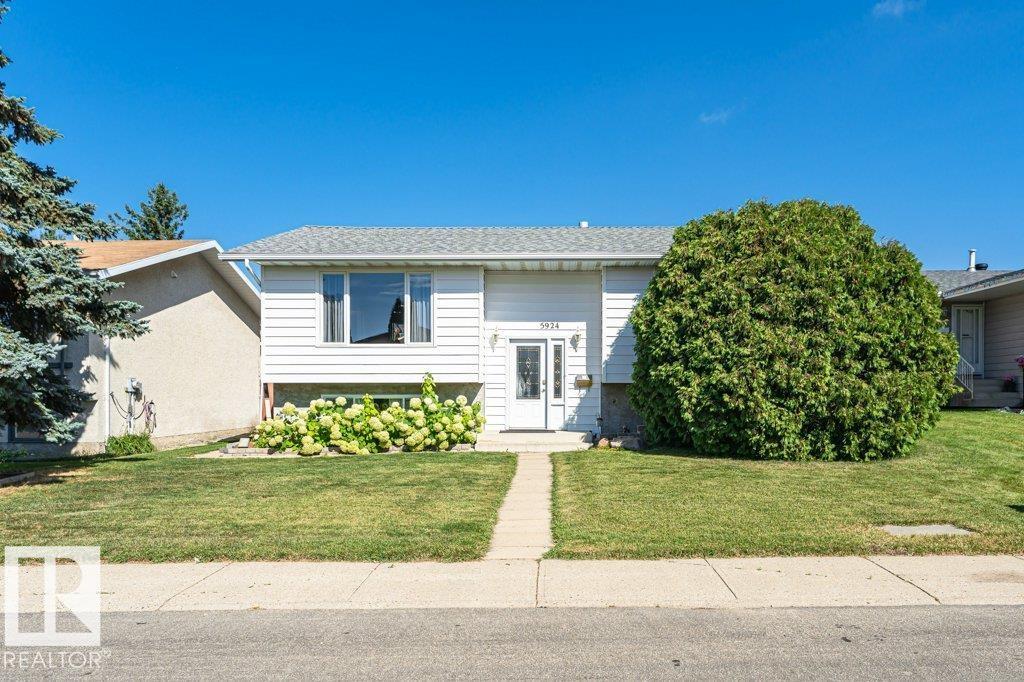
EXCELLENT CONDITION! Beautifully renovated 1,100+ sq ft bi-level ideally located in the Sakaw community. The bright and spacious main floor features an inviting Open-Concept layout with Hardwood Flooring, a well-appointed kitchen showcasing Stainless Steel Appliances, Quartz Countertops, two pantries, an impressive wraparound Island with Prep Sink, and dining area with sliding patio doors leading to a Meticulously Maintained, low-maintenance yard featuring a beautiful two-tiered deck, patio, natural gas BBQ hookup, and charming rock-lined Water Feature Pond. Two bedrooms and a stylish 4-piece bathroom complete the main level. The fully developed lower level offers excellent additional living space with a Second Kitchen, bedroom, laundry area, and Recreation Room. The Oversized Double Detached Garage is Heated and Insulated, while the rear lane access provides an RV parking pad. Excellent location close to schools, parks, shopping, transportation, and all major amenities. Shows true Pride of Ownership! (id:55254)
17113 3 St NE
Edmonton, Alberta
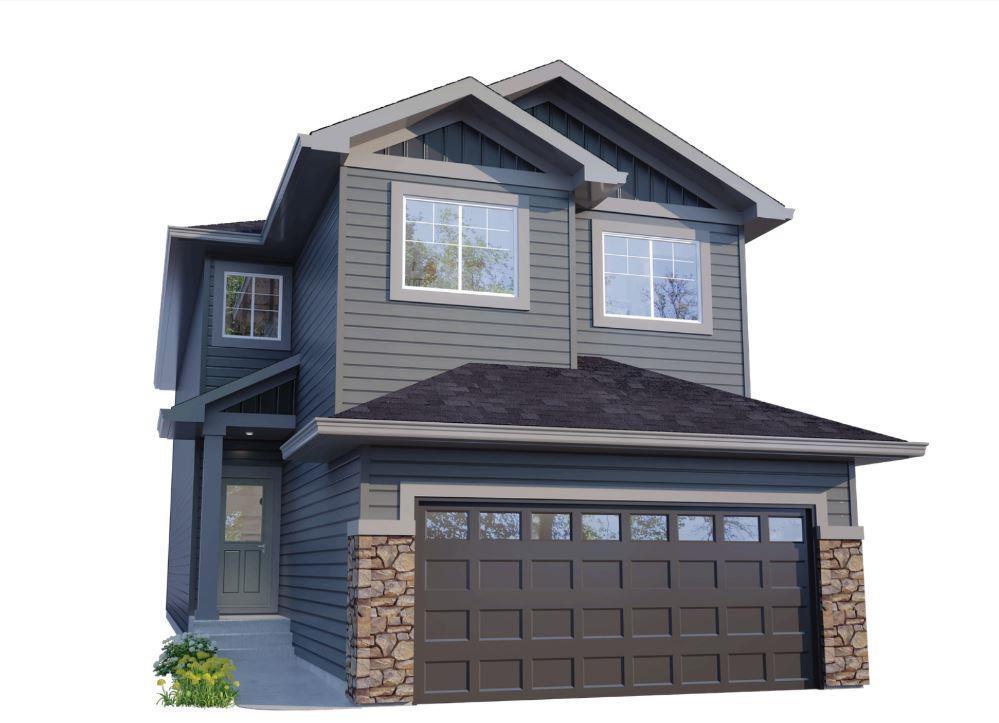
4 BEDROOMS + DEN! 3.5 BATHROOMS! SPICE KITCHEN! SIDE ENTRANCE TO THE 9' BASEMENT with 2 OVERSIZED WINDOWS! 200 AMP ELECTRICAL PANEL! 2 ENSUITES. Parkwood Homes VICTORIA model located in the favorite NORTH Edmonton community of Marquis! You name it this plan has it! FUNCTIONALITY! - Large windows flooding the home with natural light, DRAIN in the garage, mudroom, main floor bedroom and 3 piece bathroom, spice kitchen, upper floor laundry, upper floor bonus room, spacious large bedrooms, one being the primary bedroom and a secondary bedroom with its own bathroom as well! FINISHES! - Thoughtfully curated interior by Dustin Avery, hand selected finishes promising no compromise. MDF Shelving throughout, Quartz countertops throughout, cabinets to the ceiling, tile in wet areas, vinyl plank on main floor, undermount sinks, upgraded doors and door handles. LOCATION - Enjoy a brand new home in the community of Marquis while you still can! Schools nearby, shopping, quick access, & the RAVINE. Photos are rep. (id:55254)
13516 81 St NW
Edmonton, Alberta
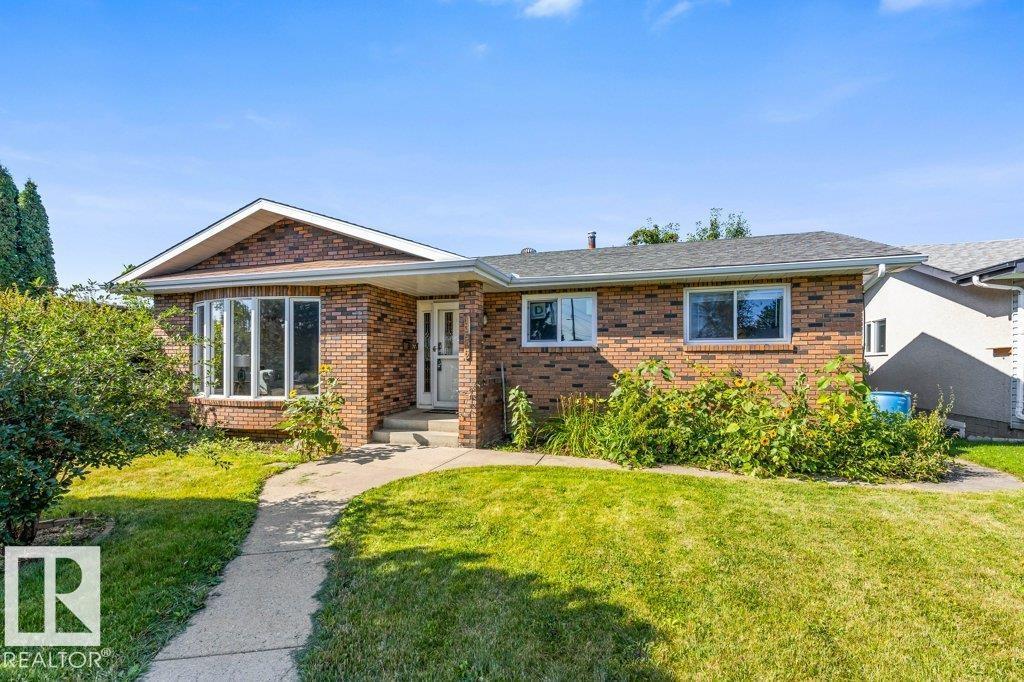
Set on a quiet, tree-lined street in well-established Delwood, this 1,107 sq ft brick bungalow offers the space families are looking for. A curved bay window fills the living room with light, flowing into the dining area and kitchen, where a new stove and dishwasher (both 2026) are ready to go. Three bedrooms and a 4-pc bath complete the main floor, and new windows brighten the entire home. Downstairs, new carpet runs through an enormous 36-foot rec room with fireplace, joined by a fourth bedroom, a beautifully renovated 3-pc bath, and generous laundry and storage. Out back, a large deck is made for summer entertaining, with an oversized double detached garage. Walk the kids to Delwood School or St. Vladimir, with Londonderry Mall, transit, parks and Queen Elizabeth High just minutes away. A well-loved home in one of northeast Edmonton's most established communities. (id:55254)
1538 Grant Wy NW
Edmonton, Alberta
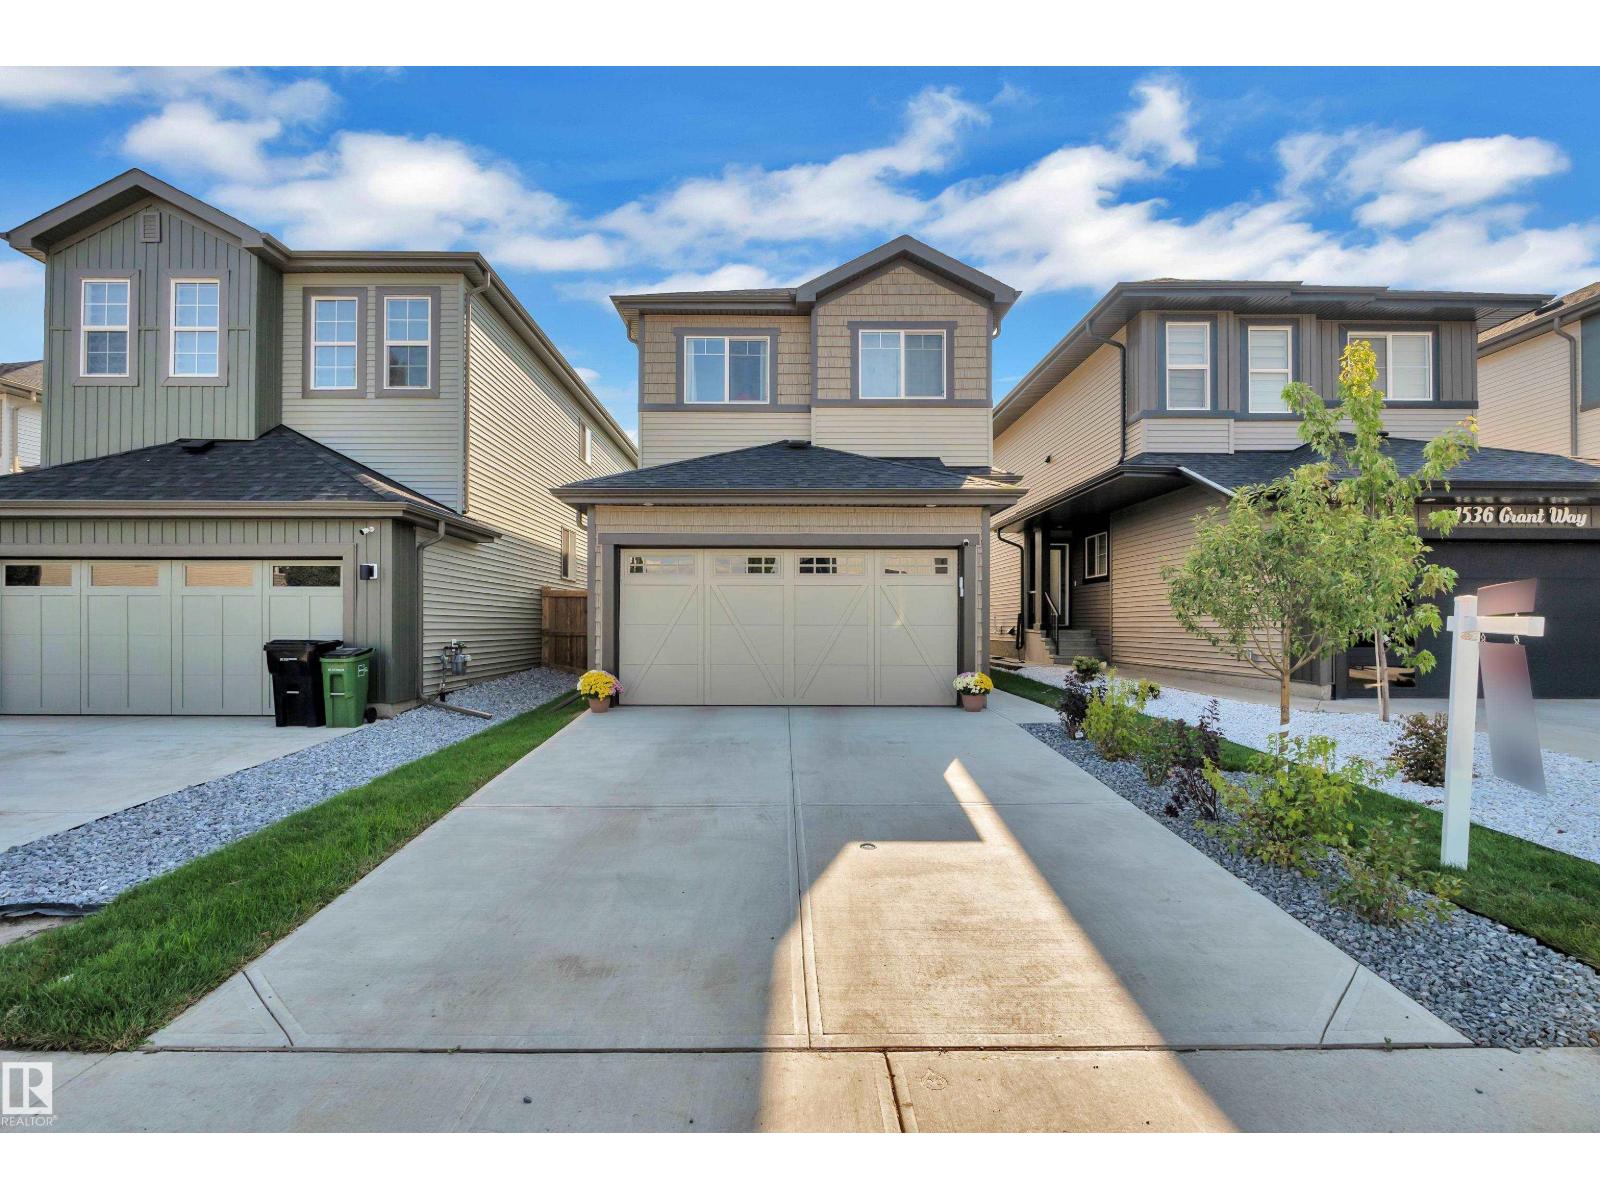
Welcome to this beautifully crafted 2025 Parkwood Homes Craftsman, offering 4 bedrooms, 3 full bathrooms, and remaining new-home warranty. Situated on a fully fenced and landscaped lot backing directly onto greenspace and walking trails, this home offers peaceful backyard views. The open-concept main floor features a chef-inspired kitchen with a gas stove, chimney-style hood fan, large island, and walk-through pantry, flowing seamlessly into the bright living and dining areas. A main-floor bedroom and full bathroom provide excellent flexibility for guests, extended family, or a home office. Upstairs, you’ll find a spacious bonus room, convenient laundry, and generously sized bedrooms. Additional features include a separate side entrance and a 5-year extended warranty on all appliances. Ideally located near Glastonbury Park, spray parks, trails, Kim Hung School, shopping, and the Winterburn Costco. Move-in ready and waiting for its next owners! (id:55254)