Sanket Patel Commercial Realtor
305, 2461 Baysprings Link SW
Airdrie, Alberta
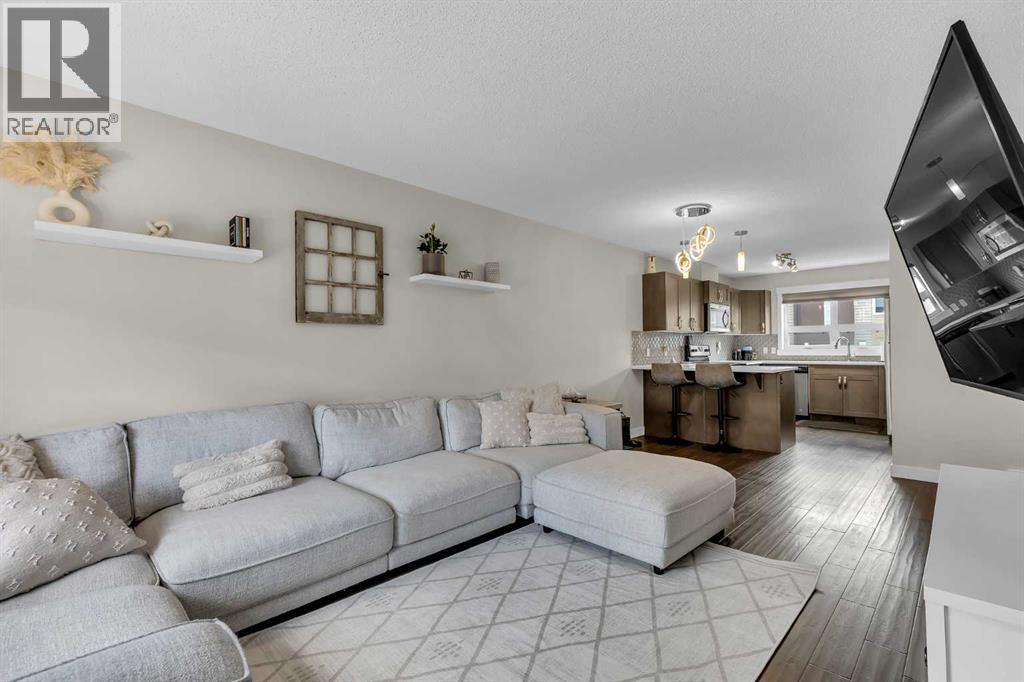
STYLISH…MODERN…LOW MAINTENANCE…and ATTACHED GARAGE (with a walkout like backdoor leading to the quiet greenspace behind)! Welcome to this beautifully appointed 3-storey townhome in the much sought after Latitude 51. Not many of these come to the market! Great curb appeal greats you as you arrive home. Bold yet warm and inviting. Step inside and up to the wide open main floor which does NOT disappoint. The living area is WARM and inviting…picture a big sectional you can just sink into…where you relax before whipping up your next culinary delight. The living area flows seamlessly right into your CHEF'S KITCHEN. Speaking of which…QUARTZ countertops…stainless appliances…patterned tile backsplash…pendant lighting that makes the whole space POP…and a breakfast bar perfect for morning coffee with your favourite human (or non human). The balcony off the main floor overlooking that greenspace is ready for BBQ season…glass railings…wooden privacy screens between units…because your evenings are YOURS. Upstairs you find TWO PRIMARY SUITES each with their own 4 piece ensuite and WALK IN closets. Then add UPPER FLOOR LAUNDRY...hallelujah! There is also a half bath on the main floor for guests! The lower level entry off the garage gives you great flex space…and a walkout-like feature where you can gain direct access to the park behind. PLUS a pantry with loads of shelving for all the Costco runs. Come see this one! (id:55254)
or rent
1667 Dunmo Road
Medicine Hat, Alberta
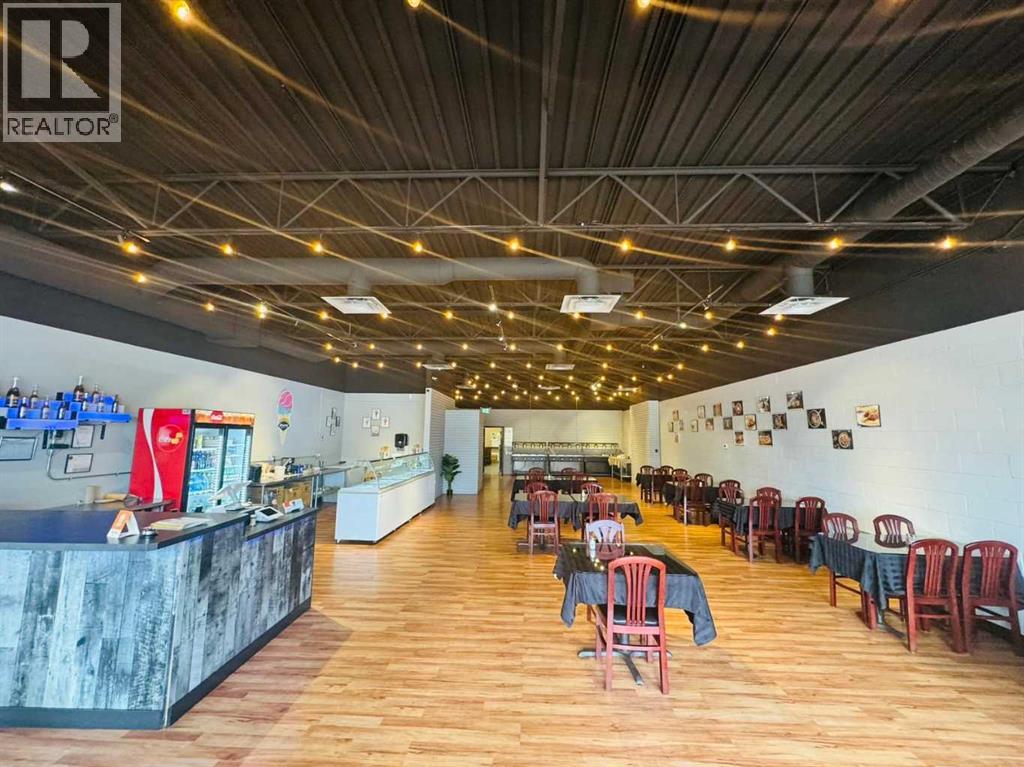
Excellent opportunity to acquire an established pizza restaurant in Medicine Hat offering a popular menu of pizza, chicken wings & pasta . The business is well suited for dine-in, takeout, delivery, and family-oriented customers.The premises feature a 9-foot commercial canopy/hood, a fully equipped restaurant kitchen, and two washrooms, providing a functional setup for continued restaurant operations. The attractive occupancy cost is approximately $3,700 per month, including operating costs, offering a manageable overhead for an owner-operator.The existing lease is in place until 2031, providing long-term security and stability for the new owner.A great opportunity for an experienced restaurateur or entrepreneur looking to operate an established food business in Medicine Hat without starting from scratch. (id:55254)
111 West Grove Gate SW
Calgary, Alberta
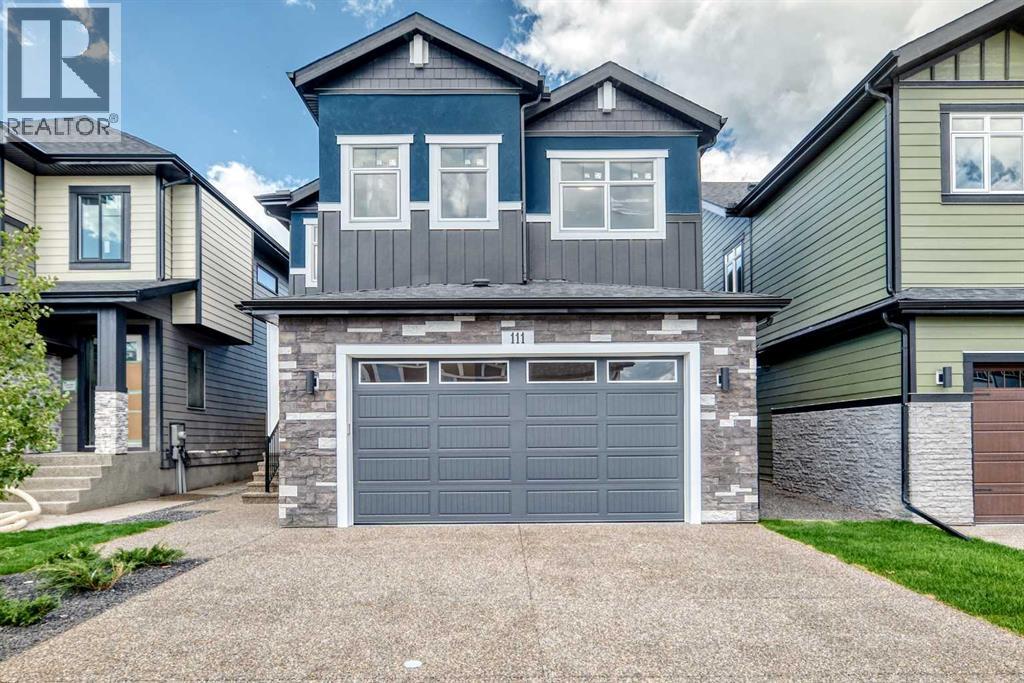
Brand-new build 4-bedroom in the sought-after community of West Grove Estate! Open-concept main floor features wide-plank engineered hardwood and soaring open-to-above ceilings, plus a chef's kitchen with waterfall quartz island, gorgeous oak wood cabinetry, gas cooktop, built-in wall oven, and brass pendant lighting. Dining room boasts a custom built-in wine cabinet. Main floor flex room/office with custom black-framed glass partition wall. Upstairs, the primary suite features a feature wall, 5 pcs ensuite, and a walk-in closet with built-in drawers that connects directly to the upper floor laundry room, plus two additional generously sized bedrooms. Basement offers a separate side entrance, a fourth bedroom, full bathroom, spacious living/rec area, a sleek wet bar, and a glass-walled home gym. West-facing backyard with stamped concrete patio, matte black hardware, air conditioning, and many premium upgrades throughout. A must-see! (id:55254)
249 22 Avenue NE
Calgary, Alberta
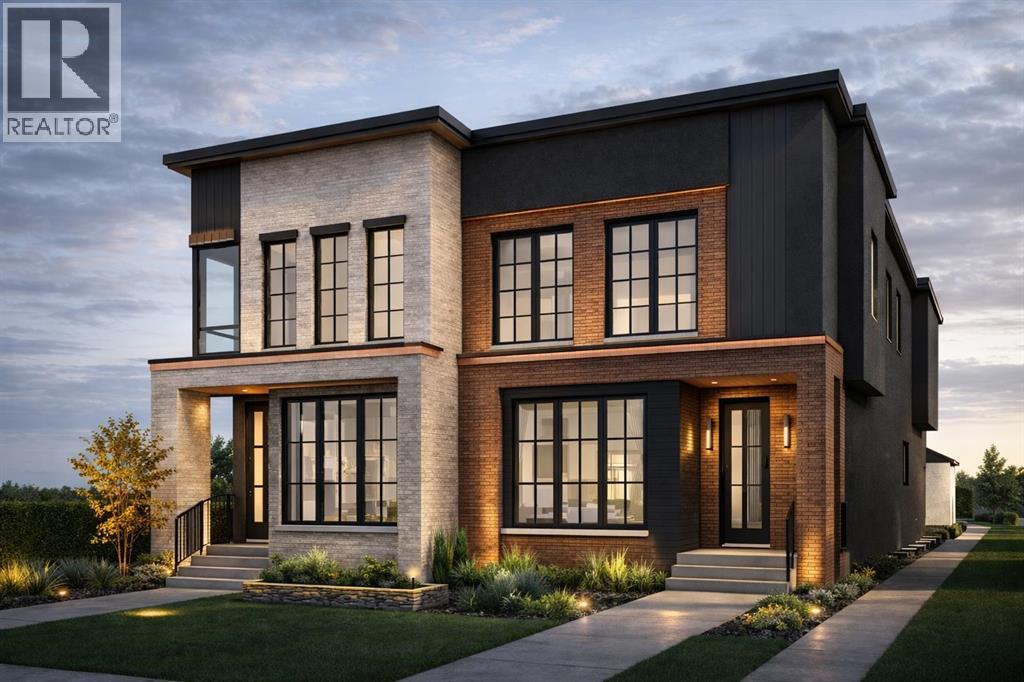
1 UNIT REMAINING, MOVE-IN OCTOBER 2026. Experience refined inner city living in this luxurious New York inspired semi-detached two-storey residence, perfectly positioned just minutes from downtown on a premium south-facing backyard lot that offers exceptional sun exposure throughout the day. Showcasing a warm and sophisticated presence, this stunning home seamlessly blends modern luxury with timeless architectural design. Offering over 2,700 sq. ft. of developed living space, this thoughtfully designed home is tailored for both comfortable family living and elegant entertaining. Meticulously crafted with premium finishes and exceptional attention to detail, the property features 4 bedrooms, 3.5 bathrooms, and a detached double-car garage.The main level welcomes you with an impressive foyer, soaring 10 foot ceilings, and an open-concept layout that creates a seamless flow between the living spaces. The spacious living room, elegant dining area, and chef-inspired kitchen come together to create the perfect setting for hosting guests or enjoying everyday life with family. The upper level is equally impressive, offering two generously sized secondary bedrooms, each complete with walk-in closets, a well-appointed 4-piece bathroom, and a conveniently located laundry room. The primary retreat serves as a private sanctuary, featuring a spacious walk-in closet and a luxurious spa-inspired 5-piece ensuite designed for relaxation and comfort. The fully finished basement expands the home's versatility and entertainment potential, featuring an oversized open-concept recreation area ideal for movie nights, games, or family gatherings. Completing the lower level is an additional bedroom and a full 4-piece bathroom, providing excellent accommodation for guests, teenagers, or extended family. Combining timeless elegance, modern functionality, and an unbeatable inner-city location, this exceptional home presents a rare opportunity to enjoy upscale living in one of the city's most de sirable settings. (id:55254)
100, 240117 210 Avenue W
Rural Foothills County, Alberta
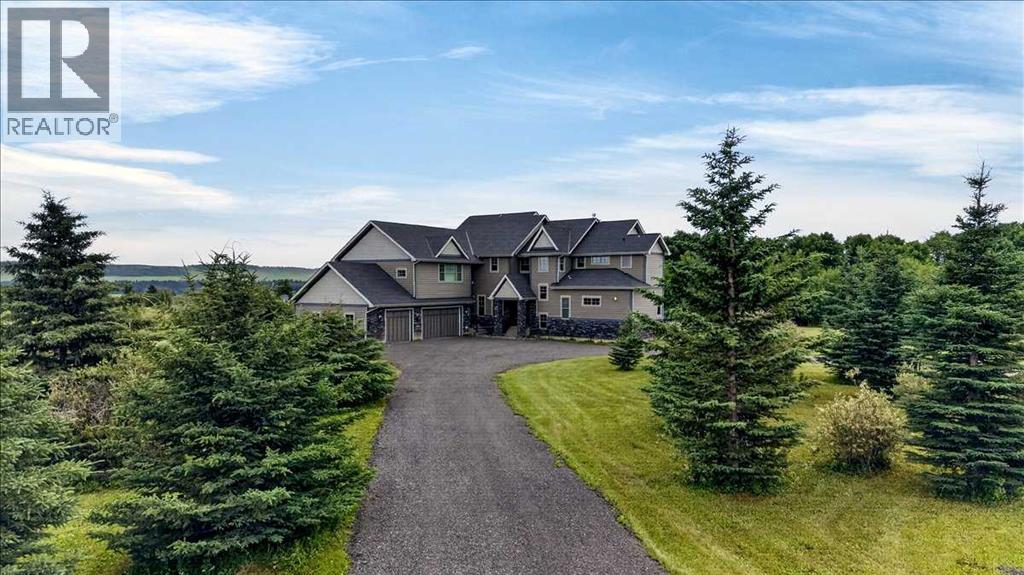
EXCEPTIONAL VALUE ON 21 ACRES — A RARE OPPORTUNITY. With a reconstruction appraisal of $2,420,000 and an asking price of $2,850,000, only $430,000 is allocated to the 21 acres of land. This pricing highlights an exceptional land-to-asset ratio, offering a rare opportunity to acquire a substantial estate where the land component is valued far below what is typically seen for properties of this scale and exclusivity.As you make your way up the private lane, framed by mature trees and lush natural landscaping, you arrive at an impressive, thoughtfully crafted home. The foyer opens into a warm and inviting family room, highlighted by a dramatic 20-foot stone fireplace that serves as the focal point of the space. The gourmet kitchen is sure to impress, offering a generous 10-foot island with seating, striking granite counters, a stylish backsplash, a Silgranit double under-mount sink, and high-end S/S appliances. These include a Jenn Air 48” dual-fuel range with six burners, grill and dual ovens, a custom wood hood vent, Jenn Air built-in oven, double-door refrigerator/freezer, built-in dishwasher, trash compactor, wine fridge, and warming drawer. A built-in desk with upper cabinetry adds convenience and functionality. The adjoining dining nook provides beautiful views of the surrounding trees and forest-like setting, while the formal dining room offers an elegant space for hosting special occasions.Both the dining nook and the main floor primary suite open onto the expansive deck, complete with a BBQ hookup. The home offers two primary suite options — one on the main level and one upstairs. The main floor ensuite includes a jetted tub, double vanity, and steam shower. Two additional 2 piece bathrooms complete the main level.The upper floor features a striking open to below catwalk and several built in desk nooks ideal for studying or working from home. The upper primary suite includes its own desk nook, a well appointed 3 piece ensuite, and a walk in closet. Two add itional bedrooms share a thoughtfully designed Jack and Jill bathroom. A spacious bonus room, perfect for movie nights, anchors the upper level, along with a second laundry room and a convenient 2 piece bath.An oversized heated 3 car garage provides abundant space for vehicles, storage, and hobbies, with direct access to both the basement and the main level.What truly distinguishes this private estate is its 21 acres of beautifully forested land, offering a mix of trees, shrubs, and open areas. Nearby amenities include the Priddis General Store, a service station, a local restaurant & bar, and a charming coffee shop. Priddis Greens Golf and Country Club is close by, offering personal & corporate memberships. Outdoor enthusiasts will appreciate the proximity to Bragg Creek, scenic parks, hiking & biking trails, horseback riding routes, & numerous campgrounds, and the Millarville Farmers’ Market.This property is currently undergoing subdivision. The remaining 138 acres are also available for $2,220.00. (id:55254)
136 10 Avenue NW
Calgary, Alberta
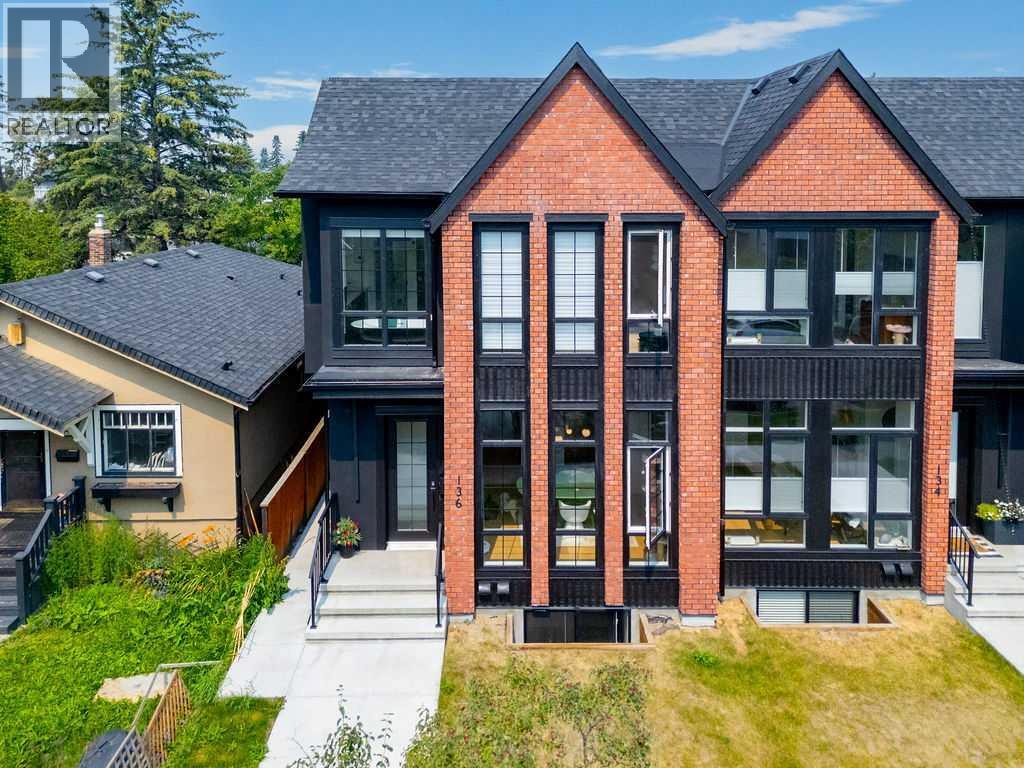
An exceptional expression of modern luxury in the heart of highly sought-after Crescent Heights, this custom-built residence seamlessly blends sophisticated design, refined finishes, and exceptional functionality. Situated on a picturesque tree-lined street, this impressive home offers over 2,000 sq. ft. of beautifully finished living space above grade, plus a fully legal, self-contained 2-bedroom basement suite with a private side entrance—ideal for families, multi-generational living, or investors.The sun-filled main floor showcases soaring 10-foot ceilings, wide-plank engineered hardwood flooring, oversized windows, designer finishes, and an extensive array of premium upgrades. The elegant dining room features a striking feature wall and statement lighting, creating an impressive setting for entertaining. At the heart of the home, the spectacular chef’s kitchen boasts quartz countertops, an oversized waterfall island with seating, premium stainless-steel appliances, abundant custom cabinetry, and a fully equipped butler’s pantry. The adjoining living room is anchored by a stunning feature fireplace with custom built-ins. A stylish mudroom, powder room, and motorized curtains with remote control add both convenience and contemporary sophistication. Upstairs, a bright bonus room with skylights and built-in workstation offers a perfect home office or family retreat. Three spacious bedrooms, a four-piece bathroom, and a convenient laundry room with custom cabinetry complete the level. The luxurious primary retreat features soaring vaulted ceilings, a spacious walk-in closet, and a spa-inspired five-piece ensuite with dual vanities, freestanding soaker tub, and rejuvenating steam shower. The professionally finished legal 2-bedroom basement suite offers excellent income potential, featuring 9-foot ceilings, luxury vinyl plank flooring, an open-concept living/dining area, and a stylish kitchen with quartz countertops, large island, stainless-steel appliances, and genero us cabinetry. Two bedrooms, a full bathroom, private laundry, and separate entrance complete this exceptional suite. Outside, enjoy a private backyard with patio and a rare double detached drive-through garage providing convenient backyard access. Loaded with thoughtful upgrades throughout, this home delivers an elevated level of comfort, style, and functionality. Ideally located close to Crescent Heights High School, Crescent Heights Park, McHugh Bluff, river pathways, shopping, restaurants, transit, and downtown, with easy access to Centre Street and 16th Avenue. A truly remarkable inner-city residence offering luxury living with exceptional versatility and investment potential. (id:55254)
21, 43 Springborough Boulevard SW
Calgary, Alberta
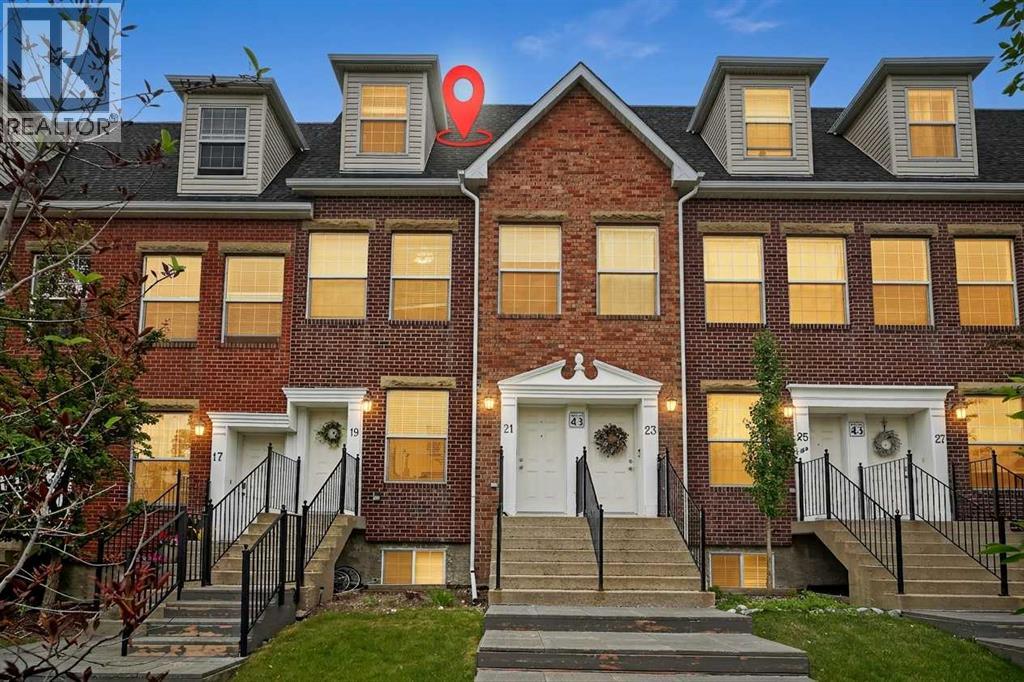
Open House noon-2pm Sunday September 13th. Experience modern, comfortable living in this impeccably designed townhome, situated in the highly desirable neighborhood of Springbank Hill.The main floor boasts an open-concept layout that seamlessly connects the living, dining, and kitchen areas—perfect for everyday living and entertaining. This level features beautiful hardwood and tile flooring alongside 9-foot ceilings. The chef-inspired kitchen offers abundant counter space and cabinetry, leading directly out to a private balcony perfect for relaxing or summer BBQing.Upstairs, you will find two spacious bedrooms, including a generous primary retreat complete with vaulted ceilings, a private three-piece ensuite, and its own balcony. Enjoy breathtaking city and mountain views right from the upper level.This unit includes a private one-car garage and offers unbeatable convenience. It is located directly across the street and within easy walking distance from the Westside Recreation Centre and Ambrose University.Springbank Hill is a fantastic neighborhood featuring excellent schools, parks, playgrounds, and walking/biking paths. Enjoy a multitude of shopping options with quick access to Stoney Trail, 17th Ave, and the C-Train. (id:55254)
146 Discovery Ridge Way SW
Calgary, Alberta
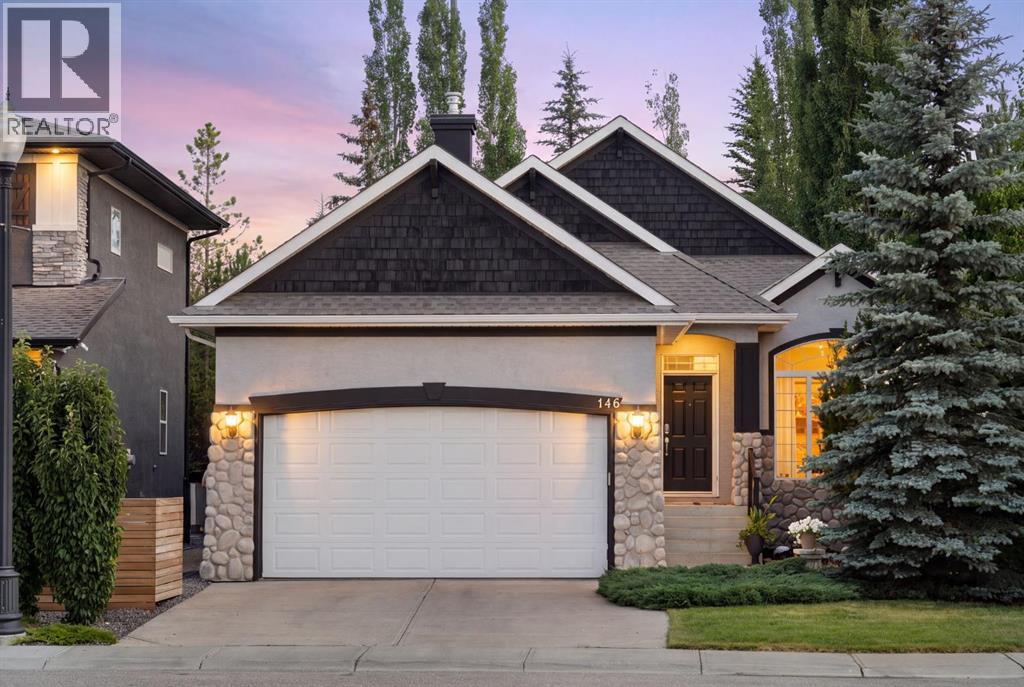
OPEN HOUSE. -- Saturday & Sunday -- Noon-2pm -- Nestled in the heart of Discovery Ridge, this meticulously maintained bungalow offers refined main-floor living complemented by an expansive, fully finished lower level. The main floor welcomes you with soaring 9-foot and 10-foot ceilings, gleaming hardwood floors, skylights, and central air conditioning. An elegant formal dining room sits adjacent to the open-concept layout, where a deluxe kitchen features a generous island, breakfast bar, granite countertops, and a gas range. The adjoining living room is anchored by a cozy gas fireplace, opening directly out to a beautifully landscaped backyard complete with custom stone features and a multi-tiered oasis—thoughtfully designed so the top level is always bathed in full sun. The primary bedroom serves as a true private retreat, featuring a 4-piece ensuite equipped with a soothing jetted tub and a walk-in rainfall shower with a built-in seat. Downstairs, the basement offers tons of space, featuring a massive family room with ample room for a TV lounge, games setup, and home gym, centered around a second gas fireplace. Two additional lower-level bedrooms are connected by a 3-piece Jack & Jill bathroom, alongside a large storage room. The insulated double attached garage is a standout feature in itself, showcasing durable epoxy flooring and custom built-in cabinetry. Enjoy exceptional everyday convenience just steps from Griffith Woods School (K–9), a quick bus ride to Ernest Manning High School, and the vibrant community square featuring a coffee & donut shop, nail salon, convenience store, liquor store, restaurant, and daycare, etc. Bungalows are rare, especially one this nice -- call your favourite Realtor today! (id:55254)
7 Village West
Rural Wetaskiwin County, Alberta
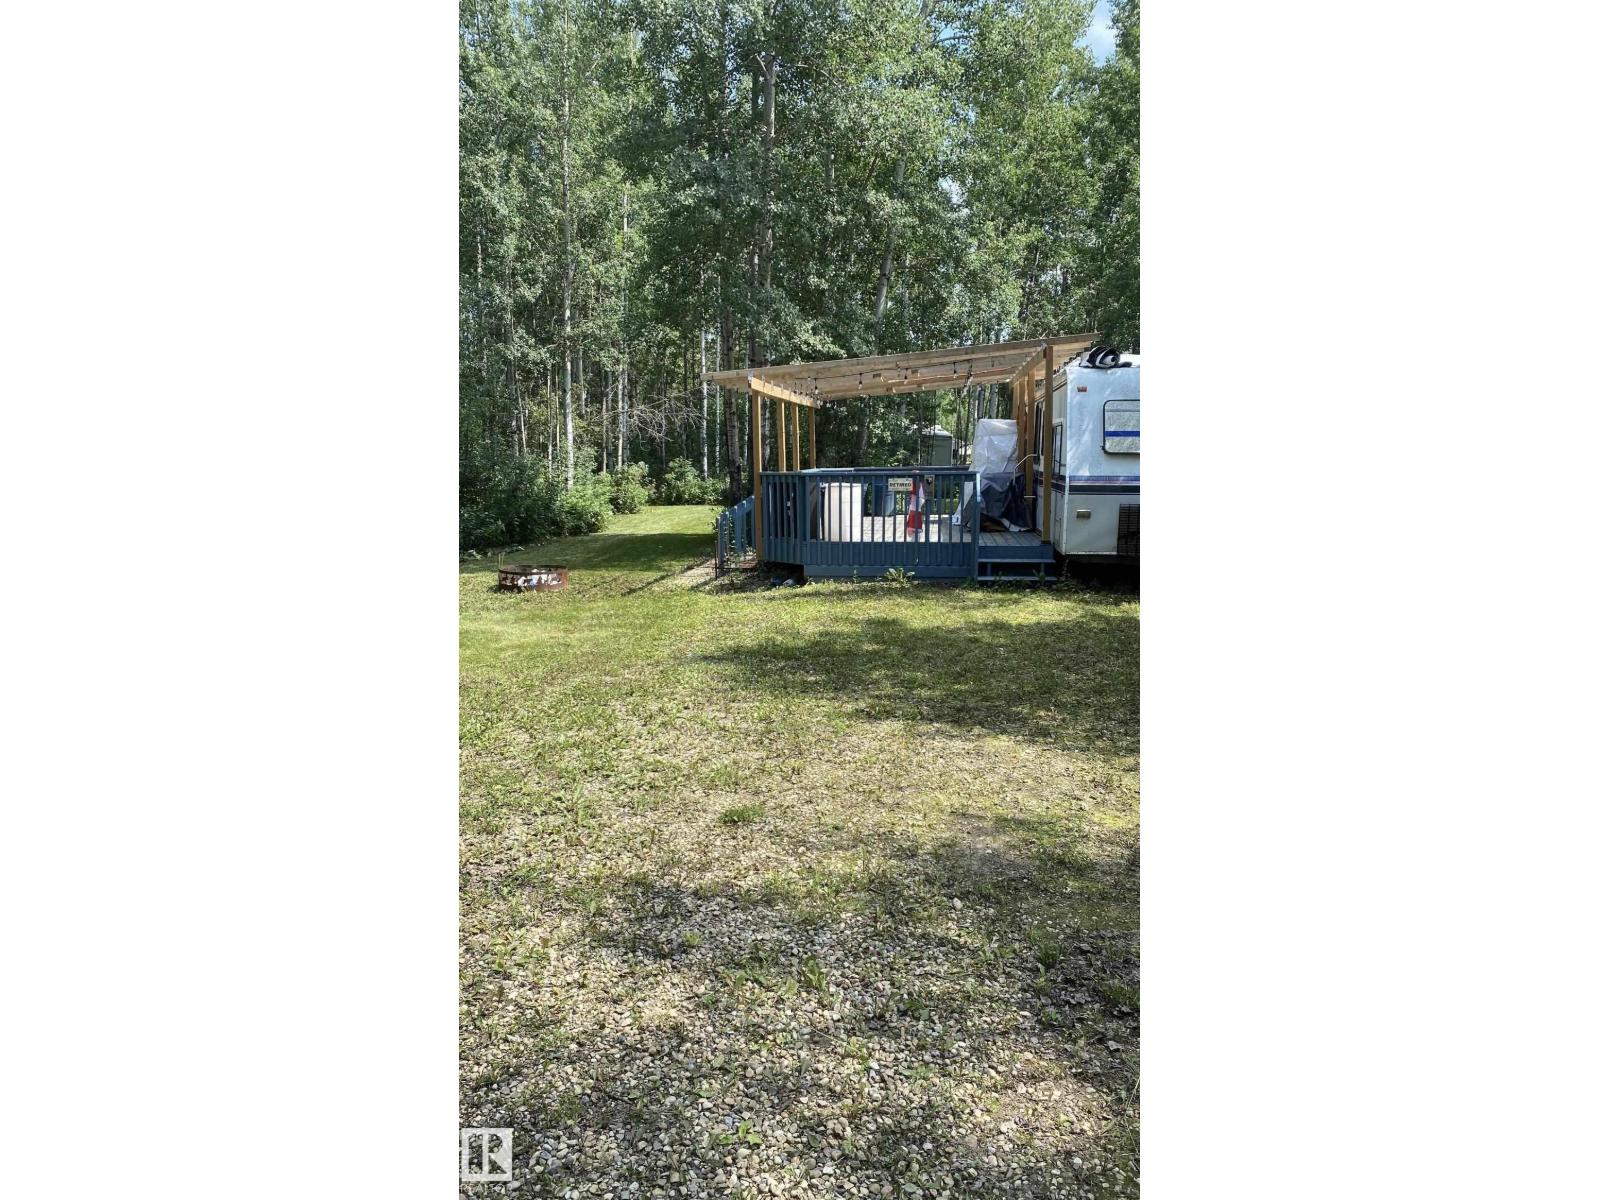
Village West Lot Listing Private, beautifully treed Village West lot with everything you need for the perfect summer getaway! Professionally landscaped with a large grassy area ideal for games, extra seating or tents, plus a firepit area for relaxing evenings. The lot features a built-in covered deck, storage shed, and a moveable washroom with running water and electricity. Included is a well-maintained trailer with a private bedroom, washroom, kitchen, fold-out couch and table. Best of all, NO LOT FEES! Enjoy the peace and privacy of your own space while still being close to everything. Walking paths lead to Village West on the Lake, with restaurants, shops and amenities nearby. Multiple beaches are also just a short distance away. A fantastic turnkey setup for summer weekends, family getaways and making lasting memories. Just bring your family, friends and enjoy! (id:55254)
14308 97a Av NW
Edmonton, Alberta
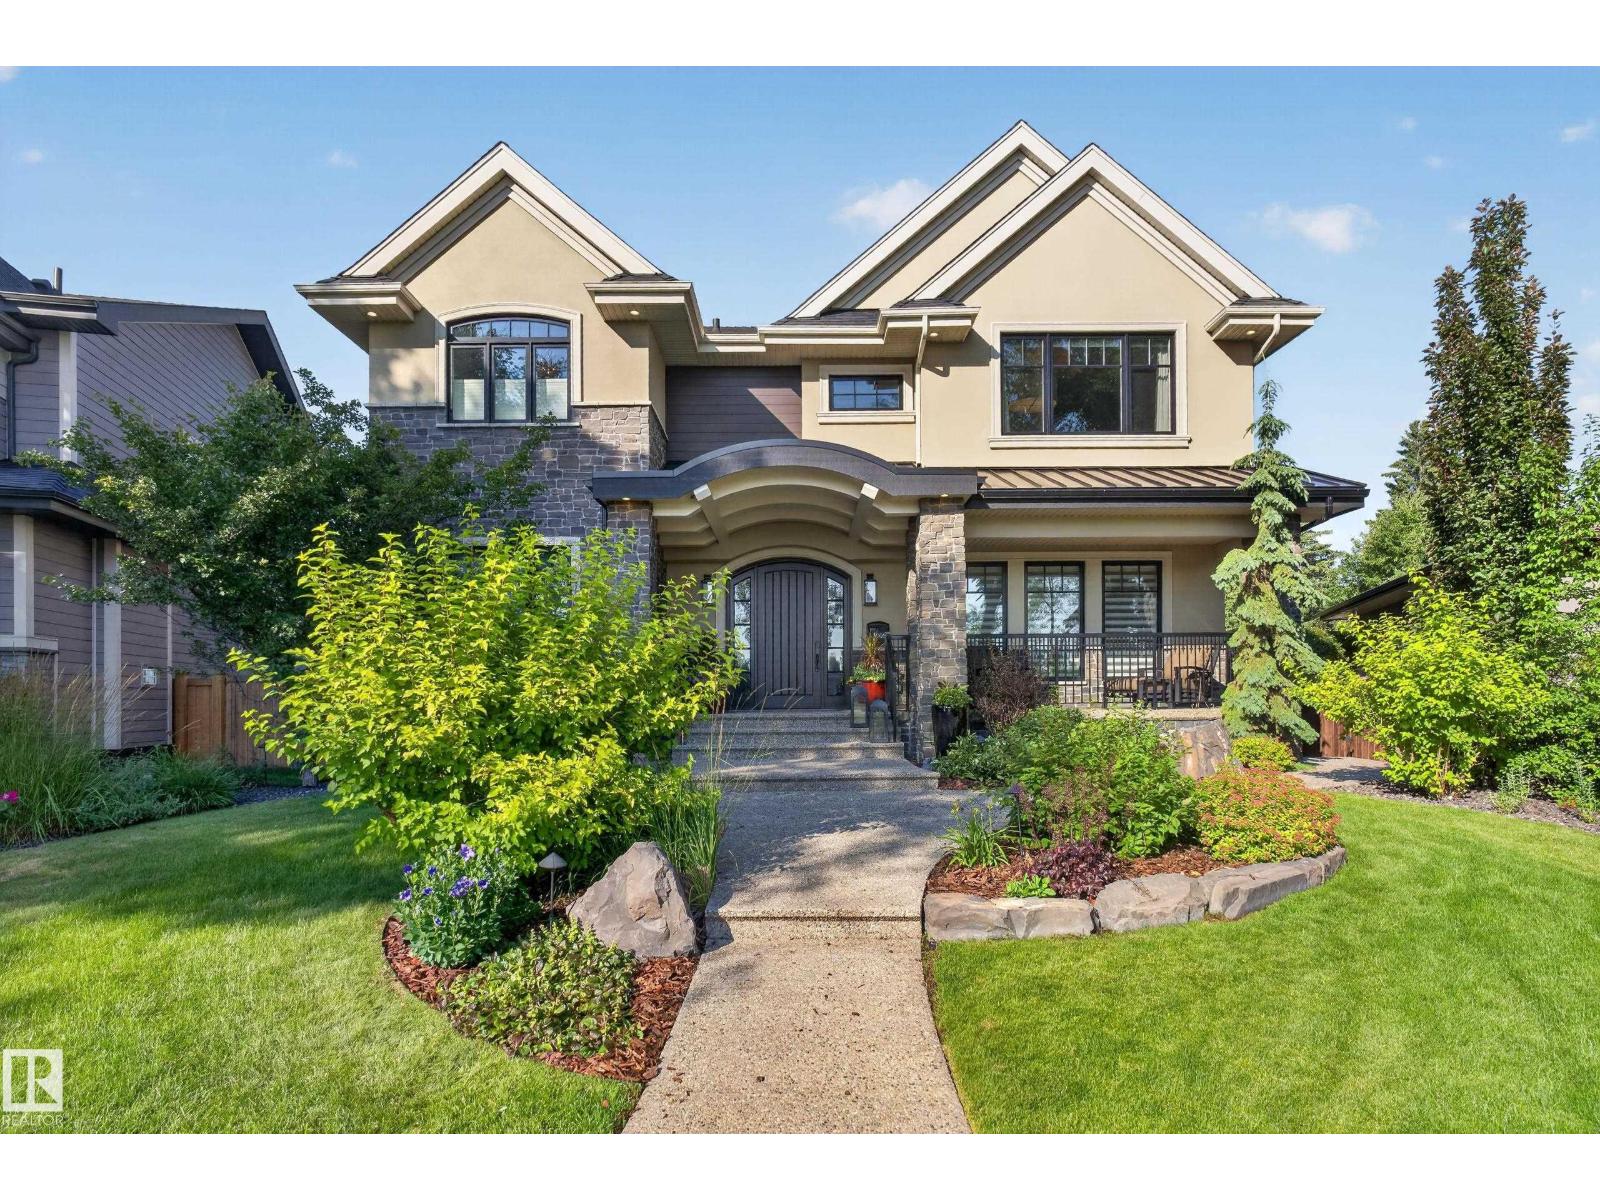
Truly one-of-a-kind, this exceptional 3,940 sq.ft. custom home offers extraordinary craftsmanship, timeless design and an incredible massive pie lot. The thoughtfully designed main floor features a stunning stone fireplace, spectacular kitchen with walk-in pantry & Miele/Sub-Zero appliances; gorgeous dining area with corner window & wet bar; bedroom with adjacent 3-pc bath; den; 2-pc bath and mudroom. 9’ ceilings, white oak hardwood & extensive millwork elevate every space. Upstairs, vaulted ceilings extend over Bonus Room, Laundry Room and 3 bedrooms, each with ensuite & walk-in closet. The luxurious primary retreat features dual closets & vanities, steam shower & freestanding tub. Gorgeous basement offers games/TV areas, custom bar, 5th bedroom & impressive gym. Outside is equally remarkable with a huge artificial turf yard, covered Slate deck with outdoor kitchen & rare 32’x36’ heated 4+ car garage. Details abound: In-floor heat, Loewen windows, 2 Furnaces/AC's, media & more! Magnificent Family Home! (id:55254)
12938 123 St NW
Edmonton, Alberta
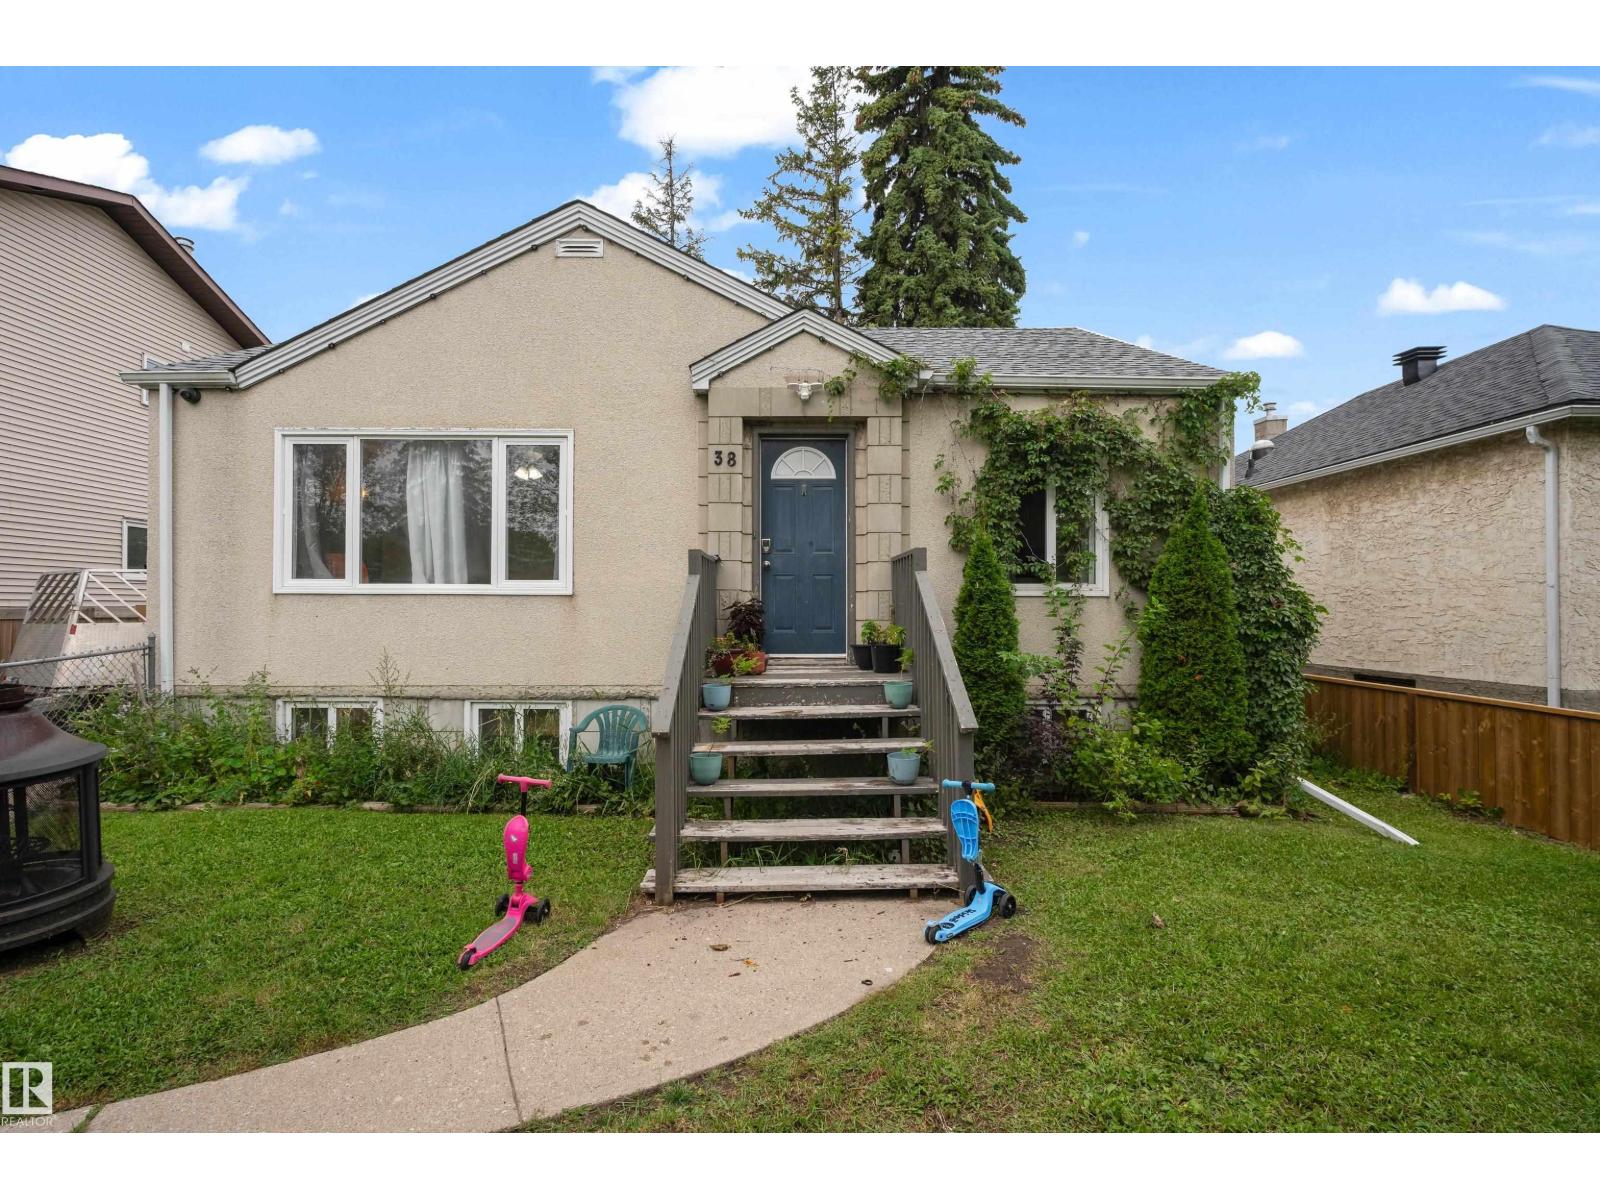
Welcome to this well-priced starter home in a convenient central location! Offering excellent value with numerous updates, including windows, doors, hot water tank, and kitchen cabinetry replaced in recent years. The upper level was freshly painted and professionally cleaned, including the furnace and ductwork. The main level features two bedrooms, while the fully developed basement offers an additional bedroom, second kitchen, bathroom, and shared side entrance. The basement suite is non-conforming. Situated on an approximately 50' x 125' lot, the spacious west-facing backyard provides plenty of room for play areas, RV parking, and outdoor enjoyment. Currently zoned RF2, the property offers future redevelopment potential for a possible side-by-side duplex with basement suites or potential subdivision into two lots for skinny homes, subject to City approval. Ample space is also available for a future triple or quad garage. A great opportunity for first-time buyers, investors, or developers! (id:55254)
9935 155 St NW
Edmonton, Alberta
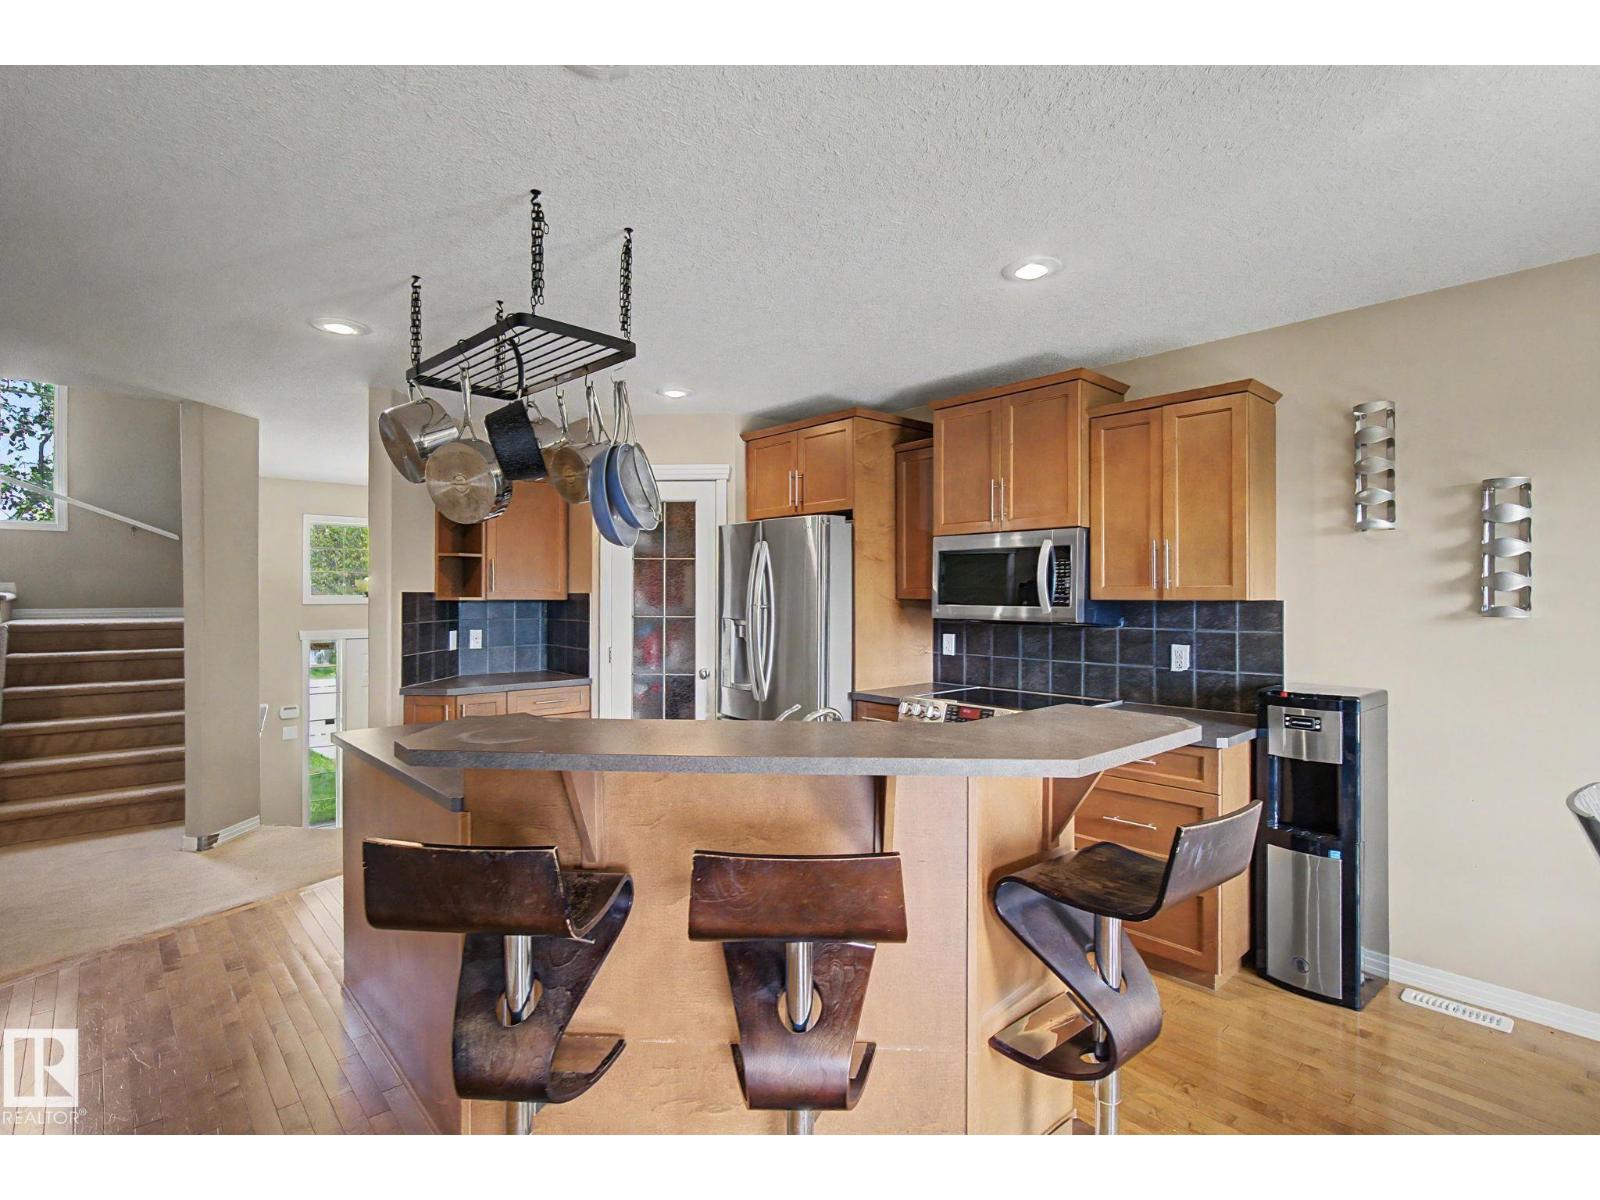
Enjoy the best of both worlds with this near-new 1,500 sq. ft. bi-level home in an established neighbourhood with great access to downtown. The upper level is dedicated to a spacious Owner’s Suite featuring a spa-like ensuite and plenty of room for a king-sized bed. The bright, open-concept main floor offers upgraded hardwood flooring, a large kitchen, inviting living room overlooking the backyard, plus two of the home’s five bedrooms. Downstairs, discover a second kitchen, two-bedrooms and living room with the feel of a private apartment, complete with its own rear entrance. Convenient shared laundry is accessible from both levels. Outside, the oversized, fully fenced yard provides plenty of room to enjoy, while the large lot accommodates a double detached garage and separate front driveway. If you’re looking for newer construction, mature surroundings, flexible living space, and a suite—this home is worth a look! (id:55254)