Sanket Patel Commercial Realtor

1, 720 Heritage Boulevard W Lethbridge, Alberta T1K 7X7
1, 720 Heritage Boulevard W, Lethbridge, Alberta T1K 7X7 (30251421), Calgary — Homes for Sale
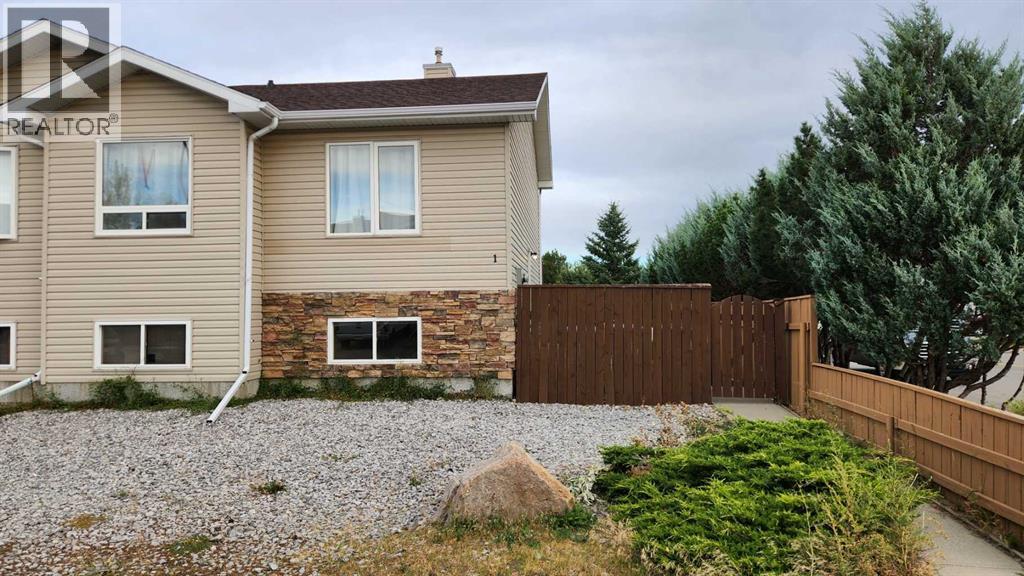

$290,000Maintenance, Common Area Maintenance, Insurance, Ground Maintenance, Property Management, Reserve Fund Contributions
$213.71 Monthly
Maintenance, Common Area Maintenance, Insurance, Ground Maintenance, Property Management, Reserve Fund Contributions
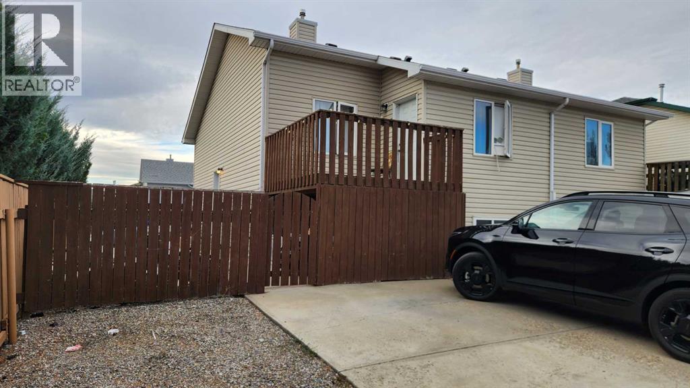
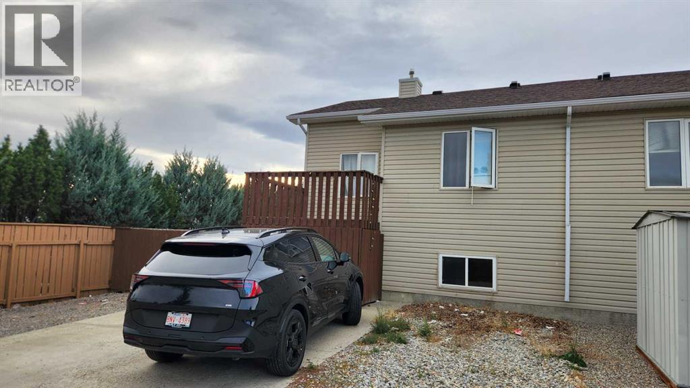
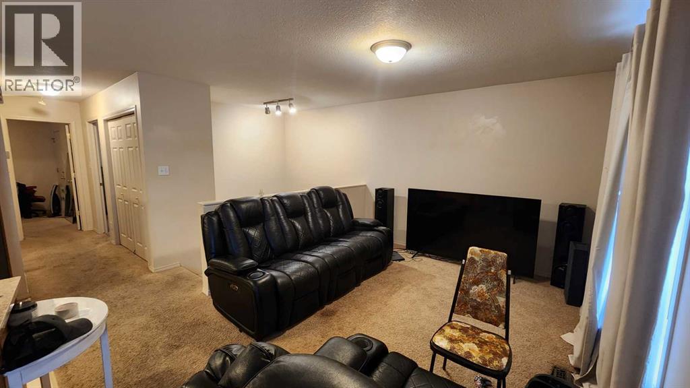
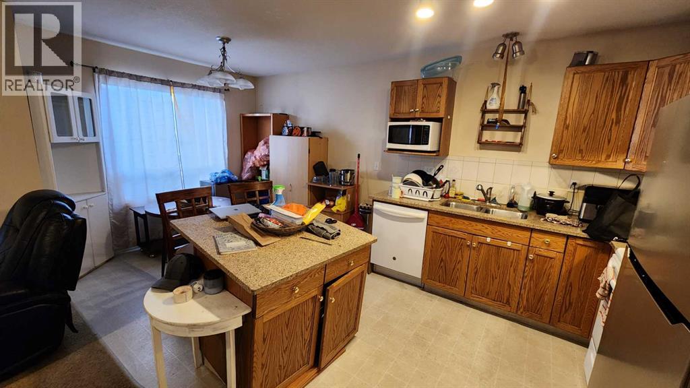
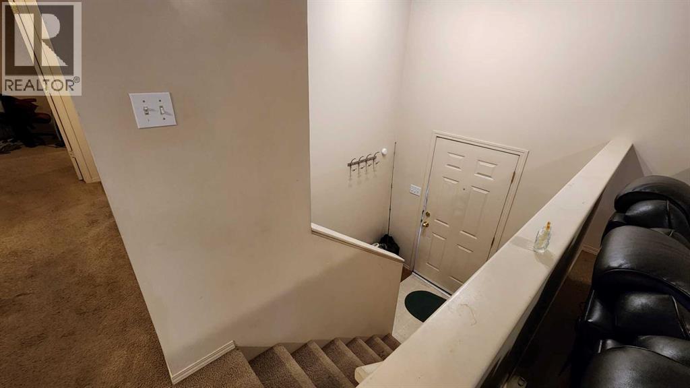
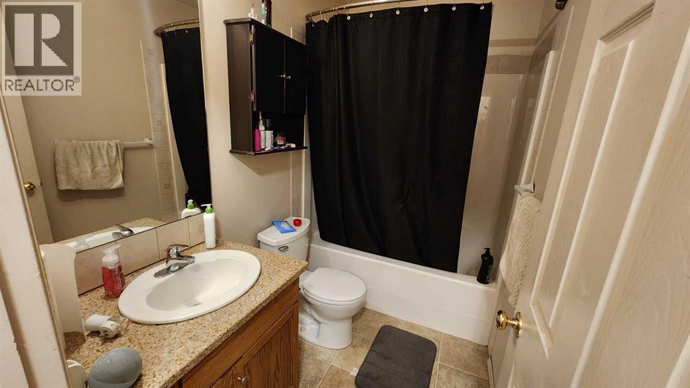
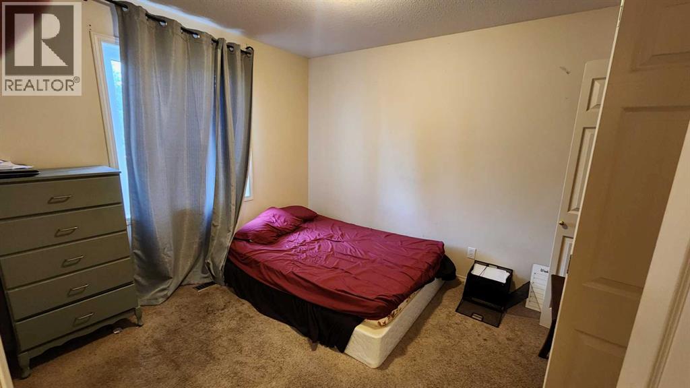
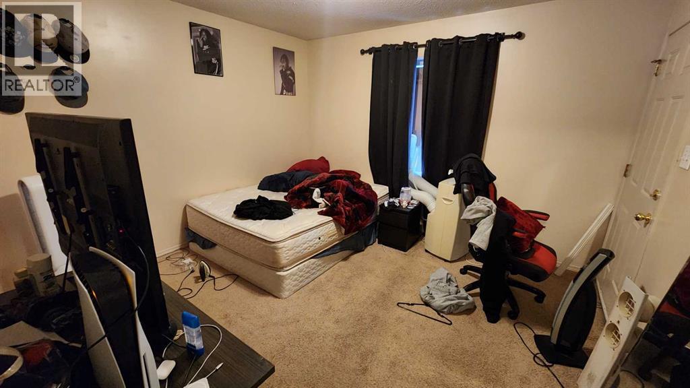
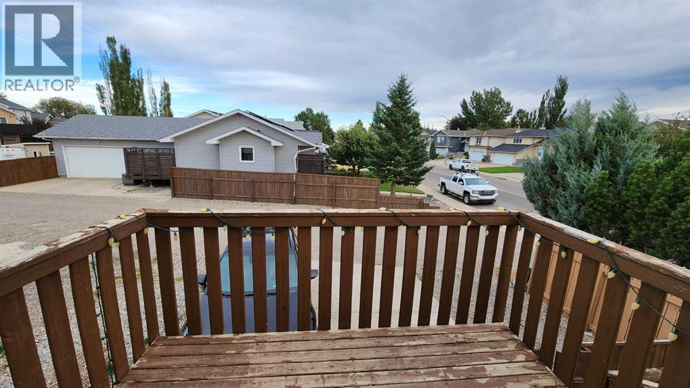
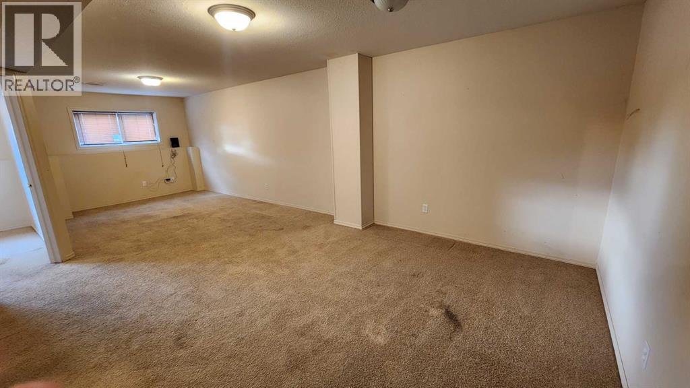
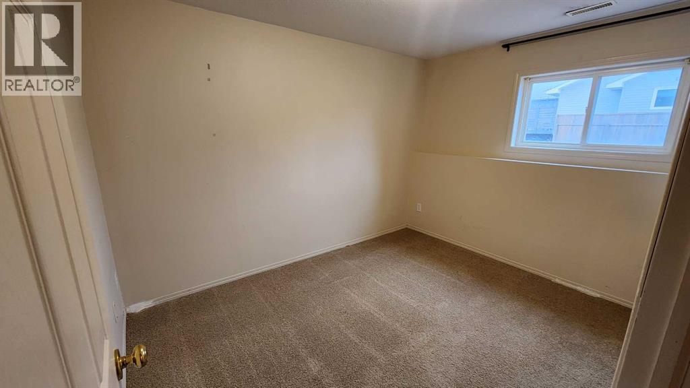
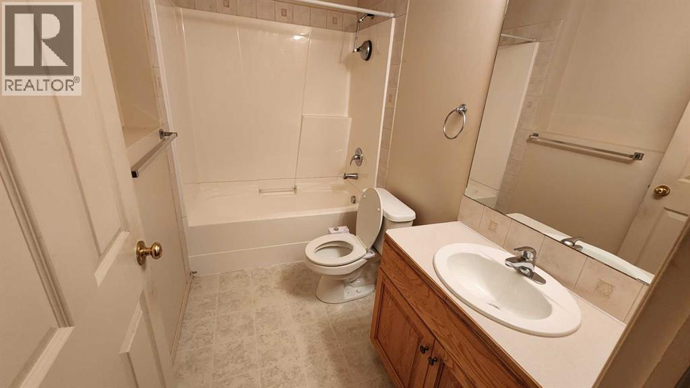
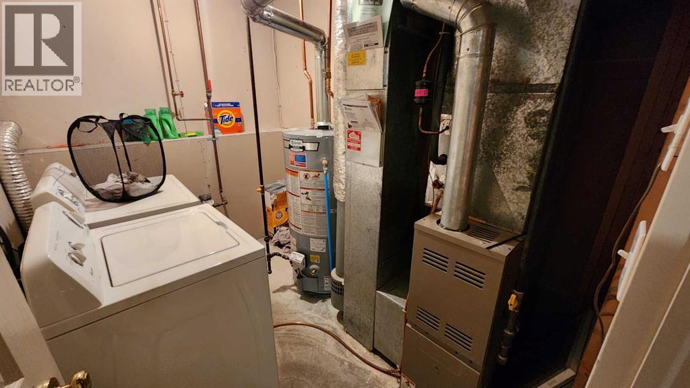
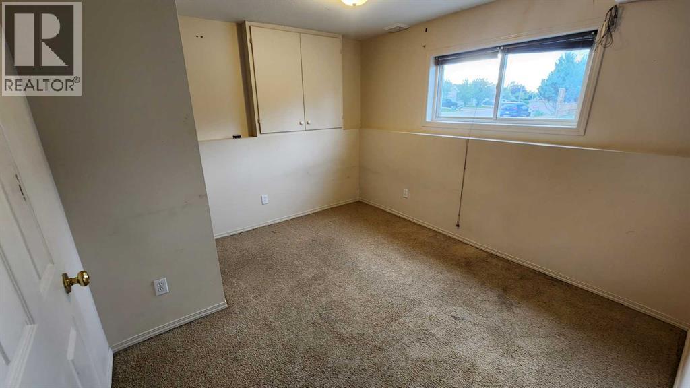
$213.71 MonthlyThe Perfect Home or Investment Opportunity! This 4-bedroom, 2-bathroom half-duplex condo in a prime West Lethbridge location is packed with potential. Whether you are looking for an affordable first home or an excellent revenue property, this functional layout offers a fantastic foundation and just needs a little TLC to truly shine. The main level features a bright living space and a primary bedroom with its own private balcony—perfect for morning coffee another good sized bedroom and 4 pc bath. The fully developed lower level boasts a massive family recreation room, 2 additional bedrooms, and another 4pc bath offering plenty of space for families or tenants. Dedicated off-street parking accommodates up to 4 vehicles. Walking distance to local shopping, dining, parks, and schools. Quick, seamless access to Highway 3 and the University of Lethbridge makes this an excellent holding property with strong rental demand due to its proximity to essential amenities. Schedule your viewing today! (id:55254)
Property Details
| MLS® Number | A2342381 |
| Property Type | Single Family |
| Community Name | Heritage Heights |
| Amenities Near By | Schools, Shopping |
| Community Features | Pets Allowed With Restrictions |
| Features | Other, Pvc Window, No Animal Home |
| Parking Space Total | 2 |
| Plan | 0212353 |
| Structure | None |
Building
| Bathroom Total | 2 |
| Bedrooms Above Ground | 2 |
| Bedrooms Below Ground | 2 |
| Bedrooms Total | 4 |
| Amenities | Other |
| Architectural Style | Bi-level |
| Basement Development | Finished |
| Basement Type | Full (finished) |
| Constructed Date | 2002 |
| Construction Material | Poured Concrete |
| Construction Style Attachment | Semi-detached |
| Cooling Type | Central Air Conditioning |
| Exterior Finish | Concrete, Vinyl Siding |
| Flooring Type | Carpeted, Linoleum |
| Foundation Type | Poured Concrete |
| Heating Type | Forced Air |
| Size Interior | 772 Sqft |
| Total Finished Area | 772 Sqft |
| Type | Duplex |
Parking
| Other |
Land
| Acreage | No |
| Fence Type | Fence |
| Land Amenities | Schools, Shopping |
| Landscape Features | Lawn |
| Size Depth | 27.43 M |
| Size Frontage | 11.28 M |
| Size Irregular | 3093.00 |
| Size Total | 3093 Sqft|0-4,050 Sqft |
| Size Total Text | 3093 Sqft|0-4,050 Sqft |
| Zoning Description | R-37 |
Rooms
| Level | Type | Length | Width | Dimensions |
|---|---|---|---|---|
| Lower Level | Bedroom | 10.00 Ft x 11.25 Ft | ||
| Lower Level | Bedroom | 8.50 Ft x 10.75 Ft | ||
| Lower Level | Family Room | 12.25 Ft x 26.00 Ft | ||
| Lower Level | 4pc Bathroom | Measurements not available | ||
| Main Level | Living Room | 10.50 Ft x 13.00 Ft | ||
| Main Level | Kitchen | 8.00 Ft x 9.50 Ft | ||
| Main Level | Primary Bedroom | 11.25 Ft x 12.00 Ft | ||
| Main Level | 4pc Bathroom | Measurements not available | ||
| Main Level | Bedroom | 9.50 Ft x 10.17 Ft | ||
| Main Level | Other | 7.50 Ft x 9.00 Ft |
https://www.realtor.ca/real-estate/30251421/1-720-heritage-boulevard-w-lethbridge-heritage-heights
Contact Us
Contact us for more information

Clark Paul
Associate
www.lethbridgerealestateforsale.com/
#110, 376 - 1 Ave. S.
Lethbridge, Alberta T1J 0A5
(403) 327-2221
(403) 328-2221
www.remaxlethbridge.ca/

The trademarks REALTOR®, REALTORS®, and the REALTOR® logo are controlled by The Canadian Real Estate Association (CREA) and identify real estate professionals who are members of CREA. The trademarks MLS®, Multiple Listing Service® and the associated logos are owned by The Canadian Real Estate Association (CREA) and identify the quality of services provided by real estate professionals who are members of CREA. The trademark DDF® is owned by The Canadian Real Estate Association (CREA) and identifies CREA's Data Distribution Facility (DDF®)
September 09 2026 03:17:34
Lethbridge & District Association of REALTORS®
RE/MAX Real Estate - Lethbridge