Sanket Patel Commercial Realtor
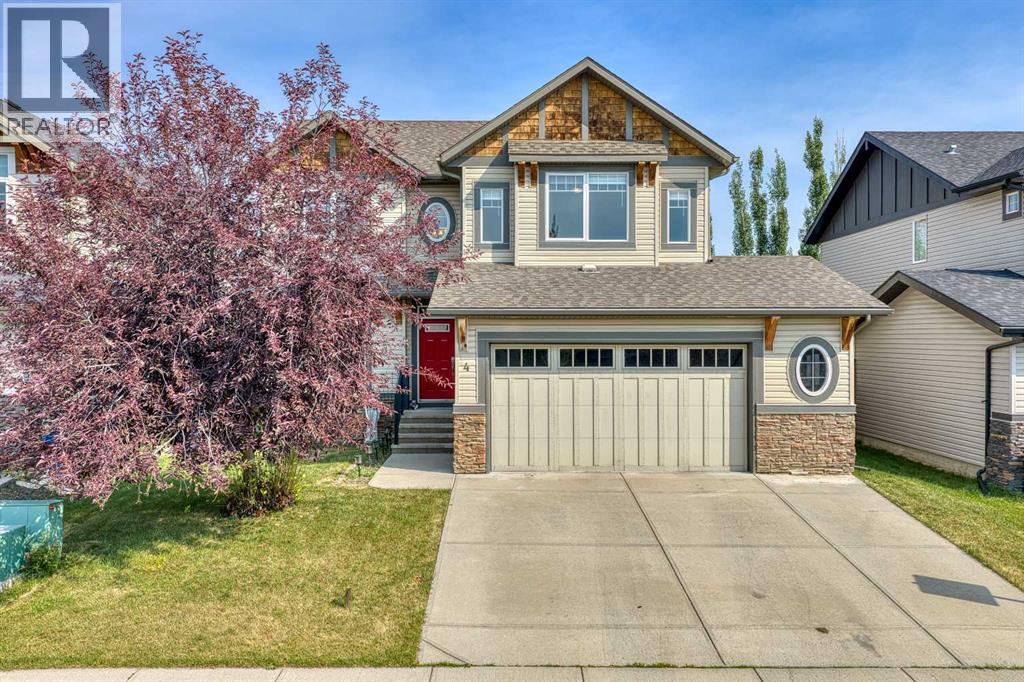
4 Drake Landing Gate
Okotoks, Alberta
Welcome to Drake Landing, one of Okotoks’ most popular family communities, where scenic pathways, a nearby dog park, schools, and everyday amenities are all just minutes from your door. Located on a quiet street with fantastic neighbours, this beautifully maintained and thoughtfully updated 2 storey home offers almost 3,000 sq. ft. of fully developed living space, a huge private backyard, and the comfortable, functional layout today’s families are looking for. Step inside to a bright and open main floor with soaring 9 ft. ceilings, warm rich flooring, a private front office or den, and a sun-filled dining area overlooking the backyard. At the heart of the home is an impressive kitchen featuring stone countertops, a large centre island, stainless steel appliances, a pantry, abundant cabinetry, and plenty of space for family meals and entertaining. The adjoining living room is warm and inviting, anchored by a beautiful stone gas fireplace with classic mantle detail. Upstairs, the spacious bonus room provides the perfect second living area for movie nights, a children’s playroom, or a comfortable family retreat. The generous primary suite offers a relaxing escape with a beautifully appointed 5-piece ensuite featuring a soaker tub, while two additional well-sized bedrooms and a large walk-in linen closet provide excellent space and storage for the entire family. The fully finished basement expands the home’s versatility with a comfortable entertainment area, a large fourth bedroom, and a 4-piece bathroom, making it ideal for guests, teenagers, or extended family. Outside, the enormous treed backyard is private, fully fenced, and beautifully landscaped, with a gorgeous stamped concrete patio and BBQ gas line ready for summer evenings and weekend gatherings. The oversized, insulated double garage includes a convenient man door leading directly to a small fenced dog-run area. Major recent upgrades provide added comfort and peace of mind, including CENTRAL AIR CONDITIONING INSTALLED IN 2025, A NEW FURNACE IN 2024, A NEW TANKLESS HOT WATER HEATER, AND BRAND-NEW CARPET THROUGHOUT. With endless walking and biking paths nearby and all the lifestyle benefits that make Drake Landing so desirable, this warm, spacious, and move-in-ready home is ready for its next family to enjoy for years to come. (id:55254)
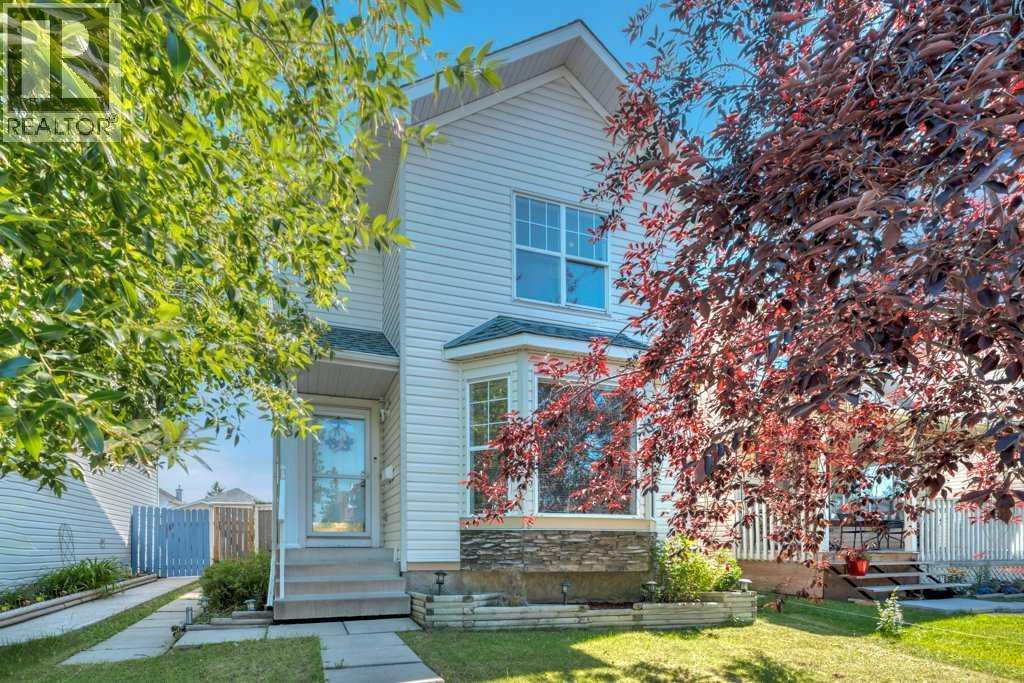
118 Tarington Close NE
Calgary, Alberta
Welcome Home —a bright and inviting two-storey home offering a functional layout, comfortable living spaces and an oversized single detached garage. Mature trees and established landscaping create a welcoming first impression. Inside, the spacious front living room is filled with natural light from large bay windows and features warm hardwood flooring. The eat-in kitchen offers plenty of cabinetry and counter space, a generous dining area and direct access to the rear deck—perfect for everyday meals and summer entertaining. A convenient main-floor powder room and laundry area complete this level. Upstairs, you’ll find three well-proportioned bedrooms, including a comfortable primary retreat with walk-in closet, along with a full four-piece bathroom. The developed lower level adds valuable living space with a large, flexible recreation room that can easily accommodate a media area, playroom, home office or gym, plus another large bedroom (window does not meet egress). Outside, enjoy a fully fenced backyard with room for children, pets and gardening, as well as a raised deck for relaxing or hosting friends. The oversized single garage provides excellent parking, workspace and storage, with convenient access from the paved back alley. A practical and welcoming home with space to live, grow and make your own. (id:55254)
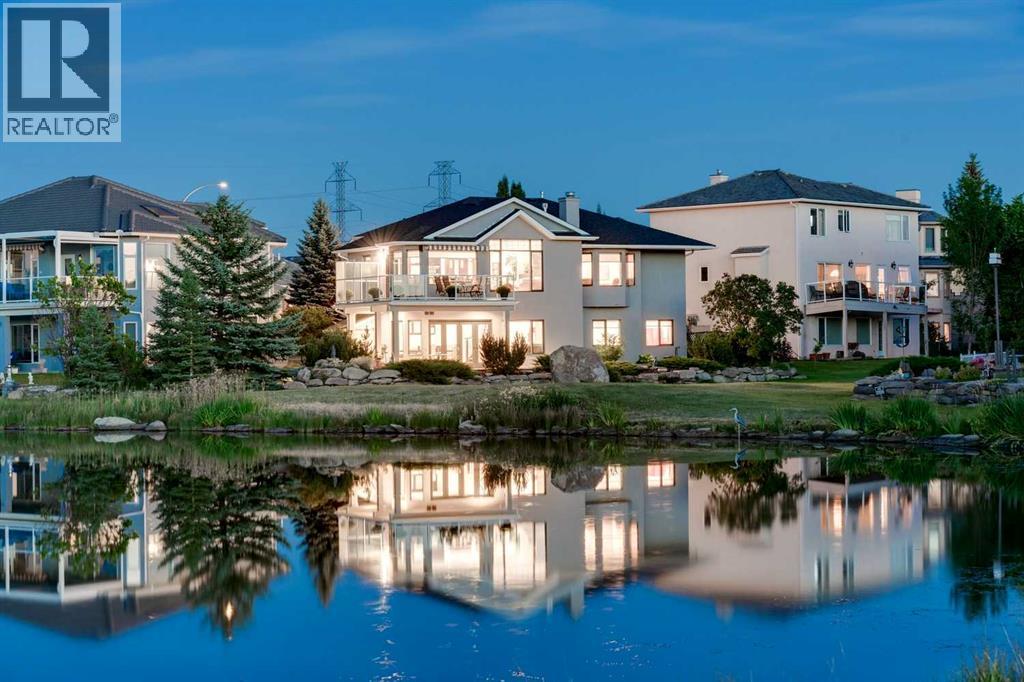
227 Lakeside Greens Court
Chestermere, Alberta
OVER 1.1 MILLION invested in this COMPLETELY RENOVATED home overlooking a POND & LAKESIDE GREENS GOLF COURSE in a NO BALL LOCATION!! The sellers have tastefully updated EVERY ASPECT of this 3266 Sq.Ft home including Roof w/warranty, all NEW wiring w/LED lights, all NEW PEX plumbing, NEW boiler & 75 gallon water tank, IN FLOOR HEATING everywhere, A/C, Roxul Insulation, Steel beams, Pecan HARDWOOD floors, custom front door, LUX windows, electric blinds + MUCH MORE! The main offers MASSIVE ceilings w/floor to ceiling windows & VIEWS! The open kitchen offers high end WOLF & MIELE appliances & custom cabinetry! The master is LUXURIOUS & offers a DREAM like ensuite w/dual sinks, W.I shower, tub & walk through closet. A NEW OPEN staircase w/built in LED lights takes you down to the jaw dropping lower level. A ENTIRE WALL of doors open to the WALKOUT WEST patio. A huge media space, custom bar/2nd kitchen, fireplace, 2nd laundry rm, full bath & 2 more bedrooms complete this level. Call for a FULL LIST OF UPGRADES! This home is made for those who appreciate attention to detail and the finer things in life! The home has gone through a full custom renovation redesigned by professional architect, Phil Mateshaytis. The home is set up for home automation including Nest thermostats, Smoke and Gas detectors, built in docking station, Elan Home Theater System & Controls for home automation! The home was already tested for Radon and has come back with LOW levels! Best of all, this is a TURN KEY OPPORTUNITY!!! EVERYTHING IN THE HOUSE AND GARAGE IS INCLUDED IN THE SALE!! Just bring your suitcase and MOVE RIGHT IN!! (id:55254)
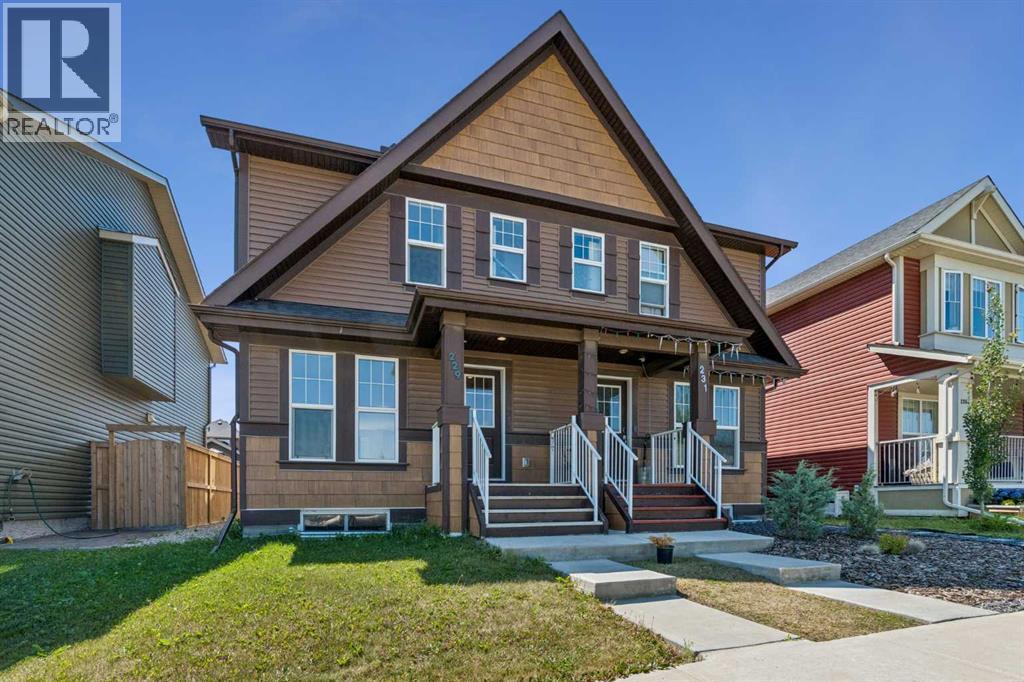
229 Fireside Drive
Cochrane, Alberta
**OPEN HOUSE - Saturday, August 1st from 12-2PM** CHECK OUT OUR 24/7 VIRTUAL OPEN HOUSE. Welcome to the beautiful Linden model by award-winning Brookfield Residential, ideally located in the welcoming community of Fireside in Cochrane. This thoughtfully designed 3 bedroom and 2.5 bathroom home is bright, well-appointed and offers both comfort and functionality, complete with convenient rear and side entrances.The main floor is perfect for everyday living and entertaining, featuring a spacious great room with a cozy gas fireplace, quartz countertops, full-height kitchen cabinetry, and stainless steel appliances. Step outside onto the large, newer deck overlooking the sunny south-facing, low-maintenance backyard—an ideal space for relaxing or hosting family and friends.Upstairs, you'll find three generous bedrooms, including a spacious primary suite with a walk-in closet and private ensuite. A full main bathroom and conveniently located upper-level laundry complete the upper floor.The unfinished basement provides endless possibilities to create additional living space tailored to your needs, while the rear parking offers off-street parking with room for future garage development if desired.Additional features include central air conditioning, a Nest thermostat, Ring doorbell camera, fresh interior paint, and numerous quality upgrades throughout. Move-in ready and meticulously maintained, this is an exceptional opportunity to own a stylish home in one of Cochrane's most family-friendly communities, close to parks, pathways, schools, and everyday amenities. (id:55254)
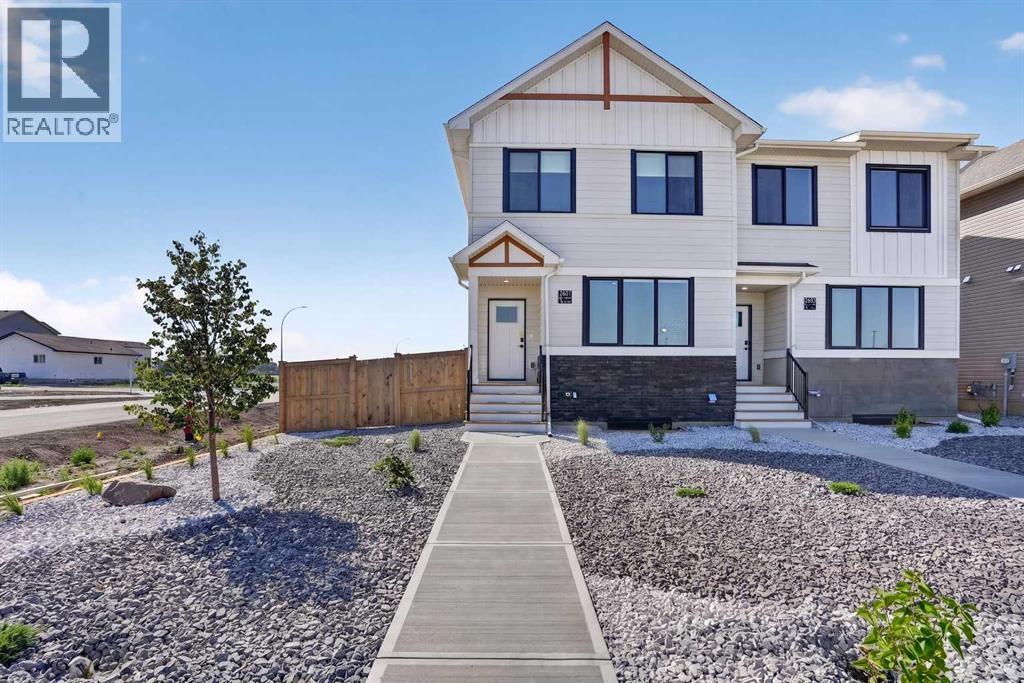
2605 16 Avenue
Coaldale, Alberta
Welcome to this brand new half duplex built by Stranville Living Master Builder, showcasing the thoughtfully designed Edderton floorplan with over 1,400 square feet of developed living space above grade. Located directly across the street from the SHIFT Community Centre and the brand new high school in Coaldale, this home sits in the heart of the growing community of Malloy Landing, where convenience and community come together in a big way. Gst is included in the sale price of the home, a 10 year new home warranty, rear deck, front landscaping and wing fences. ** Now including rear landscaping and fencing! Photos may be of a similar unit.The main floor is designed for everyday living and entertaining, featuring an open-concept layout filled with natural light from oversized windows. The spacious living room flows seamlessly into the functional kitchen, complete with quartz countertops, soft-close cabinetry, and a central island with bar seating that anchors the space. Toward the back of the home, the formal dining area overlooks the backyard and double car parking pad, creating a practical and comfortable setting for family dinners or hosting friends.Upstairs, you’ll find three well-proportioned bedrooms along with the convenience of upper-level laundry. The primary bedroom is a true retreat, offering a generous walk-in closet and a private ensuite finished with quartz countertops and a walk-in shower. A second four-piece bathroom completes the upper level, providing plenty of space for family or guests.Brand new, thoughtfully laid out, and positioned in one of Coaldale’s most exciting new neighbourhoods, this home offers modern finishes, smart design, and an unbeatable location right out the front door. NEW HOME BUYERS: You could also get your 5% downpayment back with the new GST rebate. (id:55254)
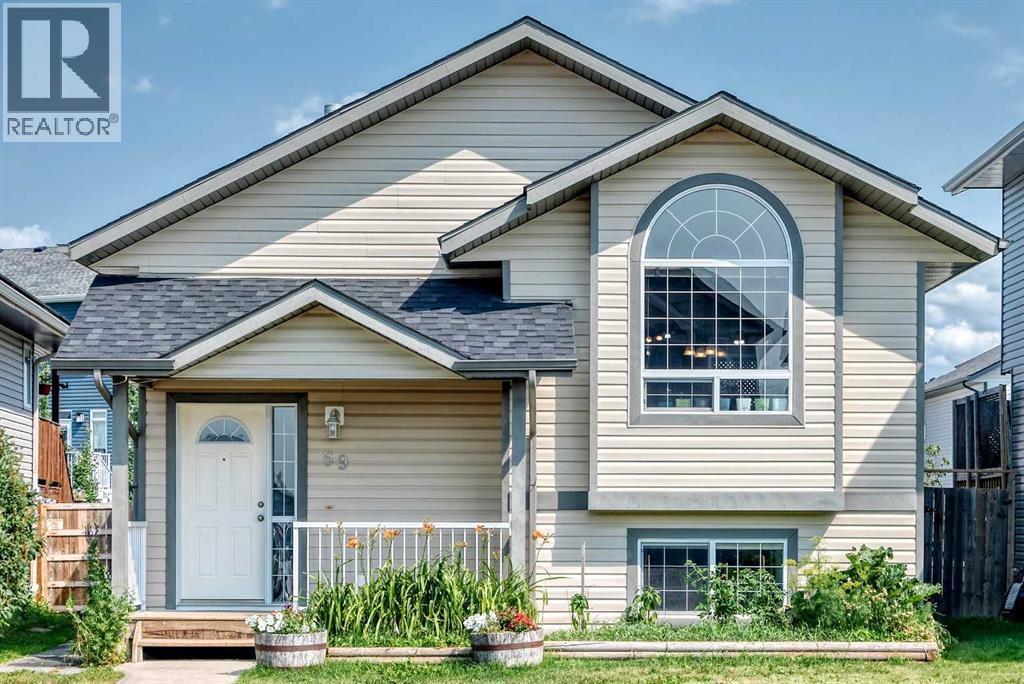
59 Lodge Place
Sylvan Lake, Alberta
Comfort, functionality, and an excellent location come together in this welcoming bi level home in the Lakeway Landing neighbourhood of Sylvan Lake. Offering 3 bedrooms, 3 bathrooms, and a bright, functional layout, this home is perfect for families, first time buyers, or anyone looking to enjoy everything this vibrant lakeside community has to offer. Step inside to a spacious living room that flows seamlessly into the kitchen and dining area, creating a comfortable space for everyday living and entertaining alike. The kitchen offers ample cabinetry and workspace, with a convenient door leading directly to the back deck and fully fenced backyard an ideal space for summer BBQs, kids to play, pets to roam, or simply relaxing with family and friends. The primary bedroom features its own private 3 piece ensuite, while a second bedroom and a full bathroom complete the main level. Downstairs, you'll find a generous family room that's perfect for movie nights, a games area, or a playroom, along with a third bedroom and an additional full bathroom. The lower level also features a spacious utility room with plenty of storage and a dedicated laundry area, adding even more practicality to the home. Outside, enjoy your morning coffee on the covered front veranda, appreciate the peace of mind that comes with a new roof, and take advantage of the rear parking pad with convenient back lane access. Located just minutes from parks, playgrounds, schools, walking trails, shopping, two nearby golf courses, and Sylvan Lake's beautiful waterfront, this home offers the perfect balance of comfort, convenience, and recreation. Whether you're purchasing your first home or searching for a place to raise a family, this home is ready to welcome its next owners. (id:55254)
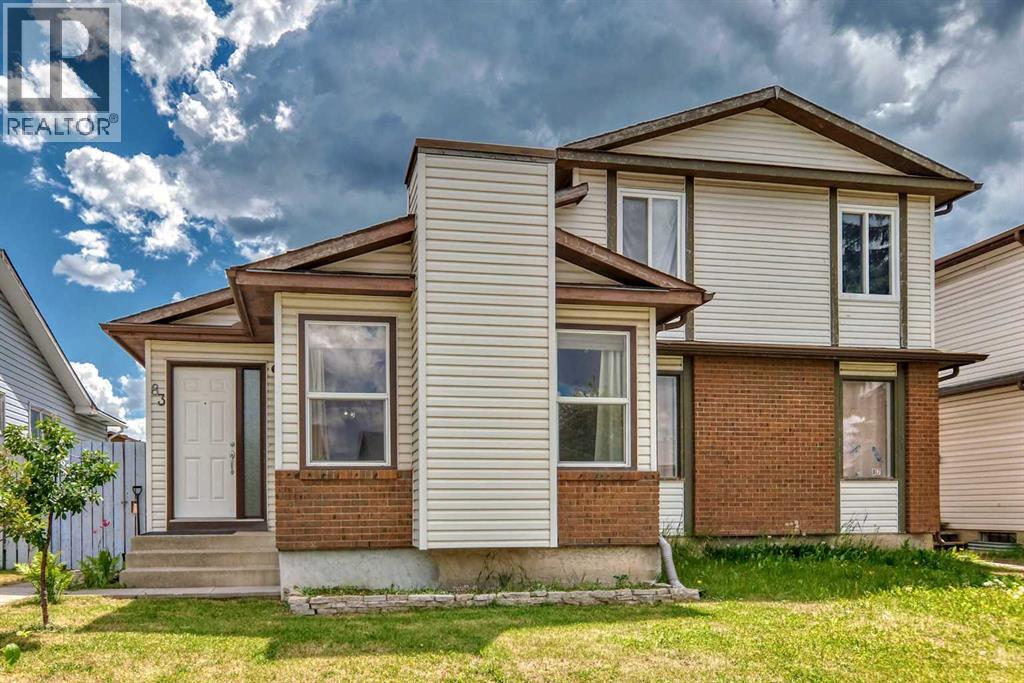
83 Whitworth Way NE
Calgary, Alberta
Welcome home! Bright, spacious, and well-maintained, this property gives you all the room and flexibility you need to make it your own.The main floor features durable laminate flooring and a bright, open living space where the kitchen, dining, and living areas flow together. You’ll find 3 bedrooms, including a primary bedroom with its own attached sunroom, a private, sunlit nook for morning coffee or a home office, with direct access out to the backyard and garage. A full 4-piece bathroom completes this level.The lower level expands your living space with a spacious recreation room, a kitchenette, and laundry room—offering a private, functional setup for guests or teenagers. You’ll also find 3 flex rooms perfect for a den, workout space, or extra storage, along with a newer hot water tank.Outside, you’ll love the mature cherry trees blooming in the front yard and the vegetable garden in the fully fenced backyard. There's a deck for summer barbecues, a garden shed, and a permitted single-detached garage that's framed and ready for you to select your own garage doors.Set in the heart of the established community of Whitehorn, you're within walking distance to bus stops and a 10-minute walk to the local school, with the LRT station, parks, and everyday shopping right around the corner. This property offers an incredible opportunity to enjoy space, functionality, and community living in one of Northeast Calgary’s most accessible neighborhoods. (id:55254)
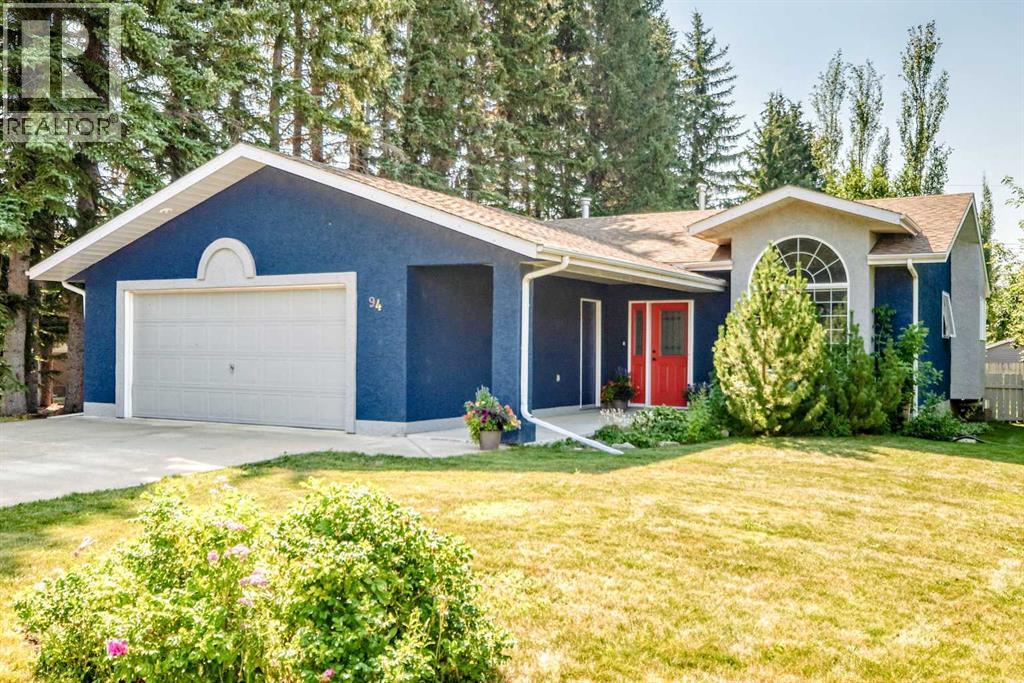
94 Hathaway Lane
Lacombe, Alberta
Welcome to this beautifully maintained bungalow nestled on a private, mature lot in the well-loved community of English Estates. Surrounded by beautiful trees, gardens, and offering plenty of grassy space for activities, this property truly feels like your own private park.The spacious foyer welcomes you into the home, where beautiful hardwood floors flow throughout the main living areas. The front den provides a quiet and versatile space for a home office, reading room, or guest area. The inviting living room features a gas fireplace, while the kitchen and dining area overlook the stunning south west facing backyard and offer garden door access to enjoy the outdoor space.The bright, fully developed basement extends your living space with a family room and rec area featuring 2nd gas fireplace, a spacious bedroom with a walk in closet, and an abundance of storage. There is also excellent flexibility to add a fourth bedroom if desired.The attached garage is fully finished and includes a floor drain, while the 1/3 of an acre property provides substantial parking with room for an RV. Back alley access adds even more convenience.A truly special property with a private, park like setting, mature trees, beautiful gardens, and a west-facing backyard this home offers the perfect blend of comfort, space, and privacy in one of English Estates’ most desirable locations.Upgrades include: washer/dryer (2016), furnace & hot water tank (2011), stove (2018). (id:55254)
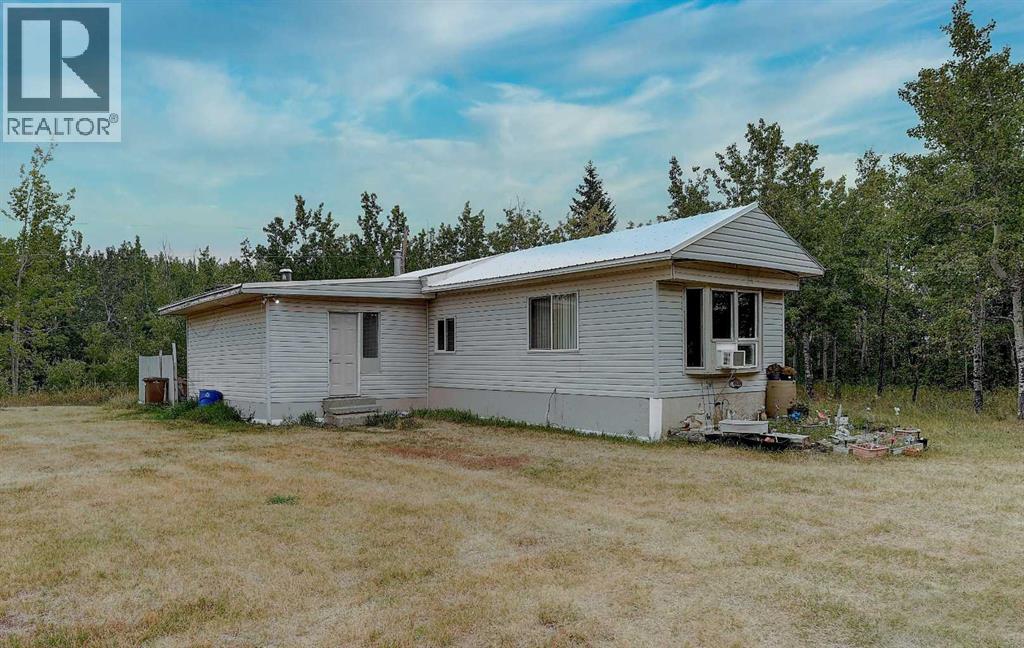
5, 53054 Township Road 712
Rural Grande Prairie No. 1, Alberta
Discover the perfect blend of privacy and convenience with this 3.36-acre property, located just minutes from the city and all amenities. Tucked away on a long driveway and surrounded by mature trees, this property offers peace and seclusion while keeping you close to everything you need. The property currently features an older mobile home with an addition, complete with a well and septic system in place. At the back of the lot, you’ll also find an older workshop, providing additional storage or project space. With its spacious, wooded setting, this property is an ideal location to build your dream home and garage while enjoying the natural beauty and tranquility of the land. Whether you’re looking to renovate, start fresh with new construction, or simply enjoy the acreage as it is, this property offers plenty of potential. (id:55254)
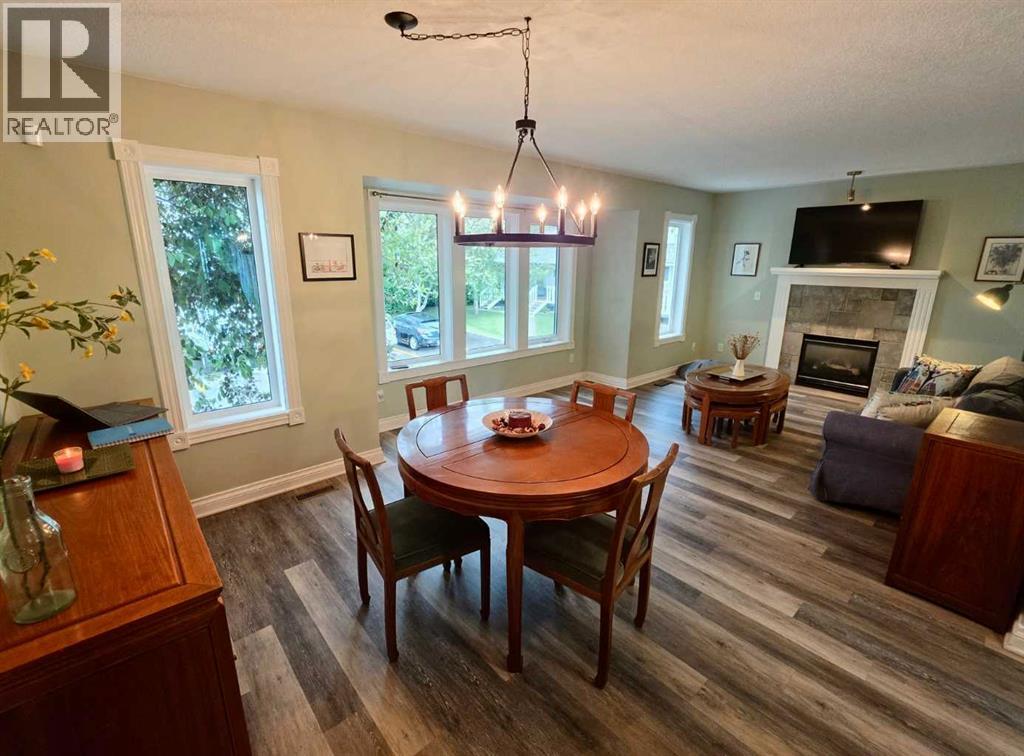
672 Killarney Glen Court SW
Calgary, Alberta
The comfort of a house, the convenience of a condo! This sunny, 1400+-square foot end unit townhouse is one of the nicest in Killarney Glen and features all-new windows on three sides. Discover a roomy, open-plan living/formal dining room ideal for entertaining, spacious eat-in kitchen with newer appliances and a powder room. Upstairs, a large master bedroom with east-facing bay window leads into a huge walk-in closet and cheater ensuite bathroom with enormous soaking tub, second bedroom and a den/office. Oversized double garage offers tons of storage. Located in Killarney, steps away from the Killarney Montessori and Holy Name schools, close to Mount Royal University, Marda Loop and several parks. Easy access to both downtown and the mountains. Pet friendly, nicely landscaped complex with lots of adjacent street parking for your guests. (id:55254)
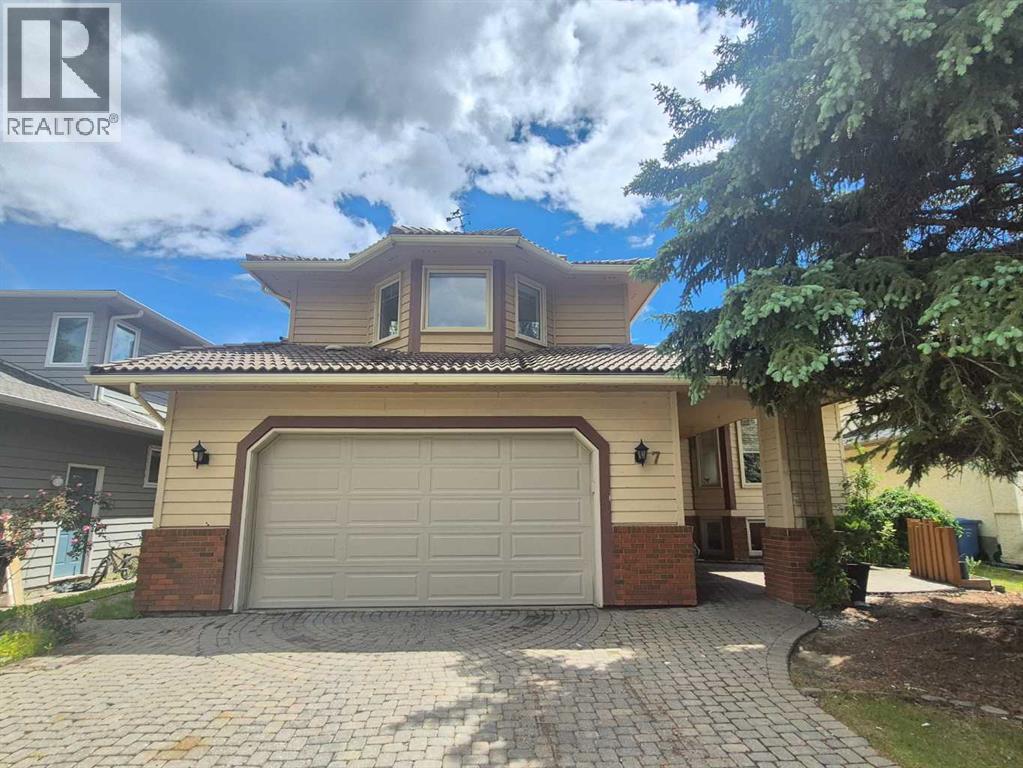
7 Suncastle Crescent SE
Calgary, Alberta
Welcome to this beautifully updated family home in the highly sought-after lake community of Sundance! Offering approximately 2,680 sq. ft. of developed living space. Recent upgrades include brand-new vinyl flooring throughout and fresh professional spray-painted finishes. Brand new refrigerator. The bright and inviting living room boasts soaring high ceilings, creating an open and elegant atmosphere. providing a modern, move-in-ready feel. The kitchen is highlighted by stunning marble countertops and ample workspace, perfect for family living and entertaining. This spacious home features 3 bedrooms upstairs and 1 bedroom or office on the main floor, along with 3 full bathrooms .The home also features a durable tile roof, adding to its long-term value and curb appeal.Step outside to enjoy the large maintenance-free deck, ideal for summer gatherings and relaxing evenings. Stay cool all summer with the central air conditioningThis home offers exceptional convenience for families:• Only 2 minutes to Fish Creek School• Just 3 minutes to MidSun School• Approximately 15 minutes walking distance to Centennial High School• Close to Fish Creek Provincial Park, Sundance Lake, shopping, transit, and recreational amenitiesEnjoy year-round lake access, excellent schools, beautiful parks, and a welcoming community atmosphere.Don’t miss this exceptional opportunity to own a beautifully updated lake home in Sundance! (id:55254)
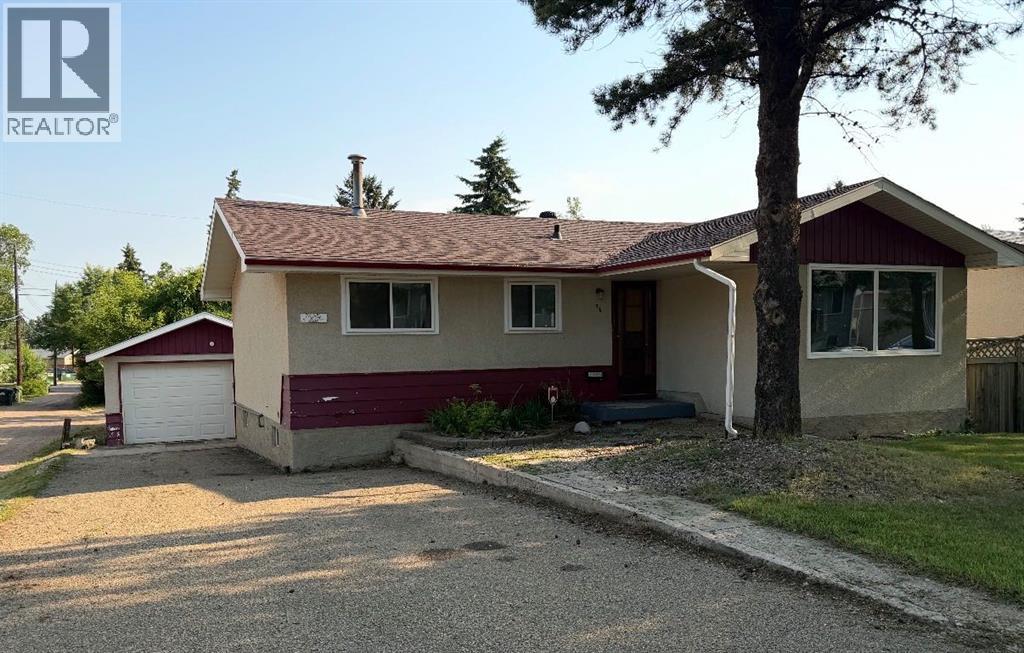
36 Grandview Crescent
Camrose, Alberta
Welcome to this inviting bungalow nestled on desirable Grandview Crescent, offering comfort, space, and opportunity to make it your own. Thoughtful updates include newer shingles and windows and refreshed main floor flooring. The well-designed floorplan provides plenty of room for new owners to add personal touches.The spacious kitchen features a generous eating area, built-in storage, and a large window that fills the space with natural light. Throughout the home, oversized windows create a bright and welcoming atmosphere. The main level offers three nicely sized bedrooms and a full bathroom, ideal for family living.The partially developed basement expands the living space with two additional bedrooms, a three-piece bathroom, and a large laundry/storage area—perfect for organization now and potential future development. Outside, enjoy a fully fenced, oversized yard ideal for entertaining, gardening, or play. An oversized single garage completes the package, providing excellent storage and convenience.A fantastic opportunity to own a well-located home with space, light, and endless potential in one of the area’s most sought-after neighborhoods. (id:55254)