Sanket Patel Commercial Realtor

126 Chapman Close SE Calgary, Alberta T2X 3V7
126 Chapman Close SE, Calgary, Alberta T2X 3V7 (30252035), Calgary — Homes for Sale

$699,900
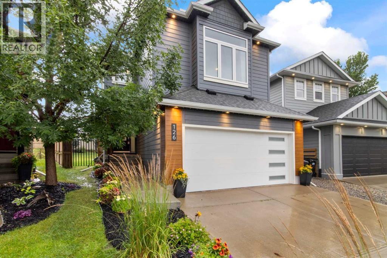
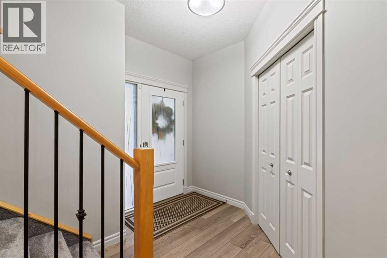
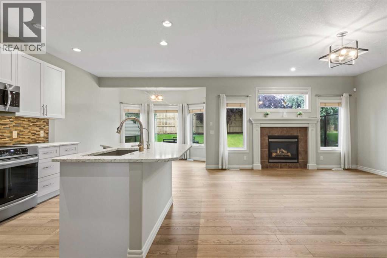
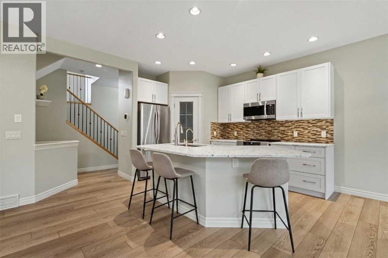
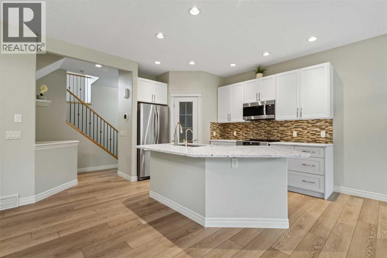
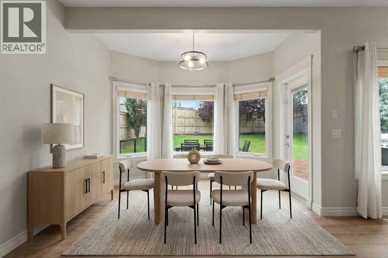
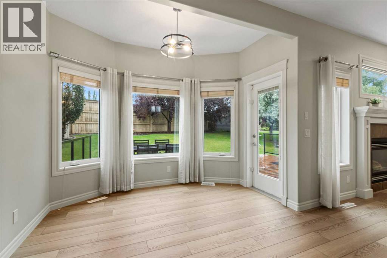
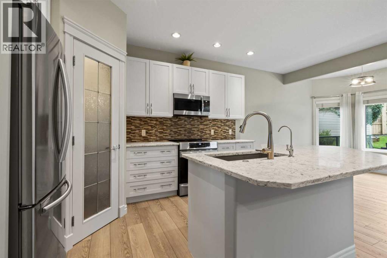
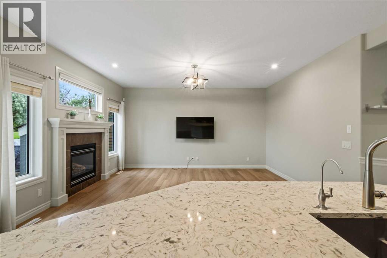
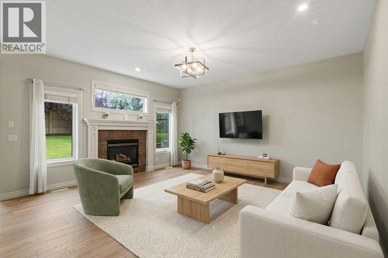
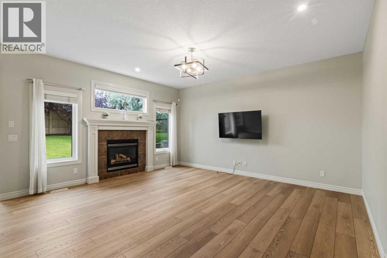
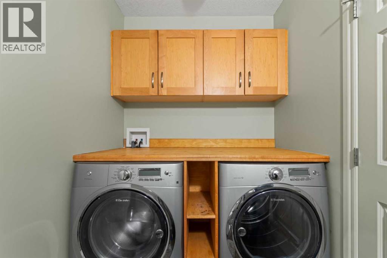
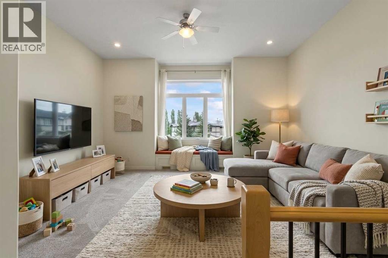
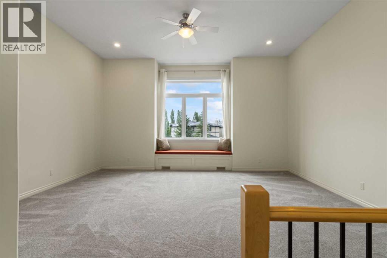
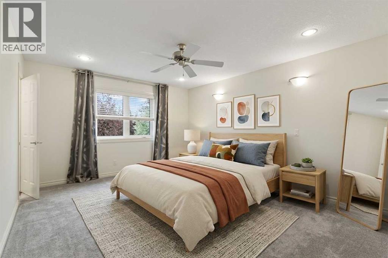
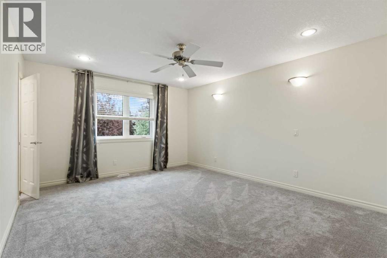
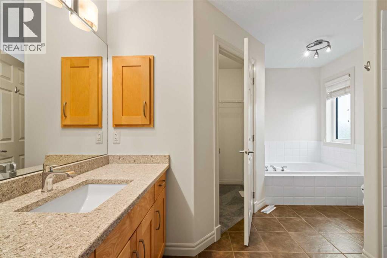
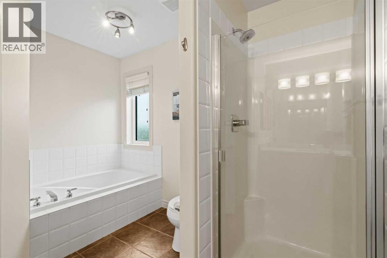
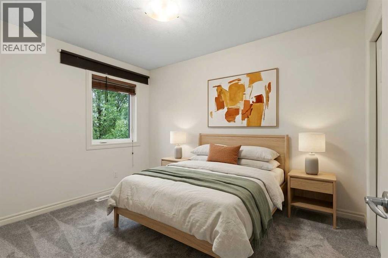
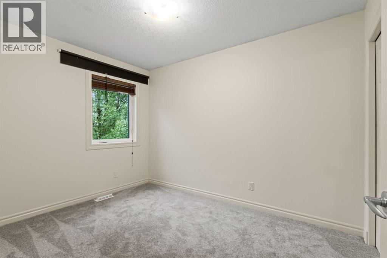
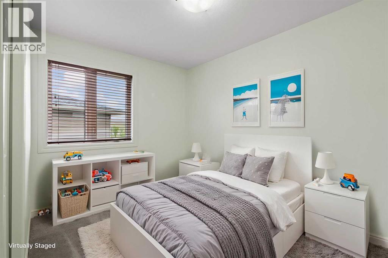
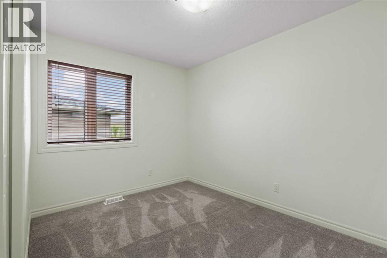
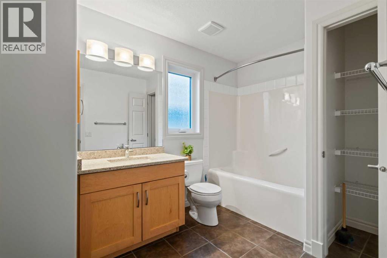
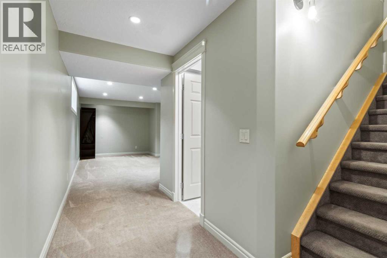
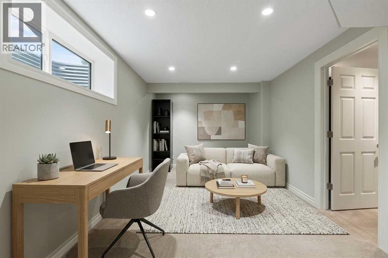
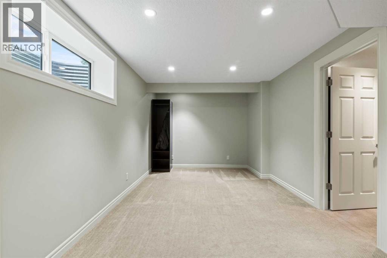
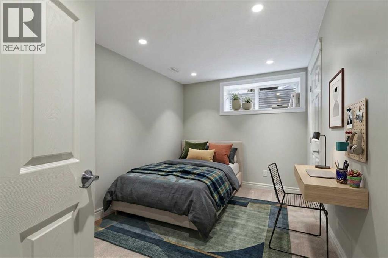
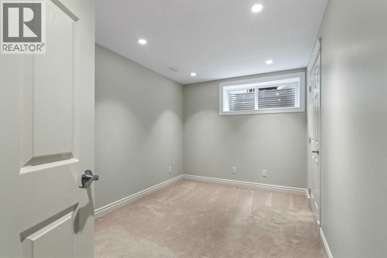
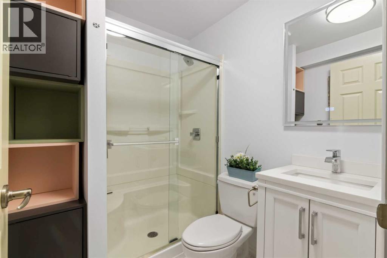
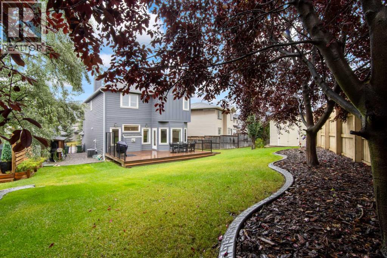
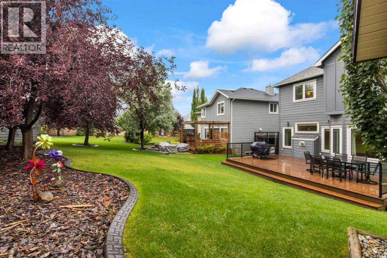
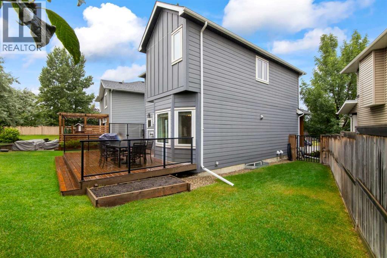
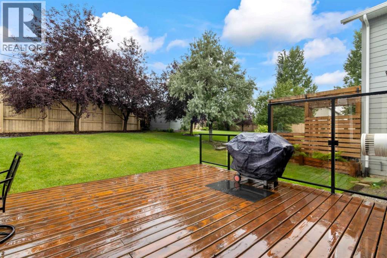
Located in the desirable lake community of Chaparral, this turn-key four-bedroom and 3 and a half bathroom home features extensive exterior and interior improvements completed within the last five years, including high-efficiency triple-pane windows, Hardie board siding, a new roof, and durable hard-surface flooring. The main floor features 9-foot ceilings and an open-concept layout designed for functional daily living. Upstairs, new plush carpet connects three bedrooms and a versatile central bonus room. The fully finished basement adds significant functional square footage, providing a private fourth bedroom, a full bathroom, and a spacious recreation area suitable for guests or a home office. This 1,940 square feet home includes full access to Lake Chaparral privileges year-round. Commuters will appreciate the immediate access to Macleod Trail, Stoney Trail, local transit, and nearby schools. (Virtually Staged) (id:55254)
Property Details
| MLS® Number | A2343720 |
| Property Type | Single Family |
| Community Name | Chaparral |
| Amenities Near By | Park, Playground, Recreation Nearby, Schools, Shopping, Water Nearby |
| Community Features | Lake Privileges |
| Features | Gas Bbq Hookup |
| Parking Space Total | 4 |
| Plan | 0312938 |
| Structure | Deck |
Building
| Bathroom Total | 4 |
| Bedrooms Above Ground | 3 |
| Bedrooms Below Ground | 1 |
| Bedrooms Total | 4 |
| Appliances | Washer, Refrigerator, Water Softener, Dishwasher, Dryer, Garburator, Microwave Range Hood Combo, Garage Door Opener, Cooktop - Induction |
| Basement Development | Finished |
| Basement Type | Full (finished) |
| Constructed Date | 2004 |
| Construction Material | Wood Frame |
| Construction Style Attachment | Detached |
| Cooling Type | Central Air Conditioning |
| Fireplace Present | Yes |
| Fireplace Total | 1 |
| Flooring Type | Carpeted, Ceramic Tile, Laminate |
| Foundation Type | Poured Concrete |
| Half Bath Total | 1 |
| Heating Type | Forced Air |
| Stories Total | 2 |
| Size Interior | 1,940 Sqft |
| Total Finished Area | 1940.42 Sqft |
| Type | House |
Parking
| Attached Garage | 2 |
Land
| Acreage | No |
| Fence Type | Partially Fenced |
| Land Amenities | Park, Playground, Recreation Nearby, Schools, Shopping, Water Nearby |
| Size Depth | 33.75 M |
| Size Frontage | 6.8 M |
| Size Irregular | 505.00 |
| Size Total | 505 M2|4,051 - 7,250 Sqft |
| Size Total Text | 505 M2|4,051 - 7,250 Sqft |
| Zoning Description | R-g |
Rooms
| Level | Type | Length | Width | Dimensions |
|---|---|---|---|---|
| Second Level | Bonus Room | 18.83 Ft x 18.17 Ft | ||
| Second Level | Primary Bedroom | 12.58 Ft x 15.08 Ft | ||
| Second Level | Bedroom | 11.75 Ft x 9.67 Ft | ||
| Second Level | Bedroom | 8.33 Ft x 11.33 Ft | ||
| Second Level | 4pc Bathroom | 7.00 Ft x 10.25 Ft | ||
| Second Level | 4pc Bathroom | 11.75 Ft x 10.92 Ft | ||
| Basement | Recreational, Games Room | 9.75 Ft x 17.83 Ft | ||
| Basement | 3pc Bathroom | 7.00 Ft x 5.42 Ft | ||
| Basement | Bedroom | 13.33 Ft x 8.58 Ft | ||
| Basement | Furnace | 18.58 Ft x 6.58 Ft | ||
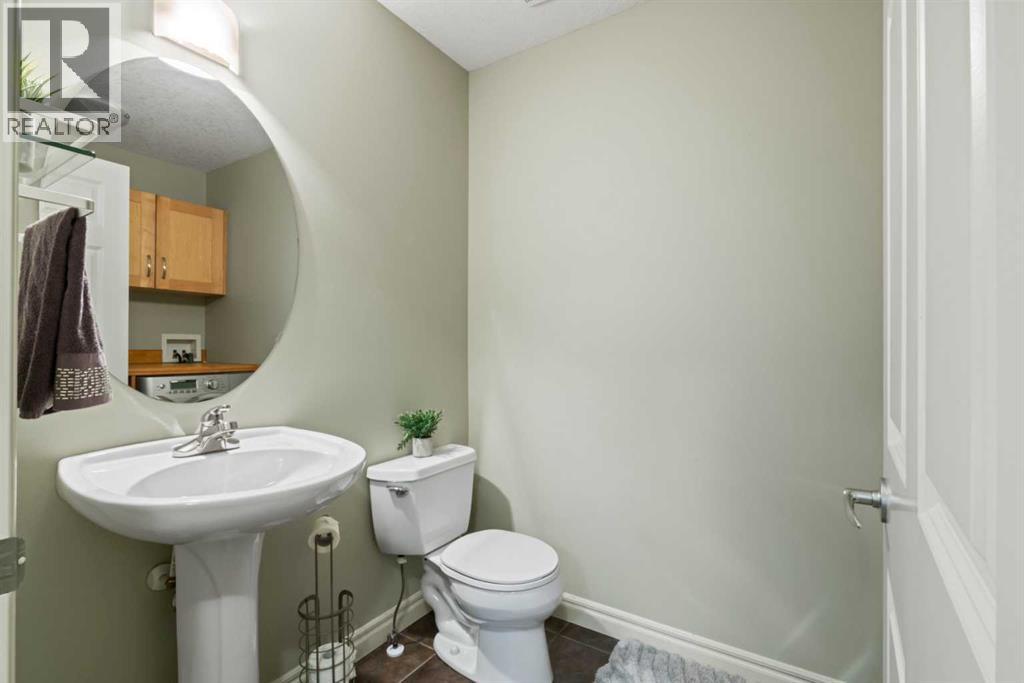
| Main Level | 2pc Bathroom | 5.33 Ft x 8.25 Ft | ||
| Main Level | Kitchen | 8.83 Ft x 14.42 Ft | ||
| Main Level | Dining Room | 10.33 Ft x 10.58 Ft | ||
| Main Level | Living Room | 16.50 Ft x 16.17 Ft |
https://www.realtor.ca/real-estate/30252035/126-chapman-close-se-calgary-chaparral
Contact Us
Contact us for more information

Joanna Barstad
Associate
joannabarstad.com/
110, 7220 Fisher Street S.e.
Calgary, Alberta T2H 2H8
(403) 253-1901

The trademarks REALTOR®, REALTORS®, and the REALTOR® logo are controlled by The Canadian Real Estate Association (CREA) and identify real estate professionals who are members of CREA. The trademarks MLS®, Multiple Listing Service® and the associated logos are owned by The Canadian Real Estate Association (CREA) and identify the quality of services provided by real estate professionals who are members of CREA. The trademark DDF® is owned by The Canadian Real Estate Association (CREA) and identifies CREA's Data Distribution Facility (DDF®)
September 09 2026 04:59:53
Calgary Real Estate Board
Royal LePage Benchmark