Sanket Patel Commercial Realtor
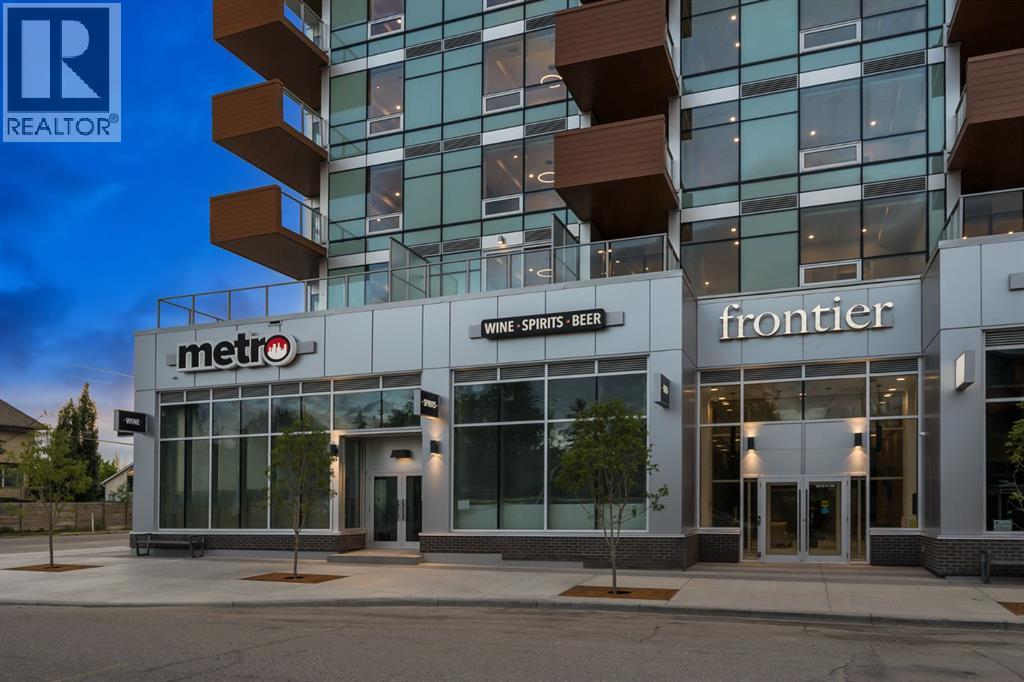
252, 110 18a Street NW
Calgary, Alberta
Step into modern urban living at Frontier, Truman’s latest boutique condo development located in the heart of Kensington—one of Calgary’s most walkable and culturally rich neighbourhoods. This brand-new 1-Bedroom, 1-Bathroom condo offers a refined blend of style, comfort, and smart design, perfect for professionals, first-time buyers, or investors looking to be in the centre of it all. The open-concept layout is filled with natural light and features a sleek kitchen complete with quartz countertops, premium stainless steel appliances, and full-height cabinetry, flowing seamlessly into the bright living space. The spacious bedroom offers a private retreat, while the beautifully finished bathroom includes modern fixtures and thoughtful detailing. A private balcony extends your living space outdoors—ideal for enjoying your morning coffee or evening unwind. This home also includes a titled underground parking stall, offering convenience and peace of mind year-round. Residents at Frontier enjoy access to a landscaped terrace, a state-of-the-art fitness centre, and stylish co-working areas —all within a well-managed, design-forward building. With boutique shops, popular cafés, acclaimed restaurants, scenic river pathways, and the downtown core just minutes away, this is inner-city living at its finest. (id:55254)
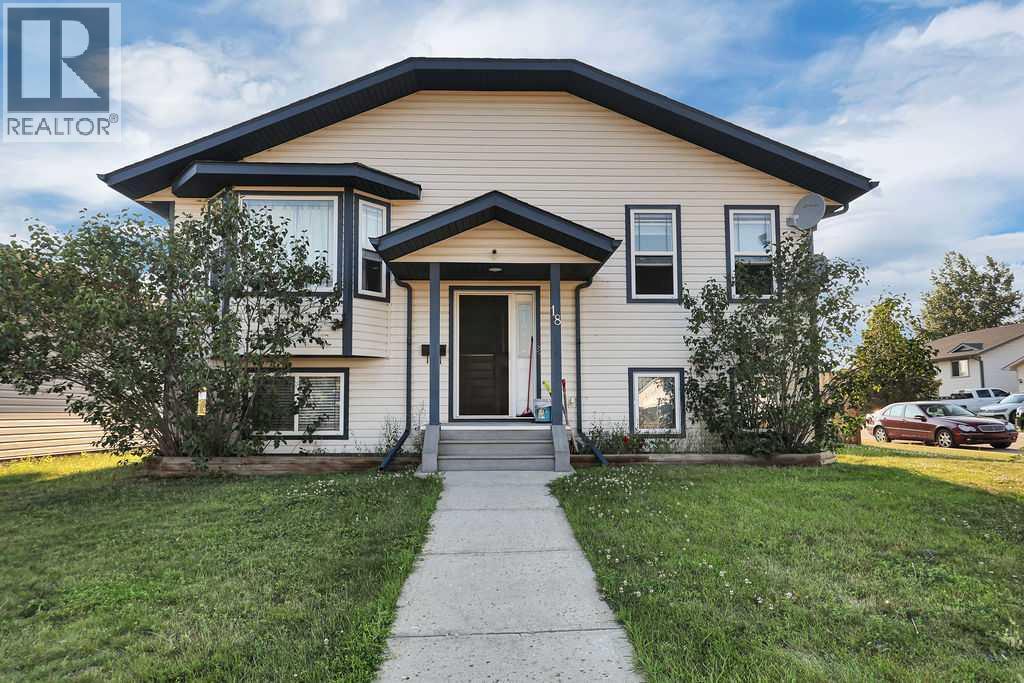
18 Plumtree Crescent
Blackfalds, Alberta
FULLY DEVELOPED 5 BEDROOM, 3 BATHROOM BI-LEVEL ~ HEATED TRIPLE DETACHED GARAGE ~ IMMEDIATE POSSESSION AVAILABLE ~ Covered entry welcomes you and leads to a bright foyer with high ceilings ~ The spacious living room features large bay windows that overlook the front yard and fill the space with natural light ~ The kitchen comes well equipped with plenty of rich stained cabinets finished with crown moulding, ample counter space, a bar height eating bar, and a walk-in corner pantry ~ The dining room is perfect for hosting family gatherings and entertaining guests, with garden door access to the sunny west-facing deck and backyard ~ The expansive primary bedroom offers a private retreat with plenty of space for a king size bed and furniture, two closets, a convenient 2-piece ensuite, and a relaxing jetted soaker tub nestled within the bedroom space ~ Two additional main floor bedrooms offer generous space, ample closet storage, and a convenient location across from the 4 piece main bathroom ~ The fully finished basement offers exceptional additional living space with large above-grade windows and operational in-floor heating , and features a spacious family room with adjoining theatre room, two oversized bedrooms, a 4 piece bathroom, laundry, and ample storage space throughout ~ The fully fenced west facing backyard is situated on a large corner lot and offers excellent functionality with side street and back alley access ~ HEATED triple detached garage provides ample space for vehicles, storage, and hobbies ~ Located close to parks, playgrounds, walking trails and tons of shopping, dining and all other amenities. (id:55254)
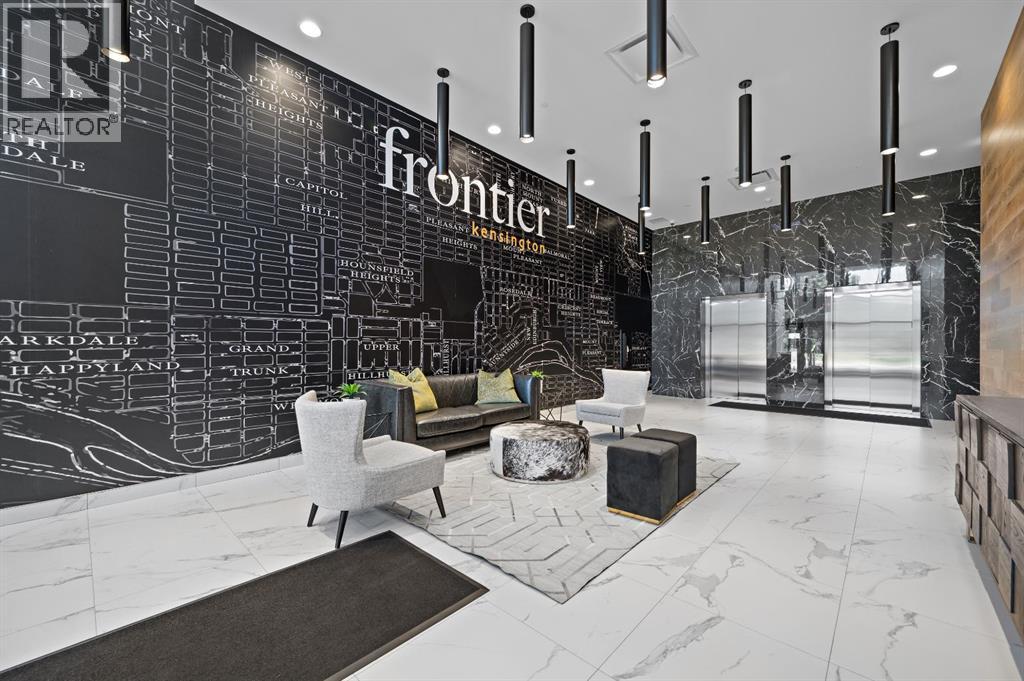
260, 110 18a Street NW
Calgary, Alberta
Discover this distinctive 2-Bedroom, 2.5-Bath residence in Frontier—Truman’s newest boutique development ideally located in the heart of vibrant Kensington. This rare multi-level home offers a thoughtfully designed layout that perfectly blends style, comfort, and functionality. The upper level entry welcomes you into the bright, open-concept living space featuring a modern kitchen with quartz countertops, full-height cabinetry, and stainless steel appliances. The kitchen flows seamlessly into the spacious dining and living areas, complemented by a convenient half bath—perfect for entertaining or relaxing in style. Downstairs, the private lower level hosts two well-appointed bedrooms, including the primary suite with its own ensuite bathroom, along with a secondary full bath. From this level, residents enjoy direct access to the building’s boutique-style amenities, including the fitness centre and co-working spaces. Situated just steps from Kensington’s boutique shops, top-rated restaurants, trendy cafés, the Bow River pathways, LRT access, and downtown Calgary, this home offers the ultimate in connected urban living. Photo gallery of a similar unit; finishes may vary. (id:55254)
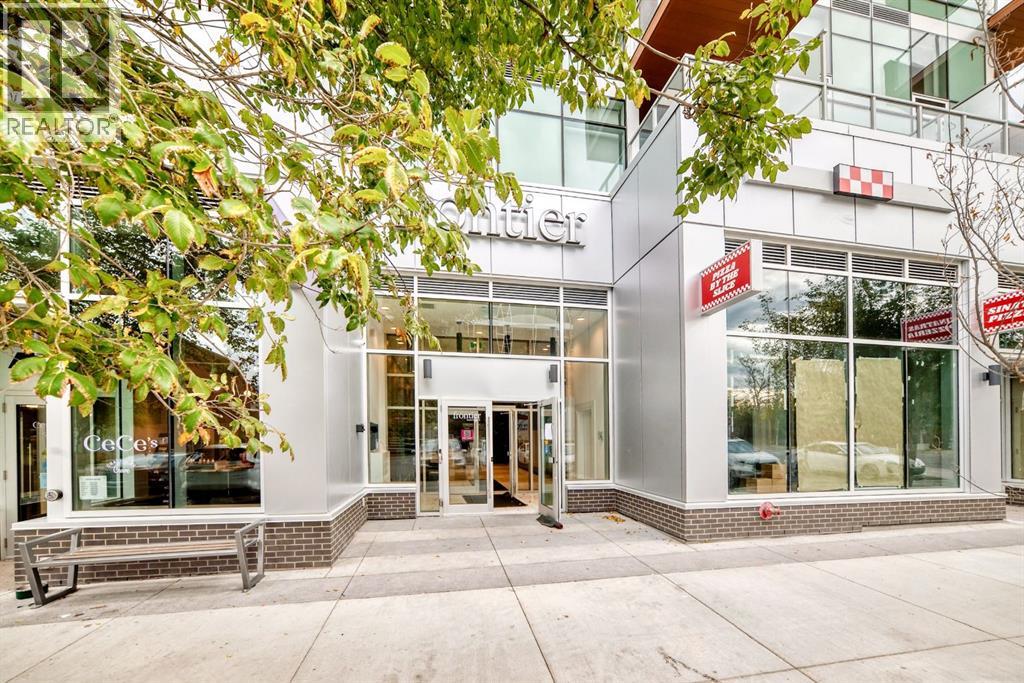
841, 110 18a Street NW
Calgary, Alberta
Experience modern city living at Frontier, Truman’s newest boutique development in the heart of Kensington—one of Calgary’s most vibrant and connected neighbourhoods.This thoughtfully designed 1-bedroom, 1-bathroom home offers a smart layout that blends style with functionality. The sleek kitchen boasts quartz countertops, full-height cabinetry, and stainless steel appliances, flowing seamlessly into a bright open-concept living space. A standout feature of this unit is its serene view of the landscaped inner terrace—a rare urban retreat that brings natural greenery and calm right to your window. The bedroom is bright and welcoming, while the bathroom features clean lines and high-quality finishes for an elevated everyday experience.Frontier residents enjoy exclusive amenities including a landscaped outdoor terrace, state-of-the-art fitness centre, modern co-working spaces, and secure bike storage—ideal for those seeking both convenience and lifestyle.Just steps from boutique shops, cozy cafés, acclaimed restaurants, river pathways, LRT stations, and the downtown core, this location places the best of Calgary right at your doorstep.*Photos are of a similar unit. (id:55254)
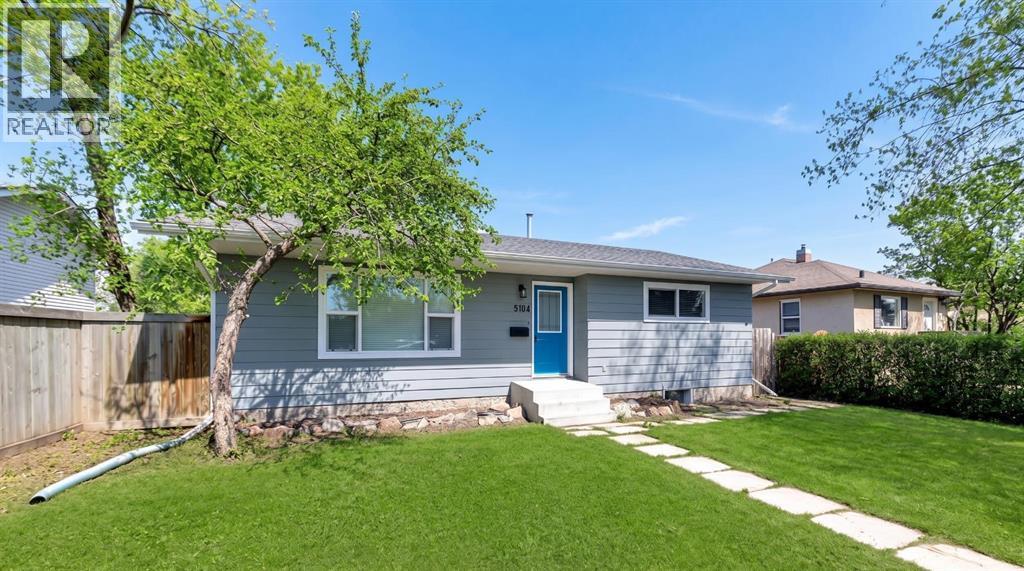
5104 54a Street
Lloydminster, Alberta
Fresh, inviting, and move in ready, this beautifully updated raised bungalow offers the perfect blend of comfort, functionality, and location. Tucked away on a quiet, tree lined street just one block south of Queen Elizabeth School, it's an ideal choice for families, first time buyers, or anyone looking for a home they can simply move into and enjoy. Built in 1984 and thoughtfully updated over the years, this home welcomes you with mature trees, attractive curb appeal, and a fully fenced backyard that's ready for kids, pets, and summer barbecues. Inside, natural light fills the spacious south facing living room, highlighting the fresh paint, updated vinyl windows, and modern vinyl plank and laminate flooring throughout the main level. The kitchen offers an abundance of cabinetry and workspace, making meal preparation easy, while the convenience of main floor laundry adds to the home's everyday appeal. Two spacious bedrooms, each featuring closet organizers, are complemented by an updated four piece bathroom. The fully finished basement expands your living space with a large family room, a third bedroom, a three piece bathroom, and two versatile flex rooms that make ideal offices, hobby rooms, workout spaces, or future bedrooms with the addition of windows. With newer shingles, extensive updates throughout, and nothing left to do but unpack, this is the kind of home buyers are looking for. Comfortable, well maintained, and ready for its next chapter. (id:55254)
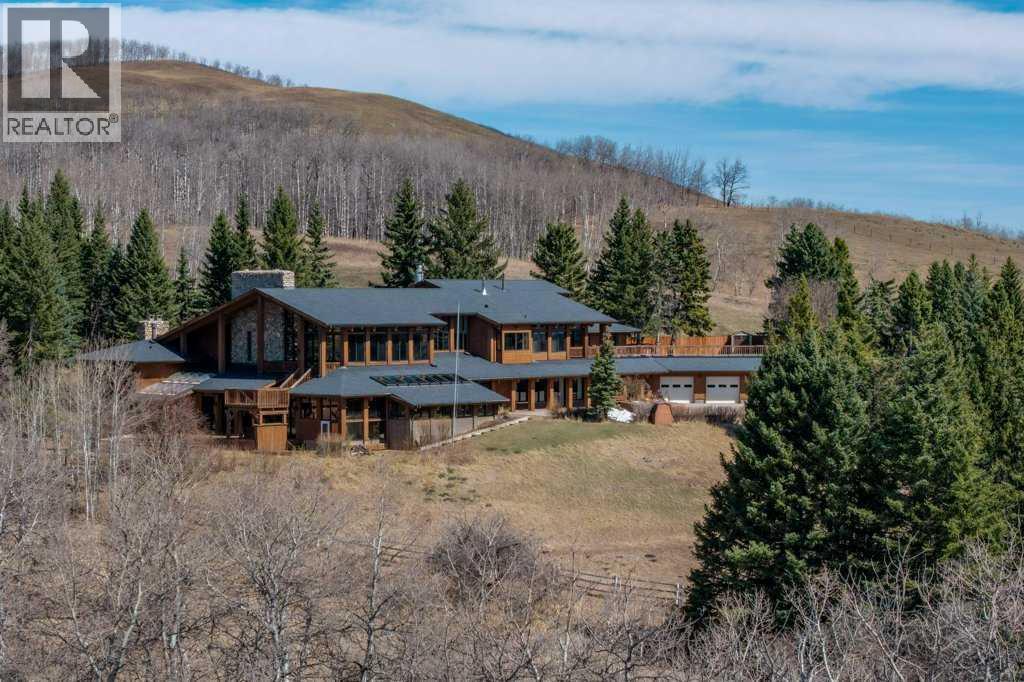
240074 Highway 546
Rural Foothills County, Alberta
Welcome to a home built for the art of gathering — a place where generations come together, friends linger long past sunset, and the Rocky Mountain horizon stretches endlessly before you. Nestled in the foothills west of Diamond Valley, this magnificent 17,808 sq ft estate captures the timeless spirit of 1978 country living. Follow the sweeping, evergreen-lined paved driveway as it climbs to reveal one of Alberta's most breathtaking panoramic mountain and Sheep River valley views that will stop you in your tracks and greet you every single morning. Step through the doors of this oversized mansion and into living room where walls of windows frame the mountains like living art, anchored by a spectacular floor-to-ceiling natural stone and wood-burning fireplace. The bright, spacious kitchen is outfitted for serious entertaining with a high end gas range and Asko dishwasher, while the formal dining room sets the stage for memorable gatherings. Beyond the main living spaces, discover room after room designed for every mood and occasion, a cozy den with its own fireplace, a generous family room, a games/rec room, dedicated music room, a gun room, and a wine cellar waiting to be stocked. An in-home elevator connects the floors with effortless ease. Seven guest and family bedrooms plus separate staff quarters ensure everyone has their own retreat, with each room positioned to drink in those stunning foothills and mountain views. When it's time to escape, the master bedroom wing awaits. This self-contained retreat features a sun-filled living area, a natural stone fireplace, a generous walk-in closet, a luxurious 5pc ensuite, and a dedicated dressing/glam room — your own personal haven at the end of the day. Behind the scenes, a massive 40 x 30 ft utility room with 12-foot ceilings houses the cistern, boilers, walk-in refrigerators, and a full backup generator — ensuring this estate runs seamlessly in any weather. A 1723 sq ft, six-car attached garage, and workshop provides room for every vehicle, toy, and project. Time for the The Great Outdoors for this is where this property truly comes alive with a fully landscaped yard, private tennis court, indoor swimming pool, and a year-round pond. The eight-stall hip-roof barn is ready for your horses, and the surrounding landscape, is a mosaic of hay fields, open pasture, aspen, and towering spruce, to ride, roam, and explore. Whether you're saddling up or lacing up your hiking boots. the legendary trails of Kananaskis are just minutes away — Sandy McNabb is 10 min, and Blue Rock only 25 min, A separate 858 sq ft bi-level residence on the property is ideal for retired parents, a full-time groundskeeper, or guests, offering privacy and independence. Despite its idyllic seclusion, daily life is effortless: 15 minutes to Oilfields Hospital, 30 minutes to Okotoks for Costco, Home Depot, and Walmart, and just one hour to Calgary Int Airport. This is more than a home— it's a lifestyle. Step into life west of Diamond Valley. (id:55254)
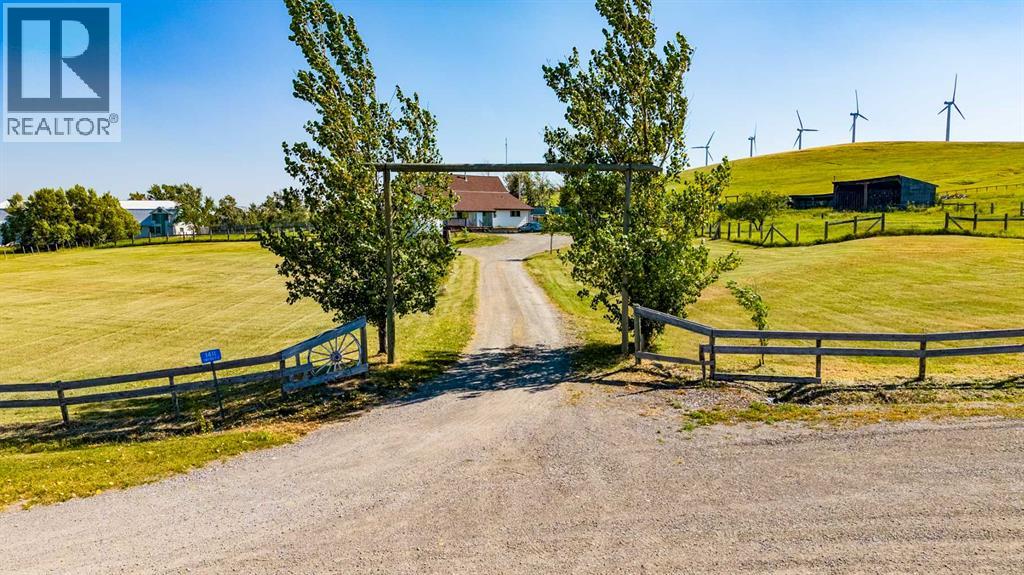
1411 Twp Rd 7-3 Road
Rural Pincher Creek No. 9, Alberta
Welcome to this sweet 7.24 +- acres with 2 titles located just west of Pincher Creek, and straight south of Cowley ! Cute 1.5 st home with walk out basement . Some new floorings, fresh paint touch ups and ready for you to move in with your family !! Drive in garage is part of the basement area. Garage is about 879 sq ft of space and in a " L " type shape. ( basement portion not developed but some drywall completed ) Nice bunch of out buildings including a barn , machinery shed , storage building/shelter. Views are very pretty to your north east, and to your west you are protected by a hillside. Land is tucked in between 2 other acreages but you still have your privacy . Love this home with nice open concept, a wood free standing stove for the cool winter days, large country kitchen and dining area huge enough for that Harvest table and a house full of people for dinner !! Large entry with laundry room, option for storage or room for the pups. Bedrooms are all a great size, nice light through out. 4 bedrooms , 3 bathrooms , open dining and living areas. Owners have built a fenced in enclosure ( Aviary) at the back of the barn for the protection of any type of bird/animal . Barn is divided and ready for any type of animal as well. A really neat property with plenty of parking and options for horses . There is a pond, , was a green house ( framing was taken down ) but the plant boxes are left for your gardening pleasure. Over all a really sweet little acreage , ready for your ideas, and ready for your new adventures in country lifestyle close to the mountains, and the world is yours in the recreation department !!!! There is no info on the well , other than its approx 60 ft deep. No issues with water in the past. The Cowley water system used to be provided by the well on the adjacent piece of land ( included with separate title) . Assuming lots of water!! Disclosure attached in supplements for your agent to access. Septic needs some care. Locat ed so nicely close to Pincher, head west to the Pass with 2 choices of mountains for skiing, specialty recreation, amenities all close by, central to Lethbridge, the border, Crowsnest Pass and Waterton. I consider this one a " Gem!!" (id:55254)
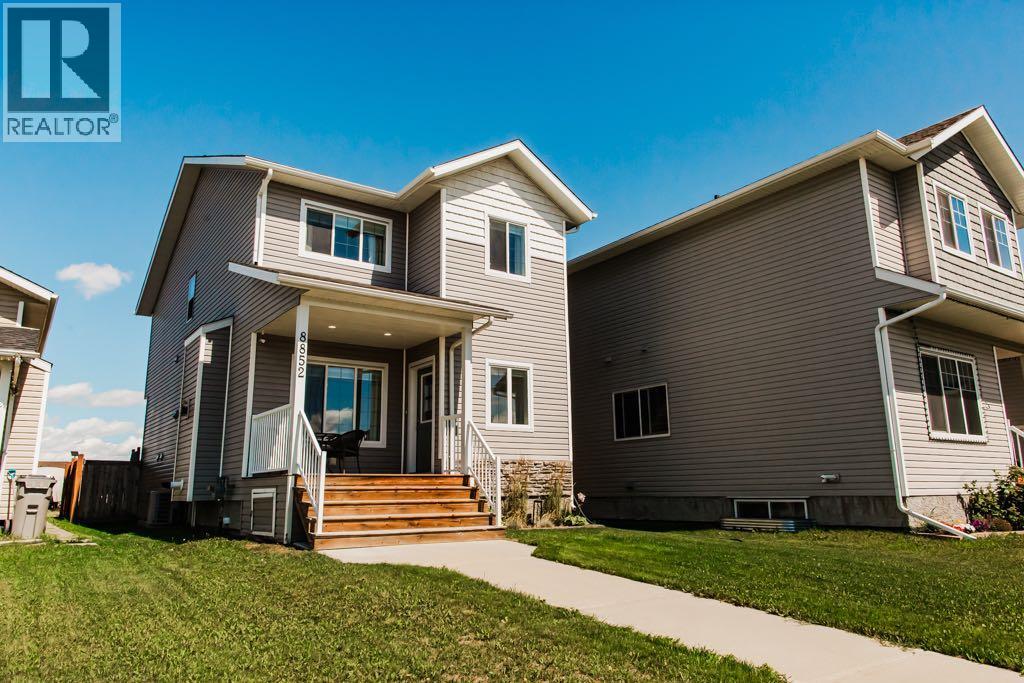
8852 96 Avenue
Grande Prairie, Alberta
If you've been searching for a home that's truly move-in ready, your search ends here. This immaculate 1,649 sq. ft. two-storey has been meticulously maintained and offers a bright, functional layout with 4 bedrooms, 3.5 bathrooms, central air conditioning, updated main floor vinyl flooring, and beautifully finished living space on all three levels.Step inside to a spacious front entry with soaring ceilings and discover an open-concept main floor designed for both everyday living and effortless entertaining. The welcoming living room features a cozy gas fireplace and flows seamlessly into the spacious dining area and well-appointed kitchen. Complete with a large centre island, abundant cabinetry, ample counter space, and a functional layout, the kitchen is sure to become the heart of the home—whether you're preparing weeknight dinners or hosting family and friends.Conveniently located off the rear entrance is a 2-piece powder room along with custom built-in storage to help keep busy households organized.Upstairs, you'll find three generously sized bedrooms, including a spacious primary retreat featuring a walk-in closet and a private 4-piece ensuite. Two additional bedrooms, a second full 4-piece bathroom, and a spacious upper-level laundry room with folding counter and extra storage make everyday living both comfortable and convenient.The fully developed basement expands your living space with a large family room, a fourth bedroom, and an additional 4-piece bathroom. It's also roughed in for a future dry bar, making it easy to add cabinetry and countertop space if you envision the perfect entertaining area, guest retreat, or recreation space.Step outside to enjoy the fully fenced and beautifully landscaped backyard, complete with a large deck that's perfect for summer BBQs, entertaining, or simply unwinding. With no rear neighbours, the property backs onto a rear driving alley, offering added privacy and convenient rear access. There's ample parking for multip le vehicles, a poured concrete pad ready for your future garage, and additional storage beneath the covered front veranda.Ideally located close to schools, parks, walking trails, shopping, and everyday amenities, this exceptional home offers thoughtful updates, including newer central air conditioning (approximately 1–2 years old), updated main floor vinyl flooring, exceptional pride of ownership, and a layout that's ready to accommodate your family's needs for years to come. Homes this well cared for rarely become available—book your private showing today! (id:55254)
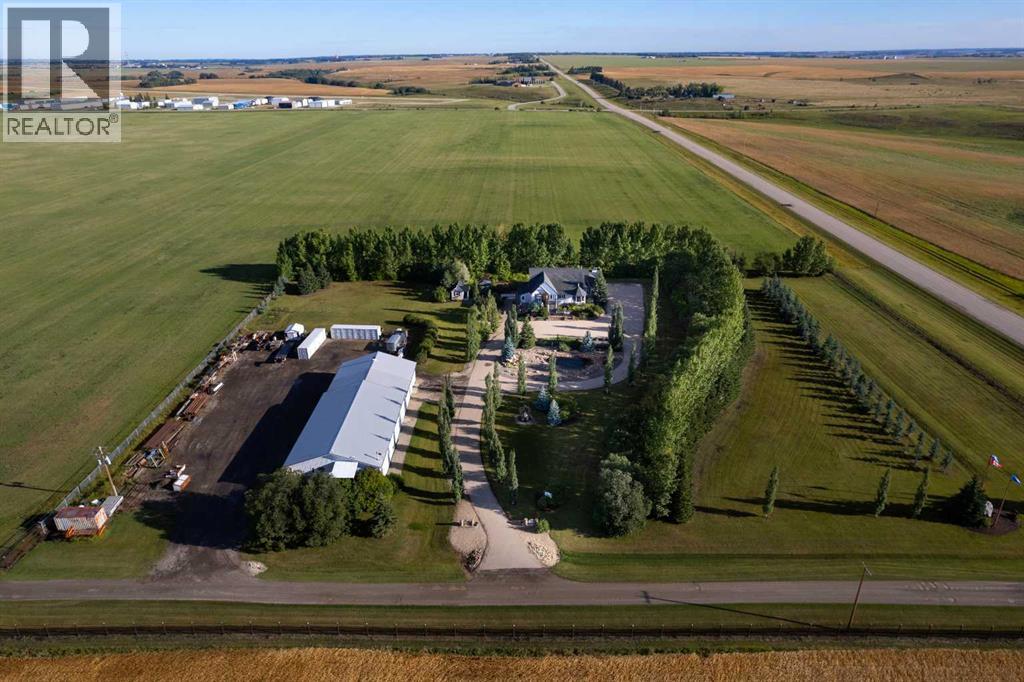
31542 Hwy 2a
Rural Mountain View County, Alberta
This beautifully landscaped 5.49-acre acreage offers exceptional potential for a small/medium-sized business and additional housing for extended or blended families. Located 5 minutes north of Didsbury, AB, and 10 minutes south of Olds, AB, just off Highway 2A, it boasts gorgeous mountain views. The main house, with 2,017 sq ft of French country charm, features crown moldings, barn and French doors, and hardwood floors. The spacious kitchen, updated in 2023, has a two-tiered island, new quartz countertops 2024, a farmhouse sink, hard wood floors and ample cabinet space. The main floor also includes a dining room, living room, covered maintenance-free veranda with an outdoor kitchen. Master bedroom with a 4-piece ensuite, fireplace, soaker tub, and walk-in closet. Additional spaces include a 2-piece bath, second bedroom, laundry room, mudroom, and garage entrance. The fully finished walk-out basement provides 1,735 sq ft, featuring 2 bedrooms, a media room, a 4-piece bath, a playroom, and storage. ICF construction, crown moldings, fresh paint 2023, and in-floor heating throughout enhance the home's appeal. New Boiler INT June 2026. Leaf filter Gutter Guards July 2026. The oversized, heated double garage has a paved driveway. The property includes a 6,400 sq ft shop (128' x 50') with three-phase power. Features include a 50’x24’ drive-through wash bay with 12’ overhead doors, a 50’x24’ welding bay with a 16’ overhead bay door and crane. 50’x80’ main shop area with two 14’ bay doors and 16’ clearance. The shop also has a wood workshop, paint storage, front office space, and a 3-piece bathroom. A new boiler (2024) ensures in-floor heating. Above the woodworking shop, a spacious living area includes a kitchen, laundry, 4-piece bathroom, 3 bedrooms, a master bedroom with a walk-in closet, and a storage room. The mezzanine adds additional living space, perfect for additional family members. This exceptional property has been meticulously maintained and offers an unparall eled combination of country residential comfort and business potential. Whether you are seeking a spacious family home, a live-work opportunity, or a combination of both, this acreage provides a rare and sophisticated setting with limitless possibilities. (id:55254)
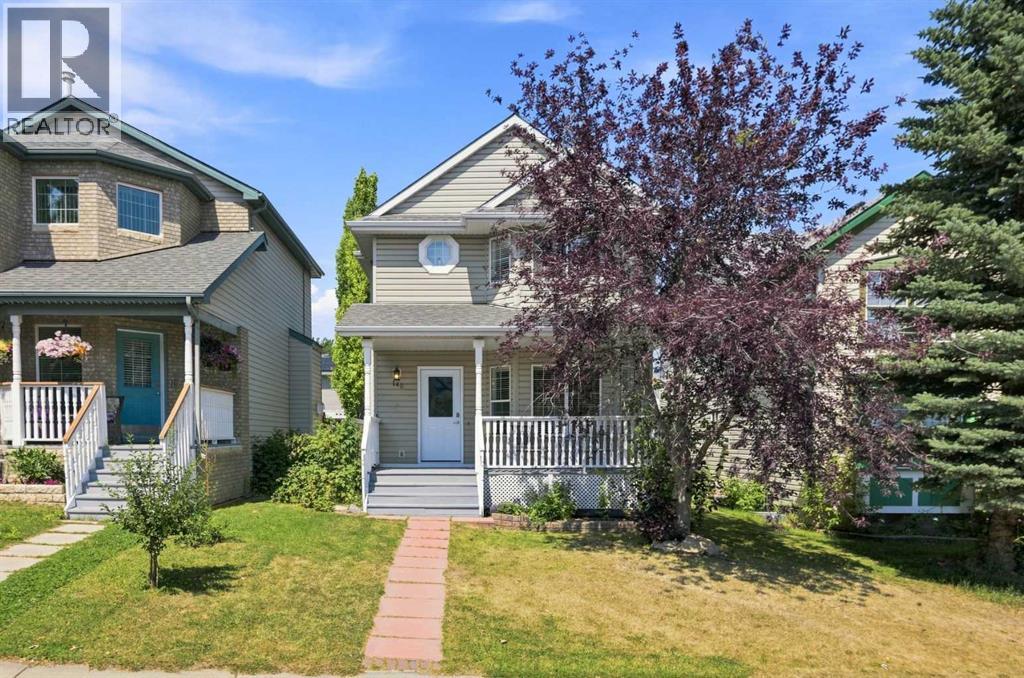
140 Hidden Point NW
Calgary, Alberta
**OPEN HOUSE SUN AUG 2ND, 1PM-3PM** CHARMING 2-STOREY HOME | LOADS OF UPDATES | PRIME LOCATION! Don’t miss out on this opportunity to own this stunning 3 bed + 2.5 bath home in the highly sought-after community of Hidden Valley! Welcomed by a lovely south-facing porch, perfect for sitting and enjoying the sun, this well-maintained residence offers a bright and functional layout throughout. Highlights of the home include a MODERN KITCHEN (updated 2012) featuring stained shaker-style cabinets | a FULL PANTRY | an adjacent sunny breakfast nook area. Major upgrades and peace-of-mind updates include NEW plumbing (poly-b fully replaced in 2026), roof shingles (2019), High-Efficiency Furnace (2012), NEW front and back doors (2026), an updated washer & dishwasher (last 3-4 years), LED lighting throughout, and a central vacuum system. Walk into the bright main floor to discover spacious living/dining areas, perfect for entertaining family and friends, along with access to an amazing backyard space featuring freshly stained fencing and a large deck complete with privacy walls and a covered drop-down section designed for a future hot tub. Outside you will also find the lush raspberry bushes that grow along the side of the home in the summer! Upstairs you will discover a large primary bedroom with a picturesque bay window and a private ensuite bath, along with 2 more good-sized bedrooms and another full bathroom. Downstairs has been partially developed into a fantastic entertainment room featuring a WET BAR, with the remaining undeveloped space currently used as a WORKSHOP and offering great room for future expansion of a bedroom or bathroom. You will find parking in the back, with room for a future garage, and lots of extra parking on the street. Hidden Valley has so much to offer with conveniences all around, including quick access to Beacon Hill & Creekside shopping centers, Costco, local amenities, sports courts, quality schools, and nearby parks, pathways, and the pond! Co me check it out before it’s gone! *Virtual staging used in picture #9, to show best use of space* (id:55254)
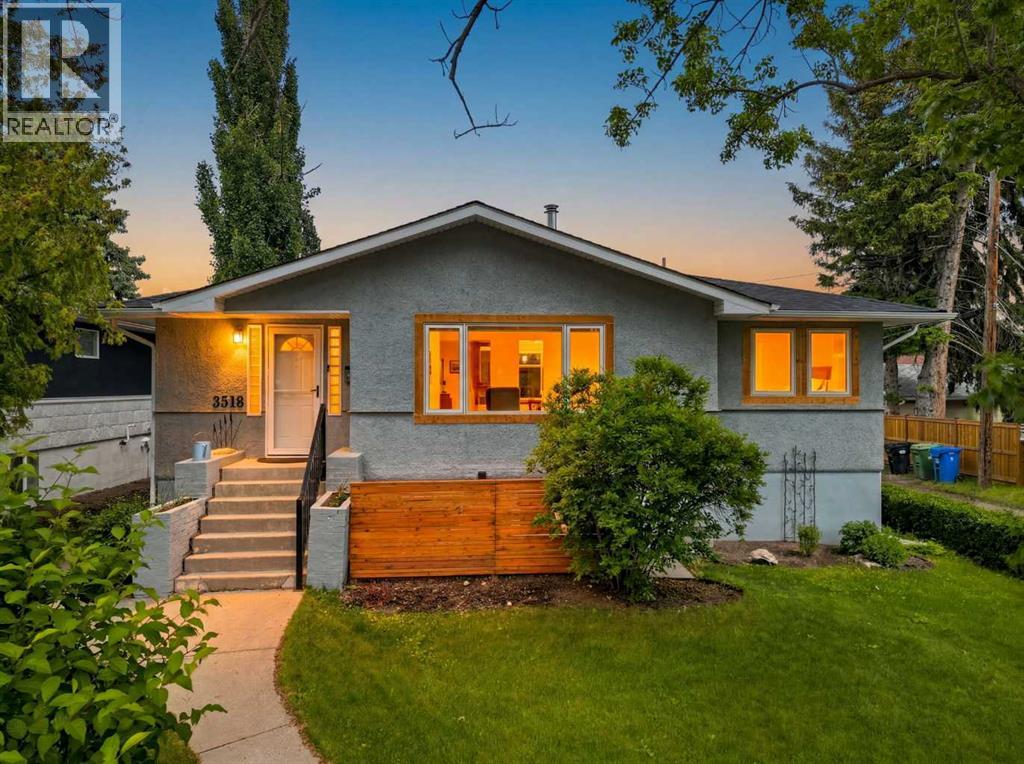
3518 3 Avenue SW
Calgary, Alberta
Welcome to this rare and versatile property situated on a large corner lot in the highly sought-after community of Spruce Cliff. Offering incredible flexibility for homeowners, investors, or multi-generational families, this unique property features a spacious bungalow, a heated triple detached garage, and a beautifully finished 810 sqft legal carriage suite above.The main home boasts a bright, open-concept floor plan filled with natural light, featuring 5 bedrooms, 2 full bathrooms, and two separate entrances, creating endless possibilities for extended family living, future suite development, or rental income potential. The inviting layout offers comfortable living spaces, generous room sizes, and a seamless flow for everyday living and entertaining.Above the garage, you'll find a stunning modern carriage suite complete with 2 bedrooms and 2 bathrooms. Thoughtfully designed with contemporary finishes, beautiful lighting, and stylish décor, this space is ideal as a mortgage helper, guest accommodation, long or short-term rental opportunity (subject to municipal regulations).The heated triple detached garage is uniquely configured with a separate double garage and single garage, each with its own door, providing exceptional flexibility for vehicles, storage, workshop space, or hobby enthusiasts.Whether you're searching for an income-generating property, a home with space for multiple generations, or a prime inner-city investment, this Spruce Cliff gem delivers unmatched value and opportunity. Just minutes from downtown, shopping, transit, parks, schools, and pathways, this is urban living at its finest.Live in one, rent the other, or maximize the income potential—this property truly has it all! Call to view (id:55254)
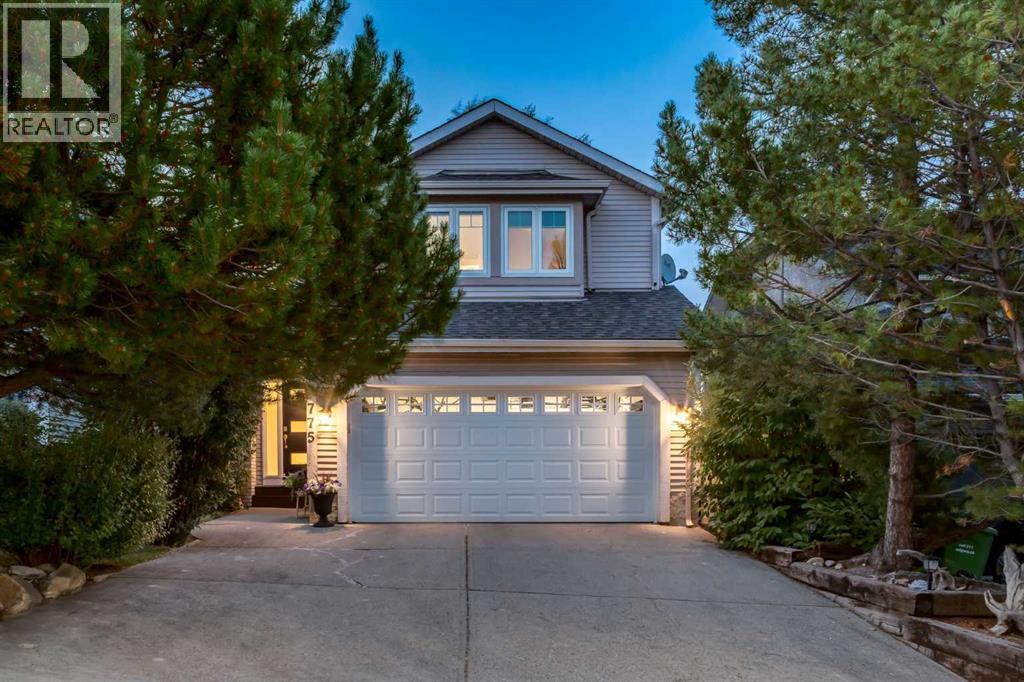
775 Strathcona Drive SW
Calgary, Alberta
WELCOME to this BEAUTIFULLY RENOVATED 2 STOREY HOME in one of STRATHCONA PARK'S MOST DESIRABLE LOCATIONS! Offering 3,292 SQ. FT. OF DEVELOPED LIVING SPACE, 4 BEDROOMS, 3.5 BATHROOMS, AIR CONDITIONING, an INSULATED + HEATED DOUBLE ATTACHED GARAGE + OVER $60,000 IN RENOVATIONS, this exceptional family home blends timeless character w/HIGH-QUALITY modern updates in a mature, family-friendly community. From the NEW KITCHEN + SPA-INSPIRED ENSUITE to the private outdoor spaces + peaceful views, every detail has been thoughtfully designed for comfortable everyday living + effortless entertaining.From the moment you arrive, mature trees, inviting curb appeal + a PRIVATE FRONT DECK create a warm welcome. Step inside to a bright foyer where soaring VAULTED CEILINGS, FRESH PAINT, RICH HARDWOOD FLOORING + ELEGANT FINISHES establish a feeling of openness. The formal living room is filled w/NATURAL LIGHT before flowing seamlessly into the SPACIOUS dining room, creating sophisticated spaces for everything from holiday celebrations to intimate dinners.At the heart of the home is the COMPLETELY RENOVATED KITCHEN w/timeless full-height cabinetry, QUARTZ COUNTERTOPS, SS APPLIANCES incl. a BUILT-IN WALL OVEN, MICROWAVE + GAS COOKTOP + a LARGE PENINSULA, making everyday cooking effortless while remaining perfectly connected to the breakfast nook, family room + backyard. The inviting FAMILY ROOM centres around a timeless BRICK WOOD-BURNING FIREPLACE w/classic mantle, custom built-in cabinetry + oversized windows framing the lush backyard, while sliding patio doors extend your living space onto the expansive rear deck. Completing the main level are a functional laundry room + mudroom, updated powder room + direct access to the INSULATED + HEATED GARAGE.Upstairs, the PRIMARY RETREAT feels like a peaceful escape w/VAULTED CEILINGS + large windows, NEW CARPET, while the SPA-INSPIRED 5-PIECE ENSUITE feat. HEATED FLOORS, a freestanding soaker tub, oversized glass shower, double vanity + an oversized WALK-IN CLOSET. The 2nd + 3rd additional bedrooms + a 4PC BATHROOM complete the upper level.The FULLY FINISHED BASEMENT adds incredible flexibility for every stage of life, offering a spacious recreation room ideal for movie nights, games or entertaining around the WET BAR, plus a generous 4TH BEDROOM, UPDATED 4PC BATHROOM, dedicated flex space for a home gym, hobby room or office + abundant storage.Outside, mature trees create outstanding privacy while multiple sitting areas, colourful gardens + generous lawn provide the perfect setting for morning coffee, summer BBQs, evening gatherings or children to play. Additional upgrades incl. 2 NEWER FURNACES, an oversized hot water tank, updated electrical panel, A/C + 2 humidifiers. Located close to excellent schools, parks, walking pathways, shopping, transit + major roadways while offering quick access to downtown + the mountains, this is more than an exceptional home—it's an opportunity to enjoy one of Calgary's most sought-after COMMUNITIES. (id:55254)