Sanket Patel Commercial Realtor
133 61029 Rge Rd 4654
Rural Bonnyville M.d., Alberta
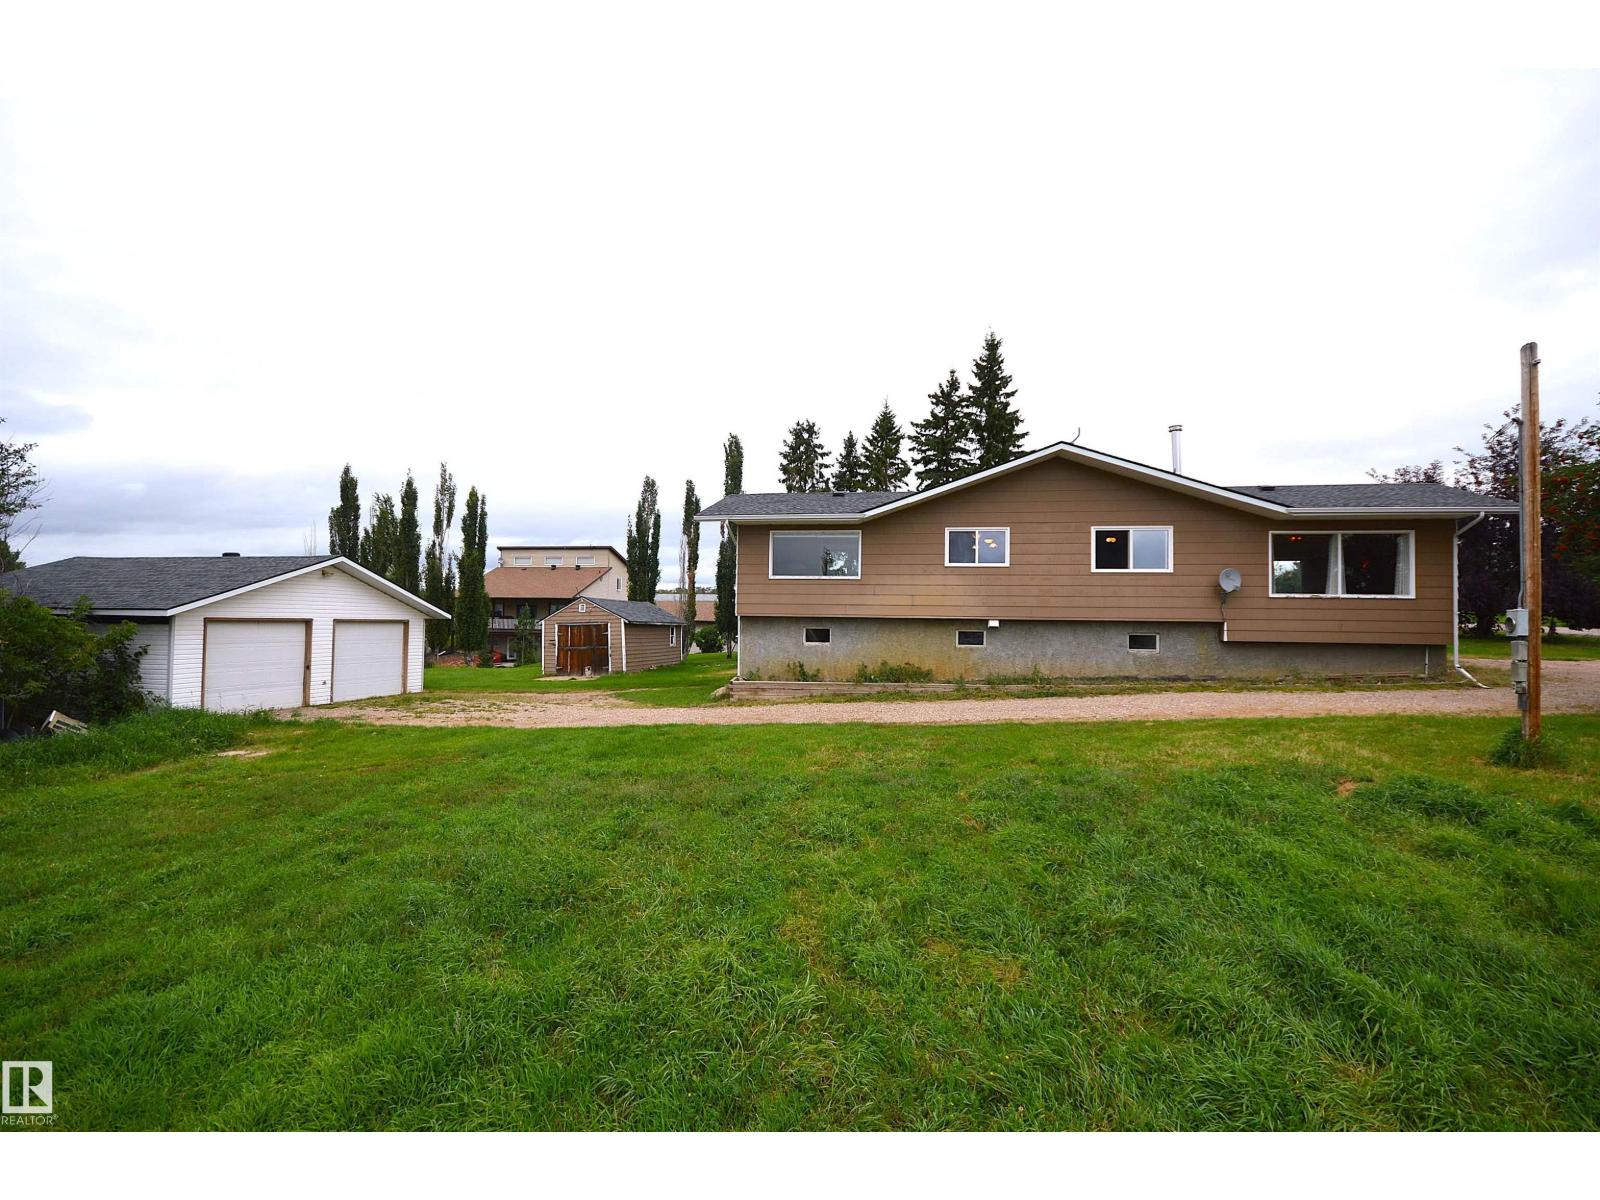
This is the whole package with an endless view across Moose Lake located in Model Developments. 3400 sq ft of living space with a walk out deck up & down, 4 bdrms, 3 washrooms, dble garage all on .5 acres backing onto environmental reserve and vacant lot - nice! Open concept clear to family room with huge windows captivating the south sunshine & high view. Custom built hillside house of 1980 using 2'x6' & 2'x8' giving great water drainage so no moisture in the basement. Remodeled in 2010 windows, doors, trim, flooring, light fixtures, etc, 2013 new septic tank & feild, water treatment, HE downdraft furnace & professionally installed wood stove.2020 shingles on all roofs, 2023-26 dishwasher, hotwater & pressure tank, sliding patio doors. Painting credit can be included. Family ready, easy quick move in. (id:55254)
50520 Rge Road 53
Rural Parkland County, Alberta
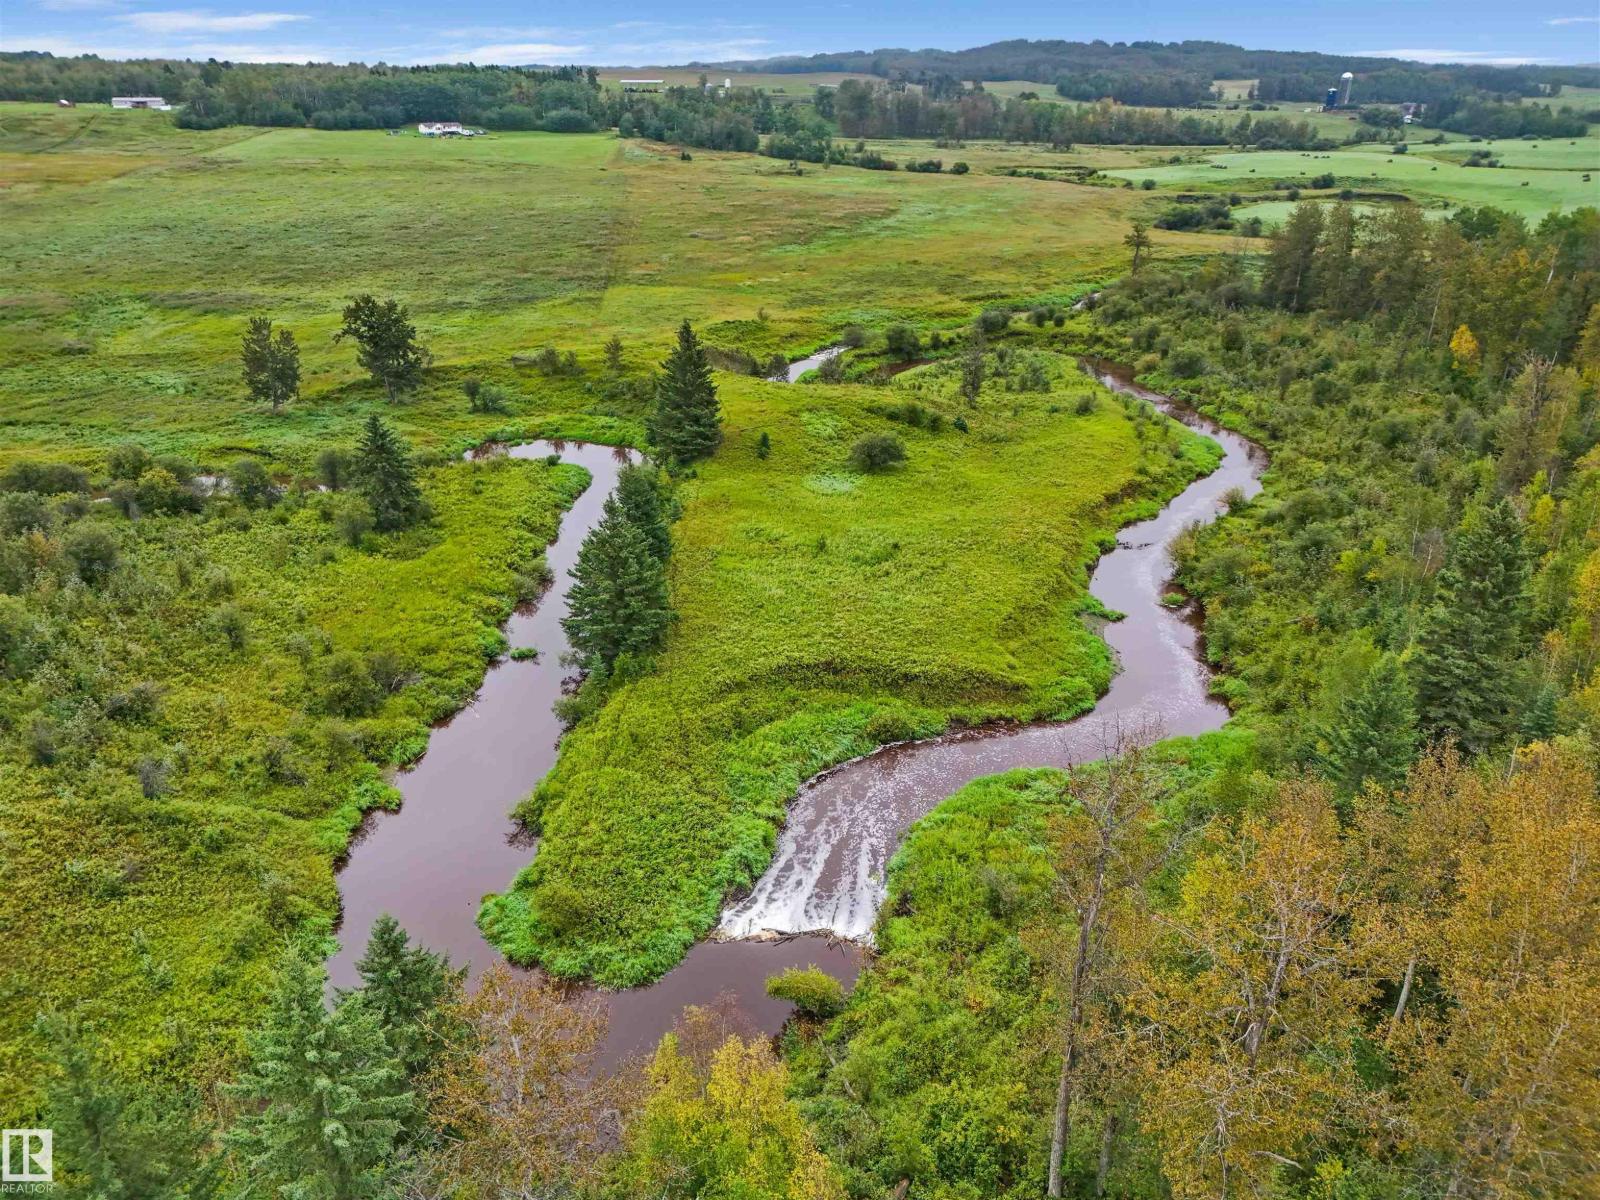
Located approximately 20 minutes NE of Drayton Valley, AB is this Beautiful 74.45 Acre Property! It offers a mix of open pasture, treed area a good sized pond PLUS the Tomahawk Creek winds through the property! The land was last seeded with oats approximately two years ago and has since been utilized as pasture, most recently for cattle. This combination of pastureland, natural treed areas, creek frontage and water makes this versatile property well suited for agricultural use, livestock or recreational enjoyment or an excellent opportunity for those looking to expand their land holdings. A unique offering with the natural features and space that are increasingly difficult to find within close proximity to a town or city! (id:55254)
301 6 Avenue
Rural Cypress County, Alberta
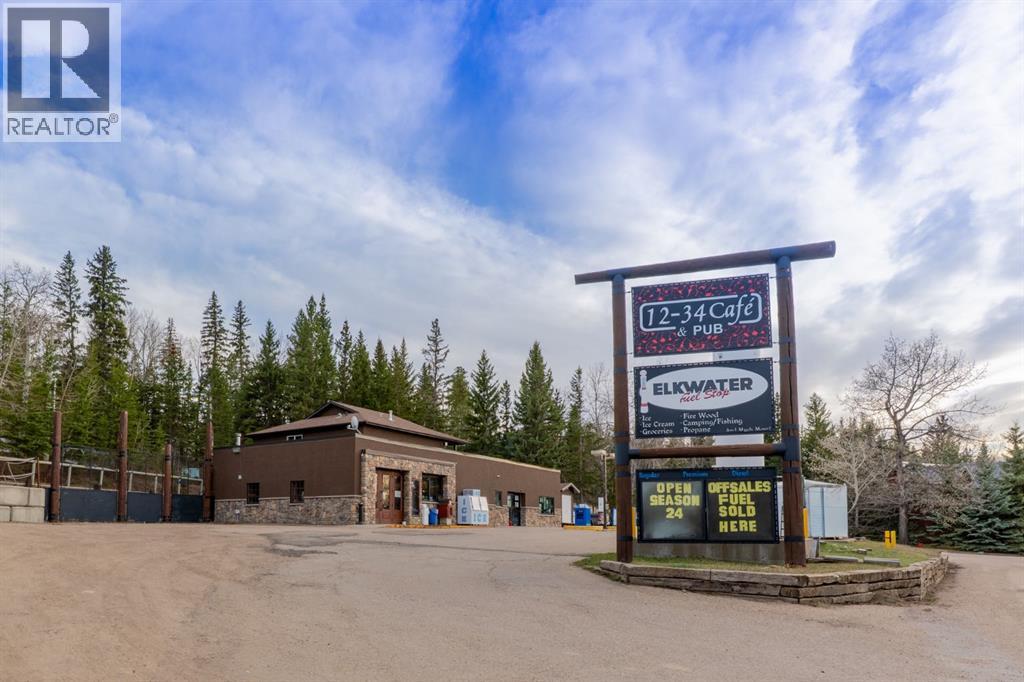
Life looks a little different in Elkwater. Mornings begin with fresh coffee and crisp lake air, afternoons are spent welcoming happy vacationers, and evenings end on the deck surrounded by the breathtaking beauty of the Cypress Hills. This is more than just a business opportunity — it’s the chance to create a lifestyle many people only dream about. The iconic Elkwater Fuel Stop and 12-34 Café & Pub have become a staple for both locals and visitors alike, offering one of the most recognizable gathering places in the park. Whether guests are stopping for the area’s only fuel station, grabbing ice cream after a day at the lake, picking up essentials from the fully stocked convenience store, or sitting down to enjoy great coffee and food, this business has become woven into the Elkwater experience itself. The café offers seating for approximately 30 guests indoors, while the expansive outdoor patio can host up to 175 people, creating incredible potential for live music, community events, private functions, and unforgettable summer evenings under the trees. The atmosphere is relaxed, welcoming, and impossible to replicate anywhere else. Above the commercial space sits approximately 1,100sq/ft of owner’s living quarters added in 2011, making this the ideal owner-operated business. Imagine living where others vacation — steps from the lake, surrounded by nature, and immersed in one of Alberta’s most beloved recreational communities. Spend your mornings paddleboarding or kayaking, your afternoons exploring hiking and mountain biking trails, and your winters enjoying skating, cross-country skiing, snowshoeing, and cozy evenings by the fire. Elkwater also offers camping, boating, fishing, golf nearby, playgrounds, beaches, picnic areas, and a thriving year-round tourism atmosphere that continues to attract visitors from across the province. Originally built in 1945, the property has undergone extensive renovations and upgrades throughout 2011 and 2012, bringing the buildings up to code while preserving their character and charm. Improvements include concrete block retaining walls, additional firewalls, updated furnaces, replacement concrete work, added insulation throughout, the addition of the living quarters, and much more. As outdoor recreation and lake lifestyles continue to grow in popularity, Elkwater remains one of Southern Alberta’s hidden gems thanks to its close proximity to Medicine Hat (40min drive), stunning scenery, and endless recreational opportunities. Places like this rarely come available — a successful established business, multiple revenue streams, and the chance to fully embrace "lake life" in a setting people fall in love with the moment they arrive. (id:55254)
#3 Windermere Co
Fort Saskatchewan, Alberta
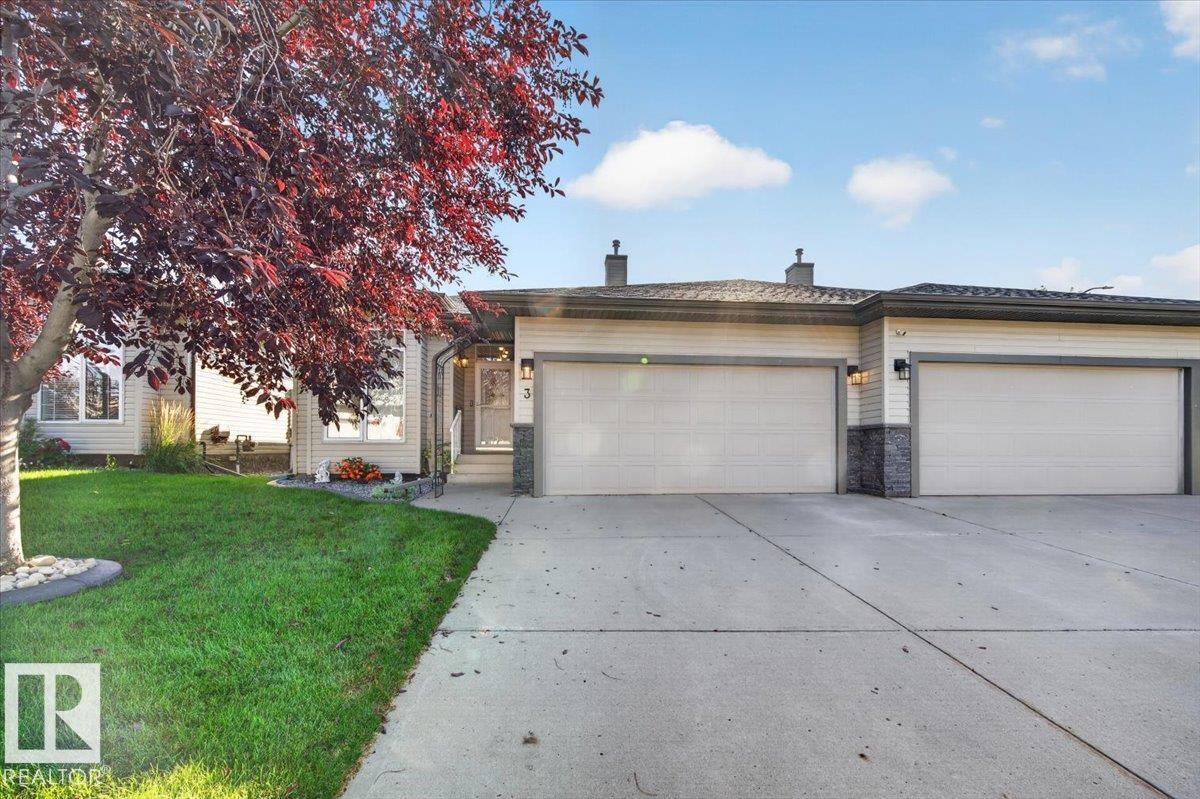
Welcome to this 55+ duplex condo, offering a lifestyle of ease, comfort, and low-maintenance living. Flooded with natural light and filled with smart upgrades, this home is perfect for anyone seeking a peaceful, well-connected place to call home.The layout features a spacious primary bedroom and a flexible den ideal for an office, craft room, or quiet retreat. Large windows throughout create a warm, sunlit atmosphere that enhances every room.The heart of the home is the open-concept kitchen, complete with quartz countertops, ample cabinetry, and a layout perfect for cooking, entertaining, or enjoying a relaxed morning coffee. The seamless flow into the dining and living areas makes everyday living feel easy and connected.The finished basement expands your living space with room for guests, hobbies, fitness, or storage: a versatile area ready to fit your lifestyle.Enjoy low monthly condo fees and the added curb appeal of undereave decorative lighting, giving the exteterior a warm, welcoming glow year-round (id:55254)
#28 1415 62 St NW
Edmonton, Alberta
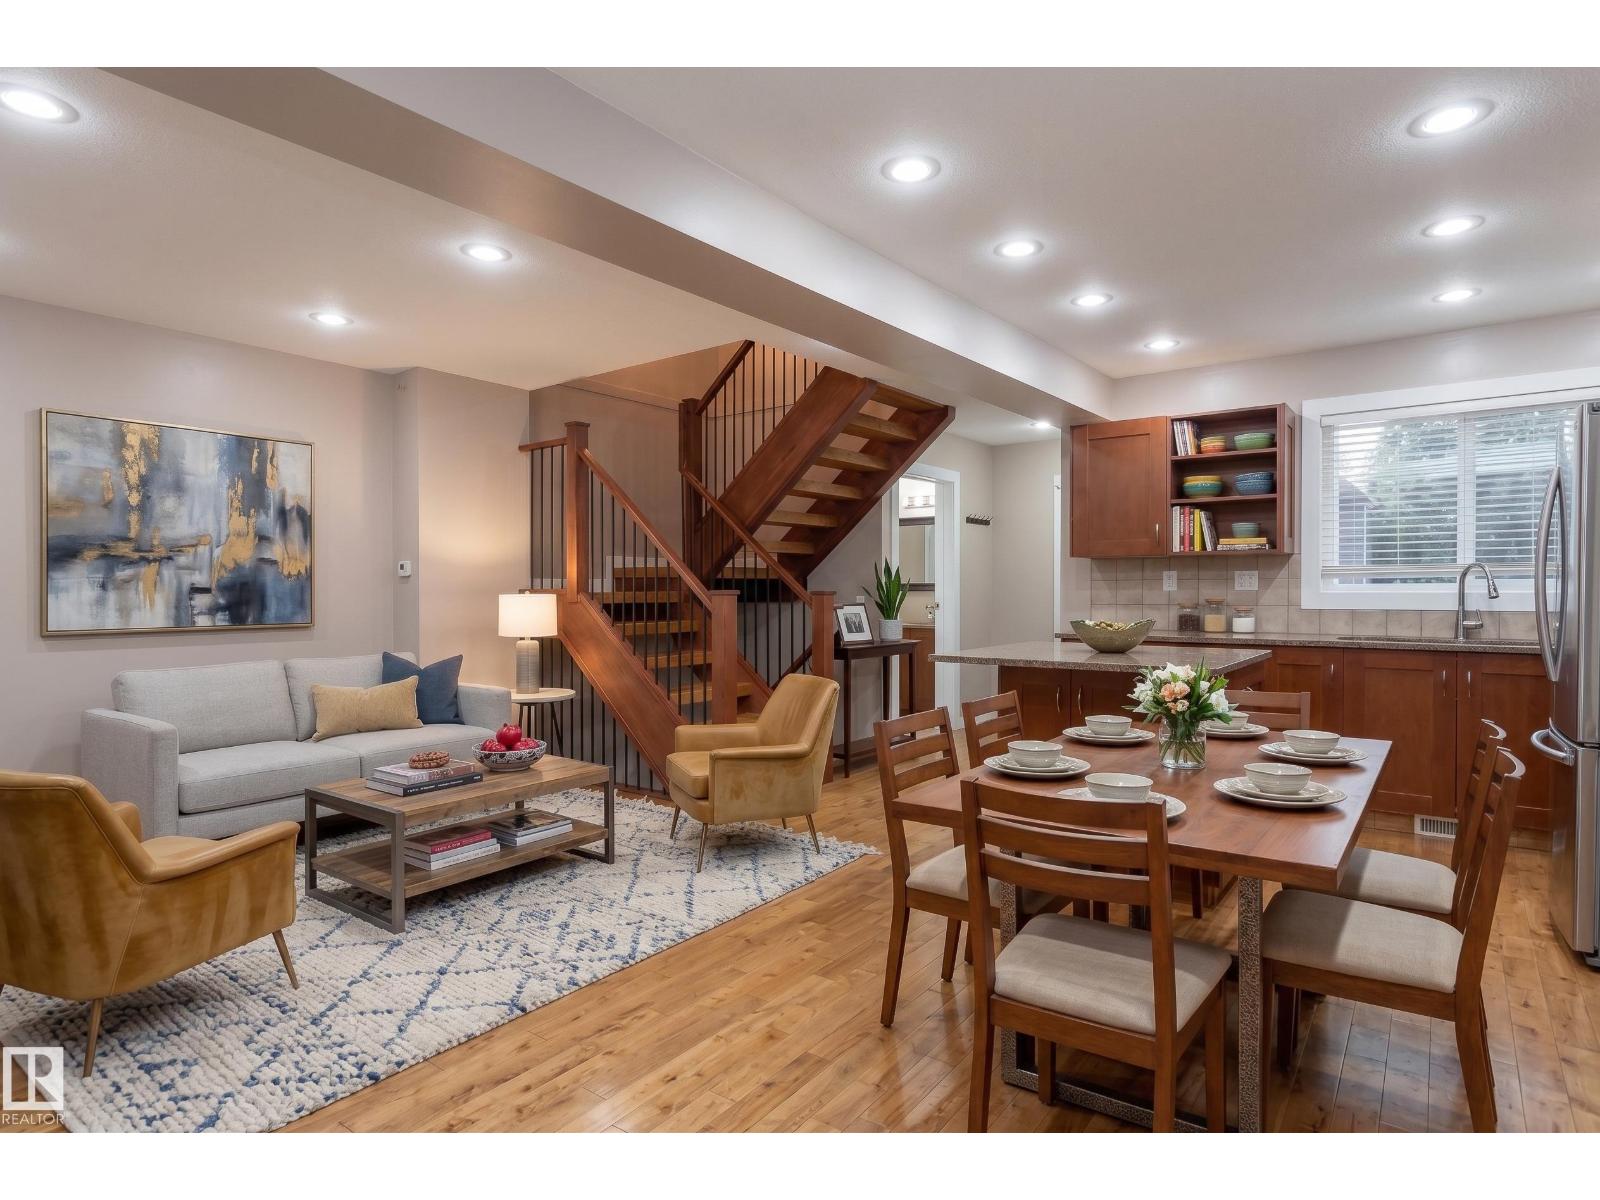
Discover comfortable townhouse living in Arbour Glen! Offering over 1,106 sq. ft. above grade, this home features 2 bedrooms, 2.5 bathrooms and additional living space in the partially finished basement. The main floor offers a bright and functional layout with hardwood flooring, generous living areas, and a convenient powder room. Upstairs, you’ll find two well-sized bedrooms along with 2 full bathrooms. Step outside to a fenced backyard backing onto mature trees and green space, providing a peaceful setting to relax or entertain. Conveniently located near schools, parks, shopping, and public transit, this property is a great choice for first-time buyers, families, or investors. (id:55254)
201-7825 159 Street NW
Edmonton, Alberta
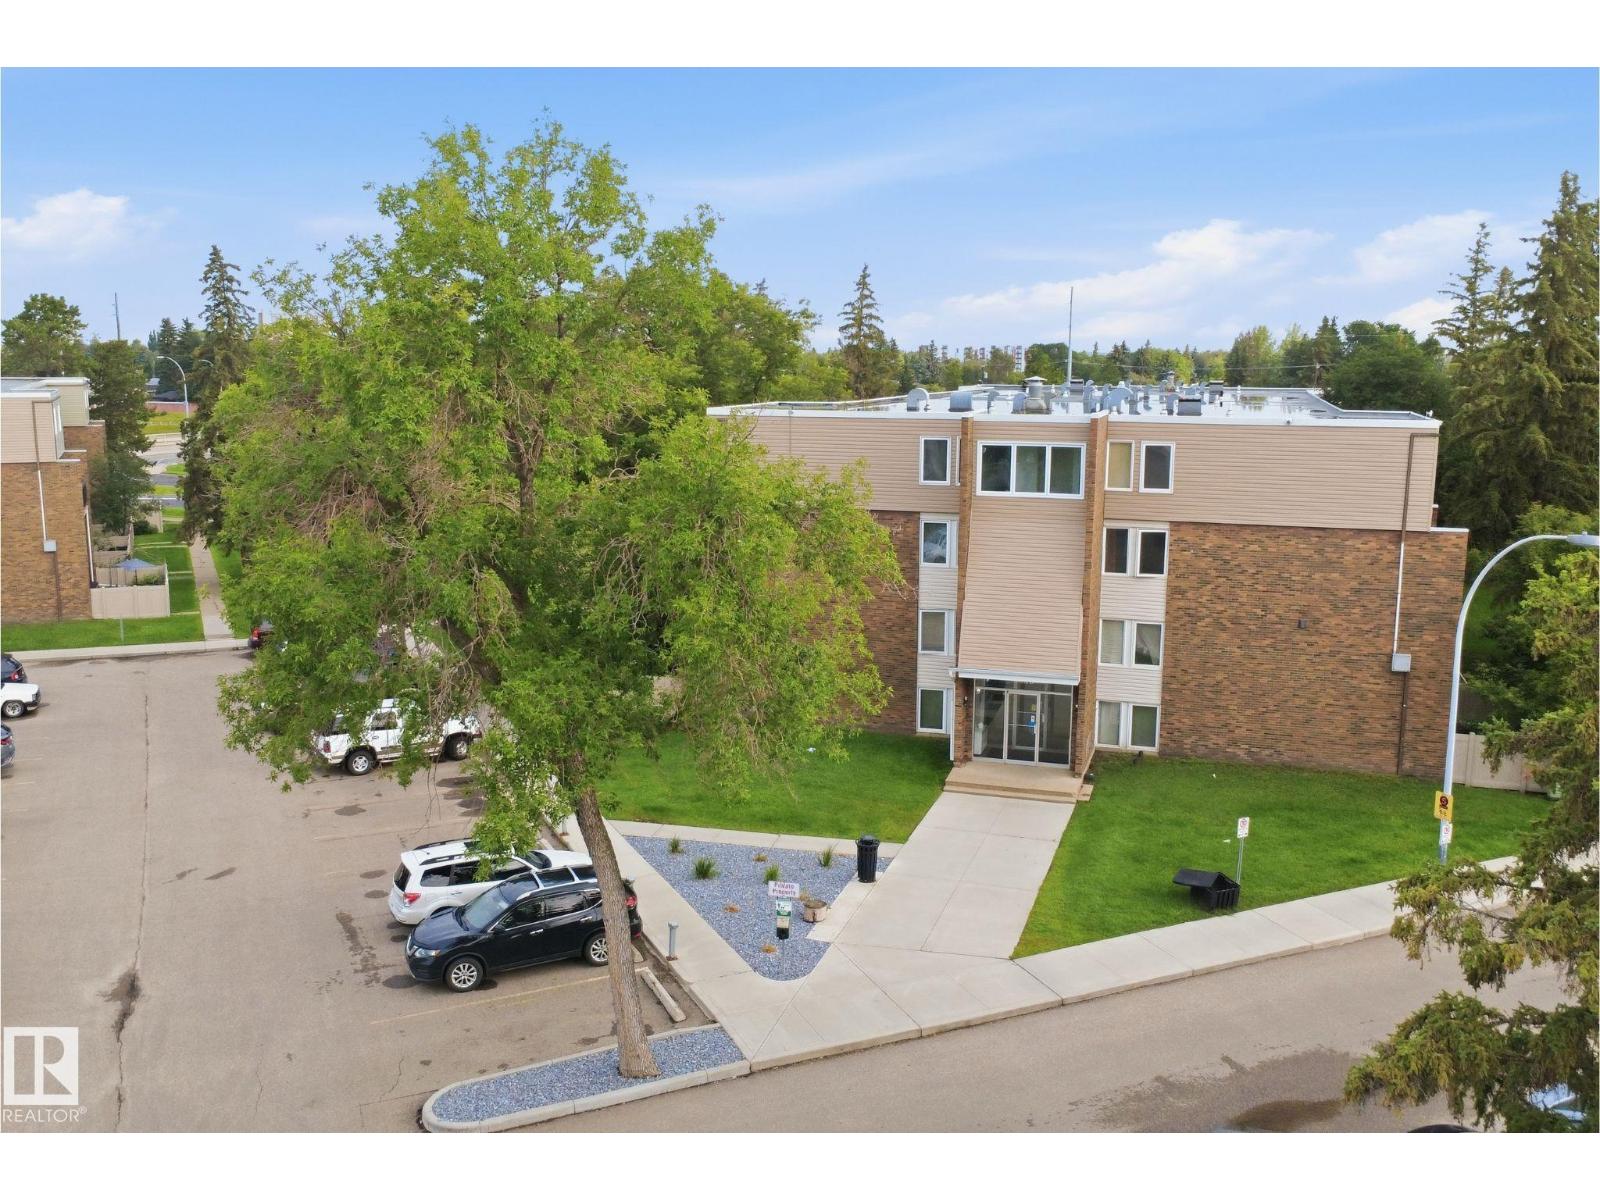
Don't Miss This Exceptional Opportunity in Patricia Heights! Welcome to this spacious and unique 2-storey end-unit condo in the highly desirable community of Patricia Heights. Offering 3 generously sized bedrooms, 1.5 bathrooms, and a private balcony, this home combines comfort, functionality, and an unbeatable location. Enjoy an excellent floor plan with ample living space and a layout that accommodates a variety of furniture arrangements with ease. Conveniently located with quick access to Whitemud Drive, Anthony Henday Drive, scenic River Valley trails, off-leash dog parks, and a full range of nearby amenities. Additional features include: • Heat and water included in condo fees • One assigned parking stall, plus ample visitor parking • Pet-friendly building (up to 2 pets permitted with registration and board approval) • Minutes from West Edmonton Mall, schools, shopping, restaurants, and public transit Whether you're a first-time buyer, investor, or looking to downsize without sacrificing space, this (id:55254)
60 Everoak Close SW
Calgary, Alberta
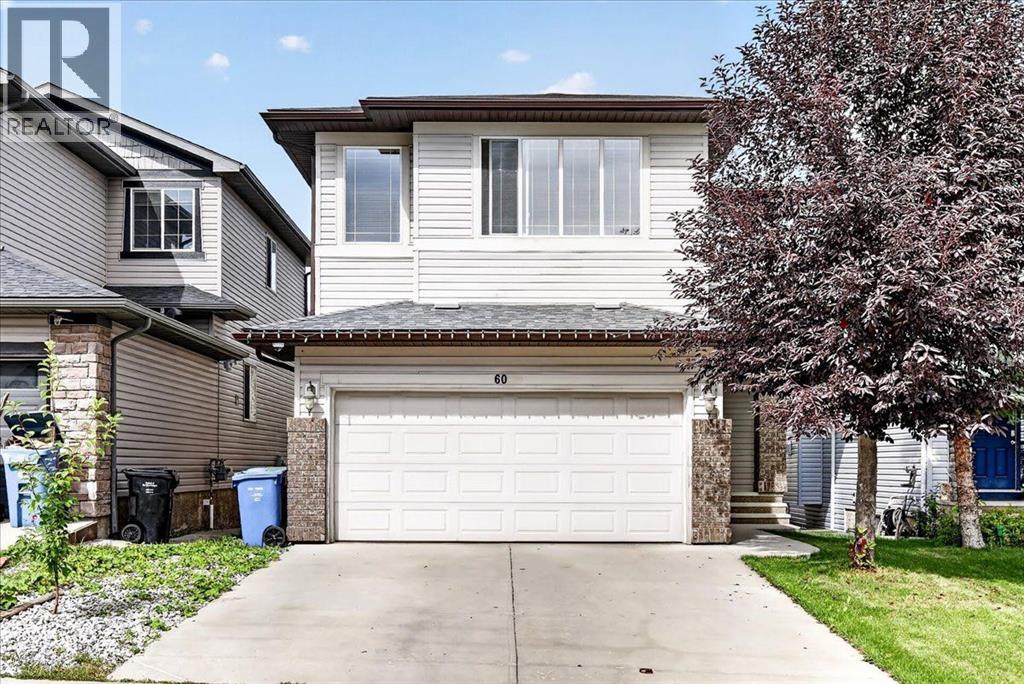
Welcome home to this beautiful two-storey property perfectly situated in the sought-after community of Evergreen. From the moment you step inside, you will love the functional open-concept layout, where expansive windows flood the main floor with vibrant natural light. Beautiful hardwood flooring flows throughout the main living spaces, highlighting a warm and inviting living room complete with its own cozy gas fireplace. The adjacent well-appointed kitchen is crafted for everyday living and effortless entertaining, featuring rich espresso cabinetry, sleek granite countertops, a central sit-up island, stainless steel appliances, and a convenient walk-through pantry. The main level also includes a dedicated home office—ideal for remote work—alongside main-floor laundry and a conveniently located half bath.Upstairs, a spacious bonus room provides the perfect spot for family movie nights or a relaxing retreat. The primary bedroom serves as your personal oasis, complete with a 4-piece ensuite that includes a corner soaker tub. Two additional bright bedrooms and another full 4-piece bathroom round out the upper level.The fully finished walk-out basement adds incredible versatility to the home, featuring a separate entrance and a full kitchen that can easily serve as an illegal suite—ideal for visiting extended family, a nanny suite, or multi-generational living. This bright living space also includes a massive family/rec room warmed by a second gas fireplace, a fourth bedroom, and a stylish 3-piece bath.Thoughtful extras throughout the property elevate your daily comfort and convenience, including a new hot water tank, central vacuum system and an installed water softener. Outside, your private backyard boasts a durable exposed aggregate concrete pad and an underground sprinkler irrigation system to keep the lawn lush with minimal effort.To top it all off, this home boasts an unbeatable location just a four-minute walk to neighbourhood schools and playgrounds, with q uick, easy access to major commuter routes. Book your private tour today, don't miss out on this exceptional Buy ! (id:55254)
225040 Range Road 282
Indus, Alberta
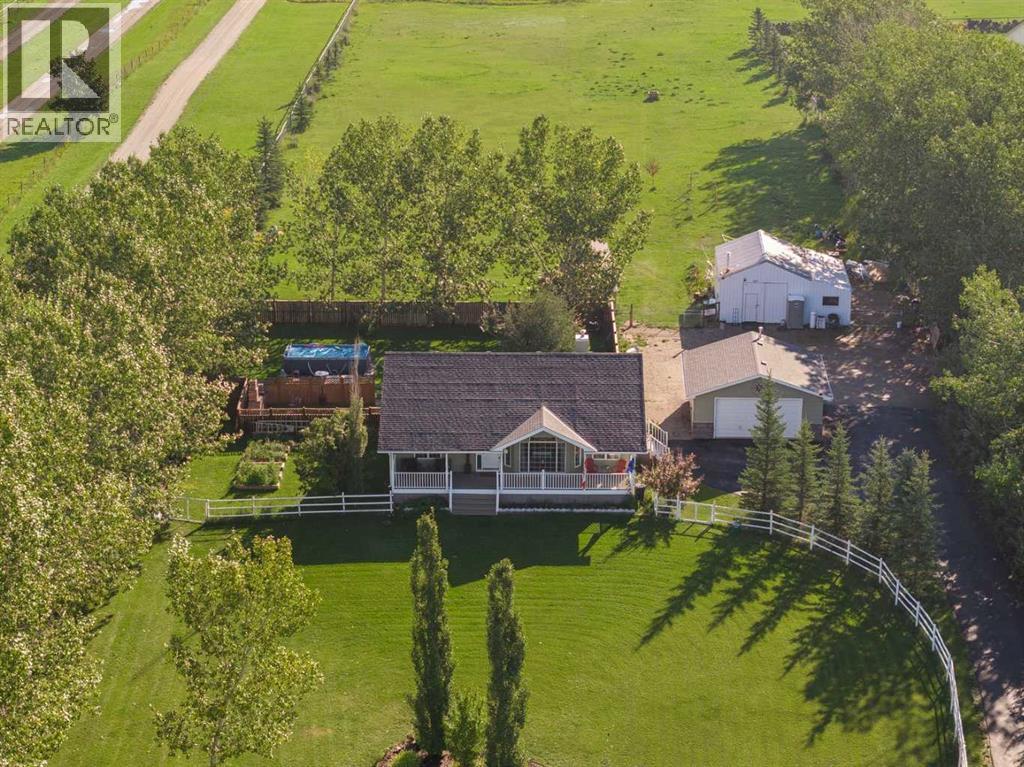
Remarkable property on 4.23 acres of dream living space if you want an updated Bungalow and then all the outbuildings you need to have fun with pet ownership, division of space and still room for your own pleasure! With Mountain views from the Home and yard, yet treed to the South and North for privacy, this 4+acre piece is FULLY FENCED, GATED and has great curb appeal! The home is almost 1,300 sqft on the Main with an impressive 1,100+ sqft below of developed living space. With 2 Fireplaces, 10ft+ vaulted ceilings, a Chef’s kitchen, large, bright PVC windows, you will be proud to say this is your home! The Primary bedroom is spacious, with it’s own Ensuite Bathroom and large closet. A second bedroom on the Main has been used as an office but can easily be transformed into a Nursery or Guest bedroom. The Living Room looks out West to the Mountains, has an electric fireplace and is open to the kitchen, with a great island for socializing or just everyday chef preparation. Stainless Steel appliances include a Bosch Dishwasher, Gas Stove, etc. A 2-piece Powder Room and Laundry are also on the Main. The Nook leads to the two-tiered Deck facing East, very private and leads to a few areas: the fun zone with hot tub and pool, easy to add a few games, all fenced to either keep pets in or out! The next section hosts the outdoor fireplace, great for year-round gatherings! The garden also has it’s own fencing, protecting it for a great harvest! Once winter sets in, the lower level with a subfloor and gas fireplace warms the lower Family Room and allows you to spin on your bike, watch movies or finish up those hobbies you started! A 3rd bedroom down is very spacious. There is lots of storage with an additional storage room, and more storage with Fridge and Freezer in the Utility room. Other upgrades include Central A/C, heated outbuildings. A paved lane to the Home and Detached garage round out this exceptional property! (id:55254)
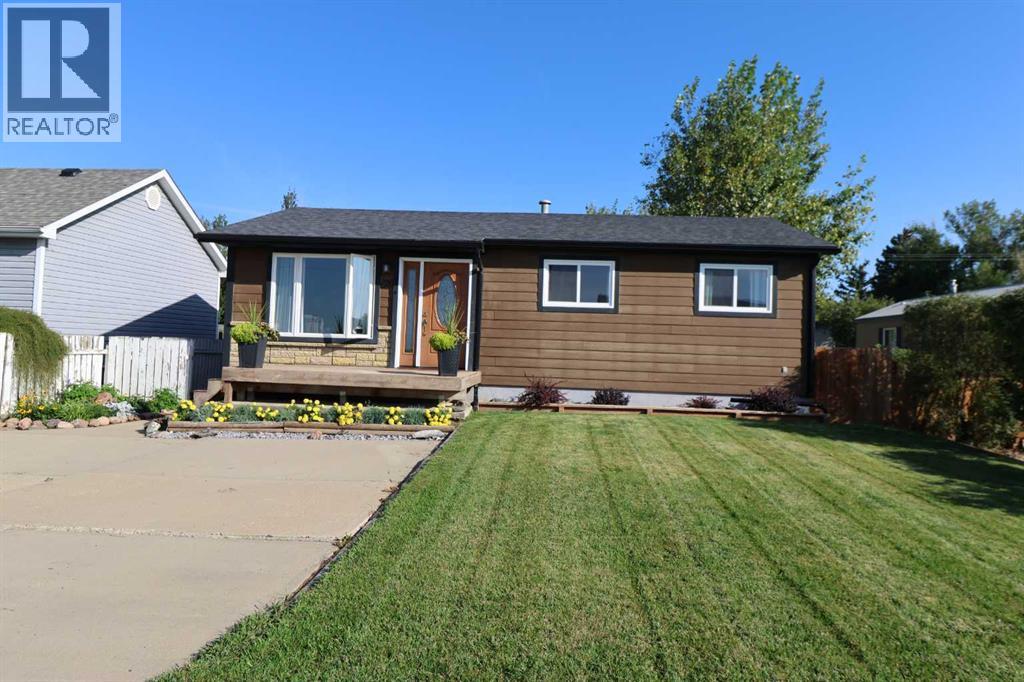
820 1 Ave
Vauxhall, Alberta
Check out this nicely updated home in Vauxhall with 3 bedrooms , 4 pc bath, updated wood kitchen and a large 24x26 heated garage! Check it out with your favorite realtor today! (id:55254)
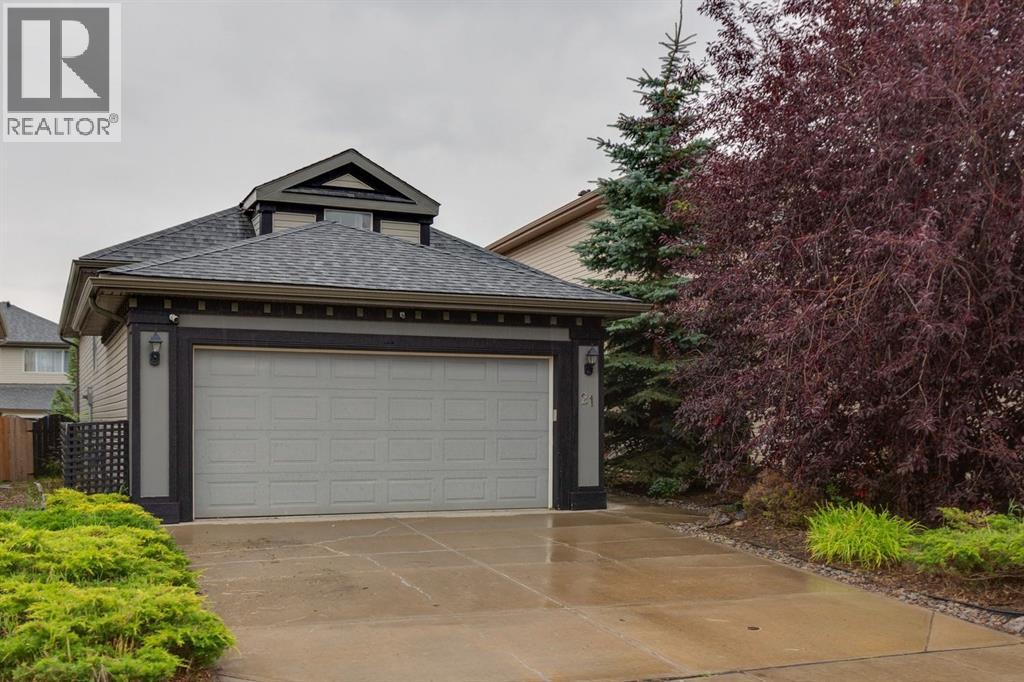
21 Covehaven Gardens NE
Calgary, Alberta
Tucked into a quiet location in Coventry Hills, this bi-level offers bright, comfortable living with an attached garage. The main floor is the true highlight, featuring STUNNING VAULTED CEILINGS, abundant natural light and quality laminate flooring that create a warm, spacious feel throughout the main living areas. The inviting living room features large windows and a cozy gas fireplace, while the functional white kitchen offers a central island and corner pantry. Patio doors off the dining area open to the deck and spacious SOUTH-facing backyard. The main level includes two bedrooms, including a generous primary bedroom with a convenient cheater ensuite. Downstairs, oversized bi-level windows bring plenty of natural light into the fully developed lower level, featuring a spacious recreation room with a second corner fireplace, an additional bedroom and 3pc bathroom. There is also excellent storage tucked beneath the bi-level entrance, providing valuable space for seasonal items and everyday organization. Recent updates include new ROOF SHINGLES REPLACED IN 2025. Outside, the spacious south-facing yard offers plenty of room to create your ideal outdoor space and add your own personal touches over time. Located within walking distance of playgrounds, basketball courts, community gardens and schools, this is a great opportunity to own a bright, well-kept home in a convenient Coventry Hills location. (id:55254)
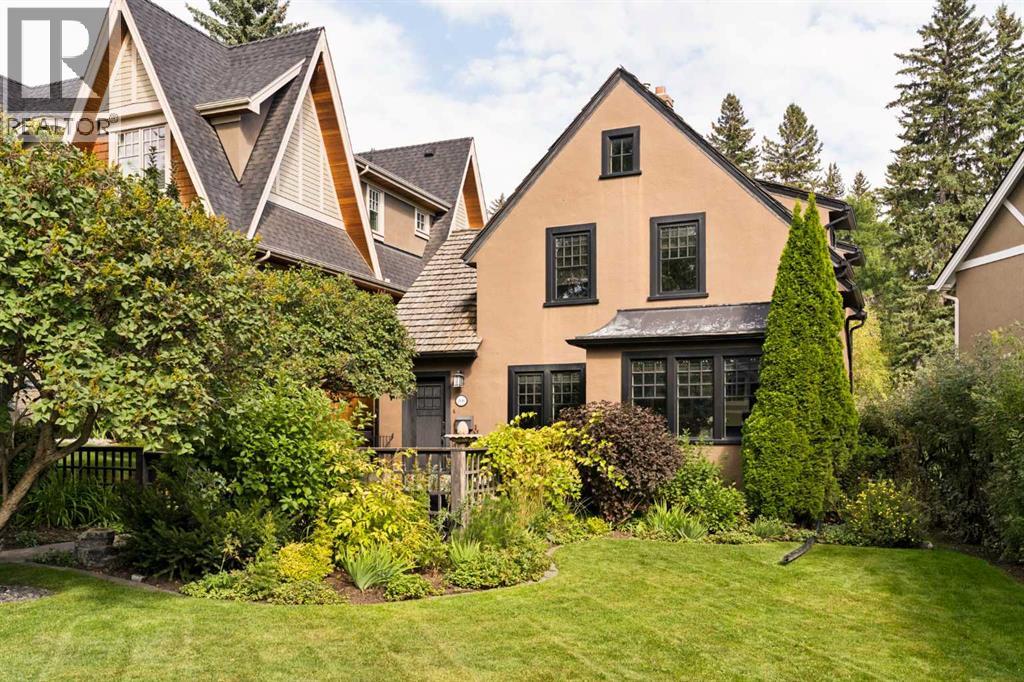
2610 10 Street SW
Calgary, Alberta
**Open House Sat Sept 12th 1-3pm**. Beautifully renovated by renowned designer Paul Lavoie, this exceptional three bedroom, two and a half bathroom home blends French-inspired elegance with refined modern living on one of Calgary’s most picturesque, tree-lined streets. Inside, every detail has been thoughtfully considered. The bright, fully fitted kitchen is appointed with high-end appliances, including a Sub-Zero refrigerator, wine fridge and Jenn-Air gas range, complemented by a substantial granite island and three sets of French doors opening directly to the backyard. The adjoining dining room features a custom banquette, creating an intimate setting for everyday meals or entertaining. The living room is equally distinctive, with custom built-ins and a striking Zebrano-framed wood-burning fireplace, beautifully accentuating the rich oak hardwood floors found throughout the first and second levels. Upstairs, two bedrooms share a luxurious five-piece marble bathroom complete with a jetted tub. The finished lower level provides exceptional flexibility with a third bedroom, three-piece marble-clad bathroom with heated floors, laundry room and comfortablefamily room. Additional features include in-floor heating and central air conditioning, while the carefully curated interiors and French-inspired details create a home that feels both timeless and entirely unique. Outside your door, Mount Royal’s coveted lifestyle is yours to enjoy, with Earl Grey School, the Glencoe Club and Elbow River pathways all within walking distance. The shopsand amenities of 14th Street and Mission are close by, while some of Calgary’s most celebrated restaurants (DOPO, Penny Crown, Our Daily Brett and Mercato) are just a short drive away. Set on a desirable lot in one of Calgary’s most sought-after neighbourhoods, the property offers the opportunity to move in and enjoy as is, renovate over time, or explore its potential forfuture development. Sophisticated, intimate and unmistakably spe cial, this is a rare Mount Royal offering where exceptional design, flexibility and a premier location come together. (id:55254)
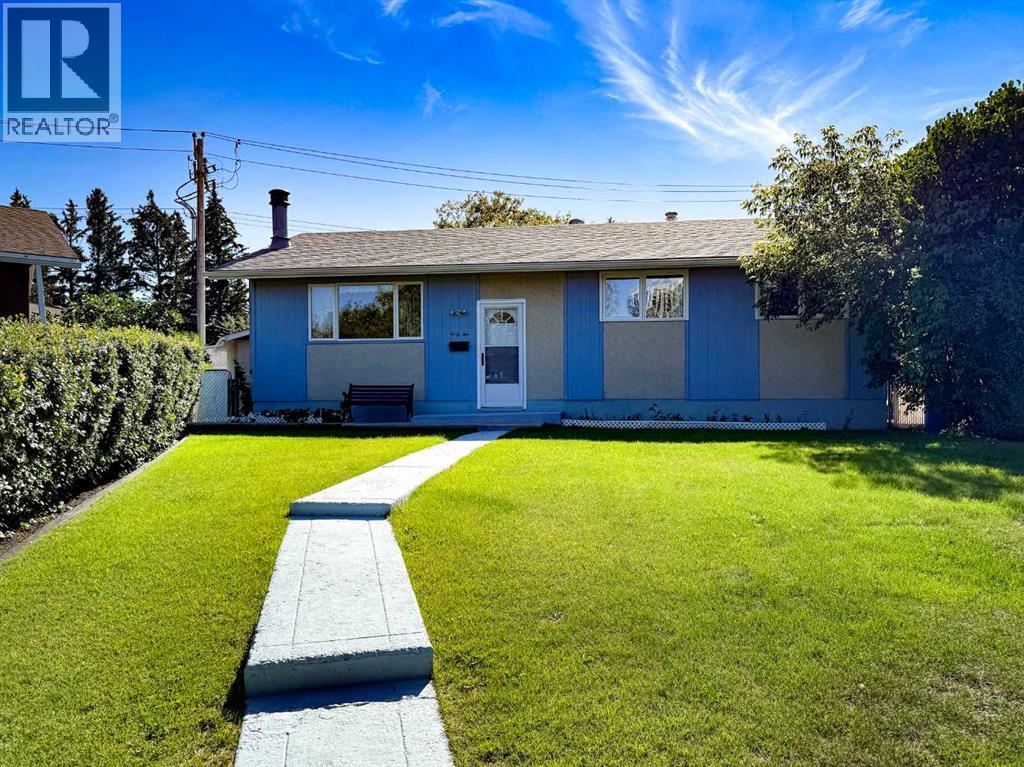
42 Harrow Place SW
Calgary, Alberta
Open House Saturday, September 12th, 2 p.m. -4 p.m. Terrific value in this charming, fully developed bungalow, with an oversized, heated, double detached garage in desirable Haysboro! Step into a cozy living room, with wood burning fireplace complimented by a cheerful kitchen and dining room, loaded with an abundance of oak cabinetry and workable counterspace. The main floor offers 3 bedrooms including the master with his and her closets. The fully finished lower level expands your living space with a generous recreation room with corner fireplace, 4th bedroom, 3 piece bath, laundry and storage. Situated on a huge, 6749 sq. ft. pie lot, this great property offers a fully fenced, private backyard with large patio, RV parking, side yard dog run and a heated, oversized double detached garage. Perfect location! Close to schools, park and playground, transit, LRT and shopping. A wonderful place to call home! (id:55254)