Sanket Patel Commercial Realtor
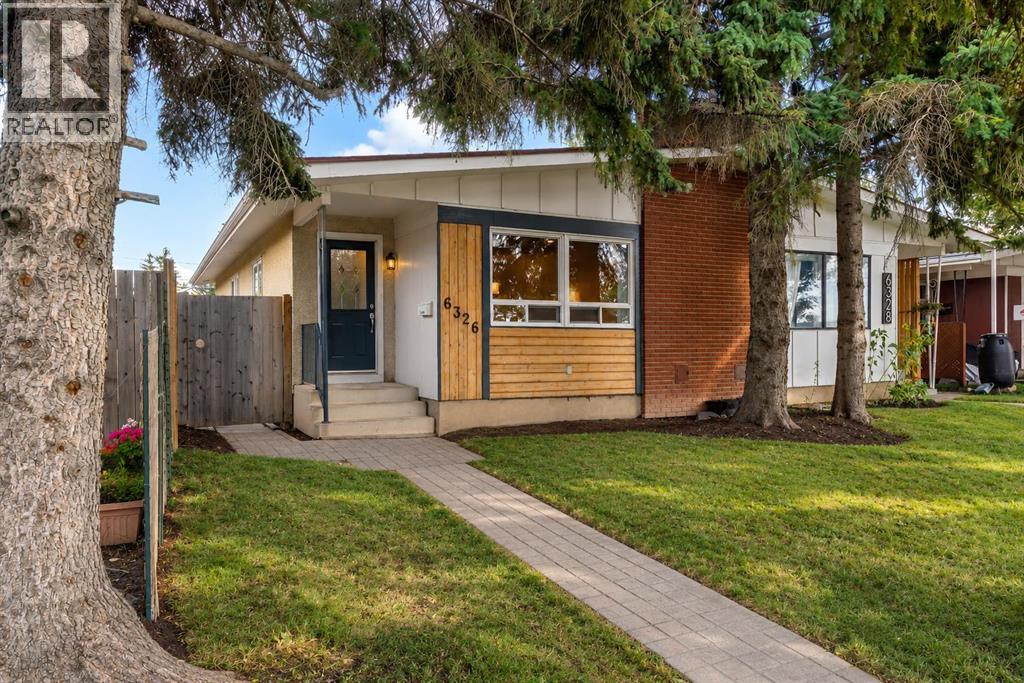
6326 37 Street SW
Calgary, Alberta
UNBEATABLE LAKEVIEW LOCATION DIRECTLY ACROSS FROM WEASELHEAD PARK! Welcome to this incredible semi-detached home situated in one of Calgary’s most coveted southwest communities. Boasting an enviable location directly across from the serene paths and lush natural beauty of Weaselhead Flats Park, this move-in-ready property offers an exceptional blend of urban convenience and outdoor living. Step inside to a brightly lit main level featuring rich updated hardwood flooring and a warm, inviting open layout. The central focus of the spacious living room is a cozy corner fireplace, perfect for relaxing winter evenings. The updated kitchen comes equipped with beautiful cabinets and durable granite countertops, offering both stylish elegance and ample functional prep space. The main floor houses three comfortable sized bedrooms, providing plenty of room for a growing family, guests, or a dedicated home office, all serviced by a clean 4-piece bathroom. The versatile lower level features a convenient side entrance leading into a fully finished basement setup. Complete with a large 4th bedroom, a second 4-piece bathroom, a functional kitchenette, and a expansive secondary living area, this space offers outstanding potential for generational living. Generous storage capacity and dedicated laundry complete the lower level. Out back, enjoy a large private yard featuring a wood patio ideal for summer barbecues and entertaining guests. A sturdy storage shed keeps your outdoor gear secure, alongside convenient access to a 2-car parking pad. Enjoy world-class outdoor recreation right at your doorstep with miles of hiking and biking trails surrounding the Glenmore Reservoir and Weaselhead Park, plus nearby North Glenmore Park, Earl Grey Golf Club, and Lakeview Golf Course. Lakeview is renowned for its top-rated schools including Jennie Elliott and Bishop Pinkham, an active community association, local plaza shopping, and a swift commute to downtown or Mount Royal University via Glenmo re and Crowchild Trail. Book your private viewing today! (id:55254)
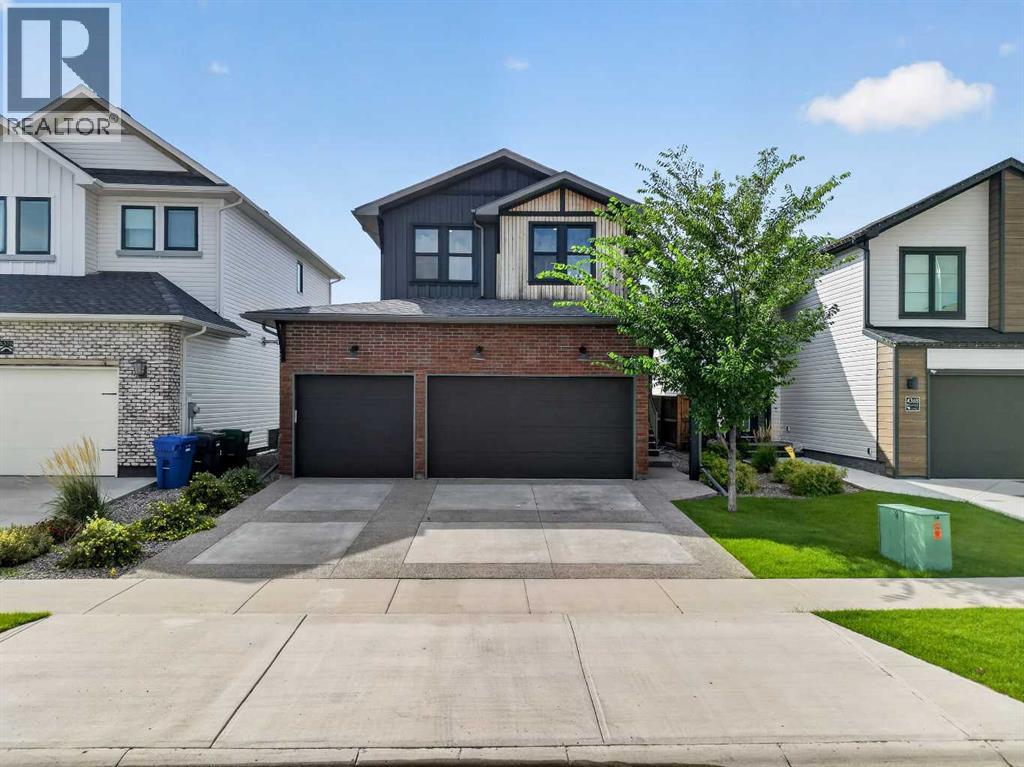
4372 Fairmont Gate S
Lethbridge, Alberta
Former showhome, triple-car garage, fully developed, and backing directly onto a greenstrip with no neighbours behind you—this is easily one of the most impressive homes you’ll find in Southbrook. Offering over 2,000 sq. ft. above grade and kept in immaculate condition, this home is packed with the upgraded finishes and extra details you’d expect from a showhome.The curb appeal is second to none, with upgraded brickwork, exposed aggregate concrete, and a striking exterior that sets the tone before you even step inside. The kitchen is a standout, featuring bold dark green cabinetry, upgraded quartz countertops, premium KitchenAid appliances, a gas cooktop, and a spacious butler’s pantry. Large windows throughout the kitchen and dining area overlook the greenstrip behind the home, giving you an open view with no rear neighbours.The living room centres around a stunning floor-to-ceiling tiled gas fireplace, while the spacious boot room features custom cabinetry and direct access to the triple-car garage.Upstairs, the details continue. The bonus room features a custom slat wall and a massive window overlooking the backyard, creating a pretty hard-to-beat spot for movie nights. The primary bedroom has its own modern accent wall, a large walk-in closet, and a spa-inspired ensuite complete with heated tile floors, dual vanities, LED lighting, a soaker tub, and a fully tiled glass shower. Down the hall are two more spacious bedrooms, a four-piece bathroom, and a full-size laundry room with its own sink and additional cabinetry.The fully developed basement adds even more usable space with another bedroom large enough for a king-size bed, a four-piece bathroom, and a second living room. But the showstopper down here is the glass-enclosed gym—a dedicated space large enough for a full cardio or weight setup while still feeling connected to the rest of the basement.With showhome-level finishes, a triple garage, a fully developed basement, and an incredible location bac king onto green space, this is a home where nearly every detail has already been taken care of. (id:55254)
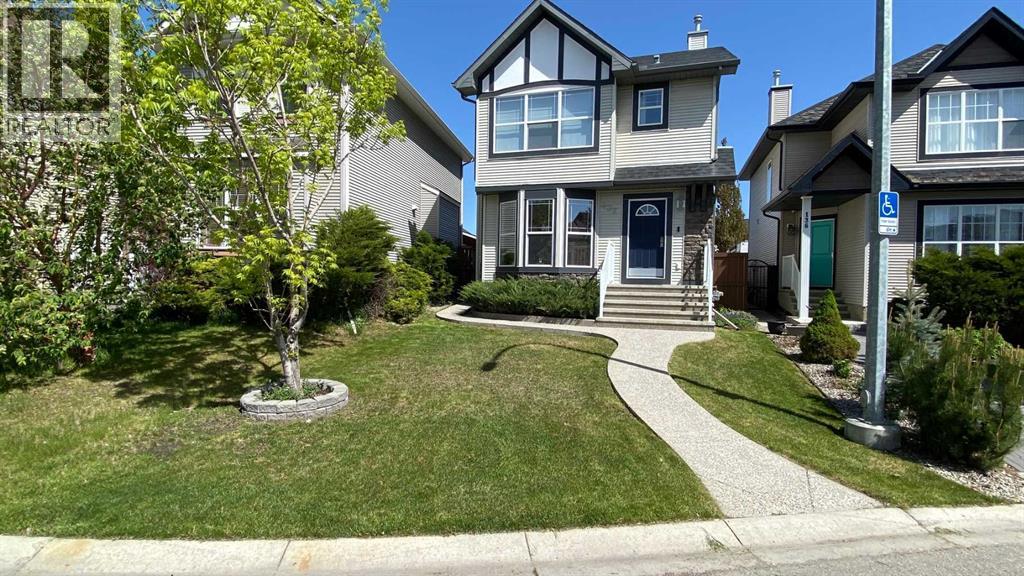
132 Cranberry Lane SE
Calgary, Alberta
Pride of ownership is evident throughout this exceptionally maintained and thoughtfully upgraded home in the sought-after community of Cranston.Offering over three levels of beautifully finished living space, this move-in readyresidence combines modern comfort, smart-home convenience, and outstandingfunctionality for today's lifestyle.The bright, open-concept main floor is designed for both everyday living and entertaining, featuring quality finishes, upgraded flooring, a welcoming gas fireplace,and a spacious kitchen complete with quartz countertops, stainless steel appliances,and generous preparation space. Large windows fill the home with natural light while maintaining a warm and inviting atmosphere throughout.Upstairs, the primary retreat offers a walk-in closet and private four-piece ensuite,complemented by two additional bedrooms and a full bathroom, making it ideal forfamilies, guests, or home office needs.The fully finished basement provides valuable additional living space, perfect for arecreation room, media area, fitness space, or children's play area. A dedicated laundry area includes high-efficiency smart LG washer and dryer units.This home has been extensively enhanced with modern smart-home technology,including smart thermostat control, smart lighting, video doorbell capability, keyless entry, and a water-leak detection system for added peace of mind. Central air conditioning ensures year-round comfort.Step outside to a professionally designed outdoor living space featuring low-maintenance Trex decking and premium glass-panel aluminum railings, creating the perfect setting for relaxing, dining, or entertaining.A standout feature is the oversized insulated and heated double detached garage,complete with smart garage door control, overhead storage systems, tire storage rack,and excellent workspace flexibility. Additional gated RV or trailer parking furtherenhances the property's versatility and storage capabilities.The fully landscaped yard, mature surroundings, and attractive curb appeal complete the package.Ideally located within walking distance of schools, parks, playgrounds, shopping, and public transit, and only minutes from South Health Campus, Seton amenities, Fish Creek Park, and major transportation routes.A rare opportunity to own a meticulously maintained, extensively upgraded familyhome in one of Calgary's most desirable communities.Please take note of the many features this property has to offer which stand outs from the rest :* Heated insulated garage* RV/trailer parking behind gate* Trex decking with glass railings* Smart home integration* Water leak detection system* Central A/C* Finished basement and so much more !!! CALL NOW TO VIEW ! MAKE THIS WONDERFUL FAMILY HOME YOUR OWN TODAY ! (id:55254)
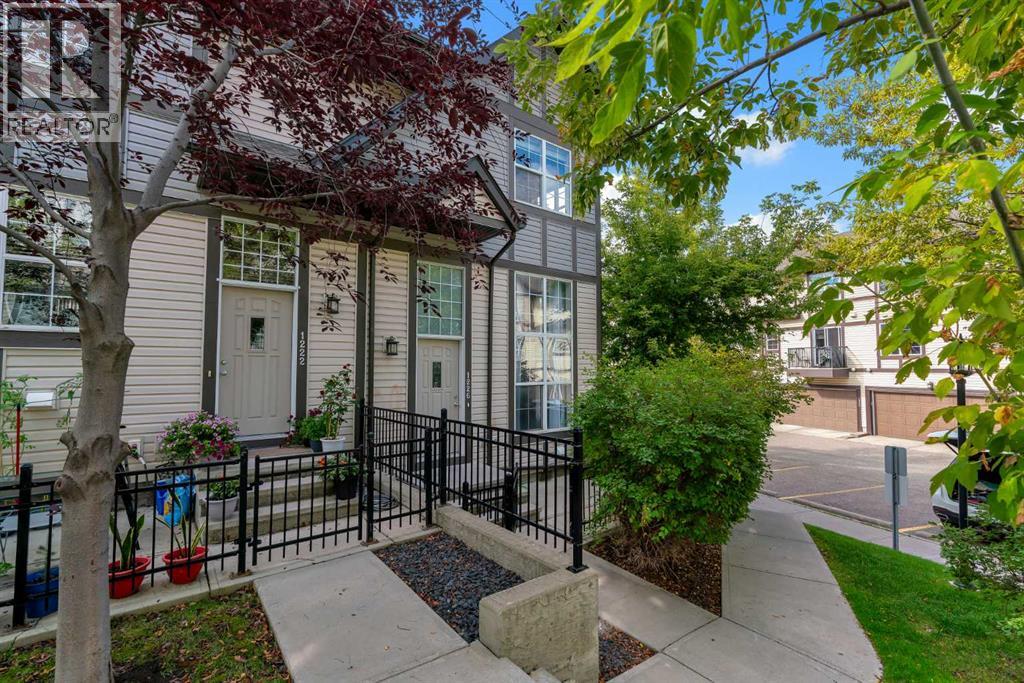
1226 Cranford Court SE
Calgary, Alberta
Welcome to 1226 Cranford Court SE, a beautifully maintained 2-bedroom, 2.5-bathroom end-unit townhome in the sought-after Cranston. One of the home's best features is its unique sunken living room, offering the perfect combination of openness and separation. Vaulted ceilings and large, sun-filled windows create a bright and inviting space, while the half-level design provides added privacy for relaxing, watching TV, or enjoying family time. Up a half level, the spacious kitchen and dining area is designed for both everyday living and entertaining. The kitchen features an extended bank of cabinetry, raised breakfast bar, stainless steel appliances, and maple hardwood flooring, with a convenient 2-piece powder room completing the main level. Upstairs you'll find two generously sized primary bedrooms, each with its own private 4-piece ensuite, making this layout ideal for roommates, guests, or a home office setup. Stacked upper-level laundry adds another layer of everyday convenience. The lower level provides direct access to the double attached garage, along with additional storage space. As an end unit, the home benefits from additional privacy and natural light, while the Mosaic complex offers beautifully landscaped grounds and ample visitor parking. The location puts some of southeast Calgary's best amenities within easy reach, including the Brookfield Residential YMCA, South Health Campus, Cineplex VIP Cinemas, shopping, restaurants, schools, parks, pathways, and major transportation routes. Residents also enjoy access to the Cranston Residents Association, with amenities including a fitness centre, splash park, skating rink, skatepark, tennis courts, and additional recreational facilities for year-round enjoyment. (id:55254)
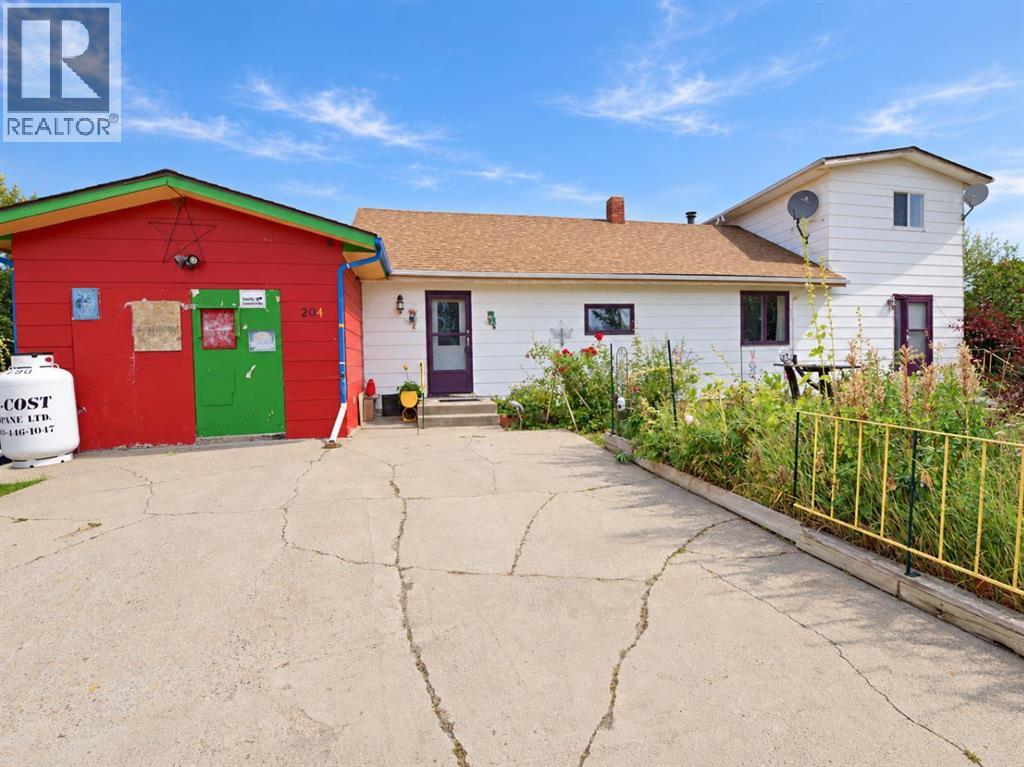
204 Cady St
Wrentham, Alberta
Affordable country living with municipal water and sewer! This large double lot, complete with numerous fruit and berry trees and generous garden space, offers plenty of room to fit your lifestyle. The smoke-free home features a large, open kitchen with all appliances replaced within the last four years, and a spacious primary bedroom that walks through to an adjoining bedroom — easily converted into a walk-in closet, nursery, or office. The main floor also offers a large, open living room, with two additional bedrooms upstairs. The basement provides ample cellar storage and a hot water tank that is only two years old. The single attached garage has been converted into a glass shop but could easily be returned to a single-car garage. (id:55254)
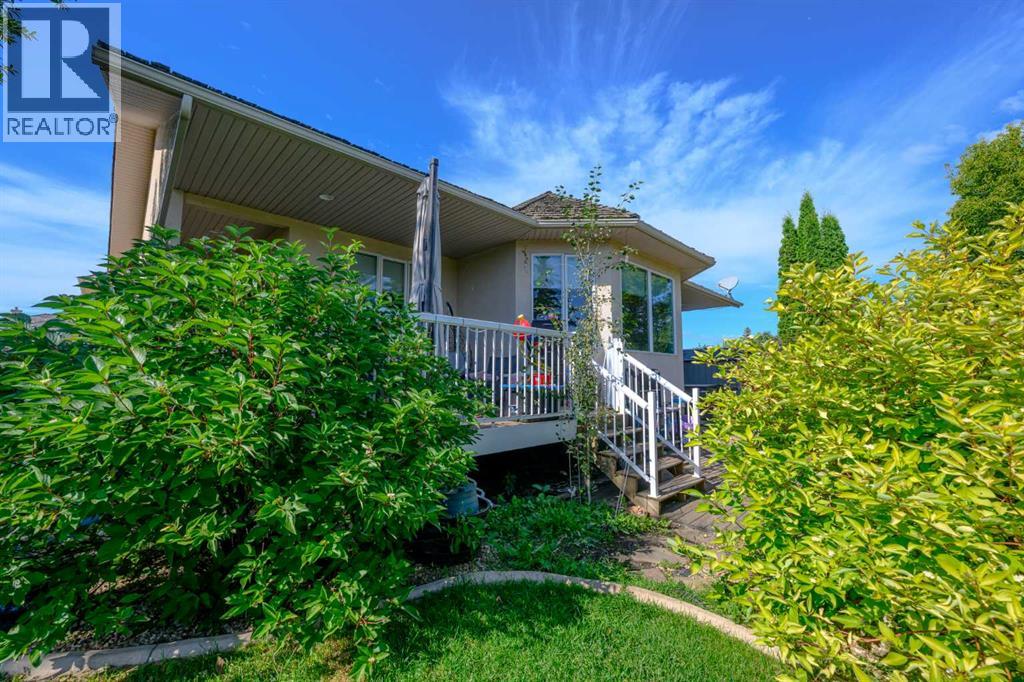
11823 Cygnet Boulevard
Grande Prairie, Alberta
There’s something special about a home that combines a beautiful setting with the space and comfort you’ve been looking for - and this Crystal Lake Estates bungalow delivers both. Ideally positioned beside Chandelier Park and walking trails, this beautifully cared-for home offers a peaceful backdrop and a backyard you’ll love spending time in.Inside, the main floor feels bright, spacious and inviting, with 9’ ceilings and oversized windows taking full advantage of the views. The kitchen is the heart of the home, featuring a generous island, quartz countertops, stainless steel appliances, soft-close cabinetry and an undermount sink. The adjoining dining area and living room create an easy space for everyday living or entertaining, with hardwood flooring and a gas fireplace adding warmth and character.The primary retreat offers plenty of room to unwind and includes a walk-in closet and private ensuite. A versatile additional room gives you options depending on your lifestyle - use it as a home office, den, formal dining space or extra bedroom. A full bathroom and main-floor laundry with direct access to the finished, heated garage add everyday convenience.Downstairs, the impressive lower level provides plenty of room for family and guests, with high ceilings, a spacious family room and gas fireplace, three massive bedrooms, a full bathroom and excellent storage.The outdoor space is just as impressive. The covered front veranda welcomes you home, while the beautifully landscaped backyard features mature trees and shrubs, irrigation, concrete curbing and an impressive two-tier deck. Unwind in the hot tub, enjoy the comfort of central air conditioning during the warmer months, or simply take in the peaceful surroundings from your own backyard. Two sheds provide convenient additional storage, while the park and walking trails right beyond your yard make this an ideal setting for morning coffee, summer gatherings or simply enjoying the tranquility.Thoughtful features include central air conditioning, custom blinds, irrigation, hot tub, two sheds and a finished and heated garage. Impeccably maintained, beautifully situated and offering an abundance of living space, this is a home that needs to be seen to truly appreciate everything it has to offer. (id:55254)
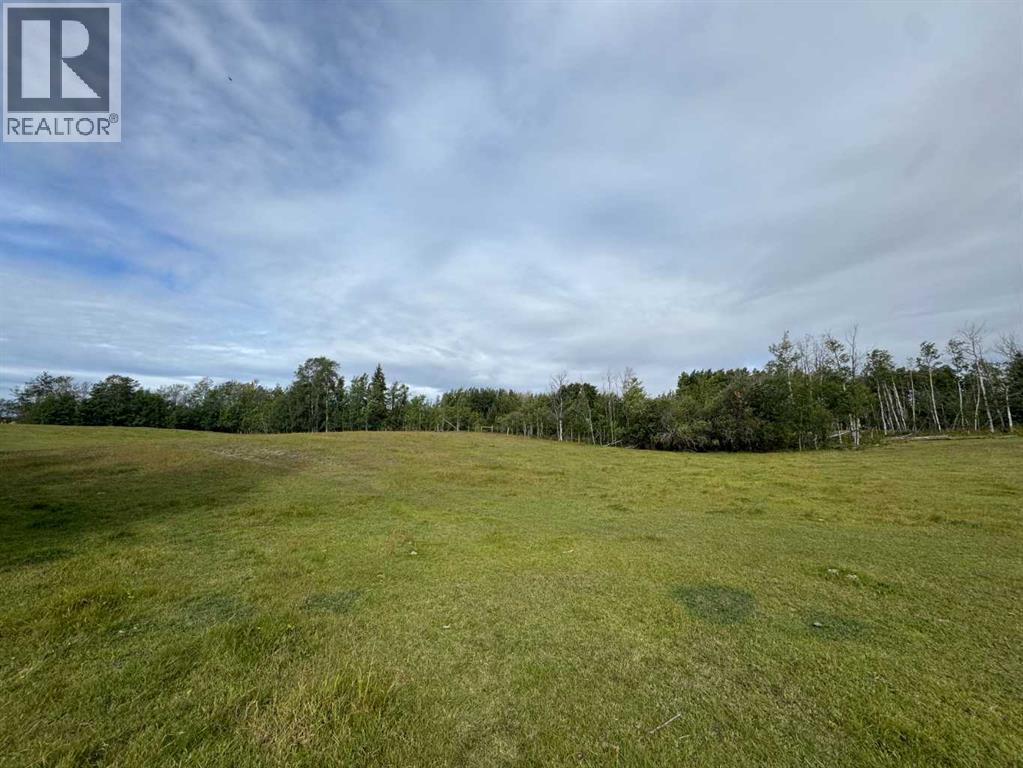
SW-4-77-6-W6 ...
Rural Spirit River No. 133, Alberta
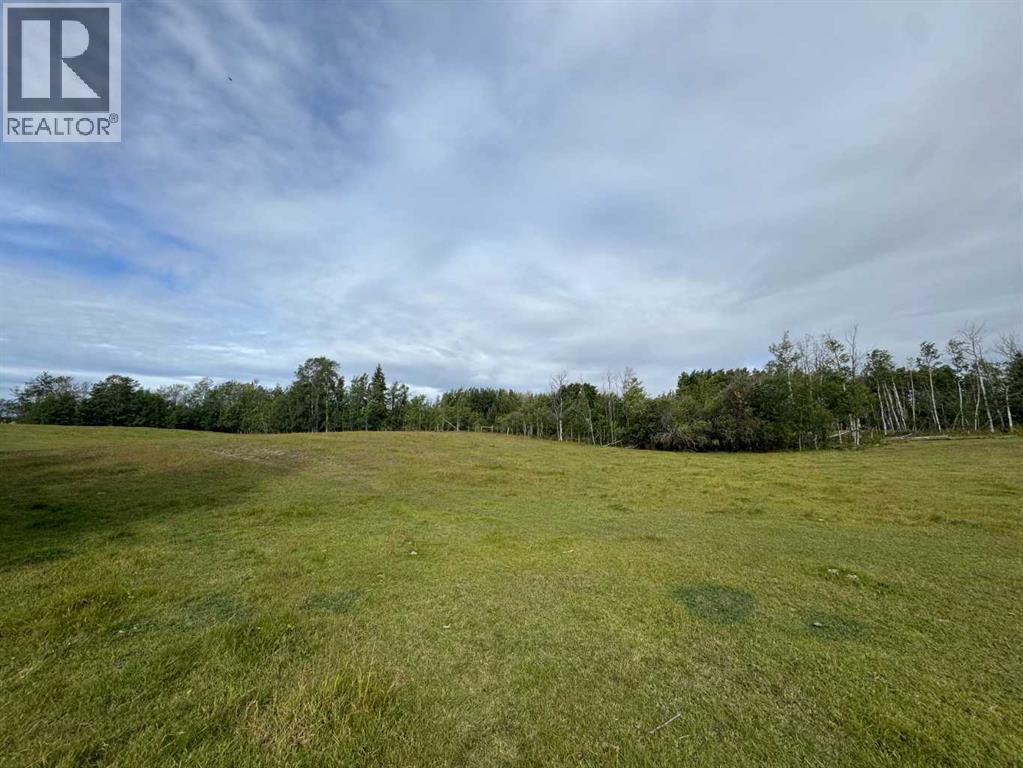
Beautiful Quarter South of Spirit River and a short drive to Woking. This property has healthy grass multiple water sources and an abundance of birch. It is ready to use pasture with new fencing and cross fenced. Fence lines are nice and clear and easy to access for you and your cattle. The gems of the property are two natural springs; no need to worry about water. There are also multiple quiet treed areas perfect for a cabin or home. Located just off pavement. This is a rare find and worth jumping on now, call a Realtor today! (id:55254)
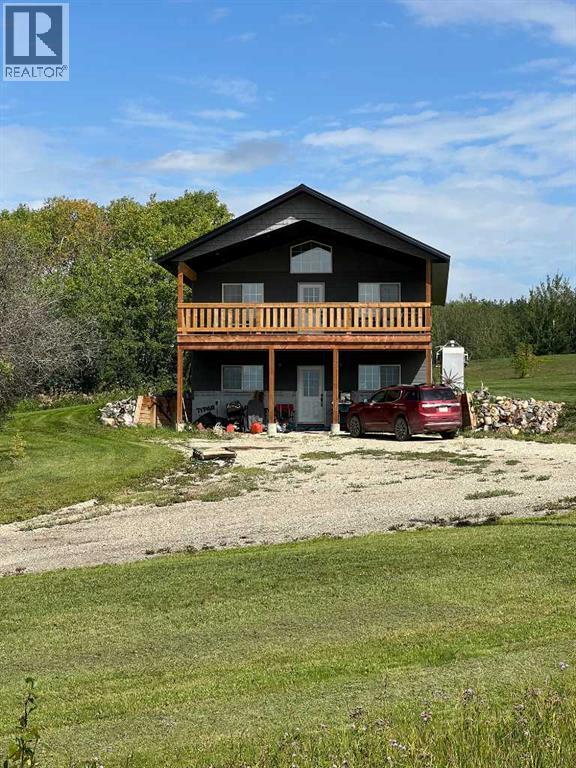
#6 720075 Range Road 95
Beaverlodge, Alberta
3.39+/- acres in Catherine Estates, located just 5 minutes East of Beaverlodge and 25 minutes West of Grande Prairie. This 2-year-old, 1,008 sq ft chalet-style bungalow features a walkout basement. The upper level offers a nice open plan with kitchen, dining room and living room, along with 1 bedroom and an incomplete bathroom. The lower level is partially developed with 2 bedrooms framed and a possible 3rd bedroom, as well as a 4-piece bath, a laundry room and a mechanical room. There is a large covered deck off the upper level with an incredible view of the mountains. The property is landscaped and has 2 levels, the right amount of bush and a spring. There is an excellent water well; the septic is a 2000-gallon holding tank. Included is a 20 ft Seacan and a shed, as well as the household appliances. This property has a lot going for it: half a mile off the pavement, excellent views and a central location. Great area with good neighbours; possession can be quick. (id:55254)
SW-4-77-6-W6 ...
Rural Spirit River No. 133, Alberta
Beautiful Quarter South of Spirit River and a short drive to Woking. This property has healthy grass multiple water sources and an abundance of birch. It is ready to use pasture with new fencing and cross fenced. Fence lines are nice and clear and easy to access for you and your cattle. The gems of the property are two natural springs; no need to worry about water. There are also multiple quiet treed areas perfect for a cabin or home. Located just off pavement. This is a rare find and worth jumping on now, call a Realtor today! (id:55254)
232 Hawkview Manor Circle NW
Calgary, Alberta
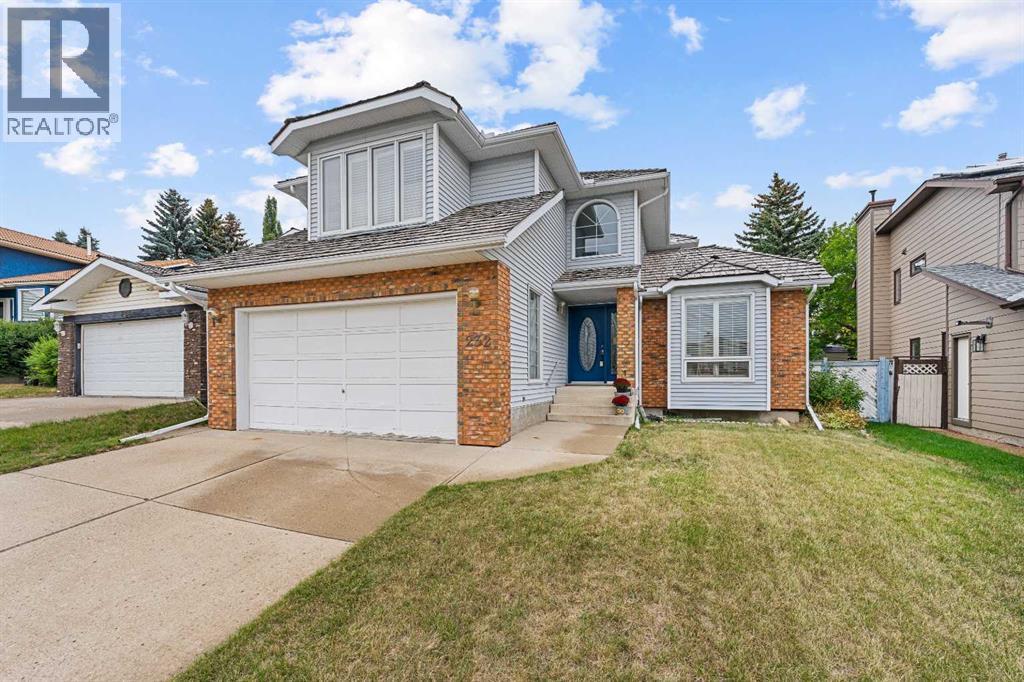
Oozing with charm, architectural character and pride of ownership, this beautifully maintained Hawkwood home is truly something special. From the moment you step inside, you’re welcomed by a dramatic curved staircase, soaring open-to-above entry and thoughtful architectural details that continue throughout the home.The main floor offers an exceptional layout with space to gather, entertain, work and unwind. A sunken formal living room is filled with natural light from a beautiful box-bay window, while the spacious formal dining room is ideal for hosting family and friends. At the heart of the home, the kitchen offers excellent functionality and flow into a bright breakfast nook surrounded by windows, with direct access to the back deck.A second sunken family room is rich with character, featuring a wood-burning fireplace, wet bar and beautiful custom built-in bookcases. A versatile main-floor flex room with French doors makes an ideal home office, den or quiet retreat.Upstairs, the impressive primary suite is a true retreat, complete with a spacious five-piece ensuite featuring a double vanity, large soaker tub, separate shower, separated water closet and a gorgeous stained-glass window that adds another layer of character. Two additional generously sized bedrooms are complemented by a charming lofted den with built-in desk and bookshelves, and corner window.The finished lower level expands the living space with a large recreation room, smooth skim-coated ceilings, ample storage, two furnaces, a three-piece bathroom and an additional room offering excellent potential for a future fourth bedroom, subject to egress requirements.Outside, mature trees and established landscaping create a lush, private backyard setting to enjoy from the spacious deck.Lovingly maintained over the years, this is a home where the quality of care is immediately apparent. With beautiful built-ins, distinctive architectural details and an abundance of character throughout, this Haw kwood gem is an absolute must-see. (id:55254)
301 Westhill Close
Didsbury, Alberta
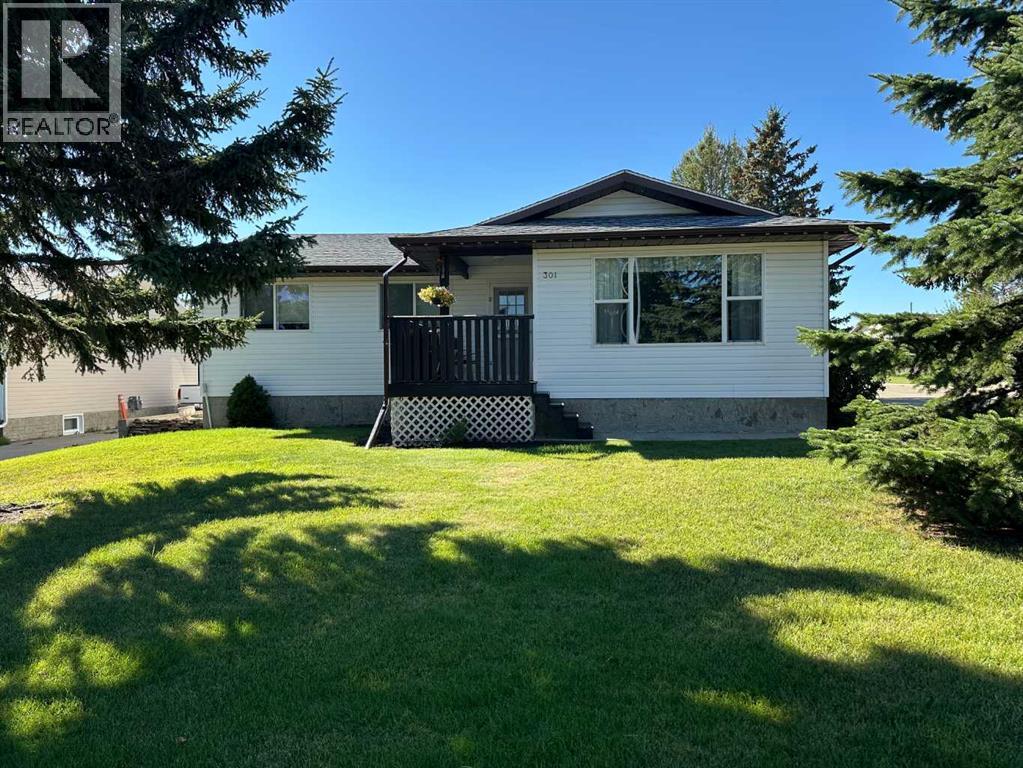
How about just packing up your belongings and moving in to this, ready to live in, family friendly home in the great town of Didsbury. This 4 bedroom, 2 and a half bathroom home would be a fantastic property to raise your family. It is centrally located to all three schools and the shopping corridor is just a few blocks away as well. The kitchen boasts white cabinetry, small eating area, bay window at the sink, then take a step down to the larger dining area which has garden door access to the large covered south facing deck (medium well on the T-bone steak please). You'll definitely enjoy many family activities on this deck, protected from the weather. The formal living room is around the corner and will become a favorite area for peace and quiet to enjoy visits with family and friends. Heading downstairs you find the good sized family room where movie and popcorn nights will be enjoyed by all. Off of the family room is the office/den (with a windowed wall that makes it feel nice and open) where the important details of home and work can be cared for. The fourth bedroom, bathroom, laundry room and large storage room complete the basement. Outside you'll find a very well maintained yard as well as the 26' x 28' pellet stove heated garage where vehicles will be safe and the home projects can be accomplished. Take a good look at this property as it may work perfectly for your family. (id:55254)
5219 579 Highway
Rural Mountain View County, Alberta
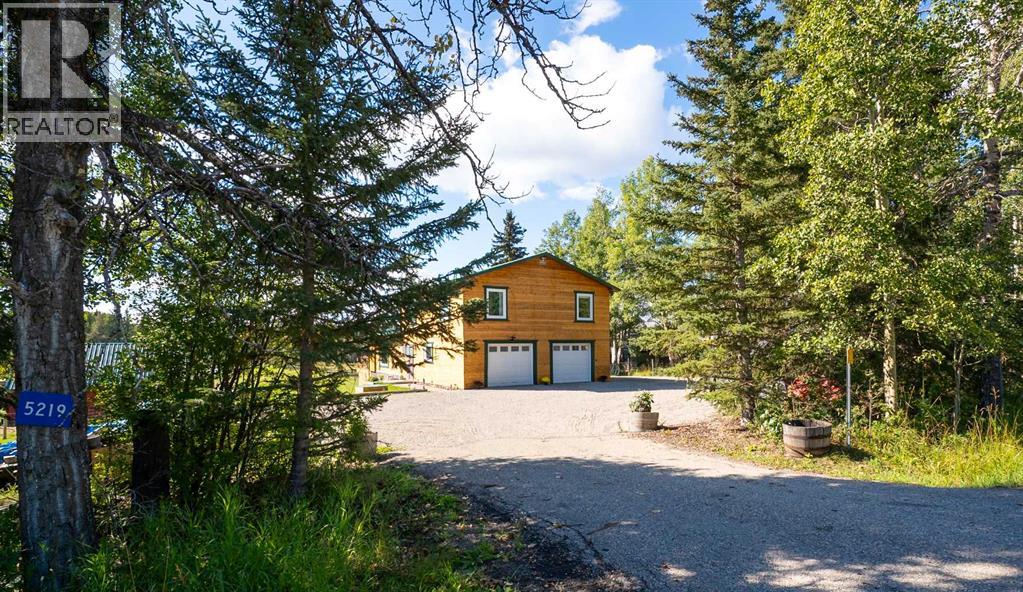
OPEN HOUSE SEPT 13 1pm-3pm. Just under 1,800 sq. ft., 3 bedrooms, 3 full bathrooms, 6.76 acres and a heated double drive-under garage — all right in the heart of Water Valley! This beautifully revived two-storey combines the character of an established home with an impressive list of thoughtful updates, all within walking distance of local amenities and paved all the way to Calgary.The main floor is bright and welcoming with refinished hardwood floors, fresh paint and a brand-new kitchen featuring quartz countertops and newer stainless steel appliances. The living room is a standout, with vaulted ceilings, a cozy fireplace and an incredible 8' x 16' double glass slider opening onto the large south-facing deck with south facing views of pasture. Motorized blinds and air conditioning make all that glorious southern exposure even better. A spacious entry and beautifully renovated three-piece bathroom complete the main level.Upstairs are three generously sized bedrooms with high-quality carpet, a renovated main bathroom and the convenience of a second-floor laundry closet with newer washer and dryer. The spacious primary bedroom features a walk-in closet and its own brand new three-piece ensuite.The basement adds even more usable space with new drywall, paint and flooring, large bright windows and plenty of flexibility for a family room, home gym, games area or potential additional bedroom(s).The improvements go well beyond cosmetics, including top-of-the-line triple-pane high-efficiency windows, new plumbing, new interior and exterior doors, a refinished exterior, new garage doors and openers, water softener, solar system to reduce power costs and more.Outside, 6.76 acres gives you room to actually enjoy country living, backing onto agricultural land and plenty of space for more animals or a future shop and a fresh gravel pad. There’s already a classic red barn, auto-waterer and a brand-new chicken coop — and if you’re ready for that kind of responsibility , the sellers are even willing to leave the goats and chickens!This is a rare opportunity to have the space and lifestyle of an acreage without giving up the convenience of living right in Water Valley. Walk to local amenities, the community hall for local events, take in some pickleball, then come home to your own country oasis. All under an hour from Calgary. (id:55254)