Sanket Patel Commercial Realtor
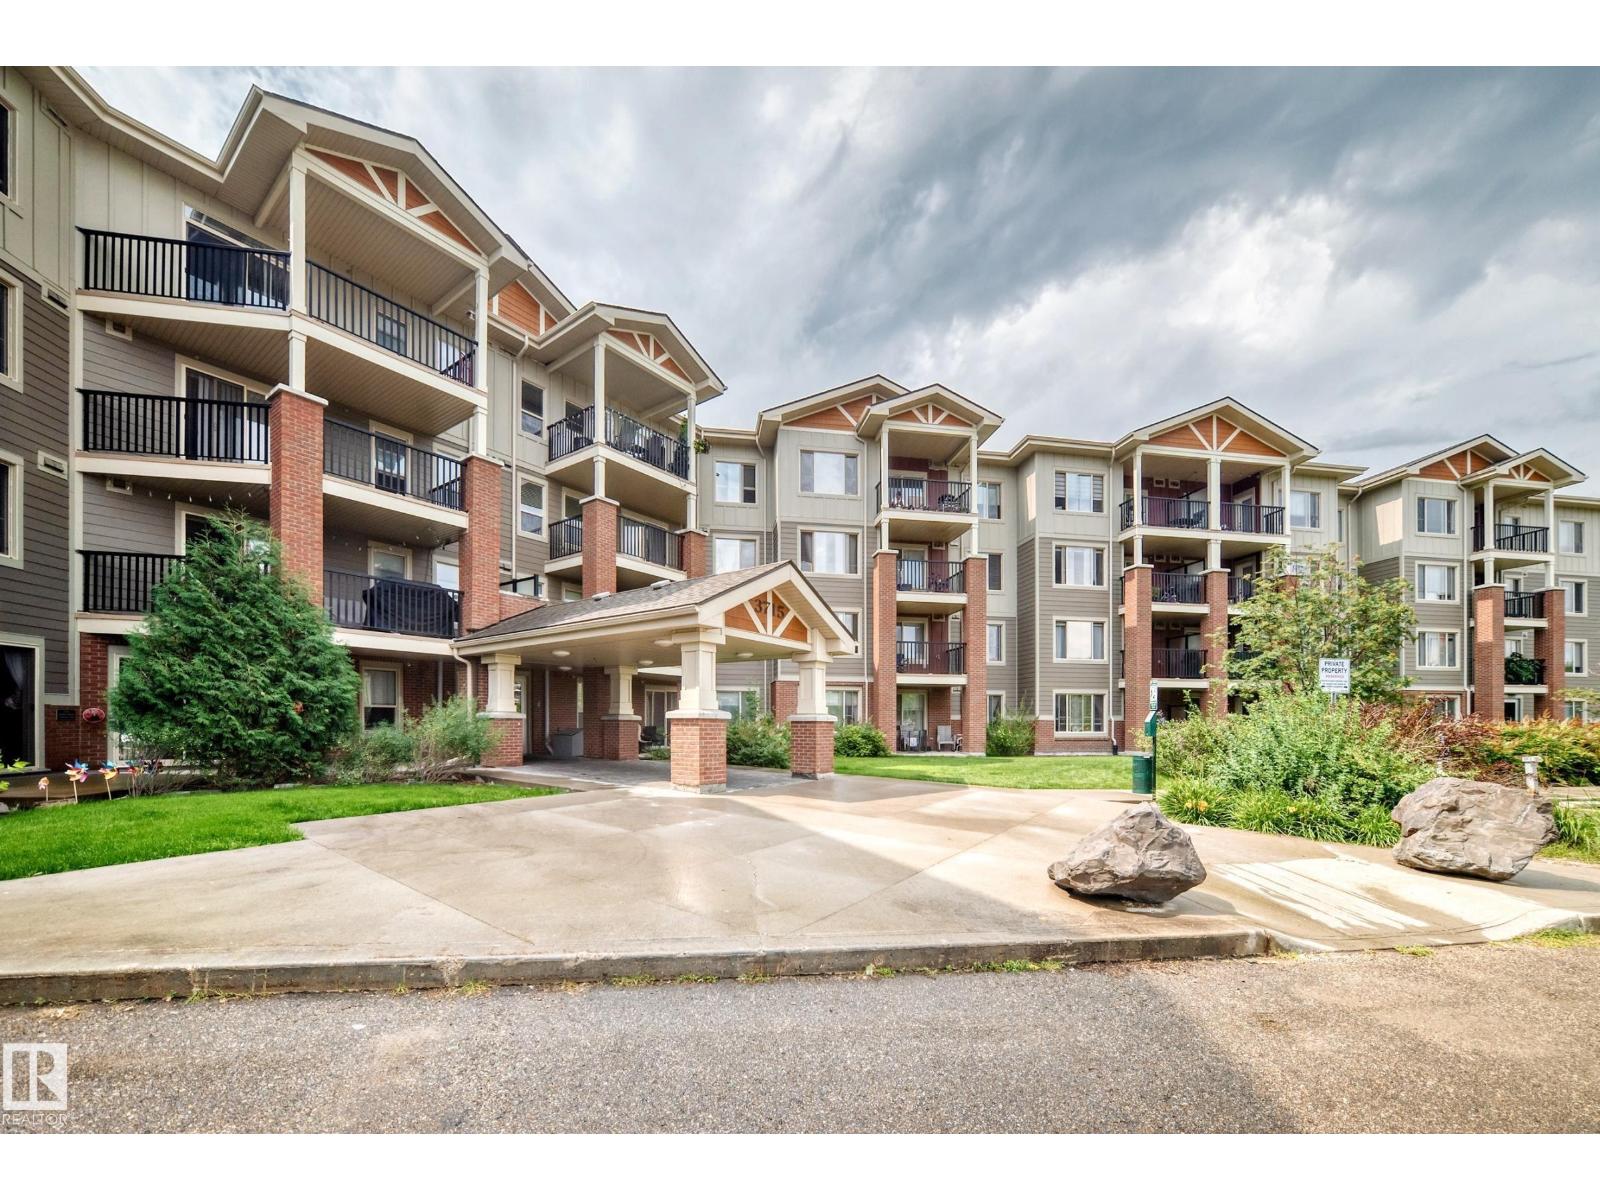
#411 3715 Whitelaw Ln NW
Edmonton, Alberta
STYLISH TOP FLOOR CONDO! Welcome to prestigious Windermere Village, where this beautifully maintained 2-bedroom, 2-bath condo offers exceptional value in one of Edmonton's most sought-after communities. Overlooking peaceful greenspace, this bright and spacious home is perfect for first-time buyers, professionals or investors. The smart floor plan features two generously sized bedrooms, each with its own private ensuite, plus a convenient computer/workstation area and in-suite laundry. The modern kitchen boasts rich espresso cabinetry, sleek black appliances & peninsula island with an eat-up breakfast bar, flowing into the sun-filled living room. Step onto the large balcony with gorgeous views & natural gas BBQ hookup. This pet-friendly, well-managed building includes an exercise room, heat & water in the condo fees, plus the rare bonus of TWO heated underground parking stalls & ample visitor parking. Just minutes from The Currents of Windermere, shopping, dining & entertainment. WELCOME HOME! (id:55254)
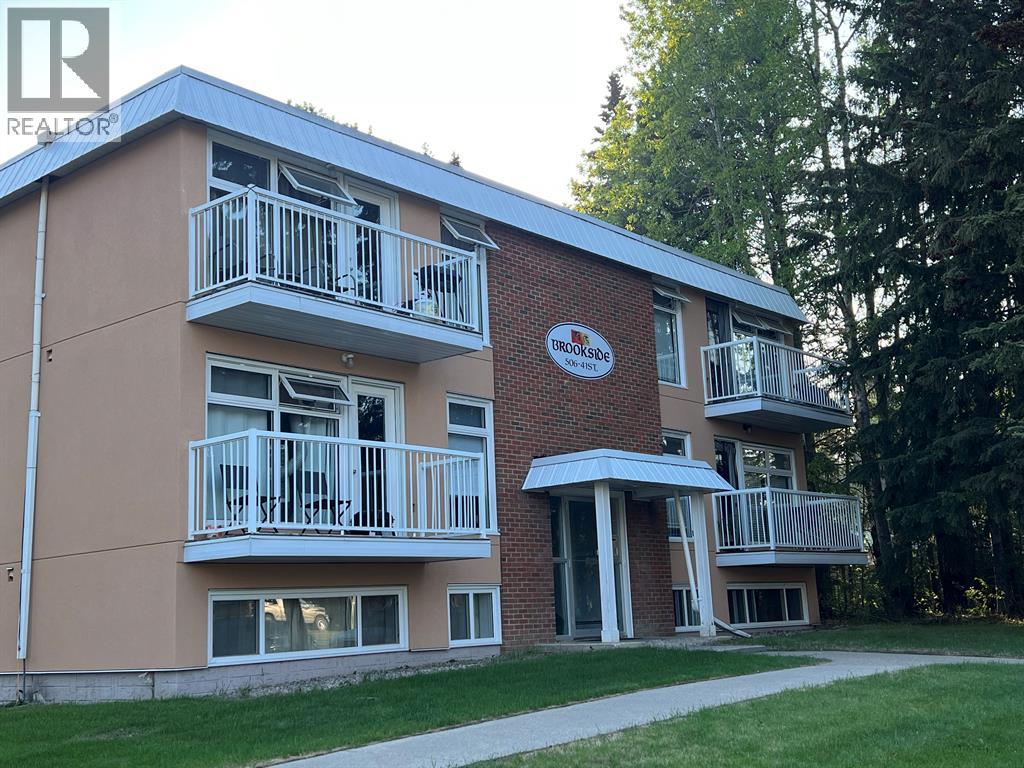
6, 506 41 Street
Edson, Alberta
This move-in-ready two-bedroom, one-bathroom condo in Edson offers comfort, convenience, and low-maintenance living in a quiet, desirable neighborhood. Situated on the second floor of a well-kept 12-unit building, the unit has been fully renovated with modern finishes, including updated cabinetry, flooring, windows, and bathroom fixtures, along with all appliances and in-suite laundry. Its proximity to the hospital and nearby walking trails enhances everyday livability, while the comprehensive condo fee simplifies ownership by covering essential services such as heat, water, maintenance, and snow removal. This property presents an excellent opportunity for those seeking a practical, turnkey home in a peaceful setting. (id:55254)
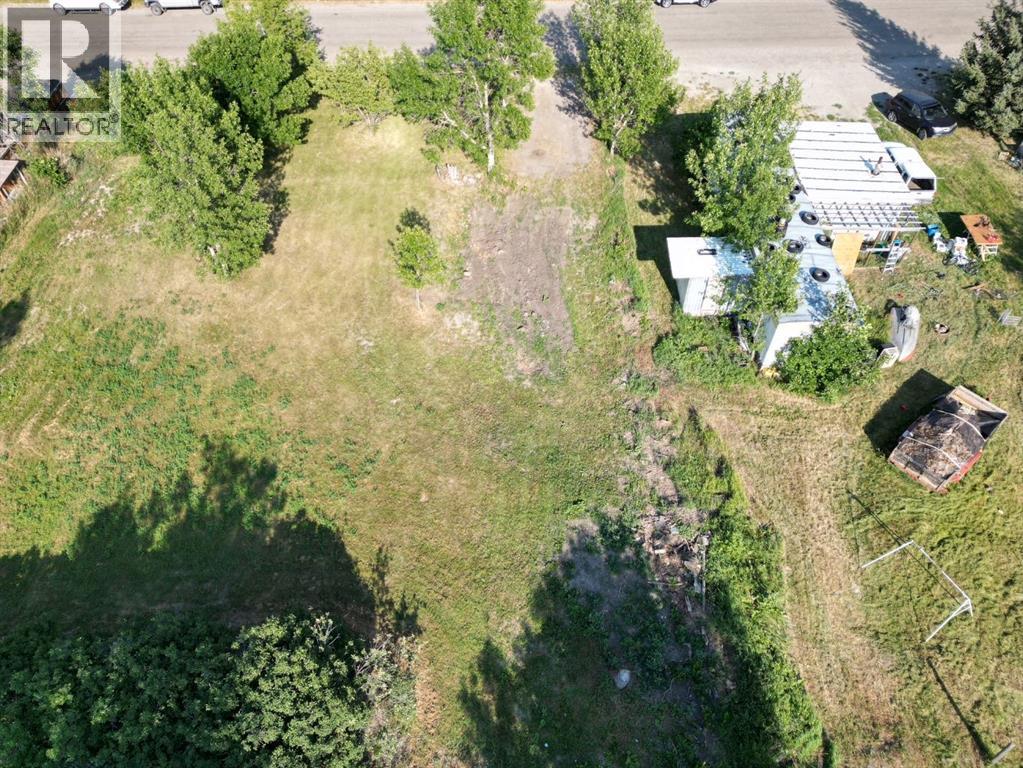
827 2 Street E
Cardston, Alberta
Set in the heart of Cardston, this newly approved vacant lot at 827 2nd Street East offers a rare chance to secure property in an established and growing Southern Alberta community. Recently approved for subdivision, this lot provides a versatile opportunity for a variety of future build options. Ideal for those seeking affordable ownership, a downsizing solution, or an investment opportunity, this property is well-suited for a manufactured home or similar residential development. Its practical rectangular layout makes planning straightforward and efficient. Enjoy the charm of small-town living while remaining close to essential amenities including schools, shopping, and recreational facilities. The surrounding region also offers easy access to some of Alberta’s most sought-after outdoor destinations, including Waterton Lakes National Park, St. Mary Reservoir, and a wide range of year-round recreational activities. Electricity comes from underground in the back. Water, sewer and gas are located in the middle of the lot. With subdivision now approved, this lot is ready for development and presents an excellent opportunity to build in a welcoming and steadily developing community. Contact your favourite REALTOR® today! (id:55254)
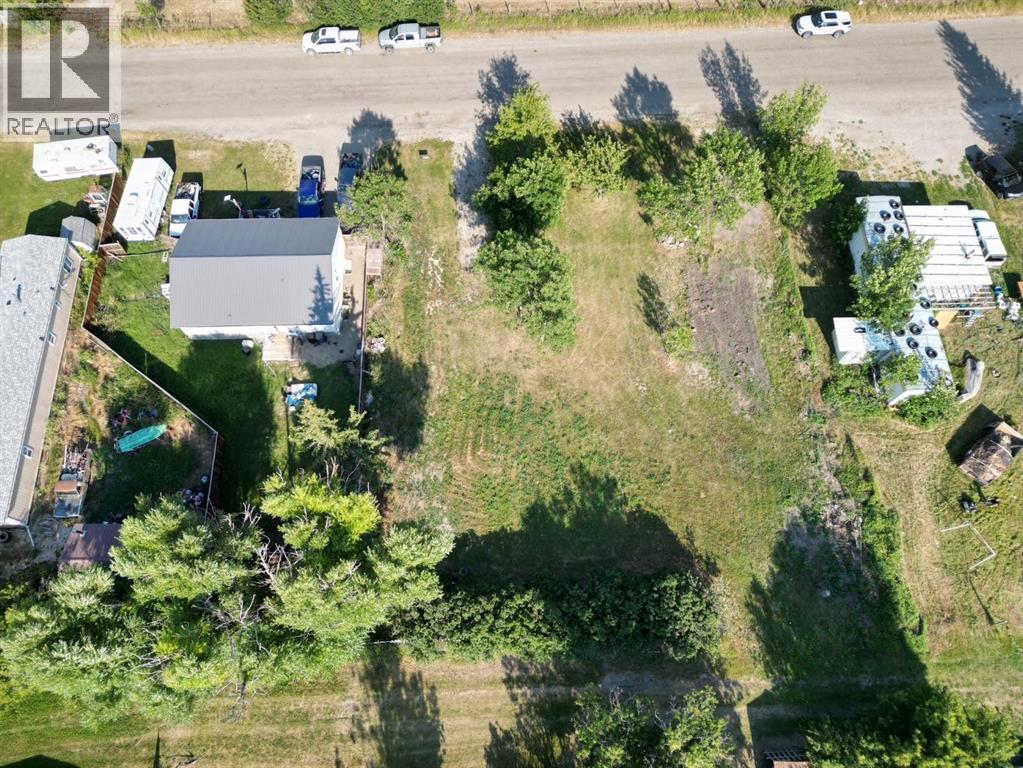
837 2 Street E
Cardston, Alberta
Located in the welcoming community of Cardston, this vacant lot at 837 2nd Street East presents an excellent opportunity to build in a growing area of Southern Alberta. The rectangular lot offers flexibility and potential for those looking to create an affordable and comfortable place to call home. Whether you’re a first-time buyer, downsizing, investing, or planning your next manufactured home setup, this property provides the perfect balance of small-town living and everyday convenience. Enjoy being close to local schools, parks, amenities, and everything Cardston has to offer while still appreciating the quiet pace of community living. Outdoor recreation is never far away, with Waterton Lakes National Park, St. Mary Reservoir, and countless hiking, fishing, boating, and camping opportunities all within driving distance. Electricity comes from underground in the back. Water, sewer and gas are located in the middle of the lot. Recently approved for subdivision, this lot is ready for your vision and offers an exciting opportunity to secure property in one of Southern Alberta’s most welcoming communities. Call your favourite REALTOR® to view! (id:55254)
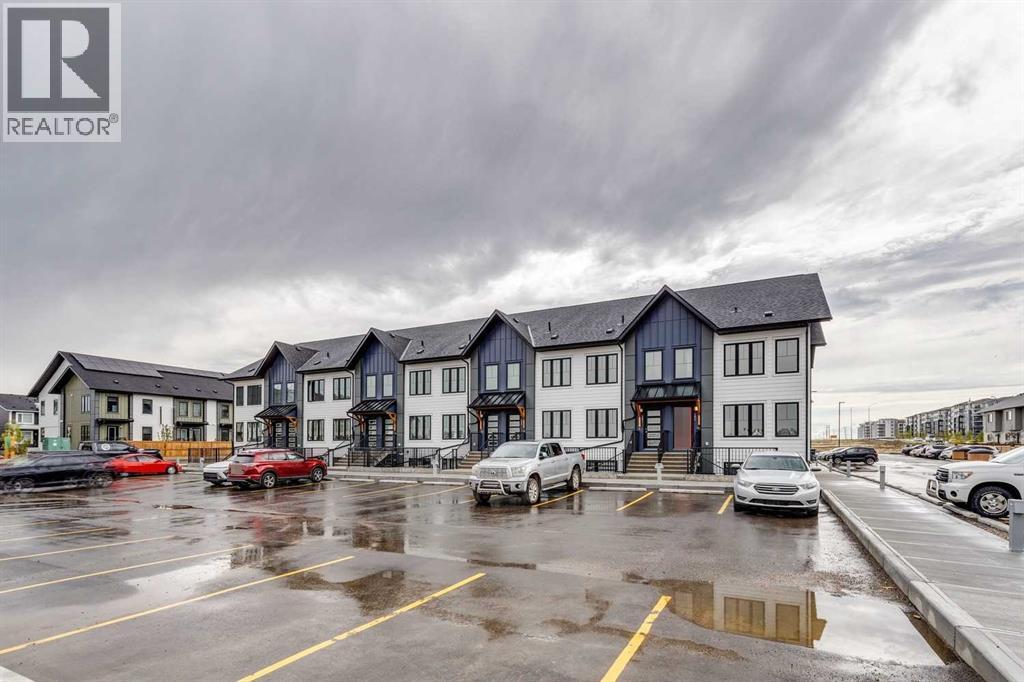
205, 40 Livingston Parade NE
Calgary, Alberta
Welcome to the Braeburn at ZEN Livingston – a stylish, energy-efficient townhome built by a NET ZERO builder! Offering thoughtfully designed space, this 1 BED, 1 BATH home features triple-pane windows, advanced insulation, and modern construction that keep comfort high. The open-concept main floor features luxury vinyl plank flooring and a bright, inviting living area. The modern kitchen includes quartz countertops and a 6-piece Whirlpool appliance package, complemented by black cabinet hardware and Britannia Maple shaker-style cabinets with Snow White quartz countertops. LVP flooring continues throughout the bedrooms for a cohesive finish. Exterior Hardie Board siding offers enhanced durability with hail and fire resistance. (id:55254)
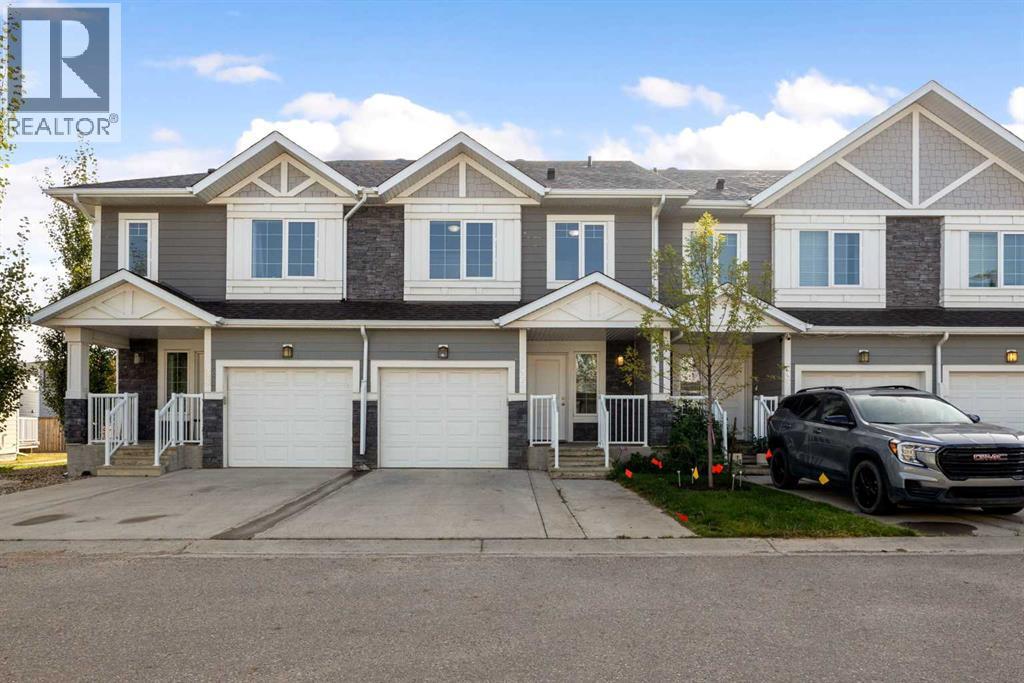
35, 284 Shalestone Way
Fort Mcmurray, Alberta
Warning: this townhouse may cause sudden bursts of "we could actually live here" halfway through the front hall.Stone Creek is the sort of neighbourhood where the loudest thing all week is a school bus pulling away. Peaceful? Wildly so. Yet shops, restaurants, schools & parks sit only minutes away, so quiet living never turns into a long drive for milk. Young families, this is your sign to book a showing before somebody beats you to it.Step into 1168 SQFT that works harder than it lets on. Quartz counters make your grocery haul look fancy, & the breakfast bar becomes headquarters for homework, gossip & snacks eaten standing up. Cereal bowls at 7am, birthday cupcakes at 4pm, that bar handles the chaos without complaint.The kitchen opens straight into the living room & dining area, so the cook never gets banished away from the party. A wide window & a sliding glass door pour in so much natural light you may forget where the lamps went. Slide that door open & the back deck takes over hosting duty all summer.Beyond the deck sits a shared yard, which is a polite way of saying somebody else can worry about the mowing. Your Saturday just opened right up. Even better, nobody sits directly behind the home, so your barbecue technique stays unjudged.A 2PC bath waits on the main floor, keeping guests downstairs & far away from your closets. Small detail, big win on party night.Upstairs holds three good sized bedrooms. The primary bedroom brings a walk in closet roomy enough for your wardrobe plus the clothes you refuse to donate, along with a private 4PC ensuite. Sharing a bathroom is a personality test nobody passes, so consider that problem solved. Two more bedrooms share a bright 4PC bath, ready for kids, guests or the home office you keep promising yourself.Downstairs the partially finished basement hides a finished rec room, built for movie nights, LEGO cities that hurt to step on, video games & that treadmill you swear will get used. Storage fills out the re st, so the Christmas bins stop living in the hallway until March.Parking never becomes a family debate. The attached garage means February stops being a personal attack on your windshield, the driveway takes one more vehicle, & visitor stalls stop your friends circling the block like sharks.Fresh paint runs through the upstairs interior, so the place feels brand new before a single box gets opened. Staying behind: fridge, stove, dishwasher, microwave, washer, dryer, window coverings & the garage door opener. Move in, hang the photos, order the pizza on night one.Life in Stone Creek means quick grocery runs, short school drives & weekends that start the second you pull into the driveway. Sidewalks give the kids somewhere safe to ride until the streetlights flicker on. Evenings stay quiet long after supper, which is the whole point of coming home.Check out the detailed floor plans where you can see every sink & shower in the home, 360 tour & video. Are you ready to say yes to this address? (id:55254)

303, 1414 17 Street SE
Calgary, Alberta
Welcome to the complete package in the heart of historic Inglewood!This bright and spacious, north-facing condo offers the ultimate blend of comfort, style, and unbeatable location. Perfectly situated just steps from Pearce Estate Park and the scenic Bow River pathways, this is a thoughtfully designed home. Step inside to discover a beautiful interior. The open kitchen is a delight, featuring oak cabinetry, the perfect golden triangle and a raised breakfast bar and includes two bar stools. It flows seamlessly into the bright dining area and inviting living room, where large windows, and a patio door flood the space with natural light while showcasing a beautiful view.Step out onto your private, north-facing covered balcony—complete with a gas BBQ line and the BBQ too—perfect for outdoor relaxation overlooking the courtyard!The functional layout features two spacious bedrooms positioned for maximum privacy. The primary suite easily accommodates a king-size bed, featuring a well-laid-out walk-through closet and a private 3-piece ensuite. The second bedroom is equally impressive, complete with a custom-built oak Murphy bed wall unit and its own access to a full 4-piece bath. Everyday efficiency is covered with a dedicated in-suite laundry room sporting a full-sized stacked washer and dryer.Located in a well-managed, pet-friendly complex with reasonable fees, the building offers fantastic amenities including a fully equipped fitness center, two stylish party rooms, visitor parking, and quick access to local transit. Your new home also comes with a titled underground heated parking stall and an exceptionally large, private secure storage room in the parkade—ideal for all your seasonal gear and bikes.Don't miss this fantastic opportunity to live steps from charming coffee shops, desirable shopping, and the vibrant culture of one of Calgary’s most sought-after communities! (id:55254)
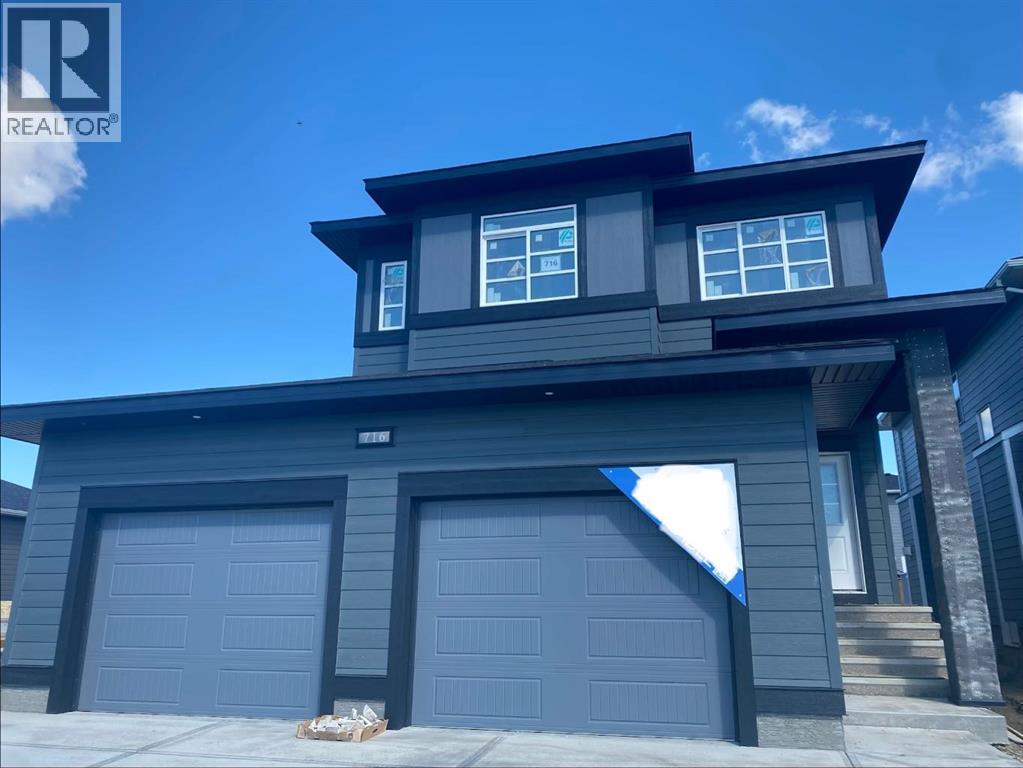
716 Mandalay Boulevard
Carstairs, Alberta
A beautiful McKee built home, is waiting for you right across from the park and pond. Featuring a gorgeous kitchen with floor-to-ceiling height cabinets, quartz countertops, an oversized island, stainless steel appliances and a walk through pantry. The open floorplan invites you to a large living room with cozy fireplace, dining area, and a main floor den. Upstairs, an owner's suite to pamper you awaits in your retreat with custom designed ensuite. Two additional bedrooms, a bonus room, and a laundry room for you and your family to enjoy. This home boasts details and features. (id:55254)
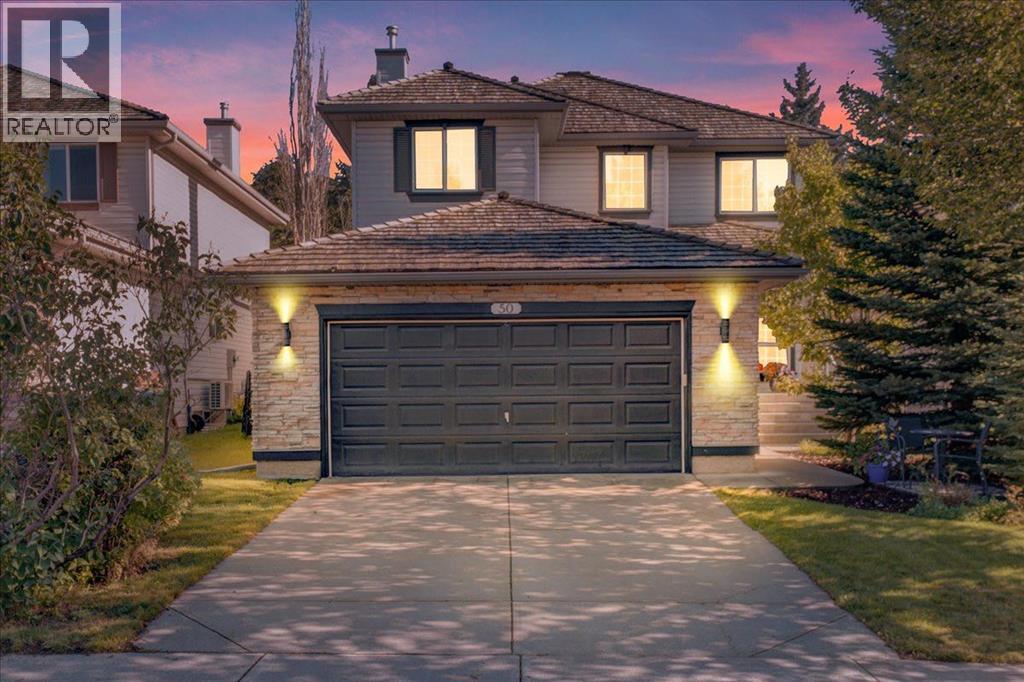
50 Springbank Crescent SW
Calgary, Alberta
Welcome to this beautiful home recently renovated in 2024. Renovations include the kitchen featuring a custom island with beautiful quartz countertops, new stainless steel appliances and a bonus wine fridge tucked into the island. Also included is a main floor laundry and guest bath. Next the updated bathrooms have new fixtures, flooring and vanities also with quartz counter tops. The primary bedroom has a beautiful feature wall and ensuite with a stand alone tub and extra large shower with separate water closet. There is brand new hardwood flooring on the main and upper level. The newly developed basement has vinyl plank throughout. The basement features a gym with a glass wall, wet bar with beer fridge, 4th bedroom and 3 piece bath. For the wine or scotch lover, there is a speakeasy style hideaway that features copper ceiling, wine racks and separate ventilation for those who enjoy a cigar. Outside there is a beautiful deck perfect for entertaining. Extensive landscaping has created the perfect oasis for all to enjoy. (id:55254)
517 Royal Drive
Trochu, Alberta
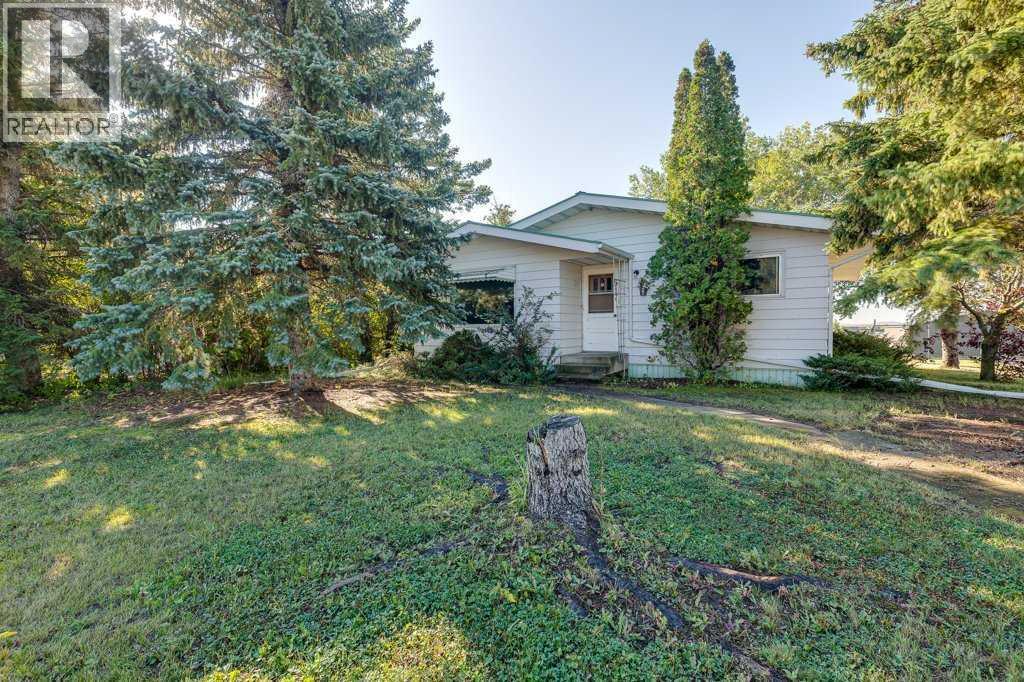
Come see this Family home in the inviting and growing community of Trochu. Location Location, one block from 3 different parks/playgrounds. Kid friendly walk to school, 2 blocks to downtown and shopping, close to several public rec. facilities. This home with modern make over, Kitchen, all Newer Appliances, Bathrooms, Rec room and gaming area. Corner lot with both Attached Garage and Detached garage with ample yard for play and RV. Parking. Call your Realtor to view today. (id:55254)
205, 1750 Rangeview Drive SE
Calgary, Alberta
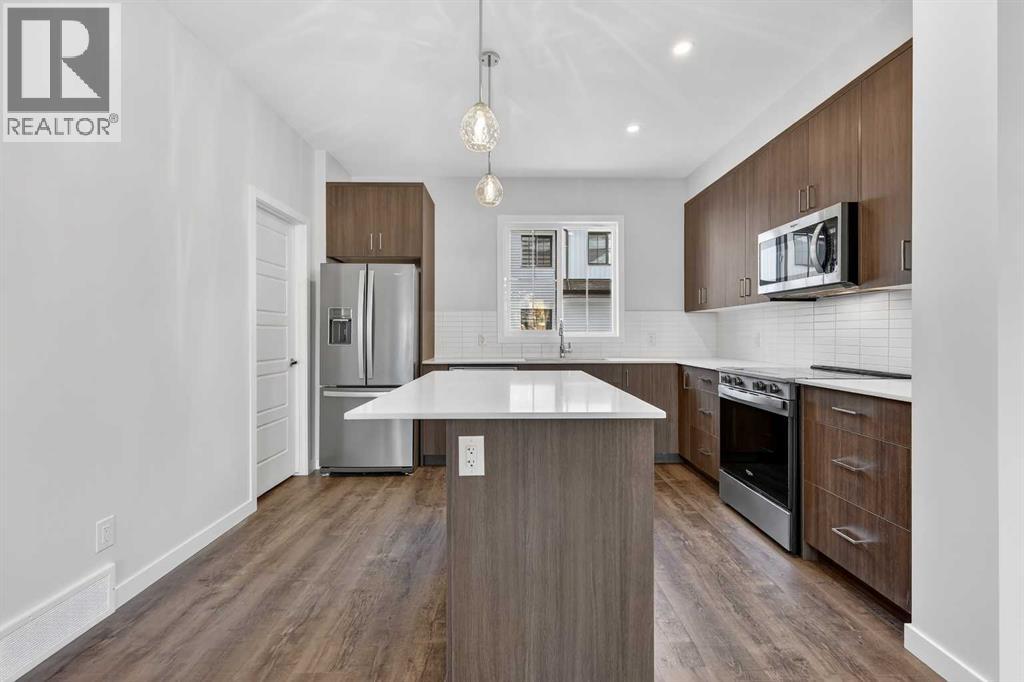
First time buyers who will be living in the property – RECEIVE $20,968 (FIRST TIME HOME BUYER GST REBATE)Buyers who will be living in the property - RECEIVE $1,930 (GST REBATE)Open House this Saturday and Sunday from 12-5pm. Please go to the Show Home located at 1746 Rangeview Dr SE for access. StreetSide proudly presents this exceptionally popular interior-unit townhome, where expansive living areas meet modern comforts and sophisticated finishes. The thoughtfully designed floorplan features three spacious upper-level bedrooms and two and a half well appointed bathrooms, complemented by a versatile lower-level den perfect for a home office or quiet retreat. The heart of the home is an inviting open-concept main floor, anchored by a large gourmet kitchen featuring a functional breakfast bar for casual dining. This bright living space transitions seamlessly to a private balcony, offering a perfect setting for outdoor relaxation. The interior showcases high end craftsmanship, including modern dark slab-style cabinetry with a full bank of drawers for maximum storage. The kitchen is further elevated by polished white quartz countertops and a full suite of premium stainless steel appliances. Durable luxury vinyl flooring runs throughout the primary living areas, while the stairs and upper level are finished with plush carpet over an 8lb underlay for superior comfort. Additional conveniences include an attached double car garage and a lifestyle defined by maintenance free living and professionally maintained landscaping. Located in the vibrant community of Rangeview, Calgary’s premier garden-to-table neighborhood, this home offers a unique balance of village-like serenity and urban convenience. The development centers around a lush courtyard garden, providing residents with unparalleled access to community gardens, educational programming through the Home Owner’s Association, and year-round local markets. Enjoy the ease of proximity to local amenities and major routes while living in a master-planned community that celebrates connectivity and style. (id:55254)
657 2 Street SE
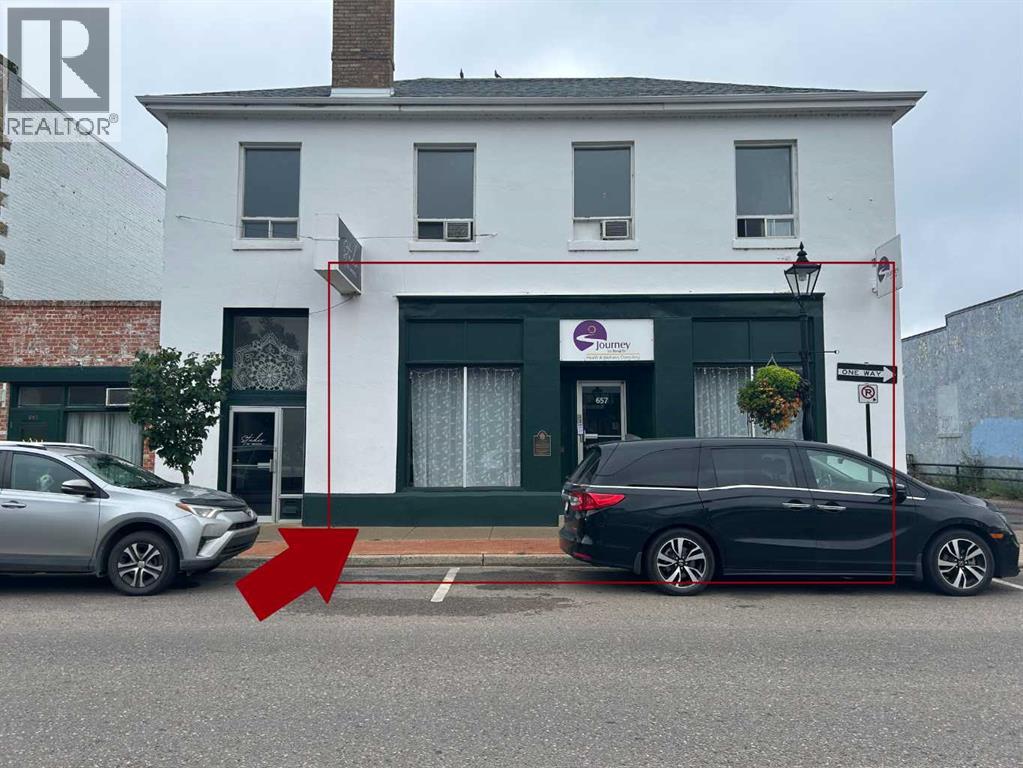
Medicine Hat, Alberta
Bring your business to downtown in this charming historic building offering approximately 1300 sq ft on the main floor. The layout provides a functional combination of open workspace and private areas, making it well suited for a variety of retail, professional office, service or small business uses. The main floor features a spacious rear room, front office with large window, reception area and additional storage space. The second floor is also available, if more space in needed. Lease rate is $1,000/month plus operating costs $800/month for total of $1,800/month plus utilities. (id:55254)