Sanket Patel Commercial Realtor
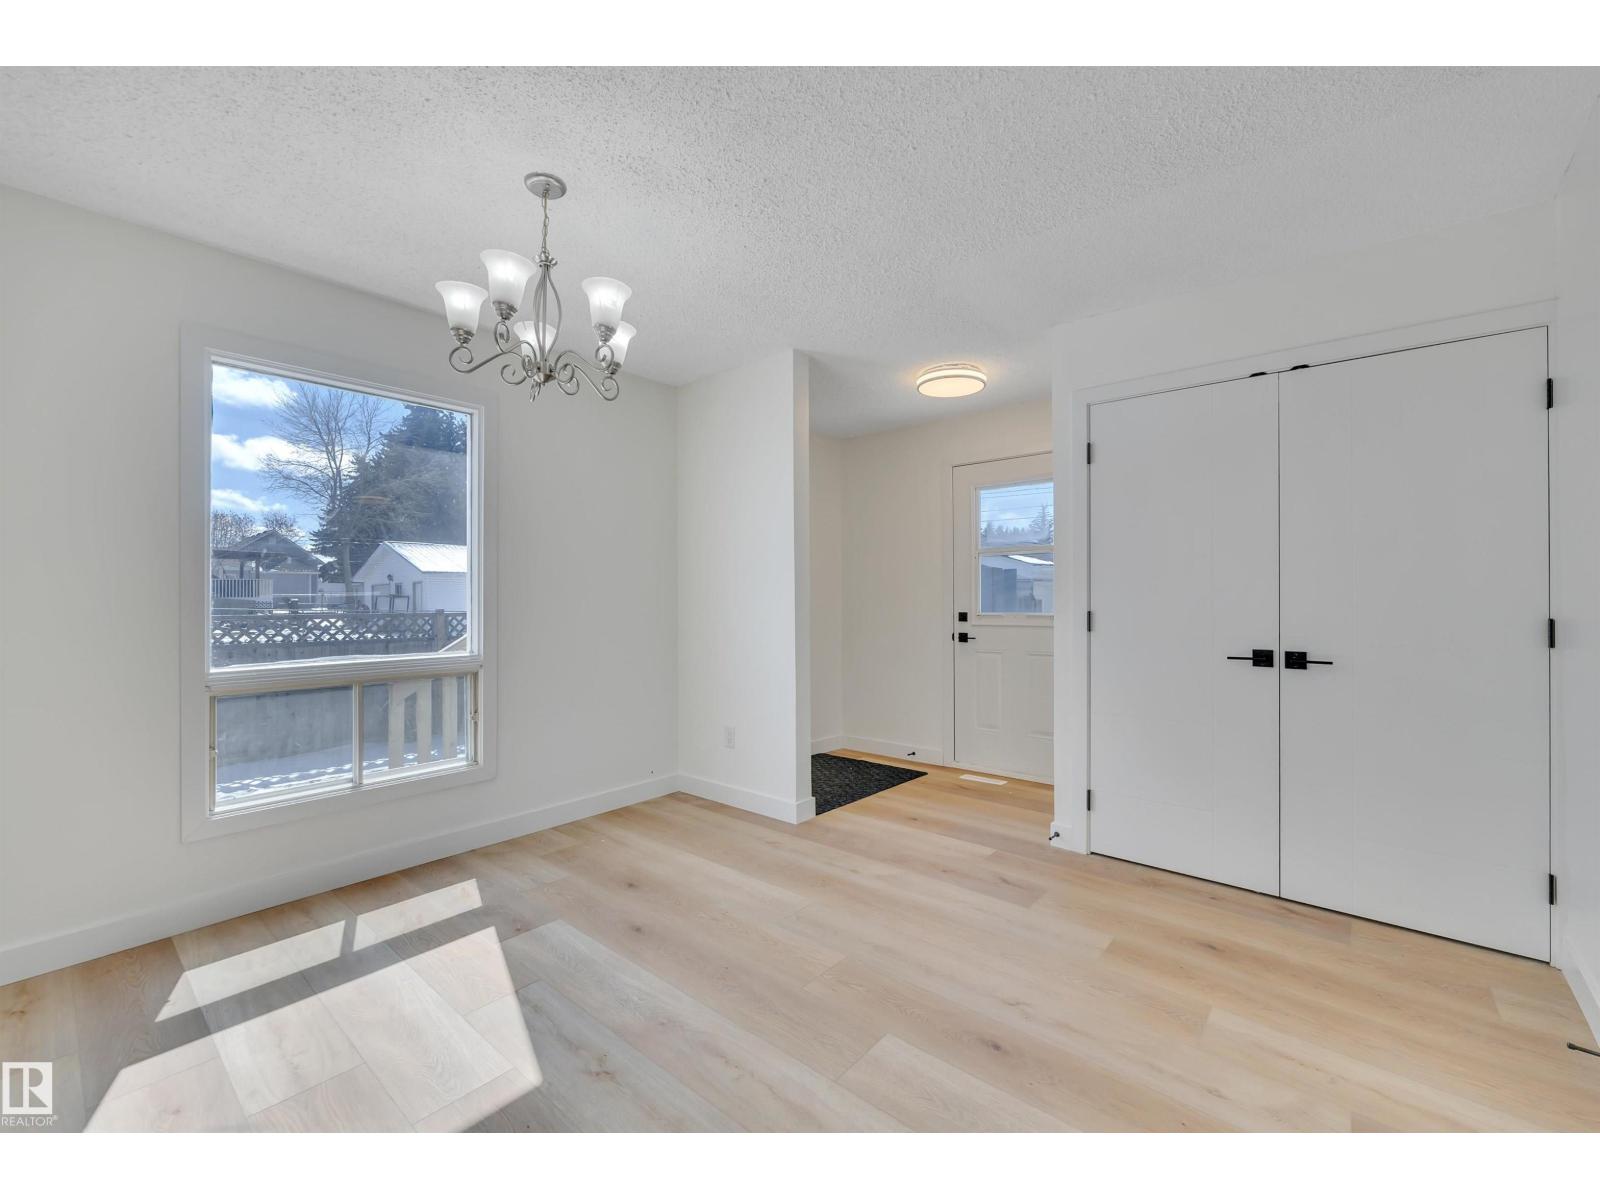
4712 49 St
Calmar, Alberta
Welcome to this newly renovated bungalow, nestled in a quiet and established neighborhood in Calmar. Offering just over 1,000 sq. ft. of updated living space, this home perfectly combines modern finishes with a practical and inviting layout. Featuring three bedrooms and a 4-piece bathroom, this property is ideal for families, first-time buyers, or those looking to downsize without compromising comfort. The bright and airy main living area showcases recent upgrades and flows effortlessly into the kitchen and dining space creating the perfect setting for both everyday living and entertaining. Each bedroom offers versatility, whether you need space for a growing family, guests, or a functional home office. Step outside to enjoy the spacious yard, complete with plenty of room for gardening, relaxing, or hosting summer gatherings. Rear alley access provides added convenience with additional parking options. Situated on a peaceful street, this home is just minutes from schools parks, and local amenities. (id:55254)
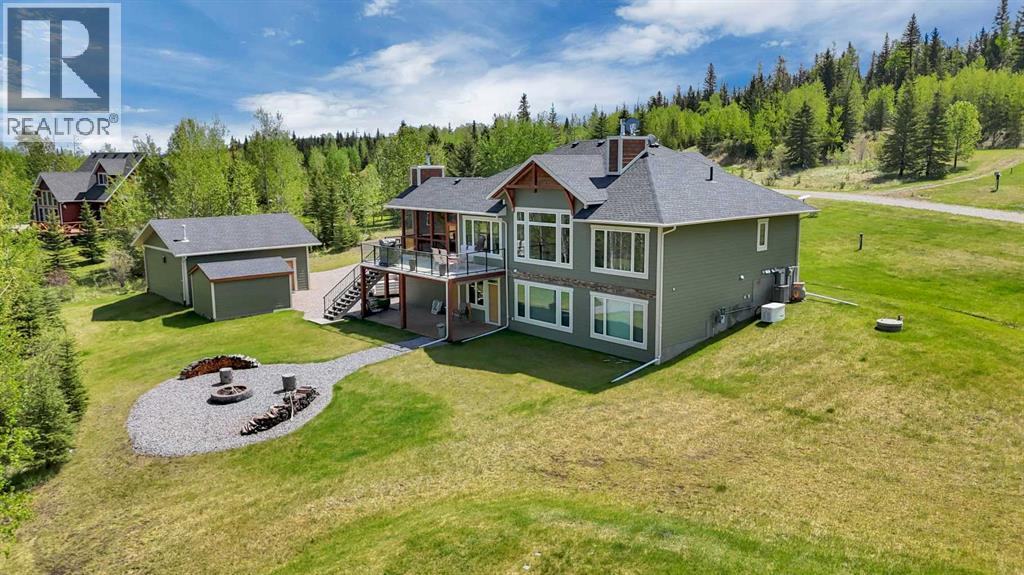
224 James River
Rural Clearwater County, Alberta
HIGH on the RIDGE overlooking the James River Valley, this CUSTOM-DESIGNED, custom-built WALKOUT BUNGALOW stands as a testament to CRAFTSMANSHIP, pride, and creating a home that feels both LUXURIOUS and deeply CONNECTED to its surroundings. Set on 2.77 acres with direct rRIVER ACCESS and direct access to the ADJACENT Crownland. The property offers a RARE BLEND of PRIVACY, elevation, and NATURAL BEAUTY, along with the SECURITY of a gated condominium COMMUNITY. The EXTIRIOR is a showcase of durability and design, finished in HARDI BOARD siding and anchored by STACKED STONE pillars and SOLID FIR 6x6 decorative cross sections that FRAME the massive composite/dura deck. A 23x25 fully finished, HEATED GARAGE—paired with a matching storage shed clad in the SAME MATERIELS as the home—creates a cohesive, PREMIUM PRESENCE from the moment you arrive. Inside, the home UNFOLDS with the EASE and ELEGANCE only a bungalow can offer—WIDE corridors, OPEN sightlines, and the COMFORT of having your most important spaces on ONE LEVEL. TRIPLE PANE windows fill the home with natural light, while LUXURY VYNYL PLANK flooring carries a warm, modern tone throughout. Every detail has been thoughtfully crafted: SOLID WOOD DOORS, CUSTOM MILL WORK, and CABINETRY. The kitchen is EXCEPTIONALLY designed for both culinary ambition and effortless entertaining. A 9x5 QUARTZ ISLAND anchors the space, surrounded by high-end KITCHEN AID appliances in a modern, subtle black finish. STORAGE is abundant, LAYOUT is intuitive, and the CRAFTSMANSHIP is unmistakable. At the HEART of the home sits the GLASSED-IN-3 SEASON ROOM, wrapped in windows and warmed by a gas fireplace. It’s a YEAR-ROUND sanctuary where morning light, sunsets, and valley VIEWS become part of daily life. The PRIMARY SUITE offers a full walk-in closet with a CUSTOM RAIL SYSTEM for organized luxury, while the ensuite delivers SPA-LEVEL comfort: a long STRETCH of custom cabinetry, QUARTZ counters, DOUBLE sinks, generous STORAGE, and a large NUE TRAL-TONED tile shower designed for relaxation. The Walkout Level – Designed for LIVING and FAMILY comfort with IN-FLOOR heating, reveals a space crafted for CONNECTION, RECREATION, and FAMILY LIFE. This lower level features TWO large bedrooms, a FULL den, and a beautifully appointed 5-piece bathroom, complete with DOUBLE SINKS and a spacious tub/shower combination. A recreation room becomes the HUB of entertainment—complete with a WET-BAR, full-size fridge, sink, and a convenient dishwasher for EFFORTLESS hosting. An efficient mudroom with BUILT-IN cubbies and hangers keeps gear organized and ready for ADVENTURE. From here, the walkout opens onto a concrete LOWER PATIO that overlooks the private firepit area—a natural AMPETHEATRE that gently slopes toward the JAMES RIVER. A flex/workout room with its own private exterior door adds versatility—ideal for a home gym, studio. 224 James River Ridge: Luxury ROOTED in nature, ELEVATED above the valley and FRAMED by mountain views, is a RIDGE-TOP-RETREAT !! (id:55254)
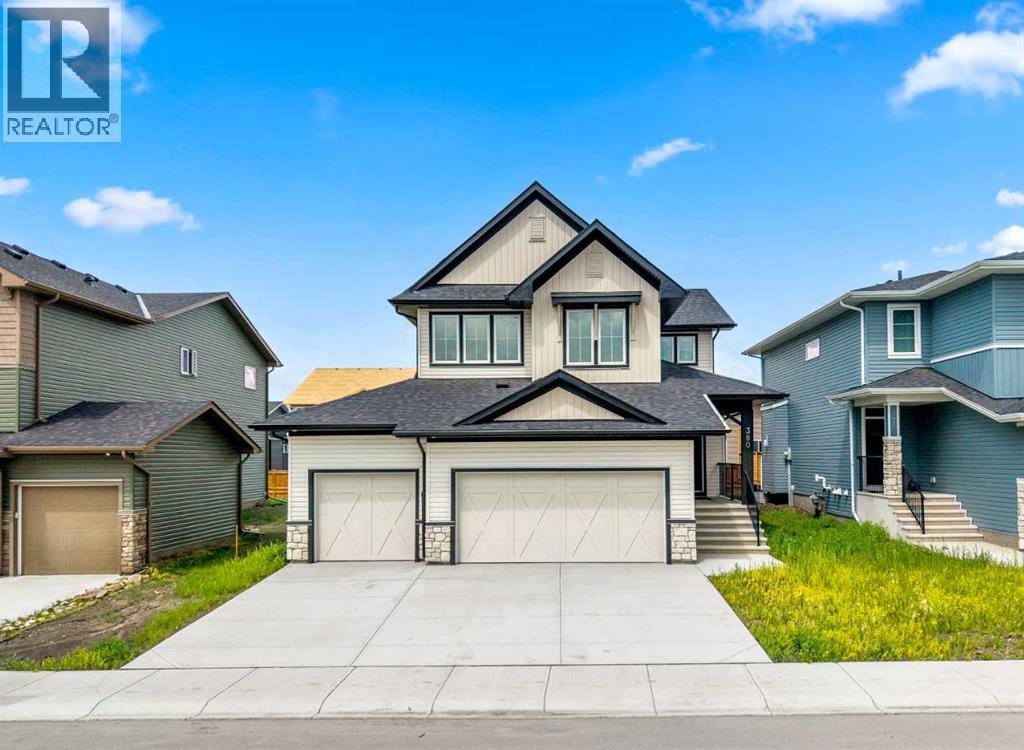
380 Northern Lights Green
Langdon, Alberta
OPEN HOUSE Wednesday July 29th Noon - 2pm. 380 Northern Lights Green! Wouldn't you love to have an address like this? Situated in the community of Painted Sky, walking distance from the newest shopping centre in Langdon this 3 Bedroom home completed in late 2025 is an absolute Gem! Why wait months for a new build, when this upgraded 2 Storey house with a Triple Garage is Move-In Ready! The most popular room in the house... the Kitchen is a Dream. Step up to the gorgeous stone waterfall island and create your culinary masterpiece. Complete with a Gas Range, full ceiling-height cabinetry, and a butler's pantry, this kitchen awaits your next gathering of friends and family. The Living room is the perfect place for conversation while enjoying the warmth of the feature fireplace. Just around the corner, you'll find a versatile main floor den - perfect for your home office, or perhaps even a bedroom if need be. Upstairs everyone in your home will find their perfect retreat to relax, starting with in the family room - Movie Night anyone? The Primary Suite includes a 5 piece En-Suite Bathroom with dual sinks, a separate shower, and soaker tub. Need space to put together your look? The massive Walk-in closet has plenty of space for all of your fashion treasures. The laundry? So easy - it's right outside the walk-in closet. The 2nd and 3rd bedrooms share another 5 piece bathroom with dual sinks - so smart for family living. Need room to park your toys? The triple garage will house them easily, along with room for additional parking on the driveway. Book your viewing of this move-in ready home today. (id:55254)
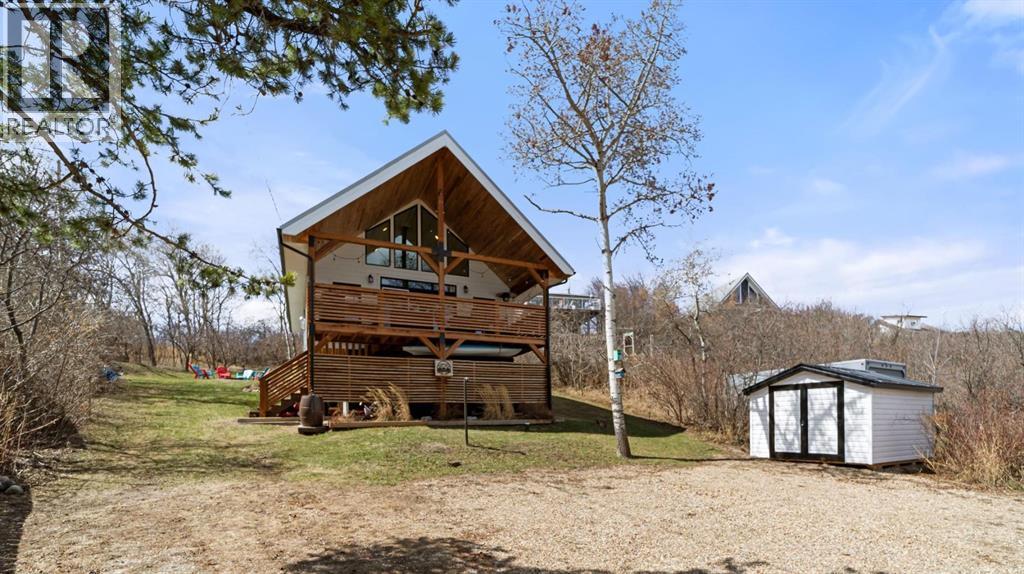
62 Sands Street
Rochon Sands, Alberta
A true cabin getaway in Rochon Sands, this 3-season home offers the kind of easy lake living people come here for. Set in one of Buffalo Lake’s most loved communities, with pavement right to your doorstep, it’s a place to step into and start enjoying right away. Vaulted ceilings create a bright, open feel, with a layout that keeps the kitchen, dining, and living spaces connected and functional. The kitchen has a clean farmhouse influence with open shelving and a live-edge built-in dining feature, while the gas fireplace anchors the space and adds warmth, complemented by baseboard heat. The loft-style primary bedroom is a quiet retreat with its own half bath and peaceful nature views — wake up to birds all around and the slower pace that comes with lake life. Two well-positioned bedrooms on the main level, along with a 3-piece bathroom and practical storage, make it easy to host family and friends. Outside, the property is set up to enjoy from morning to night, with two sitting areas, a dedicated firepit space, and wired and ready for a future hot tub just off the back deck. Within walking distance to public beach access, you’re also surrounded by everything that makes Rochon Sands special — trails to roam through the nearby provincial park, endless birdlife, and space for all ages to explore. The community itself is a big part of the draw, with year-round events at the hall, pickleball and basketball courts, and the simple tradition of heading down to the Snack Shack for burgers and ice cream. Not to mention the time spent on and around the water — boating, swimming, and exploring the many beaches. Owners have made steps towards a slip in the future marina development that is transferable to the new owners. A place to slow down, settle in, and make the most of every visit — this is what a cabin getaway should feel like. (id:55254)
9e, 133 25 Avenue SW
Calgary, Alberta
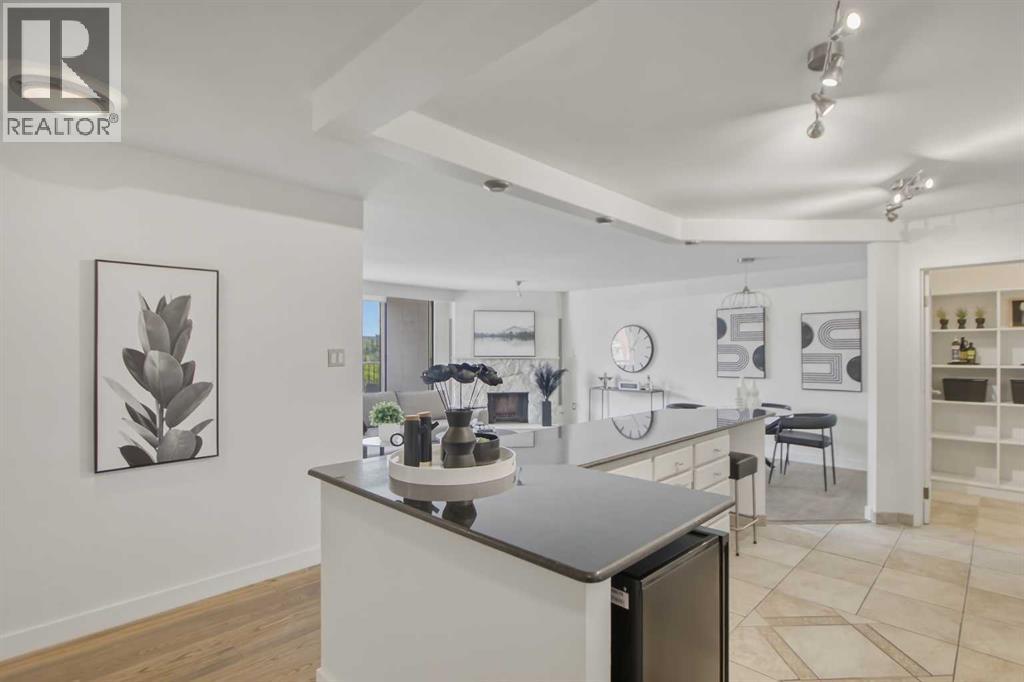
AMAZING property in the heart of the highly desirable community of Mission. Steps from the River Path System. WALK to shopping, tons of eateries & pubs, cool - unique & trendy shops & services. ** Truly a "SPECIAl life-style location"" -- *** This is a nine story CONCRETE building that includes - under-ground heated parking - 7 visitor/guest parking stalls, a classy & elegant lobby area, a spacious but cozy party/meeting room, with fireplace & kitchenette -- and with doors to a private enclosed "Courtyard" *** TOP floor "PENTHOUSE" - with a full width SUNNY South & West covered balcony that boasts TERRIFIC River Vally, escarment & mountain views. *** BRIGHT - AIRY & OPEN floor plan, featuring a living room with patio doors to the huge balcony, and a stone faced corner fireplace, a dining room area & a kitchen with large island, granite counter tops, a LARGE corner pantry/storage, and a full compliment of "stainless steel" appliances. ---- Then the MAIN bathroom & dedicated ensuite laundry. -- The primary bedroom is large & will accomadate a "king size" bed night stands and lots of dresser space. PLUS featuring a walk-in closet & a 4 pce ensuite -***- and patio doors to the huge balcony - with great views. *** The secondary bedroom is great for guests, office space or workout room. *** HOME to professional singles and couples, retired singles and couples and senior singles and couples -- that TRULY APPRECIATE the "quiet" - elegant - "conveniece" - this super maintained property has to offer for the owners & their guests! --- CHECK-it-OUT -- CALL your favorite realtor for an exclusive viewing and enjoy this "PENTHOUSE home" (id:55254)
32040 740 Township
Teepee Creek, Alberta
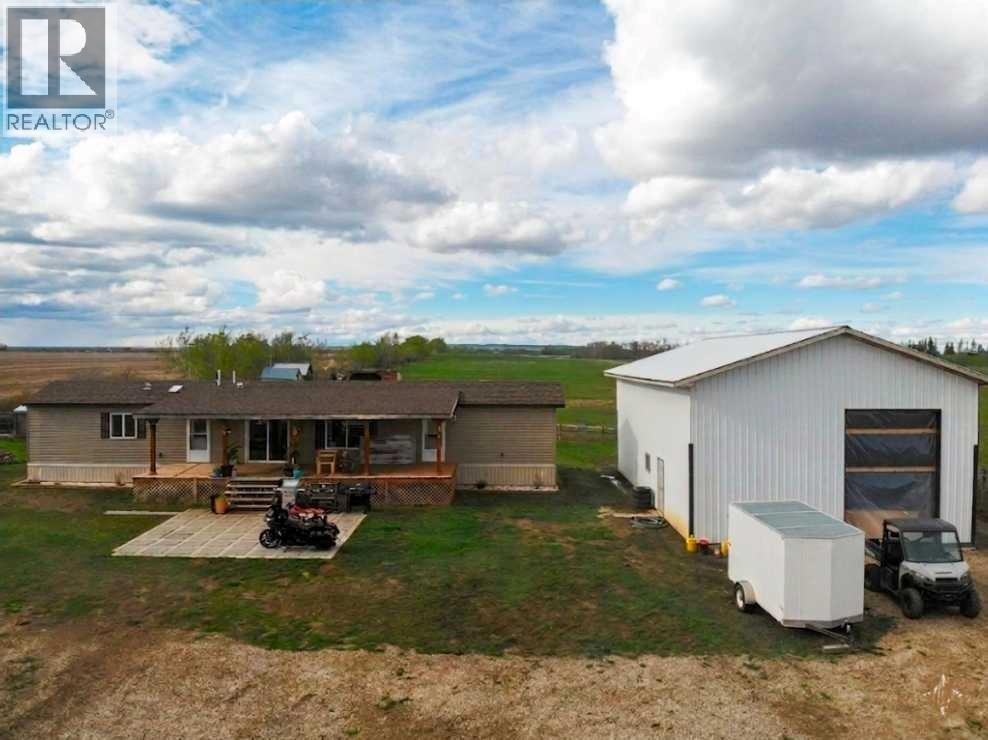
Escape the hustle and bustle and embrace the serene country lifestyle at this newer 3-bedroom, 2-bathroom home, perfectly positioned on 10.01 acres for farm lovers and those seeking tranquillity just outside of town. Built in 2022, the modern residence sits on steel piles, offering a spacious, light-filled interior. The master bedroom at one end with a built-in fireplace (built for easy removal without damage), ensuite with walk in shower and walk-in closet. The other two bedrooms are at the opposite end, one with a walk-in closet, and a main bath to complete. Open living, kitchen and dining with access to the 42’ covered deck to sit, relax and enjoy the peace. Open views across the pasture—providing ample grass for horses and livestock. The property’s equestrian credentials are truly outstanding, featuring a horse shelter, tack room, four chicken coops, two storage sheds, an automatic heated waterer, and a handy dugout. With a 30’x50’ pole shop (16' ceiling, gravel ready for a concrete slab, mezzanine-ready screw piles, and buried electrical) and a charming 12’x12’ lofted cabin awaiting to be completed inside (with wood stove and RV hookup), this property delivers superb versatility and income potential—boarding horses, hatching chicks, selling farm eggs and more. A circular driveway offers parking for multiple vehicles, perfect for visitors and horse trailers. The water well is among the best in the county, tested and providing drinking water at an impressive 212 gpm. Bordering over 25km of crown land trails—ideal for riding, ATV adventures, and hunting. Just a mile from the local indoor teepee horse arena. The home is also equipped with a life breath ventilation system, heat taped pipes, ready for solar power, as well as hundreds of seedlings planted along the west bush line. On a peaceful dead-end road, this is rural living at it’s best. (id:55254)
#66- 723 172 St SW
Edmonton, Alberta
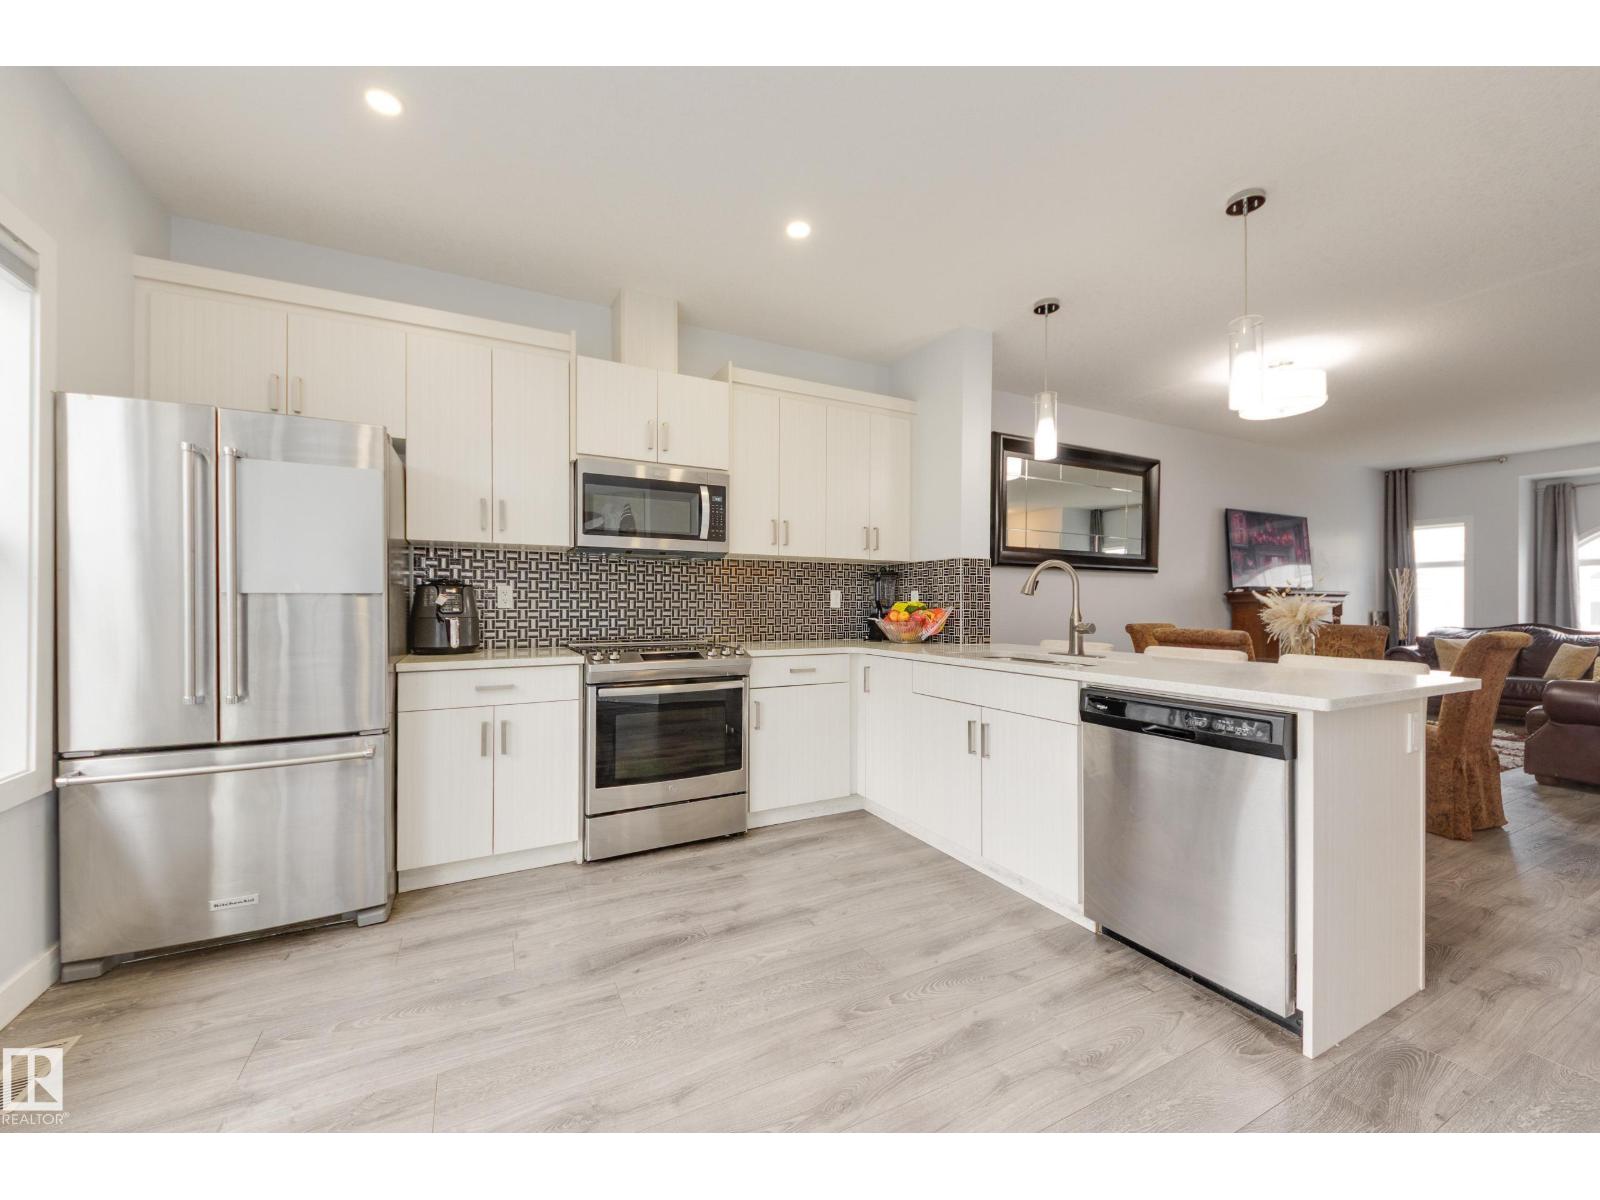
Built in 2017, this townhouse in Windermere offers the space and flexibility needed for condo living. The upper floor features a primary bedroom with ensuite and a walk-in closet, plus two additional bedrooms, a second bathroom and an upper level laundry. The bright main floor has a 9-ft ceiling, a large bay window, open-concept living and dining areas, a spacious kitchen and access to a private balcony. The finished basement includes a third bathroom, a fourth bedroom or flexible space ideal for guests, a home office, or a recreation room. Additional highlights include central A/C, a double attached garage, and visitor parking just outside. This fenced complex is conveniently located near parks, schools, medical clinics and labs, shopping and restaurants such as in Currents of Windermere and Keswick Square; with quick access to Anthony Henday Dr and Terwillegar Dr. Virtual Tour Disclaimer: The 3D iGUIDE virtual tour reflects the property when it was previously furnished. It is currently vacant. (id:55254)
5, 10213/10211 50 Street NW
Edmonton, Alberta
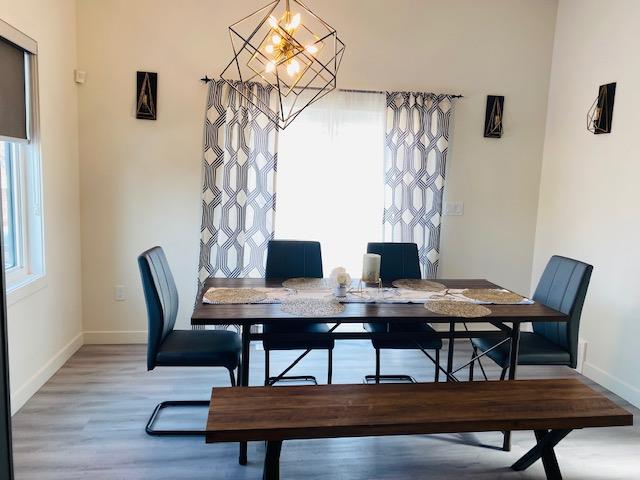
Goldbar Infill and CMHC Opportunity! Buy 5 units as two Beautiful homes with Basement suites and a garden suite above garage. City view from Master Bedrooms, Balcony in one unit, quality finishing and bright lit space. Metal & siding outer finish, Featuring 10 ft ceiling, double detached garage, large rear deck and more! Main Level with Spacious Living room, fireplace and oversize beautiful Window maximizes natural light, kitchen with generous island, tons of upgrades including lighting, high-end stainless-steel appliances. Off the kitchen you will find an elegant bright dining area. The first floor is complete with 2 pc bath and rear mudroom. Upper Level offers 2bedrooms, huge hallway that can be used as library, loft or entertainment area and a primary bedroom with beautiful large window with city view, his/hercloset and attached 4 pc full washroom with freestanding tub and Rain shower, jets, and double Vanity. Another 3-pc full washroom and Laundry completes second Floor, Separate Entrance for basement suites. (id:55254)
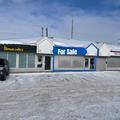
15736-100 Ave. NW
Edmonton, Alberta
Great opportunity to purchase your own retail or office space on a busy traffic corridor. This is a rapidly developing mixed use area with a growing population and new business start ups. Plenty of parking available for your customers and staff. Currently set up with 3 offices, reception area, 2 bathrooms and a lunch room, its pretty much turn key for a small professional office or consulting business. Only 1/2 block to a major transit hub and LRT. (id:55254)
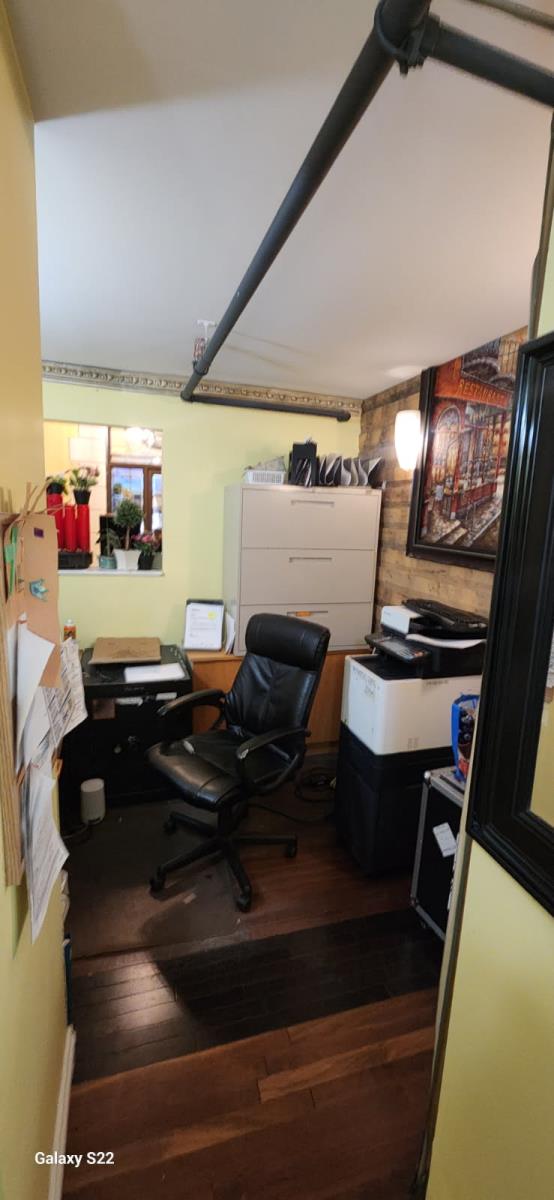
10020 Jasper Ave
Edmonton, Alberta
Cambridge lofts commercial condominium with a great main floor Condo business opportunity in the Cambridge building on 10020 Jasper Ave with a total of 1,320 sq ft. The property includes 3 titled covered parking stalls with 2 of them oversized. The main level has 893 square feet and the upper mezzanine has 429 square feet. The location is close to all business districts, restaurants and entertainment venues. It is just a quick walk to the Central LRT station. There are 200 residential condo units in the Cambridge building and the area is surrounded by numerous restaurants, shops, and transportation. (id:55254)
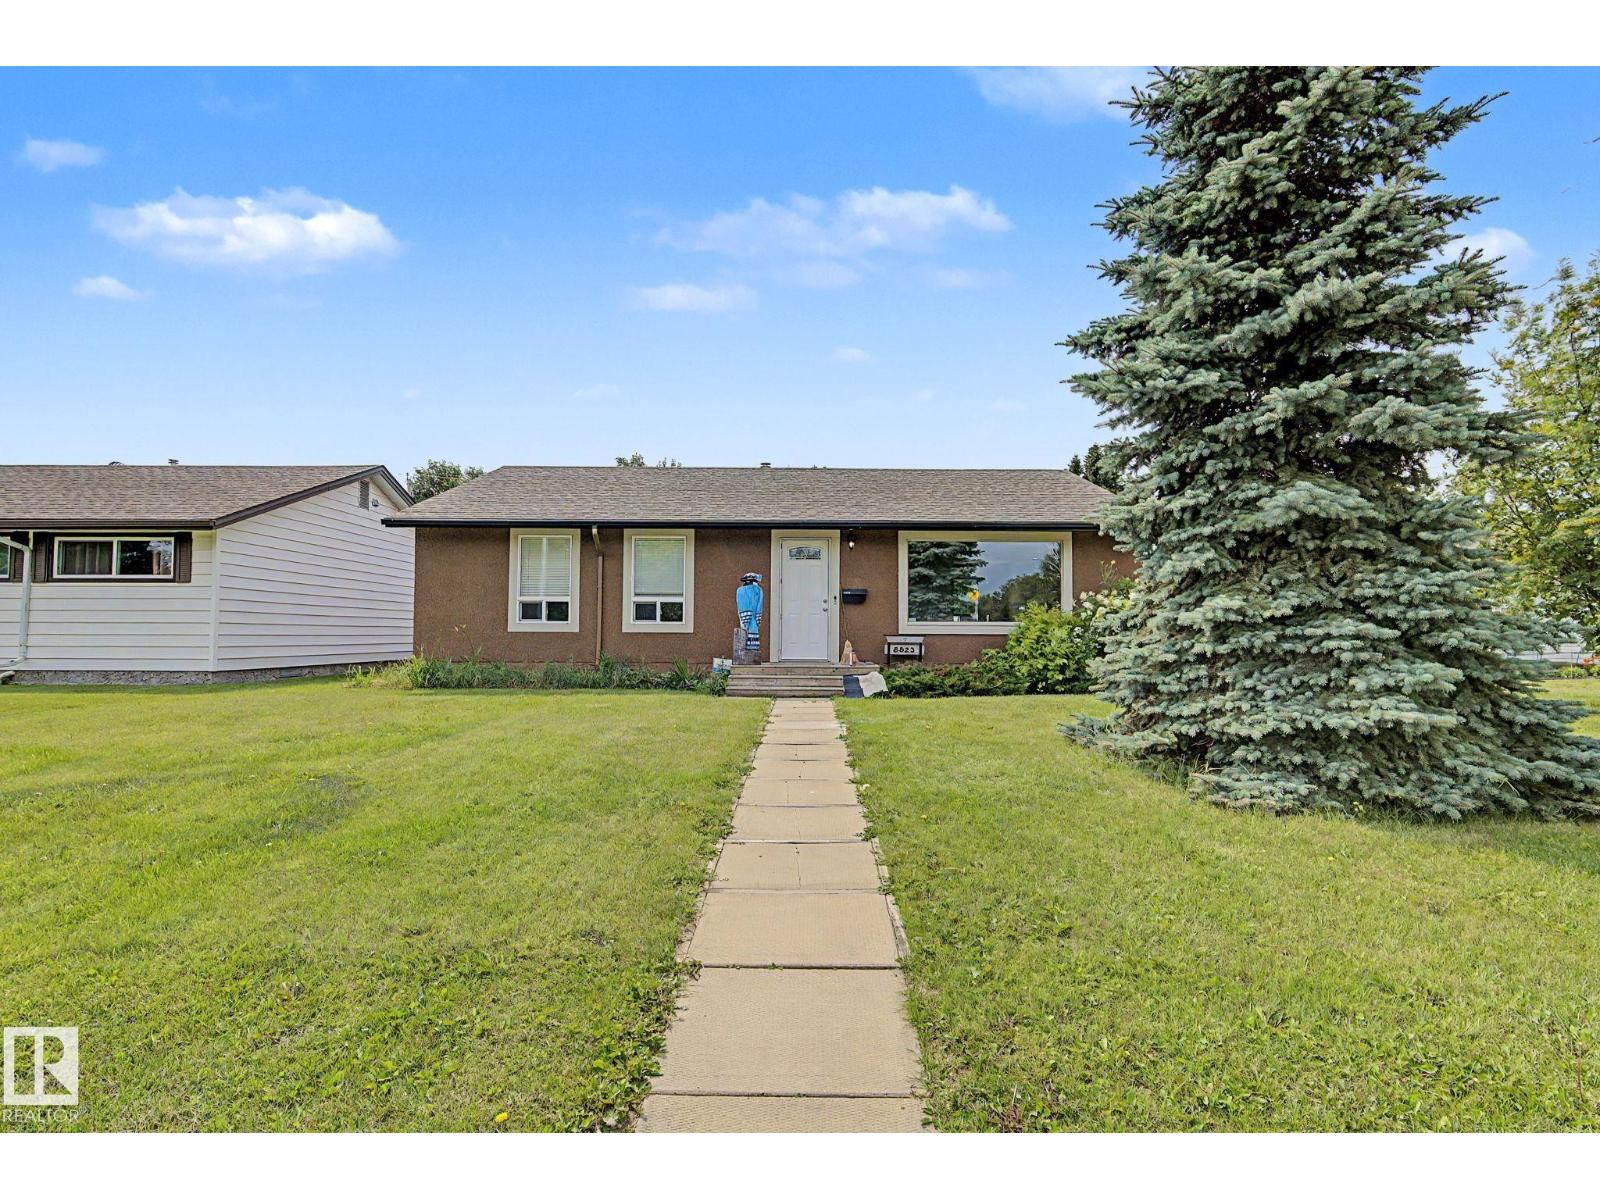
8823 130a Av NW NW
Edmonton, Alberta
Turnkey, updated, and ideally located, this 2-bedroom bungalow offers exceptional value for homeowners and investors alike. Situated directly across from a mature, treed park, this home is within walking distance of schools for all ages, shopping, public transit, and offers a quick commute to downtown. Thoughtfully updated and modernized over the years, the home showcases quality improvements throughout, including updated electrical, plumbing, furnace, ductwork, hot water tank, windows, flooring, ceilings. The stylish kitchen and renovated bathroom feature timeless finishes, while the carpet-free interior provides a clean, contemporary feel with easy maintenance. The professionally upgraded crawlspace has been levelled and reinforced with steel supports, insulated, and finished with a vapour barrier, offering added structural integrity, energy efficiency, and peace of mind. Enjoy the MASSIVE bright, south-facing backyard, perfect for relaxing! (id:55254)
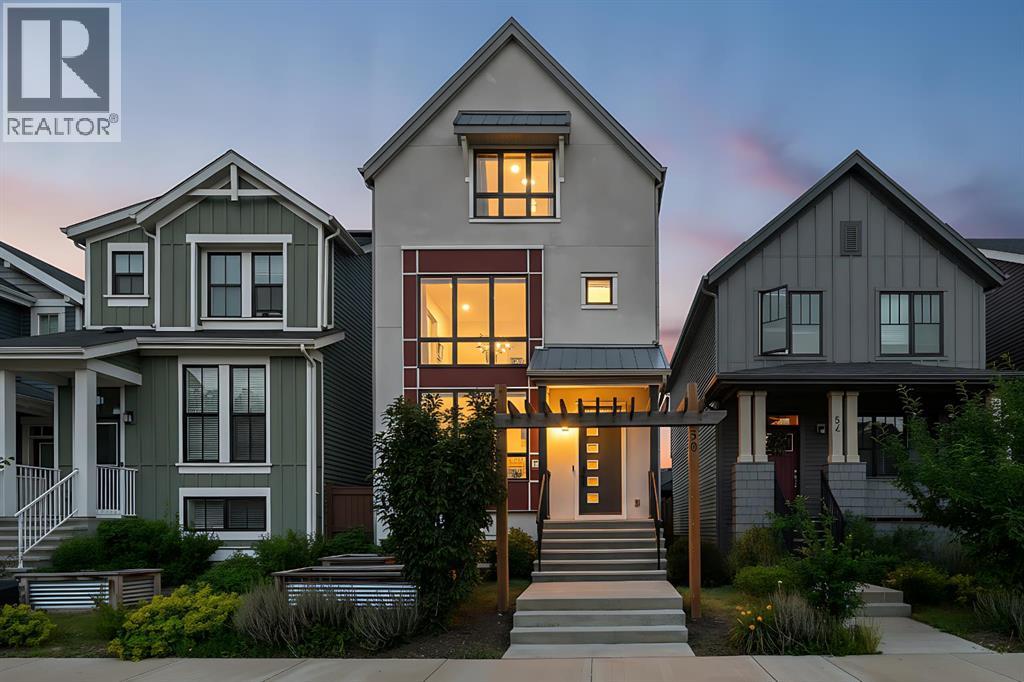
50 Lavender Road SE
Calgary, Alberta
Welcome to this stunning former showhome by Homes by Avi, located in Rangeview, Calgary's innovative garden-to-table community in the city's vibrant southeast. Thoughtfully designed and impeccably maintained, this beautiful 3-storey home offers the perfect blend of style, comfort, and energy efficiency.The main floor features soaring ceilings, abundant natural light, and an upgraded chef-inspired kitchen complete with quartz countertops, black stainless steel appliances, a large island, built-in microwave, and contemporary chimney-style hood fan. Step directly from the kitchen onto the spacious rear deck, overlooking the private backyard—perfect for entertaining or relaxing outdoors.The bright and inviting living room is highlighted by large front-facing windows that flood the space with natural light. Upstairs, you'll find three generously sized bedrooms and 2.5 bathrooms, including a spacious primary retreat featuring high ceilings, elegant pendant lighting, and a walk-in closet. A versatile upper-level bonus room provides the ideal space for family movie nights, a home office, or a children's play area. Convenient second-floor laundry adds to the home's thoughtful functionality.Loaded with premium upgrades, this home includes central air conditioning, a built-in sound system, recessed lighting, designer gold-tone fixtures, solar panels, a UV air purification system, and a high-efficiency furnace, providing enhanced comfort and energy savings year-round.Enjoy living in one of Calgary's most exciting new communities, offering parks, pathways, playgrounds, community gardens, a central greenhouse, gathering spaces, and year-round community events. You'll also appreciate being less than a 5-minute drive from Stoney Trail, providing convenient access throughout the city. The home is ideally located near the South Health Campus, schools, and the extensive shopping, dining, and entertainment amenities of nearby Seton and Mahogany Village Market.This exceptional home offers a rare opportunity to own a former showhome loaded with upgrades in a thriving, family-friendly community. (id:55254)