Sanket Patel Commercial Realtor

5215 16 Ave Edson, Alberta T7E 1H1
5215 16 Ave, Edson, Alberta T7E 1H1 (30256737), Calgary — Homes for Sale

$479,000
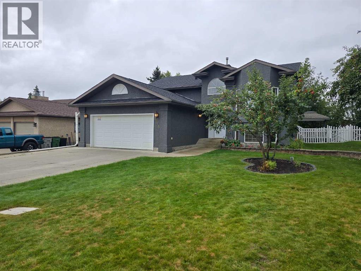
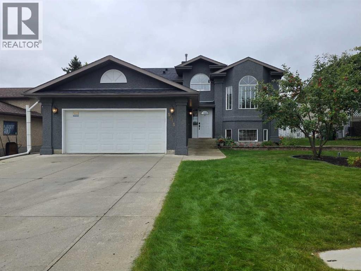
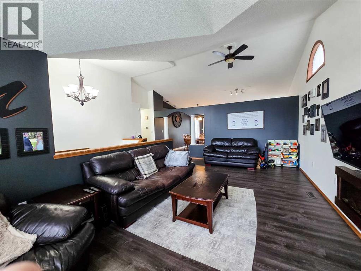
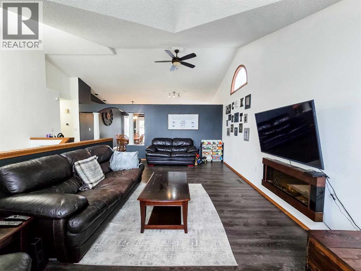
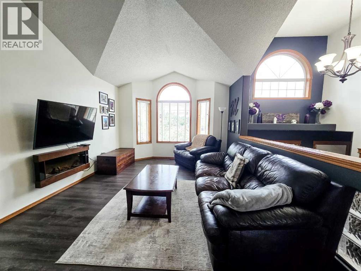
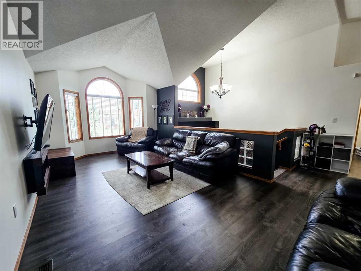
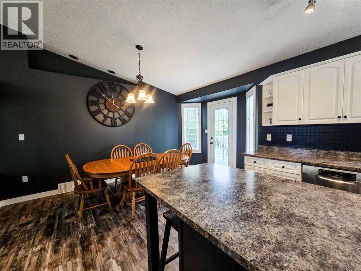
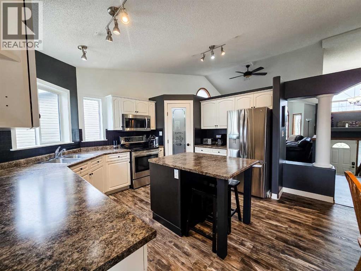
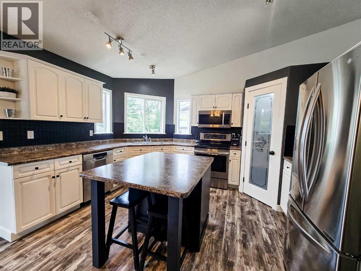
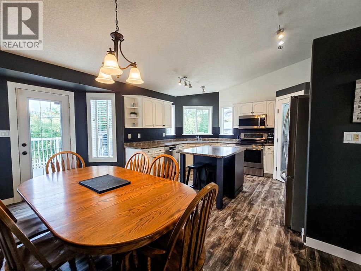
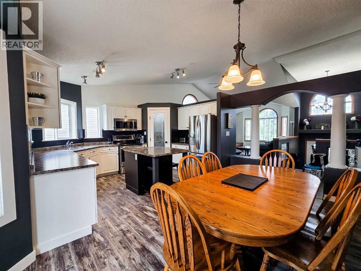
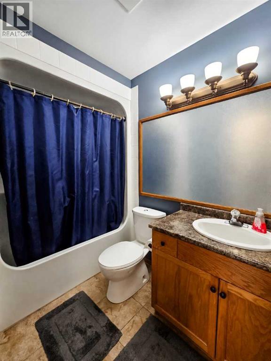
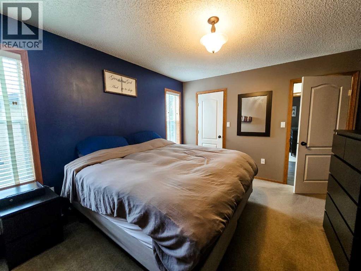
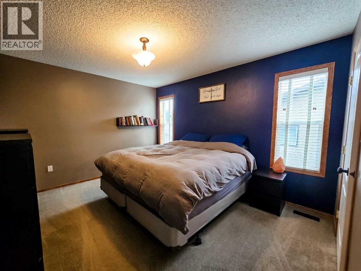
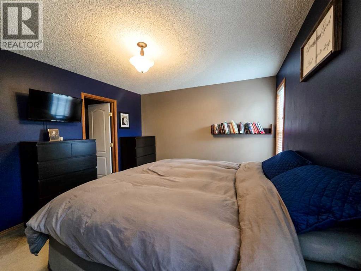
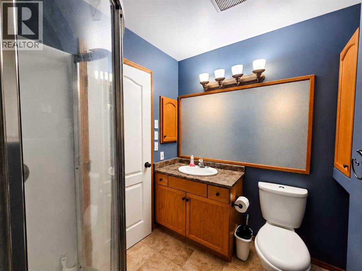
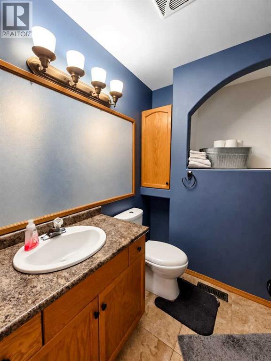
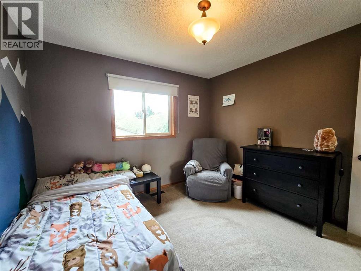
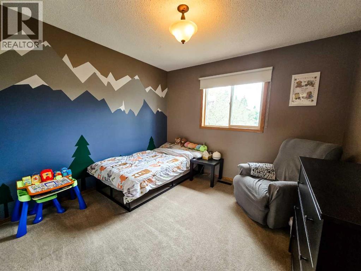
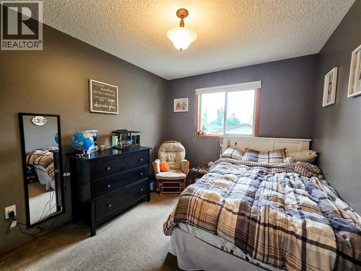
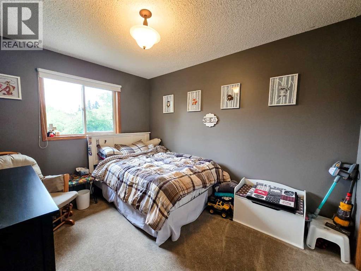
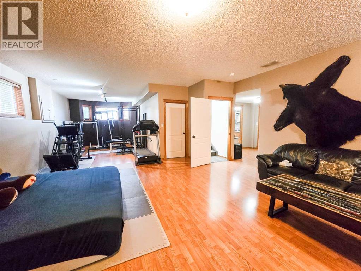
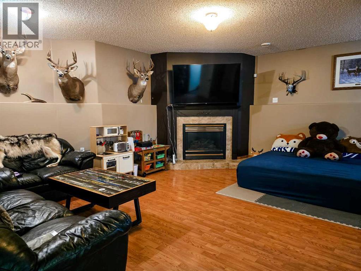
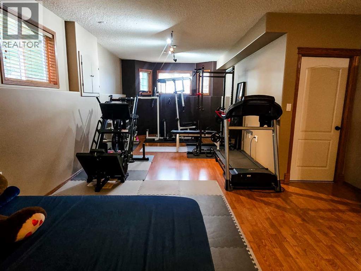
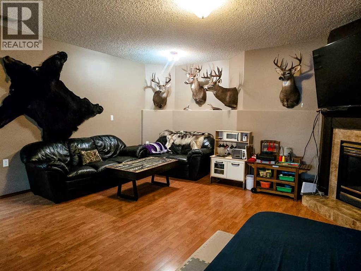
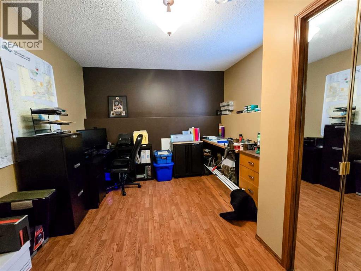
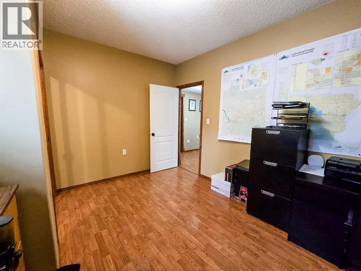
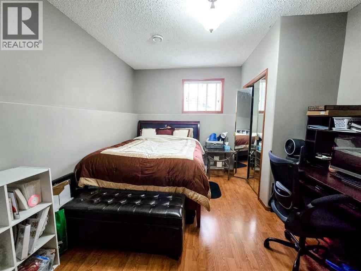
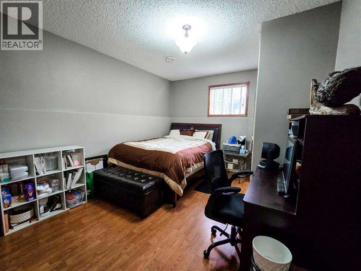
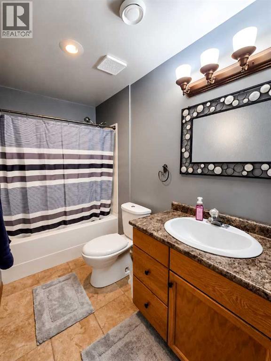
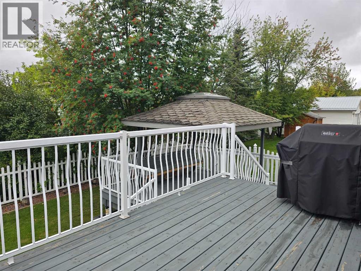
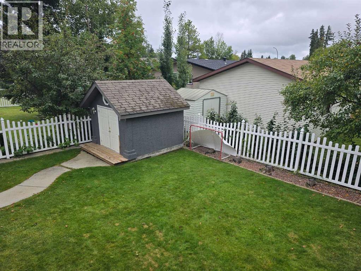
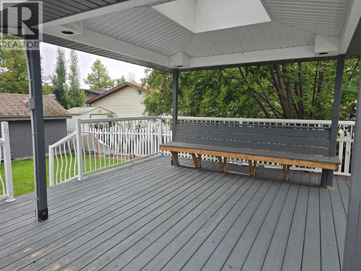
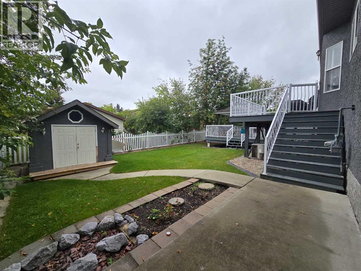
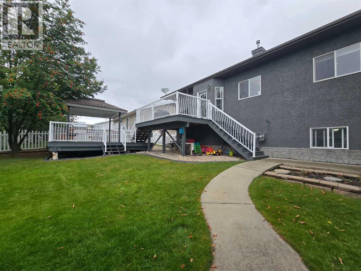
Welcome to this beautiful 5-bedroom, 3-bathroom bi-level home located in the desirable New Tiffin area of Edson! Offering a fantastic combination of space, modern updates, and a great family-friendly layout, this home is ready for its new owners.Step inside to a bright and inviting main floor featuring vaulted ceilings in the living room, creating a spacious and airy feel. The updated kitchen offers refreshed cabinets, flooring, and appliances, providing a modern and functional space for everyday living and entertaining. Three bedrooms are located upstairs, including a spacious primary bedroom complete with its own 3-piece ensuite.The fully developed lower level adds even more living space with two large bedrooms, a generous family room, laundry area, and 3-piece bathroom—perfect for a growing family, guests, or additional flex space.Outside, you'll love the beautiful backyard designed for enjoying those warm summer days. The impressive two-tiered deck with gazebo provides plenty of room for outdoor dining, relaxing, and entertaining. PVC fencing offers privacy, while the powered shed is a fantastic bonus for storage, hobbies, or workshop space—and it even matches the exterior of the home!Additional features include new interior and exterior paint, central air conditioning for those hot summer days, and an attached garage providing convenient parking and additional storage.Located in the sought-after New Tiffin area, this home offers a wonderful combination of space, updates, comfort, and outdoor living. Don't miss your opportunity to make this beautiful property your new home! (id:55254)
Property Details
| MLS® Number | A2343659 |
| Property Type | Single Family |
| Community Name | Edson |
| Amenities Near By | Playground, Schools, Shopping |
| Plan | 7720071 |
| Structure | Deck |
Building
| Bathroom Total | 3 |
| Bedrooms Above Ground | 3 |
| Bedrooms Below Ground | 2 |
| Bedrooms Total | 5 |
| Appliances | Washer, Refrigerator, Dishwasher, Stove, Dryer, Microwave, Hood Fan, Window Coverings |
| Architectural Style | Bi-level |
| Basement Development | Finished |
| Basement Type | Full (finished) |
| Constructed Date | 1996 |
| Construction Material | Wood Frame |
| Construction Style Attachment | Detached |
| Cooling Type | Central Air Conditioning |
| Exterior Finish | Stucco |
| Fireplace Present | Yes |
| Fireplace Total | 1 |
| Flooring Type | Carpeted, Laminate, Vinyl |
| Foundation Type | Poured Concrete |
| Half Bath Total | 1 |
| Heating Type | Forced Air |
| Size Interior | 1,430 Sqft |
| Total Finished Area | 1430 Sqft |
| Type | House |
Parking
| Attached Garage | 2 |
| Garage | |
| Heated Garage |
Land
| Acreage | No |
| Fence Type | Fence |
| Land Amenities | Playground, Schools, Shopping |
| Landscape Features | Lawn |
| Sewer | Municipal Sewage System |
| Size Irregular | 7200.00 |
| Size Total | 7200 Sqft|4,051 - 7,250 Sqft |
| Size Total Text | 7200 Sqft|4,051 - 7,250 Sqft |
| Zoning Description | R-1b |
Rooms
| Level | Type | Length | Width | Dimensions |
|---|---|---|---|---|
| Basement | Family Room | 19.25 Ft x 36.00 Ft | ||
| Basement | Bedroom | 11.58 Ft x 16.00 Ft | ||
| Basement | Bedroom | 14.58 Ft x 11.67 Ft | ||
| Basement | 4pc Bathroom | Measurements not available | ||
| Basement | Laundry Room | 12.00 Ft x 8.00 Ft | ||
| Main Level | Living Room | 12.00 Ft x 22.00 Ft | ||
| Main Level | Dining Room | 15.50 Ft x 8.50 Ft | ||
| Main Level | Kitchen | 15.50 Ft x 8.50 Ft | ||
| Main Level | Bedroom | 10.50 Ft x 10.67 Ft | ||
| Main Level | Bedroom | 14.00 Ft x 9.25 Ft | ||
| Main Level | Primary Bedroom | 13.00 Ft x 11.00 Ft | ||
| Main Level | 4pc Bathroom | Measurements not available | ||
| Main Level | 2pc Bathroom | Measurements not available |
Utilities
| Electricity | Available |
| Natural Gas | Available |
| Telephone | Available |
https://www.realtor.ca/real-estate/30256737/5215-16-ave-edson-edson
Contact Us
Contact us for more information

Chablis Lyster
Associate
chablis-lyster.c21.ca/
5014 4 Avenue
Edson, Alberta T7E 1V6
(780) 723-3100
twinrealty.c21.ca/

The trademarks REALTOR®, REALTORS®, and the REALTOR® logo are controlled by The Canadian Real Estate Association (CREA) and identify real estate professionals who are members of CREA. The trademarks MLS®, Multiple Listing Service® and the associated logos are owned by The Canadian Real Estate Association (CREA) and identify the quality of services provided by real estate professionals who are members of CREA. The trademark DDF® is owned by The Canadian Real Estate Association (CREA) and identifies CREA's Data Distribution Facility (DDF®)
September 10 2026 03:37:45
Alberta West REALTORS® Association
Century 21 Twin Realty