Sanket Patel Commercial Realtor

236 Nolanhurst Crescent NW
Calgary, Alberta
Stunning Family Home on a Premium 145-Foot Deep Lot in Nolan Hill. Welcome to this exceptionally beautiful and spacious home, perfectly tailored for a large family and available for quick possession. Situated in the desirable community of Nolan Hill, this property stands out with its rare, massive 145-foot-deep lot. The main floor immediately impresses with its soaring 9-foot ceilings and elegant hardwood flooring. Designed for both functionality and comfort, it features a private den perfect for a home office, a cozy family room centered around a warm fireplace, and a gourmet kitchen. The kitchen is fully equipped with a walk-in pantry, a gas cooktop, and premium stainless steel appliances. The upper level is thoughtfully laid out with plush carpeting and offers four generous bedrooms, a versatile bonus room illuminated by a bright skylight, Vaulted ceiling and three full bathrooms. In an exceptional design choice for maximum privacy, every bedroom enjoys direct access to an attached bathroom. The primary master suite serves as a true retreat, boasting a massive walk-in closet and a spa-like 5-piece en-suit bath. Outdoor living is equally impressive in the fully fenced, beautiful backyard, which features 3 decks and a dedicated vegetable garden. Additionally, the unfinished basement includes a convenient separate entrance, for an extended family living space. This home truly combines a premium layout, high-end finishes, and unbeatable lot size. + (id:55254)

303 Strathaven Drive
Strathmore, Alberta
Space, versatility, and a little something for everyone! This well-maintained bi-level sits on a corner lot and offers 5 bedrooms, 3 bathrooms, and plenty of room to spread out. The main living area is warm and inviting with a fireplace, while the new spacious kitchen features a huge island that creates a natural gathering place for everyday life and entertaining. Along with the new kitchen, this home has recently been updated with new flooring, paint, trim, shingles and updated bathrooms. The layout offers flexibility with bedrooms, bathrooms and living space on both levels. In addition to the double attached heated garage, there is a second detached garage currently set up as a heated man cave, complete with a small attached storage area. It is framed for a future overhead garage door, giving you the option to convert the space back to heated garage use if desired. Whether you envision a workshop, hobby space, games room, additional storage, or your own place to escape, it’s a fantastic bonus you don’t find with every home. With a great corner lot, two garage spaces, two fireplaces, a functional layout, and a home that has been well cared for, there is a lot here to love. (id:55254)
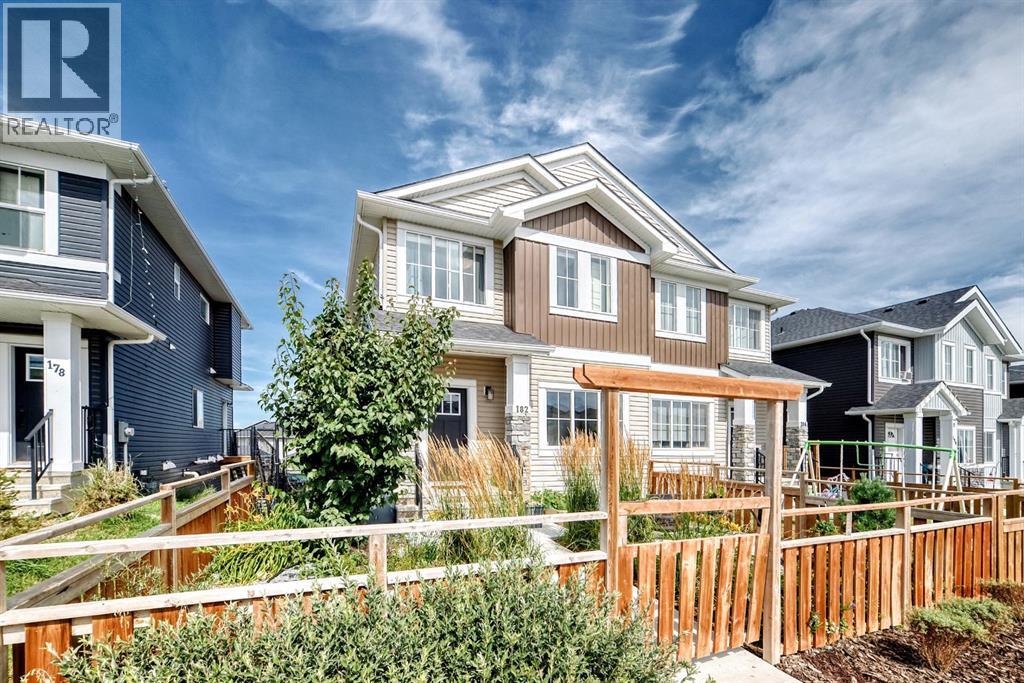
182 River Heights Drive
Cochrane, Alberta
** OPEN HOUSE SATURDAY SEPT 12th 1:00-3:00pm** Welcome to this contemporary, like new home in Rivercrest Cochrane, where modern style meets effortless family living. And just steps to the new school location in Rivercrest and the established Bow Valley High School. A sunny south facing front fenced and landscaped patio creates a welcoming first impression and offers the perfect spot to enjoy your morning coffee, enjoy a fire in the evening or watch the kids play out front. Step inside to a bright, thoughtfully designed interior featuring 9’ ceilings with modern finishes throughout. The front flex room provides valuable versatility, making an ideal home office, study space or playroom, while the open concept main floor offers a wonderful balance of connection and defined spaces. The spacious living room is warm and inviting with easy access to the rear deck, creating the perfect setting for summer barbecues and evenings outdoors. The dining area sits conveniently between the living room and kitchen, making family meals and entertaining effortless. The stylish kitchen features quartz countertops, stainless steel appliances, a timeless subway tile backsplash, central island with seating and a pantry for added storage, while a convenient powder room completes the main level. Upstairs, the generous hallway landing offers additional flexibility with plenty of room for a cozy reading nook, homework station or workspace. The spacious primary bedroom is a true retreat, complete with a walk-in closet and sleek ensuite featuring dual sinks and an oversized shower. Two additional bedrooms share a well appointed four piece bathroom, and the upper-level laundry room adds everyday convenience. The walkout basement is ready for your future development ideas and opens directly onto the fenced backyard, where kids and pets can enjoy the grassy lawn, while the back entrance has stairs to the yard creating a seamless indoor-outdoor connection. A rear parking pad accommodates two vehicl es. Located in desirable Rivercrest you’ll be minutes from schools, playgrounds, shopping, Cochrane’s extensive pathway network and countless outdoor amenities. Offering modern finishes, versatile living spaces and a fantastic family-friendly location, this is a home designed to make everyday living feel easy. (id:55254)

221 1 Avenue
Rosalind, Alberta
DON’T MISS THIS ONE! Welcome to this wonderful family home in the quiet and well-kept Village of Rosalind! This 1981 bi-level offers 3 bedrooms, 2 bathrooms, and plenty of room for the family to enjoy.Over the past couple of years, this home has seen numerous updates, including new vinyl siding with attractive stone accents, new vinyl windows throughout, and a renovated basement bathroom. A major highlight is the incredible 24’ x 28’ detached garage, built in 2015. Heated, insulated, and equipped with 220-volt wiring, this garage is sure to impress anyone looking for the ultimate workspace, hobby area, or place to keep their vehicles and toys. Situated on a generous 50’ x 125’ lot, there is plenty of outdoor space to enjoy. The property is conveniently located just a couple of blocks from the playground and offers the peaceful small-town lifestyle Rosalind is known for, while still being only approximately 25 minutes from Camrose.If you’re looking for an affordable family home with great updates, a fantastic garage, and a spacious lot in a welcoming community, this one is worth a look! (id:55254)

2828 17 Street SW
Calgary, Alberta
OPEN HOUSE Sat 11-1 Sun 1-3 | Rare Inner-City Living with a Walkout Basement & Private Rooftop TerraceThe OSLO - 1975 SqFt Developed | Fully Developed Walkout Basement | + 375 SqFt Rooftop Terrace | A/C | 9' ceilings on Main/Basement | 3 Bed (2Up / 1Down) | 3 Baths (2Up / 1 Down) | 1 Car Detached Private Parking | Scandinavian Minimalism | Pets Allowed w/ Approval | Welcome to this stunning Scandinavian-inspired custom townhome by Bella Developments, thoughtfully designed by Flechas Architecture and ideally located in the heart of South Calgary, just blocks from vibrant Marda Loop. Showcasing clean lines, modern architecture, and exceptional attention to detail, this fully developed home offers 1,919 sq ft of beautifully designed finished living space. The main floor features a bright open-concept layout. Large windows allow ample light while the custom Hunter Dougleas blinds offer privacy and the designer drapery adds softness. Solid hardwood flooring flows throughout the mainfloor and up the staircase creating seamless flow between the living, dining, and kitchen spaces. The contemporary kitchen is beautifully appointed with sleek cabinetry, upgraded pullout drawers, quartz countertops, stainless steel appliances including gas stove, and a large island perfect for everyday living and entertaining. Sliding doors lead to a private balcony, extending the living space outdoors.Upstairs, the second floor offers a spacious primary retreat with a walk-through closet and spa-inspired ensuite featuring a soaker tub, 10ml glass shower, and dual vanity. An additional bedroom, a stylish full bathroom, and convenient second-floor laundry complete this level.This rare fully developed walk-out basement substantially increases your living space and provides an inviting recreation space with a built-in wet bar and direct access to a private fenced patio and backyard, creating a perfect indoor-outdoor entertaining area.Crowning the home is another rare gem, an incredib le rooftop terrace, offering views to the East (City Skyline) and West (Mountains). With multiple seating areas and plenty of sunshine, this outdoor retreat is ideal for relaxing or hosting guests.The striking exterior combines white stucco, black metal, warm wood composite. A modern blend of Scandinavian minimalism with warm natural elements.Located close to Downtown, Uptown 17th, transit, parks, and the shops and restaurants of Marda Loop, this home offers the perfect balance of modern design and urban convenience. (id:55254)

85 Walgrove Common SE
Calgary, Alberta
Welcome to 85 Walgrove Common SE, a stylish CORNER UNIT townhome located in the sought-after southeast Calgary community of Walden. Thoughtfully designed with a modern layout, contemporary finishes, and an abundance of natural light, this inviting home offers the perfect combination of comfort, functionality, and low-maintenance living.The open-concept main floor provides a bright and welcoming space for everyday living and entertaining. The spacious living room flows seamlessly into the dining area and kitchen, creating an easy connection between each space. The well-appointed kitchen features sleek cabinetry, generous counter space, stainless steel appliances, and a large central island that provides additional prep space, casual seating, and a natural gathering place for family and friends. As a corner unit, additional windows allow natural light to fill the home and enhance the bright, airy atmosphere throughout.Upstairs, the spacious primary bedroom offers a comfortable retreat complete with ample closet space and a private 3-PIECE ENSUITE. A generously sized second bedroom and additional full bathroom provide flexibility for family, guests, or a dedicated home office. Large windows continue throughout the upper level, while the ATTACHED GARAGE and additional storage space add convenience to everyday living.Outside, a private outdoor living space provides the perfect setting for enjoying your morning coffee, summer barbecues, or relaxing at the end of the day. The low-maintenance exterior makes it easy to enjoy the benefits of homeownership without spending your weekends on extensive yard work.Living in WALDEN means being surrounded by scenic pathways, parks, green spaces, and convenient everyday amenities in one of southeast Calgary’s established communities. Shopping, restaurants, fitness facilities, schools, and services are all nearby, while quick access to Macleod Trail and Stoney Trail makes commuting throughout Calgary convenient. Whether you are exploring the neighbourhood pathways, meeting friends nearby, or simply enjoying the welcoming community atmosphere, Walden offers an ideal balance of urban convenience and outdoor living. Book your private showing today and discover everything this home and community have to offer. *Entry level measurements added to main floor measurements as all is above grade* (id:55254)
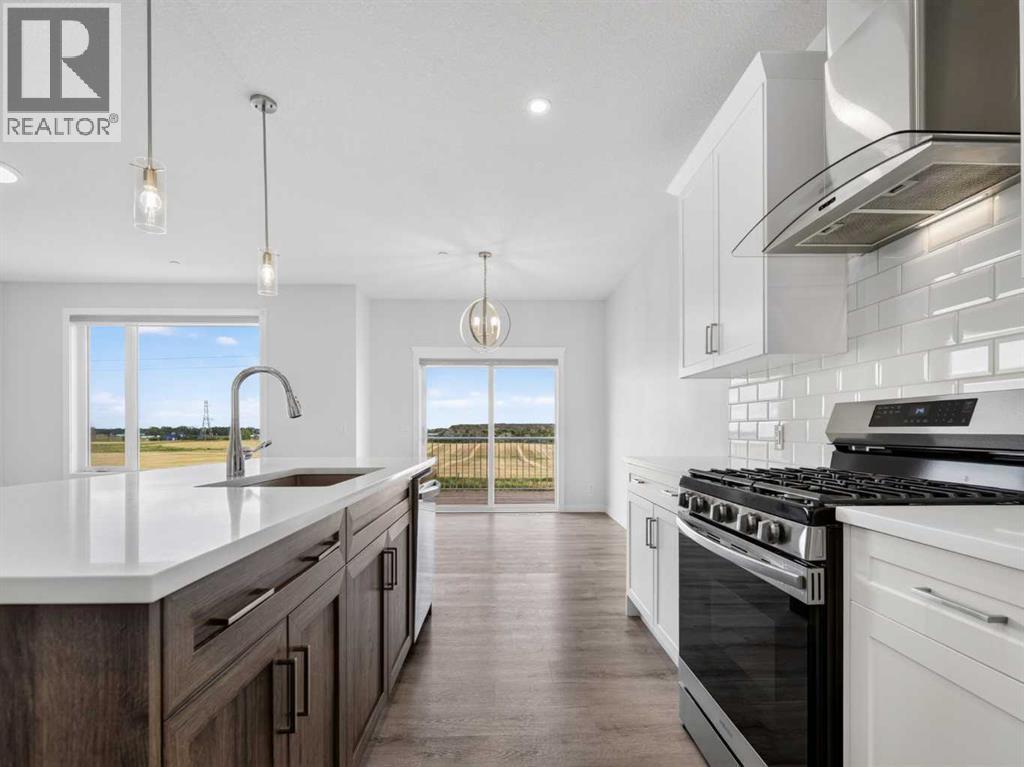
134 Hotchkiss Manor SE
Calgary, Alberta
Why wait for a new build? Turn-key, fully upgraded & immediate possession in Hotchkiss! Priced exceptionally well and ready for quick possession, this stunning two-storey walk-out home with 4 bedrooms upstairs lets you bypass long construction delays and costly post-possession upgrades. This property comes COMPLETE with installed custom blinds, a washer and dryer, central air conditioning, and full professional landscaping from day one. From the moment you arrive, the home sets itself apart with striking curb appeal and a premium exposed aggregate driveway. Inside, a bright, open-concept layout features a gourmet kitchen complete with sleek stone countertops, stainless steel appliances, an integrated chimney hood fan, a walk-in corner pantry, and an expansive island built for entertaining. A versatile main-floor flex space offers an ideal area for a private home office, dedicated playroom or extra space for family. Upstairs, the thoughtfully designed floor plan hosts a central family bonus room, a dedicated laundry room, three spacious bedrooms, and a private primary retreat complete with a generous walk-in closet and ensuite. Downstairs, the walk-out basement opens directly onto a large covered concrete patio and a fully landscaped, low-maintenance yard, all ready for immediate outdoor enjoyment. Unbeatable price, and move-in ready, this Hotchkiss gem is the ultimate turn-key alternative to building new! (id:55254)
or rent

Unknown Address
,
The business presents a well-established childcare operation with a strong and diversified enrollment base, serving a total of 34 children across multiple age groups. With its established enrollment, experienced staffing structure, multiple childcare programs, and consistent revenue base, the business offers an attractive opportunity for an operator looking to acquire an existing childcare operation with an established customer base and ongoing operations. (id:55254)
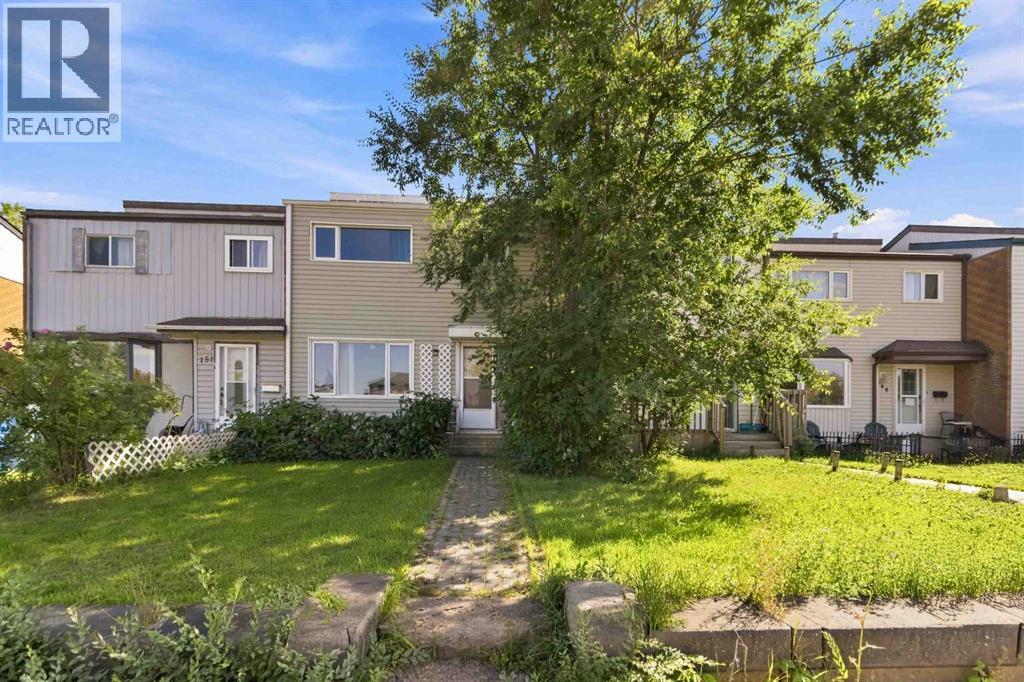
153 Hardin Street
Fort Mcmurray, Alberta
Introducing 153 Hardon Street, an affordable and well-cared-for townhouse ideally located in the heart of downtown, just steps from shopping, schools, parks, restaurants and amenities. Whether you're a first-time buyer or looking to add to your investment portfolio, this home offers excellent value and plenty of space. The main level features laminate flooring throughout, a bright living room filled with natural light and a cozy eat-in kitchen with plenty of room for family meals. A convenient 2-piece bathroom is located just off the rear entrance. Upstairs you'll find 3 comfortable bedrooms and a full bathroom featuring tile flooring and tile wainscotting. The fully developed basement adds even more living space with a spacious family room, den/office, 2-piece bathroom and dedicated laundry room. Outside, enjoy a fully fenced backyard featuring a new fence and deck (2025). The deck is fully covered, creating a great outdoor space for relaxing, BBQing or entertaining. There is also ample rear parking for multiple vehicles. Additional updates include central A/C (2020), furnace (2020), updated wiring (2010), shingles (2009) and windows (2005). With no condo fees, a central location, 3 bedrooms plus a den, developed basement and a private fenced yard, this is a fantastic opportunity to own at an affordable price. Move in and make it your own! (id:55254)
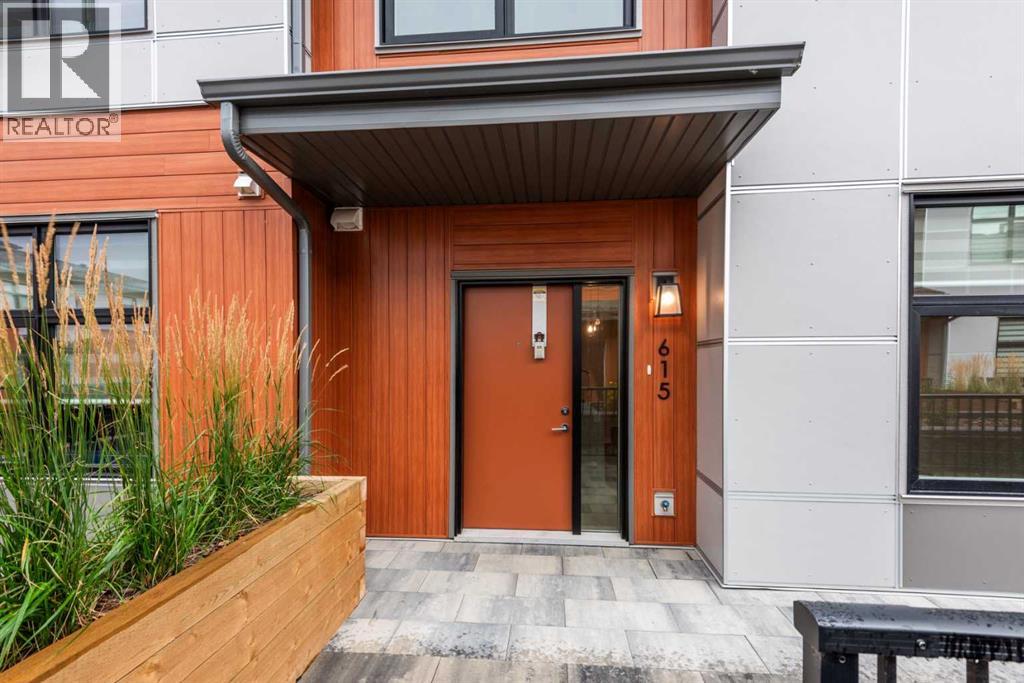
615, 400 Belmont Street SW
Calgary, Alberta
Welcome to Sonoma at Belmont! This modern and thoughtfully designed 2-bedroom, 1.5-bathroom townhome offers a bright, functional layout in the growing southwest community of Belmont.The main level features an open-concept design with a spacious living and dining area, complemented by a contemporary kitchen with quartz countertops, modern cabinetry, ample storage, and a large island providing plenty of prep and entertaining space. Large windows bring in an abundance of natural light, while the convenient half bathroom completes the main level.Upstairs, you’ll find two generously sized bedrooms, a full bathroom, and convenient in-suite laundry. The well-designed floor plan provides plenty of space for a couple, small family, roommates, or those looking for a dedicated home office.One of the standout features of this development is the convenient access to the secure parkade, with the unit including **one parkade parking stall**. Enjoy your own private outdoor patio, perfect for relaxing with your morning coffee, setting up a BBQ, or enjoying Calgary’s warmer months.Located in the vibrant and rapidly growing community of Belmont, you’ll be close to parks, playgrounds, walking paths, shopping, restaurants, and everyday amenities. With convenient access to **Stoney Trail and Macleod Trail**, commuting throughout Calgary is easy.Modern finishes, a functional two-storey layout, private outdoor space, and secure parkade parking make **615, 400 Belmont Street SW** an excellent opportunity to enjoy low-maintenance living in one of Calgary’s growing southwest communities. (id:55254)

11212 75 Av NW
Edmonton, Alberta
INVESTMENT OPPORTUNITY in one of Edmonton's most sought-after MATURE NEIGHBOURHOODS! Situated on a LARGE LOT in desirable MCKERNAN, this property offers exceptional value with a MODERN, SELF-CONTAINED GARAGE SUITE already in place. The suite features 1 BEDROOM + DEN, 2 BATHROOMS, IN-SUITE LAUNDRY, and a bright, functional layout ideal for rental income, guest accommodations, or multi-generational living. The newer garage suite provides immediate living or rental potential, while the existing home is sold AS IS, WHERE IS. Whether you're an investor, builder, or future homeowner, the property offers outstanding value. Located just minutes from the UNIVERSITY OF ALBERTA, LRT, Whyte Avenue, river valley trails, and major employment hubs, the rental appeal is undeniable. Whether you're looking to generate income immediately, hold for future redevelopment, or secure a premium lot in a high-demand area, this property offers FLEXIBILITY, CASH FLOW POTENTIAL, and LONG-TERM UPSIDE in an exceptional location. (id:55254)

54522 Rge Road 204
Rural Strathcona County, Alberta
GORGEOUS 5 ACRES...PERFECT SPOT TO BUILD YOUR DREAM HOME!...CLOSE TO ELK ISLAND PARK...EASY COMMUTE TO ARDROSSAN AND FORT SASKATCHEWAN - PAVED ALL THE WAY...ALREADY GATED AND GROOMED...GRAVEL DRIVEWAY AND PARKING PAD..FIRE PIT...UTILITIES RUN - POWER & GAS...GORGEOUS PROPERTY~!WELCOME HOME!~ (id:55254)