Sanket Patel Commercial Realtor
14648 54 St NW
Edmonton, Alberta
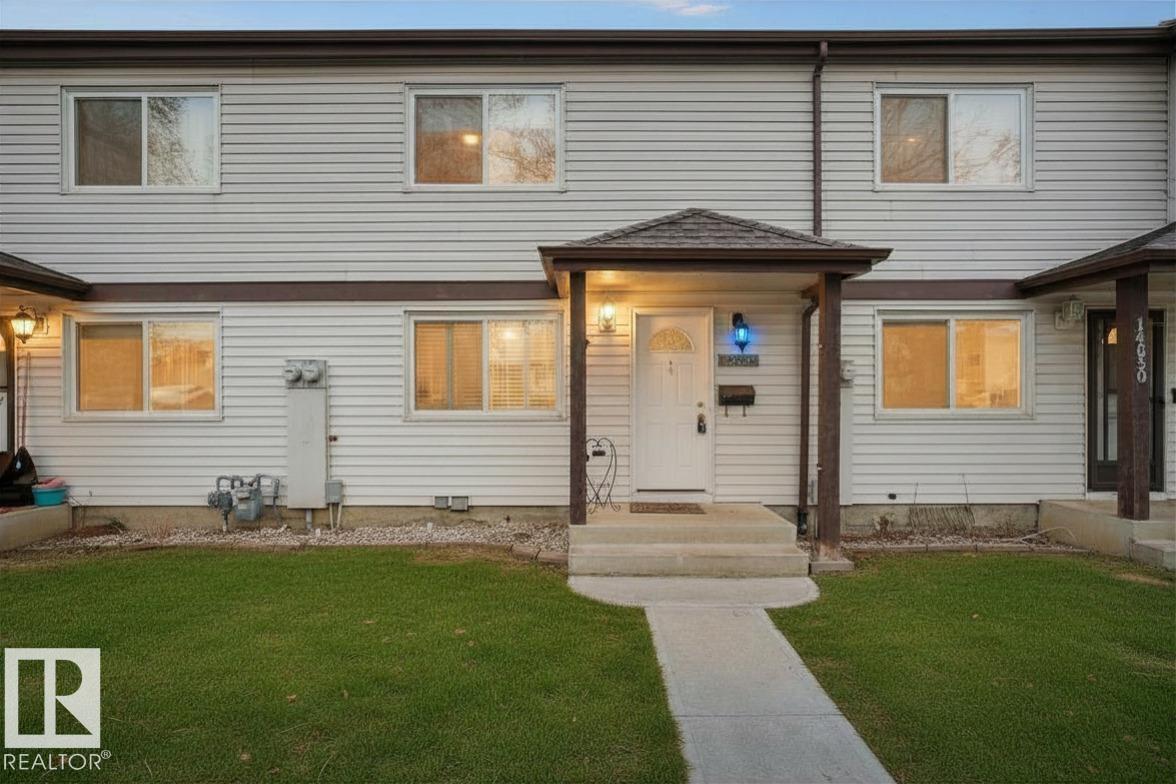
Welcome to this SPACIOUS and well-maintained Birchwood condo, offering a rare blend of comfort, privacy, and incredible equity-building potential. Originally designed as a three-bedroom, the floor plan was professionally opened up to create two massive, KING-SIZED bedrooms, providing a level of functional living space and storage rarely found at this price point. The bright living room features DOUBLE DOORS that lead to a private, MAINTENANCE FREE deck and unistone courtyard, backing directly onto a lush, expansive PARK for peaceful views and seamless outdoor living. A standout feature of this home is the FINISHED BASEMENT with bathroom rough-in, offering a clear path to adding a second washroom and instantly increasing the property’s value. Complete with two dedicated parking stalls and a clean interior that serves as the perfect blank canvas for your modern touch, this home is ideally located near schools, shopping, and transit. This park-side gem is priced to reflect its exceptional possibilities. (id:55254)
214, 56 Carroll Crescent
Red Deer, Alberta
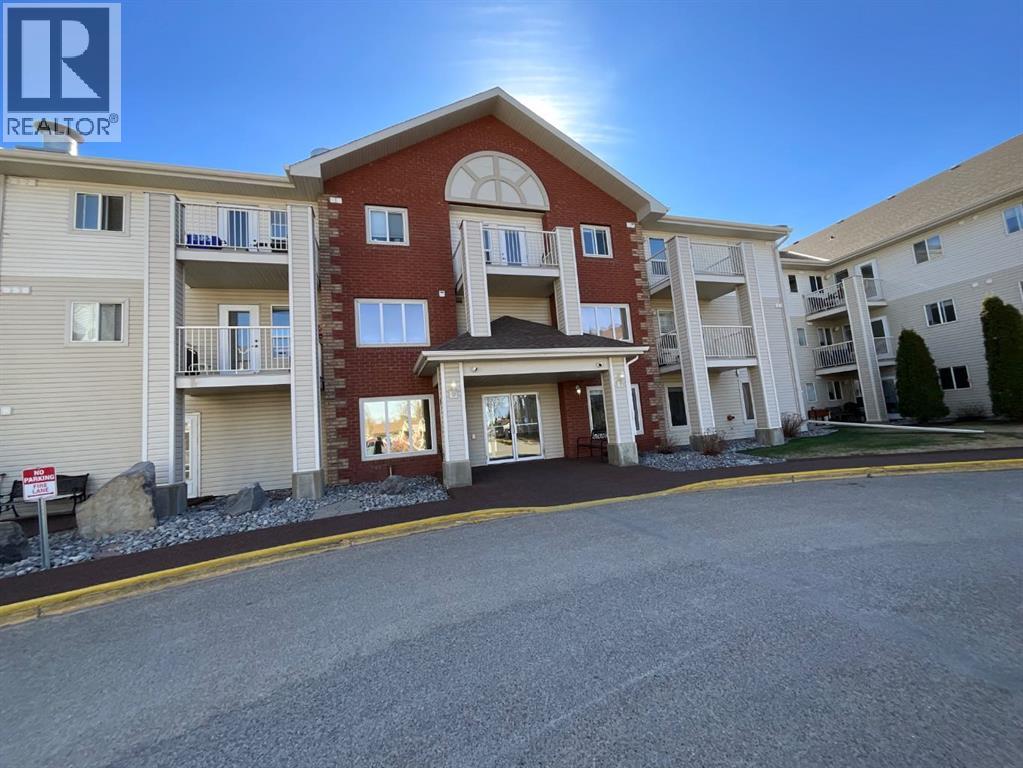
Not just a luxury Adult Living condo, it’s the social lifestyle! This 60+ 2nd floor unit in Legacy Estates features 1Bedroom and a Den with south facing balcony is the opportunity to jump on! Clean, well maintained and secure; enjoy resort worthy amenities such as Beauty Parlour with on-site Stylist, Library with theatre room, Plenty of Visiting Areas & Reading Nooks, Private Meeting Rooms, On-site Mail, Games Room with Pool Table, Shuffle Board & Darts, Dining Room featuring chef lunch & dinner creations, Bistro Coffee Bar, Exercise Room, Beautiful Outdoor Space and full Calendar of Social Events to get to know your neighbours! Unit 214 boasts , neutral paint tones, with washer and dryer in unit, large pantry, spacious primary bedroom with great sized closet, sunny south facing deck, wide doorways and well thought out open concept allowing enhanced accessibility. Explore the walking trails, nature areas, visit the nearby park or see the City with easy access to public transit. Under ground parking 40.00 a month available if wanted. The convenient neighbourhood also features shopping, restaurants and emergency services all within minutes of home! (id:55254)
531064 Range Road 174
Rural Lamont County, Alberta
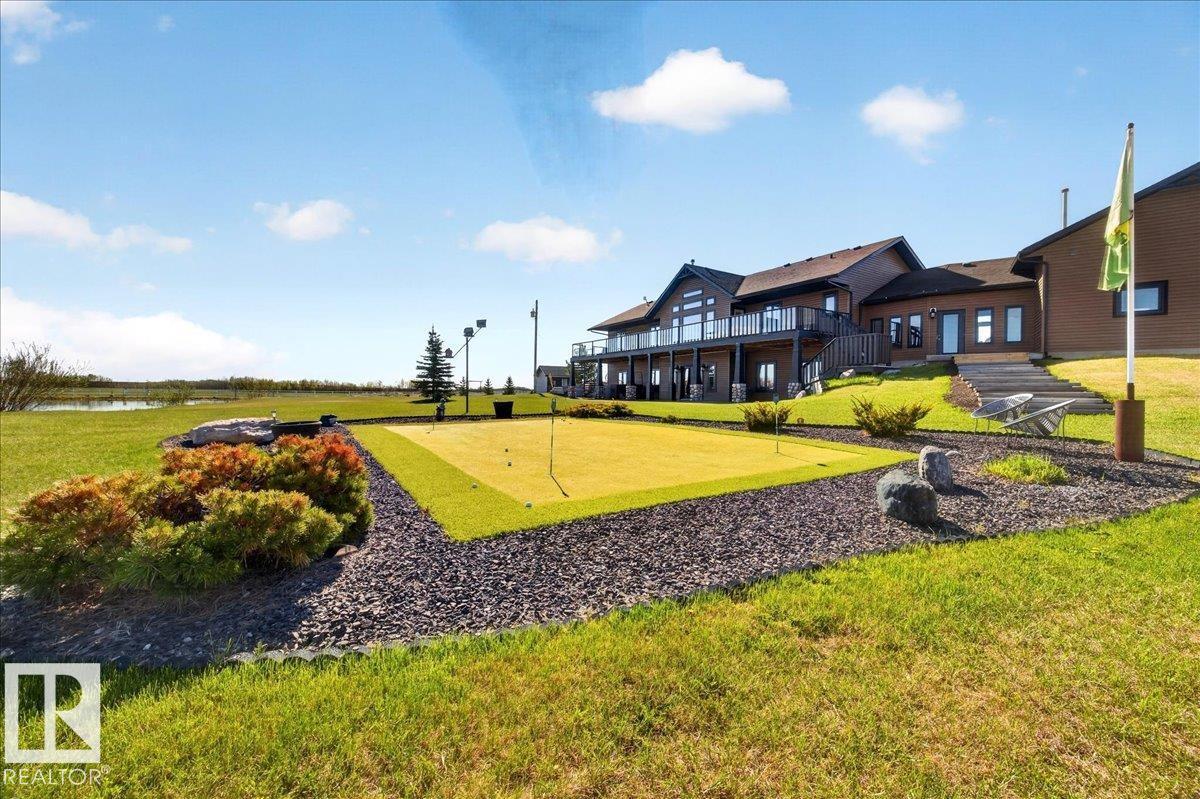
This is what you have been waiting for! Custom-built 2100 sq ft, 4 bedroom walkout bungalow on 65 acres just off Highway 16—minimal gravel and maximum convenience. Impressive from the start as you drive the paved driveway to this quality-finished home that features a stunning wood-burning fireplace with stone surround, vaulted ceilings, and expansive windows that flood the space with natural light. The spacious kitchen offers a large island, perfect for entertaining as you spill out onto the massive deck which extends the width of the house with 2 staircases leading to the lower level. An oversize heated mud room connects to the heated double attached garage for everyday ease and pets! The fully finished walkout basement includes a games area with bar area and two oversized bedrooms. Outside, you’ll find a 28’x50’ heated detached garage complete with sunroom and access to your private putting green, plus an additional 30’x40’ shop with concrete floor. A rare blend of lifestyle, space, and functionality. (id:55254)
#18 4900 62 St
Beaumont, Alberta
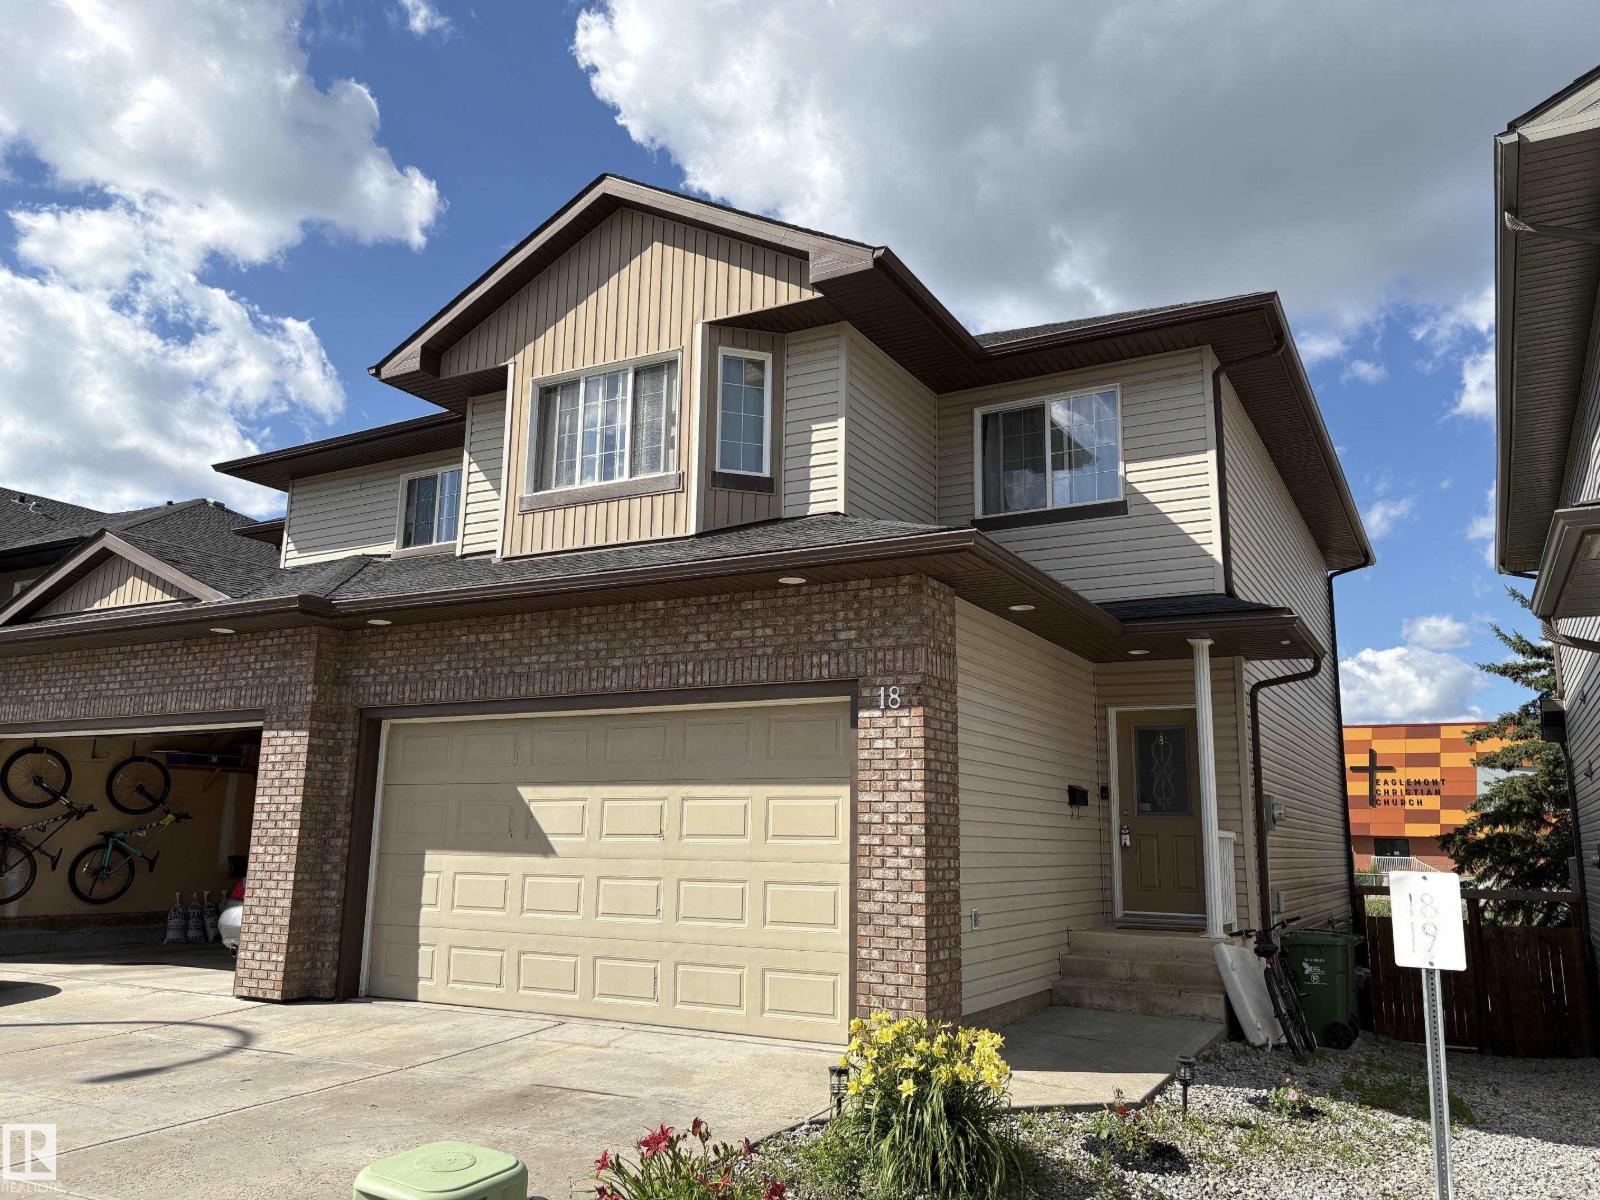
Bright & Spacious Executive 1/2 Duplex Featuring A Very Open Floorplan Complimented With 3 Bedrooms, 3 Bathrooms, Good Sized Living Room With Sliding Glass Doors To A Two Tiered Deck, Large Master Bedroom With Walk In Closet And Full Ensuite Bathroom, Partly Finished Basement With Rec Room, Storage Area & Roughed In Plumbing For An Additional Bathroom. Nicely Located To The Beaumont Sport & Recreation Centre, Schools, Walking Trails & Four Seasons Park. Situated On A Good Sized Fully Fenced Yard With A Double Attached Garage. Nothing To Do Here, Just Move Right In !! (id:55254)
#209 8912 156 St NW
Edmonton, Alberta
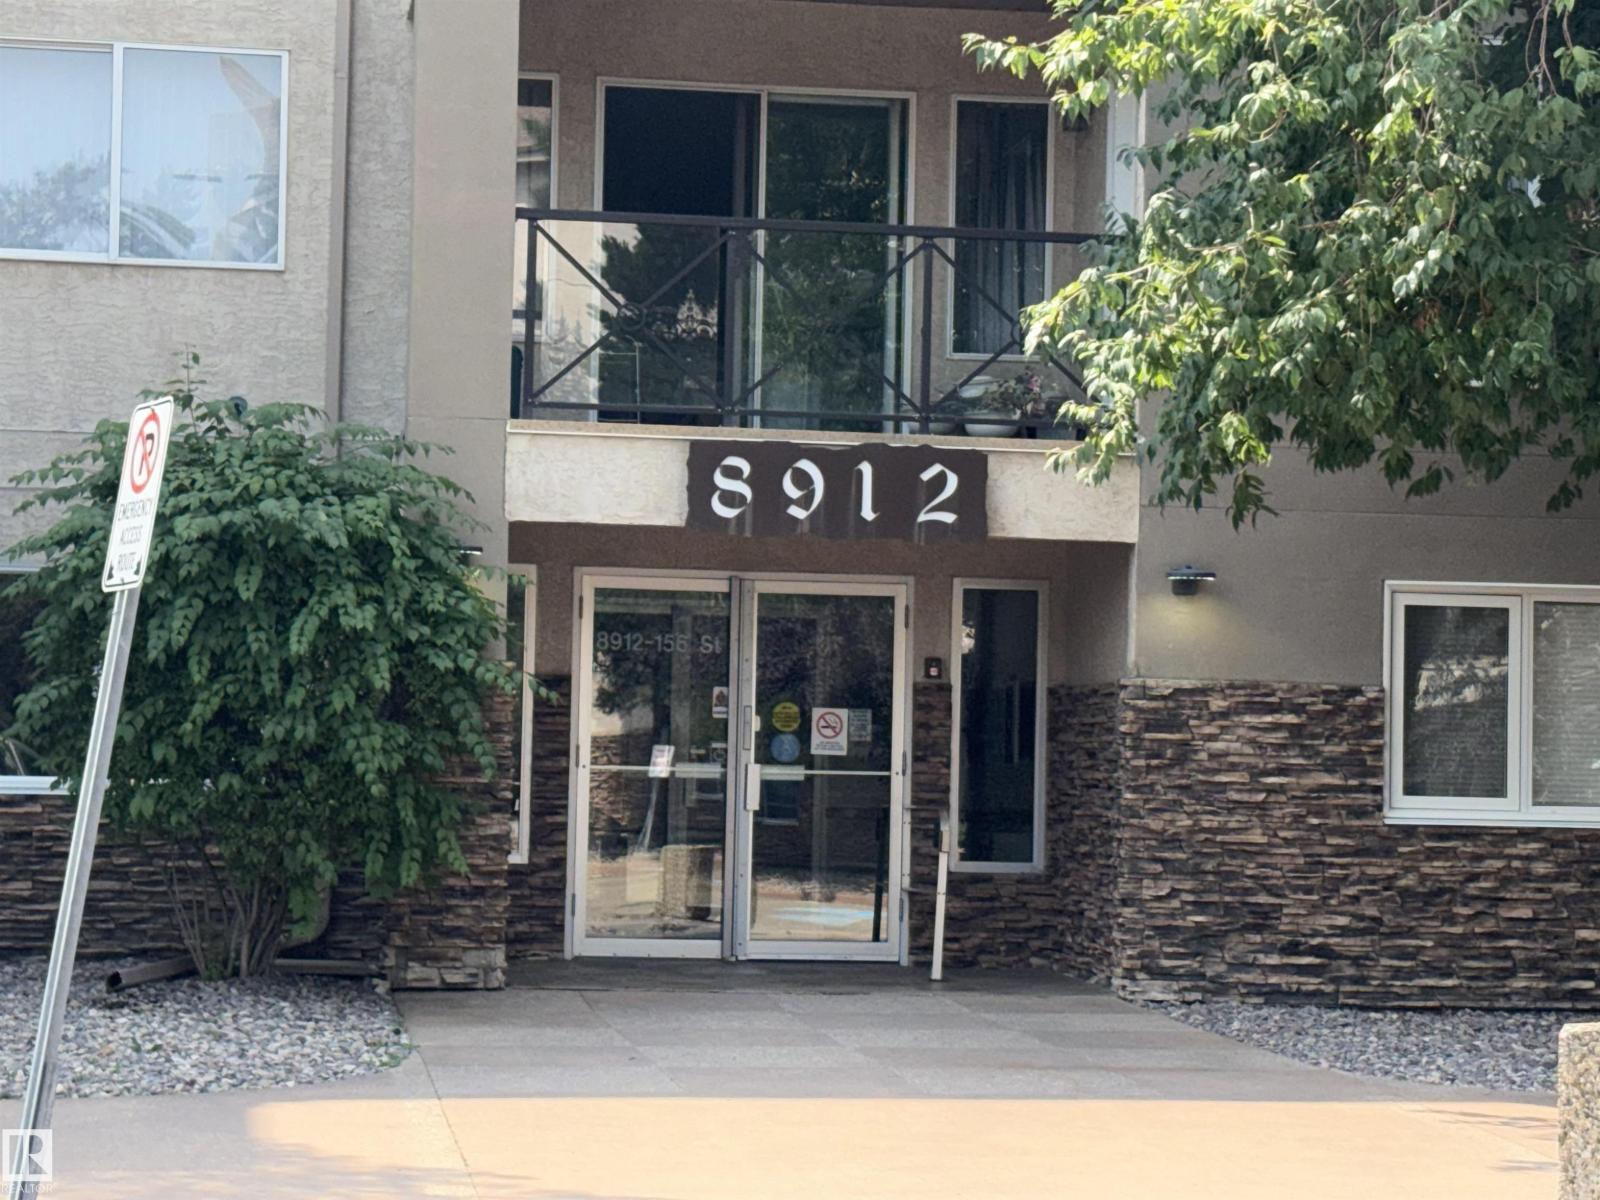
Welcome to the desirable Renaissance Condominiums, an exceptional 55+ adult living community offering comfort, convenience, and an outstanding lifestyle. Residents enjoy an impressive selection of amenities, including a fitness room, games room, library, social room, pool table, guest suite, and even a convenient car wash. This beautifully maintained one-bedroom, one-bathroom condo features a bright open-concept layout with newer appliances and a fully renovated three-piece bathroom complete with a spacious walk-in shower and built-in bench for added comfort and safety. The suite also includes in-suite laundry, an oversized storage room, and a heated underground parking stall with a private storage cage located directly in front. Whether you're looking to downsize or enjoy a maintenance-free lifestyle in a vibrant community, this move-in-ready condo is an excellent opportunity. Don't miss your chance to call the Renaissance home! (id:55254)
12121 42 St NW
Edmonton, Alberta
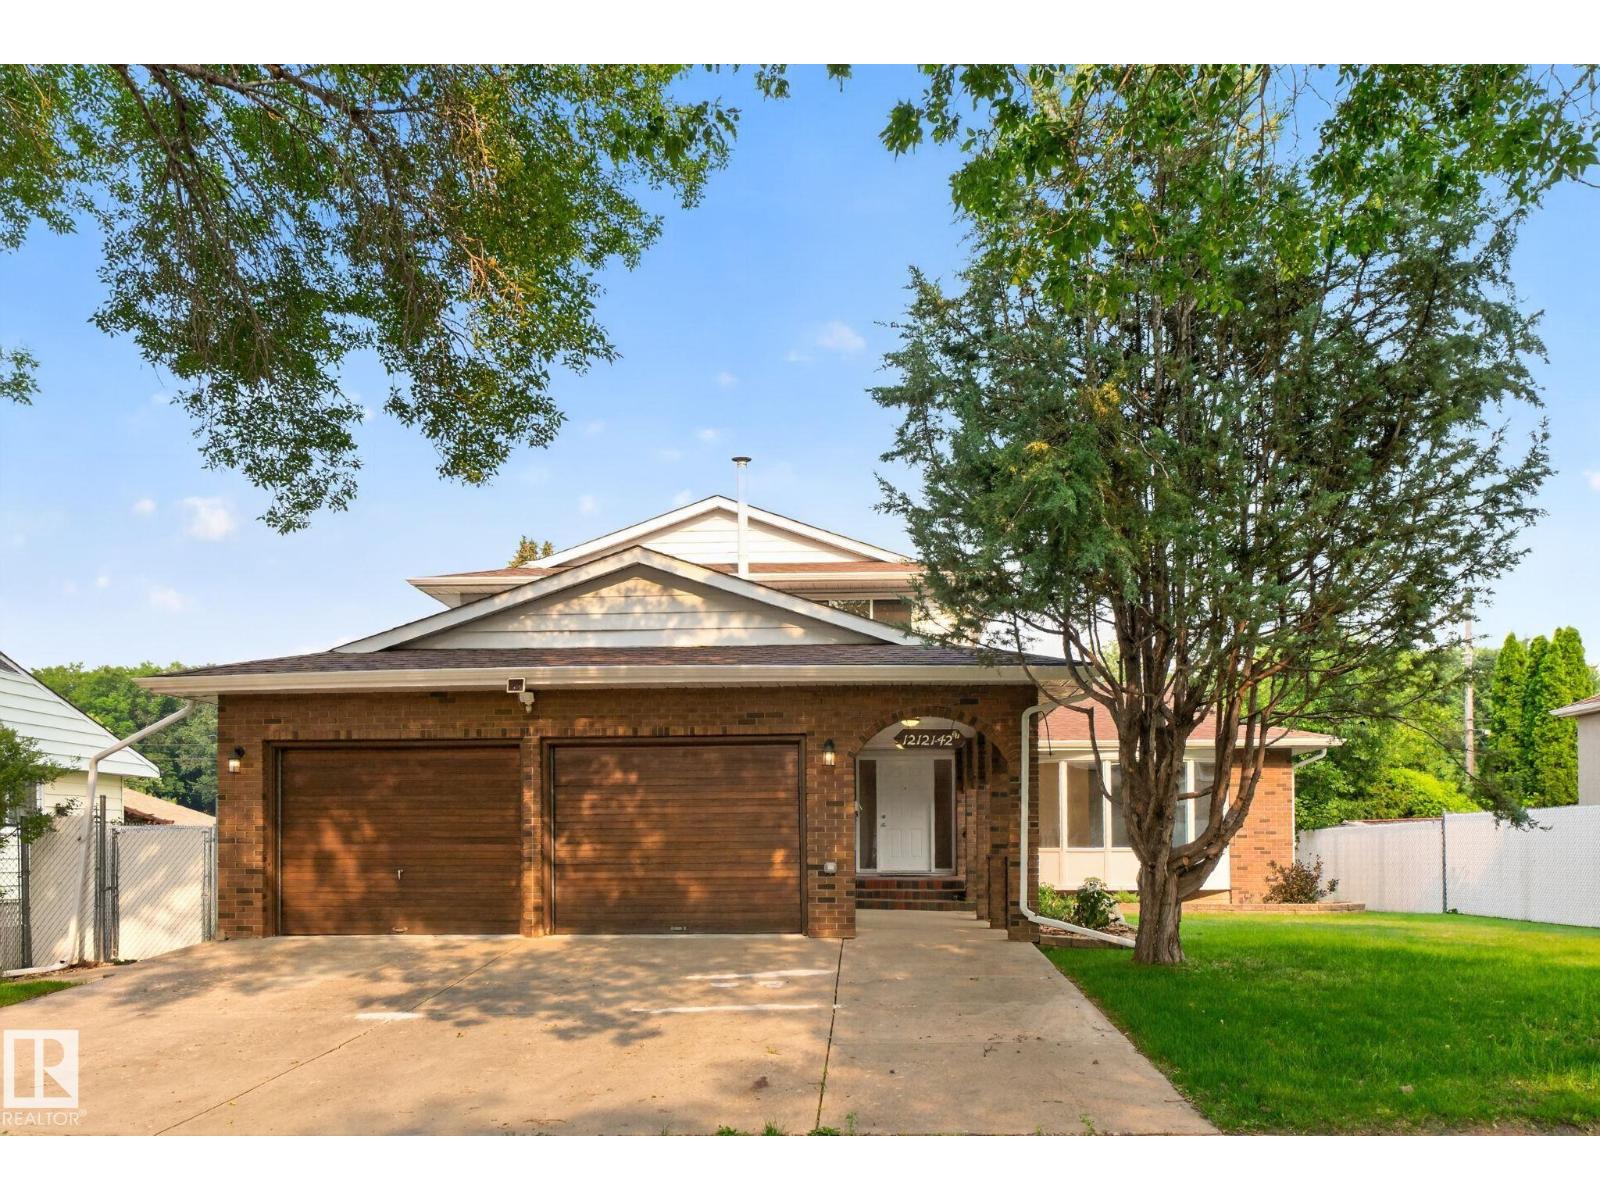
Custom-built executive 2 Storey offering 2,560 SQFT of beautifully designed living space on a massive 8,000 SQFT lot! The main floor features two spacious living rooms, a large kitchen, formal dining room, and a bedroom/den perfect for guests or a home office. Upstairs offers 4 generous bedrooms and 2 full bathrooms. The Master has 3 pce Ensuite and a balcony. The fully finished basement adds 2 more bedrooms, a wet bar, and exceptional flexibility for large or multi-generational families. With 7 bedrooms, 3.5 bathrooms, a double attached garage, and a huge backyard, there's room for everyone. Recent upgrades include luxury vinyl plank flooring, refinished staircase and parquet flooring, fresh paint, new basement carpet, updated lighting, stainless steel appliances, refreshed landscaping, and renovated bathrooms. Major updates include newer windows, roof and eavestroughs (2019), plus a newer furnace and hot water tank. Ideally located near schools, parks, shopping, transit, and major commuter routes. (id:55254)
#366 60245 Range Road 164
Rural Smoky Lake County, Alberta
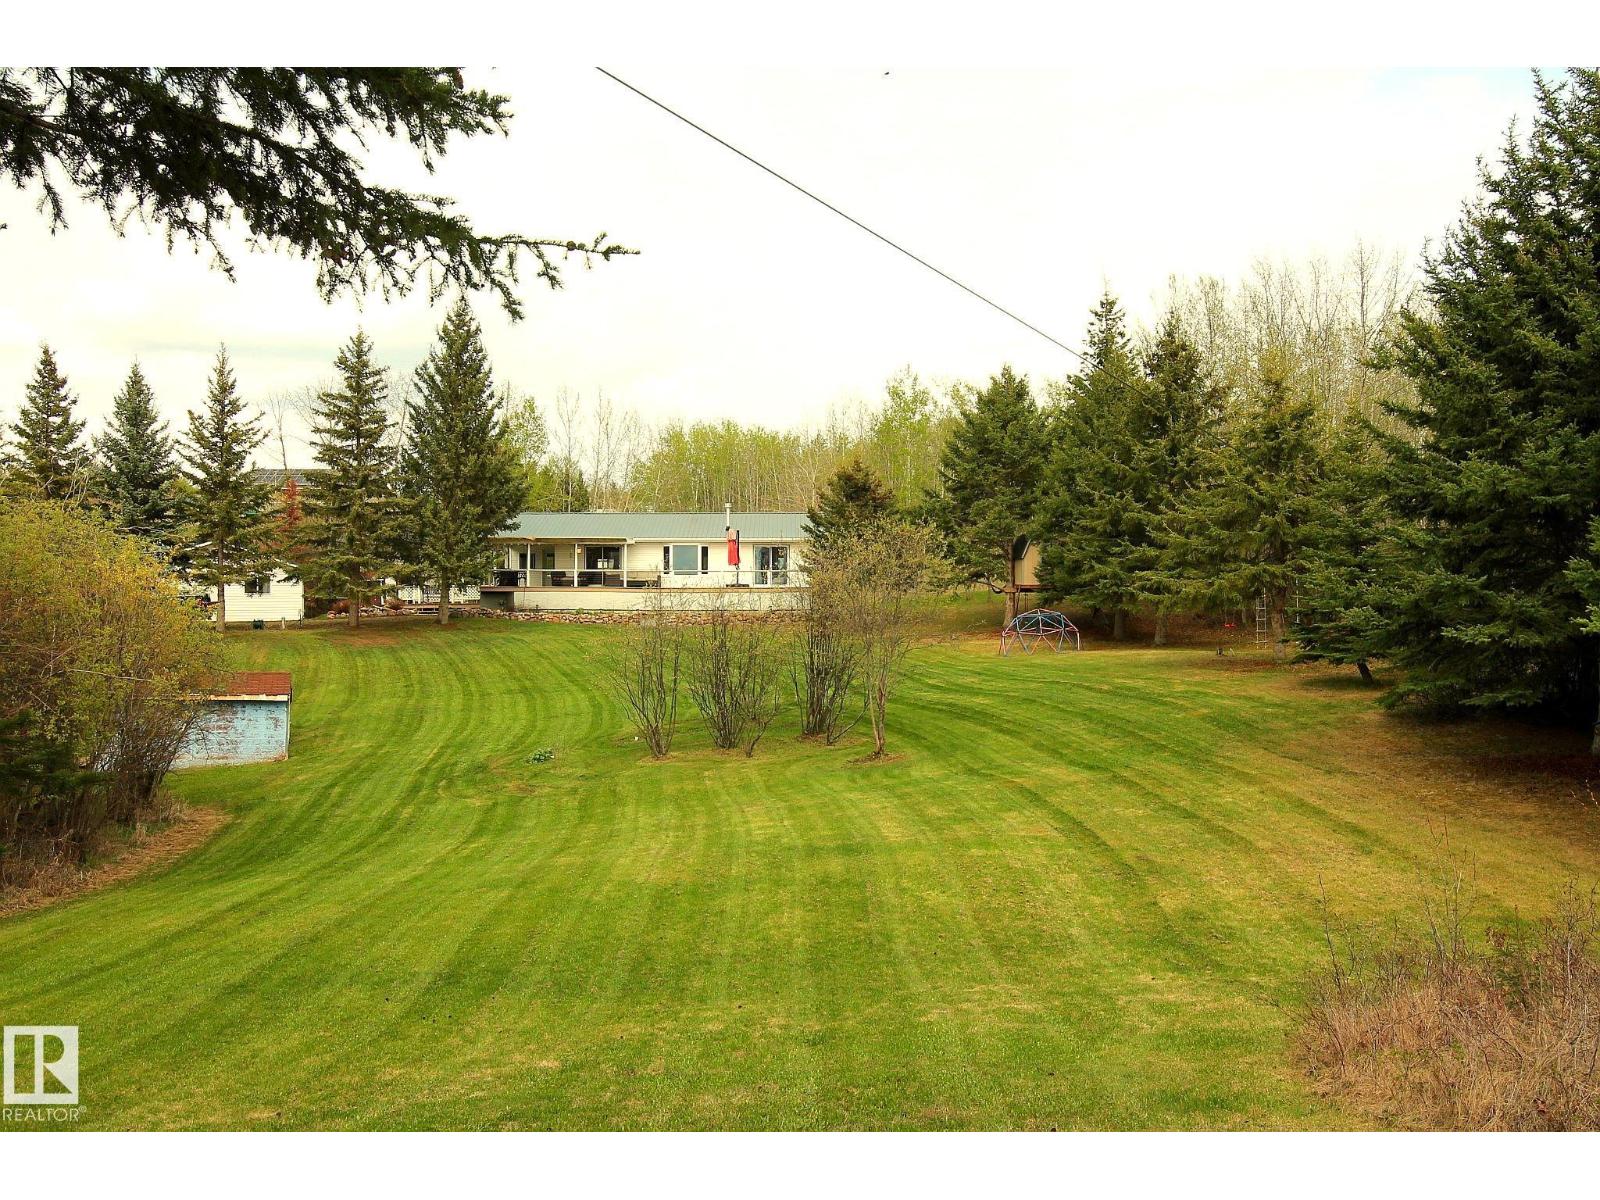
Escape to the tranquility of Mons Lake with this well-maintained 3-bedroom, year-round home set on 1.55 scenic acres. Enjoy panoramic lake views from the bright main living area and the expansive west-facing wraparound deck, perfect for relaxing or entertaining. The home showcases beautiful natural wood accents throughout, adding warmth and character. The cozy corner, free-standing gas fireplace, adds comfort during chilly winter months, while patio doors from both the living room and primary bedroom provide direct deck access. The property features mature trees, two separate road entrances, and an oversized triple garage with ample space for vehicles, boats, sleds, and outdoor equipment. It also hosts an additional living space for extra company or a child's retreat. A greenhouse on site offers excellent potential for gardening enthusiasts. Private, peaceful, and surrounded by nature, this is lake living at its best! Major updates include a new metal roof, furnace, and hot water tank completed in 2025. (id:55254)
38 Sage Bluff Gate NW
Calgary, Alberta
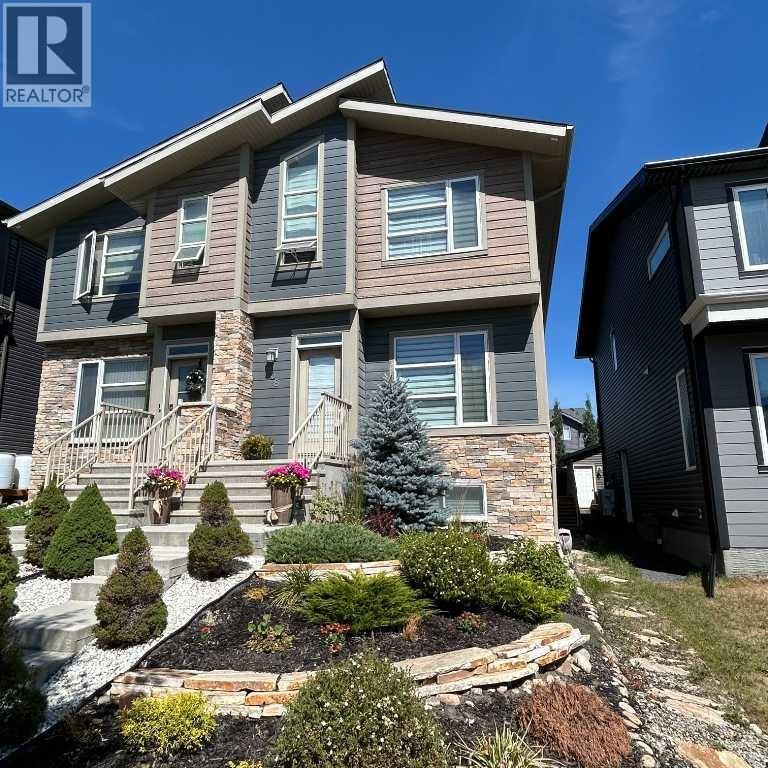
Welcome to Sage Hill! This impressive 1489 sq. ft. two-storey half duplex offers numerous enhancements designed for both comfort and convenience. The exterior features elegant stone landscaping, stone pathways along the side, and poured concrete walkway with an expanded front step leading to the main entrance. A decorative stone column elegantly separates the neighboring entryway. The main floor presents an open layout with 9-foot ceilings and abundant natural light throughout. An open corridor connects the living room—highlighted by a striking stone feature fireplace—to the kitchen and dining areas. The kitchen is appointed with contemporary white cabinetry, quartz countertops, subway tile backsplash, a spacious island with breakfast bar, and a corner pantry. The adjacent dining area provides direct access to the cedar deck and backyard through patio sliders. A conveniently located two-piece powder room is positioned near the entry for ease upon arrival. Upstairs, the primary bedroom includes a full ensuite with a soaking tub, stand-up shower, and a walk-in closet accentuated by a vaulted window. The laundry is thoughtfully situated on this level, eliminating the need to transport laundry between floors. Two additional well-sized bedrooms and a four-piece main bathroom complete the second level. The fully developed lower level offers exceptional versatility, featuring a sperate side entrance for added privacy. This bright and modern space includes a spacious recreation room, a functional wet bar with generous counter space, a large additional bedroom, and a dedicated four-piece bathroom. With its own stacking washer and dryer, this level is perfectly suited for extended family or as a premium guest retreat. Enjoy a total of 2153 sq. ft. of living area including the lower level. Recent upgrades include new roof shingles (2024)—Malarkey 252 Vista AR class 4 impact-resistant shingles with NEX® Polymer modified asphalt for enhanced durability, algae resistance, and a 2 0-year warranty. Outdoor amenities consist of a large cedar deck, matching privacy wall and fence, and a BBQ gas outlet, creating a private and inviting space ideal for entertaining. The oversized double detached garage accommodates two large vehicles with ample extra storage. Additional highlights include the premium 50-inch Dimplex IgniteXL® built-in linear fireplace, offering energy-efficient heating for up to 1,000 sq.ft and a “flame-only” mode for ambiance year-round. Custom built-ins surround the fireplace, perfect for displaying books or decorative items. Sage Hill offers convenient access to amenities, major traffic routes, extensive shopping, public transit, and abundant green space. Please schedule your showing today. (id:55254)
202, 2400 Ravenswood View SE
Airdrie, Alberta
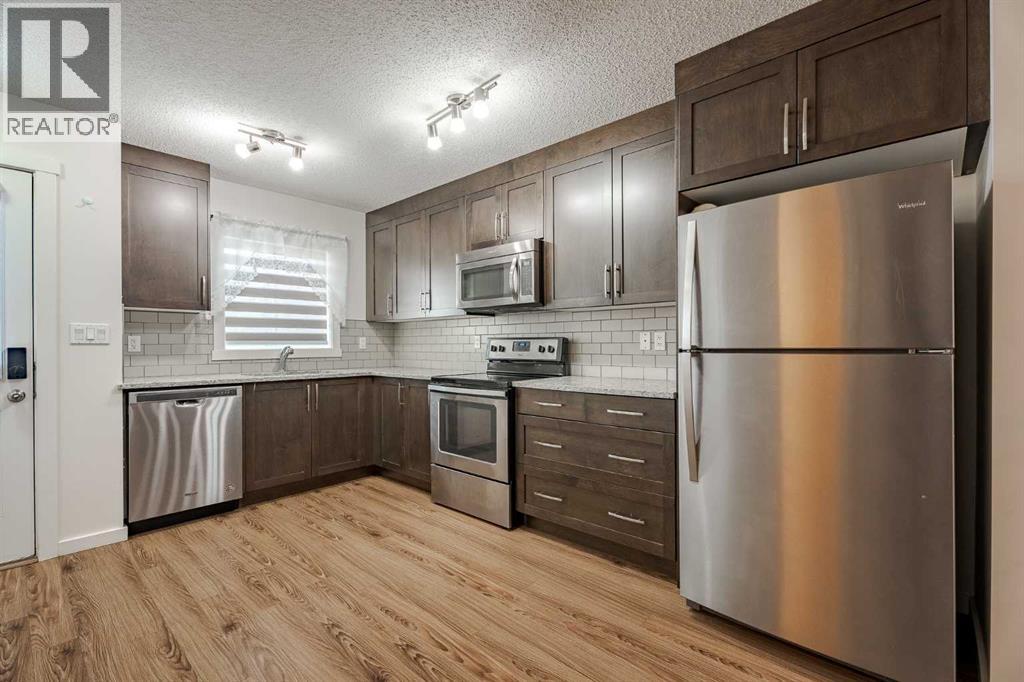
DUAL PRIMARY BEDROOMS AND A BASEMENT! Welcome to #202 in Ravenswood’s Zen complex, a family and pet-friendly community located close to schools, parks, trails, and with convenient access to Calgary via the QE2.This 1,155 sq ft two-storey townhome features 2 bedrooms, 2.5 bathrooms, and an open-concept main floor. Upstairs, both generously sized bedrooms include their own ensuite, creating an ideal setup for roommates, guests, or children who appreciate having their own private space.Not every unit in this complex includes a basement, but this one does. The full basement adds approximately 500 sq ft of additional space that can be used for storage now or developed in the future.The home also includes one parking stall located just steps from the backyard, along with convenient street parking nearby. Outside, you will enjoy a private, fully fenced yard.Live in Airdrie while maintaining an easy commute to Calgary. Book your showing today! (id:55254)
40 Pensville Road SE
Calgary, Alberta
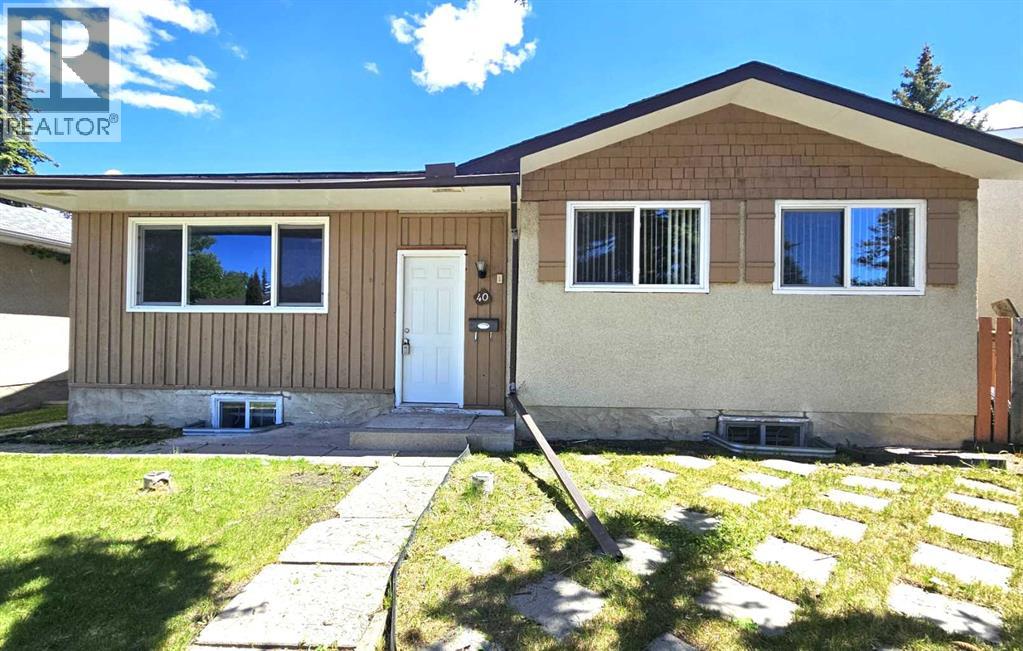
Welcome to this beautiful and recently updated bungalow with 4 bedrooms and 2 full baths sits on a quiet street in Penbrooke Meadows. The main floor features a bright, open layout with recent updated finishes. Featuring newer vinyl windows, doors, kitchen, stainless steel appliances, tile and LVP flooring throughout. The main bathroom is fully updated with granite counter tops, new lightings, cabinets and paint. The fully finished basement offers it's own separate back entrance with a bathroom, and a bedroom with it's own kitchen. Conveniently located close to schools, parks, playgrounds, shopping, restaurants and major bus routes. Move-in ready and packed with value, this home is PRICED TO SELL! (id:55254)
318, 8 Sage Hill Terrace NW
Calgary, Alberta
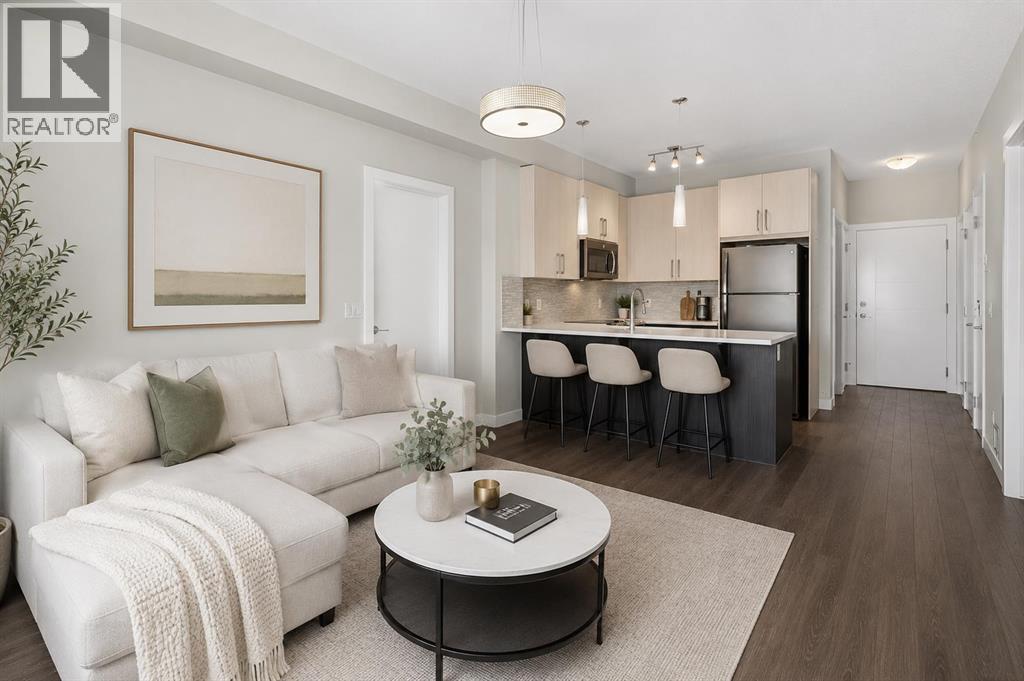
Welcome to this bright and spacious 2-bedroom, 2-bathroom condo in Sage Hill Terrace, featuring in-floor heating for year round comfort. Ideally located in a vibrant NW community, you’re just steps from parks, schools, shopping, and great dining options.Inside, you’ll find an open-concept layout with a functional kitchen offering plenty of cabinet space, modern appliances, and a large sit-up island, perfect for entertaining. The living and dining area is filled with natural light, creating a warm and inviting space.The primary bedroom features a large closet and a private 4-piece ensuite, while the second bedroom is generously sized and conveniently located near the main 4-piece bathroom. ideal for guests, a home office, or roommates.Additional highlights include underground parking. Move-in ready and perfectly located. Don’t miss your chance to book a showing! (id:55254)
8, 100 Albion Drive
Fort Mcmurray, Alberta
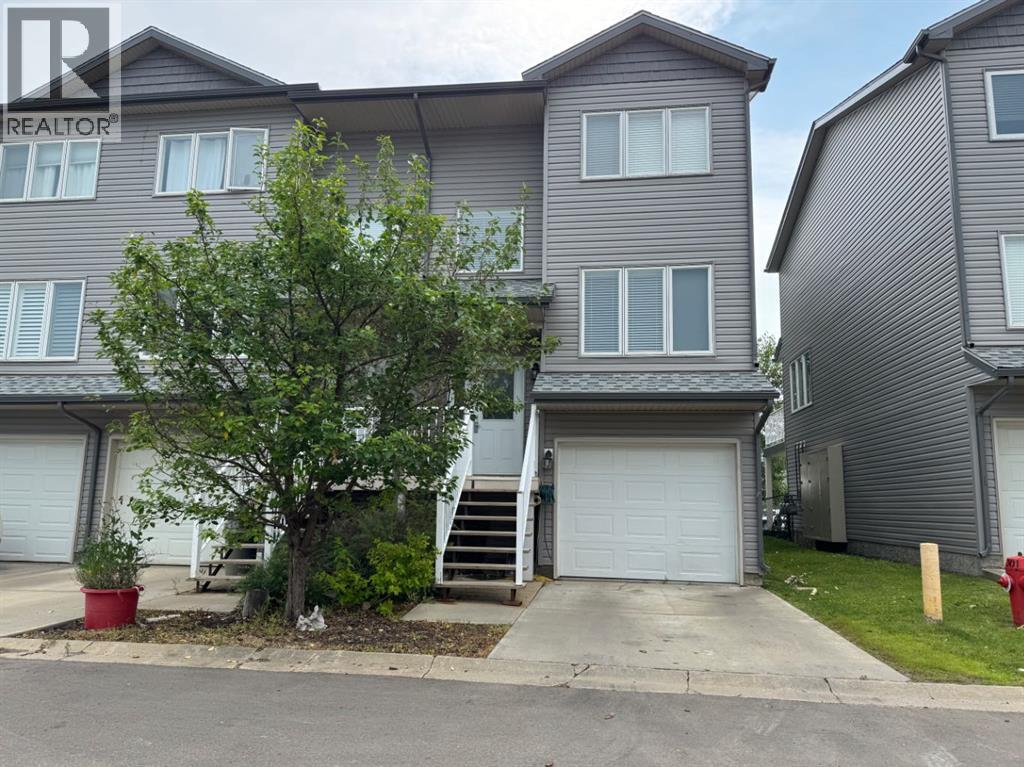
Introducing this well-maintained townhome, offering 1719 square feet of living space, perfect for families or those seeking a low maintenance lifestyle. As you enter the main floor, you’ll find an open concept layout featuring a well-appointed kitchen, dining area and inviting living room, ideal for both entertaining and everyday living. A convenient powder room adds to the functionality of this level, while easy access to the deck allows for seamless indoor-outdoor living. The second floor is a true retreat, featuring a generous sized primary bedroom with walk in closet and ensuite with soaker tub. A second bedroom offers ample space for family or guests, and a dedicated laundry area makes chores a breeze. The main bath on this level ensures convenience for all. The lower level boasts a walk-out flex room that can serve as a home office, gym, play area or third bedroom, along with a 3-piece bathroom, providing versatility to meet your needs. Additional features in this townhome include central air conditioning and a central vacuum system for added comfort and convenience. The heated single-car garage ensures your vehicle is protected from the elements year-round. Located in the desirable neighbourhood, you’ll enjoy proximity to schools, scenic walking trails and the downtown area making this home the perfect blend of tranquility and accessibility. Don’t miss your chance to own this home and schedule your viewing today!! (id:55254)