Sanket Patel Commercial Realtor
15 Cedar Av
Rural Lac Ste. Anne County, Alberta
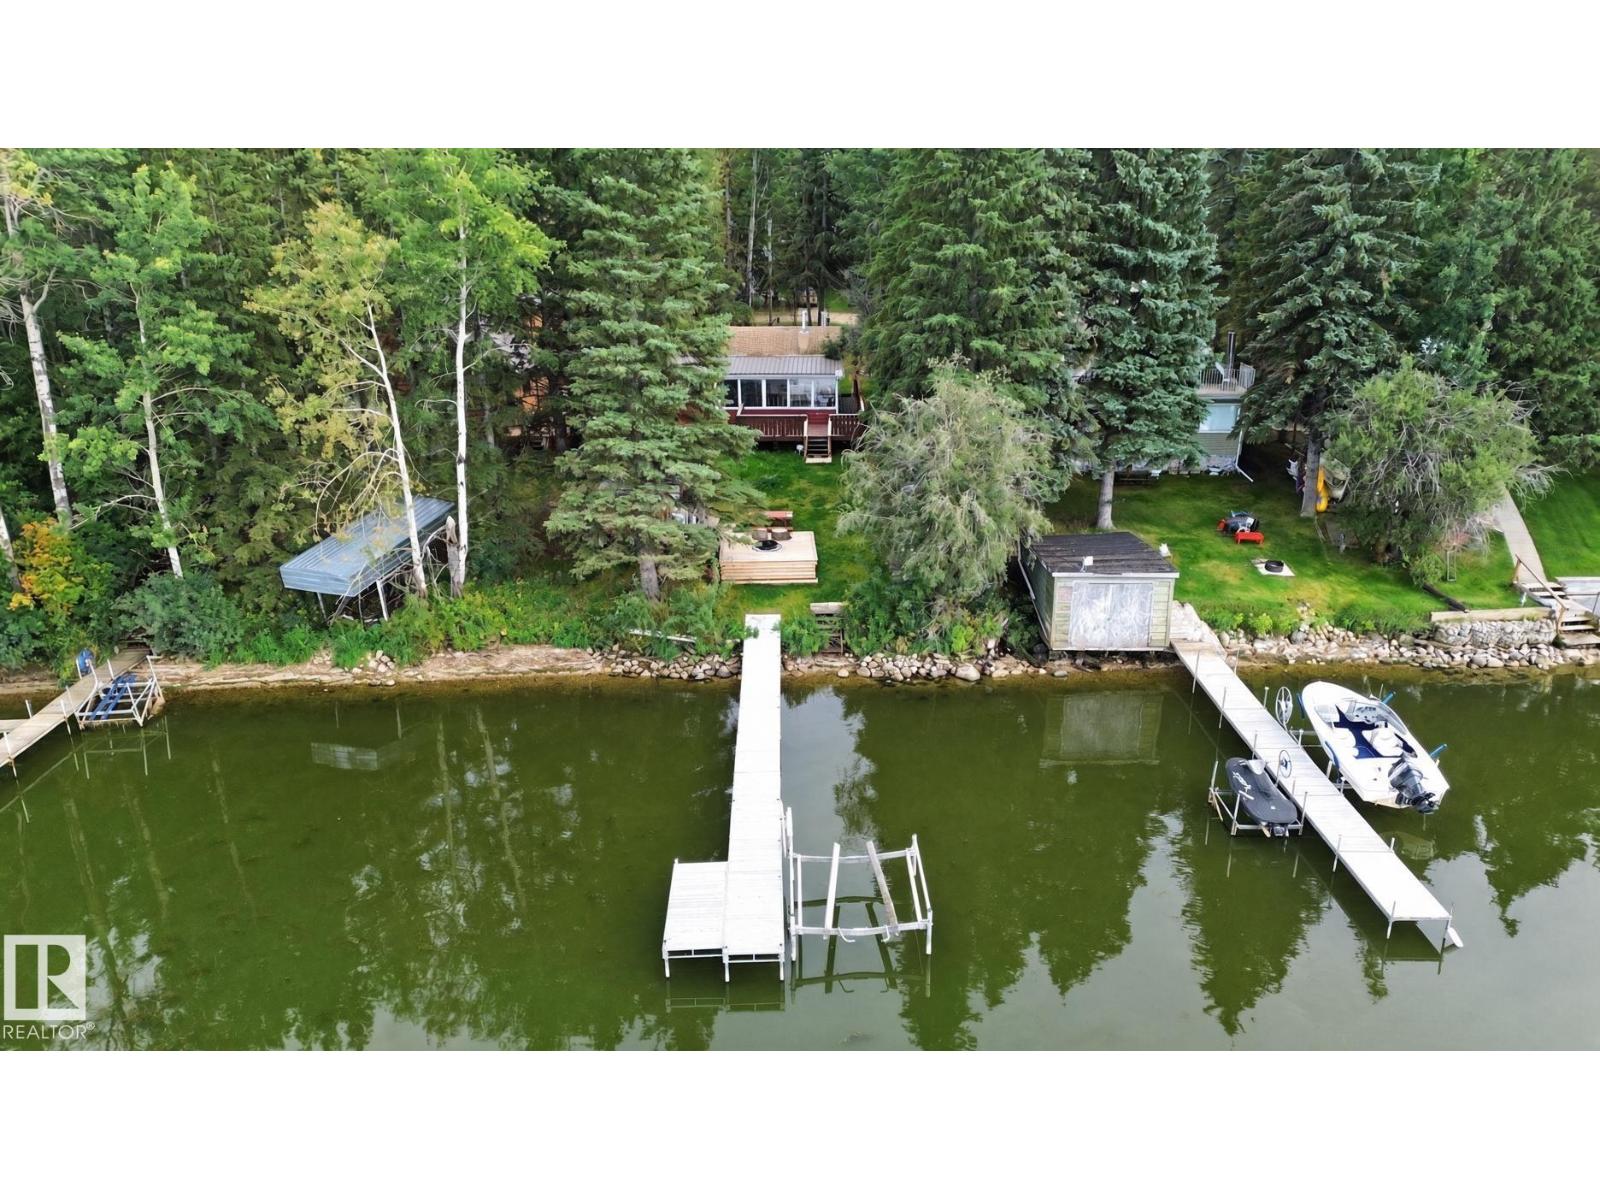
LAKEFRONT LIVING ON LAKE ISLE! Nestled in the Summer Village of Silver Sands along ~50ft of water frontage, this charming renovated 3 bed, 1 bath bungalow offers the perfect blend of rustic charm and modern comfort. This turn key home is designed for relaxed weekends, family getaways, year round lake living OR take it fully equipped with furniture and household good to potentially have a cash flowing vacation rental. The well equipped kitchen flows into the dining and living areas, creating a warm space to gather after a day on the water. Step outside and enjoy private lake access, a dock, spacious yard, deck and fire-pit, with endless opportunities for kayaking, fishing, entertaining or simply taking in the peaceful surroundings. Renovated throughout with brand new stainless steel appliances, quartz counter tops, modern cabinetry, it is ideally located near Silversands Golf course. This is an incredible opportunity to own your own piece of Lake Isle and enjoy the laid back lifestyle that comes with it! (id:55254)

661060 Range Road 210a
Rural Athabasca County, Alberta
Swiss-style home set on approximately 14.75 acres in Rural Athabasca County, offering approximately 1,663 sq. ft. of living space with 3 large bedrooms and 2.5 bathrooms. The spacious great room features a dramatic cathedral ceiling, creating a bright and open gathering space. The property includes a detached 24' x 36' two-car garage complete with a half bathroom and washing machine, plus a separate 16' x 26' heated building with power, currently used as a gym. A substantial 30' x 74' heated storage shop provides additional workspace and storage, with power and a dirt floor. The property also includes a fully serviced spot with gas, electrical, and septic hookups, providing added flexibility for future use. Additional features include central air conditioning, a drilled well, septic system, fire pit, dog run, fruit trees and shrubs, and a landscaped yard. A versatile rural property with extensive outbuildings, workspace, and room to enjoy country living. (id:55254)
57506 Rr 81
Rural St. Paul County, Alberta
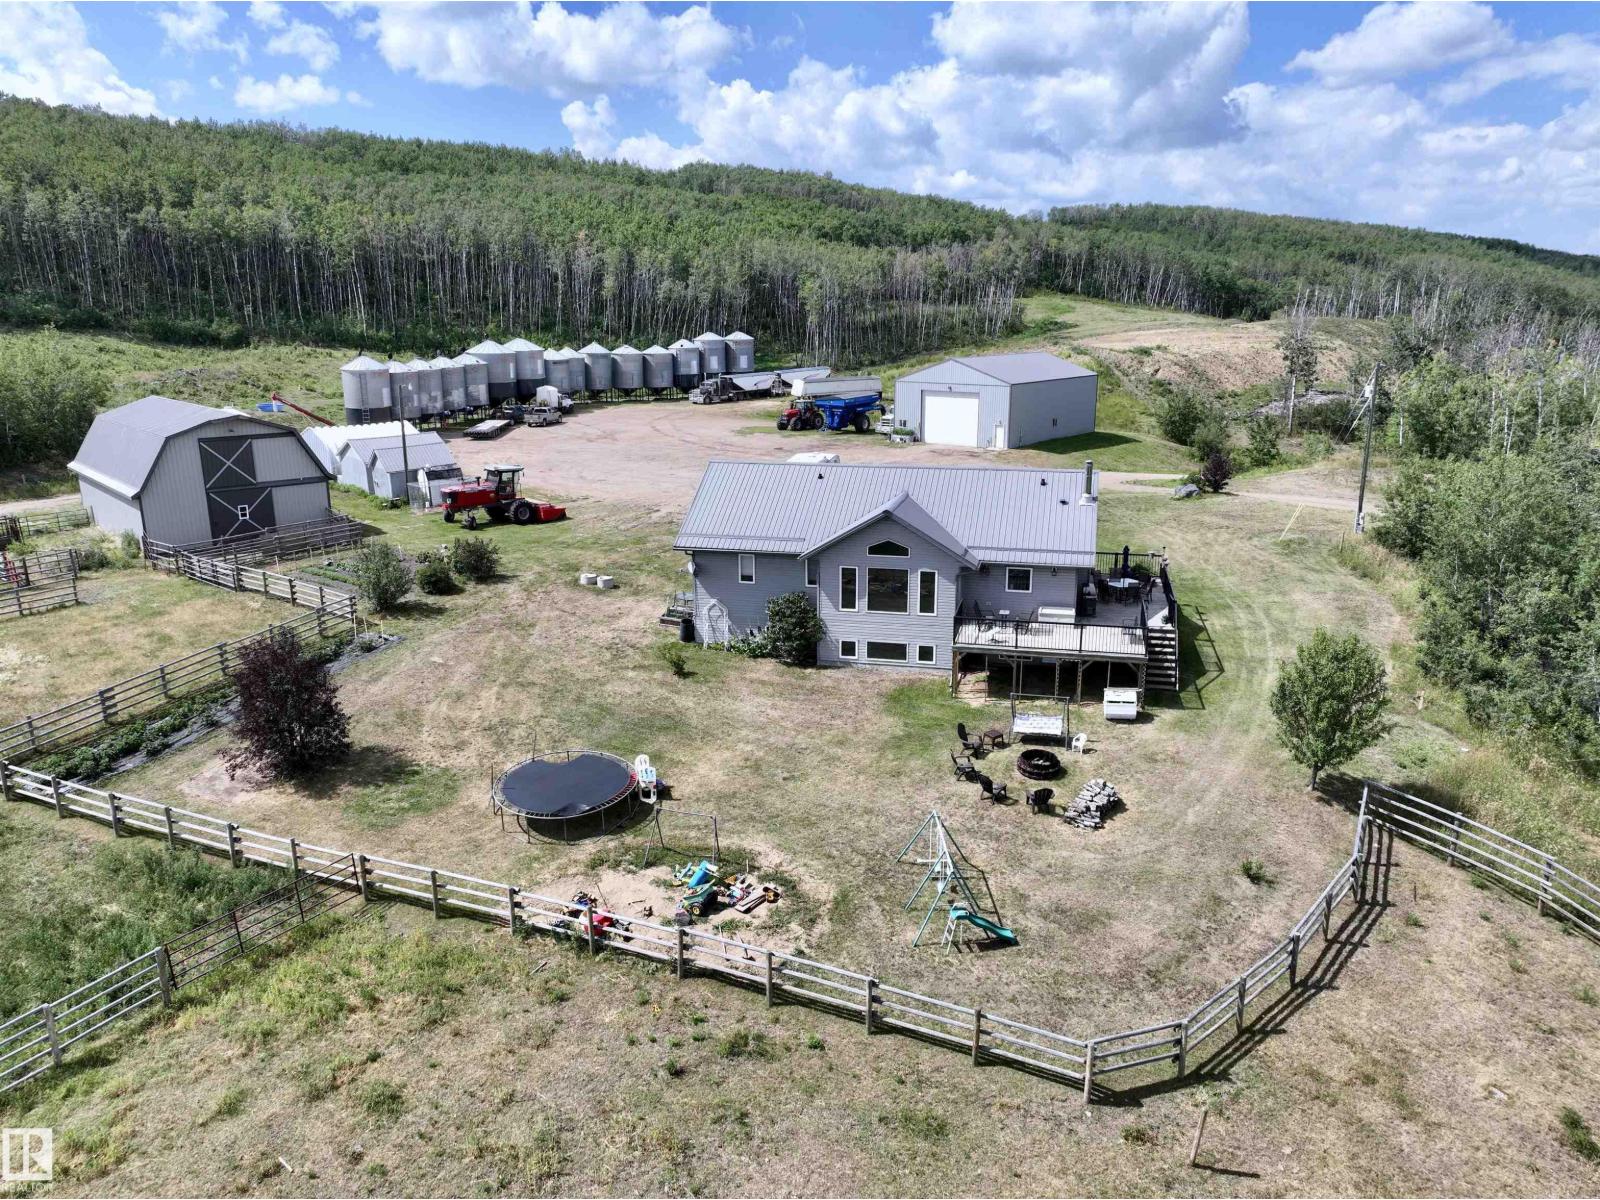
Nestled among trees on 50 acres, this hobby farm offers rural serenity. Step inside the 1,500 sq ft move-in ready home & be welcomed by soaring vaulted ceilings, an open-concept layout & a living room with large windows for natural light. The chef-inspired kitchen features dark cabinetry & a large functional island — perfect for entertaining. Step through to the wraparound deck with natural gas BBQ hookup, ideal for summer evenings. The main floor features 3 beds, including a beautiful primary suite with a walk-in closet & a luxurious en suite complete with a jacuzzi tub. The fully finished basement is equally impressive — cozy up by the wood stove in the family room, enjoy 2 more beds, a 4 pc bath, laundry & a versatile den. Built on an ICF foundation with a long-lasting metal roof & zero carpet throughout. Outside, you'll find a massive 40x60 shop with in-floor heat, water, & RV power hookup, a quonset, multiple sheds, chicken coop, heated/insulated barn. Everything you need to live the acreage life! (id:55254)

915 177 St SW
Edmonton, Alberta
Welcome to Windermere! Beautifully upgraded & offering 2656 sq.ft. of thoughtfully designed living space plus a LEGAL BASEMENT SUITE, this impressive 2 storey combines style, space & versatility. A charming front porch leads into the spacious foyer where rich hardwood flows throughout the bright, open concept main. At the heart of the home is a crisp white chef’s kitchen featuring extensive cabinetry, a large eat in island & walk through pantry connecting to the mudroom. The kitchen overlooks the inviting living room, highlighted by a cozy fireplace with beautiful built in cabinetry. A main floor bedroom & 4pc bath provide added flexibility. Upstairs, the spacious primary retreat features a spa inspired 5pc ensuite & large walk in closet, complemented by a huge bonus room, 2 additional bedrooms & 4pc bath. The bright basement suite offers 9' ceilings, 2 bedroom with large windows, 4pc ensuite, 2pc bath & laundry. A/C, double attached garage, huge lot & stone patio complete this exceptional home! (id:55254)

167 63 St SW
Edmonton, Alberta
This stunning 2 storey home is perfect for families looking for some extra room. One of the LARGEST plots in the neighbourhood, this property sits on a beautiful corner lot which provides ample curb appeal as well as space. Inside this show home like property with soaring ceilings is a beautiful west facing living room that lets in ample light in all seasons. Past the dining room is a gleaming kitchen, upgraded with deluxe cabinets and stone countertops, with a suite of stainless steel appliances. Heading out the back door, past the main floor laundry, brings you to a large patio and an even larger backyard with fantastic landscaping and mature trees and shrubs as well as a full size double garage. The upper level is brightly lit as well and a good size den/flex room sits between the 3 bedrooms. The Primary Suite with walk in closet also offers a full ensuite while a second 4 piece bathroom is located down the hall. Great school choices, tons of shopping nearby, and close to parks and playgrounds! (id:55254)

8018 3 Av SW
Edmonton, Alberta
PRICE PRICE PRICE , WELCOME to this BEAUTIFULLY MAINTAINED, SOUTH-FACING 2-STOREY HOME WITH PRIVATE HOT TUB ON THE BACK , located on a QUIET CUL-DE-SAC in desirable ELLERSLIE! Offering OVER 2,017 SQ. FT. PLUS A FULLY FINISHED BASEMENT, this move-in-ready home is perfect for a growing family. The main floor features FRESH PAINT, HARDWOOD FLOORING, a spacious dining area, 2-PIECE BATH, and a BRIGHT WHITE KITCHEN with GRANITE COUNTERTOPS and STAINLESS STEEL APPLIANCES WITH NEW FRIDGE & OVEN. A BEAUTIFUL MAPLE SPINDLE STAIRCASE leads to a HUGE BONUS ROOM, spacious PRIMARY BEDROOM with WALK-IN CLOSET and ENSUITE, TWO additional bedrooms and a full bath. The FINISHED BASEMENT offers TWO EXTRA ROOMS, FULL BATH, GYM AREA and REC SPACE. Enjoy the FULLY FENCED & LANDSCAPED BACKYARD with MATURE FRUIT TREES and a RELAXING HOT TUB. STEPS TO PLAYGROUND & WATER SPRAY PARK, and minutes to SCHOOLS, SHOPPING, TRANSIT, PARKS & WALKING TRAILS. A FANTASTIC FAMILY HOME—DON'T MISS IT! (id:55254)

430 1st Avenue
Irricana, Alberta
430 - 1 Ave in Irricana Alberta. Quality building which is presently being used as a two bay car wash and retail. Car wash bays have 12 x 12 and 10 x 10 doors. The bays can accommodate larger vehicles as they are 37 Ft plus. State of the art hot water heating system for the wash bays. Retail side has a 12 x 12 bay door at the rear to show room area which can be opended to accommodate another bay door at the front of the building. An office, bathroom and mezzanine complete the interior of this newer building. Grounds are fenced, graveled and level. Good exposure as this is one of the main streets in Irricana and the only building of its type in the town. Excellent opportunity to expand the business on the retail side to your own needs. (id:55254)
1115 117a St SW SW
Edmonton, Alberta
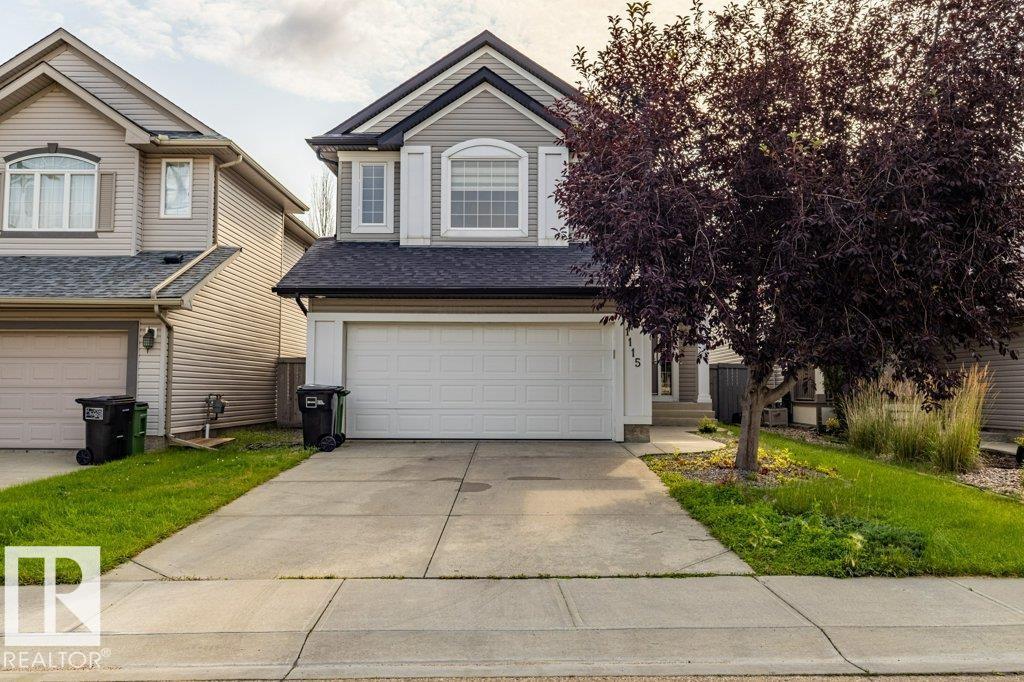
Located in the desirable community of Rutherford, this well-maintained 2033sqft home offers a bright and welcoming foyer leading into a spacious living room with a cozy fireplace, a dining area surrounded by windows, and a kitchen featuring granite countertops and a bright corner layout with a large single-basin sink. The upper level includes a primary bedroom with a walk-in closet and ensuite, two additional bedrooms, a full bath, and a generous bonus room with built-in speakers. The fully developed basement provides a guest bedroom, den, recreation space, and a full bath. Recent upgrades include roof and furnace replacement about two years ago, plus a newer garage door. Enjoy nearby public and Catholic K-9 schools, Heritage Shopping Centre, and easy access to Anthony Henday Dr. and Calgary Tr. The airport is only 15 minutes away. (id:55254)
155 Kirpatrick Cr
Leduc, Alberta
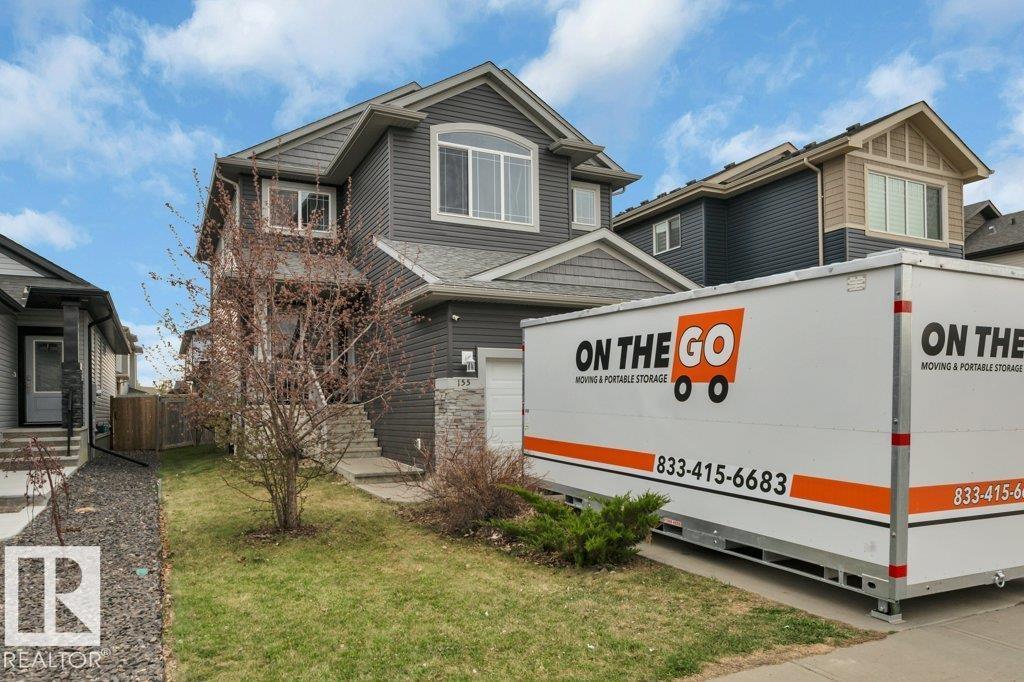
6-bedroom house walking distance to West Haven Park School! This open-concept 2-storey home features a floor plan with no wasted space. The main floor has hardwood flooring, stone countertops in the kitchen, 9-foot ceilings, a laundry room, a generously sized den for your home office, a spacious dining room, and a living room with a cozy gas fireplace. Upstairs features 4 bedrooms, including the primary with beautiful vaulted ceilings, a walk-in closet, and a spa-like ensuite. Even though it has 4 bedrooms upstairs, it also includes a bonus room! The fully finished basement has an additional 2 bedrooms, a full bathroom, and a large rec room. The double garage is heated, the home has central A/C, and this home is close to all amenities, parks, walking trails, the golf course, and major commuter routes. (id:55254)
15839 10 Av SW
Edmonton, Alberta
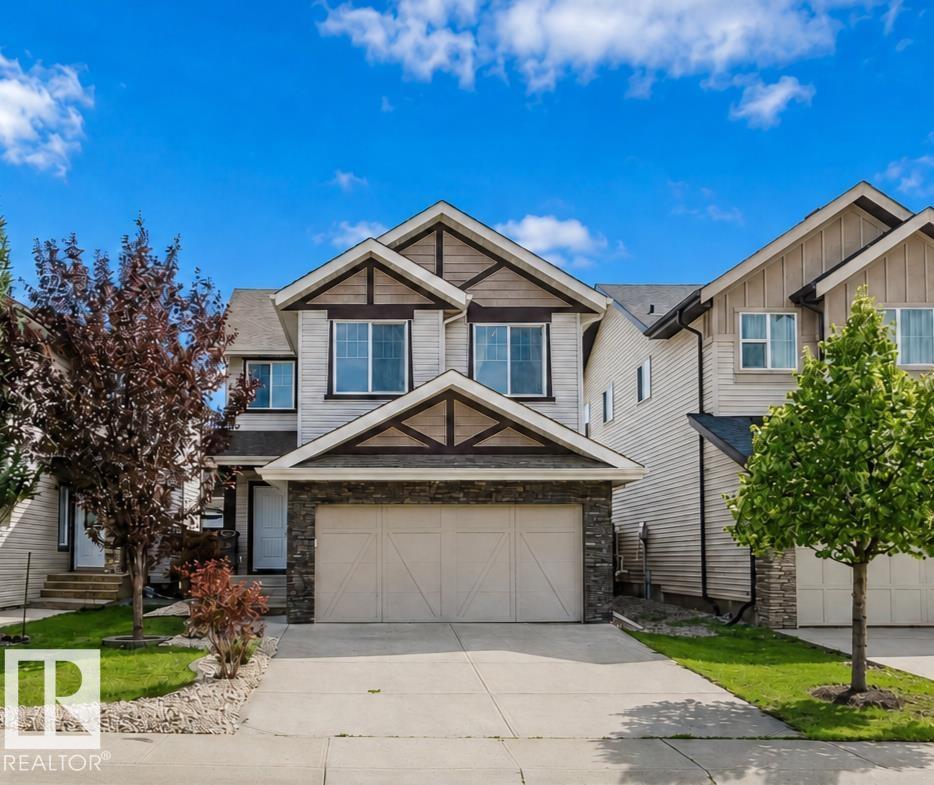
GORGEOUS 2 STOREY HOME ON A QUIET STREET IN HIGHLY DESIRABLE GLENRIDDING HEIGHTS! This spotless, original-owner Landmark home offers 1,800 sqft, 3 bedrooms & 2.5 baths with a functional, family-friendly layout. FRESH paint throughout! The open-concept main floor features 9’ ceilings, hardwood & tile flooring, and an inviting living room with a large south-facing window. The gourmet kitchen boasts ceiling-height cabinetry, granite countertops, stainless steel appliances & a corner pantry. Upstairs offers a spacious bonus room with 10’ ceiling, 3 generous bedrooms w/ BRAND NEW carpet & a 4pc main bath. The SOUTH-facing primary suite features a large W/I closet & 5pc ensuite with double sinks. Enjoy the fully fenced & landscaped SOUTH-facing backyard with a large deck, perfect for summer entertaining. Close to parks, pond, schools & walking trails, with quick access to Currents of Windermere & Anthony Henday. (id:55254)
612 Cranford Walk SE
Calgary, Alberta
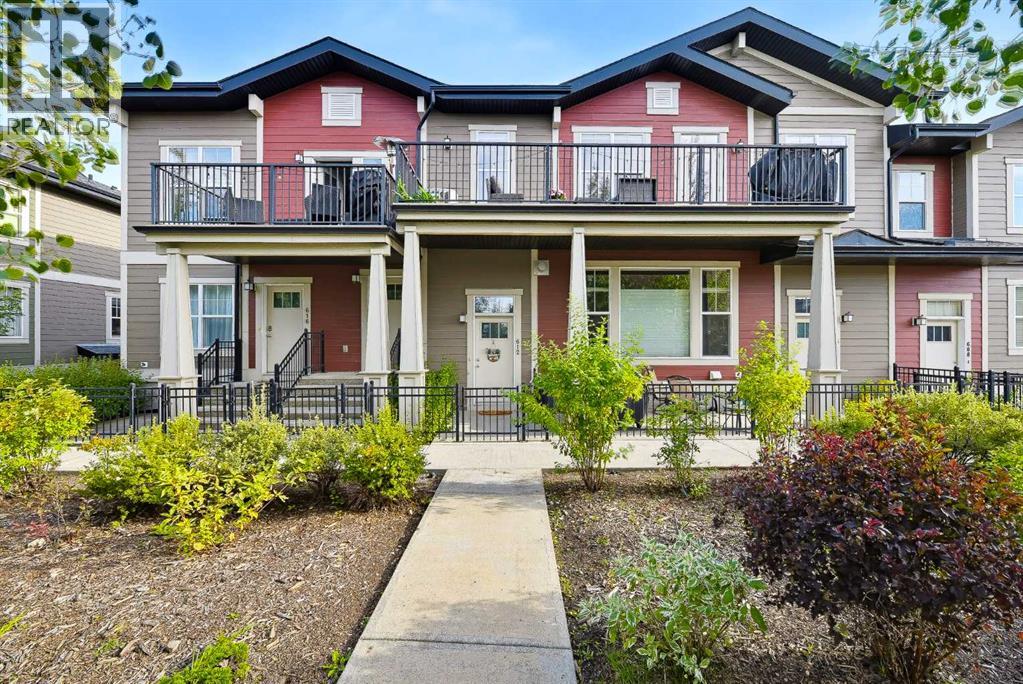
3 BEDROOMS | 2 BATHROOMS | OVER 1400 SQFT LIVING SPACE | OPEN LAYOUT | DOUBLE ATTACHED GARAGE | Welcome to this bright and spacious home with 9 ft. ceilings and large windows in the community of Mosaic Cranston. As you enter the home, you will enjoy the spacious open concept living area with room to relax & entertain. The large kitchen features beautiful white cabinetry, granite island and countertops, fully tiled backsplash, plenty of cabinet and counter space, and a convenient breakfast bar. The living room features a gas fire place to cozy up and enjoy conversations around. Additionally, the connected open dining room connects to a large deck with bbq gas hookup and plenty of room to enjoy the outdoors. Unwind in the master retreat with 3-piece ensuite bathroom and WALK-IN CLOSET. This home includes two additional bedrooms, a 4 piece bathroom, laundry room and lower level FLEX ROOM ideal for an office. Additionally, this home includes CENTRAL AIR CONDITIONING, a double attached garage and lower front patio. Enjoy the convenient location of Mosaic Cranston, just steps away from shopping, schools, parks, playgrounds and walking paths. Don't miss out on this stunning sought after property! (id:55254)
3302, 100 Walgrove Court SE
Calgary, Alberta
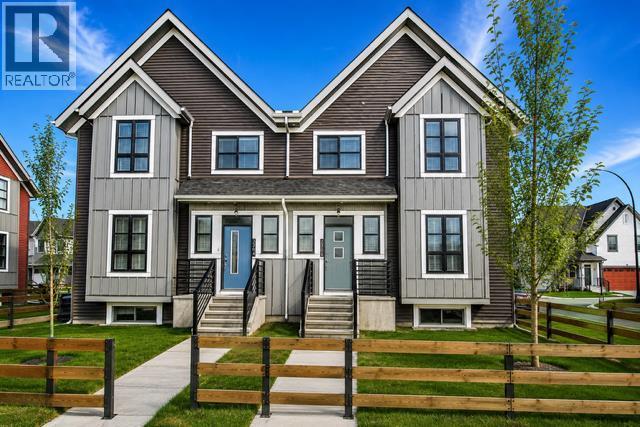
Welcome to this wonderful townhouse in the popular community of Walden! Space, comfort, and functionality come together in this exceptional multi-level condo. From the generous outdoor living area to the abundant storage and attached garage, this home offers far more space than you might expect. Your tour begins through the private, fully fenced patio, providing an ideal outdoor retreat for summer BBQs, morning coffee, entertaining friends, or simply relaxing in the sunshine. Forget the limitations of a small balcony—this is outdoor space you can actually enjoy. Inside, the bright and welcoming main level features an open and inviting layout with a comfortable living room and well-appointed kitchen, creating an ideal setting for both everyday living and entertaining. Just inside the entrance, you'll find a surprisingly spacious walk-in closet, perfect for keeping coats, shoes, and everyday essentials organized. The kitchen offers another welcome surprise with a walk-in pantry, providing plenty of room for groceries and kitchen storage. Durable, low-maintenance vinyl plank flooring flows throughout the main living areas and continues onto the upper level. Upstairs, you'll find three spacious bedrooms and two full bathrooms, offering plenty of room for family, guests, or a dedicated home office. The primary bedroom features a private ensuite with an easy-access shower, while the main bathroom includes a tub—perfect for a relaxing soak at the end of the day. And the space doesn't stop there. The fully developed lower level adds even more versatility with a large family room, ideal for movie nights, a home office, recreation space, or a quiet retreat. The furnace/storage room provides an impressive amount of additional storage, making it easy to keep the living areas clutter-free. For added convenience, this home also includes an attached garage with direct access, making bringing home groceries, unloading the car, and managing everyday errands remarkably easy. If spa ce, storage, outdoor living, and convenience are on your wish list, this condo deserves a closer look. Located close to schools, parks, playgrounds, transit and plenty of shopping. Book your viewing today! (id:55254)