Sanket Patel Commercial Realtor
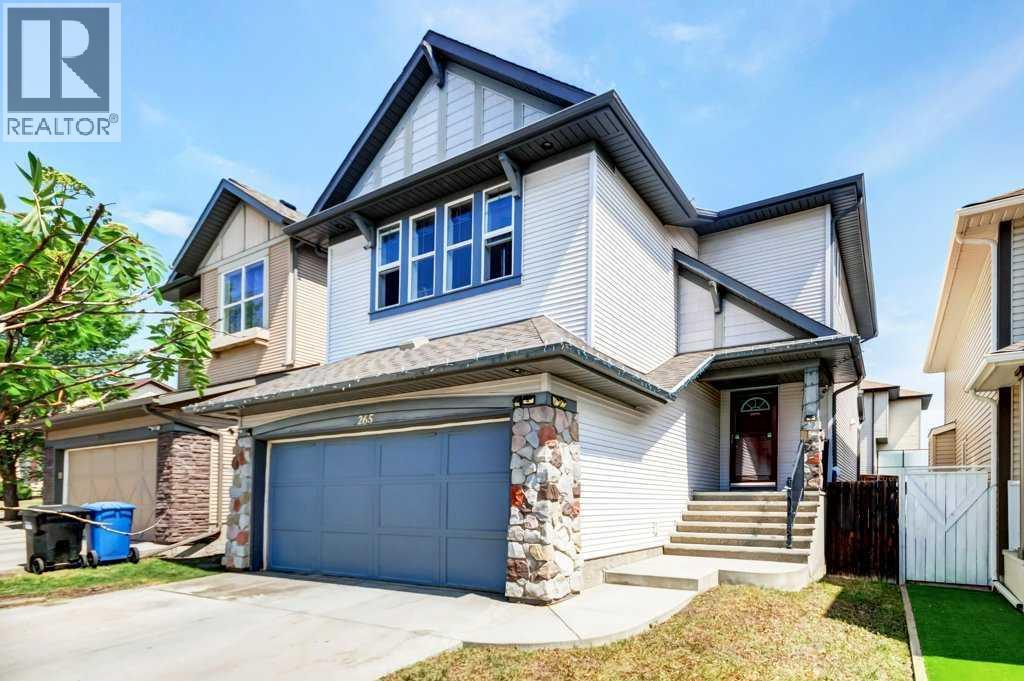
265 Brightonwoods Gardens SE
Calgary, Alberta
NEW ROOF! FRESHLY PAINTED!!! NEW SOD IN BACKYARD! Welcome to this beautifully maintained 2-storey home in the heart of family-friendly New Brighton. Offering over 1,800 sq. ft. above grade plus a finished basement, this home provides the space, comfort, and flexibility today’s buyers are looking for.The bright and inviting main floor features high ceilings, rich hardwood flooring, and a functional open-concept layout ideal for everyday living and entertaining. The kitchen is the heart of the home, complete with a large island, breakfast bar, ample cabinetry, and generous prep space overlooking the dining area and cozy living room with gas fireplace. Main floor laundry and a convenient powder room add everyday practicality.Upstairs, the spacious bonus room with vaulted ceilings offers the perfect second living area for movie nights, a playroom, or a home office. The primary bedroom is a relaxing retreat with a walk-in closet and private 4-piece ensuite featuring a soaker tub. Two additional bedrooms and another full bathroom complete the upper level.The finished basement adds excellent versatility for extended family, guests, or additional living space. Outside, enjoy the sunny backyard featuring a private oversized deck with a gas line for your barbecue, a fenced yard, and a hot tub—perfect for summer evenings and weekend entertaining.Complete with a double attached garage and full driveway, this home is ideally located close to parks, playgrounds, schools, walking paths, and all the amenities New Brighton has to offer. A wonderful opportunity in one of Calgary’s most sought-after southeast communities. (id:55254)
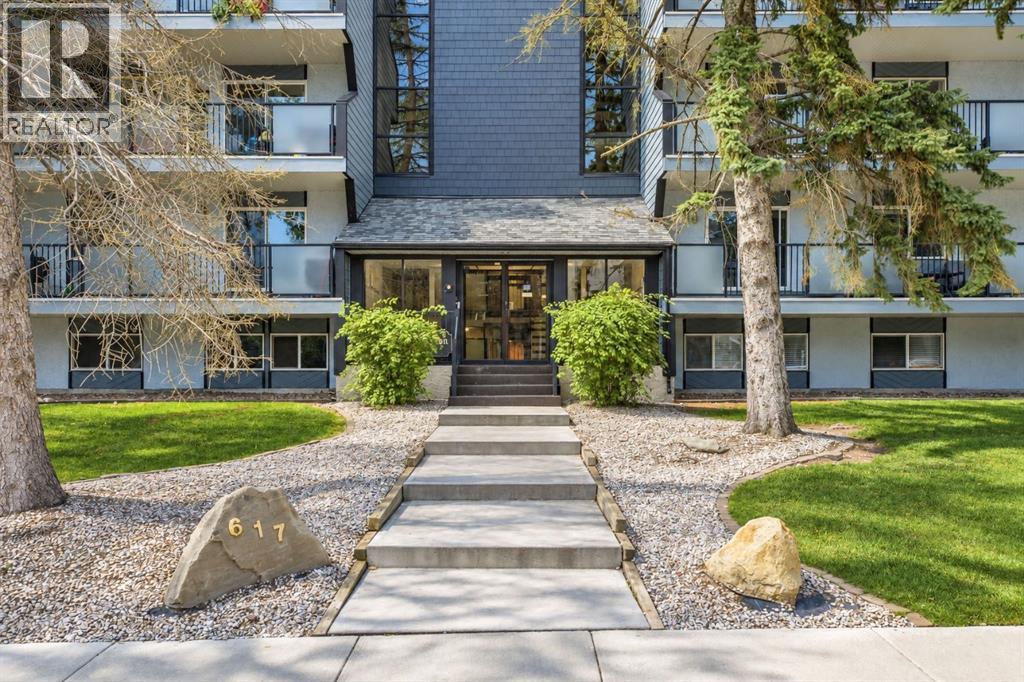
401, 617 56 Avenue SW
Calgary, Alberta
Welcome to Unit 401 at 617 56 Avenue SW! This top-floor, end-unit, south facing condo offers 812 sq. ft. of thoughtfully designed living space with 2 bedrooms, 1 full bathroom, and a private 137 sq. ft. balcony. The excellent open-concept layout is filled with natural light thanks to its desirable end-unit location, featuring two windows in the dining and living areas that provide significantly more brightness than many interior units in the building.Pride of ownership is evident throughout, as the home has been exceptionally well maintained and remains in great condition. The well-managed building is currently undergoing a proactive major exterior rehabilitation and structural modernization project under full engineering oversight which is almost over. Buyers can enjoy peace of mind knowing the building envelope, entryways, and stairwells are being comprehensively renewed, creating long-term value and confidence in ownership. Truly a fantastic opportunity to secure a home in an updated building with the heavy lifting already underway. The location is hard to beat. Just a short walk to Chinook CTrain Station, Chinook Centre, restaurants, grocery stores, and everyday amenities, this home offers exceptional convenience for both owners and tenants. Enjoy quick access to downtown, major transit routes, Macleod Trail, Glenmore Trail, and the city's pathway network, making commuting and getting around Calgary simple and efficient. Whether you're looking for a comfortable home or a smart investment, this central location delivers outstanding accessibility and long-term appeal. (id:55254)

4 Silverado Saddle Court SW
Calgary, Alberta
* Open House Sat/Sun * Welcome to this beautifully maintained home in one of Silverado’s most desirable locations. Perfectly positioned on a quiet street and backing onto open green space, this beautifully maintained original owner home offers 3,191 square feet of developed living space, 4 bedrooms, and 4 bathrooms. From the moment you arrive, you'll appreciate the attractive curb appeal, mature landscaping, and inviting front entrance. The exterior was professionally redone with Hardie board siding, new soffit and fascia, and a new roof. Step inside to a bright open-concept main floor filled with natural light from the abundance of oversized windows. The heart of the home is the stunning chef-inspired kitchen, complete with a coffered ceiling, crisp white cabinetry, granite countertops, Silgranit sink, SS appliances, an oversized island with seating, stylish tile backsplash, and a walk-through pantry. The adjoining dining area overlooks the private backyard and opens directly onto the expansive deck, making indoor-outdoor living effortless. The inviting living room is anchored by a beautiful fireplace, creating the perfect place to relax with family or entertain guests. A functional mudroom with custom built-in storage bench and a well-appointed powder room complete this level. Upstairs you'll discover the luxurious primary retreat offers the perfect escape, featuring a 3 way gas fireplace, a spa-inspired ensuite with dual vanities, a deep soaker tub, a separate glass shower and a walk-in closet. The spacious bonus room is ideal for movie nights, a children's play area, or a second family room. Just outside is a perfect Den for a work-from-home or kids' homework area. Two additional bedrooms with walk-in closets and another full bathroom provide plenty of space for the entire family. The professionally finished basement expands your living space even further and offers incredible flexibility. Complete with a large recreation room, a fourth bedroom (currently being used as a gym), a full bathroom with heated tile floors, and excellent storage. Step outside into your private backyard oasis where you'll find a beautifully professionally landscaped yard, a spacious deck, privacy screen, a lower stamped patio with a gas line for a fire pit, and plenty of room to entertain, barbecue, or simply relax. Backing onto open green space and walking paths, this home offers exceptional privacy with no immediate rear neighbours. Additional highlights include a new refrigerator, microwave, central air conditioner, furnace and carpet. Furthermore, it includes a water softener, reverse osmosis system, in-ceiling speakers, Hunter Douglas blinds, an oversized garage with an extended driveway for 5 vehicles. The location is truly outstanding. Silverado is one of Calgary's most desirable SW communities, known for its parks, playgrounds, extensive pathway system, schools, and quick access to shopping, restaurants, Spruce Meadows, the LRT Station, Stoney Trail, Macleod Trail. (id:55254)

2119 22 Avenue SW
Calgary, Alberta
*Open House Sat/Sun* Welcome to this exceptional opportunity in the highly sought-after community of Richmond! Situated on a spacious 50' x 110' lot with a sunny south-facing backyard on a quiet, tree-lined street, this beautifully fully renovated bungalow offers outstanding versatility for homeowners, investors, and developers alike. Whether you're searching for a move-in-ready home, a revenue-generating property with a legal basement suite, or a prime redevelopment opportunity, this property delivers on every level. The home has been extensively renovated with modern finishes and thoughtful updates throughout, creating a stylish and functional living space. The bright and inviting main floor features an open-concept layout designed to maximize both natural light and everyday comfort. The spacious living room flows seamlessly into the dining area. The beautifully appointed kitchen has been completely updated with sleek cabinetry offering abundant storage, stainless steel appliances, contemporary finishes, and clean modern lines. The main level is complete with two generously sized bedrooms, both featuring custom built-in storage solutions, along with a beautifully renovated 4-piece bathroom. Recessed lighting, updated millwork, and quality craftsmanship are present throughout. Adding tremendous value is the fully self-contained legal basement suite, making this an ideal mortgage helper or investment property. The lower suite features its own private entrance, spacious living room, full kitchen, large bedroom, 4-piece bathroom, and separate laundry facilities, providing complete independence for tenants or extended family. The main floor also benefits from its own dedicated laundry and an additional oversized storage room, offering convenience for both living spaces. The property has excellent income potential of $4k per month which the seller is willing to rent back plus utilities. Outside, the fully fenced south-facing backyard is a private retreat featuring garde n beds, patio space, and plenty of sunshine throughout the day. The detached single garage is complemented by an extended driveway, providing ample off-street parking for multiple vehicles. Numerous recent upgrades provide peace of mind, including a newer roof, windows, hot water tank, and a brand-new furnace. For builders and developers, this property presents an outstanding redevelopment opportunity. The elevated lot offers the potential for impressive downtown city views from future second-storey construction. Zoned to accommodate a single-family home, 2 infills or a duplex, the lot offers exceptional long-term potential in one of Calgary's most established inner-city neighborhoods. The location simply cannot be beat. It is just minutes from downtown Calgary, the vibrant shops, restaurants, and nightlife of 17th Ave, Mount Royal, U of C, Foothills Medical Centre, public transit, parks, and schools. Whether you're looking to live, invest, or build, this is a rare opportunity to secure a premium property (id:55254)

53 Mahogany Point SE
Calgary, Alberta
OPEN HOUSE SUNDAY SEPT 13 (12:00-2:00pm). HUGE YARD | STEPS TO THE BEACH | PRIVATE CUL-DE-SACPositioned on a quiet cul-de-sac steps from the lake, this exceptional two-storey semi-detached residence offers a rare blend of tranquil lakeside living and superior value. From the front deck—a peaceful spot for morning coffee—enjoy direct water views and an immediate sense of escape.The light-filled, open-concept main floor features site-finished hardwood flooring across the living, dining, and kitchen areas. Designed for functional everyday living and seamless hosting, the kitchen is appointed with abundant light cabinetry, sleek stainless steel appliances (featuring a newer fridge and dishwasher), a central island with an integrated eating bar, a dedicated pantry, and a convenient half-bath.Step out back to a spacious rear deck overlooking a massive, beautifully manicured backyard—a rare outdoor sanctuary complete with a double detached garage and additional off-street parking for an RV or second vehicle.Upstairs, the upper level accommodates three generous bedrooms, highlighted by a king-sized primary retreat with a private 3-piece ensuite and walk-in closet, alongside a second 3-piece full bathroom and generous closet storage in the secondary bedrooms.Mechanically sound and meticulously maintained, key performance updates include a brand-new heat pump and central air conditioning unit, a built-in central vacuum system with attachments, and an automated garage door with two remotes.Located moments from transit, top-rated schools, parks, dining, and retail hubs, this property delivers remarkable net-in-pocket value, an unmatched lifestyle, and a rare lakefront setting. (id:55254)
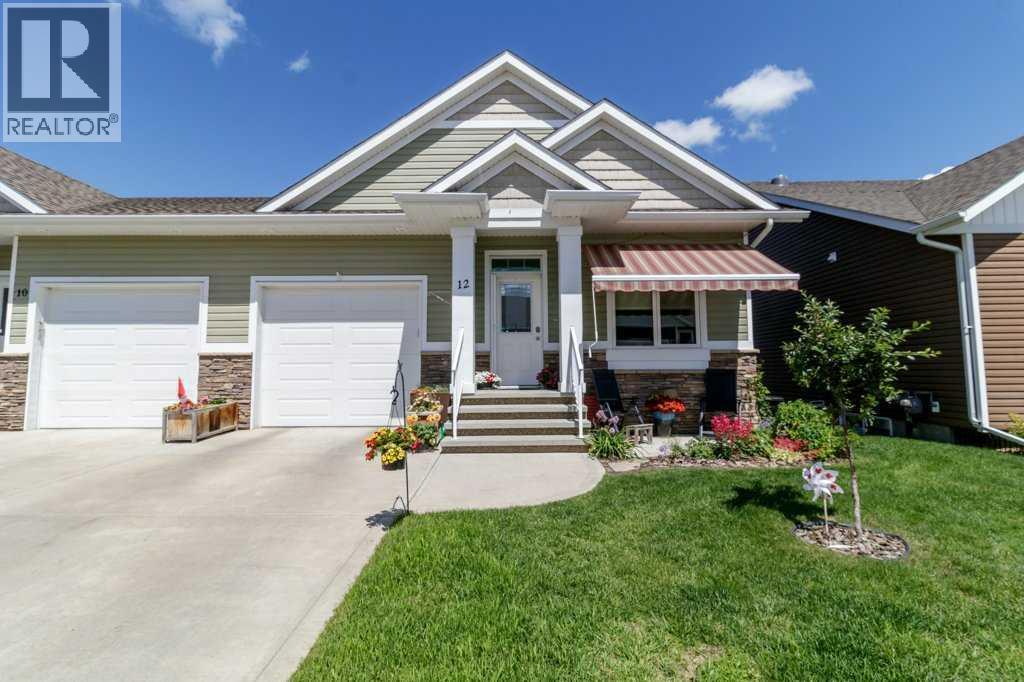
12 Beardsley Crescent
Lacombe, Alberta
This beautifully maintained side-by-side half duplex in the sought-after Henner’s Lake Side Villas offers low-maintenance living in a highly desirable location. Featuring 4 bedrooms and 3 bathrooms, the home highlights quality craftsmanship and a functional, well-designed layout. The bright and inviting living space includes custom twin book/curio shelves, while the kitchen is well-equipped with upgraded double ovens, a built-in microwave, an eating bar, and a walk-in pantry—perfect for both everyday living and entertaining. Just off the kitchen, a garden door leads out to the deck, creating an easy transition to outdoor space. An attached single car garage adds everyday convenience. The main floor also offers laundry with added storage. The primary bedroom features a walk-in closet and a 4-piece ensuite with electric in-floor heating, while an additional 4-piece bathroom completes the main level. The fully finished basement includes underfloor heating, a spacious family room, an additional bedroom, and a 3-piece bathroom—ideal for guests or extra living space. Additional highlights include central air conditioning, an air exchange system, and a sun tube skylight that brings natural light into the hallway. Step outside to enjoy the private deck backing directly onto Henner's Pond, enhanced with glass privacy panels on the west side and an awning over the office window for shade and comfort. With a peaceful, country-like setting out back and thoughtful upgrades throughout, this home offers comfort, style, and a beautiful natural backdrop. (id:55254)
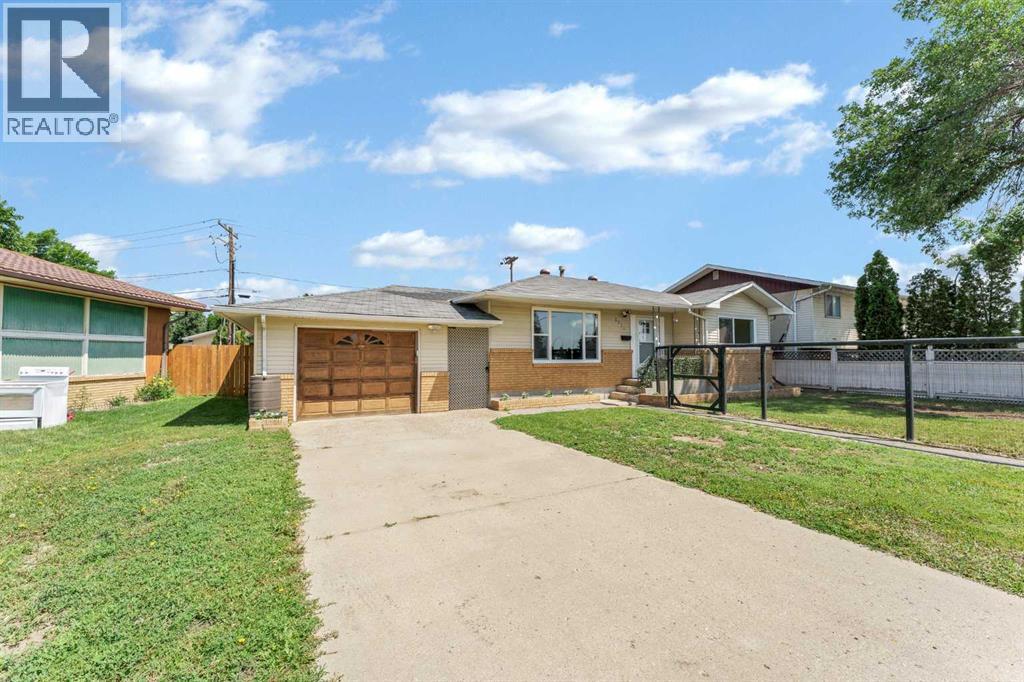
2711 Dunmore Road SE
Medicine Hat, Alberta
Welcome to this beautifully renovated bungalow in the heart of desirable Crestwood! This extensively updated 1964 home perfectly blends modern farmhouse style with timeless charm, offering move-in-ready comfort with quality upgrades throughout.The bright, open main floor has been transformed with all popcorn ceilings removed and freshly painted, creating a clean, contemporary feel. The stunning new cabinets feature rustic white woodgrain cabinetry with extra-tall upper cabinets, under cabinet lighting, butcher block countertops, a classic farmhouse sink, black hardware, beige subway tile backsplash extending to the upper cabinets, and a full suite of brand-new Frigidaire stainless steel appliances, including a convection range, over-the-range microwave, bottom-freezer refrigerator, and built-in dishwasher.Throughout the home you'll find durable vinyl plank flooring, new baseboards, casings, modern lighting, updated plugs, switches, and faceplates, along with freshly painted walls, doors, and trim accented by sleek black hardware. Brand-new Jen-Weld sliding windows have been installed throughout the home (excluding the utility room), while two basement bedrooms now feature large egress windows that provide abundant natural light and enhanced safety. New exterior doors with decorative glass and storm doors complete the exterior upgrades.Both bathrooms have been beautifully renovated with quality finishes. The main bathroom offers an acrylic tub with stylish tile surround, a modern vanity, recessed mirrored medicine cabinet, black farmhouse-inspired fixtures, and contemporary lighting. The lower bathroom includes a corner shower, updated vanity, medicine cabinet, and modern finishes.The fully developed basement adds exceptional living space with two bright bedrooms, a newly constructed bonus room ideal for a home office, den, hobby room, or additional storage, plus a spacious laundry area. The furnace has been professionally cleaned providing additional peace o f mind.Outside, the single detached garage is complemented by black fencing installed around both the front and back yards. A double-swing gate provides convenient alley access for additional vehicle or trailer parking.Located in a well-established neighborhood, this home offers exceptional convenience with nearby schools, parks, walking paths, shopping, restaurants, public transit, and quick access to Dunmore Road's major retail corridor. You'll appreciate being just minutes from Medicine Hat Mall, grocery stores, recreation facilities, healthcare services, and many everyday amenities, making this an ideal location for families, professionals, or anyone looking for a move-in-ready home (id:55254)

93 Tuscany Meadows Common NW
Calgary, Alberta
Welcome to this beautifully maintained home in Tuscany, one of Calgary’s most desirable communities, ideally located close to parks, schools, shopping, and everyday amenities. A double attached garage, newer furnace, underground sprinkler system, and newer triple-pane windows on the main and upper levels add comfort and lasting value. The open-concept main floor is bright and inviting, beginning with a dramatic open-to-below front entrance. The kitchen features stainless steel appliances, a newer refrigerator, pantry, central island, and seamless flow into the dining and living areas. The spacious living room is anchored by a gas fireplace with a stone surround and wood mantle, while a large west-facing window captures beautiful natural light and mountain views. The adjacent dining area opens through sliding glass doors onto an expansive west-facing deck—the perfect place to relax, entertain, and enjoy Calgary’s unforgettable sunsets. A second dining room, convenient two-piece bathroom, and laundry room with a utility sink complete the main level. Upstairs, a bright bonus room with numerous windows provides additional space for family gatherings, movie nights, or a children’s play area. Two generously sized bedrooms share a three-piece bathroom, while the spacious primary retreat includes a private five-piece ensuite. The fully developed lower level offers even more flexible living space, featuring a large family room, a three-piece bathroom, and a private office behind French doors. Walkout access leads directly to the backyard, extending the home’s living and entertaining space outdoors. With its functional layout, thoughtful upgrades, mountain views, walkout basement, and sought-after Tuscany location, this property offers an exceptional opportunity to enjoy northwest Calgary living. (id:55254)
513 Memorial Avenue
Vulcan, Alberta
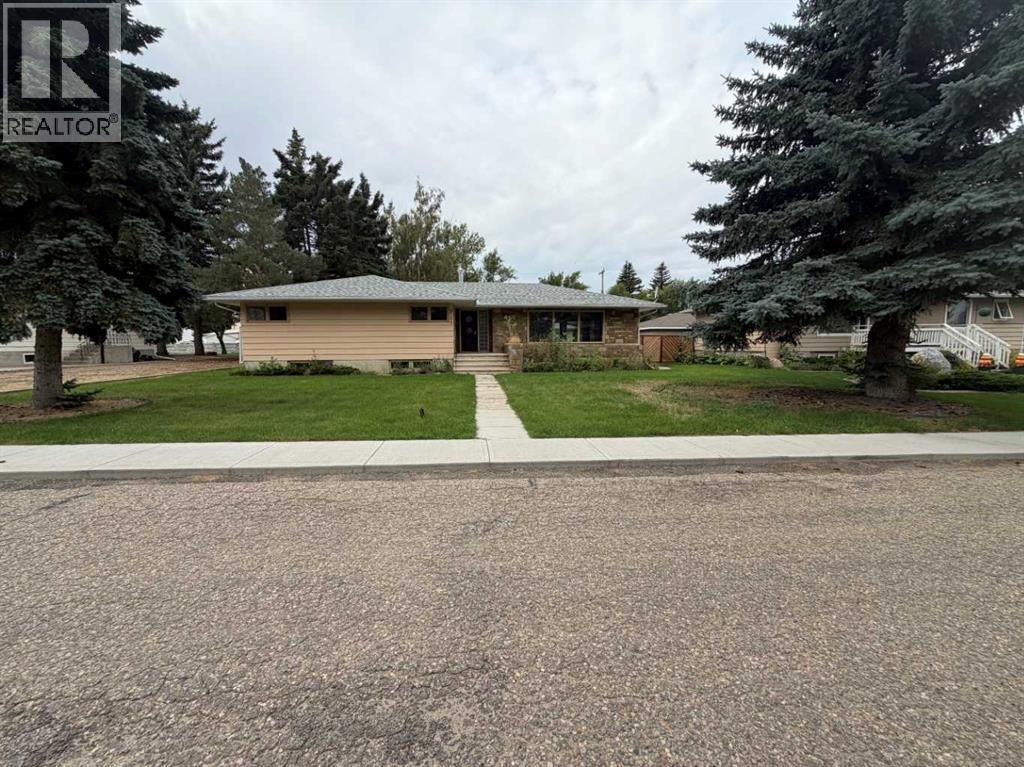
Back on the market due to lack of financing. Park-front living and endless character come together in this well-maintained home offering over 2,000 sq ft above grade on a beautifully treed lot. Positioned directly across from green space with tennis courts, a playground and basketball courts, daily life here connects effortlessly to the outdoors. Original design elements introduce mid-century charm throughout, including beautiful curved architectural details and a distinctive front entry, while thoughtful updates support comfortable, move-in ready living. A spacious main level unfolds with upgraded vinyl flooring and an expansive living area where oversized picture windows frame park views and draw in natural light throughout the day. The seamless flow continues into the dining area where updated lighting enhances gatherings and direct access to the backyard encourages an easy indoor-outdoor lifestyle. A well-planned kitchen boasts abundant cabinet and drawer storage along with a functional peninsula featuring display shelving, while a window above the sink ensures clear sightlines to the yard, perfect for keeping an eye on kids or pets. Four very large bedrooms on the main level create a rare and highly functional layout for families, including a primary retreat with a walk-in closet and a private updated 2-piece ensuite, while a full 4-piece bathroom and updated lighting throughout complete the level. Additional living space continues in the basement where a fifth bedroom and two bathrooms, including an updated 4-piece with dual sinks and an oversized shower, add flexibility for guests or extended family, while the remaining areas grant excellent storage and future development potential. The outdoor living is equally inviting with a sunny southwest-facing backyard that encourages relaxation, gardening and play beneath mature trees, complemented by patio space for barbequing and unwinding. An oversized double detached garage with a new roof provides secure parking and additional storage for seasonal needs. This outstanding location places parks, recreation and open green space just steps from your door for a setting where both convenience and lifestyle are naturally elevated. Truly a phenomenal location for this beautiful character home that grows with you and adapts to every stage of life. (id:55254)
164 Copperfield Manor SE
Calgary, Alberta
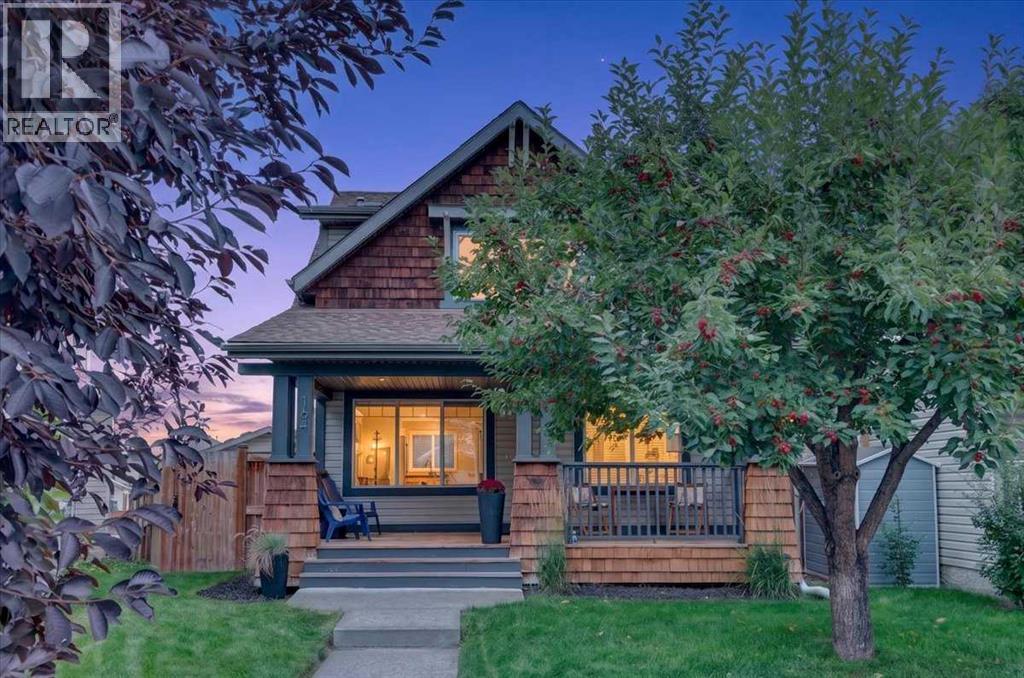
Welcome to a home that feels as though it was pulled from the pages of a storybook, perfectly tucked into a quiet cul-de-sac in the established community of Copperfield. From the moment you arrive, the charming gabled roofline, beautiful wood detailing and full-sized covered front porch create an unforgettable first impression. Framed by mature trees and enjoying a sunny south-facing exposure, this inviting porch is made for morning coffee, quiet evenings and watching the neighbourhood go by. With a park and pathway just steps from your front door and an impressive pie-shaped lot waiting out back, this is a home that offers something truly special inside and out. Step through the front door into a spacious foyer that opens effortlessly into a thoughtfully designed floor plan, where oversized feature windows invite an abundance of natural light throughout the main level. Rich, dark hardwood flooring leads into the generous living room, anchored by a beautiful tile-surround fireplace with a warm wooden mantle. Gemstone exterior lights also add a lifestyle element, creating the perfect atmosphere whether entertaining friends or settling in for a relaxed evening at home. At the heart of the home, the upgraded kitchen makes a statement with its oversized butcher-block island, beautifully finished with wainscoting detail and a built-in beverage fridge. Sleek stainless steel appliances include a gas range and stylish chimney hood fan, complemented by a full tile backsplash, Silgranit sink, modern black hardware and a sizeable pantry. The adjoining breakfast area overlooks the expansive rear deck and incredible pie-shaped backyard, providing a wonderful connection between indoor and outdoor living. And what a backyard it is. With its generous proportions, mature setting and lane access, there is plenty of room for entertaining, gardening, play and outdoor activities. Completing the property is an oversized double detached garage with nearly 10-foot ceiling height, offering excellent space for vehicles, storage and hobbies. A convenient half bath with a charming built-in niche completes the main floor. Upstairs, you'll find three bedrooms, including a spacious primary retreat with a generous walk-in closet. The large main bathroom is designed for everyone to enjoy, featuring an inviting corner jetted tub and separate corner shower, beautifully framed in oversized tile. The lower level expands the home's versatility with a huge recreation room, providing plenty of space for movie nights, games or a home gym, along with a designated office area ideal for working from home. An additional large, bright unfinished space houses the laundry and offers fantastic storage while leaving flexibility for future ideas. Thoughtful comforts include central air conditioning for Calgary's warmer summer days and a newer furnace installed in 2023. Set within one of Copperfield's quaint residential enclaves, this home combines character, space and an exceptional lot in an established community. (id:55254)
9 Sage Meadows Terrace NW
Calgary, Alberta
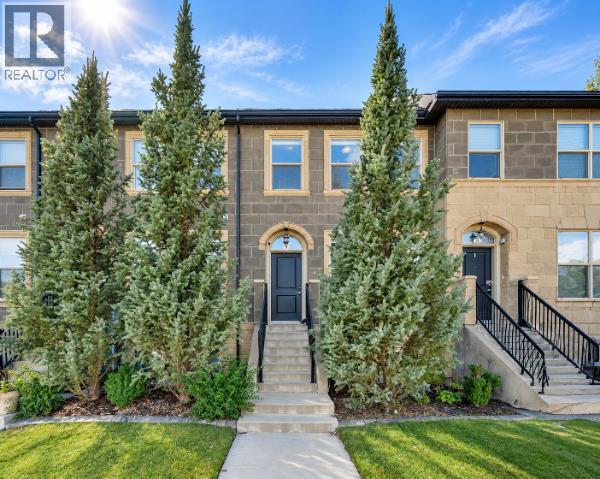
The Brownstones of Sage Meadows offer classic, Manhattan-inspired architecture combined with the ultimate freedom of zero monthly condo fees. Tucked away in a quiet, nature-rich enclave, this home perfectly balances modern, sophisticated style with easy, low-maintenance living. The main floor features an open-concept layout with warm hardwood flooring throughout and large picture windows that flood the living spaces with natural light. At the heart of the home, the practical kitchen comes well-equipped with solid granite countertops, upgraded stainless steel appliances, dark espresso-stained maple cabinets, a classic subway tile backsplash, and an undermount sink. The adjoining living room flows naturally out through sliding glass doors to a fully fenced, south-facing backyard. Out back, you will find a spacious deck made for summer hosting, complemented inside by central air conditioning to keep the home comfortable during warmer months. Upstairs, the primary bedroom suite offers a comfortable retreat with two separate wardrobe closets and a private ensuite bathroom that includes a double-wide walk-in shower. A generous secondary bedroom sits just down the hall with easy access to a full 4-piece bathroom. The fully finished basement adds significant extra space to the overall layout. It features a large family recreation room ideal for movie nights or a home gym, a comfortable third bedroom, a third full bathroom, and plenty of dedicated storage space to keep things organized. A detached double garage provides convenient, secure parking all year long. Beyond the front door, the surrounding neighborhood features peaceful walking trails, ponds, and protected wetlands. The location also offers quick access to the Sage Hill Quarter and Creekside shopping areas, putting everyday essentials, grocery stores, gyms, and local dining options just minutes away. This property delivers a great blend of classic brownstone appeal, functional space, and long-term value. Book your private showing today! (id:55254)
21 Howse Street NE
Calgary, Alberta
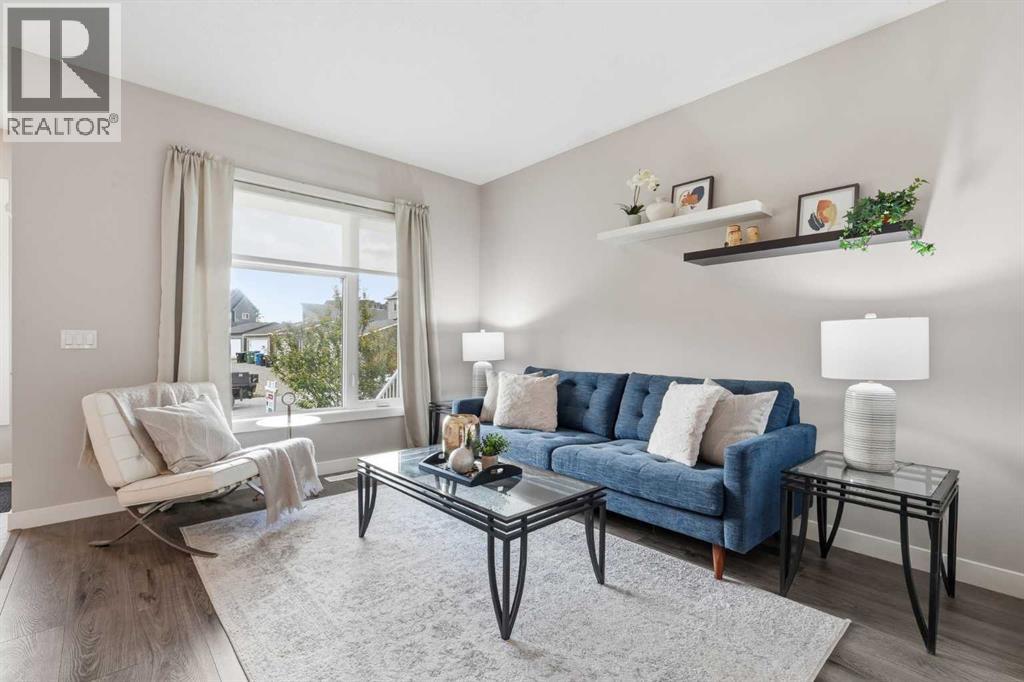
Welcome to this beautifully maintained, move-in ready semi-detached home in the vibrant and highly desirable community of Livingston. Offering 3 bedrooms, 3.5 bathrooms, exceptional storage, and a professionally developed basement, this property delivers the space, flexibility, and value today's buyers are searching for.Designed with both families and entertaining in mind, the bright and functional main floor offers an open-concept layout filled with natural light. The spacious living and dining areas flow seamlessly into the well-appointed kitchen, creating the perfect space for everyday living and hosting family and friends.Upstairs, you'll be greeted with a cozy bonus room, three generous bedrooms, including a spacious primary retreat complete with a walk-in closet and private ensuite. Convenient upper-level laundry room adds to the thoughtful design and functionality of the home.The fully developed basement expands your living space even further with a full bathroom, abundant storage, additional laundry hookups, and flexible space ideal for a family room, home office, gym, teenager's retreat, guest area, or multi-generational living. The separate side entrance provides added convenience and future flexibility for a variety of living arrangements.Outside, you'll love the beautifully landscaped west-facing backyard featuring a large private deck, mature flowering trees, attractive shrubs, and plenty of room to relax and enjoy Calgary's sunny afternoons and evenings. The oversized double detached garage offers excellent parking and storage, while additional parking beside the side entrance provides even more convenience for homeowners and guests.Livingston continues to be one of Calgary's most sought-after communities, offering residents access to the impressive Livingston Hub, parks, playgrounds, pathways, and year-round community amenities. With quick access to Stoney Trail, Deerfoot Trail, Highway 2, Calgary International Airport, shopping, restaurants, and everyday services, the location is hard to beat.Vacant and available for quick possession, this outstanding home is perfect for first-time buyers, growing families, multi-generational households, or savvy investors looking for a property that offers flexibility, functionality, and long-term value. Don't miss this exceptional opportunity to make Livingston your new home. (id:55254)