Sanket Patel Commercial Realtor
4408, 31 Country Village Manor NE
Calgary, Alberta
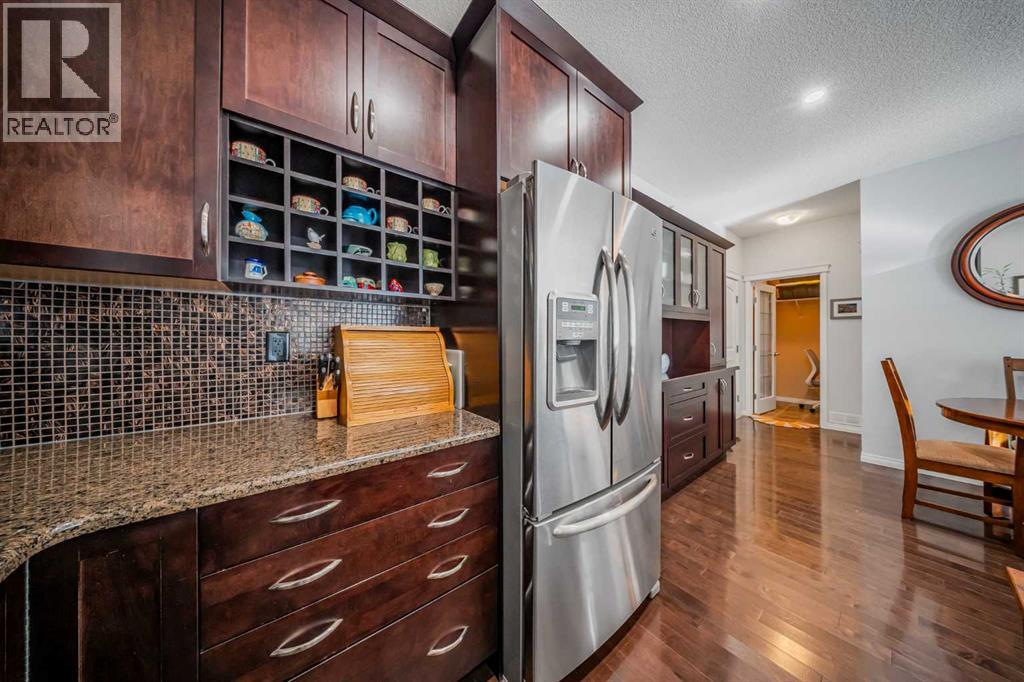
TOP FLOOR PREMIUM 2 bedroom (plus den), 2 bathroom condo with 9-foot ceilings and AIR CONDITIONING—so FULL OF UPGRADES it may just be the nicest unit in the entire Lighthouse Landing development. Features include hardwood floors, extensive maple hardwood kitchen cabinetry with abundant pot drawers, granite countertops, under-cabinet lighting, a stunning tile backsplash, stainless steel appliances, and a breakfast bar. The beautifully upgraded bathrooms feature high-end finishes, a corner fireplace adds warmth and ambiance, closet organizers maximize storage, and high-end laundry appliances complete this exceptional home. Conveniently located in a highly desirable neighborhood within walking distance to shopping, schools, and the rec centre, this home is adjacent to one of the area's top ponds with beautiful year-round walking paths. Additional features include a heated underground parking stall and a storage unit on the parkade level. Book a private viewing for this stunning condo at your convenience. (id:55254)
4112 13 Avenue NE
Calgary, Alberta
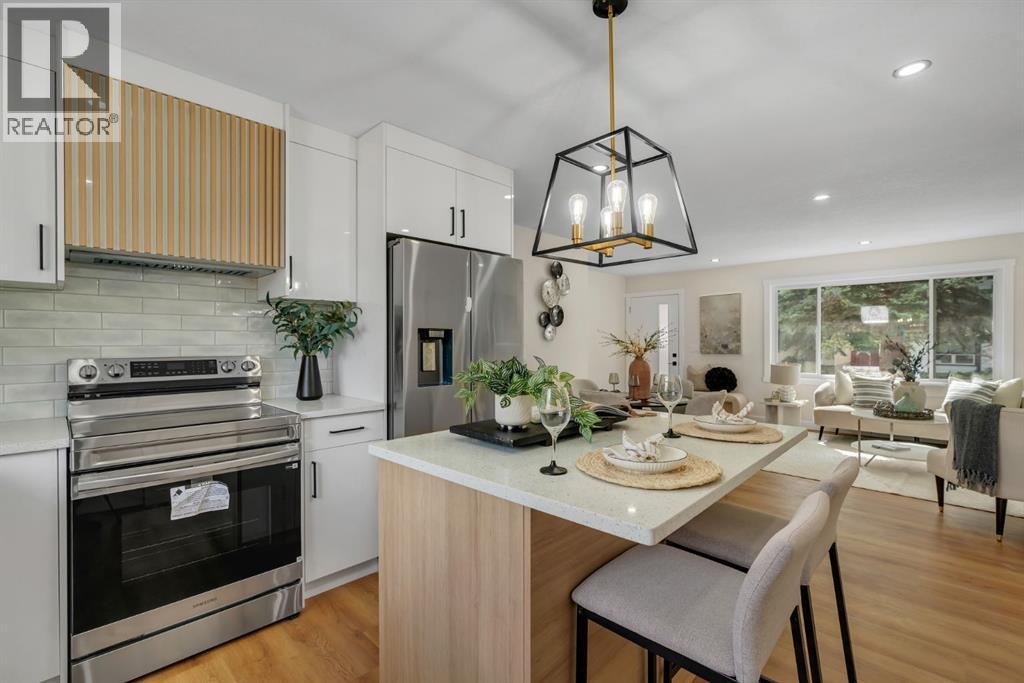
| EXTENSIVELY RENOVATED | ILLEGAL SUITE | SEPARATE ENTRY + LAUNDRY | DOUBLE GARAGE | PARKING PAD | NEW WINDOWS | A rare opportunity in the heart of Marlborough! Beautifully renovated from top to bottom and tucked away on a quiet street, this impressive bungalow combines modern style, functionality, and excellent investment potential. Featuring extensive high-end renovations, a fully finished illegal basement suite with a separate entrance, dual laundry, and exceptional rear parking, this home is an ideal opportunity for homeowners and investors alike. From the moment you arrive, the striking curb appeal stands out with fresh white stucco, contrasting black accents, and new windows for a clean, modern exterior. Inside, the bright and inviting main floor showcases luxury vinyl plank flooring, updated lighting, new windows and doors, and a timeless neutral colour palette throughout. The spacious living room is filled with natural light and anchored by a stunning custom fireplace feature wall. At the heart of the home is the beautifully renovated kitchen, complete with full-height white cabinetry, quartz countertops, a classic subway tile backsplash, high-end stainless steel appliances, matte black hardware, and a dual-tone centre island—perfect for everyday living and entertaining. The main level also features a spacious primary bedroom with a walk-in closet, two additional bedrooms, a beautifully updated bathroom with a modern walk-in shower, and a convenient laundry closet with a new washer and dryer. The fully finished illegal basement suite offers excellent flexibility and additional potential. With its own separate side entrance, the lower level features a spacious living area, stylish white kitchen, two large bedrooms, a walk-in closet, renovated bathroom, abundant natural light, and its own separate laundry. Outside, enjoy a fully fenced backyard backing directly onto a park and playground, offering a peaceful setting with no direct rear neighbours and plenty o f space to relax or entertain. Parking is another standout feature with a double detached garage, an additional rear parking pad with space for a vehicle or RV, plus ample street parking. Located in the established community of Marlborough, this home is just minutes from schools, playgrounds, shopping, LRT, major amenities, and key transportation routes, with a convenient commute to downtown Calgary. Homes offering this level of renovation, functionality, parking, and location are hard to find. Book your private showing today and experience this exceptional Marlborough bungalow for yourself! (id:55254)
Lpt Realty
86 Magnolia Square SE
Calgary, Alberta
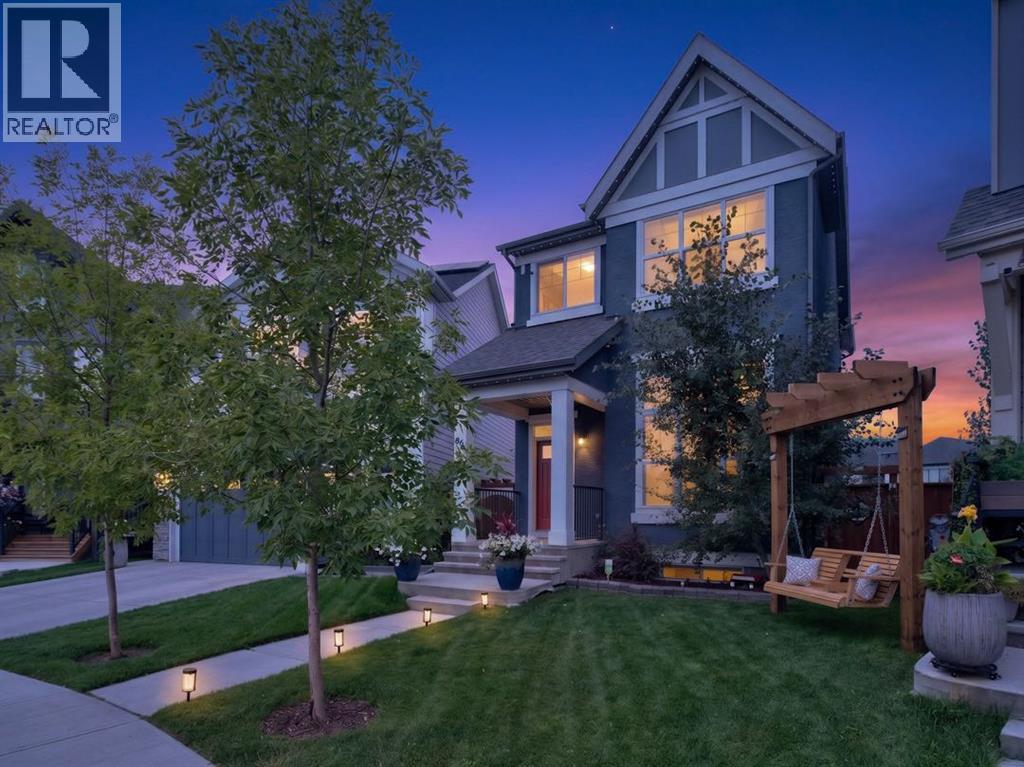
Welcome home to this exceptional family retreat offering over 2,400 sq. ft. of meticulously developed living space, custom upgrades, and a thoughtfully designed backyard oasis built for making memories. Nestled in Calgary’s premier lake community of Mahogany, this 4-bedroom, 3.5-bathroom home delivers the perfect mix of everyday comfort, modern efficiency, and unbeatable lifestyle perks.Step inside to a bright, airy main floor with soaring high ceilings, soft modern finishes, and an inviting electric fireplace in the living room that anchors the space. The kitchen is a chef’s dream, featuring sleek dark cabinetry, under-cabinet lighting, rich quartz countertops, and a premium KitchenAid 5-burner gas stove. Hunter Douglas window coverings line the windows, allowing you to easily control natural light throughout the main level.Upstairs, you’ll find spacious, sun-lit bedrooms designed for peaceful rest. The primary suite serves as a tranquil getaway, equipped with blackout blinds for optimal sleep, a walk-in closet, and a luxurious ensuite bath complete with a deep soaking tub and a separate glass-enclosed shower.The fully finished basement is an absolute standout, boasting rare 11' 4” ceiling heights that make the space feel massive and open. Featuring a sleek wet bar complete with drink fridge and accent shelving, this lower level is built for movie nights, watching the big game, or housing a family play area. An additional bedroom and full bath downstairs provide the perfect setup for guests, teens, or a quiet home office.Step out back into your private outdoor sanctuary! Designed for year-round enjoyment, the yard features a custom wooden pergola, an integrated deck with a fire pit area, raised garden beds, and plenty of lawn space for kids and pets to run. Additional high-value features include:* Gemstone Exterior Lights: Customizable exterior accent lighting for every holiday and season.* Solar Panels & Energy Efficiency: Lower your footprint and utili ty bills with paid-for solar installation and a tankless water heater.* Comfort & Convenience: Central Air Conditioning for hot summer days, plus an insulated, heated garage to keep vehicles warm all winter long.Unbeatable Community & Location Living in Mahogany means enjoying exclusive access to Calgary’s largest lake, complete with beaches, splash parks, and year-round community events. You are just minutes from top-rated local schools, playgrounds, and the bustling Mahogany Village Market for grocery shopping, dining, and coffee runs. Plus, quick and easy access to Stoney Trail makes commuting to downtown or escaping to the mountains a total breeze.Don't miss the opportunity to call this feature-packed, turn-key home yours. Book your private showing today! (id:55254)

106 Dalgleish Bay NW
Calgary, Alberta
Tucked away on a quiet cul-de-sac and backing onto a peaceful green belt, this beautifully maintained four-level split offers the space, privacy, and flexibility today’s families are looking for. With 5 bedrooms, 2.5 bathrooms, a double garage, central air conditioning, and an exceptional indoor-outdoor living environment, this is a home that offers room to grow while providing the comfort and functionality to enjoy it right now. From the moment you step inside, the home feels bright, welcoming, and incredibly livable. Beautiful hardwood flooring, oversized windows, and an abundance of natural light create a warm main living space, while the dining area provides plenty of room for family dinners and entertaining. The kitchen offers ample cabinetry, generous counter space, and a great view of the beautifully landscaped backyard and green belt. A new dishwasher and reverse osmosis water filtration system add appreciated modern conveniences. Just a few steps down from the kitchen, the next level opens into a comfortable family room anchored by a newly installed gas fireplace. This is the kind of space that naturally becomes the heart of the home, whether you're settling in for a movie, enjoying a quiet evening by the fire, or entertaining friends. A fourth bedroom with a closet is located just off this level, making it an ideal bedroom for guests, a dedicated home office, or a private space for older children. The upper level is dedicated to family living, with three well-sized bedrooms, including a spacious primary retreat with a recently renovated ensuite. A second full bathroom completes this level, providing plenty of room and functionality for the entire family. The basement adds another unexpected dimension to the home. A newly finished, bright fifth bedroom with a closet provides excellent flexibility for guests, a teenager, nanny, or home office. The remainder of the lower level offers a huge recreation space with enlarged windows, perfect for a playroom, gym, media room, or additional family hangout. A massive crawl space provides an abundance of storage that is rarely found in a home of this style. Outside is where this property truly stands apart. The expansive backyard is beautifully landscaped with mature trees and plantings, enjoys sunny exposure, and backs directly onto the green belt. Stone steps lead from the yard into the green space, creating a private and scenic extension of your backyard. A firepit sets the stage for summer evenings, while the new gas BBQ installation makes outdoor entertaining easy. Located within walking distance of West Dalhousie, St. Dominic's, H.D. Cartwright, and Sir Winston Churchill High School, this is an ideal location for families who value both convenience and independence. Dalhousie LRT Station, shopping, restaurants, and everyday amenities are also close by, while the University of Calgary, Foothills and Children's Hospitals, Market Mall, Bowness, and Edworthy Park are all just minutes away. (id:55254)
10720 88b Street
Grande Prairie, Alberta
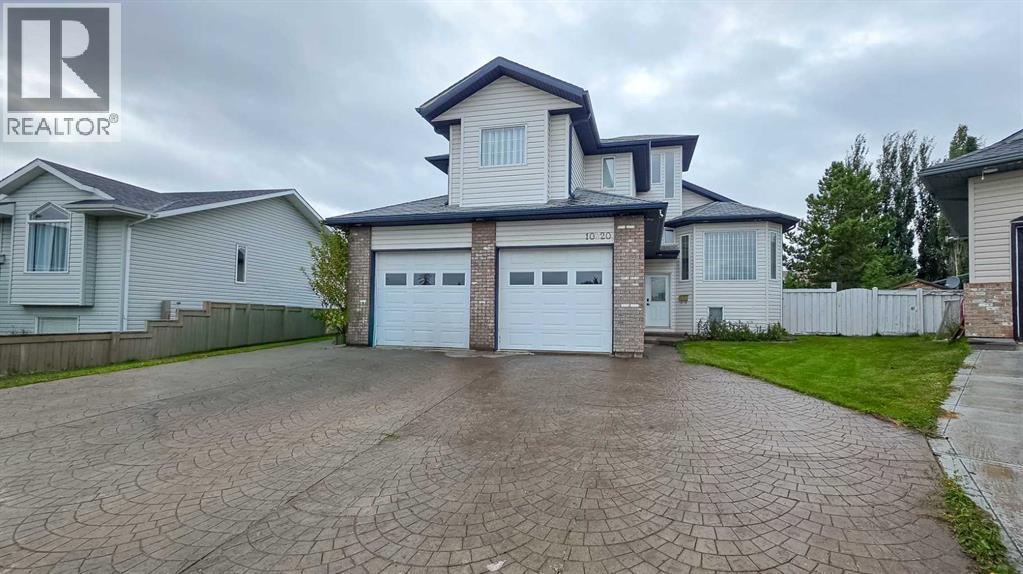
Looking for a home with Airbnb, rental, or mother-in-law suite potential? This could be the one! Offering 1,484 sq. ft. of living space on the main level, plus a fully developed basement suite, this spacious home features 5 bedrooms, 3 bathrooms, a main-floor den, and plenty of room for extended family or potential rental income. The main level has been beautifully renovated with vinyl plank flooring, new carpet in both bedrooms, granite countertops, updated cabinetry and blinds, a kitchen island tastefully wrapped in brick, and a new fireplace. There are two bathrooms on the main level, including a 5-piece ensuite with a jetted tub and a 4-piece bathroom with laundry. Downstairs, the basement suite offers a huge, renovated kitchen, 2 bedrooms, a 3-piece bathroom, and its own laundry, providing a comfortable and private living space. Outside, the home sits on a fully fenced, pie-shaped lot directly across from green space. The heated 24' x 24' garage provides plenty of parking and workspace, while the 12' x 16' shed adds even more storage. Conveniently located close to schools and shopping, this renovated home offers space, versatility, and plenty of possibilities for its next owner. (id:55254)
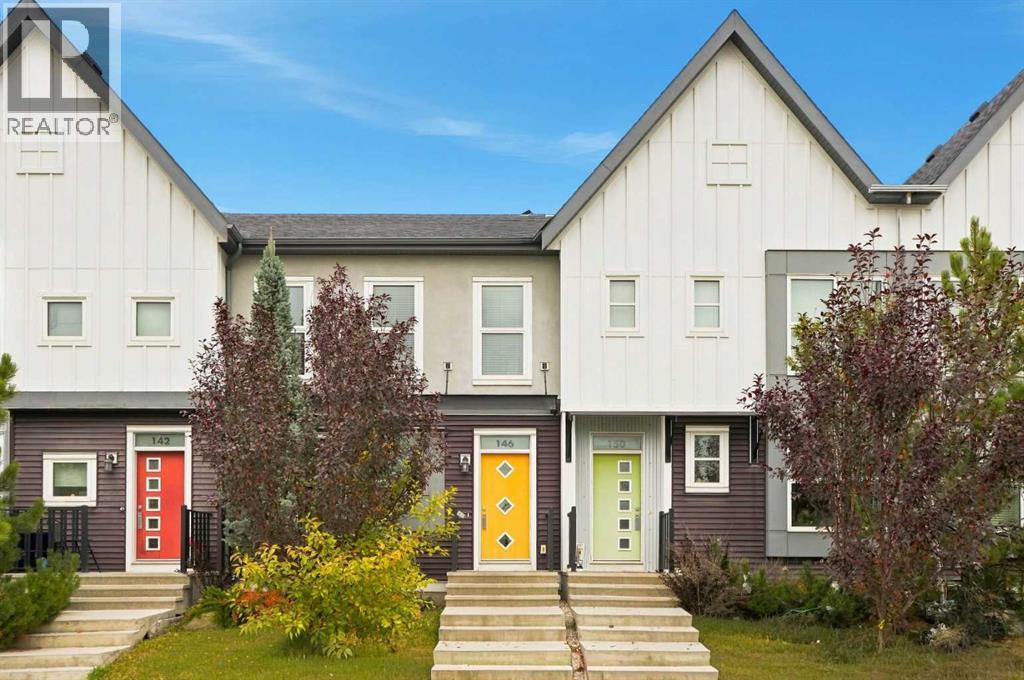
146 Livingston Avenue NE
Calgary, Alberta
Welcome to this beautiful former Home by Avi show home in Livingston, where contemporary style, thoughtful design, and everyday functionality come together. This inviting 3-bedroom, 2.5-bathroom townhouse offers a bright and comfortable layout with plenty of room for family life. The main floor feels open and welcoming, enhanced by 9-foot ceilings and a layout that makes great use of the space. The generous living room flows naturally into the dining area, creating an easy setting for quiet evenings, family gatherings, or entertaining friends. The kitchen is conveniently located at the rear with a pantry for extra storage, while the adjoining mudroom provides direct access to the rear patio. A powder room completes the main level. Upstairs, you’ll find three comfortable bedrooms, two full bathrooms, and the convenience of upper-floor laundry. The spacious primary bedroom offers a private retreat with a walk-in closet and 3-piece ensuite. Two additional bedrooms and a 4-piece bathroom provide flexibility for children, guests, or a home office. The double detached garage provides secure parking and useful extra storage, while the irrigation system makes lawn and yard care easier throughout the warmer months. Best of all, there are no condo fees, helping keep ongoing ownership costs more manageable while still enjoying the efficient and low-maintenance lifestyle of a townhouse. The location is equally convenient. The Livingston community centre is just 150 metres away, making it easy to enjoy the playground and fitness facilities. Only takes a few minutes to get on Stoney Trail, providing quick connections to the rest of the city. For even more convenience, CrossIron Mills is just an 11-minute drive away, with Calgary International Airport only about 15 minutes from home. Everyday shopping, recreation, essential services, and exciting future amenities are all close at hand.With its former show home appeal, 9-foot ceilings, family-friendly layout, upper-floor laund ry, double detached garage, irrigation system, and no condo fees, this home offers an excellent balance of comfort, convenience, and value. Come see it in person and experience everything this beautiful home has to offer. (id:55254)
Top Producer Realty And Property Management
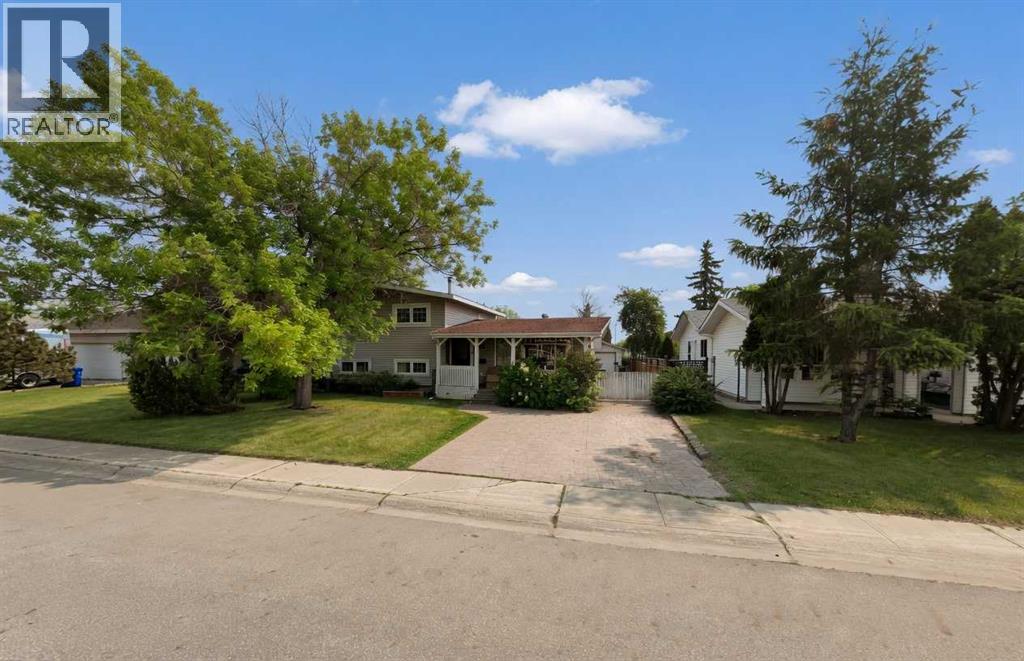
108 Robin Crescent
Fort Mcmurray, Alberta
Quiet Thickwood street. Mature trees. A private 6,599 sq ft lot that actually feels like your own space.And here's the news. This home is now vacant, freshly ready to show, and available for possession whenever you are. No tenants. No waiting. See it today, move in on your timeline.With over 2,700 sq ft of total living space, this 4 level split gives a growing family room to spread out. Home office, guest space, hobby room, the layout just works.The renovated kitchen still stands out today. Custom cabinetry, Corian countertops, gas cooktop, built in oven, and an island workspace with storage everywhere you look. It flows straight into the dining and living areas so the main floor feels connected, not chopped up.The back mudroom is the part you'll brag about. A full wall of built ins, a spot to drop everything when you walk in, and direct access to the yard. Built for real life in Fort McMurray.Upstairs holds three bedrooms, including a spacious primary with dual closets and access to a full bathroom with a steam shower. Yes, a steam shower.The lower level adds a big family room warmed by a wood burning fireplace, a fourth bedroom, and another full bathroom. The basement keeps going with a rec room, laundry, and a fifth bedroom. Five bedrooms total. Tons of room.Outside you get a stamped concrete driveway, detached garage, front porch, and a private backyard with a cedar deck under mature trees. The kind of yard you actually use.Major updates over the years include the kitchen and exterior. It could use a little refreshing, and that's exactly where the opportunity lives. Solid home. Great layout. Incredible location, close to schools, walking trails, and everyday amenities. (id:55254)

#108 1204 156 St NW
Edmonton, Alberta
Welcome to this bright and well-kept 1 bedroom condo in the desirable Terwillegar area! This unit has brand new vinyl flooring throughout the main living area, with a carpeted bedroom for added comfort. Enjoy the beautiful morning sun and your morning coffee on the covered patio. This unit features a 4-piece bathroom, large storage room and in suite laundry and one assigned heated underground parking stall. The building also offers a fitness centre and social room for residents to enjoy. The location is fantastic, with walking trails and schools nearby, plus easy access to the Anthony Henday, Terwillegar Recreation Centre, and Currents of Windermere with all it's shopping, restaurants, and amenities. This is a great opportunity for a first-time buyer, someone looking to downsize, or an investor. This condo is move-in ready. Lock box is on the black fence north of the front entry door, lock box number is 34066748. Thank you for showing! (id:55254)

#38 130 Hawks Ridge Bv NW
Edmonton, Alberta
Introducing Crème de la Crème Luxury Townhouses in Hawks Ridge! This beautifully designed 3-bedroom, 2.5-bathroom townhouse offers over 1,500 sq. ft. of stylish living space with the added convenience of an attached garage. The main floor features a spacious living area, 2-piece bathroom, and bright open-concept kitchen with modern cabinetry and stainless steel appliances. Upstairs offers a versatile bonus living space, convenient laundry, and three generously sized bedrooms, including a primary suite with a 4-piece ensuite and walk-in closet. Enjoy LOW condo fees, contemporary finishes, and an excellent location close to shopping, parks, nature reserves, and major roadways. A fantastic opportunity for first-time buyers, families, or investors! (id:55254)

2211 16 Av NW
Edmonton, Alberta
Welcome to this stylish townhome in Laurel with NO CONDO FEES and a fantastic location directly across the street from a school. The open concept main floor features a central kitchen with stainless steel appliances, plenty of workspace and an easy flow into the dining and living areas. A convenient half bath completes the main level. Upstairs, the spacious primary bedroom offers a walk in closet and private 4 piece ensuite. Two additional bedrooms, another full bathroom and upstairs laundry provide the space and convenience every busy household needs. The unfinished basement is ready for your personal touches and future development. Outside, enjoy a fully fenced yard and double detached garage. A great opportunity to own a well designed home in a family friendly community close to parks, shopping and everyday amenities. (id:55254)

18628 130 St NW
Edmonton, Alberta
Welcome to this thoughtfully designed home situated on a 28' pocket regular lot in a desirable community. Offering a functional and well-planned layout, this home features an open-concept main floor with an impressive open-to-above great room, spacious dining area, and modern kitchen complemented by a dedicated spice kitchen and ample cabinetry. The main floor also offers a convenient bedroom and full bathroom, providing flexibility for guests, family members, or a home office. A practical mudroom with access to the attached garage completes the main level. Upstairs, the spacious primary bedroom features a walk-in closet and a well-appointed ensuite. Two additional bedrooms, a full bathroom, upper-level laundry, and a generous bonus room provide comfortable living space for the entire family. Conveniently located near schools, parks, shopping, and everyday amenities, this home combines thoughtful design, functionality, and modern living in a desirable setting. (id:55254)

6431 180 St NW
Edmonton, Alberta
Welcome to Tanglewood! This move-in-ready END UNIT 2-bedroom bi-level townhome features vinyl plank flooring, an updated bathroom, newer appliances (washer & dryer/stove), and plenty of space for you to call home! On the main level, you'll find a lovely open kitchen with dining space that leads you out onto a covered balcony. Moving into the living room, there's plenty of storage space with a walk-in pantry and coat closet, followed by a bright living area with tons of natural light coming through the tall, expansive windows. The lower level provides two great-sized bedrooms, a laundry room, and the updated bathroom. With easy access to the Whitemud & Anthony Henday, travelling anywhere in Edmonton is a breeze! Fully finished from top to bottom, pet-friendly, and only steps away from Callingwood Market, park areas, and transit... this home couldn't be any more perfect for you! (id:55254)