Sanket Patel Commercial Realtor
119 Wild Rose Close
Bragg Creek, Alberta
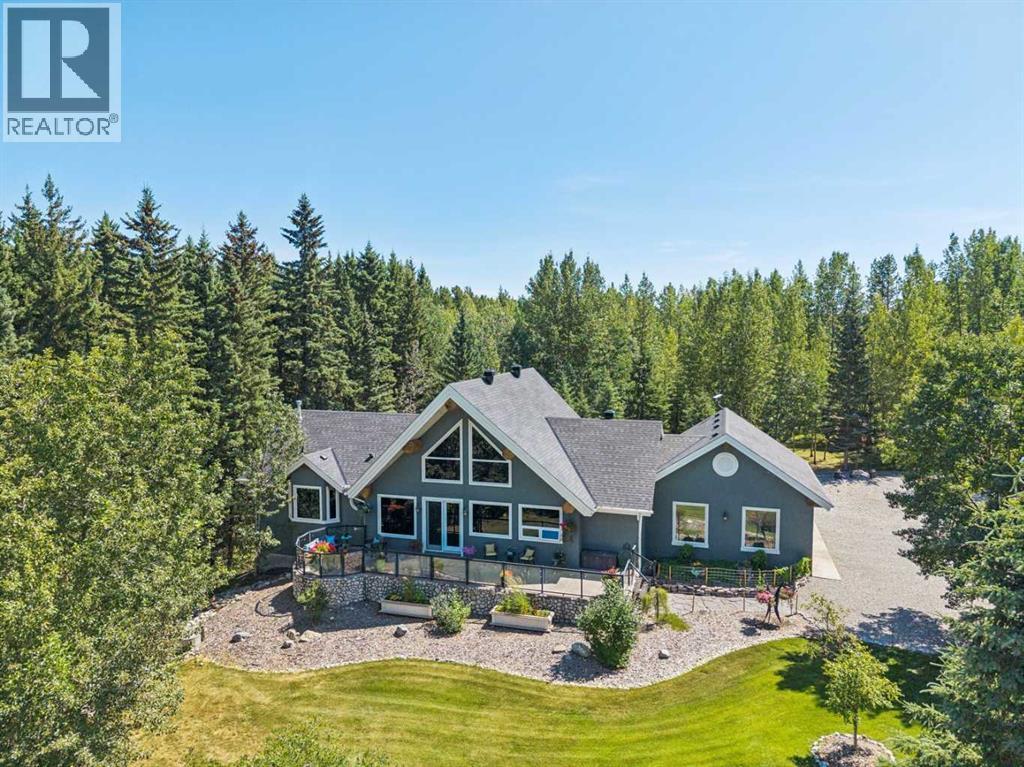
Welcome to one of Wild Rose Country Estates' most exceptional offerings backing onto an Environmental Reserve. Beautifully renovated and impeccably maintained, this custom-built walkout bungalow is set on arguably the most private two-acre parcel in the community, where outstanding craftsmanship, thoughtful design, and spectacular outdoor living come together to create an extraordinary place to call home. From the moment you step inside, the home makes an unforgettable impression. Soaring 24-foot vaulted ceilings accented by impressive log beams create a dramatic sense of space, while the stunning floor-to-ceiling stone fireplace anchors the great room. Warm wood accents, timeless finishes, and exceptional craftsmanship create a home that feels both refined and inviting. Expansive windows fill the home with natural light and provide beautiful views of the surrounding trees and professionally landscaped grounds. Designed for both everyday living and entertaining, the beautifully appointed kitchen features live edge granite countertops, quality black stainless steel appliances, abundant custom cabinetry, a large centre island with custom built butcher block top, walk-in pantry, and generous dining space overlooking the property. Privately positioned on the main level, the spacious primary retreat offers a peaceful escape with a beautifully renovated ensuite featuring a striking copper soaker tub, oversized walk-in shower, dual vanities, and a walk-in closet. The fully developed walkout level offers exceptional additional living space with three generous bedrooms, a spacious family room, office, full bathroom, and the comfort of in-floor heating. The heated triple attached garage also features in-floor heat, a convenient dog wash, and ample room for vehicles, recreational equipment, and workshop space. Outdoor living is every bit as impressive as the home itself. The expansive front deck spans the length of the home, providing the perfect place to relax an d enjoy the peaceful surroundings. At the rear, a beautiful cedar and log deck overlooks the extensively landscaped yard, complete with stonework, a stunning waterfall, and an inviting firepit area, creating an incredible setting for entertaining or simply enjoying the privacy of your own backyard. Residents of Wild Rose Country Estates enjoy exclusive access to the community's private lake and tennis court while being only minutes from Bragg Creek , the West Bragg Creek Trail system and the endless recreational opportunities of Kananaskis Country. This is a home that has been thoughtfully renovated, meticulously maintained, and beautifully cared for inside and out. Properties of this quality, in a setting like this, seldom become available. (id:55254)
6711 Pinecliff Grove NE
Calgary, Alberta
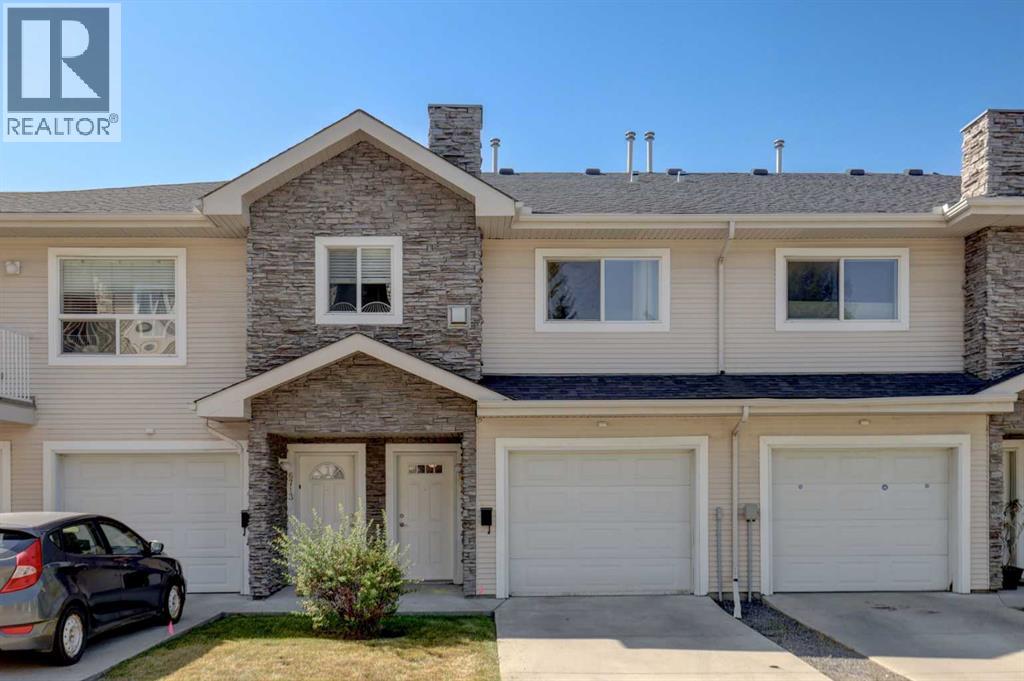
OPEN HOUSE SATURDAY, AUGUST 8 | 1:30–4:00 PMThis beautiful 1,258 sq. ft. bungalow-style condo is completely elegant and ready for you to move in and enjoy! Freshly painted with new carpet and lino throughout, brand-new kitchen appliances, an oversized washer and dryer (just 2 years old), and an updated heating system, this home is truly move-in ready. The property also features in-floor heating for exceptional comfort and efficiency.Located in a quiet, well-managed complex, this home offers a single attached garage, a driveway with parking for two additional vehicles, and ample visitor parking. The unit is on the upper level and welcomes you with a good-sized foyer featuring convenient storage under the stairs.The spacious, bright rooms are sure to impress. The living room features built-in bookcases surrounding a two-sided gas fireplace, which can also be enjoyed from the primary bedroom. The kitchen offers abundant cabinetry and counter space, a large pantry, and patio doors leading to the balcony with a natural gas line for your BBQ, adding to your culinary enjoyment.There is abundant storage throughout the home, including generous closets, extra space in the laundry room, and additional under-stair storage. Reasonable condo fees take the worry out of exterior maintenance, snow removal, and lawn care. With all the interior updates already completed, there’s nothing left to do but move in and enjoy this beautifully maintained home.Offering two bedrooms, two bathrooms, in-suite laundry, an attached garage, and more, this home is ideally located near shopping, parks, excellent transit, easy access to Stoney Trail, Highway 1, Calgary International Airport, and downtown Calgary. Quick possession is available. (id:55254)

58, 3800 Memorial Drive NE
Calgary, Alberta
GREAT FOOD COURT location (id:55254)
1611 24 Street S
Lethbridge, Alberta
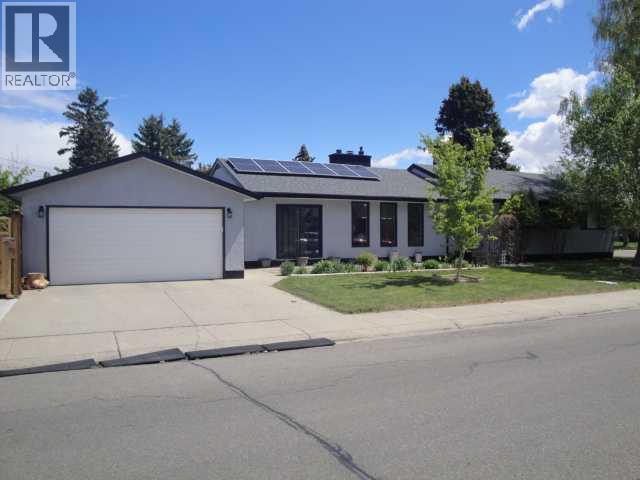
This beautifully maintained home in a sought-after South Lethbridge neighborhood offers five spacious bedrooms and two bathrooms, perfectly suited for families or anyone looking for space and style. Enjoy comfort and convenience with included appliances such as two fridges, stove, dishwasher, microwave, washer, dryer, and central air conditioning. The formal living room creates a welcoming focal point, complete with a cozy wood-burning fireplace that adds warmth and character, while the backyard fire pit sets the scene for relaxed evening gatherings. Recent upgrades shine throughout the property, including hot water on demand, underground sprinklers, fresh exterior paint, upgraded eaves troughs, and new shingles installed two years ago with a approximate 30-year lifespan. The garage door opener—with two remotes—was replaced two years ago for added peace of mind. With additional features included like window coverings, blinds, multiple ceiling fans, dual furnaces, water softener and a solar energy system for significant energy savings, this move-in ready gem blends practicality with polish in a welcoming community near parks, schools, and amenities (id:55254)
9337 Berge Drive
Grande Cache, Alberta
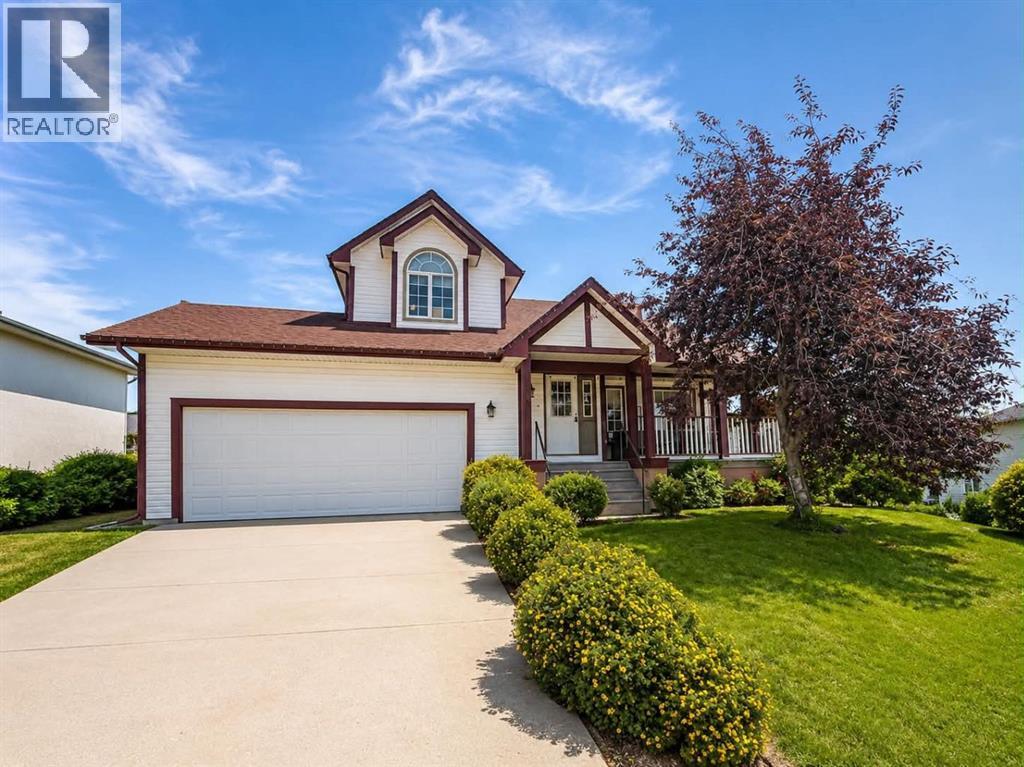
Truly a one-of-a-kind home in the highly sought-after Phase 5 neighbourhood, offering an abundance of natural light, breathtaking mountain views from nearly every window, and a wraparound deck where you can relax and unwind at the end of the day.From the moment you arrive, the impressive curb appeal immediately sets this home apart. Step inside and you are welcomed by soaring vaulted ceilings, beautiful hardwood flooring, and that unmistakable feeling of home. The main living area flows seamlessly into the dining space and functional U-shaped kitchen, complete with garden doors leading to the backyard of your dreams.The main level also features a convenient 2-piece bathroom, main-floor laundry, and direct access to the heated 24' x 19.5' attached garage.Upstairs, you will find a versatile office and den overlooking the main living area—and, of course, another stunning mountain view. This level also offers a full 4-piece bathroom and a spacious second bedroom featuring a charming reading nook positioned perfectly beside the window to take in the scenery.The primary bedroom is a true private retreat, overlooking the backyard and complete with a walk-in closet and its own 3-piece ensuite.The fully developed basement provides even more living space with a third bedroom, a 2-piece bathroom, a large recreation area, and a separate utility room.Outside, the flat, fully fenced backyard is designed for both relaxation and entertaining. It features a two-tiered deck awaiting completion, a hot tub, and a stamped concrete patio offering even more space to enjoy outdoor living. There is also plenty of room to park your vehicles, recreational toys, and everything needed to embrace the Grande Cache lifestyle.This exceptional property offers character, comfort, functionality, and unforgettable views. It is truly a rare opportunity to create your own memories while feeling as though you are living in a storybook. (id:55254)
24, 649 Main Street N
Airdrie, Alberta
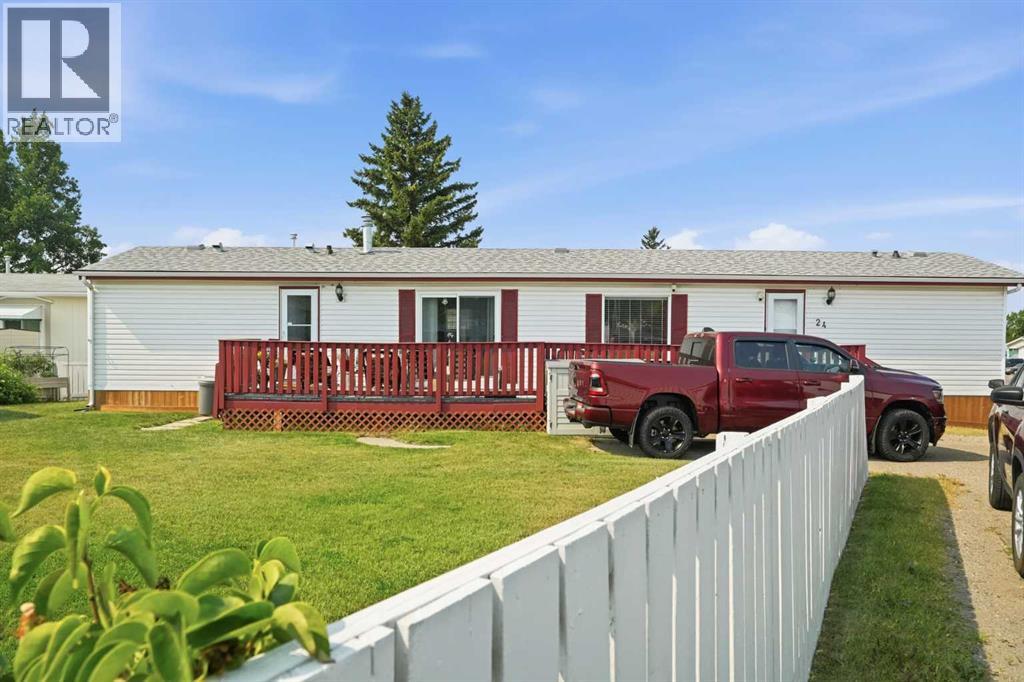
Welcome to this beautifully maintained 3-bedroom, 2-bathroom home close to all the great features Airdrie has to offer. The central living room and kitchen are nice and bright, with newer appliances; patio doors can whisk you outside to enjoy the sunshine, featuring a large deck area that complements one of the largest yards in the park. The bedroom layout are at either end of the single-wide, with 2-Bedrooms at the north end and a full bathroom, while the Primary bedroom is located at the south end with its own ensuite. This home is situated on lot #24 in Airdrie's only mobile home park with a monthly lot fee of $880, which includes water/sewer and garbage/Recycling. Owners pay electricity, natural gas, cable/internet/phone. Pets are allowed with approval from the Park Management. Don't miss the chance to view this home today - schedule a viewing. (id:55254)
801 Canfield Way SW
Calgary, Alberta
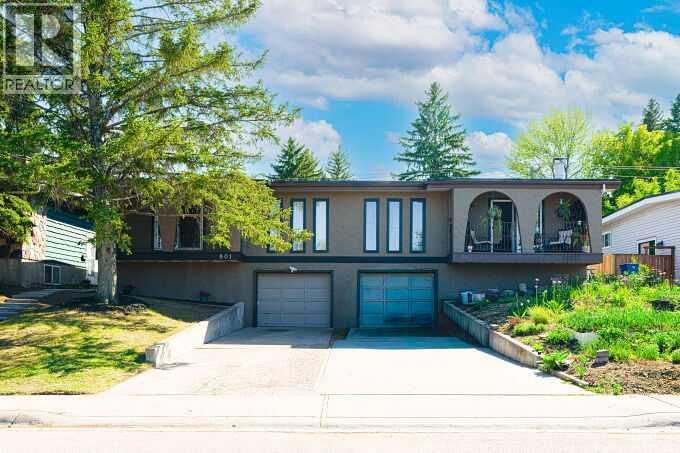
Canyon Meadows, half Duplex . This clean, 3 bdrm SXS 1/2 Duplex in a well establish community on quiet street with 1180sq ft living area on main floor plus another 795 Sq. ft lower development. Single attached walk out garage. The many updates include windows and doors, baseboards, switches and plugs ,Updated French doors off master bedroom overlooking south back yard and deck for those relaxing morning coffees. Fridge ,stove and dishwasher recently replaced. Basement features large family room and office area. 30 yr torch on roofing replaced approx. last 12 years, painted in neutral tones. Walking distance to tot lot and 3 elementary schools, LRT and fish creek park, New high efficiency furnace. New hot water tank . No aluminum wiring or poly B .Perfect for young family ready to move in. . Great family home at an affordable price. Shows well. (id:55254)
12 Chaparral Ridge Park SE
Calgary, Alberta
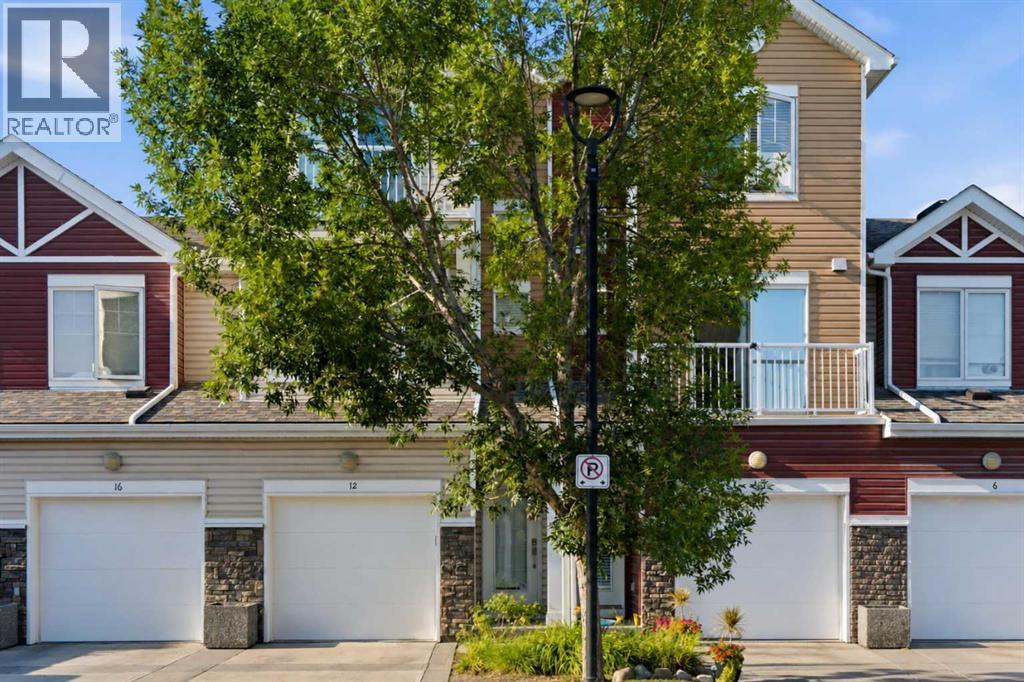
Nestled steps from Fish Creek Park's trails, 12 Chaparral Ridge Park is a bright, move-in-ready 2-bedroom, 3-bathroom townhome built for easy living. Custom built-ins throughout add smart storage without sacrificing style, starting with the sun-filled main level, where large windows and an open kitchen-to-dining flow make everyday life and entertaining equally easy.Upstairs, both bedrooms offer generous space and their own outdoor moment: the primary bedroom features a charming Juliette balcony, while the secondary bedroom has its own small private balcony, ideal for morning coffee or a quiet evening. Updated window coverings with lift-and-lower controls round out the upper level.The garage is a standout, fitted with built-in cabinets and custom bike racks, and a gas-line BBQ hookup makes outdoor grilling effortless. Low-maintenance and thoughtfully upgraded, this is a smart fit for downsizers, first-time buyers, or anyone craving a peaceful retreat minutes from one of Calgary's most loved green spaces.Book your private showing today (id:55254)
Lot 4 44 Avenue Close
Alix, Alberta
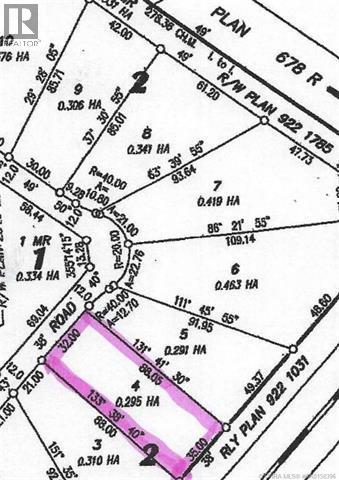
Build your dream home on this affordable .73 of an acre lot in the village of Alix. These lots are fully serviced to the lot line. Close to schools and downtown amenities. Only 40 mins to Red Deer and 30 mins to Lacombe. Lot price includes GST. (id:55254)
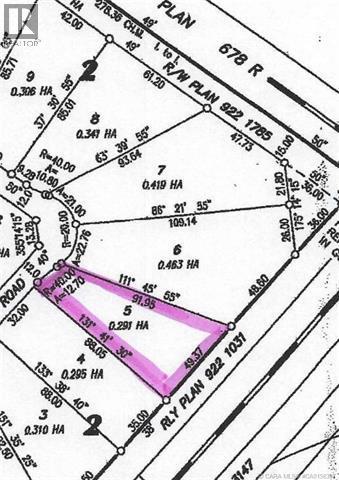
Lot 5 44 Avenue Close
Alix, Alberta
Build your dream home on this affordable .72 of an acre lot in the village of Alix. These lots are fully serviced to the lot line. Close to schools and downtown amenities. Only 40 mins to Red Deer and 30 mins to Lacombe. Lot price includes GST. (id:55254)
11727 27 Av NW
Edmonton, Alberta
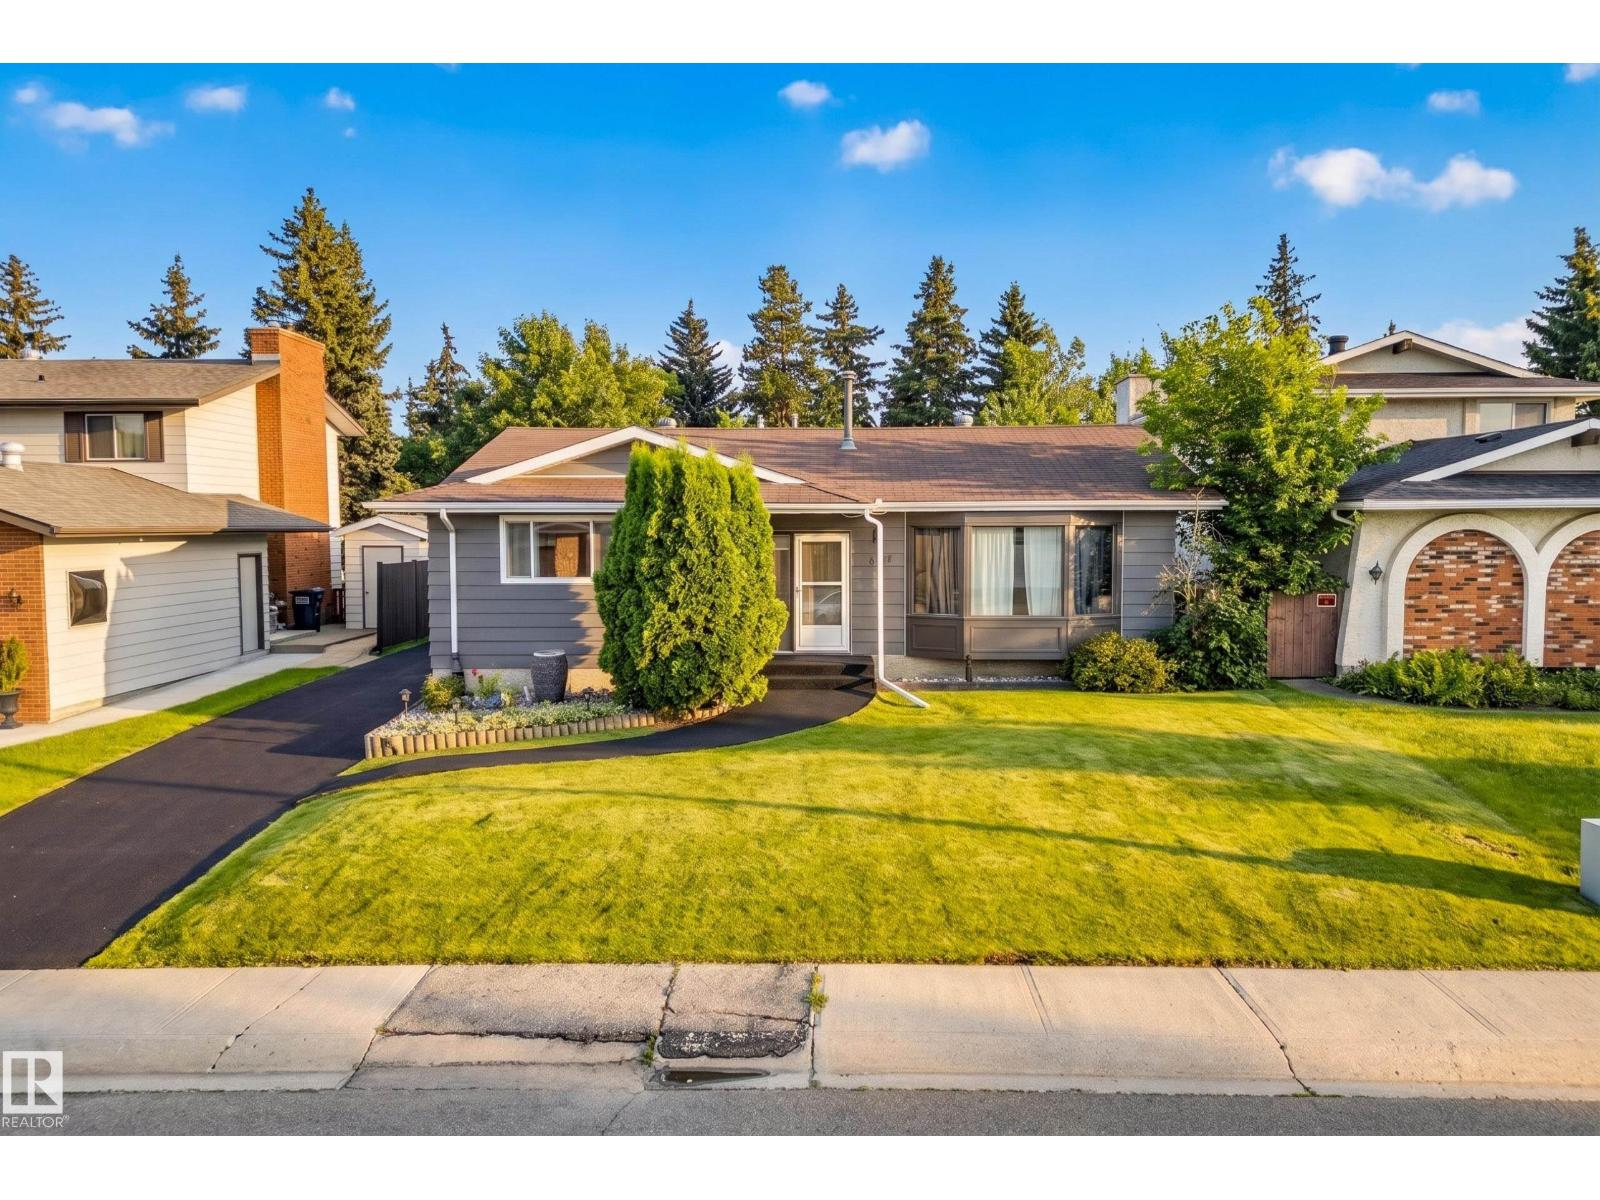
Imagine starting your mornings with a walk through the Whitemud Creek ravine, afternoons on the fairways of the Derrick, and weekends on the slopes or at the aerial park at Snow Valley. All this, just minutes from home. Nestled in the heart of Blue Quill, one of Edmonton's most beloved communities, this beautifully cared for bungalow offers the perfect blend of nature, recreation, and everyday convenience. Enjoy your peaceful, beautifully landscaped yard that backs onto a tree lined walking path behind and double garage with workshop on one side creating a private oasis. The home features 3 bdrms and 2 full baths upstairs, plus 2 more bdrms, full bath, den and large storage/workspace in the basement, making it ideal for growing families. Lovingly maintained throughout the years, it presents a wonderful opportunity to move in and enjoy today while adding your own style over time. Complete with central AC, central vac, and a new rubber driveway, this is a home and a lifestyle you'll love coming home to. (id:55254)
#4 1636 Kerr Rd NW
Edmonton, Alberta
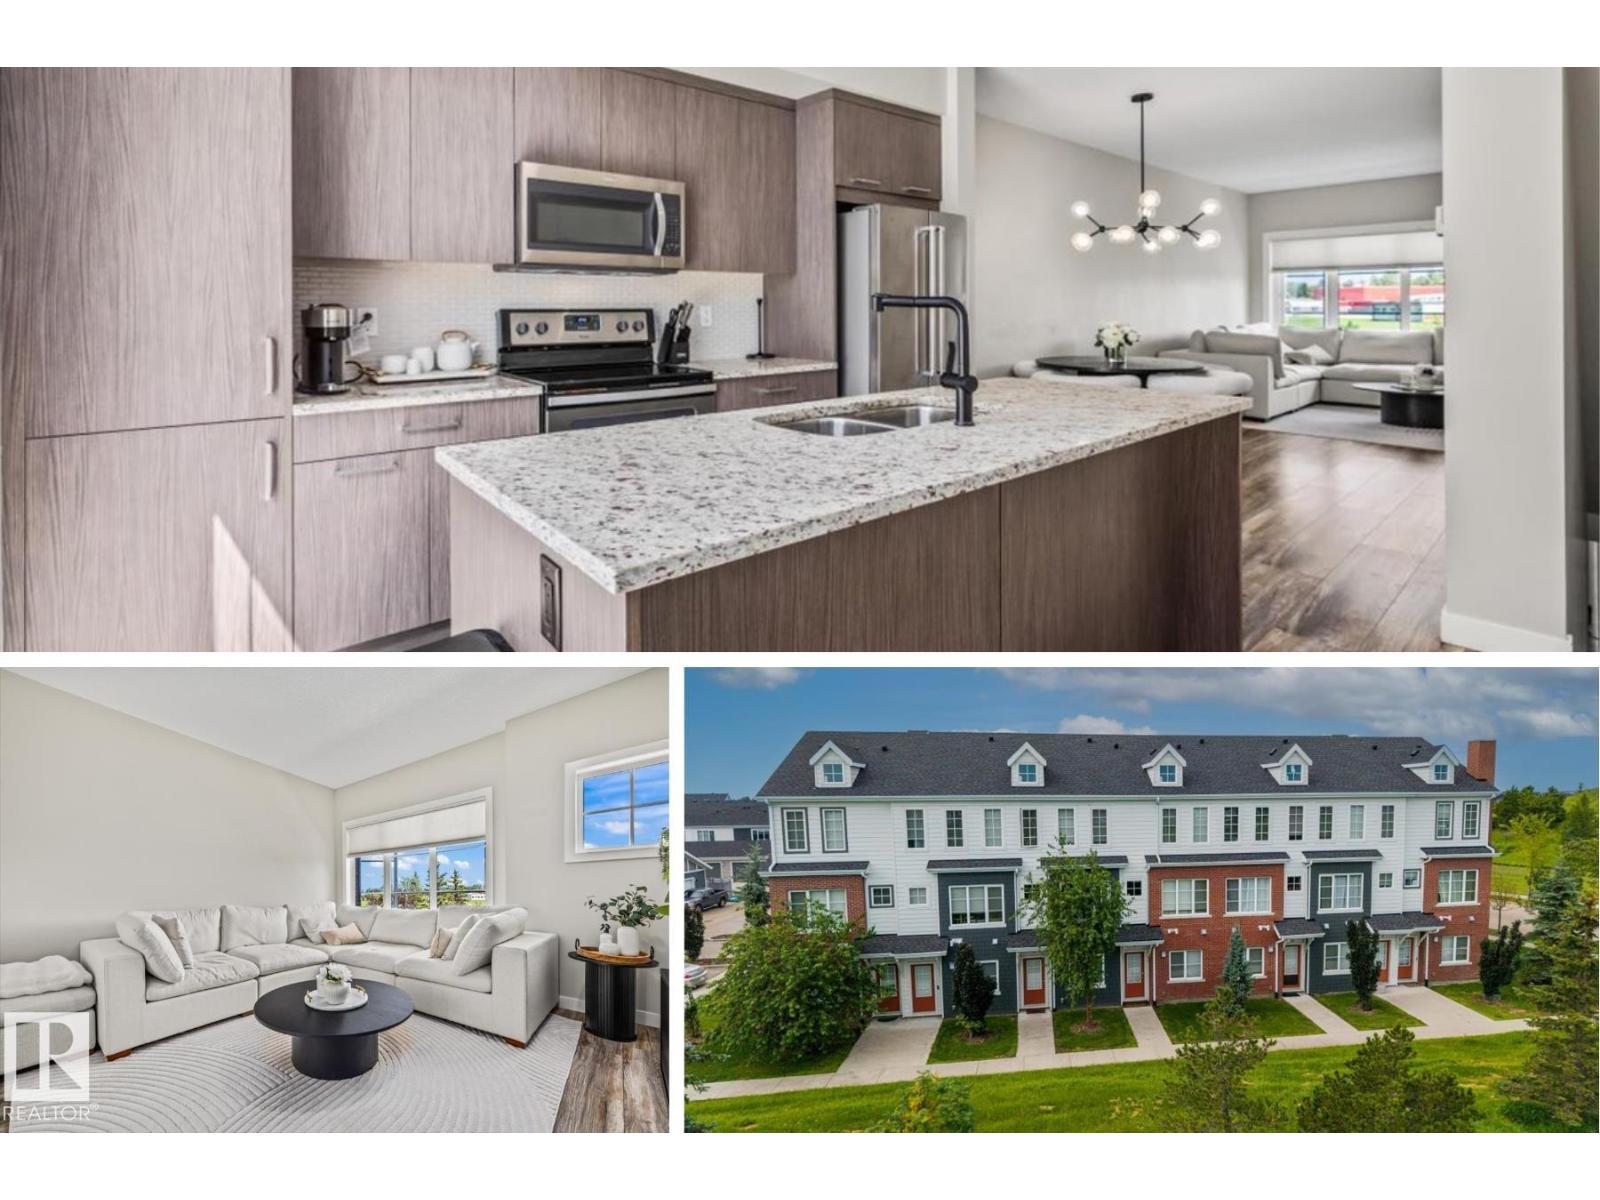
Park views, a sun-soaked balcony and a low-maintenance lifestyle in the heart of Griesbach. This stylish 3-storey townhome offers 2 bedrooms, 2.5 bathrooms, an attached single garage and an ADDITIONAL PARKING STALL. The entry level features a bright flex space that's perfect for a home office, gym or reading nook, along with a convenient 2 pc bathroom. Upstairs, the open-concept main floor is designed for everyday living and entertaining with warm wood-look flooring, a spacious living area and a beautifully appointed kitchen featuring dark cabinetry, granite countertops, stainless steel appliances and an oversized island with seating. The upper level offers convenient laundry, a full bathroom, a versatile second bedroom and a private primary suite with dual closets and a 4 pc ensuite. Enjoy maintenance-free living just steps from parks, walking trails, shopping and all the charm that makes Griesbach one of Edmonton's most sought-after communities, with quick access to 97 Street, downtown and CFB Edmonton. (id:55254)