Sanket Patel Commercial Realtor
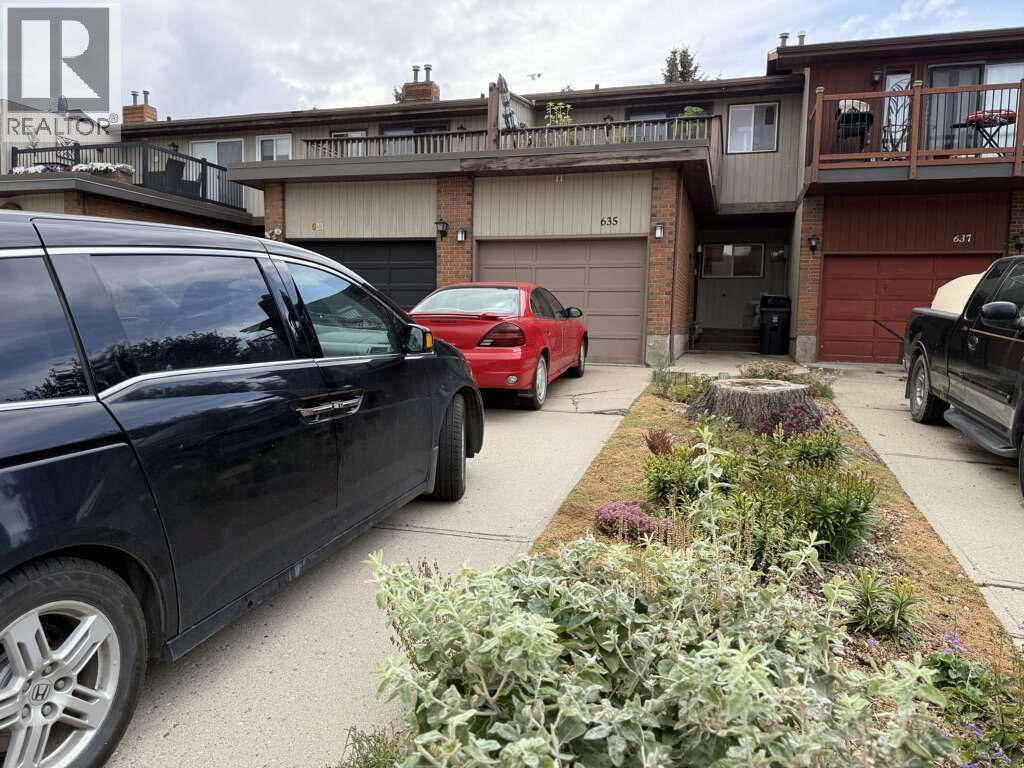
635 Prairie Meadows Close W
Brooks, Alberta
For more information, please click the "More Information" button. Great location with no condo fees! This 2-story townhouse offers a highly functional layout. Nestled in a quiet cul-de-sac just off Cassils Road. The home features 3 bedrooms and 2.5 bathrooms, including a private balcony and 3-piece ensuite attached to the primary bedroom. The main level features a bright, practical kitchen and counter high dining nook that flows into the main living space, complete with an enclosed addition housing a private hot tub that opens onto the back patio. The exterior includes an attached single-car garage and large pad for convenient parking and storage. Out back, the property opens up to a shared greenspace and a playground, providing excellent outdoor options while keeping you close to local schools, shopping, and everyday amenities. (id:55254)
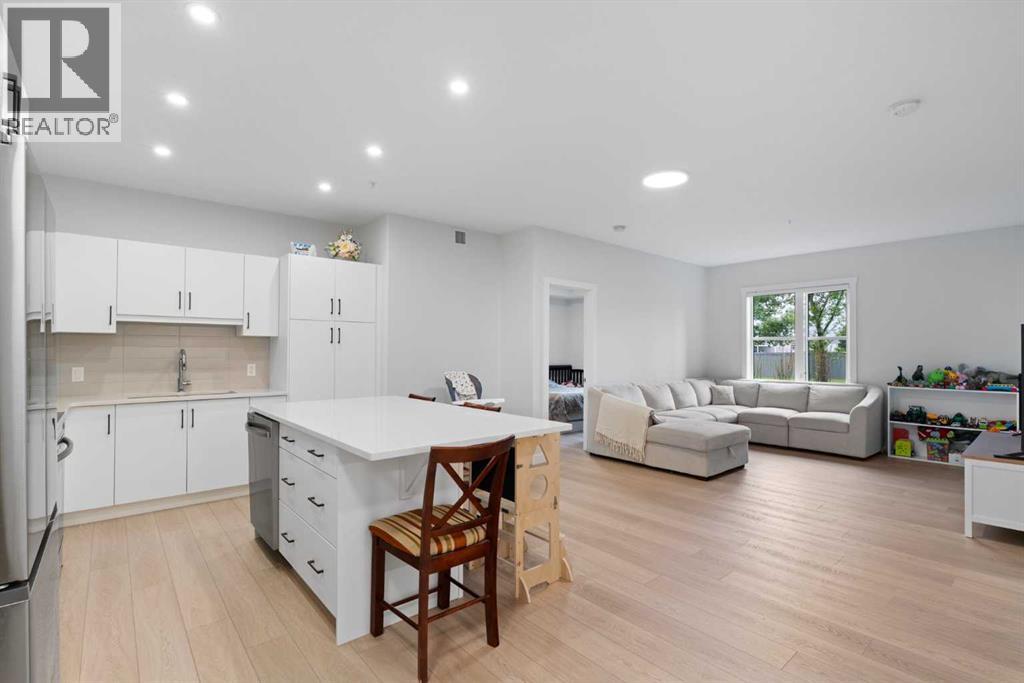
1112, 81 Arbour Lake View NW
Calgary, Alberta
WELCOME TO THE WESTBERRY IN ARBOUR LAKE! offering an exceptional combination of modern comfort, everyday convenience, and year-round lake community living. This thoughtfully designed ground-floor 2 bedroom, 2 bathroom condo features a spacious and functional open-concept layout with luxury vinyl plank flooring, contemporary finishes, and plenty of natural light throughout. The modern kitchen is finished with quartz countertops, stainless steel appliances, generous cabinetry, and ample counter space, flowing seamlessly into the dining and living areas for comfortable everyday living and entertaining. Both bedrooms are generously sized, while two full bathrooms provide added convenience for couples, families, guests, or roommates. One of the home’s standout features is the private ground-floor patio with direct gated access, creating an easy connection to the outdoors and added convenience for pet owners. Additional highlights include a large storage locker and a well-positioned titled underground parking stall. The Westberry also offers an inviting contemporary lobby and secure parcel lockers, adding another level of convenience to everyday living. Built by Cove Properties and situated in the highly desirable lake community of Arbour Lake, this home places you just minutes from Crowfoot Crossing, with an extensive selection of shopping, restaurants, cafés, fitness facilities, entertainment, and everyday services close at hand. The Crowfoot LRT Station also provides convenient access to downtown Calgary and surrounding areas. Arbour Lake itself offers an exceptional four-season lifestyle, with residents able to enjoy swimming, fishing, kayaking, beach days, community programming, and seasonal events for an annual HOA fee. Walking paths, playgrounds, green spaces, and a peaceful community pond are also nearby, connecting you to even more of the area’s outdoor amenities. Offering ground-floor convenience, modern finishes, titled underground parking, excellent access to Crowfoot, and the lifestyle benefits of one of Calgary’s established lake communities, this well-appointed home presents an outstanding opportunity for first-time buyers, professionals, downsizers, investors, or anyone looking to enjoy low-maintenance living in northwest Calgary. (id:55254)
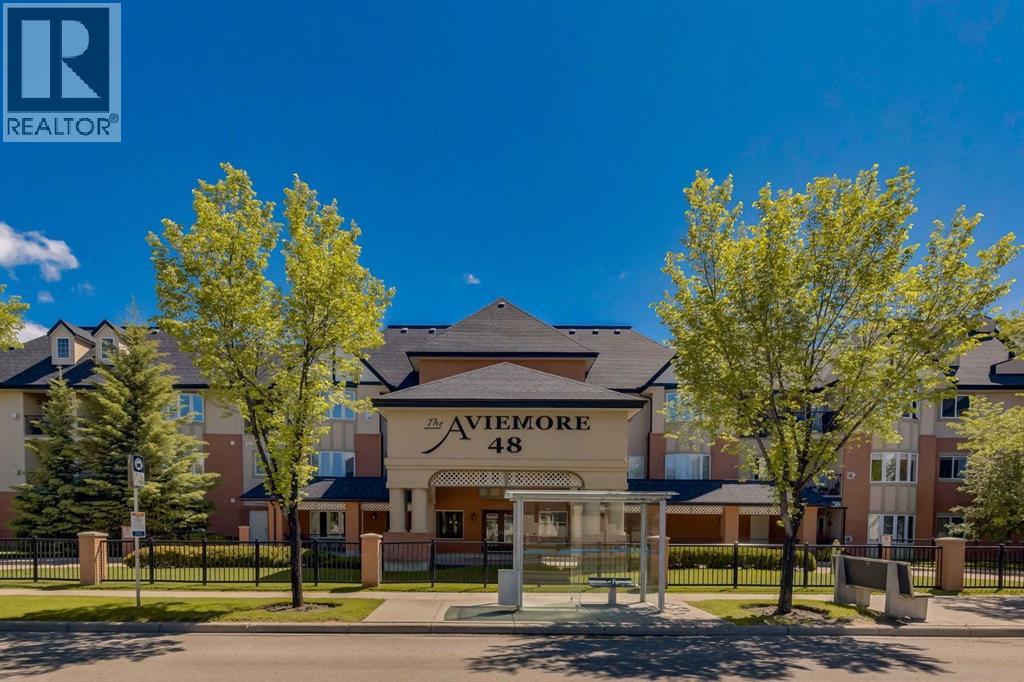
2134, 48 Inverness Gate SE
Calgary, Alberta
Welcome to the Aviemore, a premiere 55+ luxury complex in popular McKenzie Towne. This elegant & spacious unit has a fantastic layout with one bedroom, 1.5 bathrooms, 9' ceilings, central A/C, a titled underground parking stall & a good-size storage locker. The entire apartment has been beautifully updated. It has been professionally painted throughout including the kitchen & bathroom cabinets, baseboards, trim and interior doors. The kitchen cabinets are a lovely warm shade of cream and look lovely with an elegant quartz countertop, stone tile backsplash, undermount sink, stainless steel appliances and delightful breakfast bar. The large dining area is perfect for hosting dinners with family & friends. The living room will be your favourite spot for cozy evenings at home with its lovely gas fireplace featuring a new mantle & stylish tiled surround. The spacious bedroom is connected to a beautifully updated 4-pc ensuite through a walkthrough with a mirrored double closet on each side. The lovely ensuite has a new sink, custom quartz counter & a new toilet. The half bath has a new pedestal sink & a new toilet. The laundry room includes a newer washer and dryer & in-suite storage. The kitchen, foyer & bathrooms feature unique porcelain tile that resembles luxury vinyl plank flooring. The bedroom, living & dining rooms have newer carpet. New fans installed in the living room and bedroom. Pantry/linen closet is located beside the 1/2 bath. Patio has a gas line for BBQ. Just move in and enjoy! The Aviemore amenities are outstanding. They include a community room & kitchen, two guest suites, fitness & steam room, theatre, library, billiards and puzzle room, car wash & a workshop. One cat or one dog allowed, no larger than 20 lbs with board approval. Close to shopping, services, restaurants, transit, walking paths of Inverness Pond & South Hospital. An ideal home! Please check out the photos & i-Guide video. (id:55254)

12247 144 Av NW
Edmonton, Alberta
4 level split in Carlisle with 3 bedrooms and 3 bathrooms (1 full & 2 half). Double garage. Great location within close proximity to several schools, major roadways, and amenities. (id:55254)

4233 116 Av NW
Edmonton, Alberta
Welcome to this charming bungalow in the heart of Beverly, one of Edmonton’s most established communities, just minutes from the North Saskatchewan River Valley, scenic trails, parks, Indoor swiming pool, and everyday amenities. This well-maintained home is perfect for first-time buyers, downsizers, or investors.The main floor features 2 bedrooms, while the fully finished basement offers a second kitchen, separate laundry, and a versatile den/office. Enjoy outstanding curb appeal with low-maintenance hardscaping, a tranquil low maintainance water feature. The private backyard is perfect for relaxing or entertaining.Numerous updates include a furnace (2021),Hot Water Tank(2021) new appliances (2025), upgraded electrical panel, and updated insulation, Central AC(2017). Move-in ready and full of charm, this is a fantastic opportunity in a desirable river valley community. (id:55254)
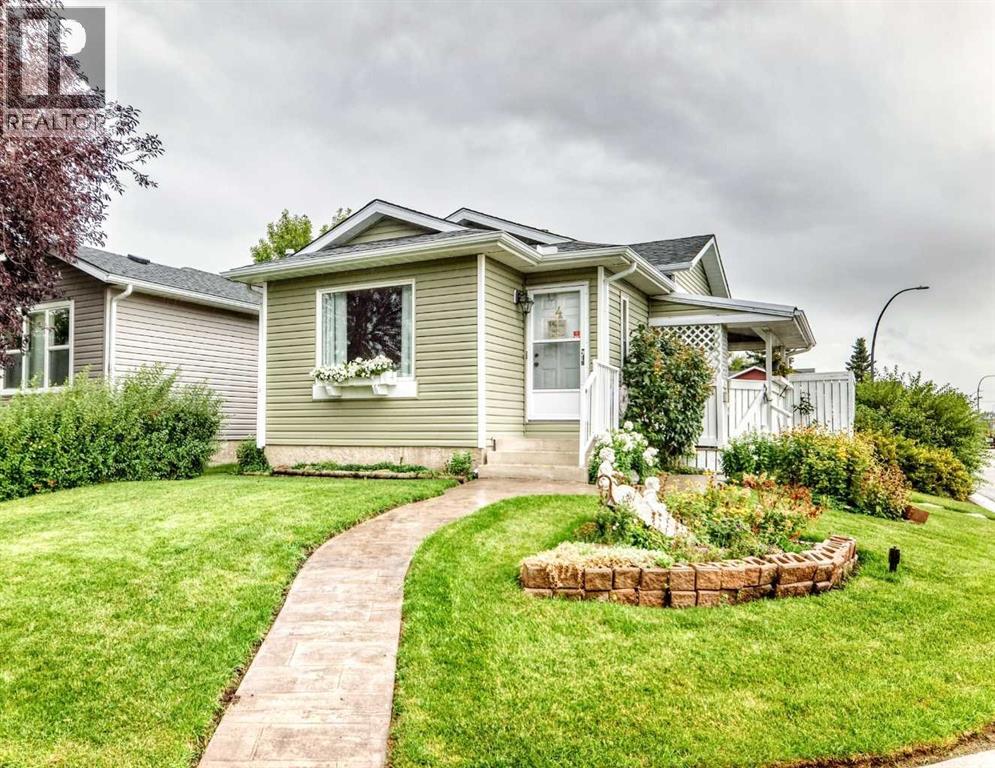
45 Taradale Close NE
Calgary, Alberta
After 33 years of being lovingly cared for by the same owner, this exceptionally cute Taradale home is ready for its next chapter. And if you’ve been searching for a home that is easy to love, easy to maintain and easy to afford, this may be the one!Yes, it’s cozy — and that’s exactly the point. Less house means less cleaning, less maintenance and more time to enjoy life! Every inch has been thoughtfully used, creating a home that feels warm, comfortable and surprisingly versatile.The upper two levels feature triple-pane windows, bringing energy efficiency, comfort and quiet to the home. Major updates include central A/C, a newer furnace and hot water tank, and a newer roof with a lifetime warranty. and siding. The beautifully landscaped corner lot has been exceptionally cared for and offers a sunny south-facing yard, poured parking pad and plenty of parking.The upper level offers 2 bedrooms and a full bath, while the third level has another bedroom and full bath. In fact, the seller’s father lived comfortably on the third level — demonstrating just how useful this space can be for family, guests, a teenager, a home office or anyone wanting their own private retreat. The 4th level offers plenty of storage, laundry and a developed room which would be perfect for gaming. And then there’s the charm: a beautiful stone fireplace with thermostat-controlled heat, a covered awning over the side deck creating a lovely sheltered spot for morning coffee or evening drinks, and landscaping that has clearly been a labour of love.Located on a corner lot set back from the busy road, (extra bonus of no sidewalks to shovel), the home enjoys excellent exposure without feeling like it is sitting right on the roadway. That visibility could even lend itself to a home-based business for someone looking for a little extra exposure.For buyers wanting the convenience of NE Calgary, this location offers easy access to transit, schools, shopping and everyday amenities, while still provid ing a welcoming residential setting.This isn’t the biggest house on the block — it’s the house that makes the most of what it has. It’s cute, comfortable, updated, exceptionally well cared for and well priced.After 33 wonderful years, this much-loved home is ready for someone new to write the next chapter. Come see why sometimes the little house is the one that feels just right. (id:55254)
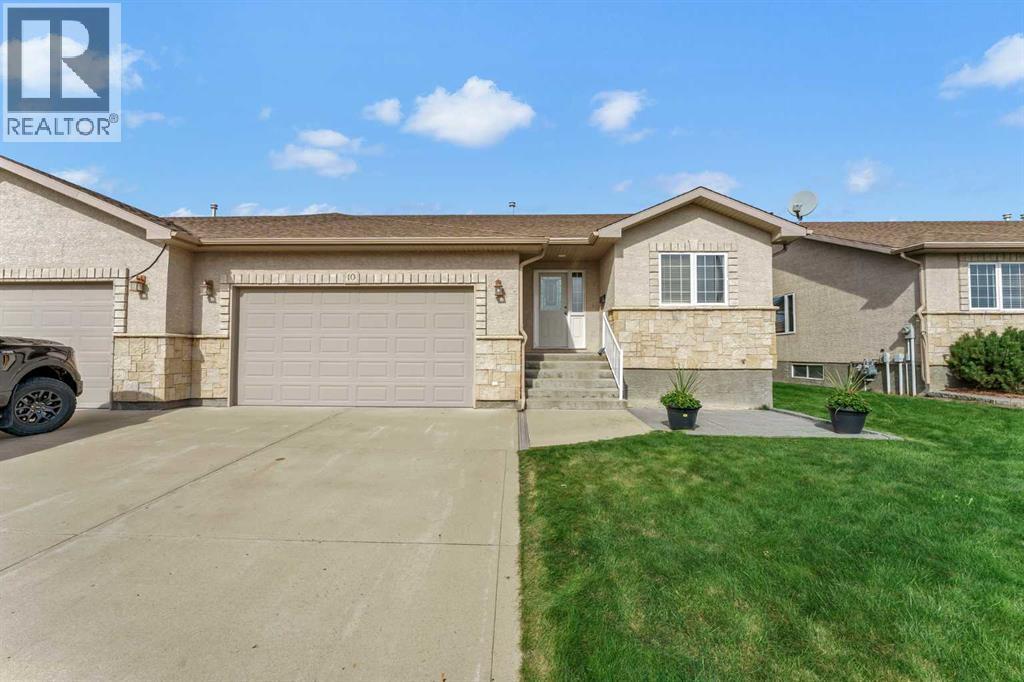
10 Sandstone Place SE
Medicine Hat, Alberta
**OPEN HOUSE SUNDAY SEPTEMBER 13 FROM 1-3 PM** Welcome to this well-maintained bungalow-style condo offering a spacious and functional layout in a desirable adult living community. The bright, open-concept main floor features vaulted ceilings and a gas fireplace, creating a comfortable and inviting living space. The kitchen offers excellent storage with plenty of cabinetry and a large corner pantry, along with an island with breakfast bar seating and an adjoining dining area. There are two bedrooms on the main floor, including a primary bedroom with a generous walk-in closet and 3-piece ensuite, as well as a second full bathroom and convenient main-floor laundry. One of the standout features of this home is the enclosed deck/sunroom overlooking the beautifully maintained green space behind the property. This wonderful three-season extension of the living space is an ideal spot to enjoy your morning coffee, relax or entertain while being protected from the elements. Additional storage is conveniently located beneath the sunroom. Beyond the rear yard is a greenbelt with a walking path and mature trees that provide a pleasant, partially screened backdrop. At the front of the home, a paving stone patio provides another inviting outdoor seating area. The fully developed lower level offers plenty of additional living space with a large family room, spacious third bedroom with walk-in closet, conveniently located 3-piece bathroom, plus excellent storage and utility space. The double attached garage features impressive 12-foot ceilings, providing excellent additional vertical storage potential. Enjoy the benefits of a low-maintenance condo lifestyle while still having plenty of indoor and outdoor space to enjoy. With its enclosed sunroom, front paving stone patio, desirable greenbelt location, spacious floor plan and fully developed basement, this home offers comfortable, easy living with plenty of room for family and guests. (id:55254)

#218 17003 67 Av NW
Edmonton, Alberta
PRIME WEST END LOCATION! Beautifully updated 2 bdrm, 2 bthrm corner unit with TITLED underground heated parking offers exceptional value & is a great alternative to renting! Freshly painted throughout in neutral tones, this bright & spacious unit features an open concept layout with NEW appliances, raised eating bar, & dining area. The living rm offers a cozy fireplace & sliding glass drs to a large private balcony perfect for relaxing. Spacious primary features large closet & a 4 pc ensuite, the generous 2nd bdrm is ideal for guests, roommates, or home office & is conveniently located beside the main 3 piece bthm. Ceramic tile welcomes you through the entrance, kitchen, & bthms, with durable vinyl plank flooring throughout the remainder of the unit. Enjoy ELEGANT NEW LED lighting, new faucets & hardware, in suite laundry, & extra storage. Located in a well maintained building close to public transit, WEM, Callingwood Shopping Centre, Jamie Platz YMCA, Misericordia, schools, parks, and more. A must see! (id:55254)
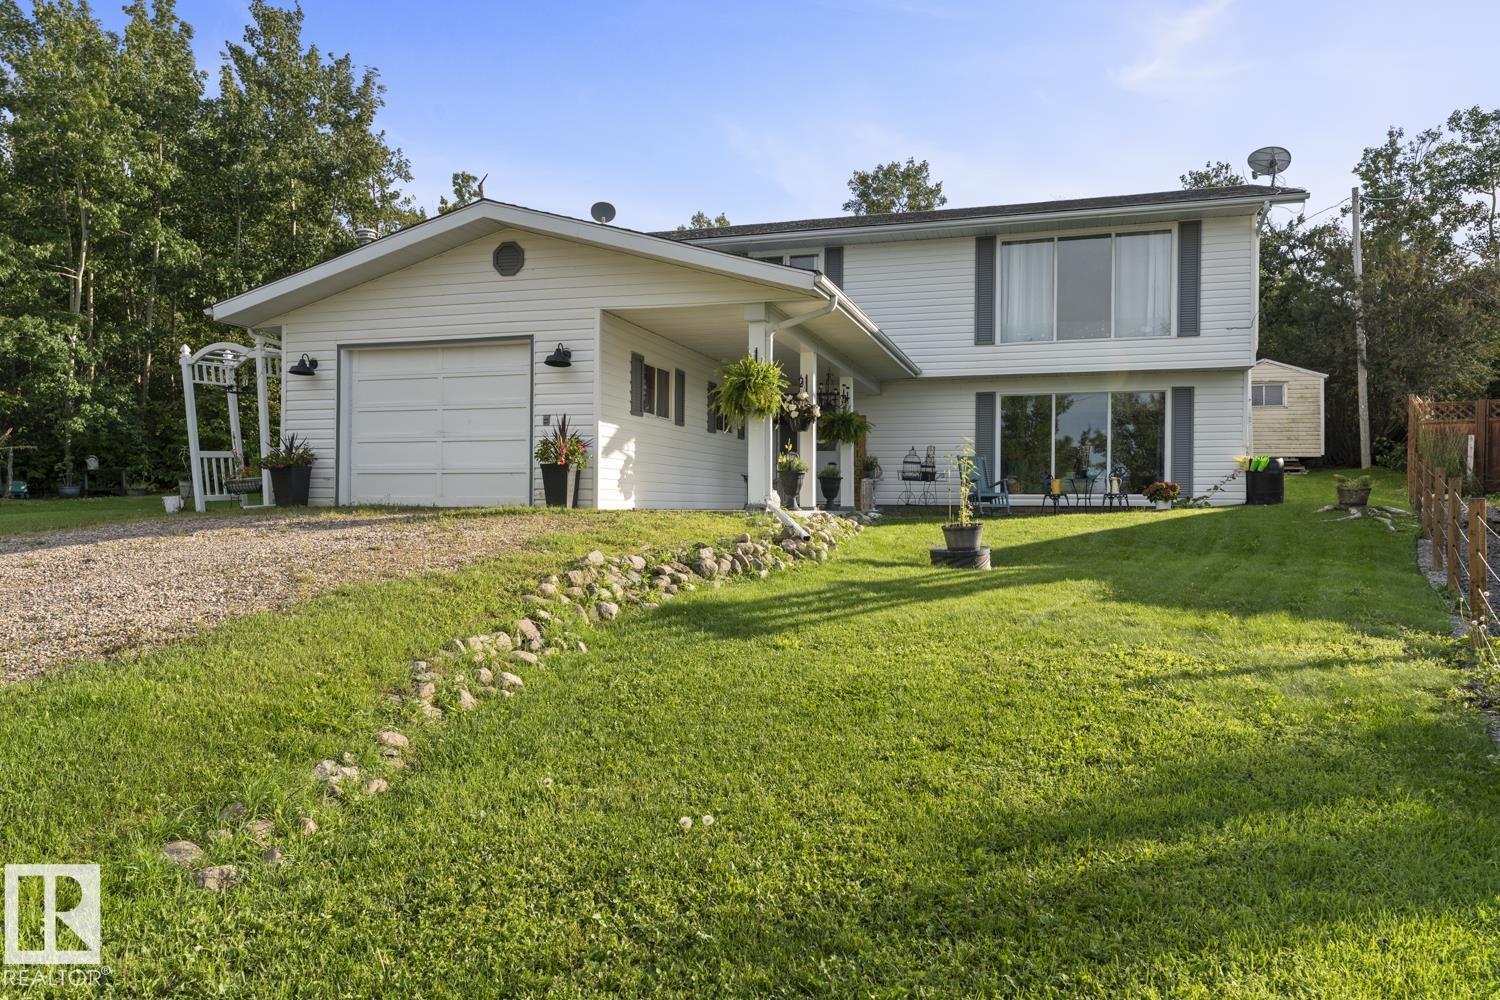
315 Perch Cl
Rural Bonnyville M.d., Alberta
Experience the ultimate lake life at Bonnyville Beach! This extensively renovated 4-bedroom, 2-story home sits on a private cul-de-sac with a large yard steps from Moose Lake. Attached heated single garage opens to a main floor flex space, 2pc bath, office/den, and a huge family room featuring a floor-to-ceiling picture window with sweeping lake views. The upper level boasts a bright living room with more stunning lake views, an open dining area, cozy kitchen, and 3 spacious bedrooms—including a primary suite with a convenient 2pc ensuite. Yard provides ample mature trees, saskatoon trees, and a garden area. Packed with high-value mechanical and cosmetic upgrades: complete fresh interior paint, updated lighting, main floor laminate, interior and exterior doors, upgraded water system (2025), furnace & hot water tank (2024), select new windows, kitchen refreshed, and shingles (2021). Move-in ready and built for turn-key lakeside living! (id:55254)

67 Sienna Bv
Fort Saskatchewan, Alberta
Welcome to the Hadley, a brand new home built by Broadview Homes, located in one of Fort Saskatchewan’s newest premier communities, Sienna. Offering just over 1500 sq. ft., this thoughtfully designed home features a double parking pad and is ideal for a young family, couple, or first-time buyer. The main floor showcases luxury vinyl plank flooring throughout the bright great room and kitchen. The modern kitchen is highlighted by upgraded cabinetry, upgraded countertops, and a stylish tile backsplash, creating a functional and inviting space. The main floor also has the primary bedroom with a beautiful ensuite. Upstairs, you’ll find a good sized loft with 2 bedrooms and a full bathrooms, providing comfortable living and excellent value for first-time homeowners which also includes a full appliance package it also comes with front and back landscaping. This home is now move in ready! (id:55254)

2412 80 St NW
Edmonton, Alberta
Welcome to this fantastic investment opportunity in the established community of Meyonohk! This well laid out bungalow offers 4 bedrooms, 2 bathrooms and a fully legal basement suite, making it a great option for investors, multi generational living or buyers looking to offset their mortgage. The main floor features a bright and spacious living room, dedicated dining area, functional kitchen, 2 bedrooms including a generous primary and a full 4pc bathroom. Downstairs, the fully legal suite offers its own kitchen, comfortable living space, 2 additional bedrooms and a 3 piece bathroom, providing plenty of room and flexibility. The large backyard offers plenty of room to relax, entertain or play, while the convenient parking pad provides ample off street parking. With two complete living spaces and a convenient southeast Edmonton location close to schools, shopping, transit & major commuter routes, this is an excellent opportunity to live up, rent down or add a versatile income property to your portfolio. (id:55254)

175 Kinglet Bv NW
Edmonton, Alberta
Welcome to this immaculately maintained, move-in-ready 3 bedroom, double car garage townhome in the desirable NW Edmonton community of Kinglet by Big Lake! Offering total freedom with NO CONDO FEES, this property combines modern luxury with complete peace of mind. Inside, you'll find an immaculate, showhome-worthy interior featuring custom finishes throughout, an open-concept main floor, updated cabinetry, and central AIR CONDITIONING for ultimate summer comfort. Step outside to your private backyard with a beautiful custom cedar deck—ideal for summer BBQs and outdoor relaxing—which leads directly to your secure rear garage. Nestled in a peaceful, nature-filled neighborhood just steps from scenic walking trails, ponds, and Lois Hole Provincial Park, plus swift access to the Anthony Henday and Yellowhead Trail, this turn-key gem offers an unbeatable lifestyle and exceptional long-term value. (id:55254)