Sanket Patel Commercial Realtor
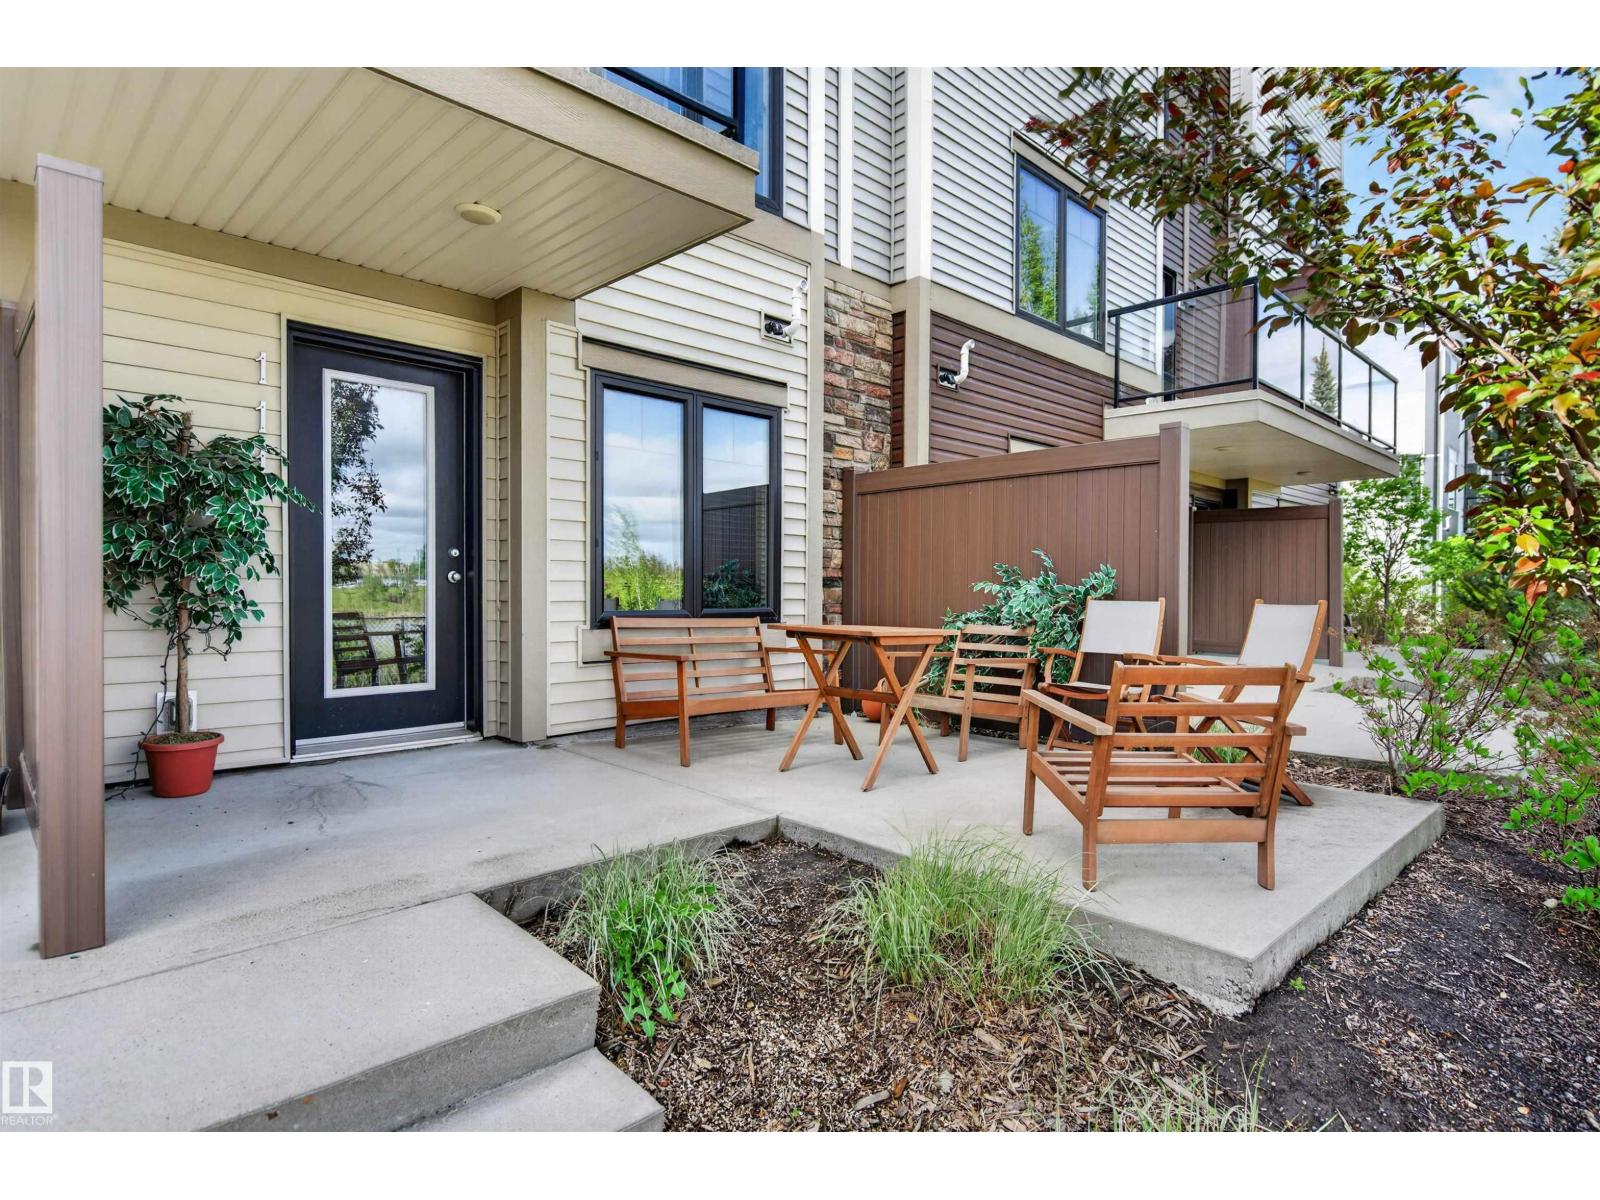
#111 804 Welsh Dr SW
Edmonton, Alberta
WELCOME TO WALKER! This STYLISH and WELL-MAINTAINED 2-BEDROOM, 2.5-BATH TOWNHOME offers the perfect blend of LOW-MAINTENANCE LIVING and MODERN COMFORT in one of southwest Edmonton’s most desirable communities. Enjoy your morning coffee overlooking the POND from the front-facing balcony. The bright, open-concept main floor features a spacious living area, dining space, and functional kitchen with PANTRY, while the convenient 2PC bath is perfect for guests. Upstairs, you'll find TWO GENEROUS BEDROOMS, including a primary suite with ENSUITE, plus the added convenience of UPSTAIRS LAUNDRY. The attached SINGLE GARAGE provides plenty of room for parking and storage. Located just minutes from shopping, restaurants, schools, walking trails, golf, and quick access to Anthony Henday Drive, this is an ideal opportunity for professionals, first-time buyers, or anyone seeking a TURNKEY HOME in a PRIME LOCATION. (id:55254)
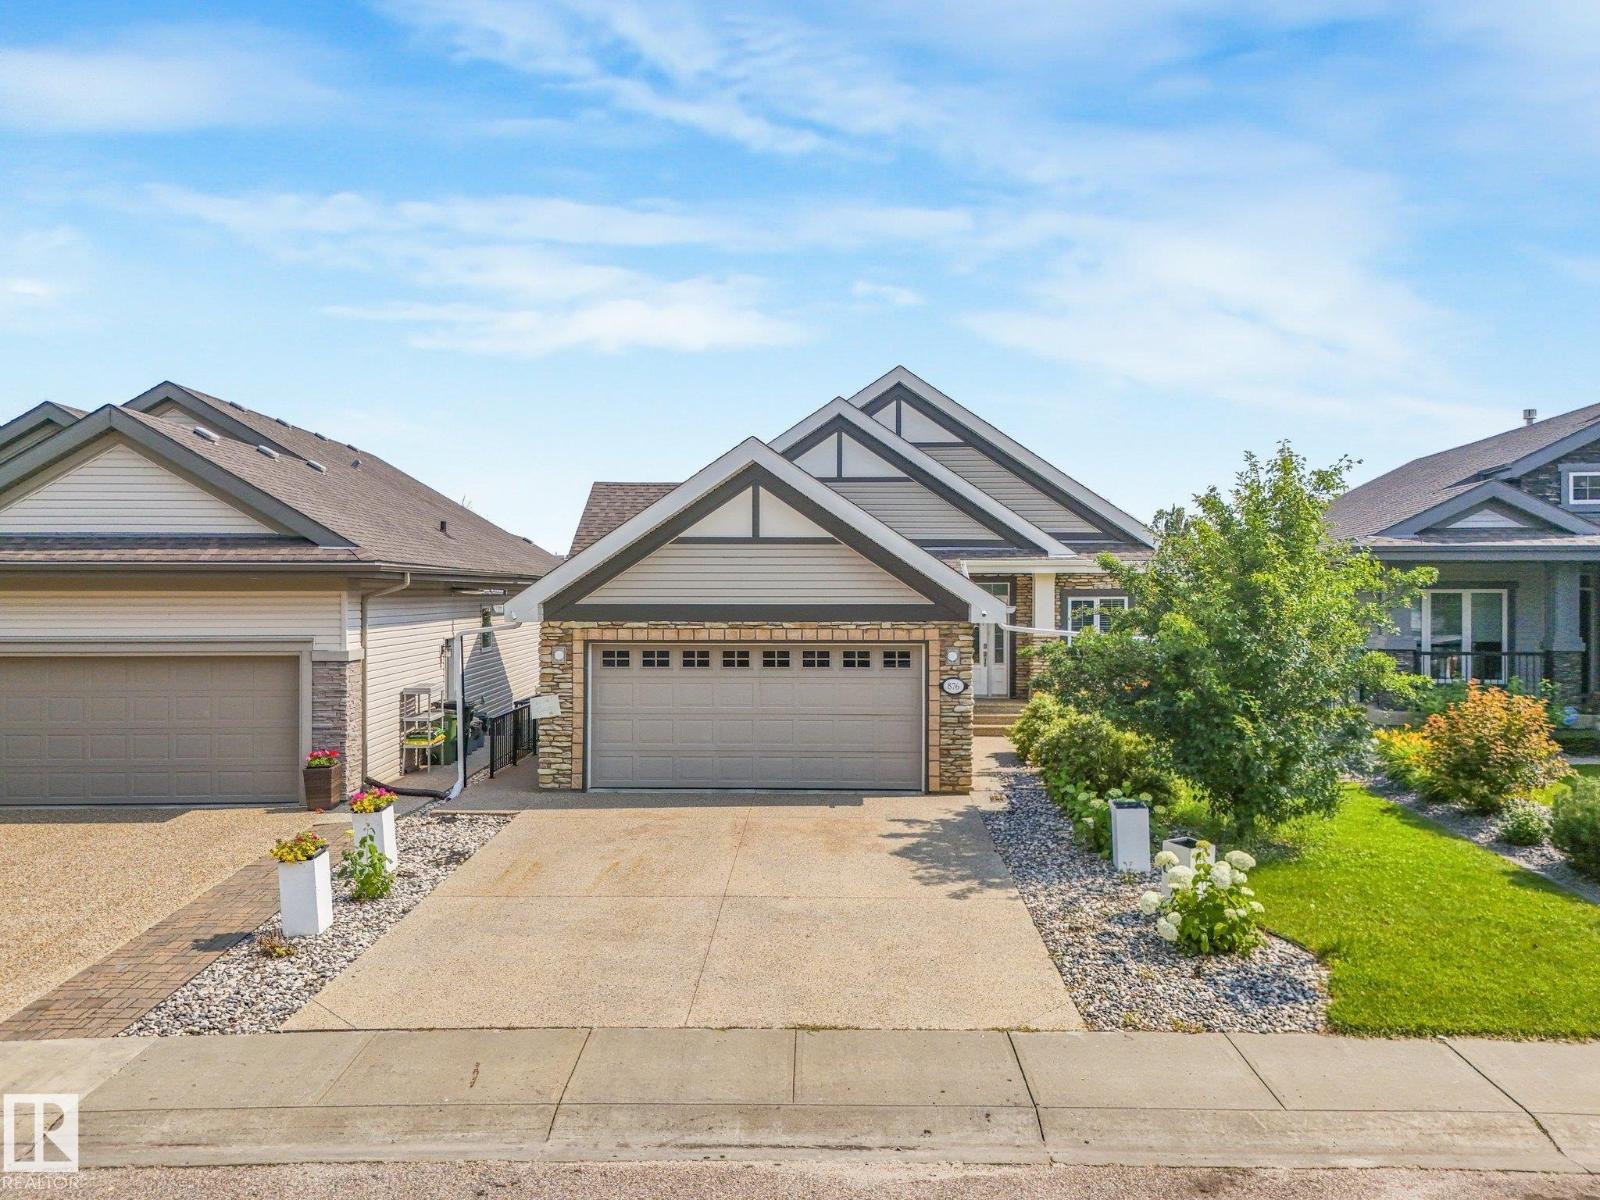
876 Hodgins Rd NW
Edmonton, Alberta
Amazing location with WALKOUT basement LEGAL suite backing onto the lake. This walkout bungalow features a fully finished legal suite, making it the perfect mortgage helper or investment property, offering stunning views and serene surroundings. The main floor boasts a gourmet kitchen with stainless steel appliances, granite countertops, and rich Brazilian walnut hardwood flooring. A two-sided travertine ledge-stone fireplace adds warmth and elegance, shared with the spacious primary bedroom, which also includes a luxurious ensuite with a large shower and heated marble floors. The legal suite is finished to a high standard with in-floor heating, its own laundry, a modern kitchen with quartz countertops and double wall ovens, and a 4-piece bathroom featuring a walk-in shower and large tub. Complete with a massive aggregate concrete deck, this home is perfect for relaxing or entertaining while taking in the beautiful park and pond views. (id:55254)
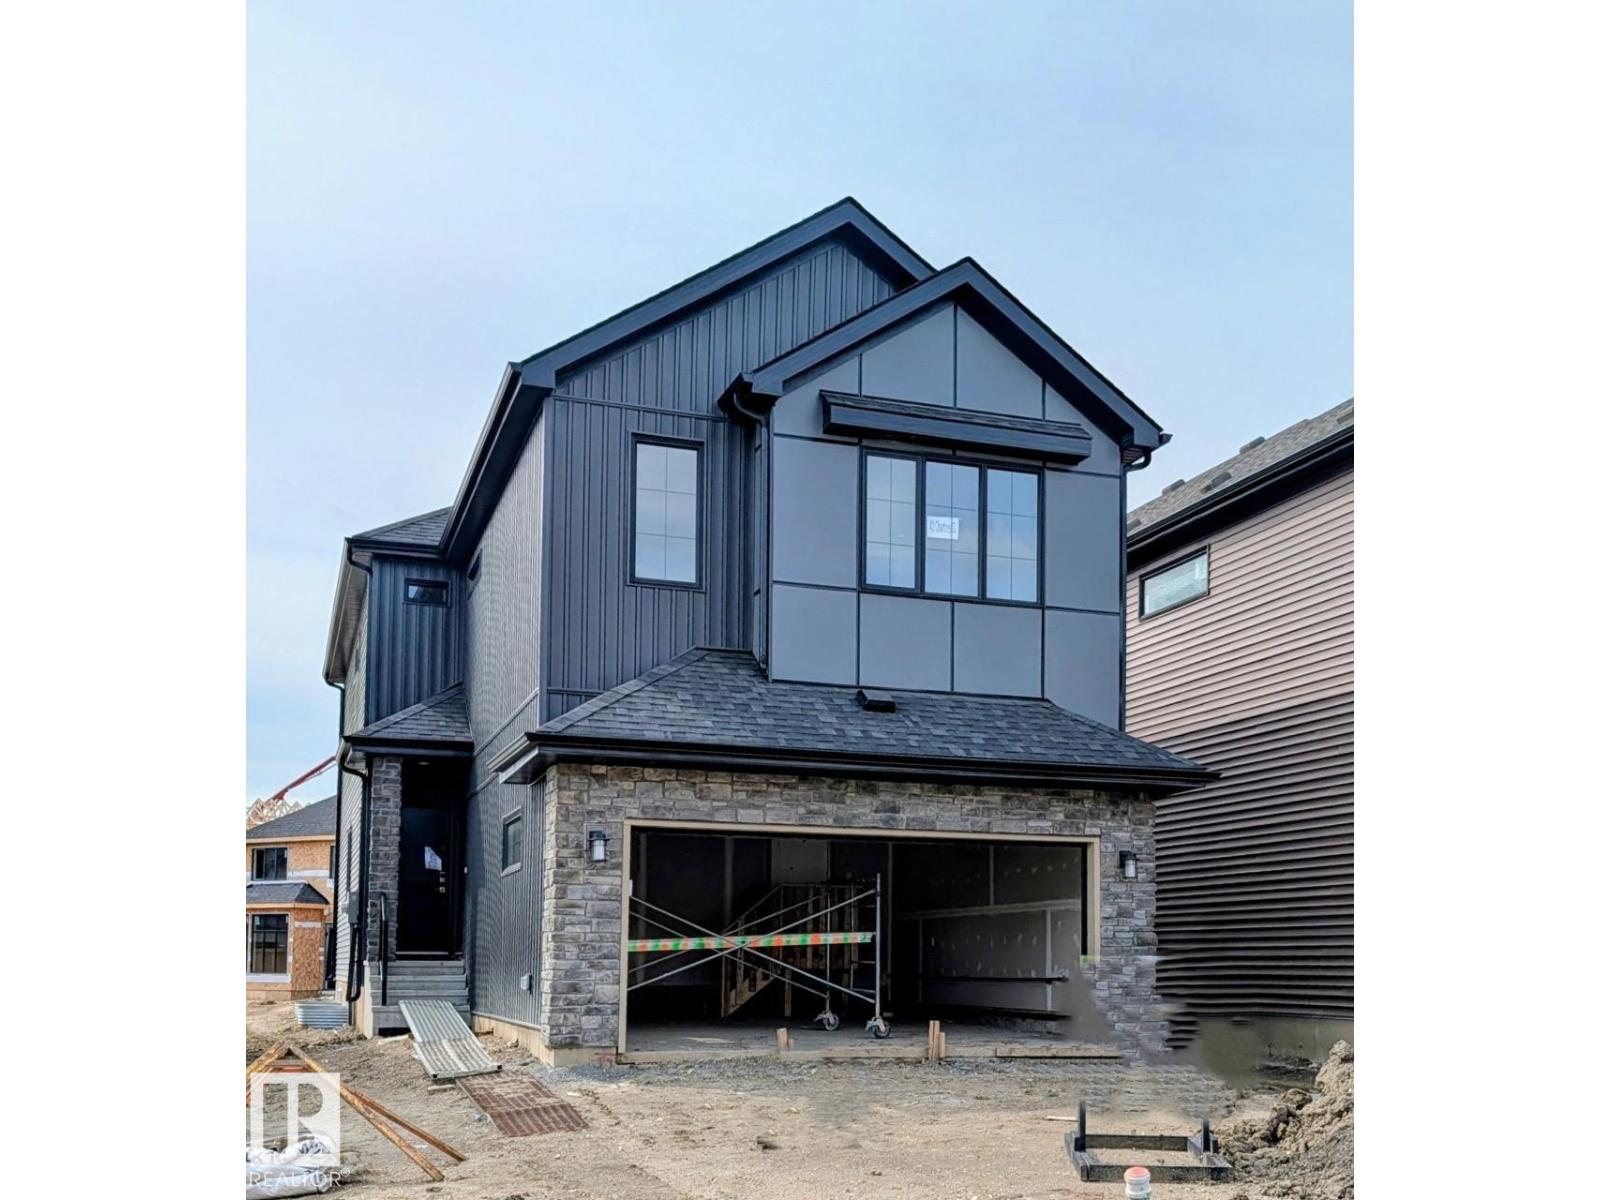
42 Chartres Cl W
St. Albert, Alberta
The Hadley is a thoughtfully designed single-family home that blends everyday functionality with elevated style. An impressive open-to-above foyer creates a bright, welcoming entry and leads into a convenient walk-through mudroom and pantry. At the heart of the home, a central kitchen with a large island overlooks the spacious great room and dining area, perfectly positioned at the rear for seamless entertaining. Upstairs, a versatile bonus room anchors the second level alongside two secondary bedrooms, a full bath, and a well-placed laundry room. A striking bridge over the foyer connects to the private primary retreat, featuring a generous ensuite and walk-through closet with direct access to the laundry. Optional layouts provide flexible spaces and the potential future basement development to suit your lifestyle needs. (id:55254)
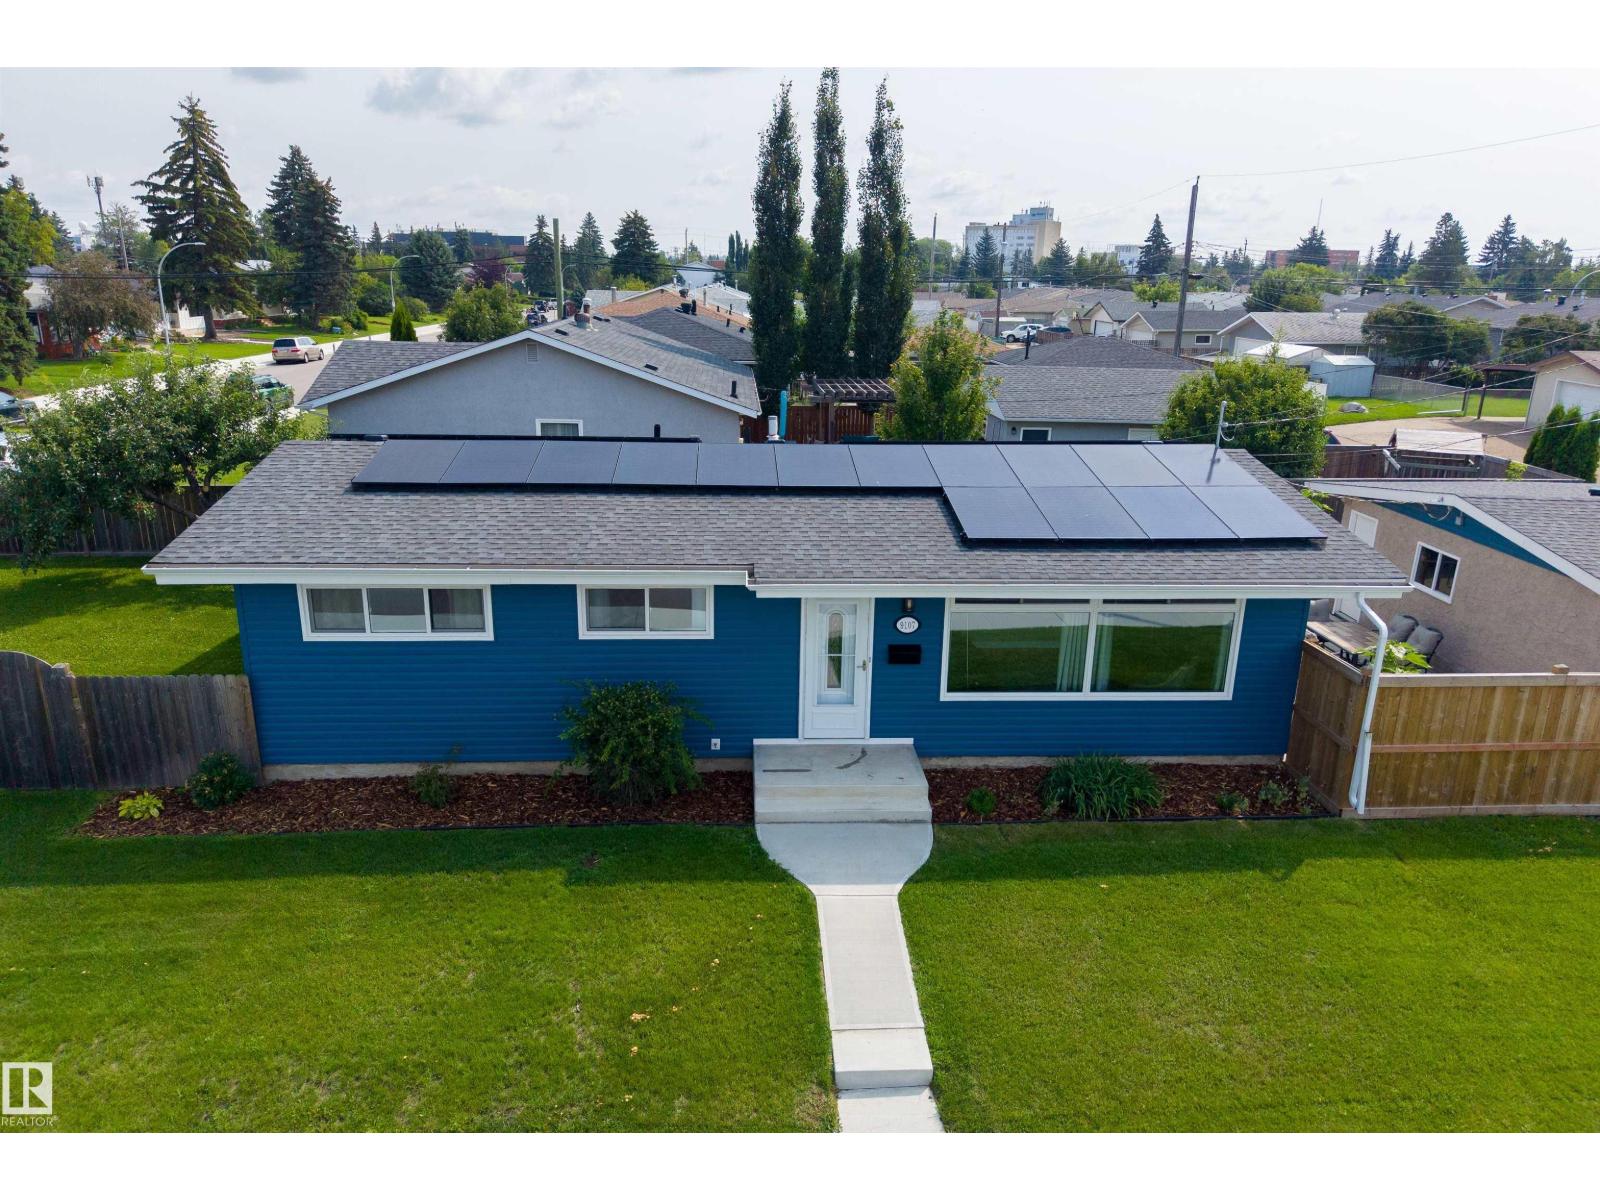
9107 58 St NW
Edmonton, Alberta
SOLAR-POWERED in OTTEWELL! This extensively upgraded 5-bedroom, 2-bath bungalow delivers serious energy efficiency: 30 solar panels, heat pump, high-efficiency furnace, tankless hot water, and a new power mast & electrical service ( 2025), plus triple-pane windows (2022) to keep utility bills low year-round. Over 1,050 sq. ft. up plus a fully finished basement with a brand-new rec room (2025), set on a sunny west-facing corner lot. The 2020-renovated kitchen and bathroom feature granite countertops, tile shower, and modern fixtures. The exterior is done too: new siding & painted stucco, front steps & walkway, garage roof (2024), rain gutters & fascia (2025), and 25-yr shingles (2018). Central A/C, Electrolux washer/dryer (2023), LG fridge (2022), keyless entry, and a double detached garage complete this move-in ready home, steps to schools, shopping & transit in one of Edmonton's most established communities! (id:55254)
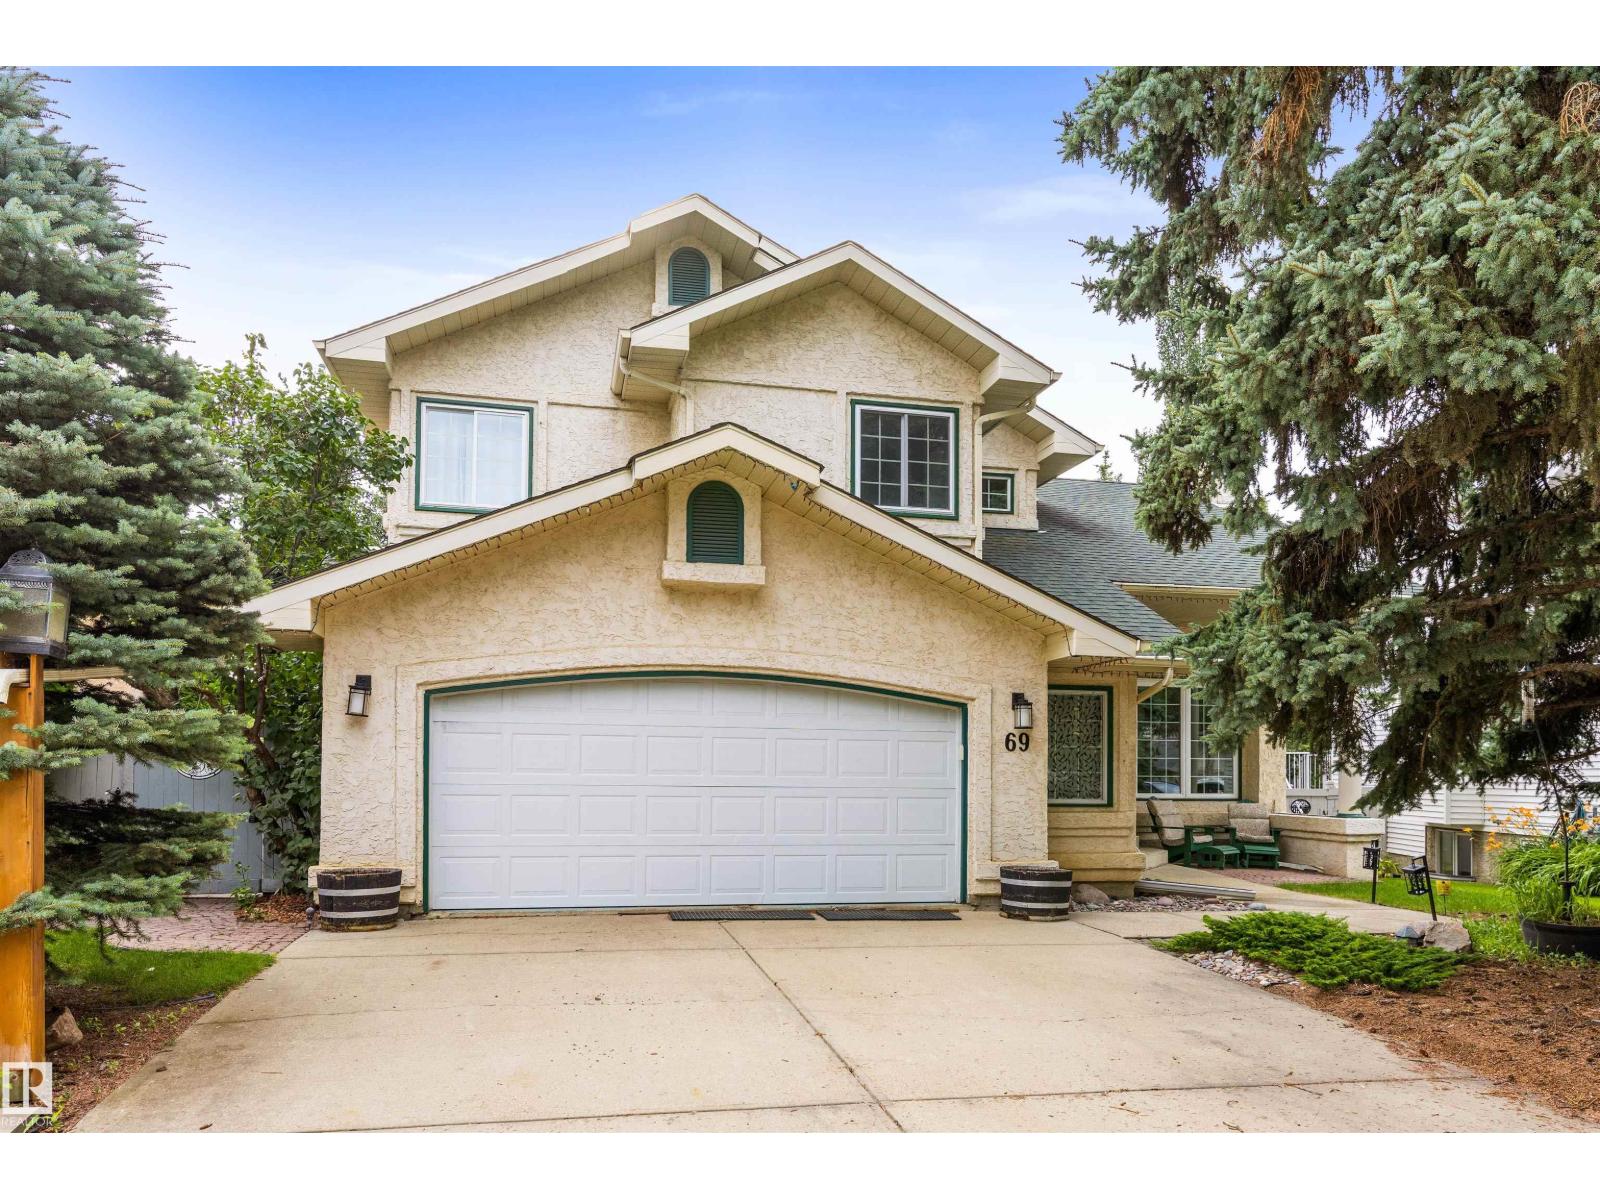
69 Harwood Dr
St. Albert, Alberta
Lovingly owned and cared for by its ORIGINAL OWNERS, this spacious 2-storey walkout is ready for a new family to make it their own. Wall-to-wall windows flood the living and dining rooms with natural light, while the brick-faced fireplace creates a welcoming heart to the home. The updated kitchen offers quartz counters, abundant cabinetry and a bright nook with patio doors to the massive tiered deck overlooking a beautifully landscaped, private yard framed by mature trees. A den/bedroom, 2-piece bath and main-floor laundry complete the main level. Upstairs are 3 bedrooms, including a king-sized primary with walk-in closet and 4-piece ensuite with dual sinks, plus another 4-piece bath. The walkout basement features a huge rec room with pool table, bedroom with walk-in closet, 4-piece bath and exceptional storage. Heated OVERSIZED garage (25.5' x 27.1') with workbench. Updates include HWT (Dec. 2025), 2 Lennox furnaces and A/C (2017), and triple-pane windows (2014). (id:55254)
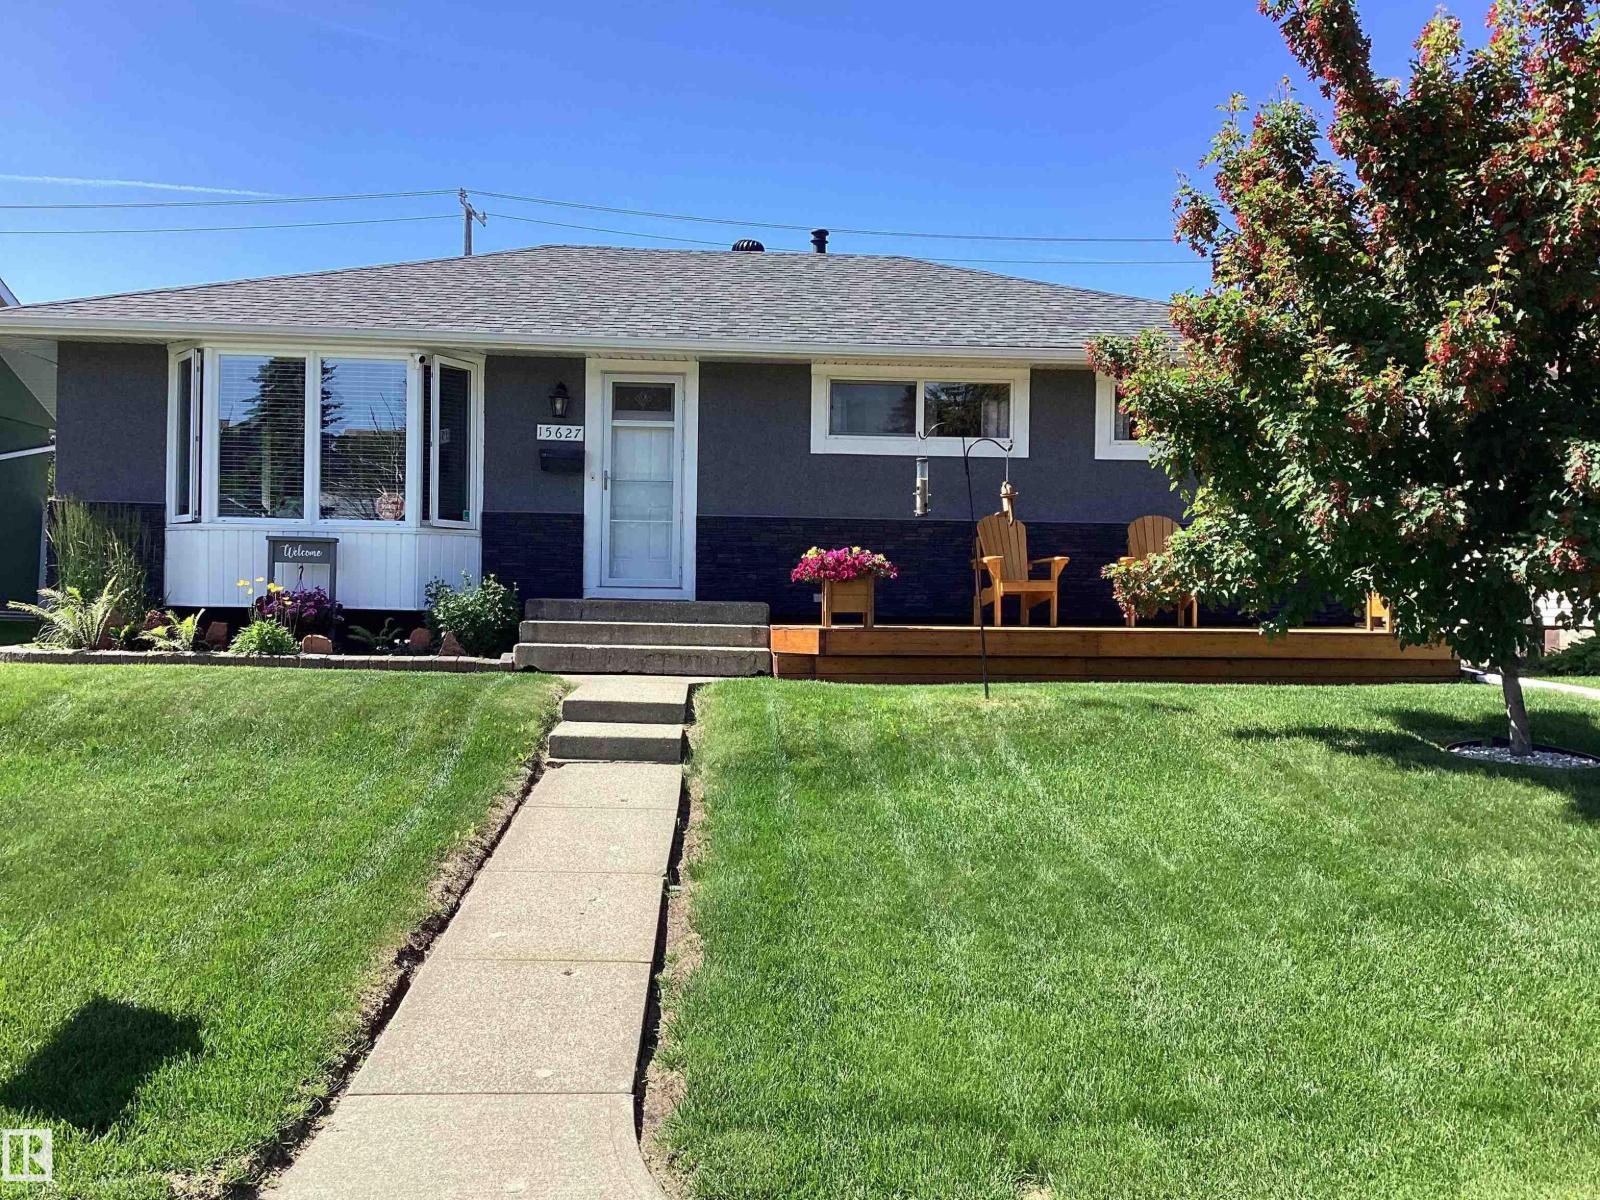
15627 83 Av NW
Edmonton, Alberta
Welcome to desirable Lynnwood! This beautifully upgraded (inside and out!) 4 bedroom, 2 bath bungalow offers 2000 sq ft of functional and comfortable living space. Step inside to find a bright and inviting living room, maple hardwood flooring, spacious dining room and a modern kitchen with granite countertops, loads of prep space, stainless steel appliances, and a large pantry . The primary suite is roomy and has a large walk-in closet. Downstairs, the newly developed basement offers versatile space for a large family room and area for your gym equipment. There are 2 more bedrooms, a bathroom and laundry. The fenced yard has a large ground level deck with privacy wall. There's access to the detached garage with a new overhead door and secure RV parking. This turn key home has upgrades that incl the roof, furnace, hot water tank, vinyl windows and more, for your peace of mind. Located close to local parks, shopping, highly rated schools, transit, and quick access to Whitemud Drive, downtown and Henday. (id:55254)
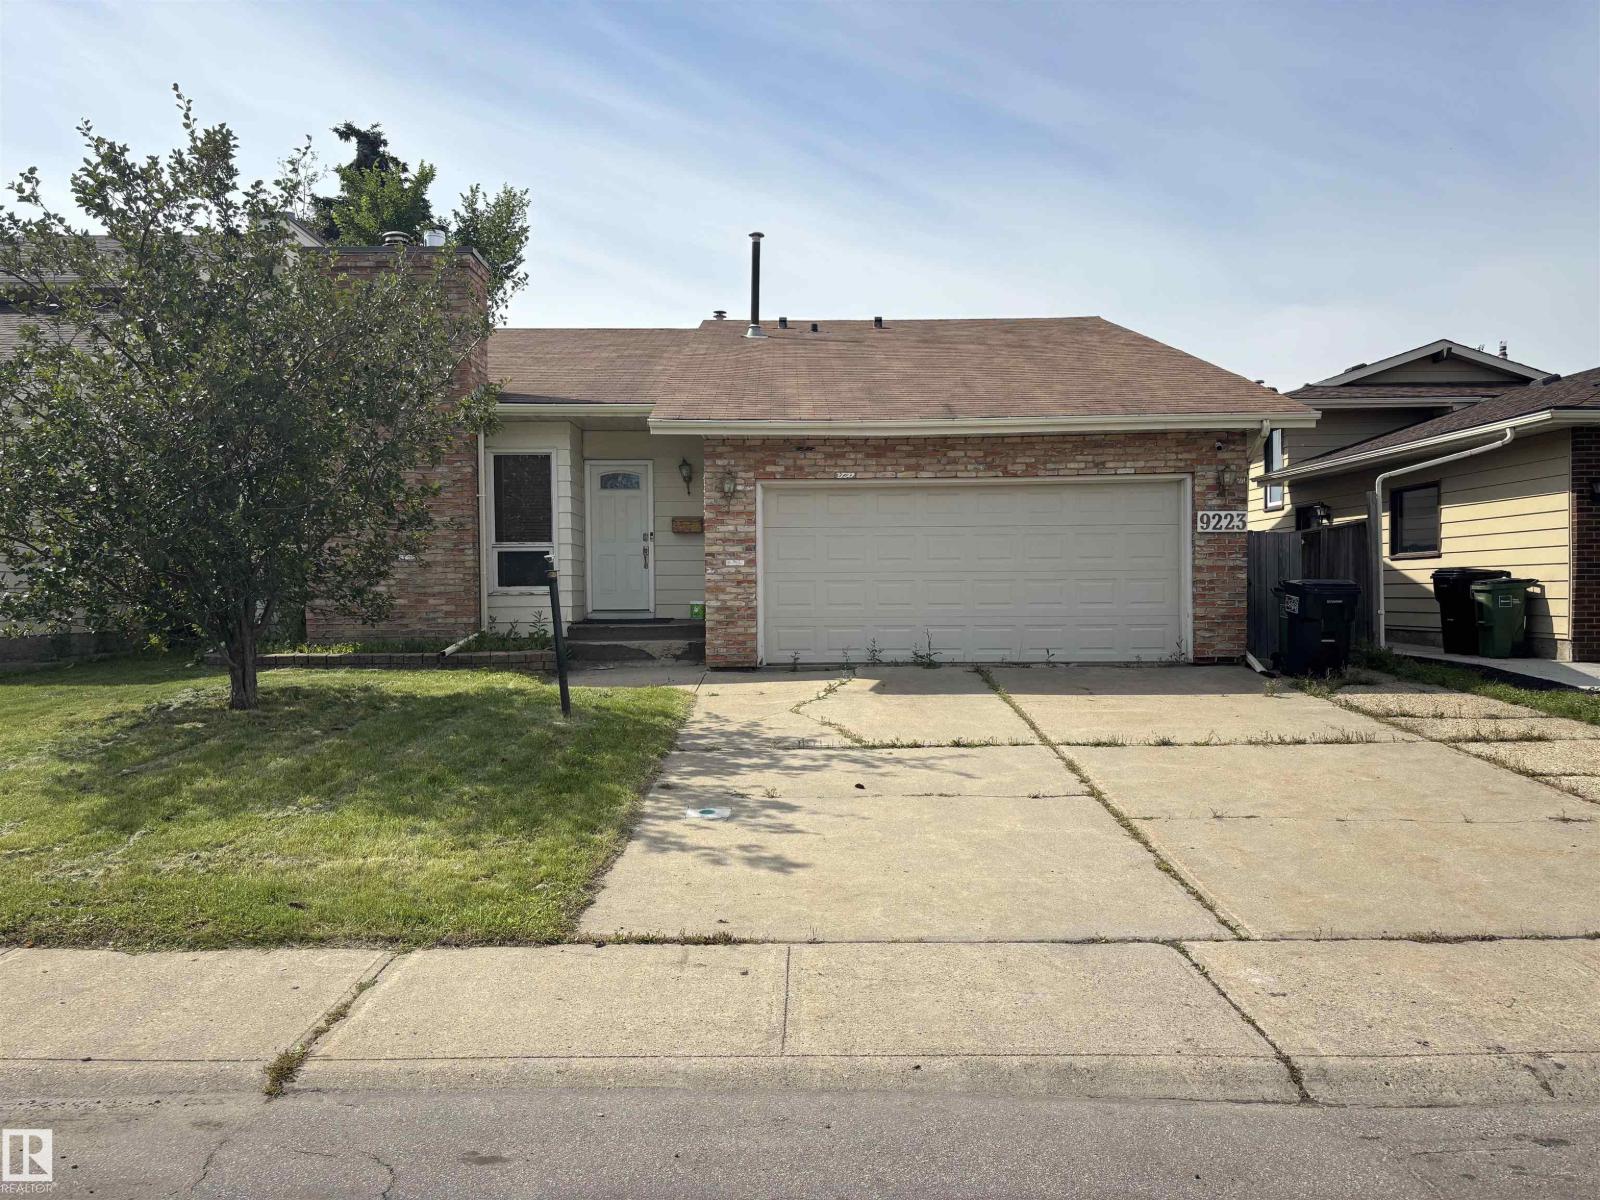
9223 172 Av NW
Edmonton, Alberta
Please note property is sold as is where is where at the time of posession. No warranties or representations. (id:55254)
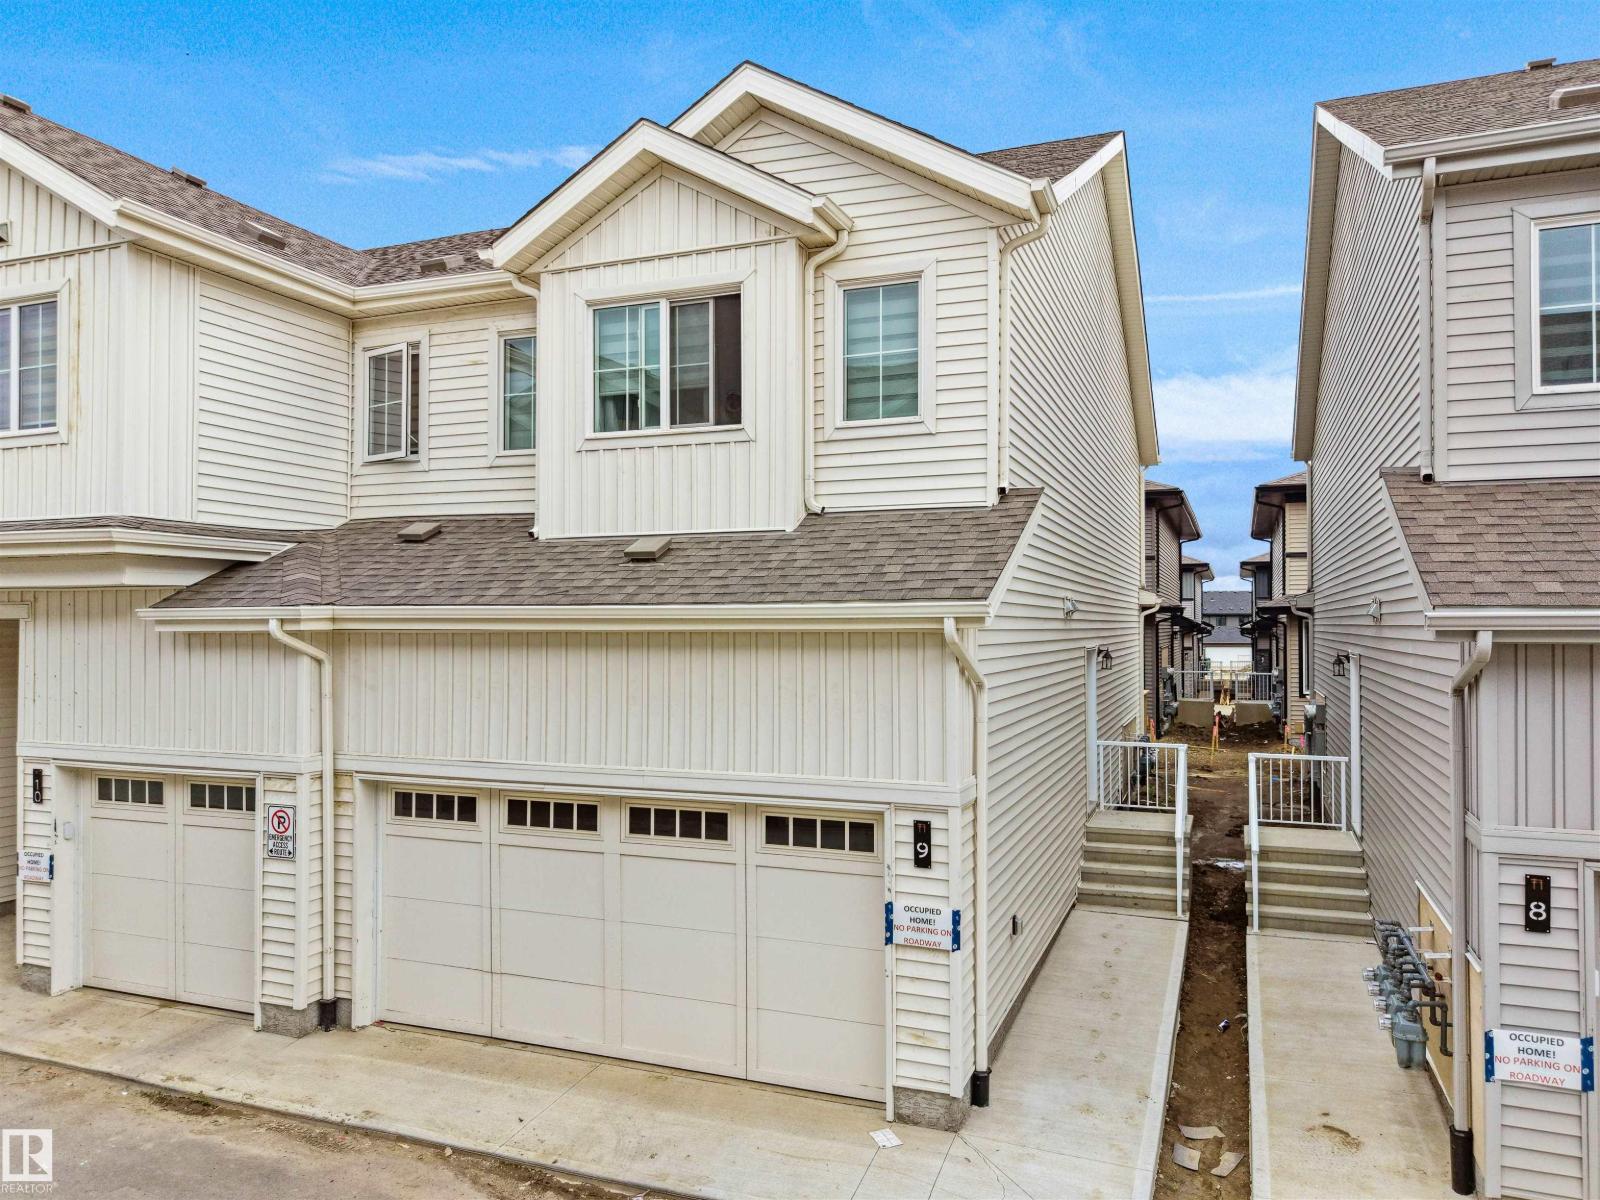
#9 7110 Keswick Common SW
Edmonton, Alberta
Welcome to this 2025-built Double Car Garage Townhouse featuring with 3 beds, 2.5 baths with an attached double car garage located in the desirable Community of Keswick The unit main floor offers a kitchen with stainless steel appliances, an open dining area, and a bright, living room — perfect for entertainment and relaxation . Upstairs, featuring 3 spacious bedrooms, including a big primary ensuite bedroom, and two guest bedrooms and a second full bath. Laundary is located on Upper floor for convenience (id:55254)
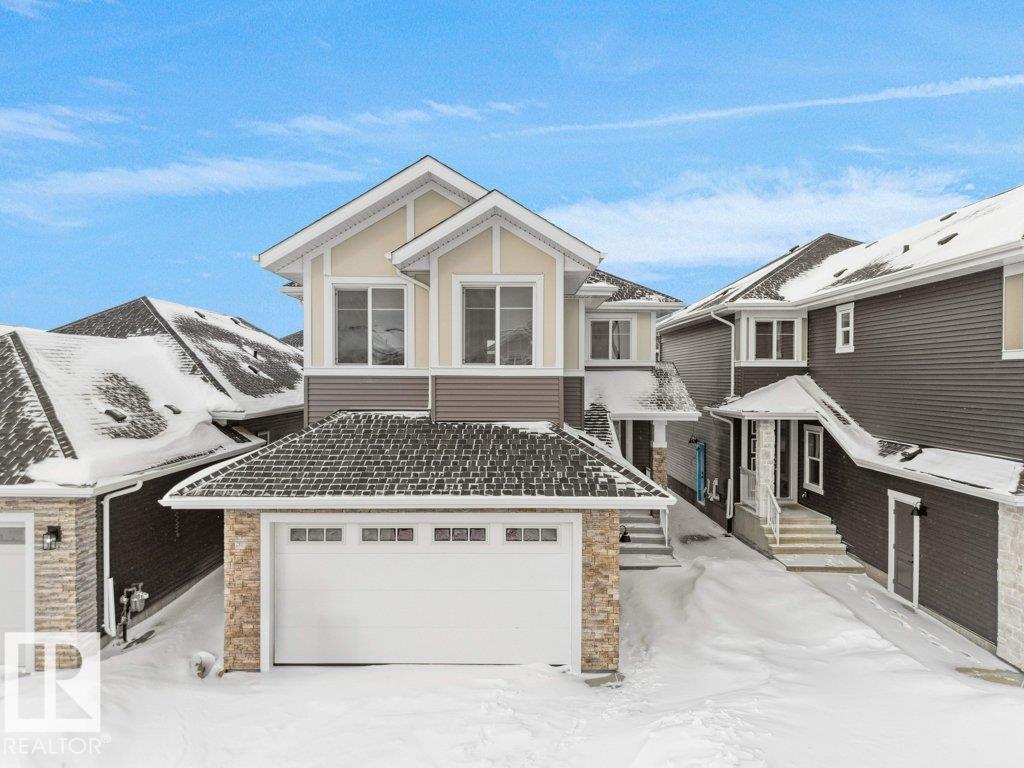
3322 Chickadee Dr NW
Edmonton, Alberta
Welcome to the GENESIS II Detached Single family house built by the custom builder Happy Planet Homes located in the vibrant community of STARLING SOUTH. SITTING ON A 28 POCKET LOT, This custom-built 2 Storey home features PLATINUM FINISHES & 4 BEDROOMS and 3 FULL WASHROOMS. Upon entrance you will find a MAIN FLOOR BEDROOM,FULL BATH ON THE MAIN FLOOR , Huge OPEN TO BELOW living room, FIREPLACE FEATURE WALL and a DINING NOOK. Custom-designed Kitchen with BUILT-IN APPLIANCES & A SPICE KITCHEN. Upstairs you'll find a HUGE BONUS ROOM across the living room which opens up the entire space. The MASTER BEDROOM showcases a lavish ensuite comprising a stand-up shower, soaker tub and a huge walk-in closet. Other 2 secondary bedrooms with a common bathroom and laundry room finishes the Upper Floor. Quick possession available. (id:55254)
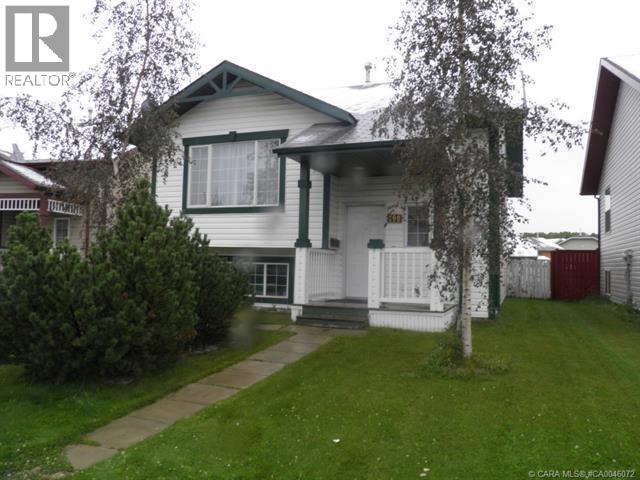
190 Kerr Close
Red Deer, Alberta
Great opportunity for first-time home buyers or investors! This well-kept bi-level offers 4 bedrooms (2 up, 2 down), 2 full bathrooms, and a fully finished basement with a spacious family room. Long-term tenants are in place and would be happy to stay, making this an excellent investment opportunity, or take possession for your own family. The bright main floor features a functional kitchen, dining area, and living room with access to the large south-facing deck and fully fenced backyard—perfect for enjoying the summer sun. Located close to parks, schools, and amenities, this affordable home offers great value and plenty of potential. (id:55254)
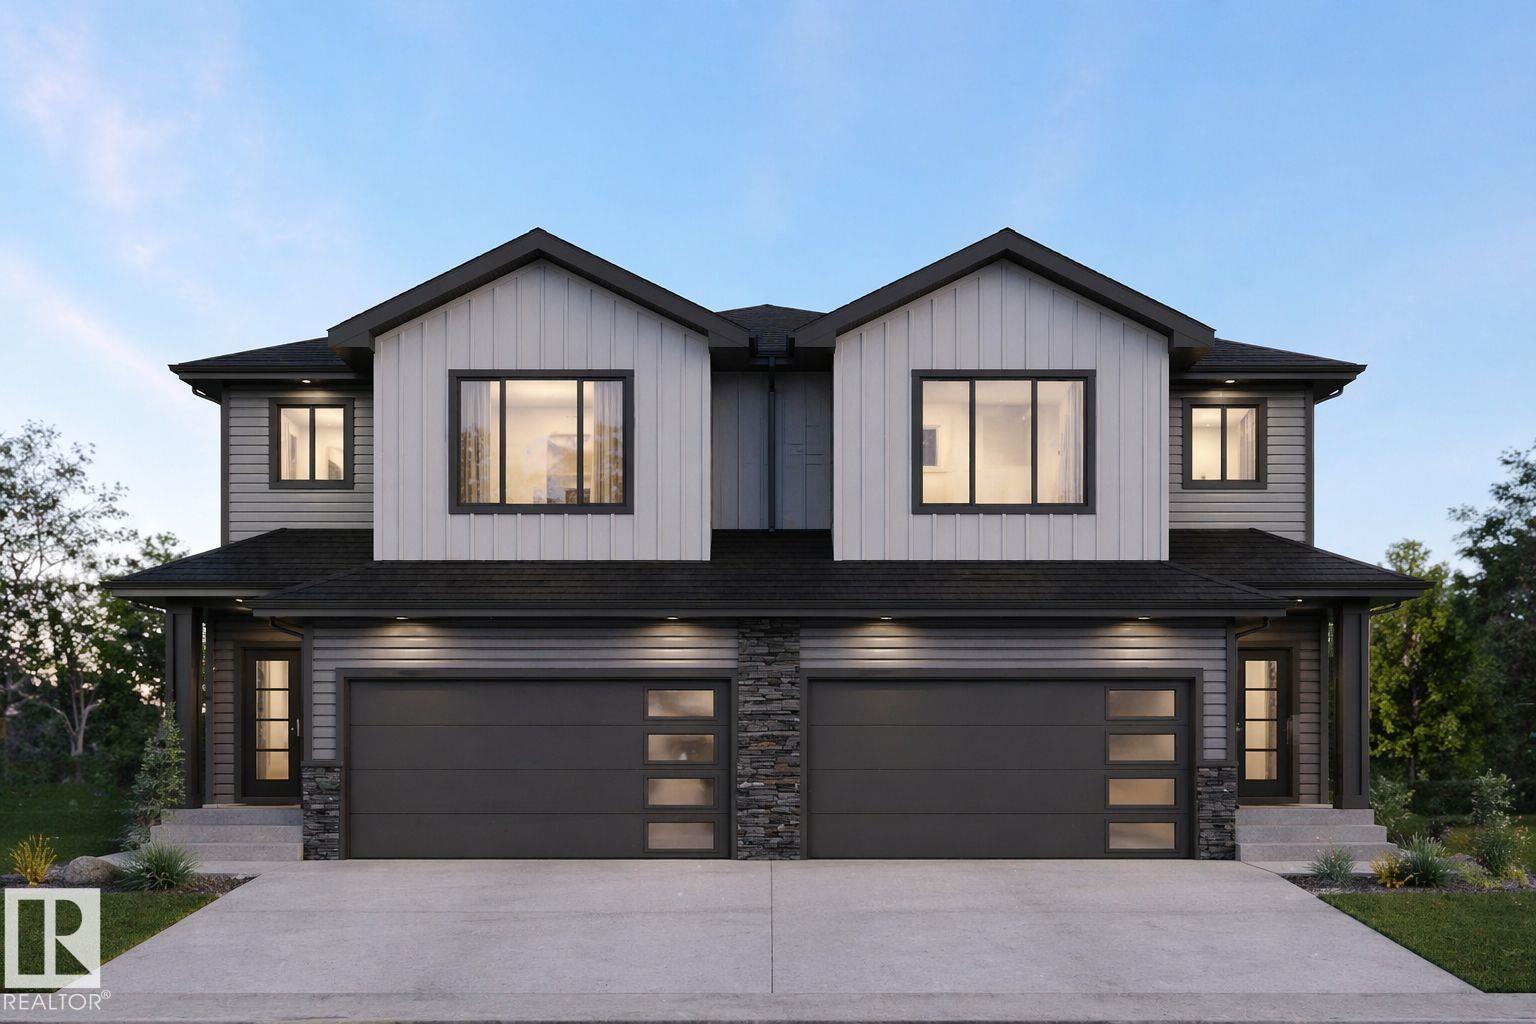
8538 223a St NW
Edmonton, Alberta
NO CONDO FEE | 3 BED | 2.5 BATH | BONUS ROOM | DOUBLE ATTACHED GARAGE DUPLEX Welcome to this beautifully designed NO CONDO FEE duplex in the sought-after community of ROSENTHAL, offering 1,693 SQ FT of thoughtfully planned living space. This home features 3 BEDROOMS, 2.5 BATHROOMS, and a bright OPEN-CONCEPT MAIN FLOOR with a modern kitchen, WALK-IN PANTRY, dining area, and spacious living room with ELECTRIC FIREPLACE. The upper level offers a versatile BONUS ROOM, convenient UPPER FLOOR LAUNDRY, and a spacious PRIMARY SUITE complete with ENSUITE and WALK-IN CLOSET, along with TWO ADDITIONAL BEDROOMS and a full bath. Enjoy the DOUBLE ATTACHED GARAGE and a family-friendly location close to PARKS, SCHOOLS, SHOPPING, and major roadways including WHITEMUD DRIVE and ANTHONY HENDAY. UNDER CONSTRUCTION — POSSESSION ESTIMATED DECEMBER 2026 - Photos are for ILLUSTRATION PURPOSES ONLY. (id:55254)
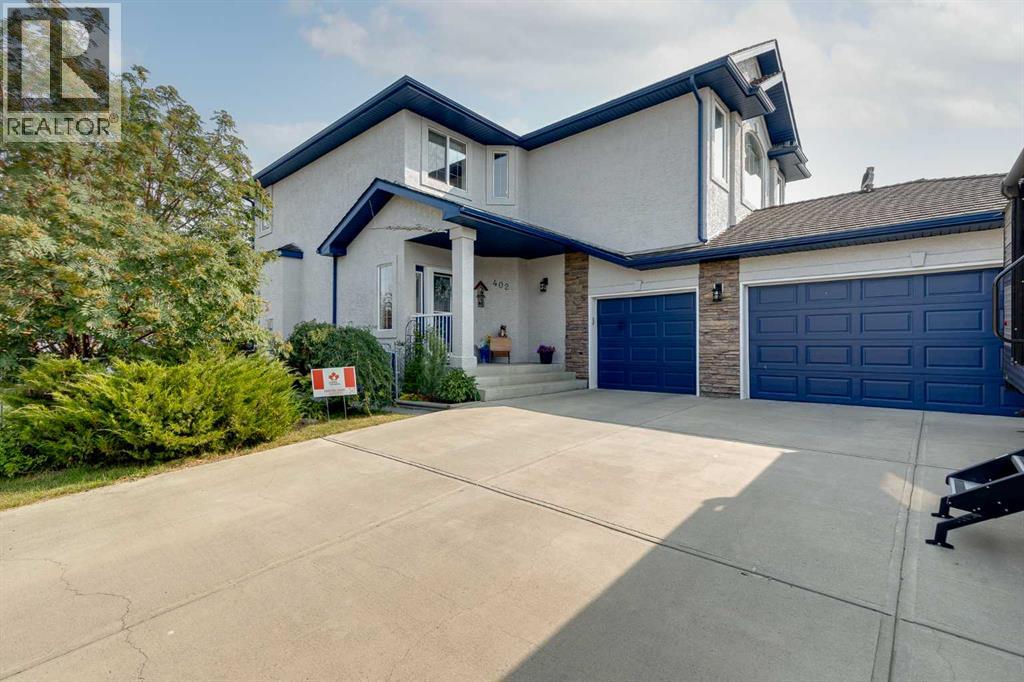
402 Fairways Mews NW
Airdrie, Alberta
Welcome to The Fairways, a quiet golf-course community where this beautifully maintained two-storey home sits on a large corner lot in a peaceful cul-de-sac. One of the standout features of this property is the oversized triple car garage—a rare find in this area and a major advantage for anyone needing extra parking, storage, or workspace. With its side-drive design, the garage also provides dedicated RV parking, making it an exceptional setup for families with multiple vehicles or recreational equipment.Major exterior upgrades include freshly painted stucco and a rubber roof with 40 years remaining on the transferable warranty.Inside, the spacious front entry opens into a warm, inviting living area highlighted by beautiful hardwood floors and a cozy gas fireplace. The kitchen features updated quartz countertops, a bright backsplash, a large island with secondary bar sink, and a gas stove that will impress any home chef. A generous walk-through pantry adds convenience and storage. The dining nook is surrounded by windows and leads to the composite deck overlooking the landscaped yard with underground irrigation. Sitting on a 5,500 sq. ft. lot, the outdoor space offers plenty of room to enjoy. The back entry from the oversized triple garage includes a functional laundry room with storage, and a well-placed powder room just off the hallway—ideal for busy families coming and going.Upstairs, a stunning vaulted bonus room provides a bright, spacious retreat. The primary suite is exceptionally large and features a 5-piece ensuite with a newly renovated shower, a relaxing soaker tub, and a walk-in closet. Two additional bedrooms on this level are generously sized, along with another full 4-piece bathroom.The fully developed basement offers a fourth bedroom, a new 4-piece bathroom with a large stand-up shower, and a massive rec room with a corner area perfect for a home office or play space.Additional upgrades include a newer hot water tank (2021), A/C, and central ai r. This home is also within walking distance to multiple schools—ideal for families.Homes with a triple garage of this size and this level of care rarely come available in such a sought-after community. Book your showing today. (id:55254)