Sanket Patel Commercial Realtor
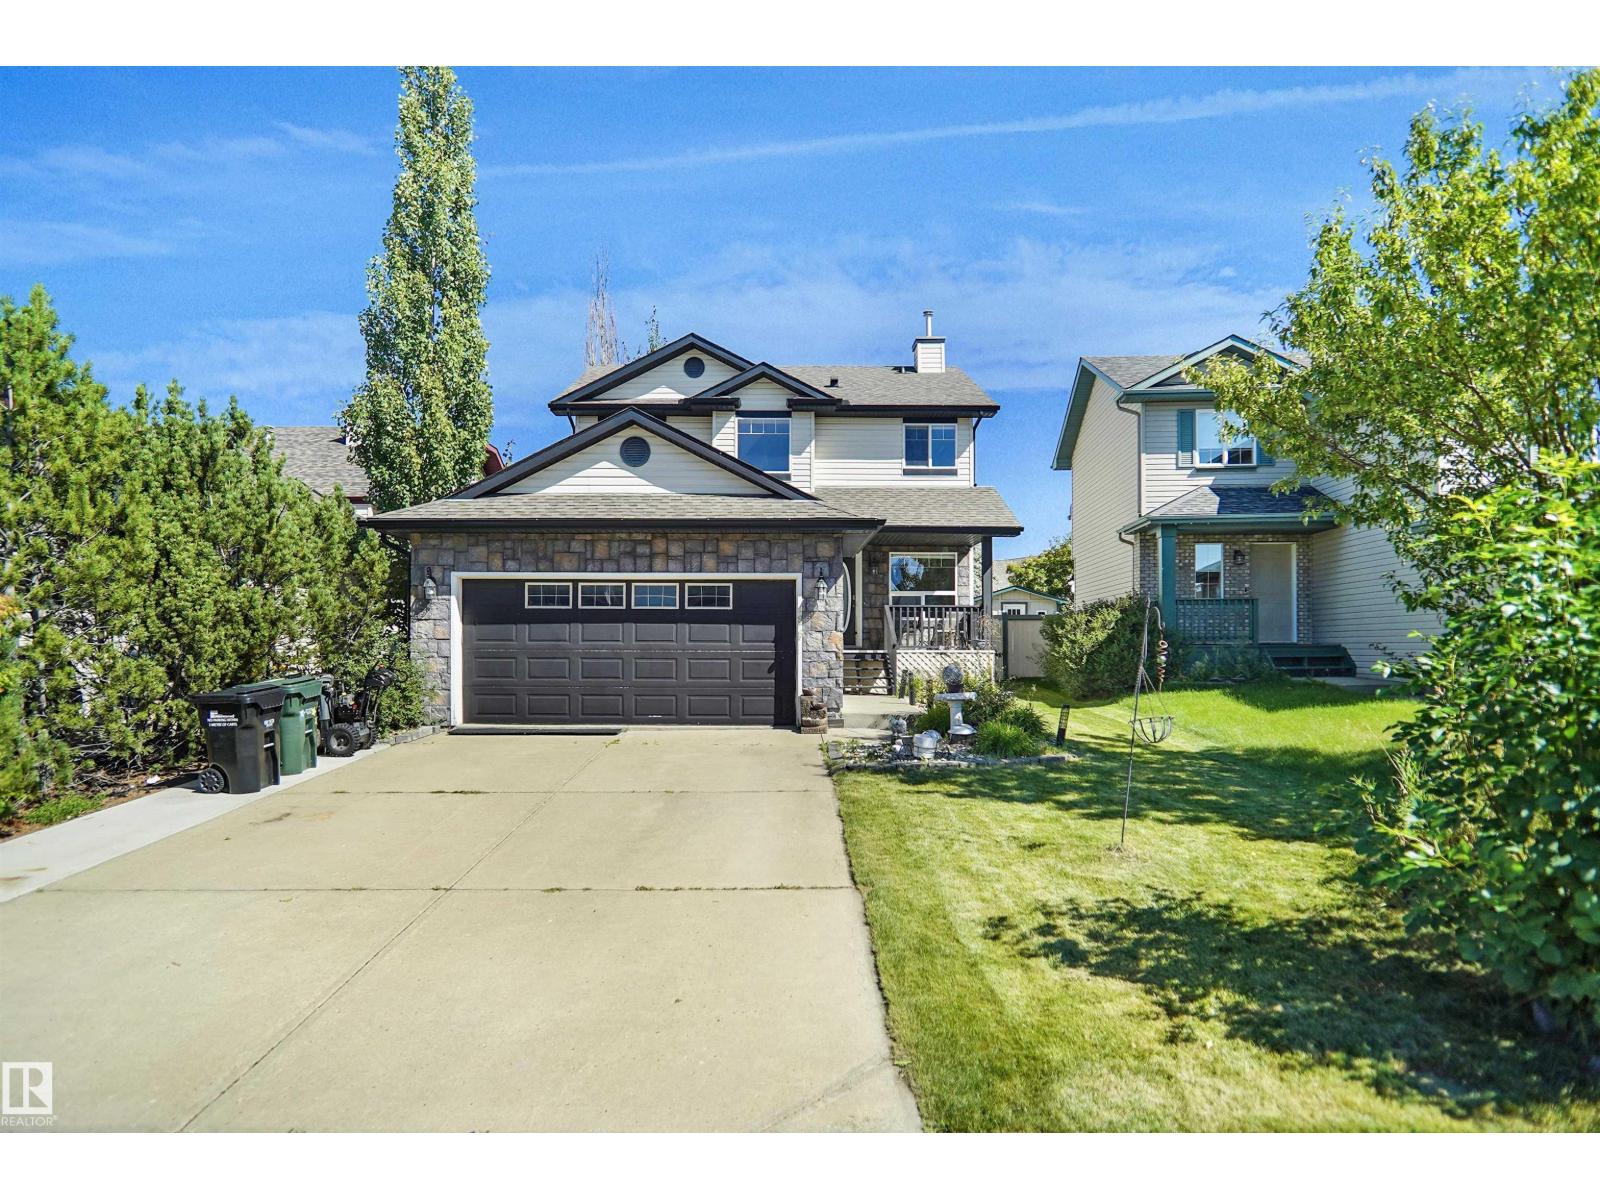
19 Christina Wy
Sherwood Park, Alberta
Welcome to this beautifully maintained home located in the heart of Lakeland Ridge! Perfect for first-time buyers or a growing family, this inviting home offers a functional layout with plenty of space throughout. The main floor features a versatile front flex room, along with a spacious family room that flows seamlessly into the dining nook and kitchen perfect for everyday living and entertaining. Upstairs, you’ll find 3 generous bedrooms and 2 full bathrooms, including a comfortable primary retreat. The fully finished basement provides even more living space with a large recreation room, spacious bedroom, full bathroom, and open den ideal for a home office or additional sitting area. Step outside and enjoy the private backyard, offering a great space to relax, entertain, and enjoy the outdoors. A wonderful family home in a fantastic Lakeland Ridge location! (id:55254)

1312 35 St NW
Edmonton, Alberta
Stunning two-story duplex with LEGAL SECONDARY SUITE in the mature, family-friendly community of Crawford Plains, close to schools, parks, shopping, and transit. Offering approx. 2,400 sq. ft. on 3 levels, this property features 5 bedrooms and 3.5 bathrooms—ideal for investors or multi-generational living. The main floor includes a bright living room with an electric fireplace, access to a sun deck, and a stylish European-inspired kitchen with quartz countertops, ample cabinetry, and a spacious dining area. Upstairs offers a primary bedroom with an ensuite and a walk-in closet, two additional bedrooms, a bonus room, a full bath, and a laundry with a sink. The legal basement suite with a separate entrance features 2 bedrooms, a kitchen, a living area, a full bath, and its own laundry, providing excellent rental income potential. Modern exterior with vinyl & smart board siding, double attached garage, and an impressive 8’ front door with sidelights complete this fantastic opportunity. A Super 10! Hurry! (id:55254)
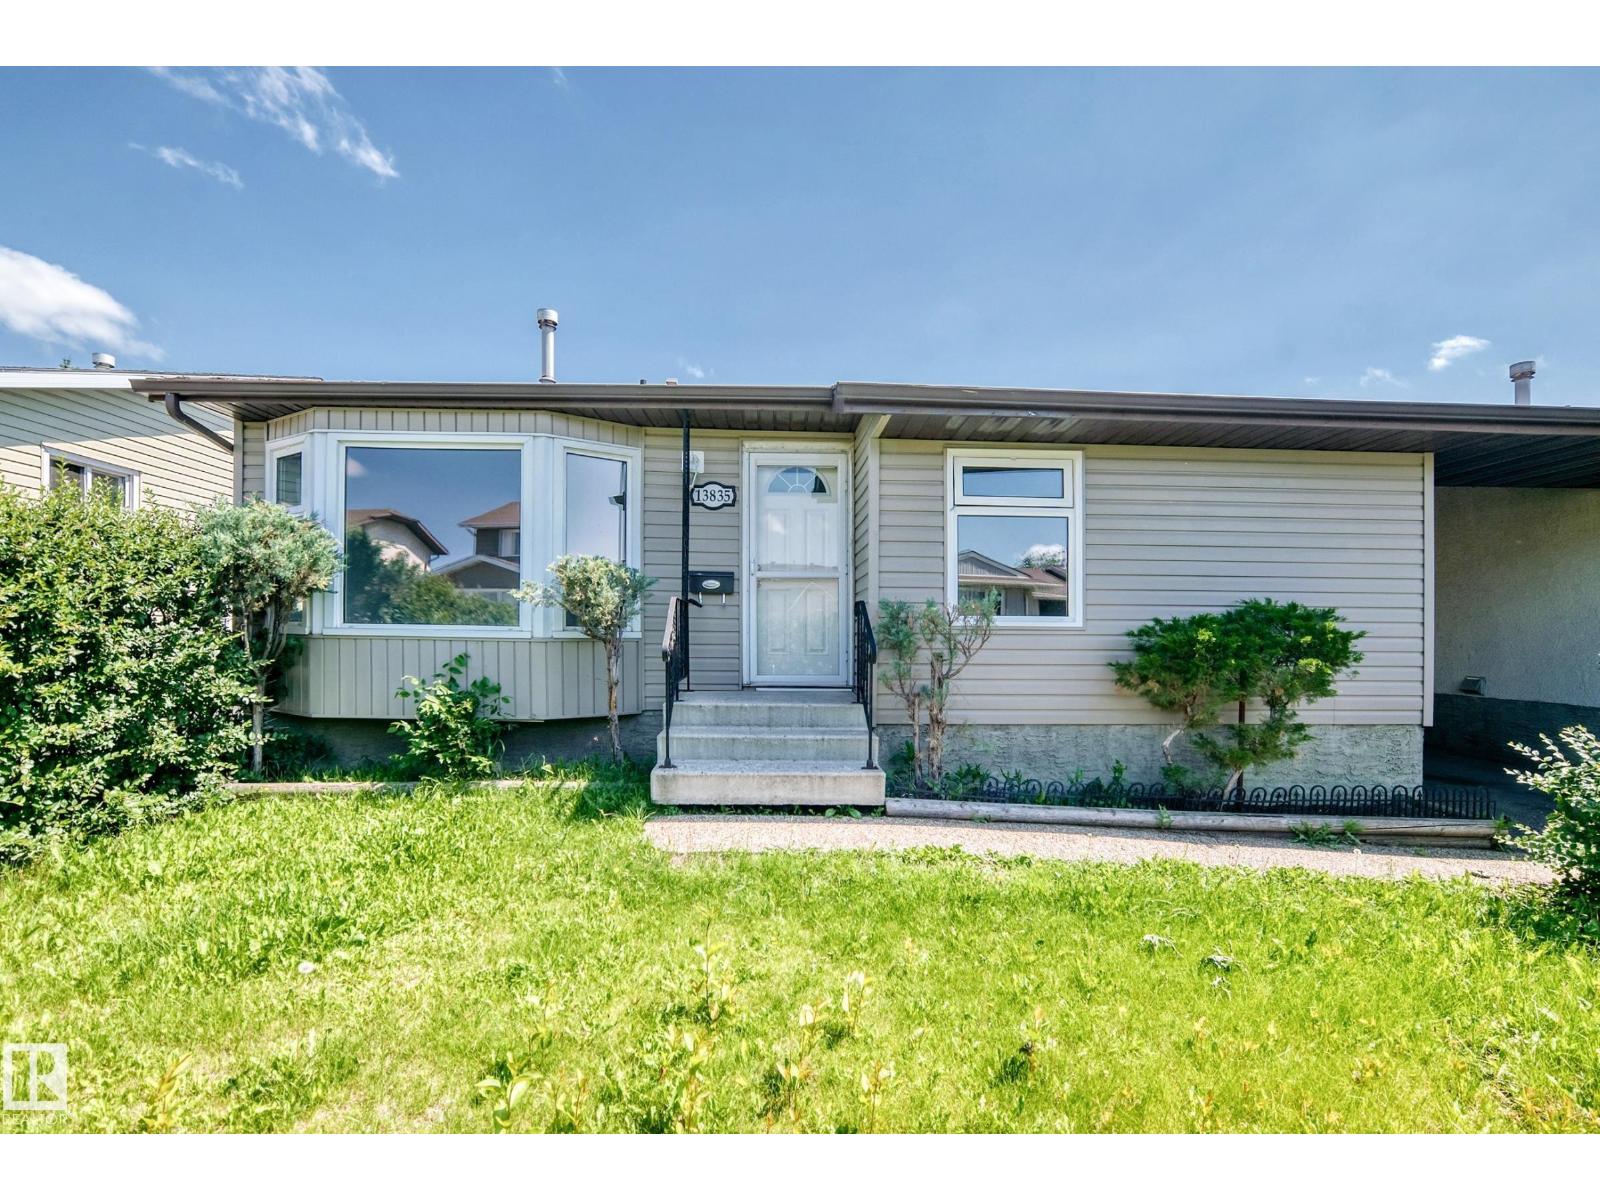
13835 114 St NW
Edmonton, Alberta
Come check out this renvoated 2 Bedroom Half duplex with a SIDE entrance and 2 Kitchens. The main floor has a large living room, dining room, kitchen, laundry space, bathroom and 2 large bedrooms. The finished basement has a side entrace, large living room, kitchen, laundry , bathroom and 2 rec rooms. Don't forget the fenced yard and large carport. This home has it all. It is close to shopping, schools, and yellowhead. (id:55254)

#126 41310 Range Road 282
Rural Lacombe County, Alberta
Discover the ultimate lakeside lifestyle at Degraff Resort! This gorgeous 4-season manufactured home, built in 2021, is located within a secure, gated bareland condo community on the scenic eastern shore of Gull Lake. Featuring a bright, open floor plan with high vaulted ceilings and refreshing air conditioning, this 3-bedroom, 2-bathroom home welcomes you with a functional front entry complete with a closet and built-in seating. The private primary suite boasts a large walk-in closet and a spacious ensuite with double sinks, a soaker tub, and a walk-in shower. Step outside to an expansive huge wooden deck—perfect for entertaining—featuring a covered wooden gazebo structure, an outdoor gas line, a beautifully landscaped yard with two moveable sheds, a shared garden space, and paved parking for 3–4 vehicles. Stay comfortable year-round with central A/C and a water softener. Enjoy exclusive access to a private beach, boat launch, pickleball courts, playground, and clubhouse! (id:55254)
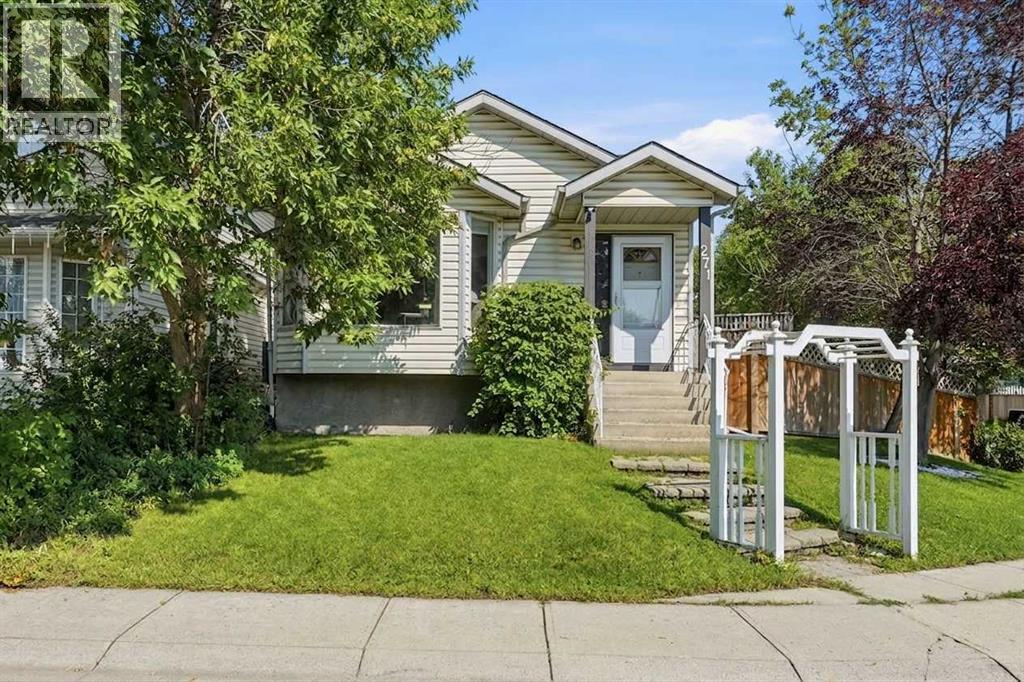
271 Erin Meadow Close SE
Calgary, Alberta
All the major upgrades are done for you and split level homes with this much space above grade don’t come to market very often. Move-in ready & offering 1,665sqft of developed space above grade PLUS another 488sqft in the basement. A 2nd entrance at grade level is already in place! Major recent updates include BRAND NEW FURNACE & A/C (2026), all Poly B plumbing removed with permit, new dishwasher & water softener (2024), new garage roof (2024), hot water tank (2019), & fresh paint (2023). Looking for an OVERSIZED & HEATED double garage? This home has it! Over 25’x23’ with workbenches, a paved alley, AND RV PARKING! Being located on a corner lot also means extra street parking. The location is another huge win - situated on a quiet no-through street, just steps to a public school (K-6) & a central green space. East Calgary Twin Arenas is a 2-minute drive with easy access to transit, Stoney Trail, Deerfoot Trail, & the 52 St corridor. Inside find a vaulted living & dining room where a south-facing bay window floods the space with natural light all day. The kitchen is both functional & charming, with a sink tucked under the window, a glass washer, stainless appliances (water line straight to the fridge means cold drinks all year round), & tons of cabinet/counter space. There is plenty of room for a small table in the kitchen for casual meals, & a patio door leads straight out to the deck, ideal for BBQing & indoor/outdoor living. Upstairs find three good-sized bedrooms. The larger primary features a walk-in closet & 2-piece ensuite with its own window — a lovely touch of natural light in a space that often goes without. The two additional bedrooms are a great size & a full 4-piece bathroom completes this level. The lower level is what truly sets this home apart – a huge family room with full-sized windows is anchored by a cozy corner gas fireplace. This level also includes a fourth bedroom & a half bath with laundry. The real standout feature is its own 2nd entrance at grade level, walking straight out to the backyard/garage. Whether you're looking at space for extended family, a private area for older kids or guests, a home office or exploring rental income potential, the separate entrance gives you options that a typical 4-level split simply doesn't offer. Below that, the basement is a genuine blank slate – imagine a home gym, a fifth bedroom, a home theatre - the possibilities are wide open. A crawl space adds incredible bonus storage that's tough to find in any home. The large corner lot is beautifully framed by mature trees providing shade & privacy. Entertain on the two-tiered deck or gather around a fire pit on the stone patio area. This is a rare combination of space, updates, flexibility, & location — excellent value in SE Calgary that won't last long! (id:55254)

537 Sawgrass Green NW
Airdrie, Alberta
THE SAGE by Baywest Homes — a thoughtfully designed home offering over 2,100 square feet of living space above grade, including 3 bedrooms, 2.5 bathrooms, and a main-floor office perfect for working from home or creating a quiet study space. Situated on a spacious lot with a west-facing backyard, this home blends function, style, and comfort.Built by Baywest Homes — trusted for quality and craftsmanship since 1985 — The Sage is engineered for lasting durability and thoughtful design, backed by a 10-Year Alberta New Home Warranty and a one-year builder warranty.Step inside to a welcoming foyer leading to the main-floor office. The heart of the home is the kitchen, featuring 42-inch cabinets with crown molding and under-cabinet lighting, upgraded appliances, a built-in microwave, a gas range, and a chimney-style hood fan with tile extending to the ceiling. Quartz countertops and a Silgranit undermount sink add both beauty and practicality, while a walk-through pantry connects the kitchen to the mudroom, keeping everyday essentials organized and out of sight.The open-concept great room and dining area are ideal for entertaining, with oversized windows and a sliding glass door opening to the west-facing yard. The large living room has plenty of natural light thanks to the oversized windows and the flooring is luxury laminate flooring throughout the entire main floor. Upstairs, a spacious bonus room is perfect for movie nights or a play area, with an adjacent tech nook ideal for studying, working, or creative projects. The primary suite offers a private retreat with a large walk-in closet and an ensuite featuring a spacious shower and separate soaker tub. Two additional bedrooms, a dedicated laundry room, and a well-appointed main bathroom complete the upper level.The Sage is designed to support your lifestyle with comfort, beauty, and thoughtful features throughout.About the Community:Sawgrass Park in NW Airdrie is a vibrant new community by Hopewell, featu ring lush green spaces, serene wetlands, and upcoming plans for a new school and recreation amenities such as a splash park and pickleball courts. It's the perfect place to build lasting memories — and you'll be among the first to call this exciting neighbourhood home.Photos shown are of the same model in a different community and may not reflect the exact finishes of this home. (id:55254)

52 Canterbury Gardens SW
Calgary, Alberta
This thoughtfully designed townhouse offers an abundance of living space across multiple levels, blending everyday function with comfortable, flexible living. Ideally positioned directly off greenspace and just steps from Babbling Brook Park, with Fish Creek Park only a few minutes away, the location is ideal for those who appreciate nature and convenience.Large windows throughout the main living areas allow natural light to flow in, complemented by newer flooring that creates a fresh and inviting feel. Cozy up in front of the gas fireplace in the spacious living room, or gather with family and friends in the sprawling dining area. Two generously sized bedrooms offer comfortable retreats, while the partially developed basement provides additional flexible space to customize to your needs.Step outside to your private, fenced yard — a peaceful space to relax, garden, or simply enjoy the surrounding greenery. A single attached garage adds everyday convenience, while the low-maintenance lifestyle means less time spent on upkeep and more time enjoying your home and surroundings.With its unique multi-level layout, generous living spaces, private outdoor area and exceptional access to parks and greenspace, this is an excellent opportunity for those seeking space, nature and convenience.Notable features: New furnace, hot water tank, and oven. Newer dishwasher: 3 yrs, newer fridge: 4 yrs, new plank flooring. Basement windows recently replaced. This home provides peace of mind for years to come. (id:55254)
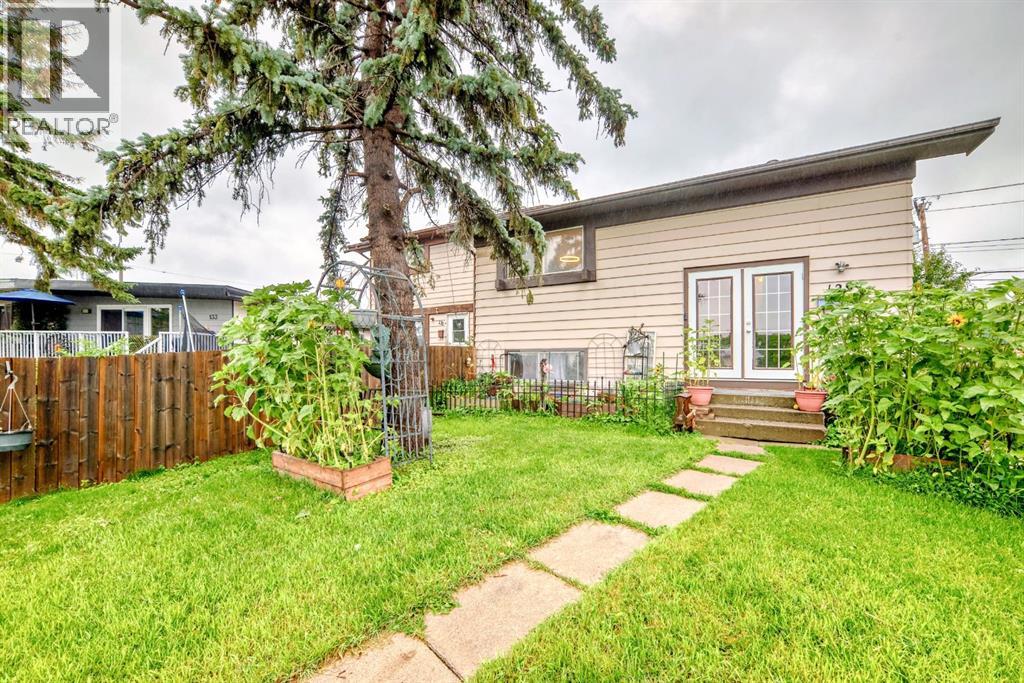
129 Dovertree Place SE
Calgary, Alberta
Welcome to 129 Dovertree Place SE — a well-maintained bi-level half duplex (semi-detached) home situated on a quiet cul-de-sac in the established community of Dover. Offering over 1,600 sq ft of living space with no condo fees, this property is ideal for first-time buyers, families, or investors.The main level features a bright living room, eat-in kitchen, two bedrooms, and a full 4-piece bathroom. The fully finished lower level includes one large bedroom, a second full bathroom, laundry area, and a spacious rec room with a wood-burning fireplace — perfect for relaxing or entertaining.The fully fenced backyard has rear lane access with a large parking space capable of accommodating an RV, trailer, or multiple vehicles. Located under 10 minutes to Stoney Trail and Deerfoot Trail and less than 15 minutes to downtown Calgary, this home offers easy access to major routes and the city core while being close to schools, parks, and transit.A great opportunity to own a semi-detached home in a family-friendly neighbourhood (id:55254)

151 Riverdale Terrace W
Lethbridge, Alberta
OPEN HOUSE SATURDAY 1 - 2pm. Custom built / designed "one family" home, now available for your family. Open kitchen, dining area which flows thru to the great room, filled with custom "Alder" cabinetry by Adora Kitchens, this truly is the "hub" of the home. The main floor is completed by a grand open foyer, main floor laundry, 3 piece bath with a steam shower. Moving upstairs the spacious Primary retreat has a 8' x 6' walk-in closet, 3pc ensuite with an "air bubble tub". Your children will LOVE their bedrooms with the window seats built in book nooks & secret compartment, the 4th room being utilized as a home office could also serve as the 4th bedroom. Moving to the developed lower level, you'll discover a spacious family, games room area with a 2nd fireplace and wet bar. An additional bedroom, 4pc bath and excellent storage. All this plus location, on a park, close to schools and even more parks! There's more to discover, is it worth exploring---- you betcha! (id:55254)

203, 611 Edmonton Trail NE
Calgary, Alberta
INNER-CITY LIVING MEETS MODERN DESIGN in this spacious 2-bedroom, 2-bathroom condo in the heart of Crescent Heights. Located just off Edmonton Trail and 5th Avenue, this second-floor home puts you minutes from downtown while offering the space, functionality and convenience that make inner-city living easy. Step inside and you'll immediately appreciate the thoughtfully designed floor plan. The two bedrooms are positioned on opposite sides of the main living area, creating added privacy and making the layout ideal for roommates, guests, a home office or an investment property. At the centre of the home is a bright, open-concept living space that brings the kitchen, dining and living areas together. The modern kitchen features quartz countertops, stainless steel appliances, and plenty of cabinetry. A built-in island opens the kitchen to the living area and offers additional prep space with room to pull up a few barstools for casual dining or entertaining. The spacious living room provides plenty of flexibility for your furniture and opens directly onto a covered, east-facing balcony, an outdoor space to enjoy your morning coffee or unwind at the end of the day. Laminate flooring runs throughout the main living areas and bedrooms, while tile flooring provides a durable finish in both bathrooms. The primary bedroom features a convenient walk-through closet leading directly into its private 4-piece ensuite with a tub and shower combination. On the opposite side of the suite, the second bedroom offers another smart design feature: direct access to the second 4-piece bathroom. With an additional entrance from the main living area, the bathroom functions almost like a Jack-and-Jill setup, providing privacy for the bedroom while remaining easily accessible for guests. You'll also appreciate the convenience of separate in-suite laundry, secure bike storage and your own TITLED UNDERGROUND PARKING STALL. And then there's the location. Crescent Heights remains one of Calgary's m ost desirable inner-city communities for good reason. From here, you're close to downtown, transit, schools, shopping, restaurants and the many local businesses along Edmonton Trail and Centre Street, with easy access to some of the city's best inner-city amenities. Whether you're a first-time buyer looking to skip the commute, an investor searching for a versatile two-bedroom layout, or simply someone who wants the convenience of living close to the heart of Calgary, this home delivers an excellent combination of LOCATION, LAYOUT AND VALUE. (id:55254)

303, 30 Rochester View NW
Calgary, Alberta
GREENSPACE VIEWS, TWO-CAR PARKING AND RESORT-STYLE AMENITIES—welcome to the Magnolia 2.1 at Lavender Hill in Rockland Park. This thoughtfully designed three-storey townhome blends contemporary finishes with a practical layout, creating a stylish, low-maintenance home for first-time buyers, families, professionals or investors.The entry level offers direct access to the tandem attached garage, providing two indoor parking spaces along with valuable room for storage. Outside, a private front patio faces the greenspace and includes a natural gas BBQ hookup—the perfect spot for summer grilling, morning coffee or relaxing outdoors.The open-concept main floor is bright, welcoming and made for everyday living. Durable vinyl plank flooring connects the kitchen, dining and living areas, while a flexible nook offers the ideal place for a home office, reading corner or beverage station. The kitchen stands out with quartz countertops, sleek matte-black plumbing fixtures and an upgraded French-door refrigerator with a pull-out freezer. A convenient powder room completes this level.Upstairs, the private primary retreat features an ensuite and walk-in closet. Two additional bedrooms, a full bathroom and upper-floor laundry provide the space and convenience needed for family life, guests or working from home. Quartz countertops throughout give the entire home a polished, cohesive finish.Life in Rockland Park extends far beyond your front door. Community amenities include an outdoor pool and hot tub, pickleball and basketball courts, a children’s playground, and a hockey rink during the winter—offering year-round opportunities to stay active, connect with neighbours and enjoy the outdoors. With nearby pathways, natural surroundings and a convenient route toward downtown or the mountains, this is a home and community designed for the way you want to live.Book your private showing and discover everything the Magnolia 2.1 has to offer!PLEASE NOTE: Photos are virtual renderi ngs and may not reflect the exact layout, interior selections, fit or finish of Unit 303, 30 Rochester View NW. Floor plans and options shown may differ. (id:55254)

310, 1001 13 Avenue SW
Calgary, Alberta
ONE OF THE BEST VALUES PER SQUARE FOOT IN THE BELTLINE! If space matters, this one deserves a look. Offering an impressive 1,567 sq. ft. of living space, this oversized corner-unit condo in The Royal Oak delivers the room of a house with the convenience of inner-city living — all on one level and at a price that is increasingly difficult to find in this location.The spacious layout features two large bedrooms, two full bathrooms and generous living and dining areas, with large windows bringing in plenty of natural light. Step outside to the private corner balcony or enjoy the comfort of central air conditioning during Calgary's warmer months.The updated kitchen offers modern finishes, plenty of cabinetry and excellent workspace, with an open layout that works equally well for everyday living or entertaining.The primary bedroom is approximately 336 sq. ft. — larger than many condo living rooms — with a walk-in closet and renovated ensuite featuring a walk-in shower. The second bedroom provides plenty of space for family, guests or a comfortable home office. The Dining area could be converted to and enclosed office/den or even potential 3rd bedroom (all construction would need condo board approval). There is so much room in this unit!Another huge advantage is the oversized in-suite laundry and storage room, providing the kind of practical storage that's often missing from condo living.The Royal Oak is a well-managed, predominantly owner-occupied building offering a recently renovated fitness room, social room, guest suite and bike storage.And then there's the location. Tucked onto a quiet, tree-lined street in the Beltline, you're just steps from 17th Avenue and its restaurants, cafés, pubs, shopping and everyday amenities, along with parks, pathways and transit. Downtown is easily accessible while still allowing you to live just outside the busiest part of the core.1,567 sq. ft., two bedrooms, two bathrooms, an outstanding inner-city location and excel lent value per square foot — if you've been compromising on space to live downtown, you don't have to.Book your private showing and come see just how much space your money can buy in the Beltline. (id:55254)