Sanket Patel Commercial Realtor

20853 92a Av NW
Edmonton, Alberta
Welcome to exceptional golf-course living in Suder Greens! This custom-built original-owner home offers approx. 2,200 sq. ft. of beautifully designed living space on the largest lot in the cul-de-sac, with stunning golf-course views and a south-facing backyard. The main floor features gleaming hardwood floors, a versatile flex room/office, spacious mudroom, walkthrough pantry, and bright open-concept kitchen and living area. Kitchen appliances are less than a year old, and the furnace is newer. Upstairs, the bonus room provides additional family space. The generous primary suite features a luxurious 5-piece ensuite with corner Jacuzzi and a walk-in closet with custom organizers. Two additional bedrooms and convenient laundry complete the level. The fully finished basement offers a gas fireplace, cork flooring, spa-inspired bathroom with steam shower, and space ideal for a home gym or recreation. A wet-bar rough-in adds entertaining potential. Close to schools, shopping, restaurants, and golf at your doors (id:55254)

661 Bevington Pl NW
Edmonton, Alberta
STUNNING RENOVATIONS, CUL-DE-SAC LOCATION, LARGE PIE-YARD! This 3 bedroom 4 bathroom 2-storey with roughly 2300 sqft of finished living space is move-in-ready! Open concept kitchen/living/dining area with cozy gas fireplace and patio door to backyard. New flooring throughout the main floor & an incredible kitchen renovation completed in 2024! Upper level has 3 bedrooms including the primary with renovated ensuite bathroom & walk-in closet. A renovated 4-piece hallway bathroom & laundry closet complete the upper level. Basement is fully finished with a huge rec-room (pool table is included if buyer wishes!), 3-piece bathroom, & storage. Relax outdoors on the large deck (gas BBQ hookup) overlooking the massive yard. Located in the quiet, family friendly West End neighbourhood of Breckenridge Greens in Lewis Estates. Enjoy quick access to great schools, amenities, Lewis Estates Golf Course, public transportation & major roadways. NEWER FURNACE & HWT! There is wiring for hot tub on deck. Come check it out! (id:55254)

NW-9-54-5-5 00
Rural Lac Ste. Anne County, Alberta
Rare opportunity to own 4.20+/- acres of private, treed land along the shores of Lake Isle. Offering direct lake access and expansive water views, this secluded parcel features a mix of mature trees and open areas with plenty of space to create your own lakeside retreat. Zoned Country Living Residential, the property offers potential for residential or recreational uses. Enjoy the privacy and peaceful surroundings of a sizeable waterfront parcel while remaining just a short drive from Alberta Beach and only 1 hour from Edmonton. This is a raw parcel, no services currently connected, offering a unique opportunity to enjoy and make this private piece of Lake Isle your own. (id:55254)

12248 16 Av SW
Edmonton, Alberta
Huge yard - one of the biggest in Rutherford + no back neighbours! Great use of living space throughout this 1515sq.ft. half duplex with many custom storage and shelving units. Main open floorplan has new SS fridge (2022), built-in dining bench and shelves, cozy gas fireplace, 2-pc powder room and all new lighting. Bright upstairs has primary bedroom with 2 walk-in closets and 3-pc ensuite; large second bedroom with 2 big closets; and another 3-pc bathroom with linen closet. Beautifully finished basement has Murphy bed with shelving and 3-pc ensuite – could be 3rd bedroom or guest suite! Basement also has stacked laundry, laundry sink, and 2 storage rooms. Garage has shelving, cabinet and flip-up work bench, and can still fit an SUV in it! Other notable updates throughout: new carpet and laminate plank (2021), shingles (2025), hot water tank (2020), insulated garage door with overhead heater (2019). Walking distance to Johnny Bright School (K-9) and paths/parks throughout Rutherford. Don't miss this one! (id:55254)

57 Homestead Crescent NW
Edmonton, Alberta
Rare ravine-backing home with a private backyard oasis, an RV gate & no rear neighbours! Enjoy peaceful nature views, walking trails, & quiet evenings from your covered composite deck just minutes from downtown. This fully PRE-INSPECTED & AIR-CONDITIONED home features a chef-inspired kitchen with quartz counters (2022), upgraded appliances (dishwasher+stove 2015, fridge 2024) ample cabinetry, a walk-thru pantry, and an open layout flowing into the dining/living areas with hardwood flooring and a cozy gas fireplace. The main floor includes a bright office, generous storage, a 2-pc bath, & an oversized garage that fits a truck & SUV. Upstairs offers a spacious bonus room with 9' ceilings, a convenient laundry room (washer & dryer 2020), & a luxurious primary suite with walk-in closet and spa-like ensuite w/ jetted tub. Two additional bedrooms & another full bath complete the level. Close to schools, shopping, dining, groceries, and quick access to the Henday, Yellowhead, & Sherwood Park. (id:55254)

61 Amesbury Wd
Sherwood Park, Alberta
~!WELCOME HOME!~ OVER 3,100 SQFT of FINISHED LIVING SPACE in one of THE PARK’S PREMIER SUBDIVISIONS! This stunning 2-STOREY WALKOUT is far from cookie-cutter—CUSTOM BUILT top to bottom with NOTHING DONE ON THE CHEAP. RICH HARDWOOD spans the main & upper levels beneath soaring 18’ CEILINGS, with custom feature walls & built-in closet organizers throughout. ELECTRIC FIREPLACES warm both the PRIMARY & BONUS ROOM, while the SPA-LIKE ENSUITE offers a soaker tub, steam shower & hot water on demand. The kitchen delivers HIGH-END APPLIANCES, a massive island & exceptional entertaining space. The HEATED TRIPLE GARAGE offers tandem parking, built-in cabinetry & a custom mudroom. Downstairs: a FULLY FINISHED BASEMENT with 4th bedroom, full bath, large rec room & wet bar—ideal for extended family or a future MOTHER-IN-LAW SETUP. Outside: PREMIUM HARDIE BOARD & METAL SIDING, Gemstone lighting, extensive concrete work & a SUNNY SOUTH-FACING YARD backing WALKING TRAILS. Incredible sunsets—THIS ONE HAS IT ALL! (id:55254)

3e Twin Tc NW
Edmonton, Alberta
Well maintained townhouse in the desirable community of Twin Terrace. This home features 3 bedrooms plus Den, 1 full bath and 2 half bath. Newly renovated featuring new kitchen with quartz countertops, custom-built cabinetry, new sink and some upgraded appliances. It has a good size dining room. Living room and upstairs has a new vinyl plank flooring and the basement has new carpet installed. New paint through out the house. Upper level you will find 3 bedrooms and 4 pcs bathroom. The basement has a Den good for office space, good size family room, a laundry room and another half bath. Close to all amenities, school, public transportation, shopping, parks, and minutes away to Millbourne Mall. Move in Ready!!! (id:55254)
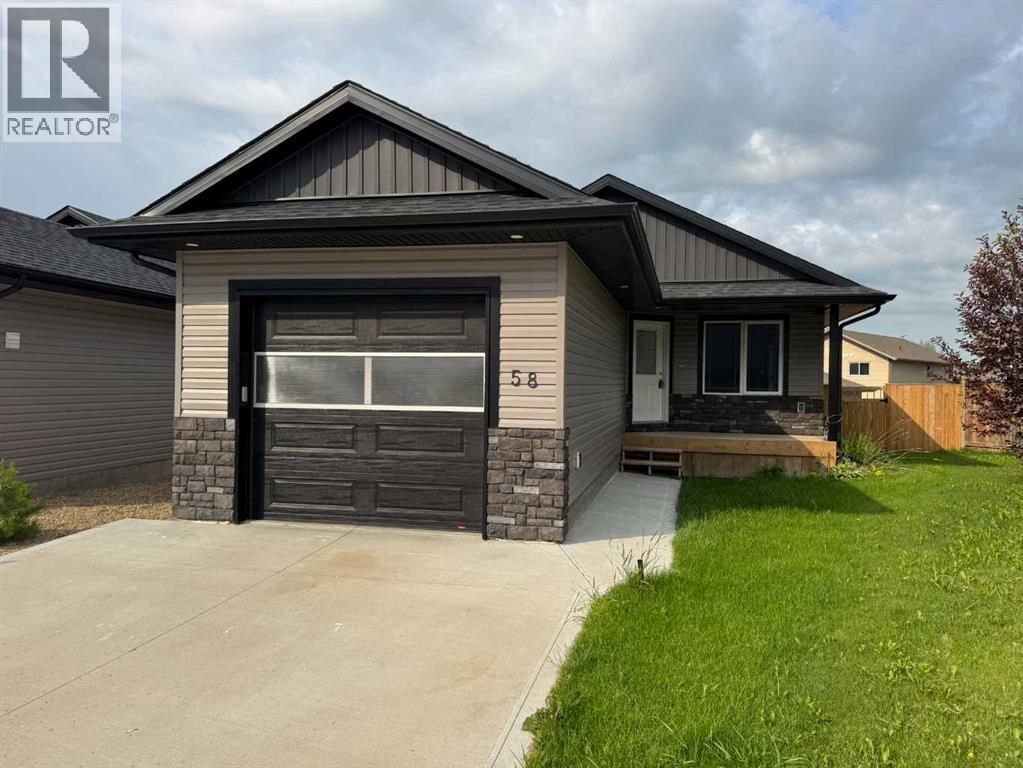
58 Ranchers Close
Lacombe, Alberta
Discover the comfort and convenience of this newer 2022 bungalow in Lacombe’s desirable Mackenzie Ranch Estates. Offering 1,240 sq. ft. of bright, open-concept living, this stylish home features vaulted wood-accent ceilings, recessed lighting and durable vinyl plank flooring. The modern kitchen is designed for everyday living and entertaining with white shaker-style cabinetry, stainless steel appliances, a striking tile backsplash, generous counter space and two pantries.The main floor offers two bedrooms, two full bathrooms and convenient main floor laundry. The spacious primary bedroom includes a walk-in closet and private 3-piece ensuite with tiled shower. An attached single garage provides direct access to the home.Downstairs, the partially finished basement includes a large recreation room, utility space and plenty of room to complete the lower level to suit your lifestyle while adding future value. Remediation and professional drying following a recent basement water event have been completed.Outside, enjoy the rear deck, fenced yard, back-lane access and an impressive pie-shaped lot with additional parking. Located close to parks, walking paths, shopping and everyday amenities, this affordable Lacombe bungalow combines newer construction, main floor living and outstanding future potential. Immediate possession is available! (id:55254)
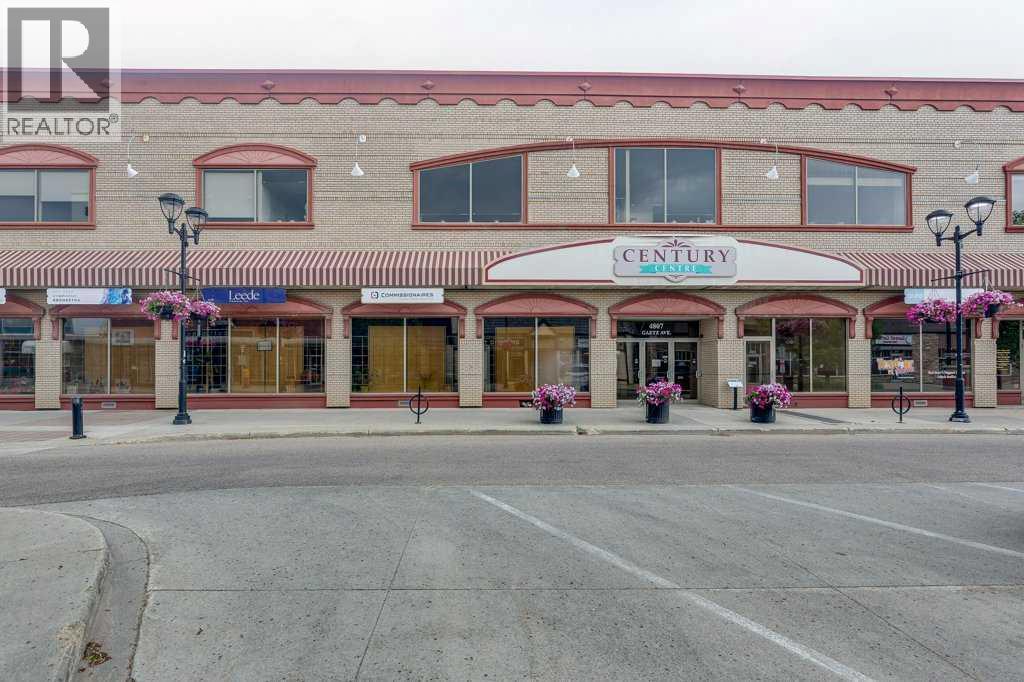
105, 4807 50 Avenue
Red Deer, Alberta
Rare main floor opportunity in the historic Century Centre in the heart of Downtown Red Deer. Suite 105 offers approximately 2,900 sq. ft. of flexible commercial space with barrier-free access, a secure building entrance, high ceilings, updated commercial carpet tile, multiple private rooms/offices, large open work or retail areas, a kitchenette/work room with sink and cabinetry, and rear service/access doors. The layout lends itself well to a wide range of professional, medical, wellness, training, retail, service, or office uses.Century Centre is a recognizable downtown landmark originally built for Eaton’s and extensively renovated into a multi-purpose commercial building with modern conveniences while maintaining its historic character. The building benefits from a strong tenant mix including chiropractic, dental, financial services, employment services, real estate, security, and other professional users. Located along 50 Avenue/Gaetz Avenue with convenient access to City Hall, the courthouse, banks, restaurants, coffee shops, downtown amenities, and seasonal downtown events. Shared customer parking is available along the south and east sides of the building, with one owner/manager stall included in the east lot. Additional staff parking, pylon signage, and basement storage may be available at additional cost. There is ample on street parking as well. Lease rate is $14.00/sq. ft. with estimated additional rent of $8.75/sq. ft. Heat, water, and central A/C are included; power is separately metered and billed separately. (id:55254)
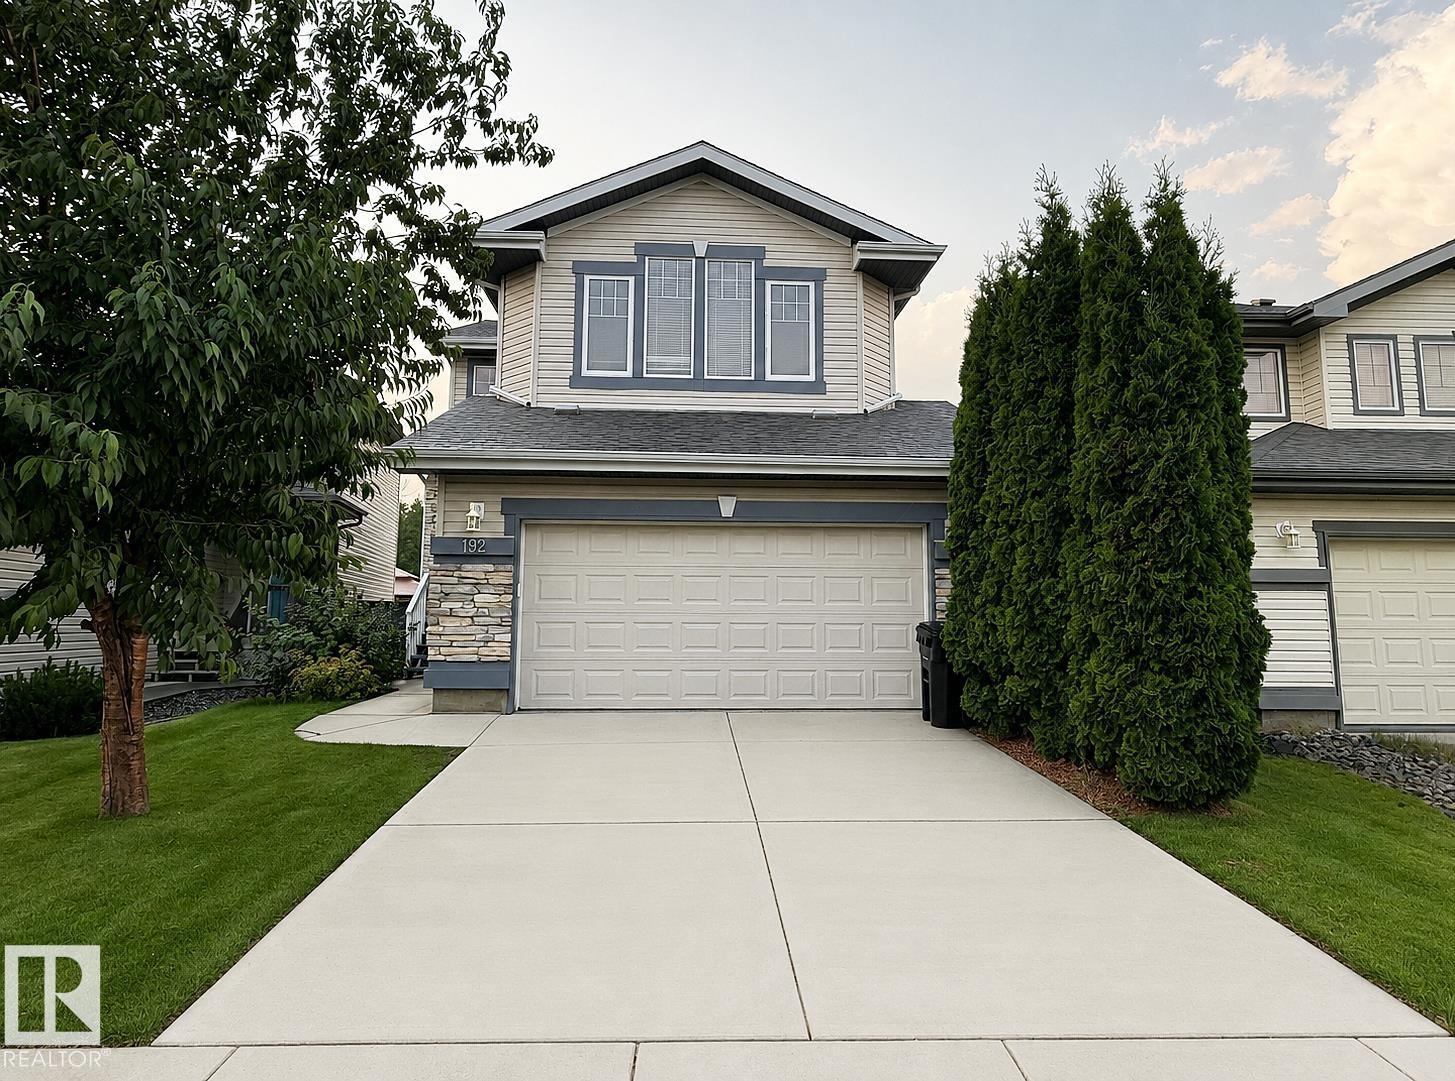
192 Keyport Ci
Leduc, Alberta
Beautifully finished 2-storey home in West Haven offering approx. 2,700 sq. ft. of exceptional family living. The open-concept main floor features a chef-inspired kitchen with SS appliances, granite countertops, & a convenient walk-through pantry connecting to the mudroom and laundry. The spacious family room boasts hardwood flooring & a stunning stone feature wall with a natural gas fireplace. Upstairs offers three bedrooms, including a generous primary retreat with a 5-piece ensuite & jetted jacuzzi, plus a bright bonus room with vaulted ceilings & large windows. The fully finished basement adds a theatre room, bedroom, full bath, & ample storage. Enjoy central A/C, a new roof (2024), new hot water tank (2024), freshly painted main floor, deck, front entrance railing & landing, & a heated double-attached garage. The large backyard overlooks the park & offers a fantastic outdoor setting. Ideally located steps from schools, parks, shopping, and walking paths. A true 10/10 home—move-in ready & a must-see! (id:55254)

274 Templeview Way NE
Calgary, Alberta
Immediate Possession!! Fantastic Opportunity for First-Time Buyers or Investors! Welcome to this bright and charming attached home nestled in the well-established community of Temple.Step inside to a functional and inviting layout featuring a formal entrance that leads up to the spacious living room featuring a cozy gas fireplace and a formal dining area. The kitchen is complete with a custom built i
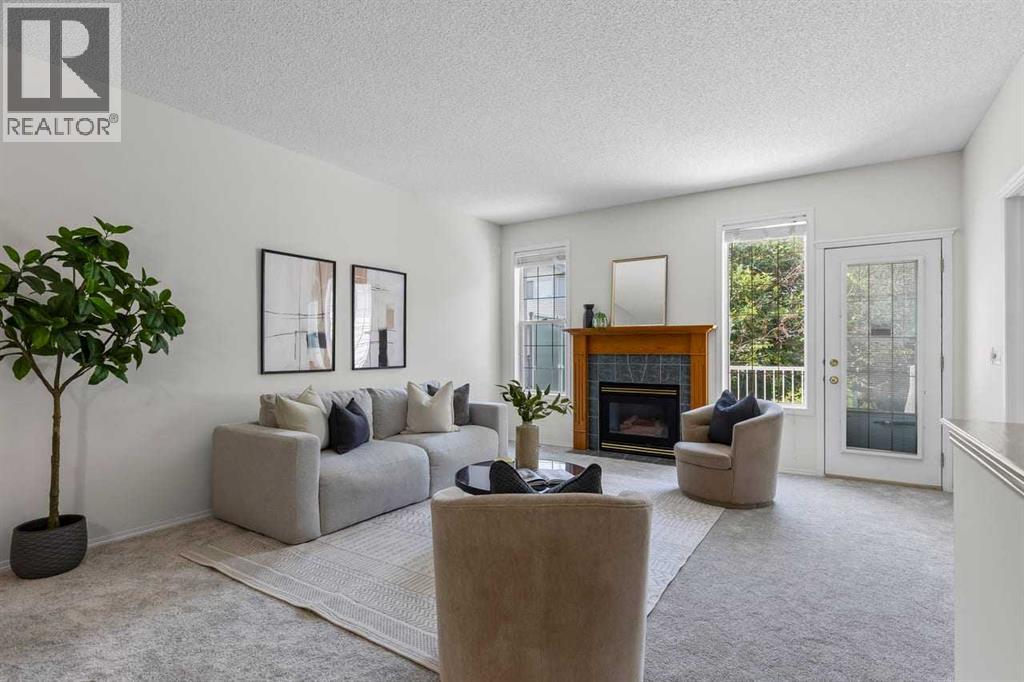
139 Hidden Valley Green NW
Calgary, Alberta
Maintenance-Free LivingWelcome to 139 Hidden Valley Green, a beautifully kept villa style bungalow and half-duplex in the sought after community of Hidden Valley. If you want to downsize and simplify your life without giving up your space or independence, this home gives you the best of both worlds: all the perks of low-maintenance living with zero condo fees. A low-cost HOA takes care of lawn care, watering, and snow removal, giving you total freedom to enjoy your free time. Located on a quiet and safe cul-de-sac, this move-in-ready home comes with great major upgrades including a new roof installed this year, along with fresh new carpet and stylish vinyl flooring throughout the main floor. Inside, the smart main-floor layout is built for easy everyday living. High ceilings on both the main floor and basement make the whole house feel open, bright, and spacious. The open-concept living and dining area features a gas fireplace, perfect for hosting friends or relaxing after a long day. Having main-floor laundry and a half-bath makes daily life super convenient, while the flexible second bedroom works great as a home office, hobby room, or guest space. Outside, you’ll love the double attached garage and a private backyard made for quiet evenings or summer BBQs. Downstairs, the bright, partially finished basement gives you extra living space and tons of storage, plus plenty of room to expand in the future. Best of all, you are just steps away from an extensive network of walking and biking paths and local parks. It is the perfect, low-maintenance home in a friendly neighborhood. (id:55254)