Sanket Patel Commercial Realtor
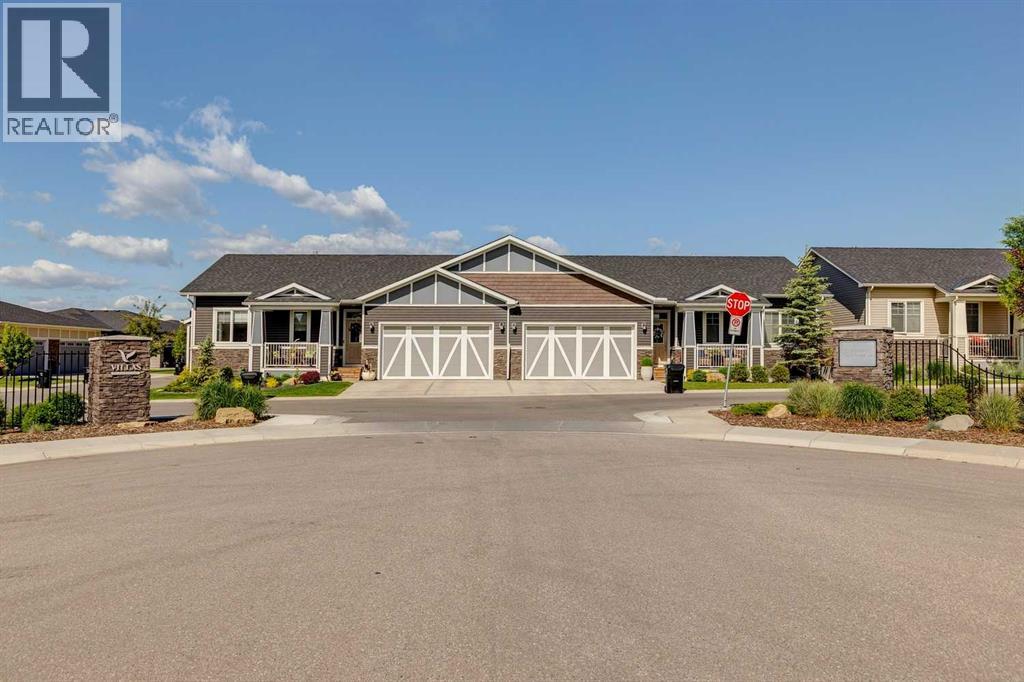
232, 20 Silverado Crest Park SW
Calgary, Alberta
Absolute showstopper in Silverado - Welcome to the lock-and-leave luxury in the Villas of Silverado. Built in 2022 this like-new construction features a +2250 sq. ft. semi-detached bungalow offering a rare combination of modern maintenance-free living, with premium architectural upgrades. Step inside the beautiful main floor with modern contemporary finishes, boasting soaring 9ft vaulted ceilings, light and bright finishes, crisp LED pot lighting, and a superb open-concept layout. The living and dining area flow effortlessly into a sun-drenched main floor living space. The gourmet kitchen is a beautiful mix of full height white shaker-style cabinets, modern stylish tiling, a spacious centre island with elegant white quartz countertops, and high-end stainless-steel appliances. An ideal butler station with matching shaker cabinetry and bar/wine fridge adds elegance and functionality perfect for hosting dinner parties. A tastefully planned main-floor laundry with front load appliances, matching quartz counter and overhead shelving are conveniently located near the primary retreat. The primary bedroom features a large his/her walk-through closet to the beautiful spa-inspired en-suite bathroom with dual sinks and heated ceramic tile floor. The fully developed builder basement is a perfect entertainment hub, an additional bonus area easily converts to a home gym, hobby space or office. Two large bedrooms (pictures with king beds) along with a beautiful modern 4-piece bath provide ample room for guests. The oversized (~23' x 20') attached garage offers roomy parking for two with abundant storage, further driveway parking for two and easy entry access to the kitchen making daily chores and groceries a breeze. The attached south-west facing deck has a gas BBQ hook up great for cooking and enjoying a beverage in the sunshine. Stay comfortable all year-round with fully integrated central air conditioning or on cooler days the gas fireplace provides ambience and a cozy warmth. The Villas of Silverado is just steps away from an 80-acre environmental nature reserve with a 9km pathway system perfect for long walks or bike rides. Loaded with up-grades this home features energy-efficient dual-pane windows with low-E coating, engineered hardwood on the main floor and carries the remaining balance of the Alberta New Home Warranty for total peace of mind. The low monthly condominium fee covers full snow removal, professional lawn care and all exterior maintenance. With no age restrictions this pet friendly turnkey villa is perfect for down-sizers, right-sizers, empty nesters and retirees looking for that true “lock and leave” lifestyle. Don't miss this opportunity – schedule your private viewing today! (id:55254)
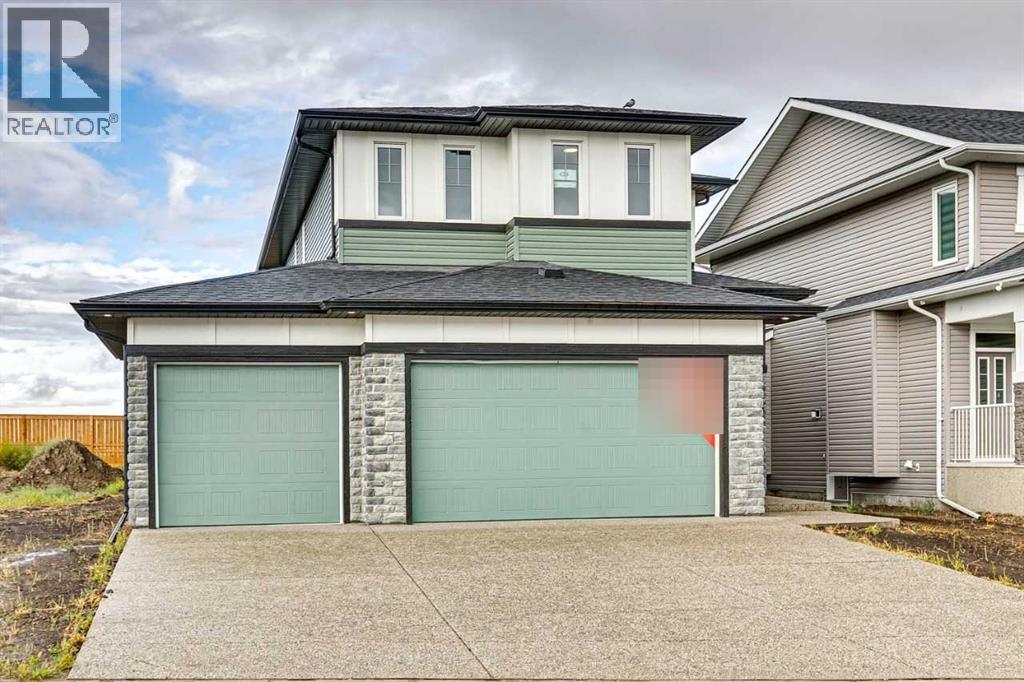
424 Bridgeport Glen
Chestermere, Alberta
Welcome to this turnkey home by NuVista Homes, an award-winning builder known for quality craftsmanship and thoughtful design. This 4-bedroom, 3-bath home in Bridgeport features 9' ceilings on the main floor and foundation, creating a bright and spacious layout. The kitchen showcases quartz countertops, taller upper cabinets, and an upgraded Samsung gourmet appliance package. A natural gas fireplace with full-height tile surround adds warmth and style to the main living area. The triple car garage offers plenty of space for vehicles and storage, while a side entrance provides future basement development potential. Built for comfort in every season with triple-pane windows and lifetime limited warranty shingles, this turnkey home includes Alberta New Home Warranty for added peace of mind. Photos representative. (id:55254)

46537 Range Road 213
Rural Camrose County, Alberta
Location, landscaping, and a grand family home... thoughtfulness put into all the outside details that carries on inside the home! This sizeable 6 bedroom home, with 4 full bathrooms has plenty of space for a growing family just minutes to Camrose on 10.2 acres. Upon entering the home, the clean and well cared for living space leads in an easy flow to the kitchen and dining room. You are able to look out the kitchen windows to a beautiful view of trees and an open field; or cozy up to the wood burning fireplace in the living room on those chilly winter days. The abundant natural light adds to the country charm in the oak kitchen which offers a large amount of cabinet storage space. A bedroom/office space, main floor laundry, 3 piece bathroom and handy boot room off the 24x24' attached garage make this main floor plan so functional! Upstairs you will find 3 bedrooms, a four piece bathroom plus a large primary bedroom with a walk-in closet and 4 piece ensuite. Each bedroom offers enough space for growing teenagers! The finished basement is complete with another bedroom, large living space, and 3 piece bathroom. Once outside, this yard and it's detailed landscaping lends itself to the natural terrain of the acreage. With beautiful mature trees, open grassy patches, a secluded firepit space and a quaint pond full of bird watching opportunities, you won't want to go camping anywhere else!! A spacious deck off the kitchen is perfect for entertaining with gas hook-ups for a BBQ and a hot tub ready to soak in! The 35x40' barn has 220 power, and two sets of doors making it ideal for storing equipment or livestock. Fencing keeps the sheep or goats contained, with pens and shelters to separate and protect them from the elements. And the perfect 12x16' hobby shed, with power for lights or equipment, is just steps from the house. (id:55254)

226, 20 Royal Oak Plaza NW
Calgary, Alberta
Welcome to this beautifully renovated 2 bedroom, 2 bathroom apartment in the family friendly community of Royal Oak. Offering a fresh, modern feel, recent updates include luxury vinyl plank flooring throughout, fresh paint, a striking fireplace feature wall, and quartz countertops.The bright and spacious living room opens to a private balcony, while the contemporary kitchen features updated countertops, cabinetry, and appliances. The generous primary bedroom includes a walkthrough closet and a 3-piece ensuite. A second bedroom, a 4-piece bath, and in suite laundry complete the home.Enjoy the added convenience of an oversized secure storage locker and titled heated underground parking. Building amenities include an impressive guest/party room with a kitchen and a vast and fully equipped fitness centre.Perfectly situated within walking distance to Royal Oak Shopping Centre and just minutes from the C-Train, YMCA, and Stoney Trail. Beautifully updated, well located, and move in ready. Book your private showing today! (id:55254)
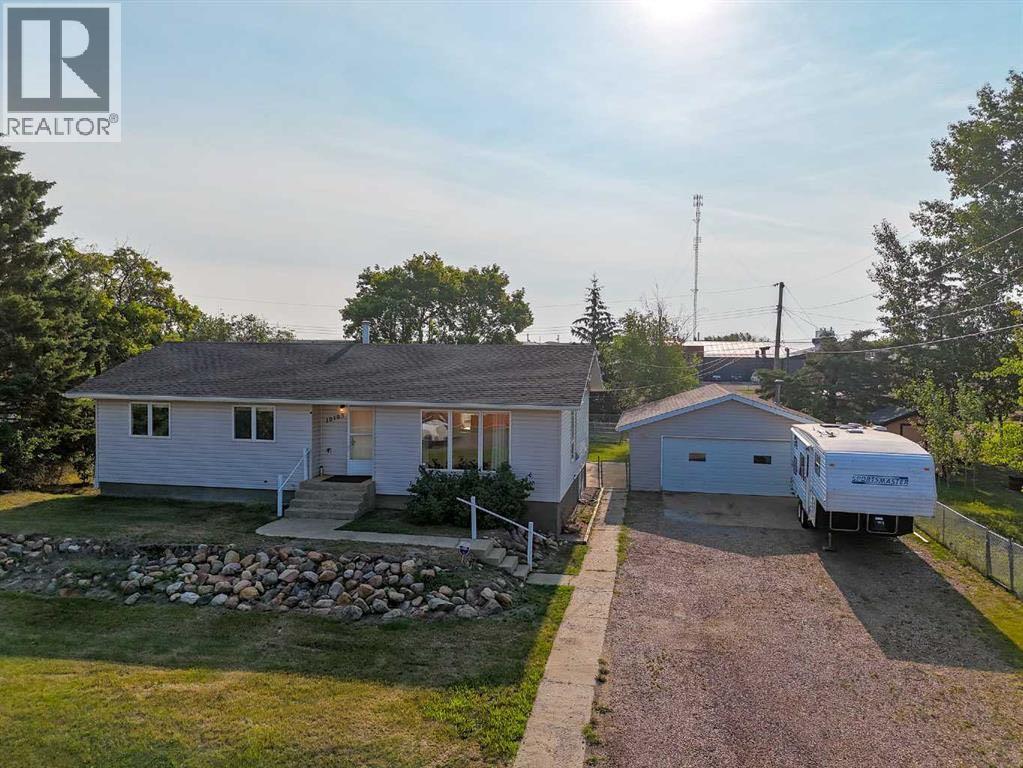
10105 102 Street
La Crete, Alberta
Discover this spacious 1,280 sq ft home featuring 5 bedrooms and 2.5 bathrooms — a fantastic choice for families or investors alike. The bright, finished basement provides extra living space perfect for a rec room, guest suite, or home office. Step outside to a fully fenced yard with mature trees offering privacy and shade, and a playground right behind for endless fun. Recent renovations add a fresh, modern feel while maintaining the home’s cozy character. The heated 24x24 garage is ideal for our northern winters, and the property’s central location in La Crete means you’re within walking distance of schools, parks, shops, and amenities. This well-cared-for home offers great curb appeal, practical living spaces, and solid rental potential — ready for you to move in and make it your own! (id:55254)
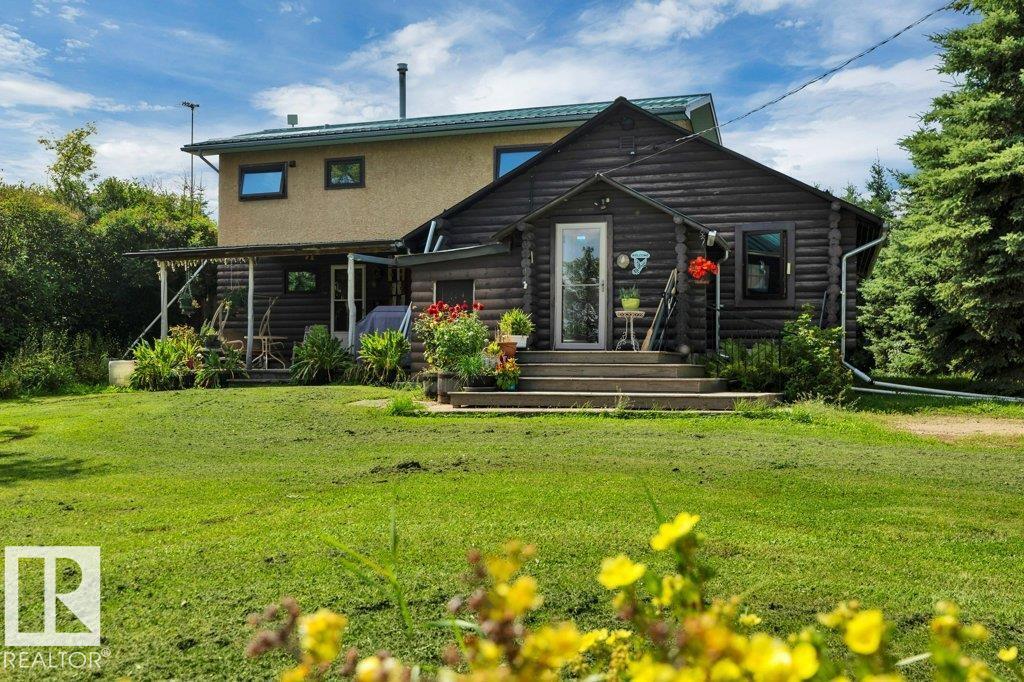
475063 Rge Road 260
Rural Wetaskiwin County, Alberta
Welcome to this beautifully maintained acreage offering the perfect blend of country living, space and functionality. The home features an addition completed in 1979 and has seen numerous recent upgrades, including triple-pane windows, a metal roof, updated kitchen cabinets, flooring, electrical wiring throughout, hot water on demand and central vacuum. The impressive primary ensuite provides a relaxing retreat with a jetted tub.Outside is where this property truly stands out. The acreage includes a 30x50 barn with concrete floor, 30x48 quonset with wood floor, 38x31 pole shed with dirt floor, plus a greenhouse—providing excellent space for storage, hobbies or equipment. The grounds have been lovingly maintained and feature an impressive variety of flowers and mature landscaping, including approximately 25 beautiful peonies. A well-cared-for country property with extensive outbuildings, beautiful grounds and plenty of recent improvements, all within an easy commute to Leduc. (id:55254)
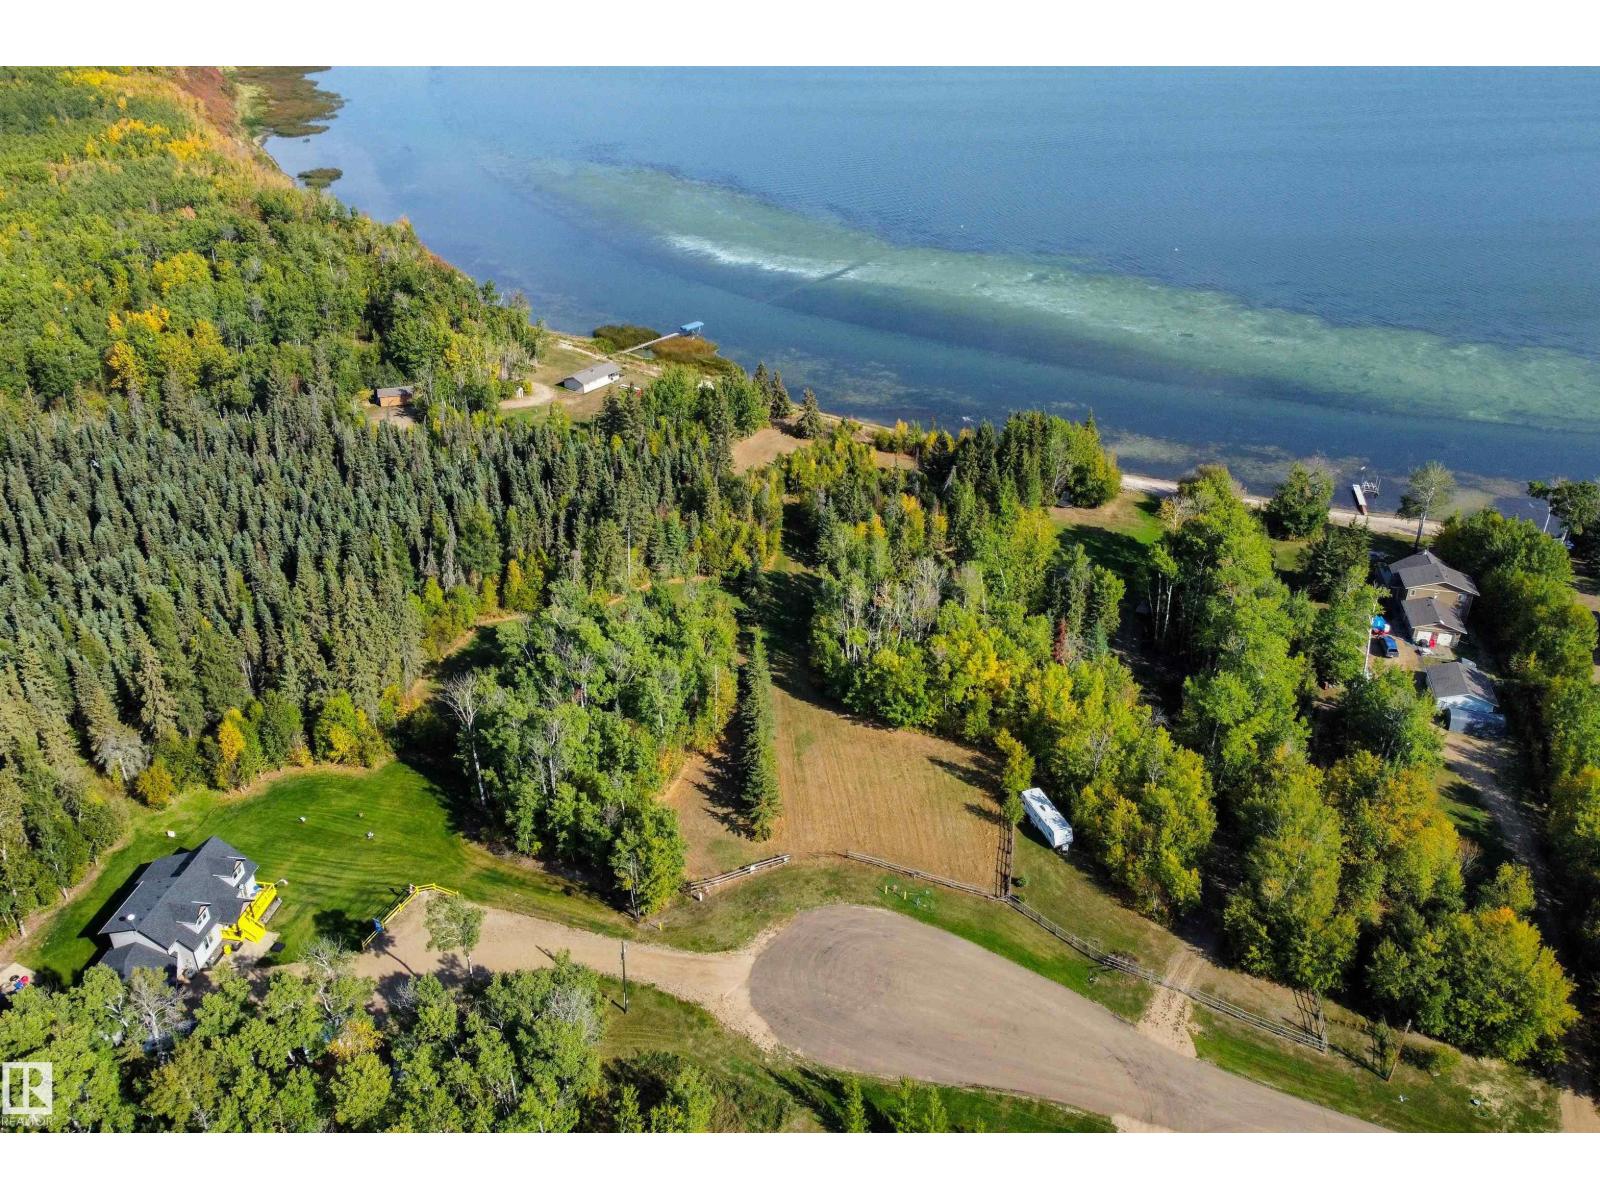
#146 67458 Mcgrane Rd
Rural Lac La Biche County, Alberta
Build, Camp, or Invest! Serviced Lake-Area Lot in Lac La Biche Located in the desirable Mission area of Lac La Biche, this 1.28-acre treed lot is just a short walk to the lake and offers an excellent opportunity to create your ideal retreat or future home. All services are available at the property line, making it easier to build when you’re ready. Clear the lot to design and build your dream home, or set it up as the perfect private camping or recreational spot. Whether you’re looking for a peaceful getaway, a base for outdoor adventures, or a long-term investment, this property offers outstanding flexibility. Enjoy year-round activities including boating, fishing, hunting, and trail riding, all while owning your own piece of land in a sought-after lake community. Bring your vision and make it your own. (id:55254)

11249 12 Av NW
Edmonton, Alberta
16+ ADULT LIVING! VAULTED CEILINGS! FULLY FINISHED BASEMENT! AIR CONDITIONING! COMPOSITE DECK! Beautifully updated 2-bedroom bungalow-style condo with an open-concept layout filled with natural light from the south, west and north-facing windows. The vaulted living and dining areas feature a cozy fireplace, updated vinyl flooring, fresh paint, modern lighting and glass railings. The bright kitchen offers white cabinetry, newer countertops, a new movable island, updated hardware, and a new gas line for a gas stove. The spacious primary bedroom features hardwood floors, his & hers closets and a soaker tub ensuite. A second bedroom/den, full bath with 10mm glass tiled shower and main floor laundry complete the main level. The finished basement offers a large family room with a second fireplace, office, workshop, full bath and storage. Upgraded PEX plumbing. Move in and enjoy easy, low-maintenance living! (id:55254)

12 Danbridge Pl
St. Albert, Alberta
Love at first sight! Curb appeal that doesn't disappoint! Welcome home to Deer Ridge. This thoughtfully designed nearly 1,200 sq ft home offers an ideal layout for growing families or anyone looking for extra space. The main level features a beautifully updated kitchen with new appliances, formal dining area, bright living spaces. Above grade 3 total bedrooms including a primary with ensuite, and a guest bathroom. Downstairs, enjoy a spacious family room, 4th bedroom, laundry in a dedicated room, plus a large storage/mechanical room. Outside, with a new fence coming, the incredible yard is perfect for entertaining, featuring plenty of grass and an expansive stamped-concrete patio with room for large furniture and gatherings. Additional highlights include A/C, vinyl windows throughout, and convenient access to the double attached garage. Located on a quiet closed cul-de-sac near walking trails, this is a fantastic opportunity to enjoy all that St. Albert has to offer! (id:55254)

6340 184 St NW
Edmonton, Alberta
3 Bedroom townhouse with 1.5 bathrooms. Private fenced front yard/patio area. Inside is a spacious living room/dining area. Upstairs has 3 bedrooms, 4 piece main bathroom. Great location across street from a school, parks, public transport. Easy access to Anthony Henday or Whitemud. (id:55254)

20853 92a Av NW
Edmonton, Alberta
Welcome to exceptional golf-course living in Suder Greens! This custom-built original-owner home offers approx. 2,200 sq. ft. of beautifully designed living space on the largest lot in the cul-de-sac, with stunning golf-course views and a south-facing backyard. The main floor features gleaming hardwood floors, a versatile flex room/office, spacious mudroom, walkthrough pantry, and bright open-concept kitchen and living area. Kitchen appliances are less than a year old, and the furnace is newer. Upstairs, the bonus room provides additional family space. The generous primary suite features a luxurious 5-piece ensuite with corner Jacuzzi and a walk-in closet with custom organizers. Two additional bedrooms and convenient laundry complete the level. The fully finished basement offers a gas fireplace, cork flooring, spa-inspired bathroom with steam shower, and space ideal for a home gym or recreation. A wet-bar rough-in adds entertaining potential. Close to schools, shopping, restaurants, and golf at your doors (id:55254)

661 Bevington Pl NW
Edmonton, Alberta
STUNNING RENOVATIONS, CUL-DE-SAC LOCATION, LARGE PIE-YARD! This 3 bedroom 4 bathroom 2-storey with roughly 2300 sqft of finished living space is move-in-ready! Open concept kitchen/living/dining area with cozy gas fireplace and patio door to backyard. New flooring throughout the main floor & an incredible kitchen renovation completed in 2024! Upper level has 3 bedrooms including the primary with renovated ensuite bathroom & walk-in closet. A renovated 4-piece hallway bathroom & laundry closet complete the upper level. Basement is fully finished with a huge rec-room (pool table is included if buyer wishes!), 3-piece bathroom, & storage. Relax outdoors on the large deck (gas BBQ hookup) overlooking the massive yard. Located in the quiet, family friendly West End neighbourhood of Breckenridge Greens in Lewis Estates. Enjoy quick access to great schools, amenities, Lewis Estates Golf Course, public transportation & major roadways. NEWER FURNACE & HWT! There is wiring for hot tub on deck. Come check it out! (id:55254)