Sanket Patel Commercial Realtor
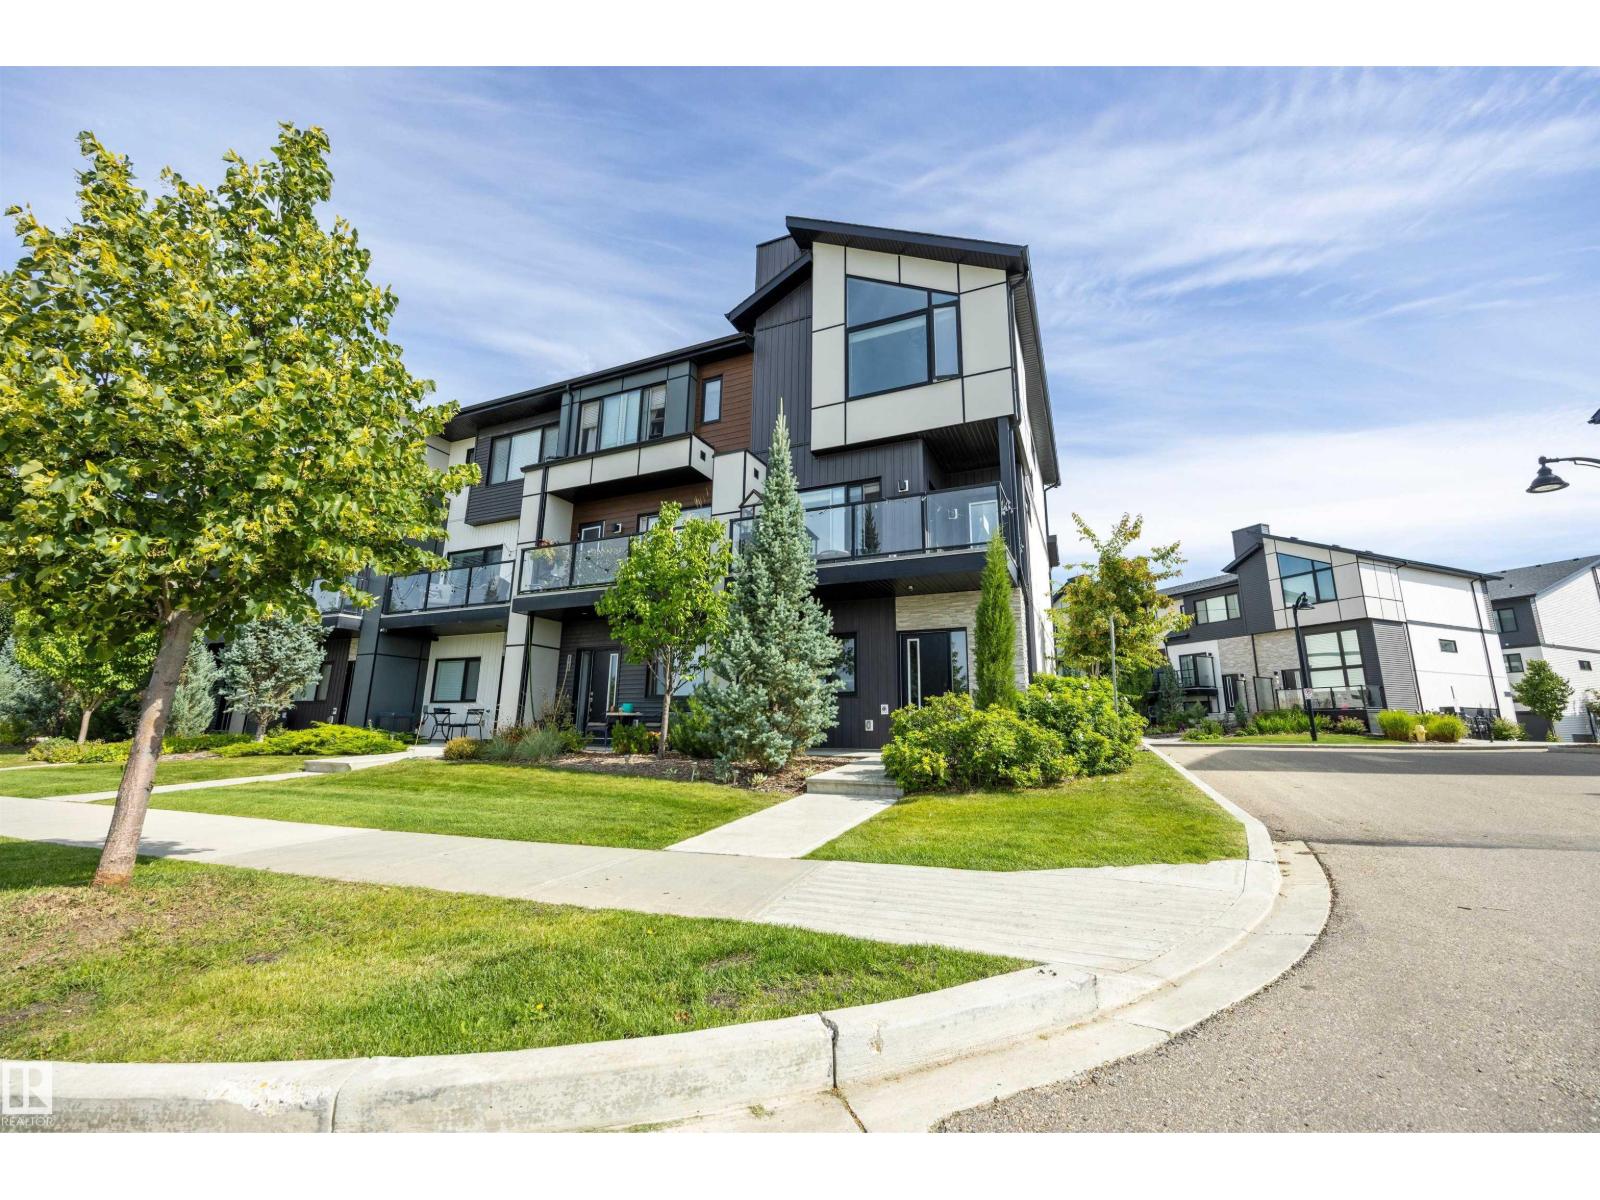
1119 Keswick Dr SW
Edmonton, Alberta
This beautifully appointed 3-storey townhome offers 1,404 sq ft of stylish, functional living space with 3 bedrooms and 2.5 bathrooms — perfect for families or professionals. Built in 2019, this home combines contemporary design with everyday comfort. Step inside to see soaring vaulted ceilings and 9 ft. ceilingsin this home which creates a bright, open feel throughout. The kitchen flows seamlessly into the living and dining areas, ideal for entertaining. Enjoy year-round comfort with central air conditioning, forced air heating, and an HRV system for improved air quality.The primary suite features its own private ensuite, while two additional bedrooms upstairs offer flexibility for family, guests, or a home office. A double attached garage plus visitor parking make coming home effortless.Located in the sought-after Keswick community, you're minutes away from schools, shopping, golf, transit, and even the ski hill — with easy access to the airport too. This one won't last long! (id:55254)
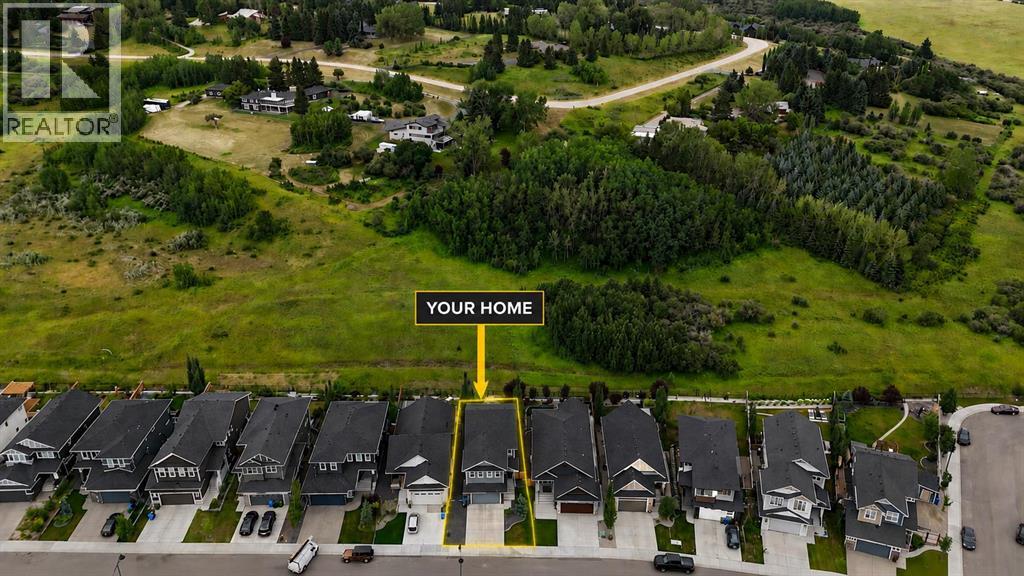
100 Crestbrook View SW
Calgary, Alberta
A rare combination of privacy, nature and modern luxury awaits in Crestmont. Set along the western edge of Calgary, this beautifully finished home backs directly onto a vast natural green space surrounded by mature trees, creating an exceptionally peaceful backyard setting with no neighbours directly behind. Enjoy open views, glimpses toward the mountains and incredible access to the Rockies—approximately 20 minutes to downtown Calgary, 30 minutes to Cochrane and only about an hour to Banff.Offering over 2,400 sq. ft. of developed living space above grade, the home has been thoughtfully designed around natural light and comfortable family living. The main floor feels bright and spacious with high ceilings, wide-plank vinyl flooring and large rear windows that draw your attention toward the greenery beyond.The kitchen makes an immediate impression with full-height two-tone cabinetry, stone countertops, an oversized island with seating and a walk-through pantry providing excellent everyday storage. A premium Fisher & Paykel appliance package includes a 6-burner gas cooktop, wall oven, refrigerator and drawer-style dishwasher. The kitchen flows naturally into a generous dining space and an inviting living room centered around a gas fireplace—an ideal layout for entertaining while still feeling warm and comfortable. A powder room and practical mudroom complete the main level.At the centre of the upper floor is an impressive oversized bonus room with a second electric fireplace, providing plenty of room for movie nights, a children's play area, home office or additional family lounge.Upstairs, the primary suite feels like a private retreat with its own electric fireplace, large walk-in closet and beautifully appointed 5-piece ensuite featuring dual vanities, a soaker tub, separate shower and heated tile floors. The walk-in closet connects conveniently with the upper-level laundry area, making the floor plan especially functional. Two additional spacious bedrooms ea ch include their own walk-in closet, while a full 4-piece bathroom serves the secondary bedrooms.Outside, the large composite deck is where this property really comes to life. Rather than looking directly into another backyard, you can relax overlooking an extensive natural landscape of green space and trees, offering a level of privacy that is increasingly difficult to find within the city.Additional features include central air conditioning, double attached garage, spacious driveway, Gemstone exterior lighting and central vacuum rough-in.Crestmont offers an outstanding west-Calgary lifestyle with convenient access to WinSport, Trinity Hills, Calgary Farmers' Market, golf, shopping and restaurants, while Highway 1 provides an easy escape toward the mountains. (id:55254)
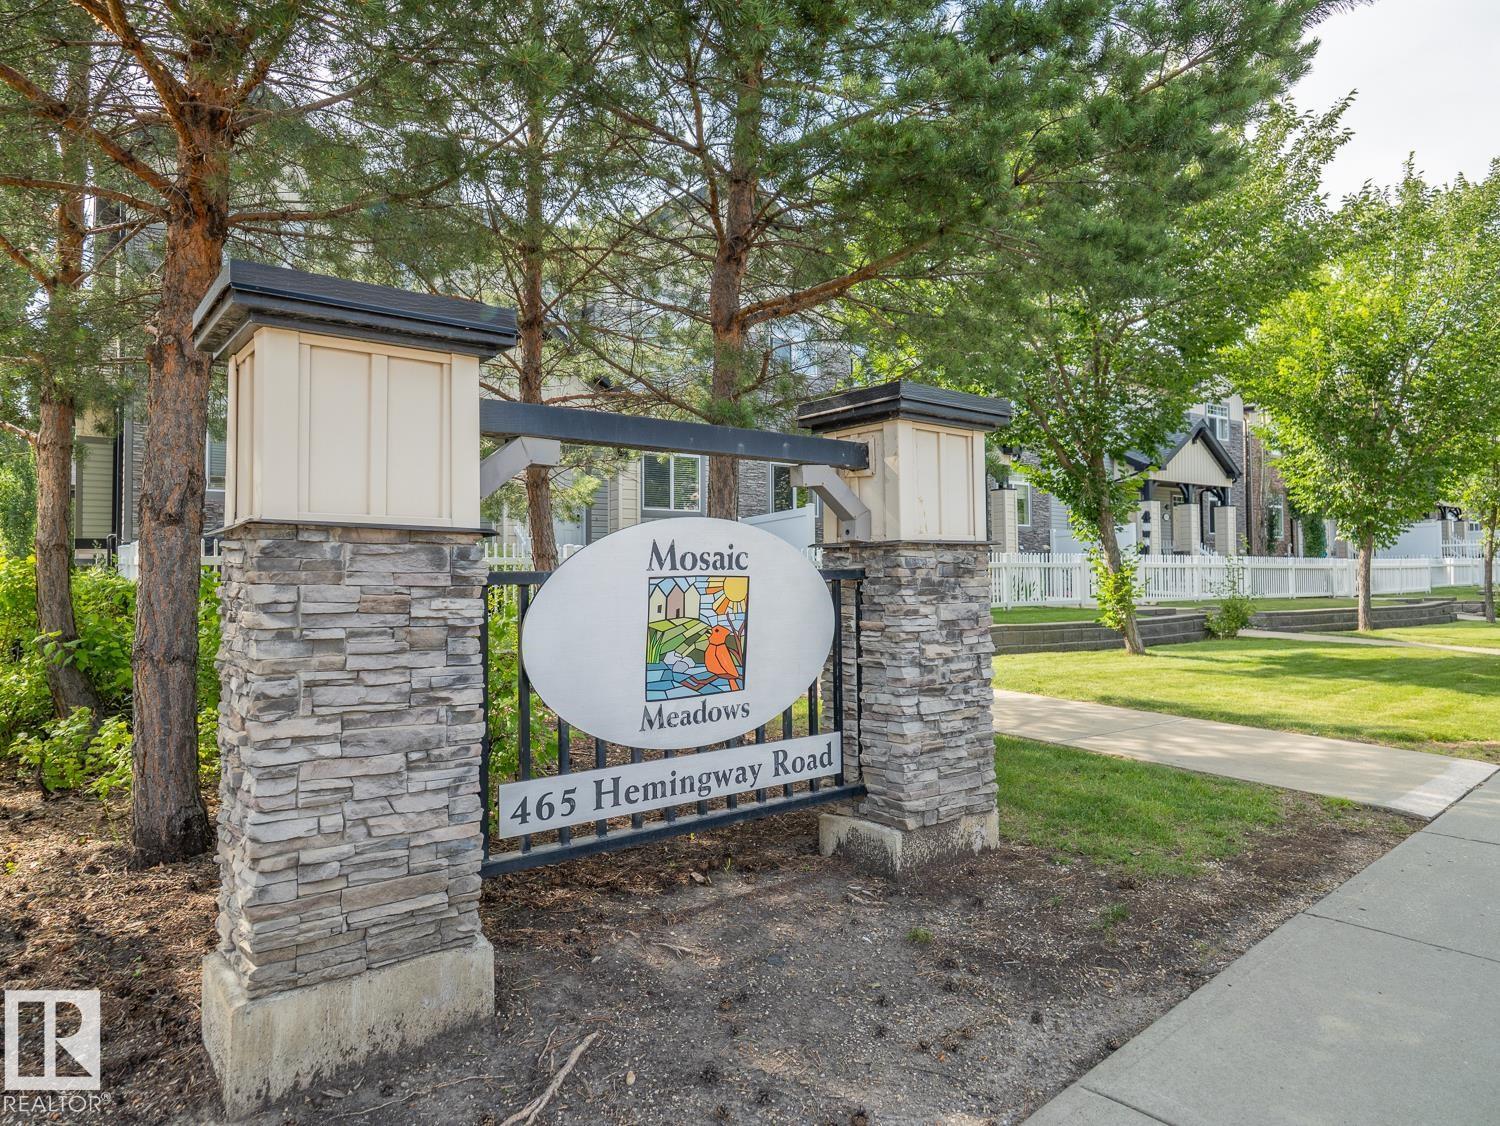
#66 465 Hemingway Rd NW
Edmonton, Alberta
Welcome to this beautifully updated 3-bedroom, 2.5-bath townhouse in the sought-after community of The Hamptons! Ideally located with quick access to Whitemud Drive, Anthony Henday, shopping, restaurants, walking trails, and excellent schools including Bessie Nichols School K-9, Sister Annata Brockman Catholic School K-9, Kim Hung School K-9, and Jasper Place High School, parks and major amenities. This well-maintained home has been freshly painted, features a brand new dishwasher, plus new sensors for the double attached garage. The spacious kitchen is the heart of the home, complete with a large island that's perfect for meal prep, entertaining, or gathering with family and friends. A fantastic opportunity for first time buyers, growing families or investors. (id:55254)
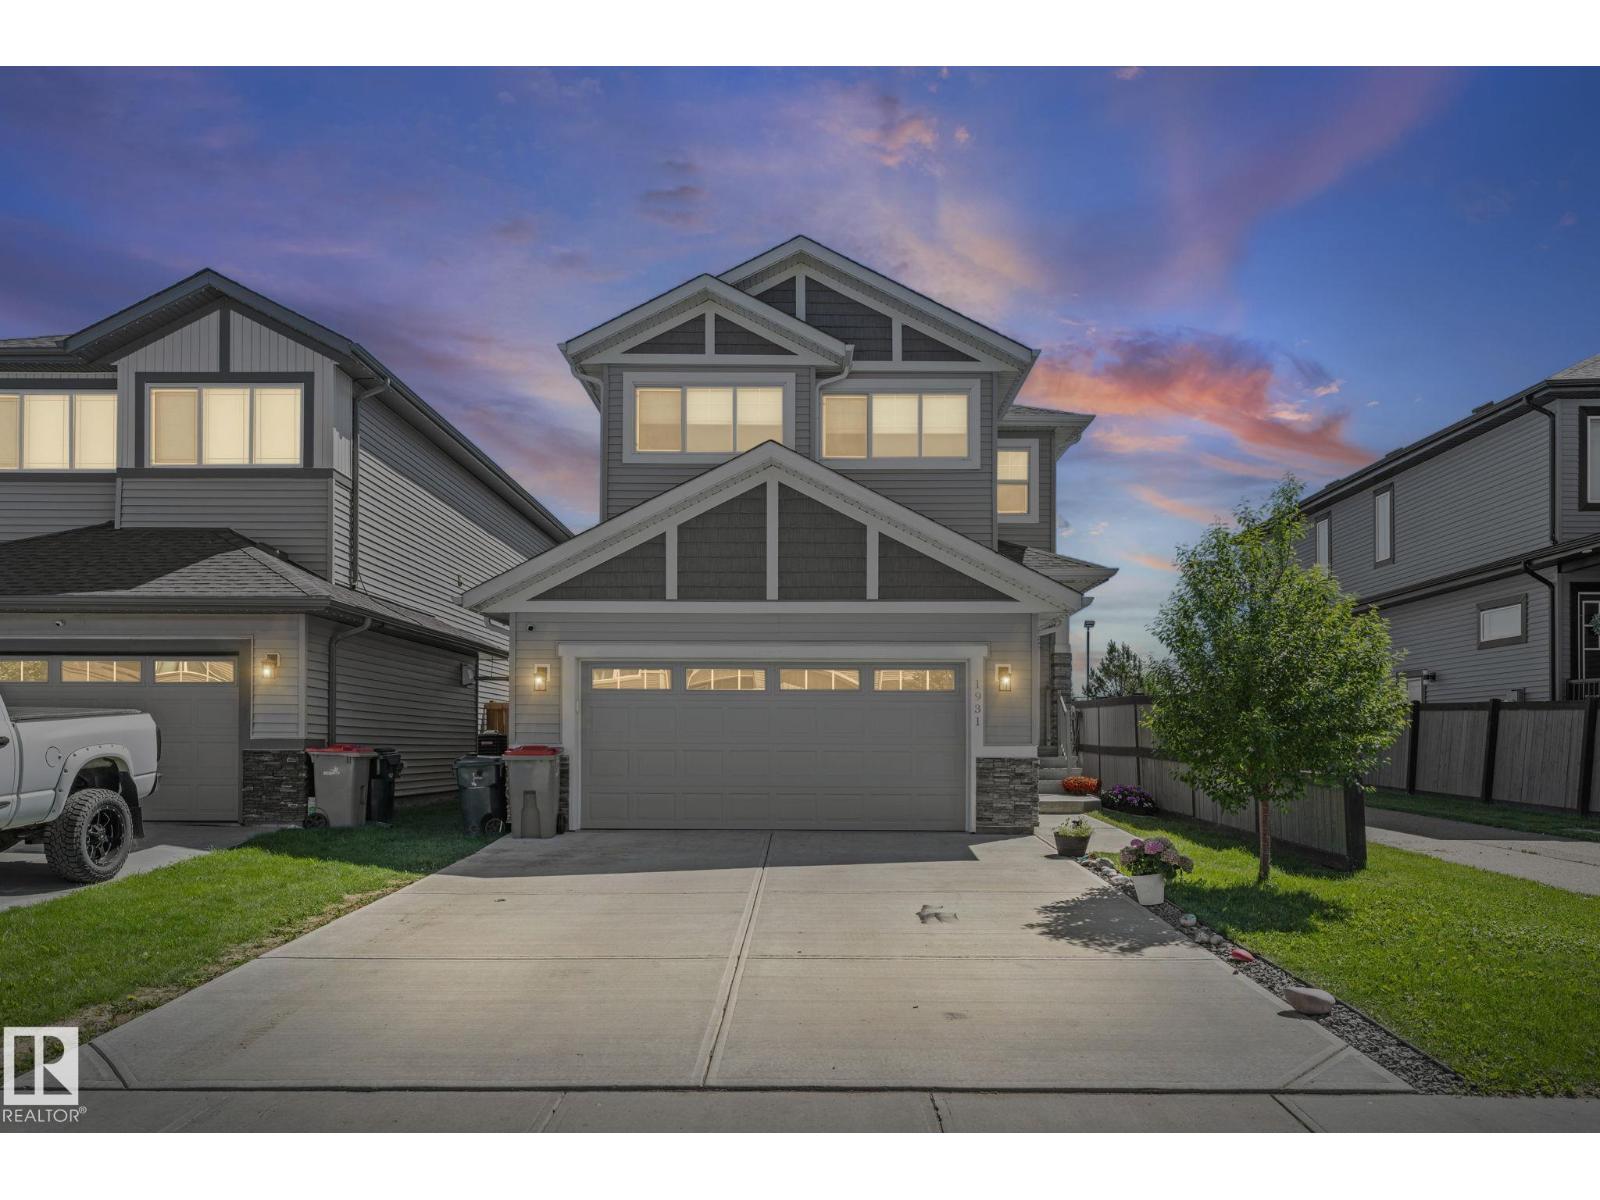
1931 Westerra Ln
Stony Plain, Alberta
Welcome to this exceptional Coventry Homes-built two-storey in the sought-after community of Westerra, Stony Plain! Built in 2021, this beautifully maintained home offers over 2,190 sq. ft. of living space with 3 bedrooms, 2.5 bathrooms, and an oversized heated garage featuring epoxy flooring. The open-concept main floor showcases luxury vinyl plank flooring, a stunning electric fireplace, central A/C, and a chef-inspired kitchen with stainless steel appliances, a gas range, ample cabinetry, and generous workspace. Permanent exterior lighting adds year-round convenience and curb appeal. Upstairs you’ll find spacious bedrooms, including a gorgeous primary retreat. The unfinished basement is framed for an additional room and already wired with lighting and electrical. Enjoy the landscaped backyard with a gazebo and concrete pad, backing directly onto a park, playground, and outdoor hockey rink. Close to schools, walking trails, and amenities, this move-in-ready home is the perfect blend of comfort, style (id:55254)
42, 7 Westland Road
Okotoks, Alberta
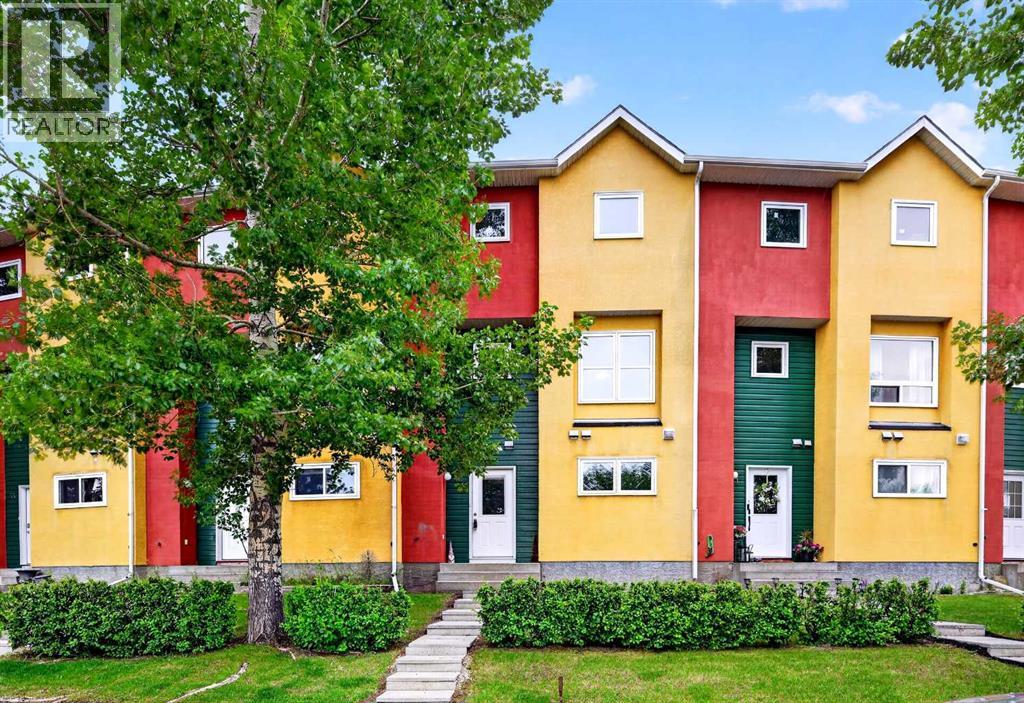
Welcome to a home that combines affordability, functionality, and the lifestyle advantages that make Okotoks one of the most desirable communities south of Calgary. Offering the perfect balance of small-town charm and everyday convenience, this well-maintained 3-storey townhome is ideal for first-time buyers, young professionals, downsizers, or investors looking for exceptional value.One of the biggest advantages of living in Okotoks is the lifestyle itself. Residents enjoy an extensive pathway system, parks, recreation facilities, local shops, restaurants, schools, and community events, all while benefiting from a welcoming small-town atmosphere and an easy commute to Calgary. It's a community where convenience, connection, and quality of life come together.Inside, the thoughtfully designed floor plan provides excellent separation of living spaces. The ground level features a versatile flex room that can easily function as a home office, workout area, hobby room, or additional living space, along with a convenient laundry area and access to the single attached garage.The second level serves as the heart of the home, offering an open and inviting layout designed for both everyday living and entertaining. The spacious living room features a patio door leading to a private deck, creating the perfect spot to enjoy your morning coffee or unwind after a busy day. The oversized kitchen provides exceptional workspace and storage, complete with a large island and generous dining area that comfortably accommodates family dinners, gatherings with friends, or everyday meals.Upstairs, you'll find two spacious bedrooms, including a large primary suite with its own private ensuite bathroom. A second generously sized bedroom and an additional full bathroom provide flexibility for family members, guests, roommates, or those working from home.Fresh interior paint throughout gives the home a clean, move-in-ready feel, allowing you to simply unpack and start enjoying your new spa ce. Whether you're looking to enter the market, simplify your lifestyle, or add a quality property to your investment portfolio, this townhome offers an amazing opportunity to enjoy comfortable living in a community known for its amenities, sense of community, and exceptional quality of life. Combining functional living space, a single attached garage, and a fantastic location in Okotoks, this is a home that delivers value well beyond its price point. (id:55254)
601 7 Street E
Drumheller, Alberta
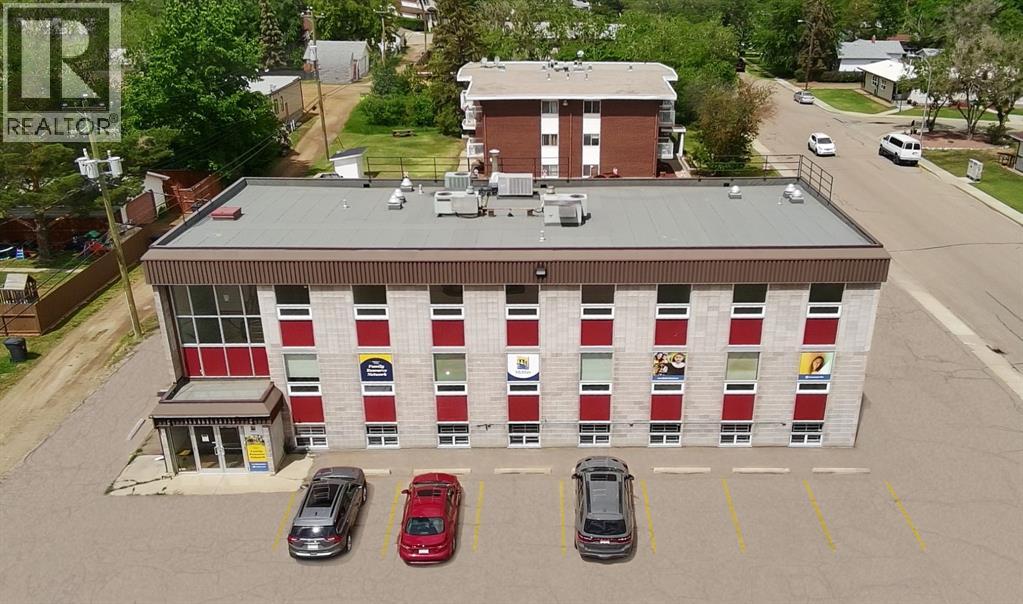
This is a fantastic opportunity to acquire a rare, well maintained commercial property with over 9,000 square feet of space over three floors in a one-of-a-kind Drumheller location. What makes it rare? Occupying a corner lot in one of the town’s most popular riverside residential areas, the property is two blocks from primary traffic routes, a short distance from the downtown district, and immediately across the street from Drumheller’s two large senior’s lodges. Most commercial locations in Drumheller are highway or downtown retail, limiting both their desirability and their accessibility, making this opportunity very uncommon.This location creates unparalleled direct access to the surrounding residential community and the adjacent seniors population - ideal for medical, daycare or service related businesses. This community appeal is evidenced by the long-term main floor tenant, an Alberta Government family and community services centre.The tenanted floor of the building has been fully renovated, however the seller has delayed renovating the other two floors to allow buyers to explore the other usage opportunities that the large 18,600 sq.ft (0.43 acre) lot provides. There's a TON of opportunity: - owner-specific renovations - tenant-specific renovation-to-suit requirements - conversion to up to 17 residential apartments / condos - residential conversion plus building expansion for a total of 29 units. So many options!Drumheller’s acute residential shortage makes this location also ideal for rental apartments or condominium conversion - providing a myriad of options for a savvy investor beyond the existing commercial and expansion possibilities.Preliminary discussions with the town planning department has shown strong support for residential conversion options. Ample municipal services are immediately adjacent to the property to accommodate any expanded requirements for residential use or for building expansion. Access is simple with entrances and wide staircases at either end of the building plus a chair-lift at the main entrance allowing those with mobility limitations access between floors. The roof is relatively new, and the building structure is solid, using dimensional lumber interior framing. Maintenance check and necessary inspections are regularly completed. High ceilings allow for easy servicing and cable/plumbing runs - if or as desired. This is a low-maintenance, extremely affordable, and easy to manage asset with huge potential. With windows replaced roughly 10 years ago, efficient forced air heating systems and cooling systems, upgraded 400amp electrical, ample parking, key community location, and enviable flexibility for a wide range of current and future usage options - this is a remarkable investment you don’t want to miss! (id:55254)
570 Evanston Manor NW
Calgary, Alberta
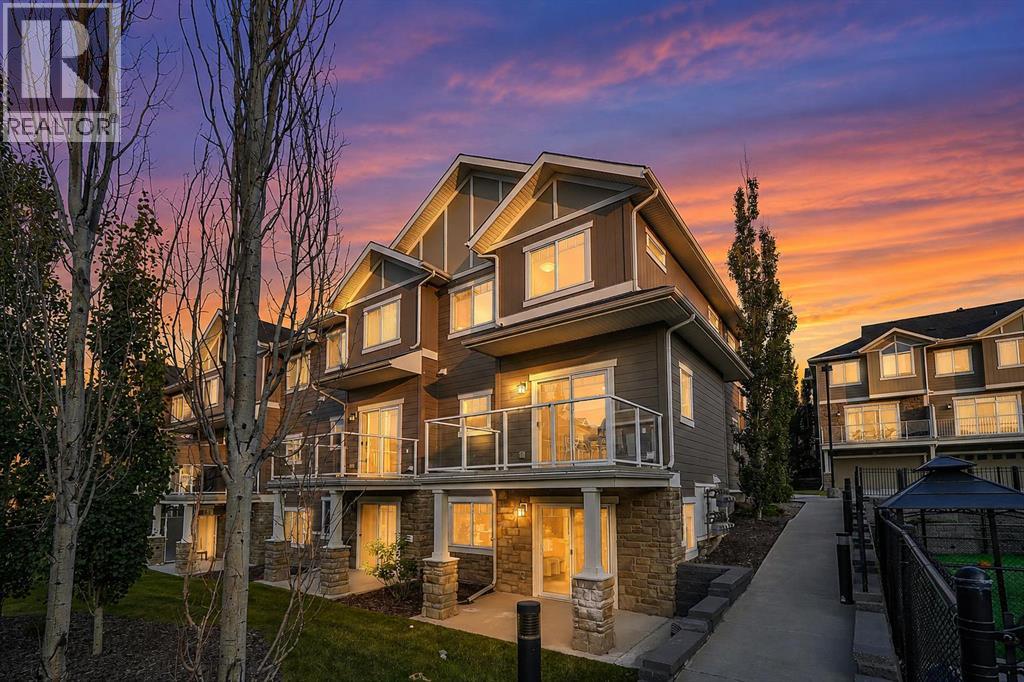
Experience elevated living in this beautifully appointed end-unit townhouse in the highly sought-after community of Evanston. Backing directly onto a park and featuring a fully finished walkout basement, this exceptional home offers the perfect balance of style, comfort, and functionality. Boasting 3 bedrooms, 3.5 bathrooms, and an oversized insulated and drywalled single attached garage with a full driveway, this thoughtfully designed home is ideal for modern living. From the moment you step inside, you'll appreciate the abundance of natural light streaming through expansive windows, creating a bright and welcoming atmosphere throughout. The open-concept main floor is designed for both everyday living and effortless entertaining. The stylish corner kitchen features stainless steel appliances, crown-moulded cabinetry, a contemporary backsplash, modern track lighting, and a large central island that serves as the heart of the home. Durable laminate flooring flows throughout the main level, while the adjacent dining and living areas open onto a sunny balcony overlooking the park, perfect for morning coffee or evening relaxation. The walkout level also provides access to a private concrete patio, extending your outdoor living space. Upstairs, the spacious primary suite offers a peaceful retreat with a gorgeous vaulted ceiling, walk-in closet, and a well-appointed ensuite featuring an undermount vanity and a glass-enclosed walk-in shower. Two additional generously sized bedrooms, a full bathroom, and the convenience of upper-level laundry complete the second floor. The fully finished walkout basement provides exceptional flexibility with a bright, open living space ideal for a home office, media room, fitness area, or guest retreat. A full bathroom on this level adds convenience and enhances the home's versatility. Located in a beautifully maintained, walkable neighbourhood, this home is just minutes from schools, parks, shopping, transit, daycare, and major roadways, o ffering outstanding convenience while maintaining the peace and charm of suburban living. Additional highlights include a central A/C rough-in for future comfort. Offering an unbeatable park-side location, premium finishes, and flexible living spaces, this is a rare opportunity to own an exceptional home in one of Evanston's most desirable communities. (id:55254)
13 Topaz Place
Cochrane, Alberta
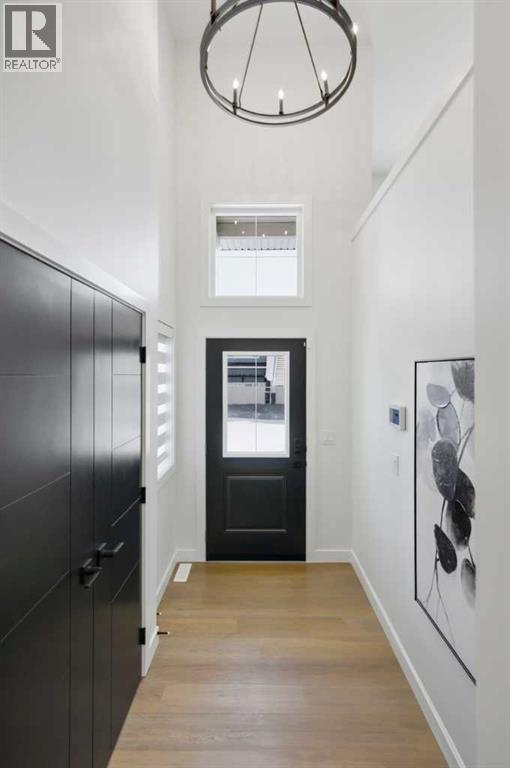
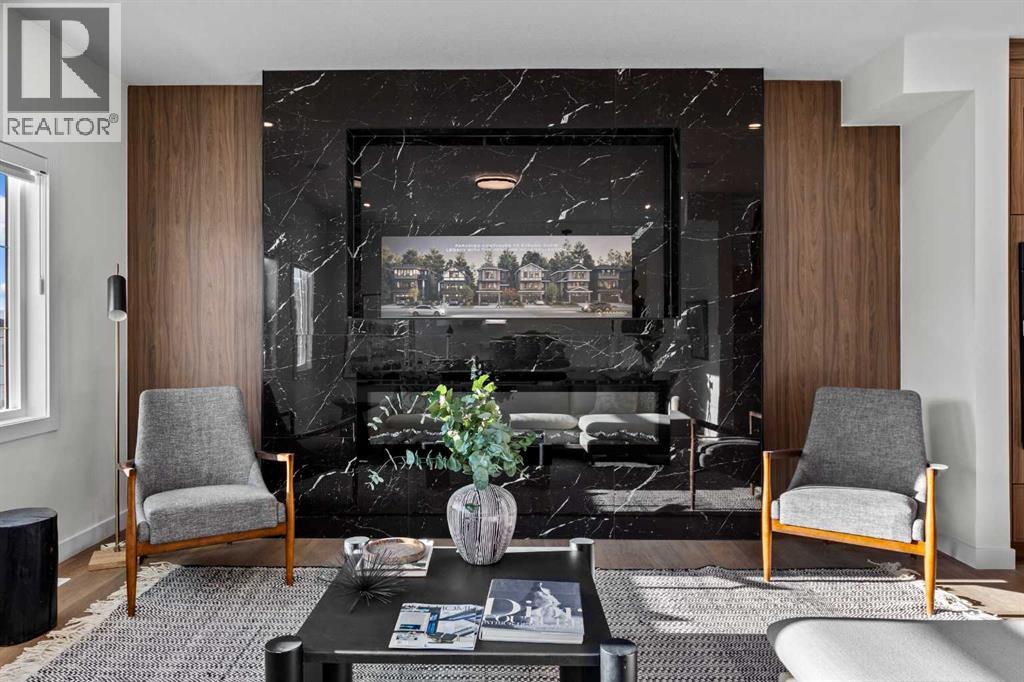
This brand-new home by Paradiso combines contemporary design and functional living. With nearly 2100+ sq ft of finished space, the home provides excellent flexibility for extended family or future adaptability.The open-concept main level features a chef-inspired kitchen with sleek cabinetry, quartz countertops, and stainless steel appliances. A dedicated home office adds versatility for remote work or study.Upstairs, the primary retreat boasts a generous footprint, walk-in closet, and luxurious ensuite with dual vanities, soaker tub, and separate shower. Two additional bedrooms, a full bath, and a laundry room complete the second floor.The unfinished basement allows for an extra bedroom, full bathroom and a recreation space - perfect for in-law, guests, extra family space or future adaptability.Situated in the vibrant and growing community of Greystone in Cochrane, this home offers a sizeable backyard. Residents enjoy easy access to local amenities, schools, walking paths, and major routes, including quick connectivity to Calgary and the mountains.Located at 13 Topaz Place, this home is backed by new home warranty coverage. With customization still possible, now is the perfect time to make this home your own. Contact us today to book a private showing with Paradiso Homes! **Photos are of the Showhome model** (id:55254)
105 Heritage Boulevard
Cochrane, Alberta
This brand-new build by Paradiso offers a refined blend of contemporary design and functional living. With nearly 2,900 sq ft of finished space, including a fully developed basement, this residence provides excellent flexibility for extended family or future potential.The main level features an open concept layout, seamlessly connecting the chef-inspired kitchen, dining, and living areas. Upgrades include sleek cabinetry, quartz countertops, and a premium appliance package. A dedicated home office adds versatility for remote work or study.Upstairs, the primary retreat boasts a generous footprint, a walk-in closet, and a luxurious ensuite with dual vanities, a soaker tub, and a separate shower. Two additional bedrooms, a full bath, and an upper-level laundry room complete the second floor.The fully finished basement adds an extra bedroom, a full bathroom, a recreation space, and a secondary kitchen area - perfect for in-law suites, guests, or future adaptability.Situated on a 3,573 sq ft lot in the growing community of Heritage Hills, this home offers a sizeable backyard and desirable rear lane access. Residents enjoy convenient access to local amenities, schools, walking paths, and major routes, including quick connectivity to Calgary and the mountains.Backed by new home warranty coverage, this is an exceptional opportunity to own a brand-new home without the wait. Experience the difference with Paradiso Homes - book a private showing today! (id:55254)
4827 17 Av NW
Edmonton, Alberta
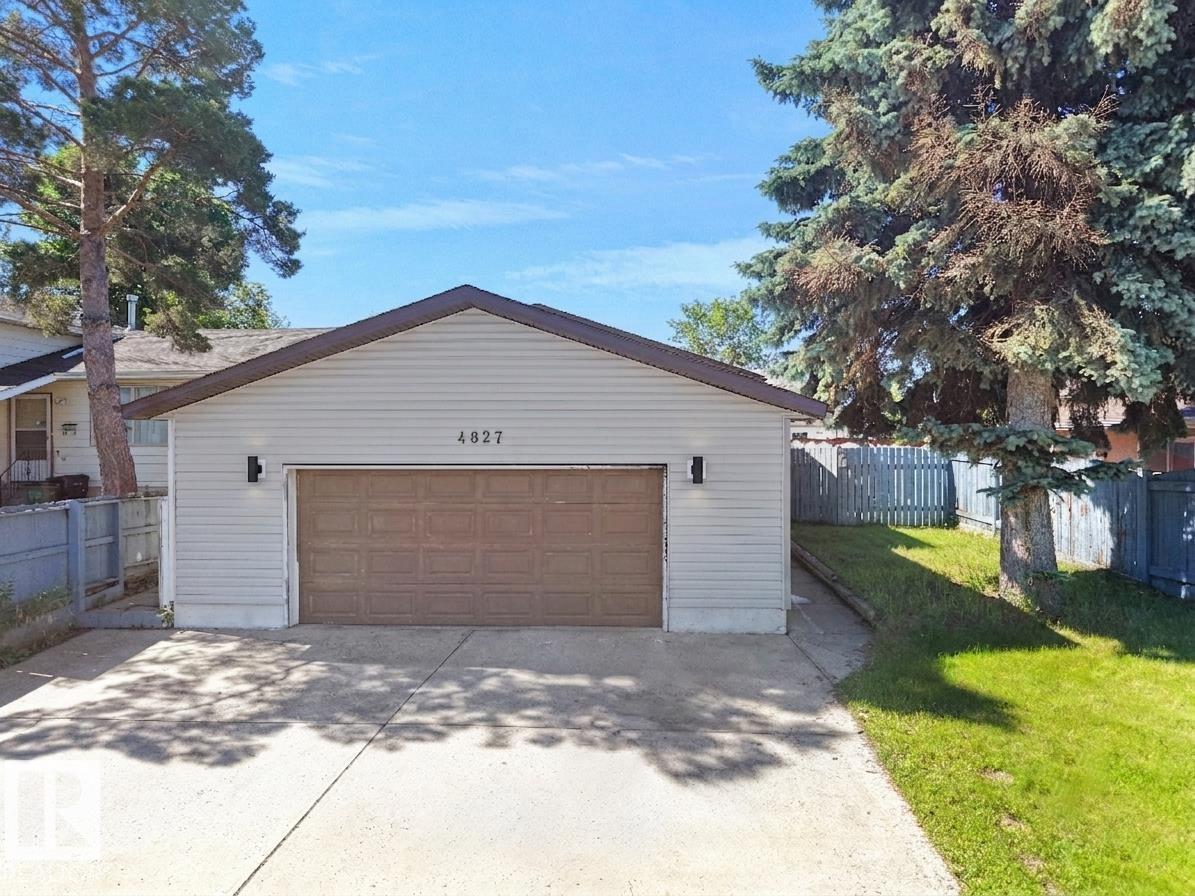
Welcome to this well-maintained bungalow in the desirable community of Pollard Meadows, offering 5 bedrooms, 2 full bathrooms, a fully finished basement with separate side entrance & a double attached garage. Step inside through the inviting foyer into the bright living room, which flows into the dining area. The spacious kitchen features ample cabinetry, plenty of counter space & a window overlooking the backyard, along with a separate breakfast nook for casual dining. The main floor offers a generous primary bedroom, two additional bedrooms, a 5-pc bath, new flooring & fresh paint throughout. The fully finished basement includes a second kitchen, two bedrooms, a full bathroom & a storage room. Major updates include the roof, windows, and furnace (2017). The extended driveway accommodates up to 3 vehicles in addition to the double attached garage. The home also offers convenient rear entry from the backyard. Ideally located close to schools, parks, shopping, public transit, Mill Woods Town Centre. (id:55254)
202a, 140 Maple Avenue SE
Medicine Hat, Alberta
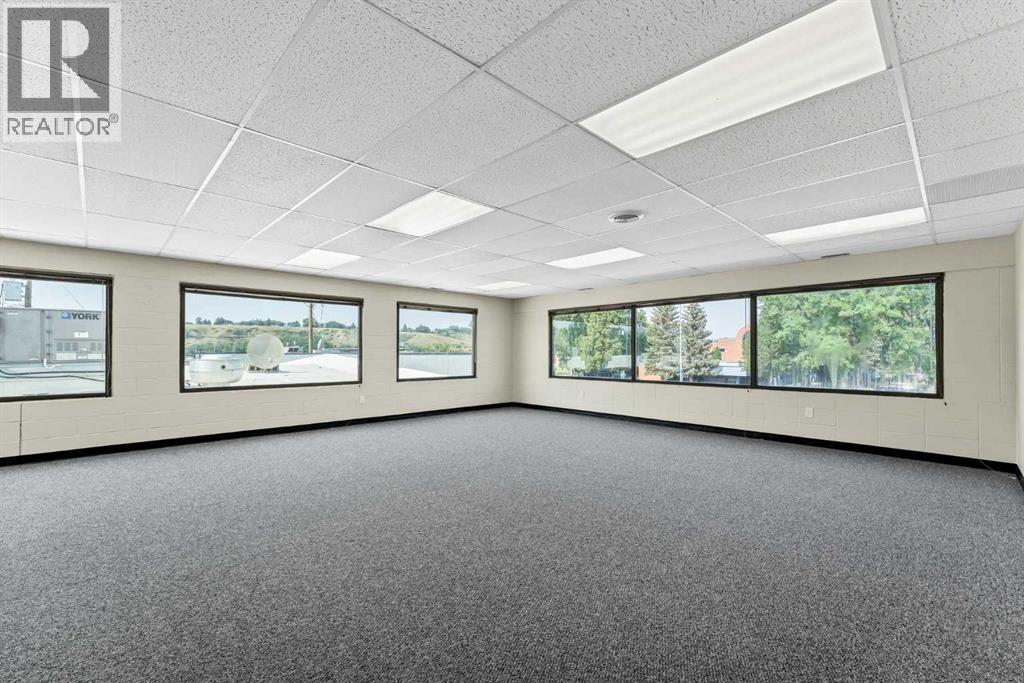
Fantastic 733 sq.ft. lease space on a high traffic location. Situated on the second floor offering wide open space with loads of windows, new modern flooring, fresh paint and natural light. Ideal for many different business types from office space, to retail, potential for a yoga studio, and more. This space is desirable and affordable with a great location and ample parking on site and off street. Surrounded by food/beverage, the YMCA, police station, grocery store up the street and other professional businesses and a half block walk to the river and path systems providing for a positive and appealing surrounding. Base rent is $1,300.00 monthly plus utilities. (id:55254)
227 Chinook Gate Boulevard SW
Airdrie, Alberta
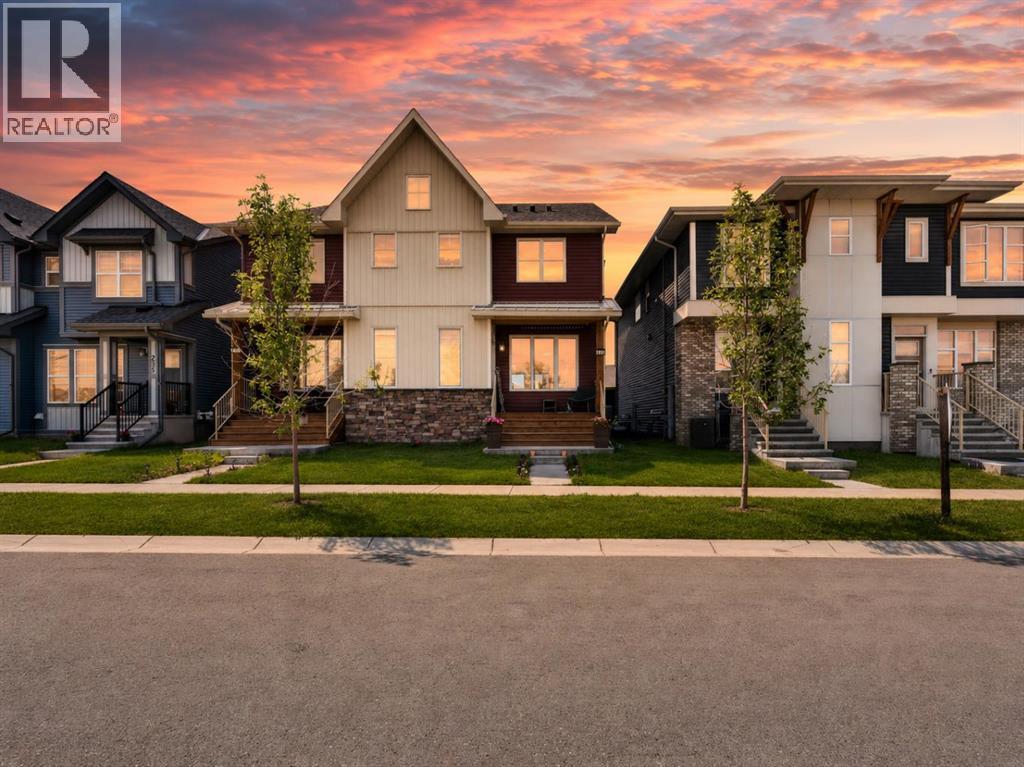
OPEN HOUSE - Saturday, August 8th, 2026 - 1pm to 4pm and Sunday, August 9th, 1pm to 4pm. Welcome to this beautifully crafted semi-detached home located in the desirable community of Chinook Gate in Airdrie. Thoughtfully designed to deliver exceptional functionality and modern style, this home is complete with nearly 1,600 sq. ft. of above-grade living space. Featuring two spacious living areas, three bedrooms, and 2.5 bathrooms above grade, this home offers a smart and versatile layout ideal for today’s lifestyle. Nine-foot ceilings enhance the sense of openness throughout the main floor, while the central kitchen serves as the true heart of the home. The kitchen is both stylish and functional, showcasing a large island, spacious pantry, and a full stack of stainless-steel appliances, perfect for cooking, entertaining, and everyday living. The bright dining area overlooks the front yard through large windows that bring in abundant natural light year-round. At the rear of the home, the great room features a wall of west-facing windows overlooking the private backyard, creating a warm and inviting space to relax. A convenient 2-piece powder room completes the main level. Upstairs, a central bonus room provides separation and privacy between the primary retreat and the secondary bedrooms. The spacious primary bedroom includes a walk-in closet and a beautifully finished 4-piece ensuite with dual sinks and a walk-in shower. Two additional bedrooms, a full bathroom, and an upper-level laundry room complete this family-friendly second floor. The basement offers excellent future development potential, with ample space for a fourth bedroom, a full bathroom, and recreation room. It also features a private entrance, ideal for those considering a future basement development (subject to permits and approvals). Outside, the sunny backyard provides the perfect setting for relaxing or entertaining during the warmer months. A rear concrete parking pad for a future double garage. Loc ated in the heart of Chinook Gate, residents enjoy access to parks, playgrounds, green spaces, and convenient connections to major roadways — everything you need just minutes from your doorstep. Built with quality craftsmanship and backed this home offers style, comfort, and peace of mind in one exceptional package. (id:55254)