Sanket Patel Commercial Realtor
307, 1505 Spring Creek Gate
Canmore, Alberta
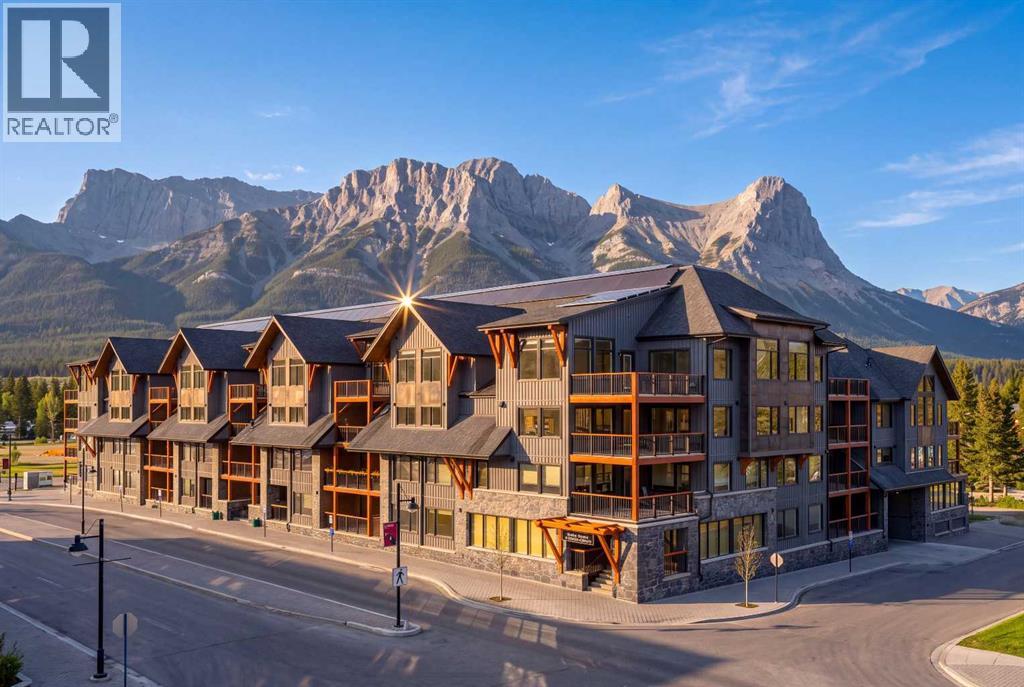
Experience effortless mountain living in the heart of Spring Creek with this beautifully appointed 2-bedroom plus den, 2-bathroom residence offering 1,343 sq. ft. of thoughtfully designed living space and spectacular unobstructed south-facing mountain views. The spacious open-concept layout is ideal for entertaining friends and family, with a modern kitchen flowing seamlessly into the dining and living areas, where expansive windows frame the surrounding peaks and a gas fireplace creates a warm, inviting atmosphere. Mountain-modern finishes throughout complement the natural Canmore setting, while the generous primary suite offers a true retreat with a luxurious 5-piece ensuite. A versatile den provides the perfect space for a home office, reading room, or additional guest accommodation.Perfectly suited as a Canmore mountain getaway or full-time residence, this home offers the convenience of one underground parking stall and a private storage locker for bikes, skis, and outdoor gear. Spring Creek is one of Canmore’s most desirable communities, known for its exceptional walkability, beautifully landscaped pathways, creekside setting, restaurants, cafés, wellness services, and easy access to downtown Canmore. Step outside your door and enjoy scenic trails, mountain views, and everything needed for a relaxed Bow Valley lifestyle. Whether arriving for a weekend escape or settling in for an extended stay, this residence offers the space, comfort, and location to make the most of every season in the mountains. (id:55254)
1909 21 Avenue SW
Calgary, Alberta
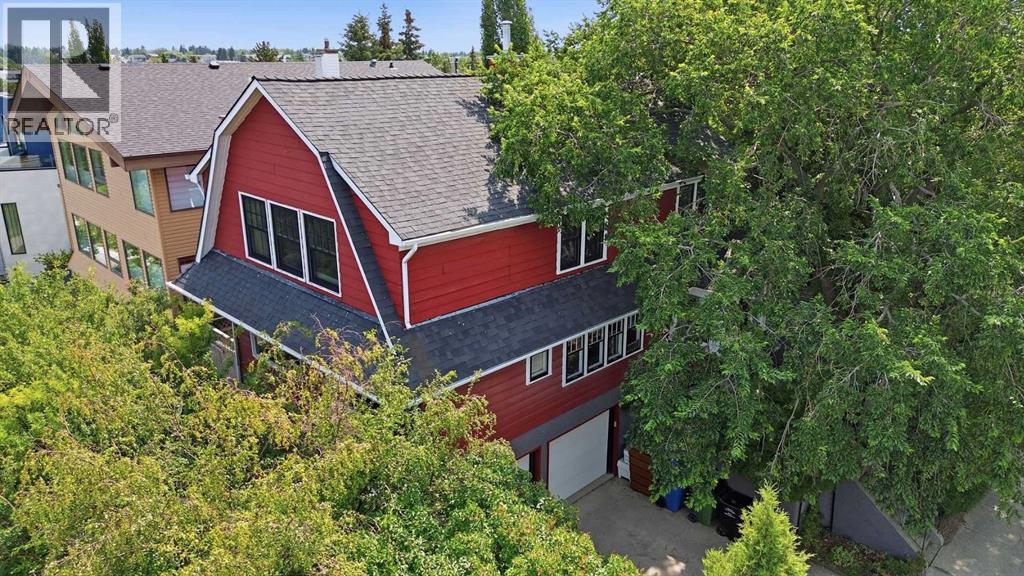
Situated on a corner lot in historic Bankview, this beautifully maintained 3+1 bedroom character residence offers over 2,500 sq ft of living space and exudes the warmth, charm, and craftsmanship of its 1929 origins. The classic main level features hardwood floors and a welcoming den with custom built ins that evoke an arts and crafts aesthetic. A spacious living room anchored by a wood burning fireplace flows effortlessly into the dining area—an inviting space with ample room to host family and friends. The recently reinspired kitchen blends character with modern convenience, showcasing a beaded ceiling, crisp white cabinetry, built in pantry, and stainless steel appliances. A 2 piece powder room and a dedicated storage room complete the main level. The second level offers access to a sunny south facing balcony and hosts a study, three bedrooms, and a renovated 4 piece main bath with jetted tub. The study provides direct access to the generous primary bedroom, where a vaulted ceiling, cozy fireplace, and walk in closet create a serene retreat. The private 5 piece ensuite is a true sanctuary, appointed with heated floors, dual sinks, a timeless freestanding clawfoot tub, and a separate shower with rain head and rejuvenating body jets. A versatile loft—accessed through the larger bedroom—adds even more flexibility, ideal for a games area, hobby space, or home gym. The lower level includes a large bedroom, cold room/storage space, and a laundry room with direct access to the insulated and drywalled double attached garage and workshop. Notable updates include refreshed lighting, custom window coverings, an on demand tankless hot water heater, many newer windows, newer furnace, and significant structural modernization: the home was moved onto a new foundation in the mid 1980s, at which time new electrical and plumbing were installed. Outside, the tranquil south backyard offers a large deck and patio surrounded by majestic mature trees—an idyllic setting for outdoor relax ation. Parking is effortless with the double attached garage complete with workshop. This prime Bankview location provides easy access to parks, the Bankview Community Centre, the Calgary Tennis Club, vibrant 17th Avenue shops, cafés, restaurants, schools, public transit, and offers a short commute to the downtown core. (id:55254)
or rent
108 Avenue NE Avenue
Calgary, Alberta
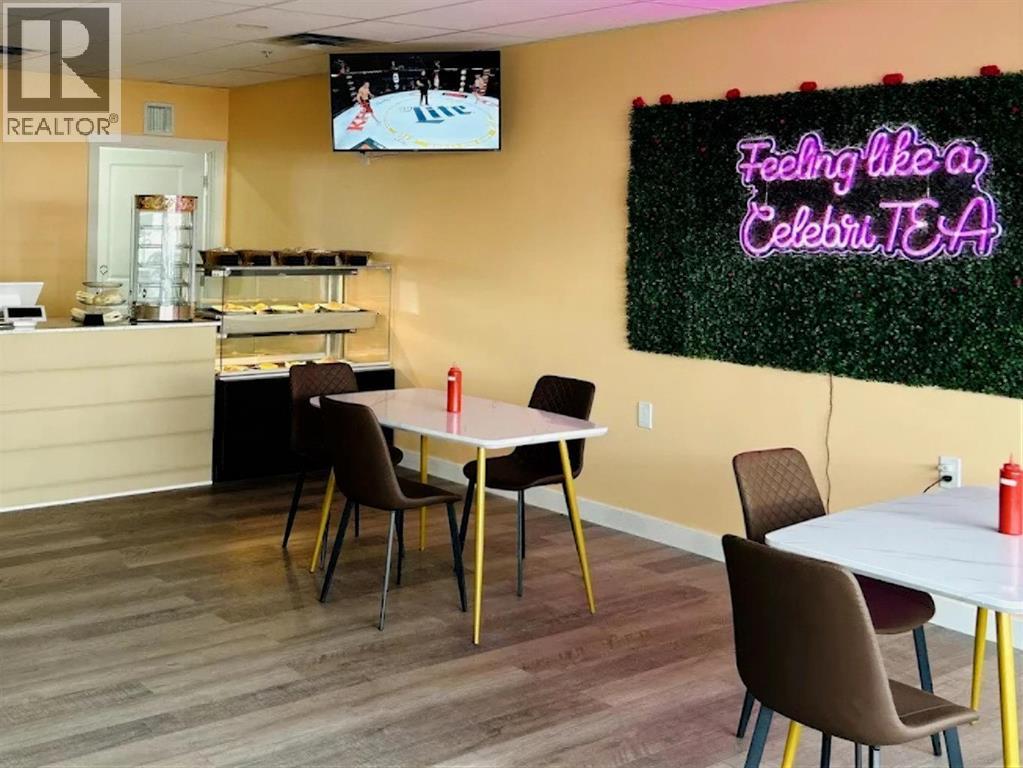
Ever dreamed of owning your own café? Well here is your chance and trust us, this one is special! This is a warm, welcoming and already profitable bakery/café located right in the heart of the growing Cityscape and Jacksonport community in NE Calgary. Sitting on one of the busiest intersections in the area at Country Hills Blvd NE & 36 St NE, your future customers are already driving by every single day. Getting here is a breeze too with Country Hills, Deerfoot, Stony Trail, the Airport Tunnel and Downtown Calgary all just minutes away. The loyal customer base is already there, the brand is already loved, and the business is already making money with over $149,000 in annual revenue. You literally walk in on day one and start serving. Every single piece of equipment comes with the sale including commercial ovens, dough mixers, display coolers, refrigerators and so much more. Not a single dollar needs to be spent on setup. The lease is locked in until February 2029 with a renewal option so you have years of stability ahead of you. And here is the best part, the monthly rent is only $2,299 plus operating costs of just $1,695 making this an incredibly affordable opportunity for the size and location you are getting. There is plenty of parking with 112 shared stalls. This space is also incredibly versatile, whether you want to keep it as a café, convert it into a restaurant, run it as a bakery, open a grocery store or even a medical use, the IB zoning makes it all possible. All of this for just $95,000. Honestly opportunities like this do not come around very often so pick up the phone and call today before someone else does! (id:55254)
924 Sage Hill Grove NW
Calgary, Alberta
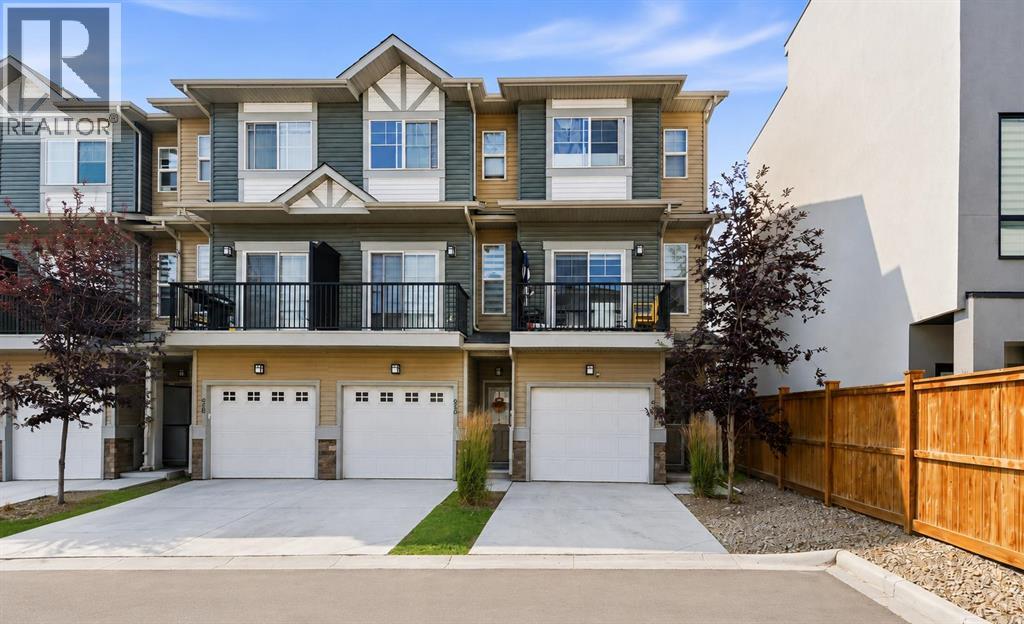
Welcome to this LOW CONDO FEE- TRICO-BUILT END UNIT townhouse in the highly sought-after community of Sage Hill, offering the perfect blend of modern design, functionality, and convenience. This beautifully maintained 3 BEDROOM | 3.5 BATHROOM home features a thoughtfully designed layout ideal for families, professionals, or investors.Step inside to an inviting open-concept main floor where the living, dining, and kitchen areas flow seamlessly together. The stylish kitchen showcases QUARTZ COUNTERTOPS, STAINLESS STEEL APPLIANCES & A GAS RANGE, making it the perfect space for everyday living and entertaining.One of the standout features is the SPACIOUS MAIN FLOOR BEDROOM WITH A PRIVATE ENSUITE, offering incredible flexibility as a guest suite, home office, or space for multigenerational living.Upstairs, you'll find TWO GENEROUSLY SIZED BEDROOMS, EACH WITH THEIR OWN ENSUITE BATHROOM, providing exceptional privacy and comfort for every member of the household.Enjoy the convenience of a DOUBLE ATTACHED GARAGE, while the end-unit location allows for additional natural light and enhanced privacy.Located in the heart of Sage Hill, you'll love being BACKING ONTO GREEN SPACE & WALKING PATHWAYS, with transit just a 2-MINUTE WALK away. Schools, parks, Creekside Shopping Centre, Sage Hill Crossing, restaurants, grocery stores, and everyday amenities are all within minutes, making this an unbeatable location for families and commuters alike.Offering quality craftsmanship, modern finishes, and an exceptional location, this Trico-built home is move-in ready and waiting for its next owner. Don't miss your opportunity to make this beautiful Sage Hill townhouse your own. (id:55254)
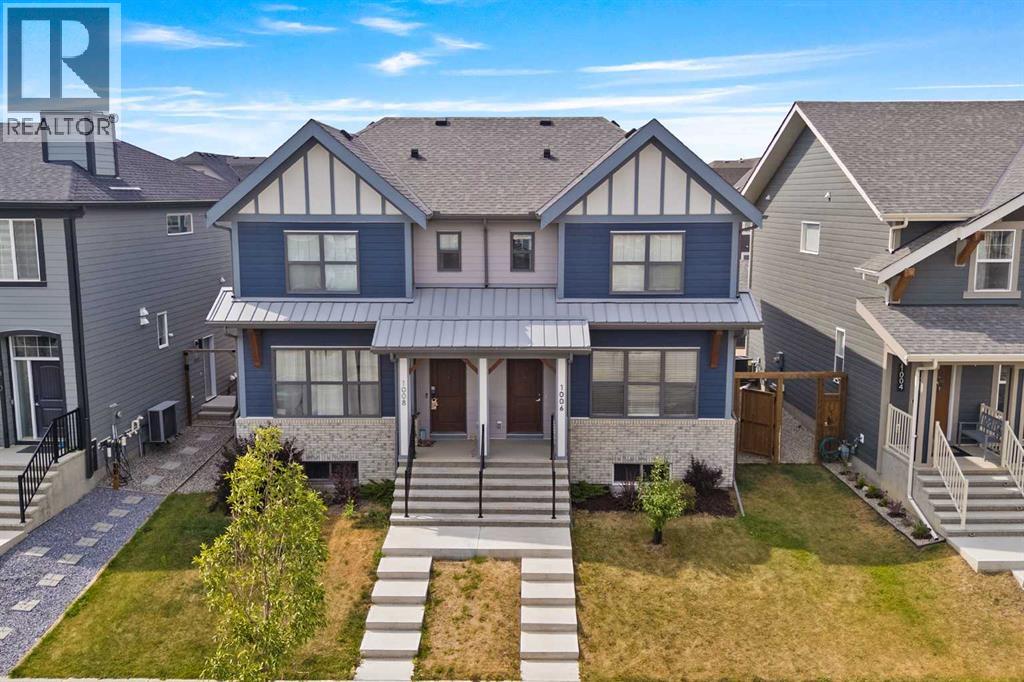
1006 Mahogany Boulevard SE
Calgary, Alberta
Welcome to this beautifully maintained semi-detached home in the award-winning lake community of Mahogany! Offering 3 bedrooms, 2.5 bathrooms, no condo fees, and an unfinished basement with 9-foot ceilings, this home combines modern style with outstanding future potential. The bright open-concept main floor is designed for everyday living and entertaining, featuring a spacious living room, generous dining area, and a contemporary kitchen complete with quartz countertops, stainless steel appliances, modern cabinetry, and a peninsula with a breakfast bar. A convenient powder room and mudroom lead to the fully fenced west-facing backyard, where you'll enjoy warm afternoon and evening sun on the large deck - perfect for barbecues, relaxing, or spending time with family. The oversized Hardie board detached garage includes an EV charger and offers plenty of space for parking and storage. Upstairs, the spacious primary suite features a walk-in closet and private ensuite, while two additional bedrooms, a full bathroom, and upper-floor laundry provide a functional layout for growing families. The unfinished basement offers endless possibilities to create additional living space tailored to your needs. Located just minutes from Mahogany's private lake, beaches, parks, pathways, schools, shopping, restaurants, and all the amenities of Mahogany's Urban Village, this home offers the perfect balance of comfort, convenience, and year-round recreation. Whether you're a first-time buyer, a growing family, or looking to enjoy one of Calgary's premier lake communities, this is an opportunity you won't want to miss. Book your private showing today! (id:55254)
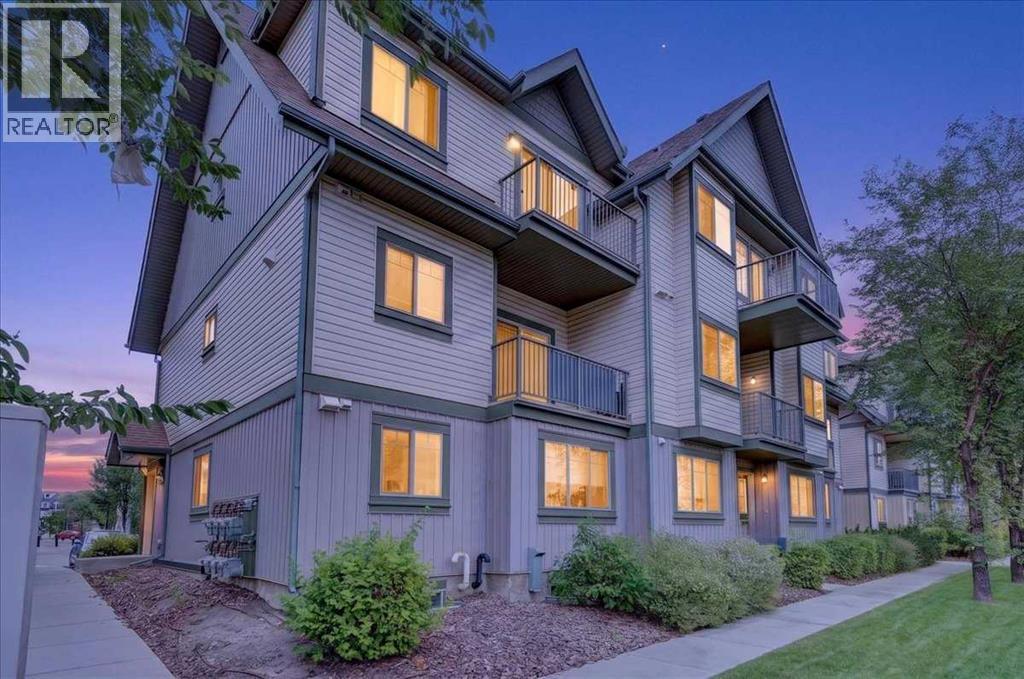
1016, 121 Copperpond Common SE
Calgary, Alberta
Beautifully Renovated townhouse! Two private ensuites. Two walk-through closet systems. Zero compromises on the bedroom floor. This dual-primary layout solves the roommate equation, the couple's closet debate, and the guest room dilemma in one move.The design work starts at the front door, where floor-to-ceiling vertical wood slat paneling in warm honey tones sets the tone before you've taken your shoes off. A flip-front shoe cabinet keeps the entry clean. The frosted glass interior door filters light softly into the hall. From there, the main level opens into a living space anchored by a slate-blue two-wall feature — moody and deliberate, not an afterthought — with LVP flooring underfoot and balcony access through glass-paneled doors. The galley kitchen runs efficiently along one wall: espresso flat-front cabinetry stacked to the ceiling, a mosaic stone-look tile backsplash in grey and beige, and a full stainless package including a French door refrigerator. A glass block panel in the dining nook pulls daylight in while keeping the street out.Upstairs, both bedrooms have their own walk-through closet corridor leading to a private bathroom — the primary suite to a four-piece, the second to a three-piece. Each bedroom opens to its own balcony. You can take your morning coffee without negotiating.Copperfield wraps around you with skating rinks, tennis courts, ponds, and an active community association. Fish Creek Park is minutes south. South Trail Crossing handles the weekly run. An assigned parking stall and a generous 8×5×8 storage locker handle the rest. (id:55254)
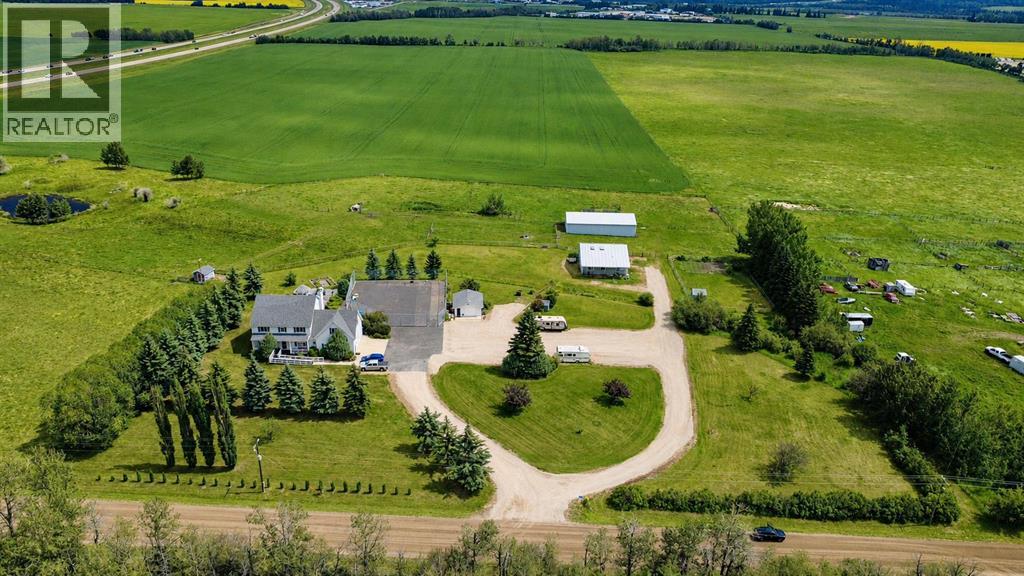
38323 Range Road 282
Rural Red Deer County, Alberta
Welcome to this impressive 3,479 sq. ft. executive home situated on 75.13 acres within the Burnt Lake Structure Plan, approximately 3 km west of Red Deer. The property offers half a mile of Highway 11 frontage, convenient access to Highways 11, expansive views, 53 cultivated acres, approximately 17 acres of pasture, and a five-acre homesite with mature trees, shrubs, fruit trees, sheds, a 40' x 40' horse barn with skylights, a 20' x 22' detached garage, and a pole barn/hay shed. The thoughtfully designed two-storey home features four upper-level bedrooms, including a spacious primary suite with a five-piece ensuite, Jacuzzi tub, and large walk-in closet. Three bedrooms include built-in desks and closet organizers. The upper level also offers a four-piece bathroom, large bonus room, ample storage, and a convenient laundry, sewing, and craft area. The main floor includes formal living and dining rooms, an office, family room, three-piece bathroom, and a well-appointed kitchen with abundant cabinetry, granite countertops, appliances, and flooring updated in 2024. The basement provides a family room, kitchenette, bedroom, flex room, three-piece bathroom, storage, and utility room. An attached 28' x 27' garage completes this spacious and versatile property. (id:55254)
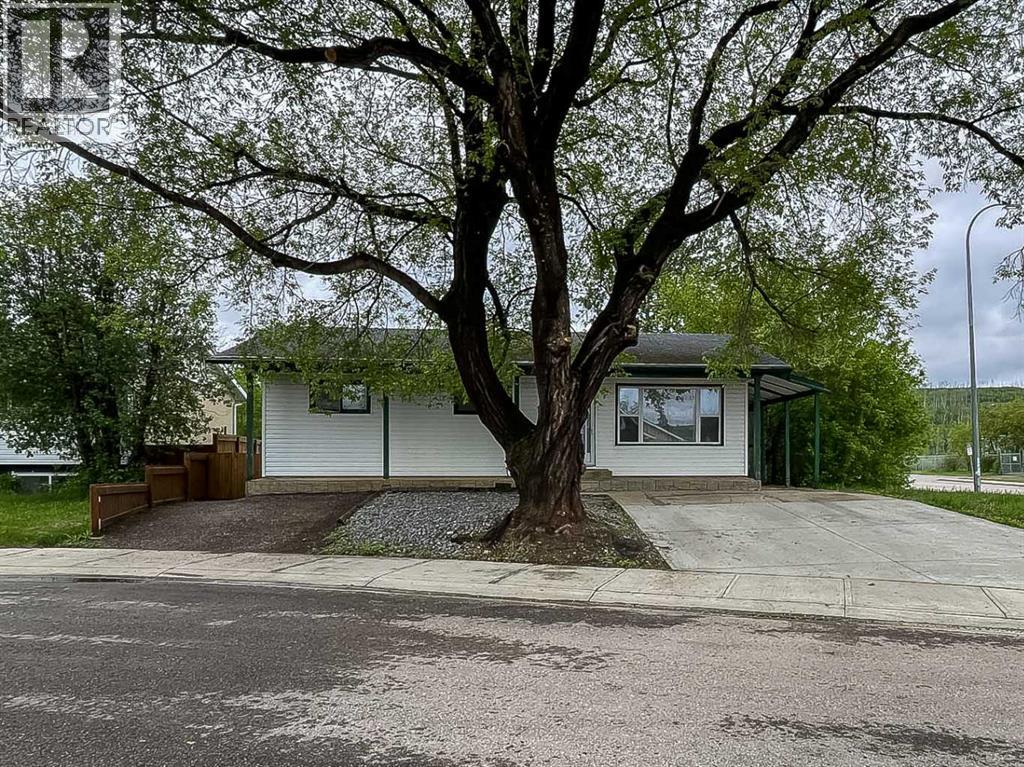
104 Hill Drive
Fort Mcmurray, Alberta
Located in the heart of the Clearwater River valley sits this cozy bungalow located on over a 10,000 sq foot lot with lots of trees for privacy. The backyard is the perfect place to enjoy your morning coffee while listening to the birds or for an evening cookout as it has its own fire pit and stamped concrete patio. The seller has put a lot of thought into the logistics of this home. As you approach the front walkway, you will notice the great curb appeal and ample parking. As you enter the front door you are greeted by the open-concept kitchen, living room, and dining area, which features stainless steel appliances lots of cupboards, and counter space and large windows to let in all the natural light. There are three good-sized bedrooms, a four-piece washroom with stackable laundry and the master bedroom has a 3 piece en suite for your convience. The basement was totally renovated since 2019 .The fully finished basement offers 2 additional bedrooms, family room, 1 1/2 bathrooms a kitchen with stainless steel appliances, its own laundry room with washer & dryer & 2 furnace's. The basement is finished in ceramic tile.The basement has its own private entrance with glass doors leading to a separate secluded and very private patio. The location is only steps away from the Clearwater River, Syne Park, the boat launch and my favorite place to eat, Surekha's on the Snye. The bus route and all other amenities are close by. This home is perfect for first-time buyers or seniors living as everything is on one level. This property must be seen to be appreciated. Hill drive is a great location close to all amenities schools parks trails shopping, parks and playgrounds. (id:55254)
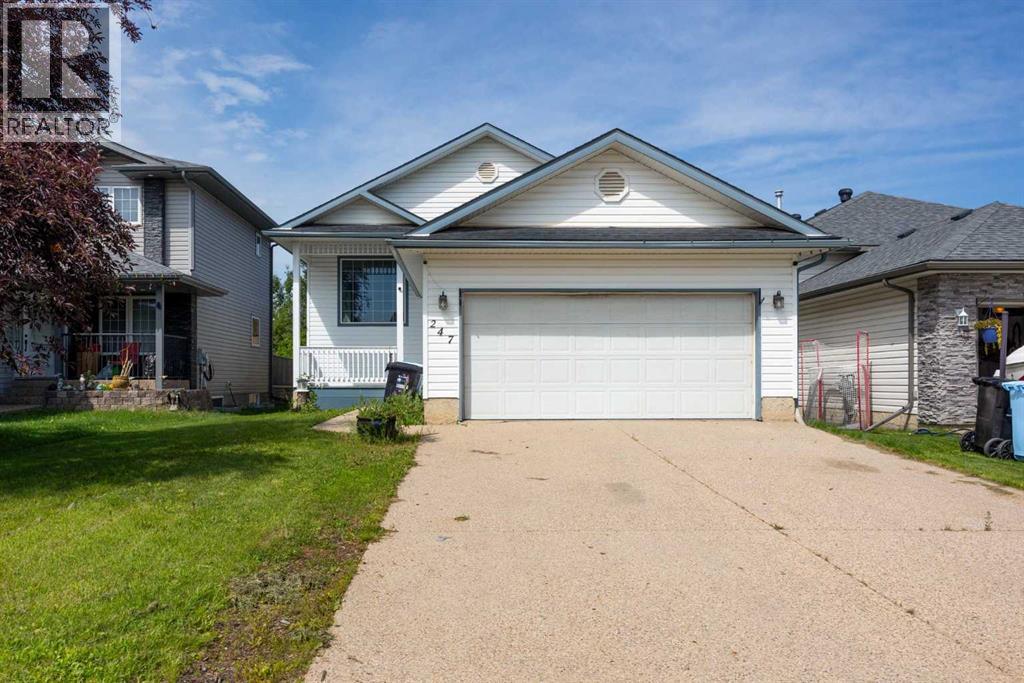
247 Warren Road
Fort Mcmurray, Alberta
Welcome home to 247 Warren Road, where sunshine fills every room & family life just fits.Tucked into a lovely Wood Buffalo neighbourhood, this single family home is built for a growing family ready for more space & more light. From the moment you step through the front door, natural light pours into the living room & the kitchen & dining area, making everyday moments feel warm & easy.The kitchen offers an island with a breakfast bar, a pantry for extra storage & a layout that keeps the flow smooth, whether you are packing lunches or hosting a Sunday dinner. Cabinets, counters & workspace all come together in a design meant for real life, not just for show. The dining room holds space for a big table & a door out to the back deck, so summer barbecues are always just a few steps away.Big windows & a fireplace give the living room its warmth, the kind of spot where the whole family gathers after a long day of school, work or play. Sunlight moves through this space from morning until evening, keeping the whole main floor feeling open & bright.On the main floor, the primary bedroom includes a walk in closet & a 5PC ensuite, a private retreat at the end of the day. A second bedroom sits nearby, along with a 4PC bath for the rest of the household. Quiet mornings & easy routines come naturally in this part of the home.Downstairs, the basement adds two more bedrooms & a 4PC bath, plus a large rec room that works as a second living room, a games room or a quiet spot for the kids. Movie nights, sleepovers & lazy weekend afternoons all find a home in this flexible space. This layout gives everyone room to spread out without feeling far from each other.Outside, the back deck has stairs leading down to a fenced backyard, perfect for kids, pets or quiet evenings outdoors. Barbecues, backyard games & summer afternoons all fit easily into this outdoor space. The front yard keeps things simple with a lawn, a driveway & a path leading up to the front porch & door.Parking is never a worry with an attached double garage with plenty of room for vehicles, tools, bikes & extra storage.This home sits close to great schools, parks, shopping & transportation, giving a growing family everything needed within easy reach. Errands, school runs & weekend outings become simpler with so much nearby. It offers a rare chance to settle into a welcoming community without stretching the budget, a smart opportunity for buyers ready to build a life here.Comfort & connection shaped every corner of this home. Natural light throughout the main floor turns ordinary days into bright ones, & the layout offers room for kids, guests & everything family life brings. Space, light & a friendly neighbourhood come together here in a way that feels rare to find, ideal for a growing family.Check out the detailed floor plans where you can see every sink & shower in the home, and our 360 tour.Are you ready to say yes to this address? (id:55254)
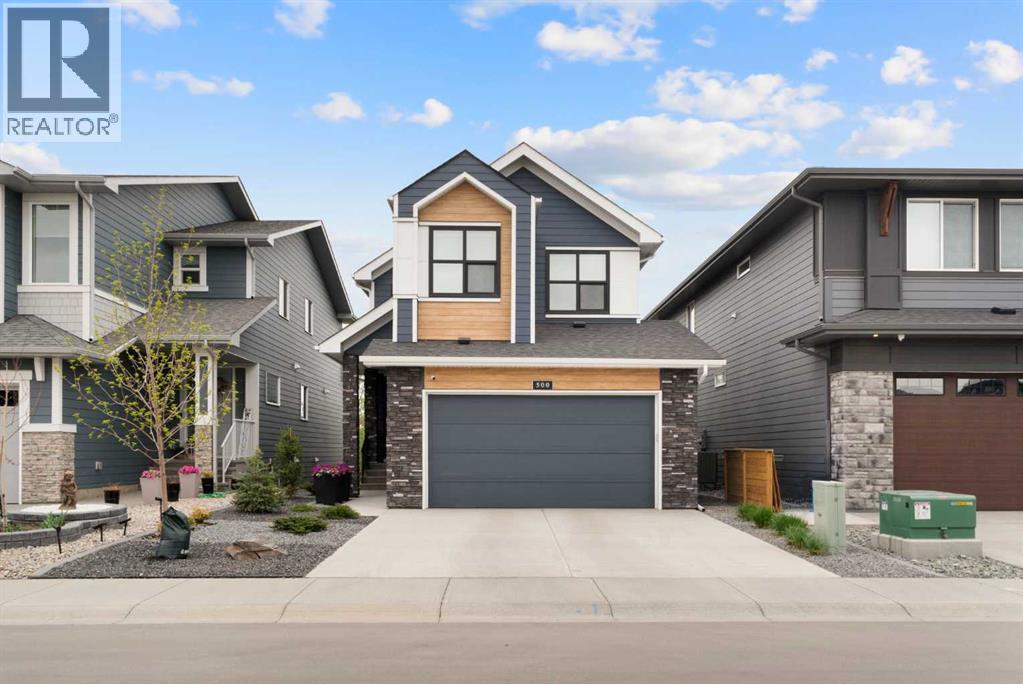
500 Cranbrook Gardens SE
Calgary, Alberta
Welcome to this beautifully upgraded 2023-built Cedarglen home offering over 3,200 sq. ft. of developed living space in the highly desirable community of Cranston. Situated backing onto greenspace with the Bow River and extensive pathway systems nearby, this exceptional two-storey home offers the perfect blend of modern design, thoughtful upgrades, and an incredible lifestyle location. The exterior showcases durable Hardie board siding, Gemstone lighting, triple pane windows throughout, an oversized garage, and a stunning 4-season deck enclosure — a $25,000 upgrade allowing you to enjoy your outdoor space year-round. Whether enjoying your morning coffee, entertaining guests, or relaxing with family, this beautifully designed outdoor space extends your living area through every season. Step inside to a bright and inviting main floor featuring 8-foot doors, a spacious open-concept layout, and luxury vinyl plank flooring throughout the main living areas. The beautifully upgraded kitchen is the heart of the home, showcasing two-toned cabinetry, quartz countertops, stainless steel appliances, and a large island with ample space for meal preparation and casual gatherings. The kitchen flows seamlessly into the dining and living areas, where an electric fireplace creates a warm and welcoming focal point. A dedicated office with stylish barn doors provides the perfect work-from-home space, while the Lutron lighting system adds modern convenience and smart-home functionality throughout the home. Upstairs offers a functional family-friendly layout with three spacious bedrooms, two full bathrooms, and a generous bonus room ideal for movie nights, a playroom, or an additional gathering space. The upper level features comfortable carpet flooring, creating a warm and inviting atmosphere. The primary bedroom offers a relaxing retreat, while the additional bedrooms provide plenty of space for family members or guests. The fully finished walkout basement expands the home’s living spa ce with two additional bedrooms, a full bathroom, a spacious recreation area, and a wet bar. This versatile lower level is perfect for entertaining, hosting guests, creating a private space for teenagers, or accommodating extended family. With direct access to the backyard and natural light throughout, this level feels like a true extension of the home rather than a traditional basement. Enjoy everything Cranston has to offer with nearby parks, playgrounds, schools, walking and biking pathways, and easy access to Fish Creek Provincial Park and the Bow River. The community offers a welcoming atmosphere with incredible amenities at Century Hall, while nearby Seton provides convenient access to shopping, restaurants, services, and the South Health Campus. With quick access to major roadways, commuting throughout Calgary is simple while still enjoying the peaceful surroundings of this established master-planned community. Book your showing today with your favorite realtor. (id:55254)
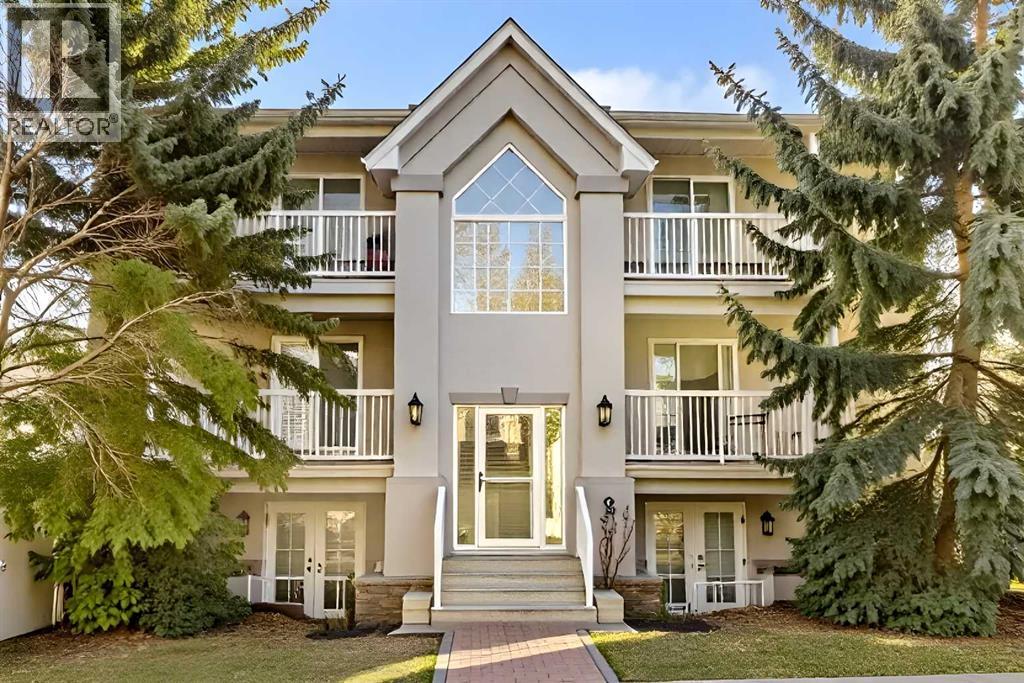
102, 139 26 Avenue NW
Calgary, Alberta
Welcome to this fantastic 2-bedroom condo located in the highly sought-after community of Tuxedo Park! Offering incredible value for first-time home buyers looking to enter the market or investors looking to grow their portfolio, this unit combines style, functionality, and an unbeatable location. Enjoy the comfort of brand new vinyl plank flooring throughout and a bright white kitchen with room for a dining table, opening onto a spacious and inviting living room—perfect for both relaxing and entertaining. The thoughtful layout provides excellent flow, with the bedrooms and bathroom tucked away at the back of the unit for added privacy and quiet. A large in-suite laundry room offers additional convenience and ample storage space. Unique dual access from the interior hallway or front patio doors makes this unit especially appealing for young families, pet owners, or anyone who appreciates easy, ground-level entry. Just steps from parks, top-rated schools, restaurants, and amenities, and only minutes to downtown with quick access to 16th Avenue and Deerfoot Trail, this condo offers the best of urban living in a charming inner-city setting. Don’t miss this amazing opportunity! (id:55254)
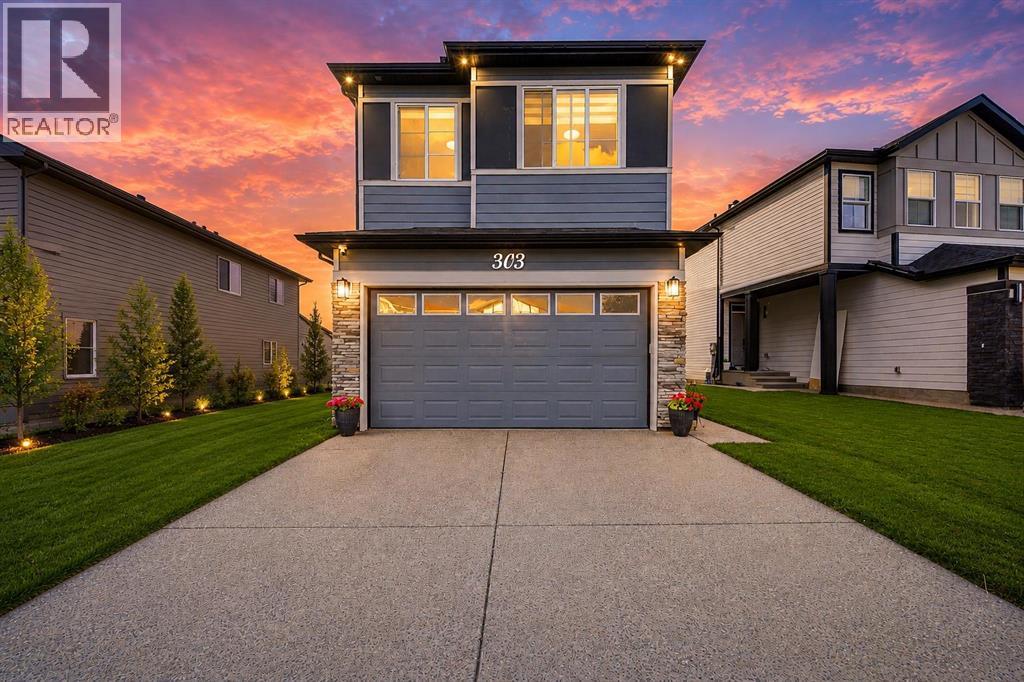
303 Cornerbrook Drive NE
Calgary, Alberta
Welcome to this exceptional walkout home with a fully legal 2-bedroom basement suite, perfectly situated in the highly desirable community of Cornerbrook and backing directly onto beautiful green space. Featuring 2,309 sq. ft. above grade and just over 900 sq. ft. below grade, this home offers a total of more than 3,200 sq. ft. of carefully designed living space. This stunning home seamlessly combines luxury, versatility, and outstanding income potential.The bright and open main floor is designed for modern family living, featuring soaring natural light, elegant finishes, and amazing views of the green space. The gourmet kitchen showcases quartz countertops, stainless steel appliances, a large central island, and a dedicated spice kitchen —perfect for everyday cooking and entertaining. A spacious dining area opens onto the expansive rear deck with glass railings, creating the ideal indoor-outdoor living experience.One of the home’s standout features is the main-floor bedroom accompanied by a full bathroom, making it perfect for extended family, guests, or a private home office.The upper level features a large bonus room, a handy laundry area, three full bathrooms and 4 spacious bedrooms, two of which are primary bedrooms. The luxurious primary retreat overlooks the green space and features a walk-in closet along with a spa-inspired 5-piece ensuite complete with dual vanities, a soaker tub, and a separate glass shower.The fully finished legal 2-bedroom walkout basement suite offers its own private entrance, modern kitchen, spacious living room, full bathroom, separate laundry, and excellent rental potential, making it an outstanding mortgage helper or ideal space for multi-generational living.Step outside to enjoy the landscaped backyard backing onto tranquil green space with no direct rear neighbours. The oversized upper deck provides the perfect setting for entertaining, summer BBQs, or simply relaxing while enjoying the peaceful surroundings.Ideally lo cated just minutes from Chalo FreshCo, restaurants, shopping, parks, playgrounds, transit, and offering quick access to Stoney Trail, Country Hills Boulevard, Metis Trail, Deerfoot Trail, and Calgary International Airport, this home delivers the perfect balance of convenience and lifestyle.Whether you’re searching for your forever family home or an investment with exceptional rental income potential, this remarkable property truly checks every box. (id:55254)