Sanket Patel Commercial Realtor
1102 20 Street S
Lethbridge, Alberta
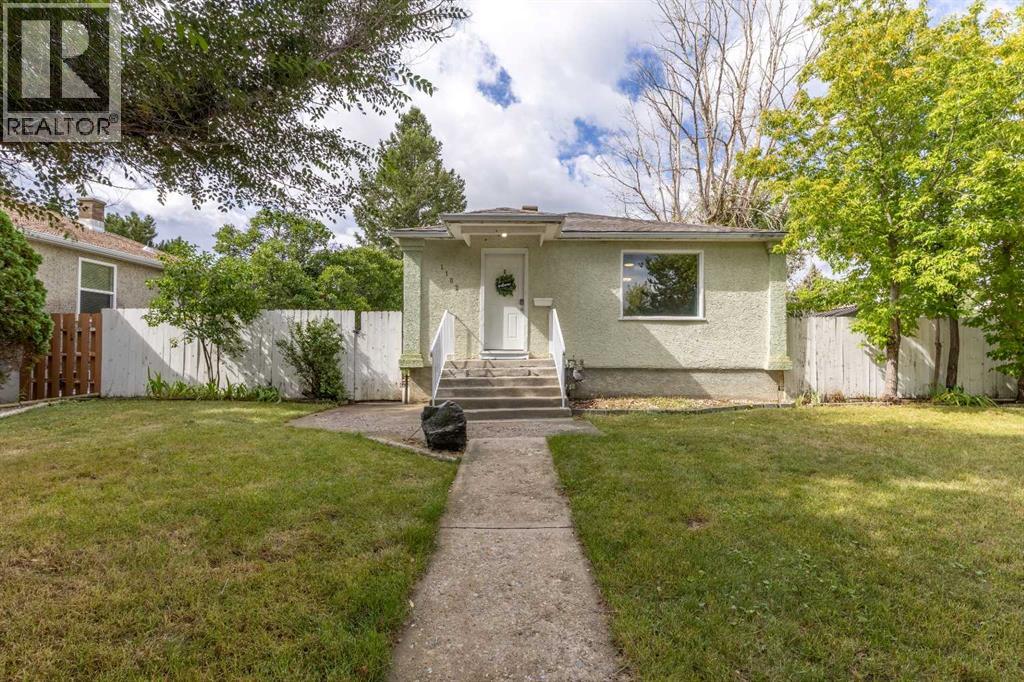
This recently upgraded bungalow is only steps from the hospital and offers an illegal suite. Situated on a corner lot that offers a large yard, plentiful additional street parking on top of the HEATED double detached garage! The main floor has seen new flooring and new paint, boasts tons of natural light, 2 well sized bedrooms and a 3 piece bathroom. There is also separate laundry and a separate entrance. The basement suite currently has fixed-term tenants and the suite includes 2 bedrooms, a 4 piece bathroom, storage space and full kitchen! There's public transit nearby, multiple schools, parks and amenities and more! (id:55254)

14546 19 St NW
Edmonton, Alberta
Lovingly maintained & upgraded almost 1000 Sq Ft Bungalow in Fraser. This home features an Xlarge double GARAGE, 4 BR & 2.5 Bath. The main floor features HW throughout the Living Room. Large Kitchen has Quartz counters, Ceramic Tile, lots of cabinetry, Pantry, Fridge, Stove & Dishwasher. The 4 PC Main Bath has newer ceramic tile & toilet was replaced in 2024. The Primary Bedroom is large enough for a King Size suite & 2 PC Ensuite w/ceramic tile. 2 additional bedrooms complete this floor. Double Sliding Doors off the kitchen lead to the large 2-tiered deck & yard for easy BBQing. The Side Door leads to the partially finished basement, which features the laundry room, Freezer, 4th bedroom & 3 PC Bathroom w/SU Shower. Additional features include the OS Double Garage (25x23) w/large front parking pad for extra parking, Windows (2008), Bay Window (2004), Roof & Siding (2014), Fence (2008), Garage was insulated & new heater installed (2023), Hot Water Tank (2013). The perennials are amazing in this yard!! (id:55254)

3523 106 St NW
Edmonton, Alberta
Welcome to Duggan! This spacious 6-bedroom, 3-bathroom, 2- Kitchen bungalow offers a great blend of space, flexibility and location. The main floor features a living room, dining area, kitchen and three bedrooms, including a primary with 2-piece ensuite. The fully finished lower level adds three bedrooms, 3-piece bath, office/den, large family room and second kitchen. A door separates the levels, creating a private second living space with flexibility for extended family, guests or teenagers. Outside, enjoy a generous yard with gazebo, fire pit and greenhouse perfect for relaxing, entertaining and gardening. The oversized garage offers room for vehicles, motorcycles, recreational toys and storage, with additional driveway and front parking. A tankless water heater adds efficiency. Ideally located close to schools, the community centre, shopping, transit and major routes, with easy access anywhere. A versatile home with exceptional space in an outstanding south Edmonton community. (id:55254)

460 Charlotte Cr
Sherwood Park, Alberta
Welcome to this fully finished duplex in Lakeland Ridge, offering low-maintenance living with NO CONDO FEES. The main floor greets you with maple hardwood flooring seamlessly connecting a bright, open-concept layout. The kitchen boasts beautiful maple cabinetry, stainless steel appliances, a walk-through pantry, and a raised breakfast bar overlooking the inviting living room with a cozy gas fireplace. A convenient main-floor laundry room and half bath complete this level. Upstairs is highlighted by new carpet and where you'll discover a rare dual-suite layout featuring two generous primary bedrooms, each complete with its own private full ensuite and walk-in closets. A versatile bonus space provides the ideal spot for a home office or reading nook. The fully finished basement adds valuable living space with a large rec room, a 3-piece bathroom, and ample storage. Enjoy outdoor living in the fully fenced, landscaped yard with a private deck. Includes a 32-foot driveway and a 22x18 attached double garage. (id:55254)

503 199 St NW
Edmonton, Alberta
One of a kind property with DIRECT access to the North Saskatchewan River. This 33.54 Acre parcel of land is located along 199 St & just north of 9 Ave (directly across the River from Windermere Country Club). Perfect for those looking for a secluded setting yet within minutes to amenities in Edmonton & close to current & future developments. The majority of the land is treed & includes many trails. This rare opportunity allows you to build your dream home with a million dollar view. Zoned single-family. Potential for subdividing. Don't let this opportunity pass you by. (id:55254)
RE/MAX Elite

5423 51 Av
Bonnyville Town, Alberta
Attention investors and smart buyers looking for a solid opportunity in Bonnyville. This affordable up and down duplex offers great flexibility and space for tenants or extended family living. The upper level features three comfortable bedrooms, while the lower level also includes three additional bedrooms, providing plenty of room for daily life. Situated in a convenient town location, this property makes managing rental income straightforward and practical. Enjoy the bright living spaces, functional layouts, and the steady potential this dual-unit setup brings to your real estate portfolio. (id:55254)

37 Prairie Ga
Spruce Grove, Alberta
Better than new! This stunning and substantially upgraded 1600 sqft home with double attached garage is in show home condition and offers feel of modern design and quality. Open concept with convenient layout on all levels. Main floor features an open to above entrance, a gourmet kitchen with abundance of natural light, plenty of countertop space, large island, office/den and 2pc bathroom. Upper level offers primary bdrm (large enough for king size bed) with 3 piece ensuite & walk in closet, 2 sizable bdrms, & 4 piece bath. No common walls between bedrooms for more privacy. Upgrades include: lightning, hardwood floor, Central A/C, modern wall panels, appliances and more. Outside, there is beautifully landscaped backyard with fruit trees, shrubs, underground sprinkle system and a 2 waterfalls with a creek (front and back). Located in a family-friendly neighborhood with parks, playgrounds, walking paths, schools, shopping and easy access to Highway 16 and 16a. Prepare to be impressed. (id:55254)
28 Nottingham Hb
Sherwood Park, Alberta
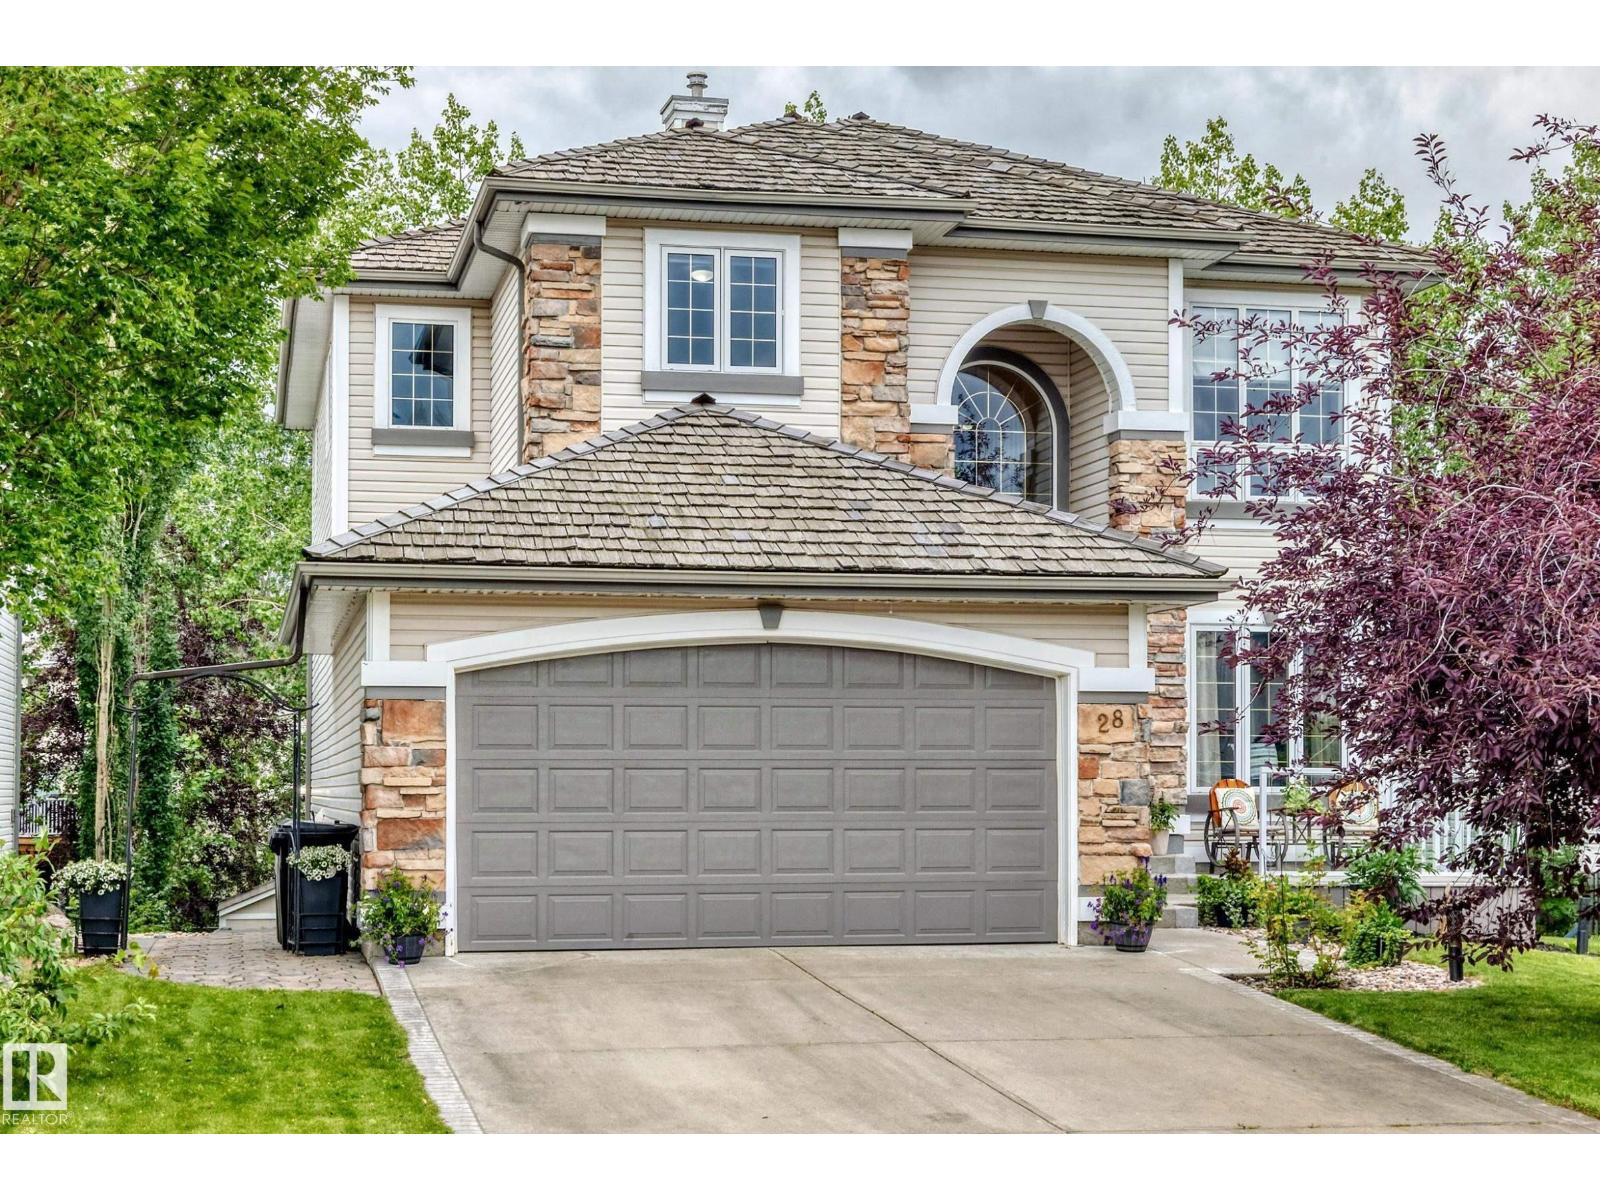
STUNNING NOTTINGHAM HOME! MOVE-IN READY! WALKOUT BASEMENT! HARDWOOD THROUGHOUT! EASY LAKE ACCESS! This exceptional Nottingham home offering over 3,200 sq. ft. of living space. The bright main floor features a spacious foyer, a flex room ideal for a den or office, and an open kitchen with an island, abundant cabinetry, generous counter space and eating area. The inviting living room boasts large windows and gas fireplace. Upstairs offers 3 spacious bedrooms, a large laundry room with sink, and an additional flex room. The fully finished 1 bedroom, walkout basement with a separate entrance is bright and spacious. It includes a kitchen with a fridge, stove, dishwasher, dining area, and living room. The triple tandem garage with high ceilings is ideal for car enthusiasts, storage or a workshop. Enjoy easy access to lakes, parks, schools, and amenities. This former Lottery Home is move-in ready, versatile, and designed for comfortable family living. (id:55254)
49 Cherry Lane
Rural Vermilion River, Alberta
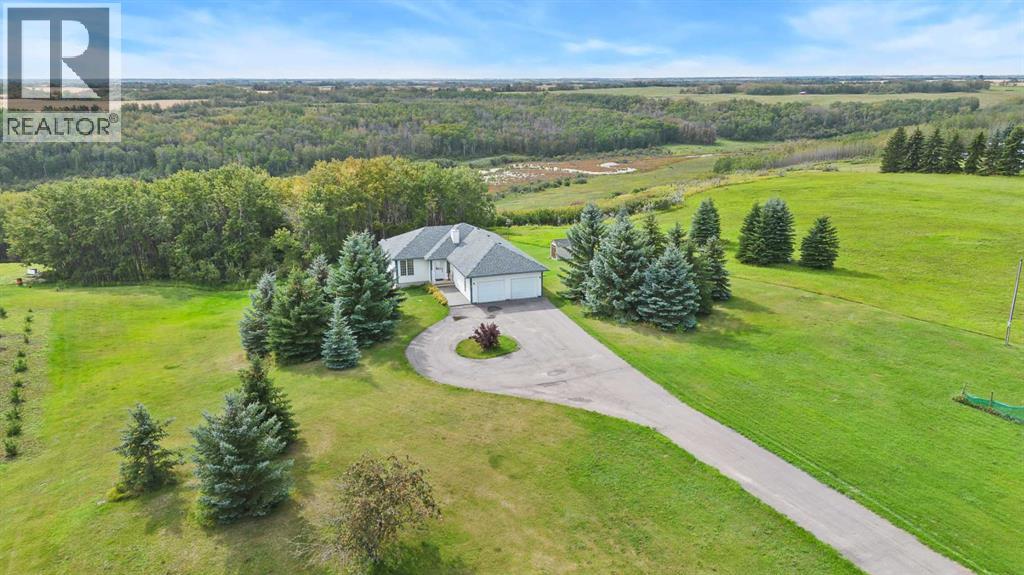
Situated on 3.04 acres overlooking the breathtaking ravine, this acreage is in the sought after silver willow estates, this property boasts a newer asphalt driveway and brand new shingles. This bungalow home has ample windows with south facing exposure for ample natural light. The main contains open concept living with two bedrooms and a full over sized 4 piece bathroom with a jacuzzi tub. The master is spacious and has access to the bathroom. The main living area is open concept living with an abundance of windows. The basement is a walkout basement with laundry area with a sink. The furnace and HWT are updated, this home has brand new shingles. The basement contains ample storage one finished bedroom and the rest of the basement is flooded with windows and awaits your final customization. There is a double attached garage and a storage shed for added practicality. (id:55254)

#208 7905 96 St NW
Edmonton, Alberta
Welcome to Creekside Condominiums, ideally situated in the heart of Ritchie and directly next to the beautiful Mill Creek Ravine! This bright second-floor corner unit offers a functional layout with 1 bedroom + den and a full 4-piece bathroom. The versatile den is perfect for a home office, guest space or additional storage, while the corner-unit location provides added privacy and natural light. Enjoy one of Edmonton’s most desirable neighbourhoods with endless trails and green space right outside your door. Just steps from Ritchie Market and minutes to Whyte Avenue, local restaurants, cafés, shopping and transit. An excellent opportunity for first-time buyers, professionals, students or investors looking for a well-located home in one of Edmonton’s most vibrant communities. (id:55254)
#603 14105 West Block Dr NW
Edmonton, Alberta
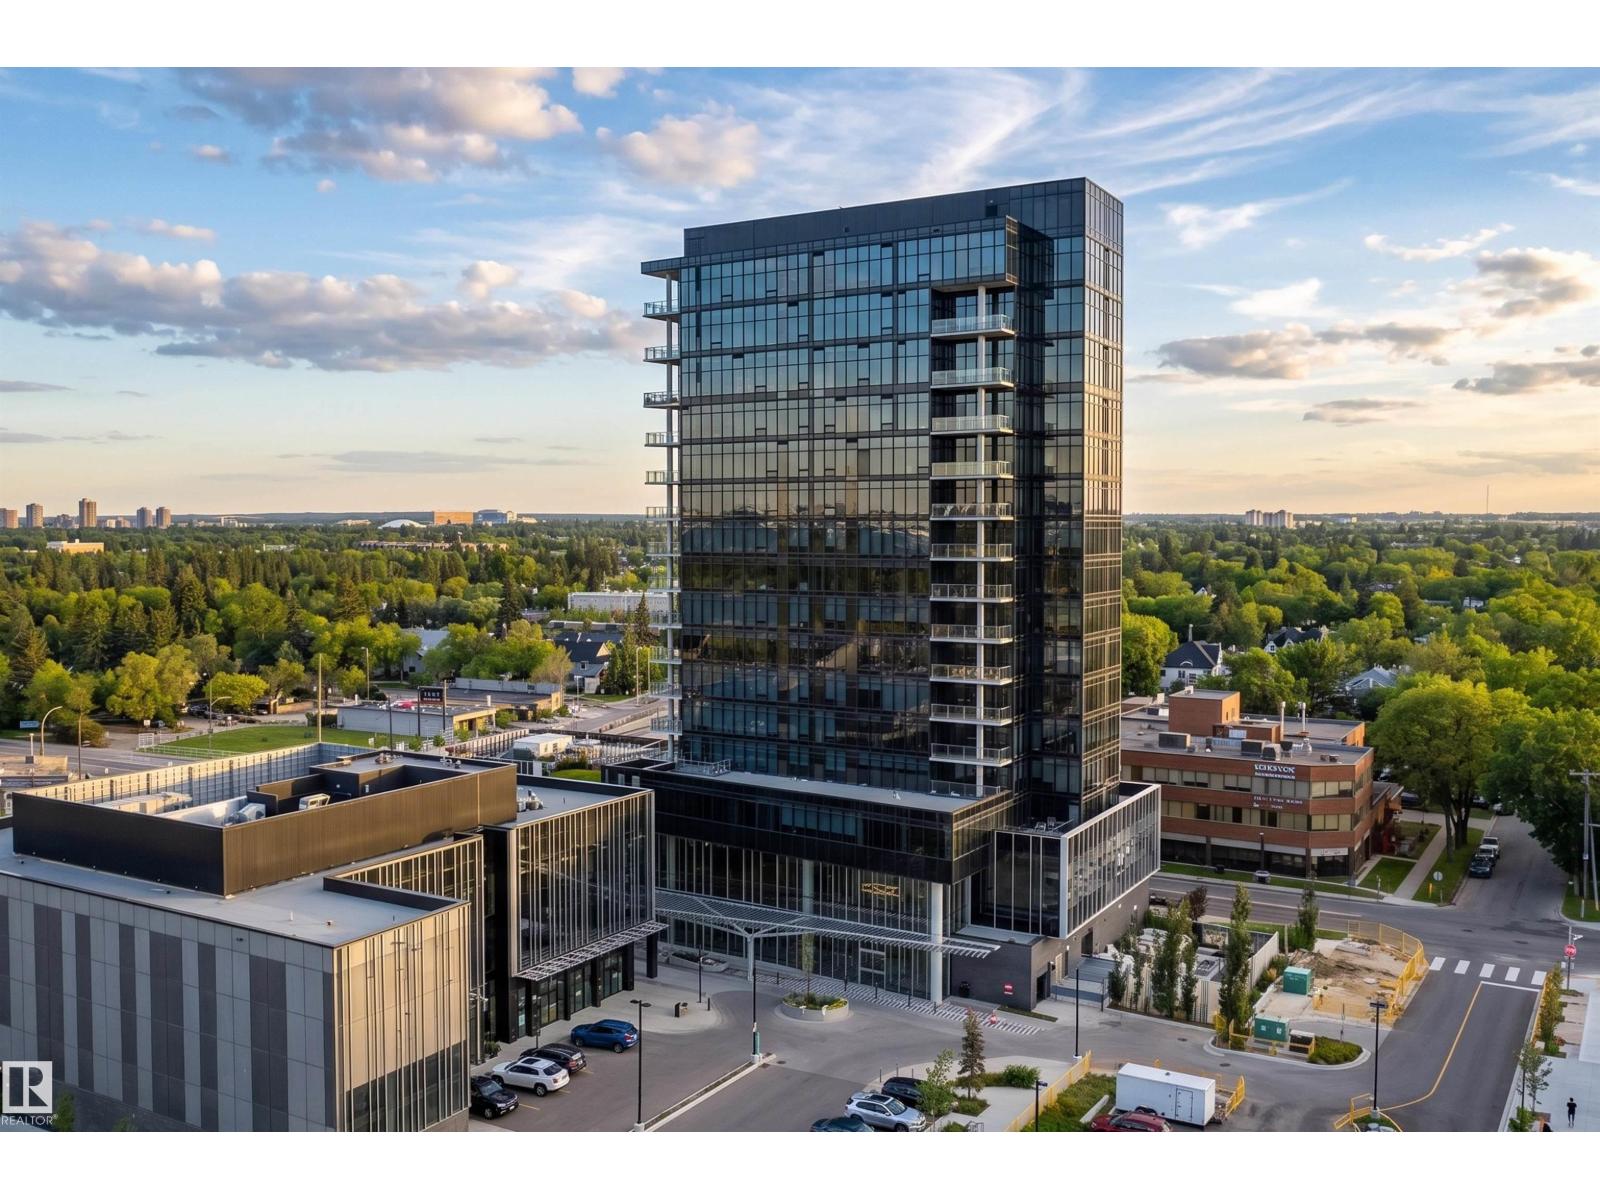
Sophisticated luxury meets effortless elegance in prestigious Glenora at West Block, an exceptional village offering refined living, elevated amenities and a vibrant community plaza. This impeccably appointed 1-bedroom + den, 2-bathroom home showcases beautifully proportioned interiors, timeless materials and exceptional craftsmanship. The open-concept design features a chef’s kitchen with custom cabinetry, rich walnut accents, oversized island & premium Bosch stainless steel appliances. The spacious dining area is ideal for refined entertaining, while the elegant living room is framed by soaring floor-to-ceiling windows showcasing breathtaking views & offering patio access. The luxurious primary retreat features a generous ensuite, ample closets & captivating views. Boasting in-suite laundry, 1 underground parking stall, & a dedicated storage unit. A truly exceptional opportunity for elevated condominium living in one of Edmonton’s most coveted communities. Some photos are virtually staged. (id:55254)

125, 6724 17 Avenue SE
Calgary, Alberta
Welcome to this spacious 1,299 sq. ft. mobile home offering a comfortable and functional layout in a convenient Calgary location. This home features 3 bedrooms, 1 full bathroom, a dedicated office, and a large living room providing plenty of space for family living and entertaining. The eat-in kitchen offers a practical dining area, and the convenient in-home laundry makes everyday living easy.Recent updates include a new hot water tank and a furnace approximately 7 years old, offering added peace of mind. Outside, enjoy a fully landscaped yard along with a 2-car parking pad at the front.Conveniently located close to shopping, schools, and bus stops, this home offers an excellent combination of space, comfort, and accessibility.Please note: The sale is for the mobile home only. The land is leased. The buyer will be responsible for applicable lot lease/pad fees and community requirements.A great opportunity for first-time buyers, downsizers, or anyone looking for an affordable and spacious home. Book your private showing today! (id:55254)