Sanket Patel Commercial Realtor

#155 2096 Blackmud Creek Dr SW
Edmonton, Alberta
Welcome to Traditions at Southbrook! This bright and inviting 1,072 sq. ft. condo offers an open-concept layout with two bedrooms and two full bathrooms. A corner fireplace adds warmth to the living room, while air conditioning provides added comfort. Enjoy the convenience of in-suite laundry and storage, plus one titled underground parking stall and additional storage. Conveniently located close to amenities, this condo brings comfort and everyday convenience together. (id:55254)

2083 Saddleback Rd NW
Edmonton, Alberta
Welcome to this spacious 1,112 SQ FT MAIN FLOOR carriage home in a convenient southwest Edmonton location. This bright home features 2 BEDROOMS and a DEN WITH FRENCH DOORS, perfect for a home office or additional living space. The living room features a WOOD BURNING FIREPLACE and opens to a spacious dining area. The kitchen offers a WALK-IN PANTRY, while the primary bedroom features a WALK-IN CLOSET. Additional features include IN-SUITE LAUNDRY, a separate STORAGE ROOM and a COVERED PATIO for additional outdoor living space. The MAIN FLOOR location makes the home easily accessible, with no stairs to climb. Ideally located close to PUBLIC TRANSPORTATION, grocery stores, restaurants, shopping and everyday amenities. With a great layout and plenty of space, this is an excellent opportunity for first time buyers, downsizers or investors. *Some photos have been virtually staged. (id:55254)
#418 13907 136 St NW
Edmonton, Alberta
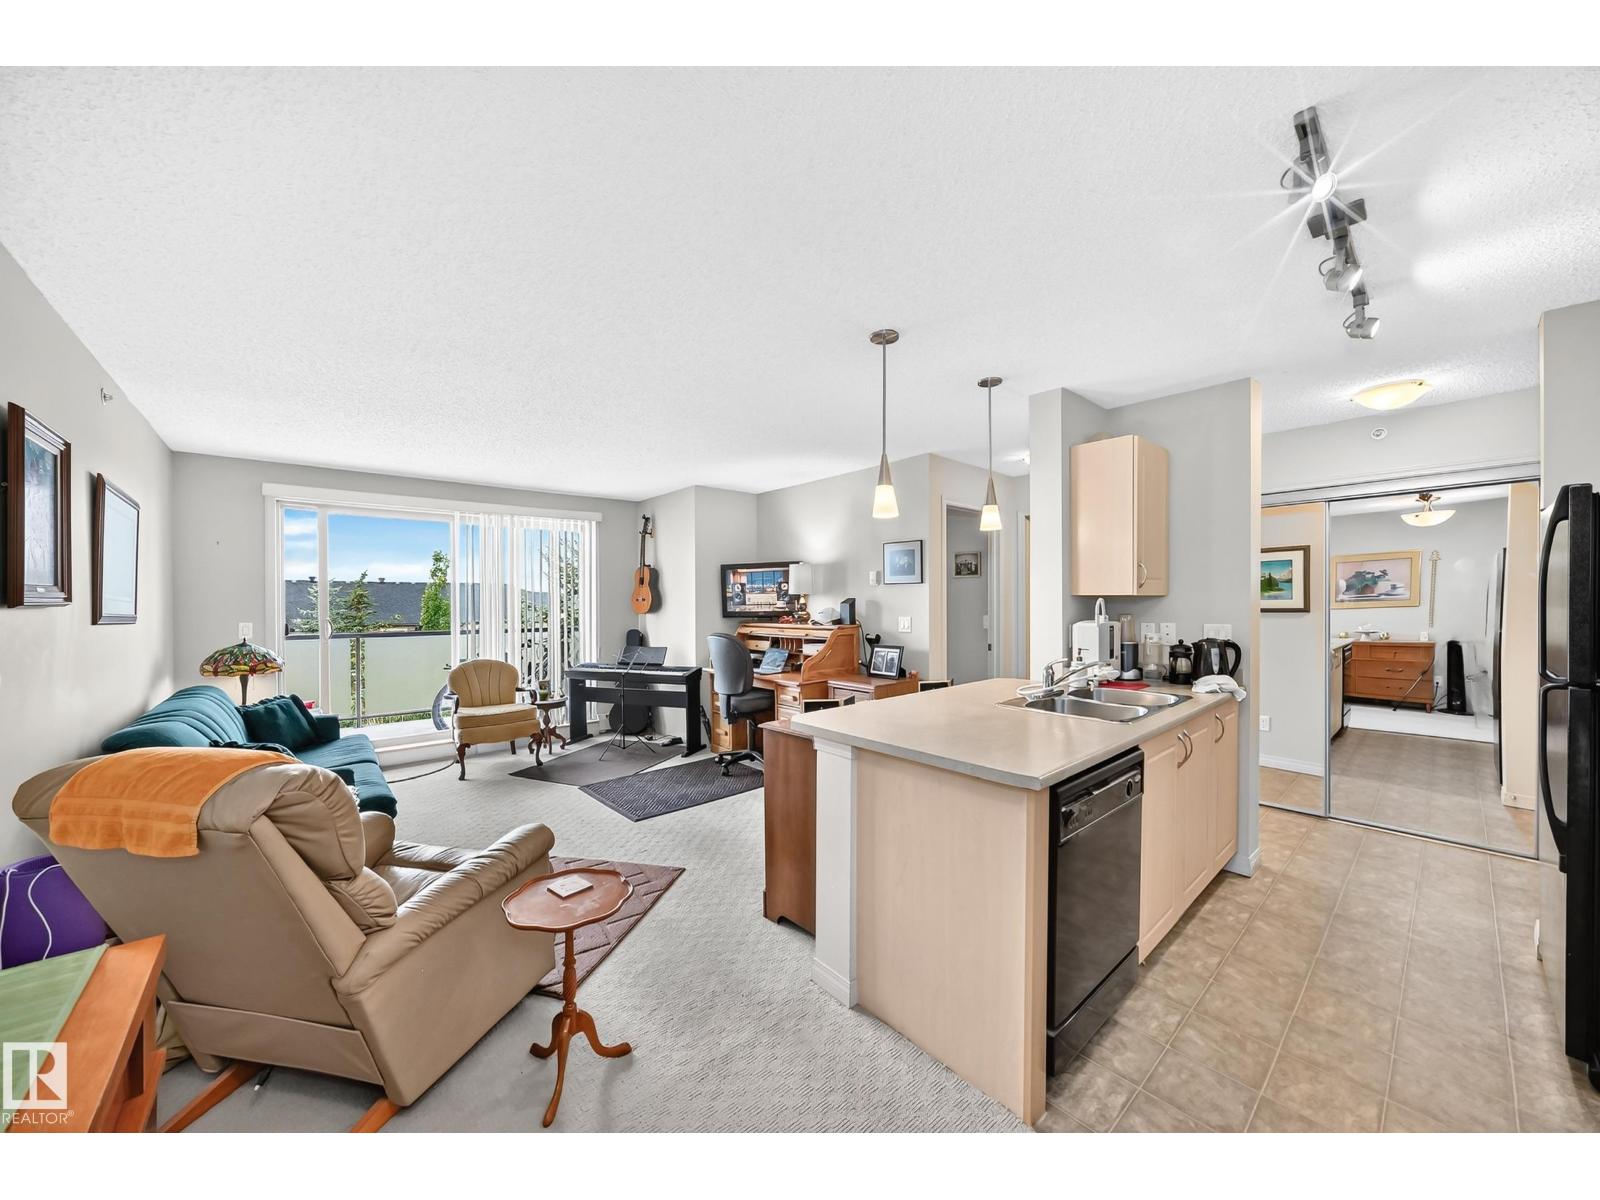
The Best in Affordable Luxury, Comfort, Convenience, and Carefree TOP FLOOR living w insuite laundry new sxs appliances, large private balcony, underground Heated Parking w extra storage. So much is offered here to live a great lifestyle! Tucked into a quiet residential setting featuring nature at hand and great views, it is also quick walking distance to big box stores, boutique shopping, restaurants & coffee shops. Hudson Village is nestled in a quiet, mature location, parks, lakes, scenic walking trails also transit & major roadways close at hand. This elegant 1 bedroom, 4 piece bath condo has a suprisingly spacious feel which feels larger than you expect and is in move-in ready condition. The balcony natural gas barbeque hook up is ideal for easy living and entertaining. There is even a car wash in Hudson House. Perfect for singles, couples, first time buyers or savvy investors-discover owning in highly sought after Hudson Village. An ideal blend of peaceful living, comfort, convenience and lifestyle! (id:55254)

10, 9090 24 Street SE
Calgary, Alberta
Looking for space without the hefty price tag? You've found it! Welcome to this rare 1,839 sq. ft. double-wide mobile home offering the kind of room you simply don't find in most homes at this price point. With 3 bedrooms, 3 bathrooms, multiple living spaces, and a fantastic layout, this home is perfect for first-time buyers, growing families, downsizers who still want room to spread out, or anyone looking for an affordable alternative to condo living. The current owners have invested significantly in updating this home, completing an extensive list of renovations in 2025 including luxury vinyl plank flooring, new lighting throughout, updated bathrooms, epoxy kitchen countertops, a full kitchen appliance package, upgraded PEX plumbing, serviced furnace with a new fan motor, smart thermostat, polymer roof coating with warranty, replacement exterior windows, and so much more. The heavy lifting has already been done! There are just a few finishing touches left, giving the next owner an opportunity to add their own style and build even more value. The oversized layout offers a bright living room, spacious family room, generous kitchen with walk-in pantry, large primary bedroom complete with its own ensuite, two additional bedrooms, plenty of storage, and central air conditioning to keep you comfortable all summer long. Outside, you'll love the fully fenced private yard, offering plenty of space for kids, pets, gardening, or simply relaxing with friends and family. There's also parking for two vehicles with RV parking potential in the lot behind the park. Located in a well-established community with an affordable monthly lease fee of just $684, (water included!) you'll enjoy easy access to Glenmore Trail, Deerfoot Trail, Stoney Trail and Barlow Trail, making commuting anywhere in Calgary a breeze. You're just minutes from Quarry Park, Riverbend, Carburn Park, shopping, restaurants, schools, transit, and countless walking and cycling pathways. Mobile homes like this offer one of Calgary's best opportunities to own a large, detached home without the price tag of a traditional house. Enjoy more living space, more privacy, a yard of your own, and lower overall ownership costs compared to many condos or townhomes. If you've been waiting for an affordable home with incredible square footage, thoughtful updates, and room to make it your own, this is one you won't want to miss! (id:55254)
102, 525 22 Avenue SW
Calgary, Alberta
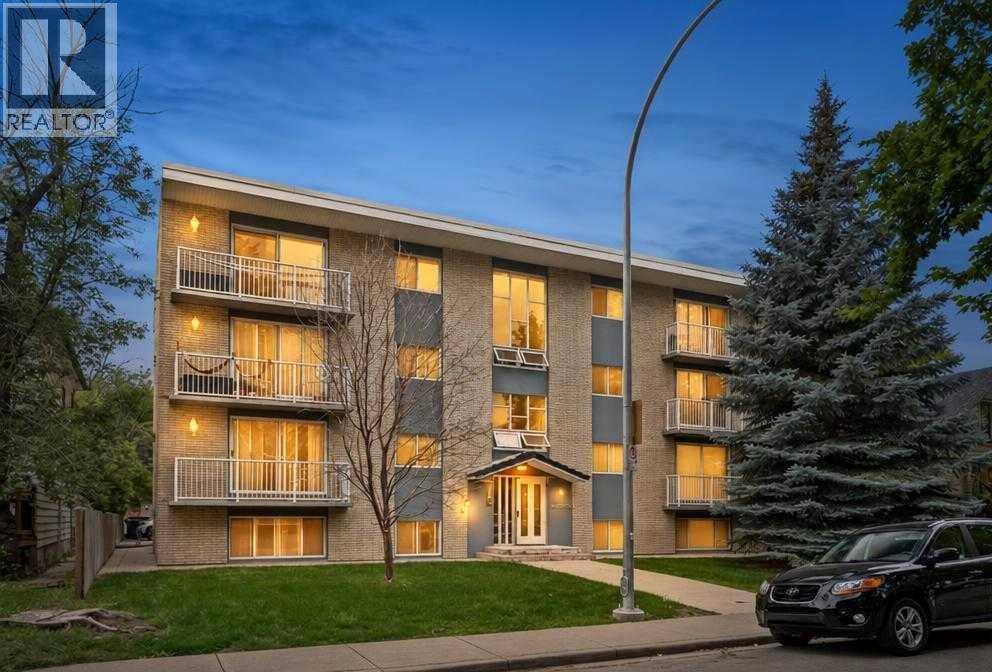
Welcome to this beautifully refreshed apartment in the heart of Cliff Bungalow, offered at an attractive $209,000 price point. Freshly painted throughout and featuring a renovated bathroom, this home is move-in ready and offers excellent value for first-time buyers, investors, or anyone looking to enjoy Calgary’s vibrant inner-city lifestyle. The location is hard to beat. You’re just one block from the shops, restaurants, cafés, and amenities along 4th Street, while the Elbow River is only two blocks away, offering easy access to walking paths and outdoor spaces. The vibrant 17th Avenue district, downtown Calgary, public transit, parks, and major roadways are also just minutes away. With its fresh updates, unbeatable inner-city location, and affordable price, this is a great opportunity to own in one of Calgary’s most established and desirable communities. Don’t miss your chance to make Cliff Bungalow home! (id:55254)
101 Scenic Acres Terrace NW
Calgary, Alberta
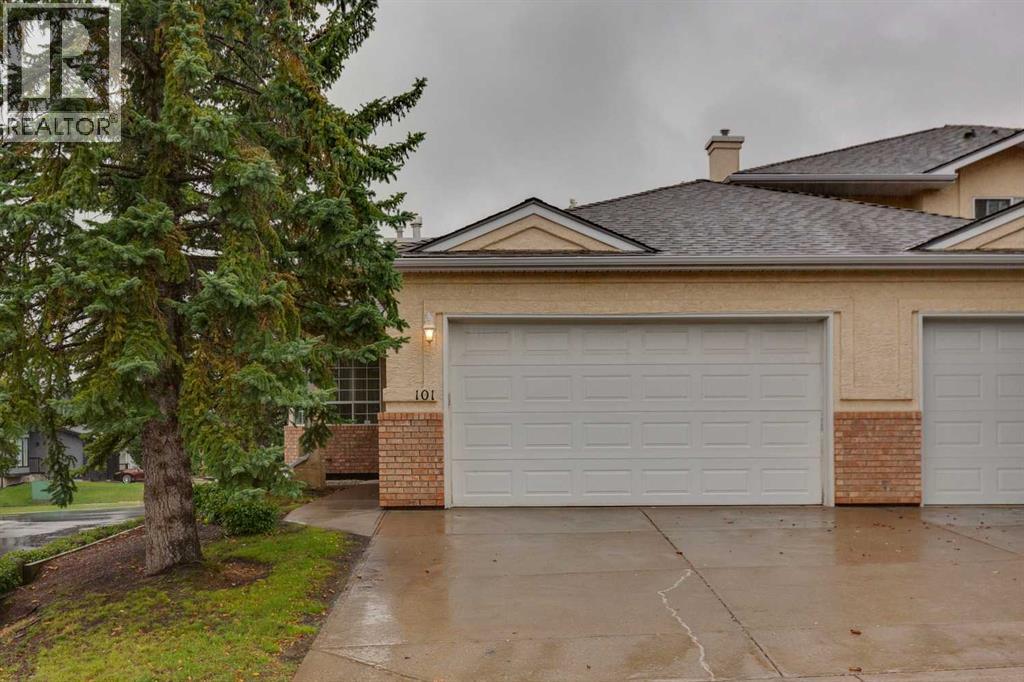
RARE OPPORTUNITY in Scenic Acres! Properties offering this combination simply do not come to market often — a spacious END-UNIT BUNGALOW with only ONE SHARED WALL, over 1,400 sq. ft. on the main floor, DOUBLE ATTACHED GARAGE, TWO BEDROOMS AND TWO FULL BATHROOMS ALL ON THE MAIN FLOOR, plus an additional bedroom in the partially developed basement. With exterior landscaping and snow removal taken care of for you, this is true single-level living designed with the long term in mind.Step inside to a bright and spacious main floor with an excellent layout offering everything you need on one level. Two full bedrooms provide flexibility for guests, an office, or additional living space, while two full bathrooms add everyday convenience. The generous kitchen opens onto a private deck overlooking the backyard — the perfect spot to enjoy your morning coffee or summer evenings without worrying about maintaining the exterior.Downstairs, the partially developed basement adds even more versatility with an additional bedroom and large recreation room, while a MASSIVE undeveloped area provides an incredible amount of storage or the opportunity to create additional living space exactly as you need it. The home is also already equipped with AIR CONDITIONING for year-round comfort.Set within a small, well-kept complex where exterior landscaping and snow removal are handled for you, this is an outstanding option for anyone looking to simplify day-to-day maintenance without giving up the space, privacy, garage, and feel of a traditional home.Located in the mature and highly desirable community of Scenic Acres, you’ll enjoy excellent access to shopping, transit, parks and pathways, along with quick connections to Crowchild Trail and Stoney Trail. Adding to the setting, enjoy VIEWS DOWN THE STREET toward COP and across the BOW RIVER VALLEY — a great reminder of the elevated northwest Calgary location. A unique opportunity to enjoy spacious bungalow living, an end-unit setting, and low-maintenance convenience in one of NW Calgary’s most established communities. Book your private showing today! (id:55254)
28 Saddlelake Common NE
Calgary, Alberta
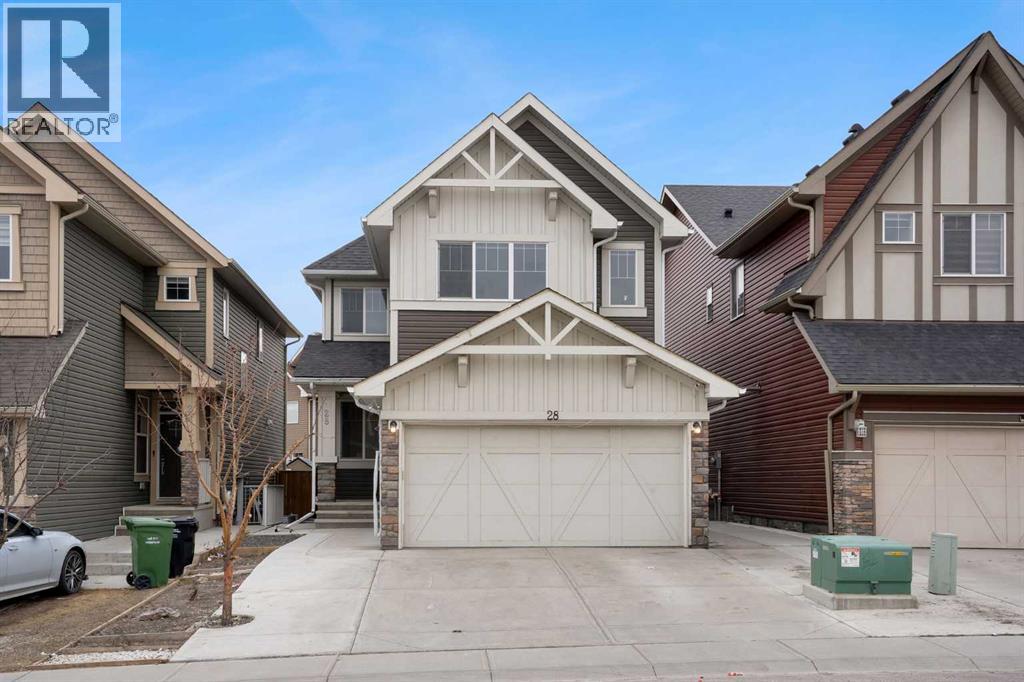
Welcome to an exceptional opportunity in the heart of Saddle Ridge — a beautifully maintained 2-storey home offering 2,024 sq ft of thoughtfully designed living space, 4 bedrooms, 3 full bathrooms, and the flexibility today’s families are looking for.From the moment you step inside, the home feels bright, warm, and inviting. Large windows flood the main floor with natural light, while the open-concept layout creates an effortless flow between the living, dining, and kitchen areas. A stylish fireplace anchors the living room, creating the perfect setting for both relaxed family evenings and entertaining guests.The kitchen is designed to be the true heart of the home, featuring rich cabinetry, quality appliances, a tiled backsplash, generous counter space, and a large central island with seating. The adjacent dining area opens directly to the rear deck, making indoor-outdoor entertaining easy.One of the home’s biggest advantages is the highly desirable main-floor bedroom and full bathroom — ideal for parents, extended family, overnight guests, or anyone seeking added privacy and convenience. A main-floor laundry room further enhances the functional layout.Upstairs, a spacious bonus room provides the perfect second living area, media space, playroom, or family retreat. The primary suite is generously sized and complemented by a luxurious 5-piece ensuite with dual sinks, a deep soaker tub, and separate shower. The additional bedrooms are bright, comfortable, and well proportioned.Adding even more versatility, the garage features an additional kitchen setup complete with cabinetry, sink, and refrigerator — a valuable bonus rarely found in comparable homes.Set on a 3,592 sq ft lot and ideally located close to schools, shopping, parks, transit, and everyday amenities, this move-in-ready Saddle Ridge home delivers the space, flexibility, and convenience families want.Homes with this combination of layout, condition, and location are hard to find. Book your pri vate showing and experience it for yourself. (id:55254)
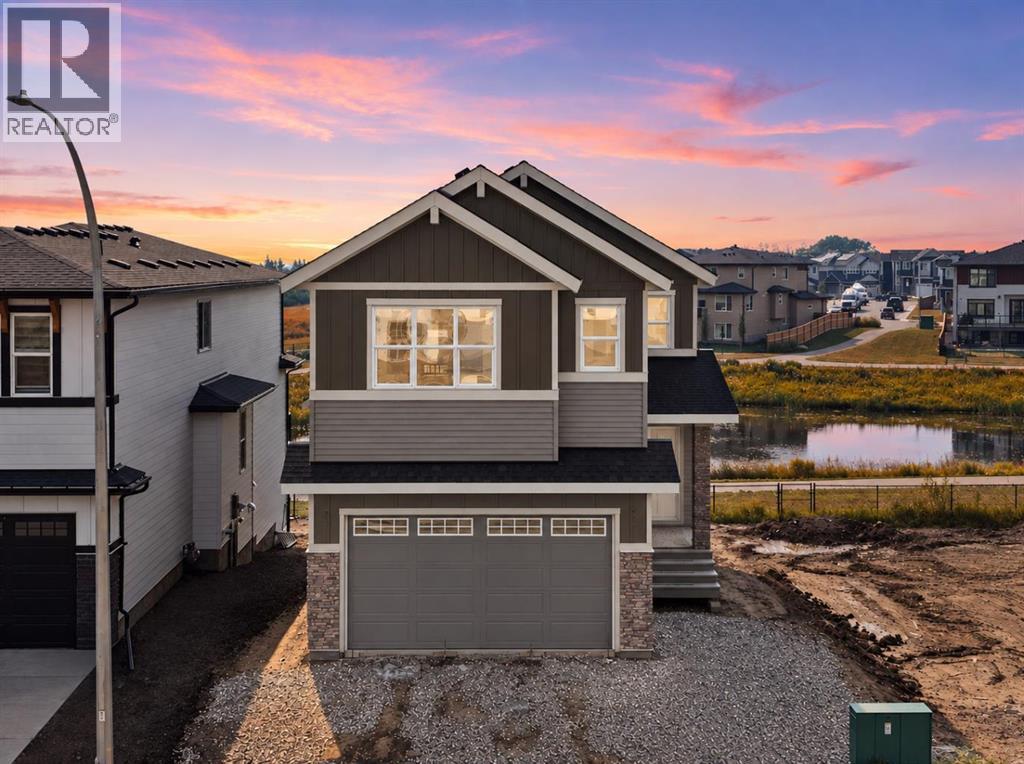
318 Kinniburgh Loop
Chestermere, Alberta
Welcome to 318 Kinniburgh Loop – a stunning 2,648 SQFT Golden Homes masterpiece offering 5 bedrooms, 4 full bathrooms, exceptional craftsmanship, and breathtaking mountain views. Situated on a southwest-facing walkout lot backing onto a pond, this home combines an impressive open-concept design with premium finishes and incredible outdoor views.The main floor welcomes you with a grand open-to-below foyer and flows into a bright, spacious living area. Oversized triple-pane windows showcase the mountain and pond views while filling the home with natural light. The southwest-facing backyard provides afternoon sun and spectacular sunsets.The gourmet kitchen features high-end Samsung stainless steel appliances, quartz countertops, full-height custom cabinetry, matte black hardware, and an oversized island. A fully equipped spice kitchen adds excellent functionality for everyday cooking and entertaining.The main floor also includes a spacious bedroom with direct access to a 3-piece bathroom featuring a standing shower with full-height wall tile, ideal for guests or multigenerational living. True 9' ceilings, 8' doors, luxury vinyl plank flooring, upgraded triple-pane windows, and soft-close cabinetry complete the main level.Upstairs, you’ll find three additional bedrooms, including two primary suites. The main primary features a luxurious 5-piece ensuite with an enclosed toilet, standing shoer with full-height wall tile, and a spacious walk-in closet with upgraded MDF shelving. The second primary includes its own 3-piece ensuite with a standing shower and walk-in closet. A large bonus room and dedicated laundry room with quartz countertops, sink, and tiled flooring complete the upper floor.Outside, enjoy the southwest-facing walkout with an included deck overlooking the pond and mountain views – the perfect setting for afternoon sunshine and beautiful sunsets. A concrete patio below provides additional outdoor living space and backyard access. Sod extends from t he front to side, leaving the remaining yard ready for your own landscaping vision.As with all Golden Homes builds, this home comes loaded with premium standards including 9' ceilings on the main floor and basement, 8' main-floor doors, oversized triple-pane windows, matte black hardware & iron spindle railings, upgraded MDF shelving, tankless hot water, HRV system, smart home features and appliances, oversized quartz kitchen island, full-height painted kitchen cabinets, gas line to the deck, fully roughed-in basement with enclosed mechanical room, solar panel rough-in, tile flooring in all full bathrooms and laundry room, and gas rough-in for a future garage heater.With its 5-bedroom layout, spice kitchen, southwest-facing walkout, pond and mountain views, included deck and concrete patio, and spectacular sunsets, 318 Kinniburgh Loop is an exceptional opportunity to own a beautifully designed Golden Home. Photos are of same model, selections are subject to change. (id:55254)
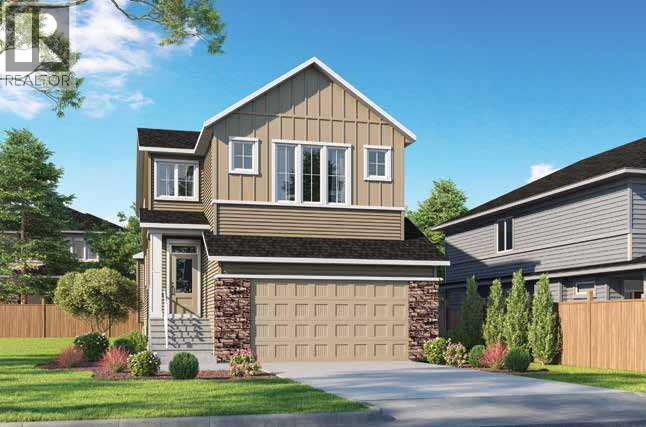
76 Southborough Lane
Cochrane, Alberta
Welcome to this turnkey home by NuVista Homes, an award-winning builder known for quality craftsmanship and thoughtful design. This 3-bedroom, 2.5-bath home in Southbow Landing features 9' ceilings on the main floor and foundation with luxury vinyl plank flooring throughout the main level. The kitchen features an extra-long island, walk-thru pantry to the mudroom, and upgraded Samsung gourmet appliance package. A gas fireplace with full-height tile adds warmth to the living area. Upstairs offers a central bonus room and a spacious primary bedroom with a 5-piece ensuite and large walk-in closet. A side entrance provides future basement development potential, while the 12' x 10' rear deck is perfect for summer BBQs. Built for comfort in every season with triple-pane windows and lifetime limited warranty shingles, this home includes Alberta New Home Warranty. Photos are representative. (id:55254)
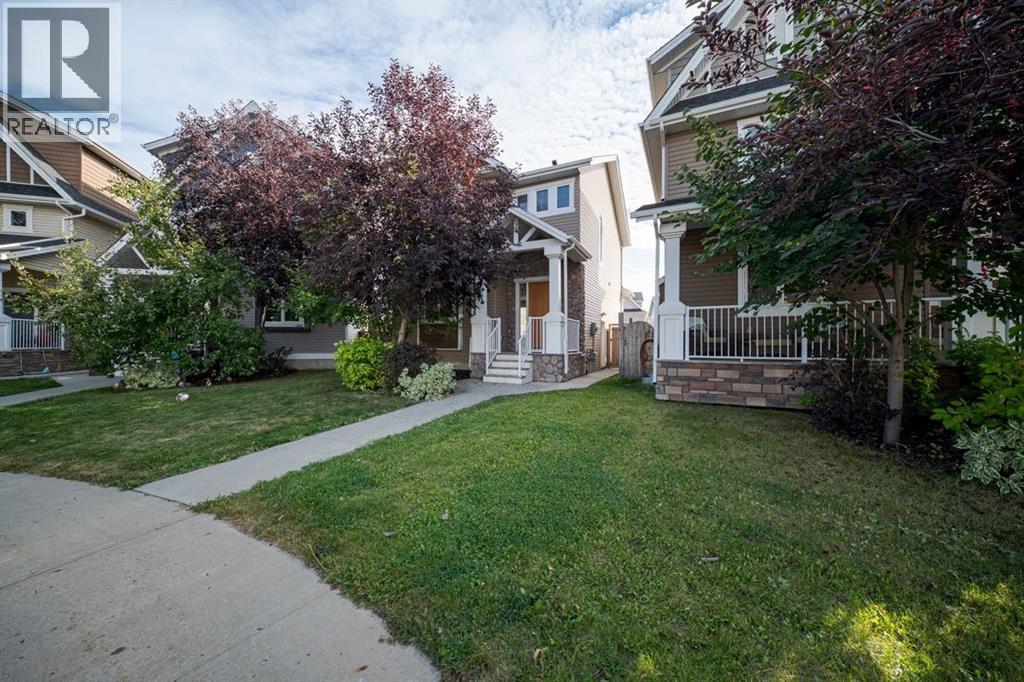
113 Olson Place
Fort Mcmurray, Alberta
Tucked away on a quiet cul-de-sac, 113 Olson Place is a beautiful 2-storey home offering exceptional space, thoughtful design, and the added flexibility of a fully finished 2-bedroom legal suite. From the moment you step inside, the 10-ft ceilings and open-concept main floor create an immediate sense of scale and sophistication. The kitchen is the true centrepiece, featuring granite countertops, an oversized island with a third sink, corner pantry, wine glass and bottle racks, and space for a wine fridge. Hardwood flooring flows through the main living areas. The living room is filled with natural light and centred around an electric fireplace, creating a warm and comfortable space to relax or entertain. A thoughtfully designed built-in shelf keeps wiring neatly concealed for a clean, seamless look, while built-in speakers add the perfect finishing touch for enjoying your favourite music or movie nights. The main floor is completed by a stylish 2-piece bath and a well-designed mudroom with tiled flooring, laundry, built-in storage and a convenient coat closet. Upstairs, the primary suite is your private retreat. Vaulted ceilings, hardwood flooring and a spacious walk-in closet lead to a spa-inspired ensuite with separate water closet. Two additional bedrooms and a beautifully finished 4-piece bathroom complete the upper level.Downstairs, the 2-bedroom legal suite offers exceptional privacy with its own exterior entrance and has been finished with the same attention to detail as the main home. Featuring a bright living space, full kitchen, 4-piece bathroom, two bedrooms and its own laundry, it's ideal for rental income, extended family or guests.Outside, the property continues to impress with a heated double detached garage with space for three additional vehicles or ample room for RV parking. A well-designed home with quality finishes, a legal suite and plenty of parking, all in a quiet cul-de-sac setting. Get in touch today to schedule your private viewin g. (id:55254)
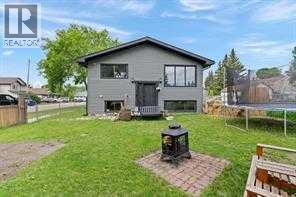
14 2 Avenue S
Hay Lakes, Alberta
Welcome to this spacious bi-level in Hay Lakes, packed with unique features & endless possibilities! Situated on a large corner lot with a huge backyard, RV parking & a dedicated dog run, this property is perfect for families, pet lovers & outdoor enthusiasts alike. Inside, durable vinyl plank flooring flows throughout, while the bright living room is filled with natural light from the large front window. The spacious kitchen offers plenty of cupboard & counter space, plus a movable island for flexible meal prep & entertaining. Upstairs, you'll find 3 bedrooms, a full 4pc bath & a 2pc ensuite off the primary retreat. Step through the patio doors from the primary bedroom onto your private rooftop patio—the perfect place to enjoy your morning coffee or entertain family & friends. The partially finished basement offers incredible potential with 3 add'l bedrooms, a large rec room & an office/den space ready for your finishing touches. With space, flexibility, and small-town charm, this home is a must-see (id:55254)
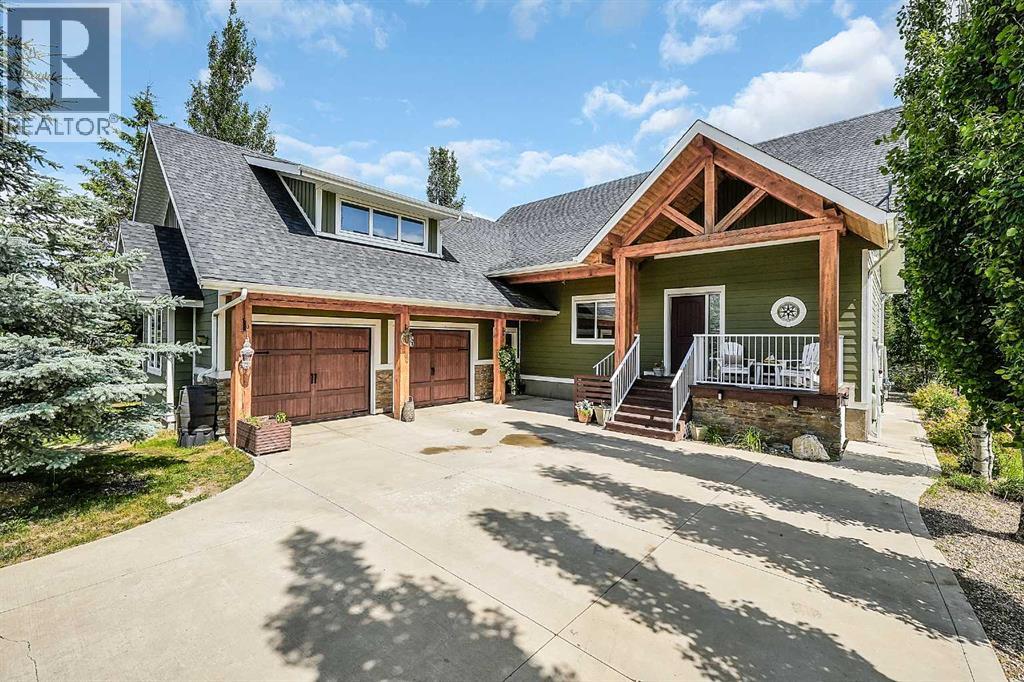
471 Summer Crescent
Rural Ponoka County, Alberta
Welcome to lake living at its finest. This stunning, well-maintained bungalow with loft sits in the sought-after lake community of Meridian Beach on Gull Lake, offering over 1,700 sq ft of beautifully designed living space with 3 bedrooms, 2.5 bathrooms, and your own private dock and boat launch on a private canal.The main floor offers two spacious bedrooms and is filled with natural light throughout. The open-concept living area showcases soaring vaulted ceilings, a gorgeous stone gas fireplace, and a spacious kitchen built for entertaining. The primary retreat is a true escape, complete with a luxurious 5-piece ensuite featuring double sinks, a deep soaker tub, and a walk-in shower.Upstairs, a large loft delivers the ultimate bonus space, family room, home office, or guest accommodations, it's yours to define. The fully finished basement adds even more flexibility with a third bedroom, a massive rec/flex room, rough-ins for a future bathroom, a generous laundry room, and no shortage of storage.Outside, fall in love all over again. Landscaped grounds set the stage for summer evenings on the deck, nights around the fire pit, and lazy days on the water from your own private dock. An oversized detached garage keeps vehicles, boats, and all your lake toys covered, with an additional shed for extra storage.This is one of the most desirable lots in Meridian Beach, with beautiful canal views and quick access to Gull Lake. And while it's the perfect escape from the everyday, Meridian Beach is far more than a seasonal destination, it's a thriving, year-round community where full-time residents live alongside those who cherish it as a retreat.If you've been considering the leap from city living to lake living, this might be the community you didn't know you needed. Whether you're after a full-time residence, a family getaway, or the ultimate lake home, come experience everything Meridian Beach has to offer, and make this exceptional property yours. (id:55254)