Sanket Patel Commercial Realtor
4737 49 Street
Olds, Alberta
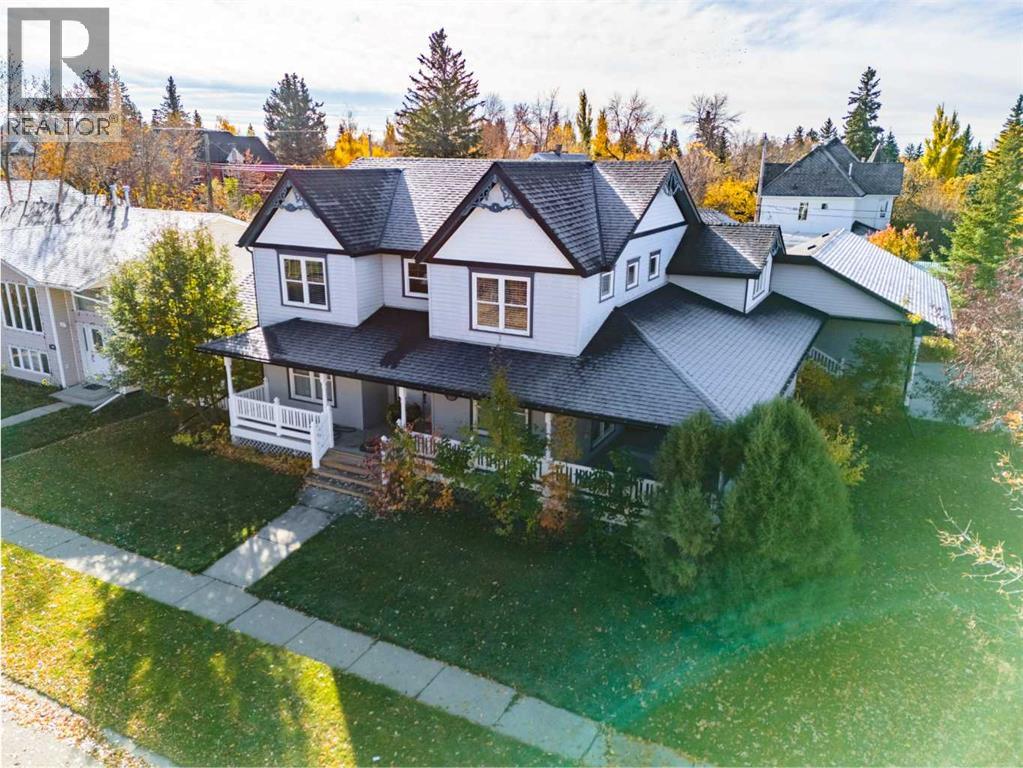
A RARE FIND IN THE HEART OF OLDS! Situated on TWO LOTS, this substantial 5-bedroom home offers incredible space, quality construction, flexible living and a south-facing backyard—all in an established location. • MAIN FLOOR – Beautiful hardwood flooring, warm wood trim and large windows create a bright and welcoming feel throughout. Flexible living spaces include an office and library/reading area, providing excellent options for a HOME-BASED BUSINESS, additional sitting rooms or whatever suits your lifestyle. Also on the main floor is a large entry/ mudroom that connects the garage to the main living space with access doors to the yard and wrap around veranda.• KITCHEN – Designed with function in mind featuring PECAN CABINETRY with pull-outs and built-in organization, undermount lighting, double ovens and a panelled SUB-ZERO refrigerator. Excellent cabinetry, pantry and storage make this kitchen as practical as it is beautiful. Open to the dining and living area with vaulted ceilings and a cozy gas fireplace.• PRIMARY & BEDROOMS – Generously sized bedrooms including a spacious primary suite with a 4-piece ensuite featuring a convenient STEP-IN TUB.• COMFORT & CONSTRUCTION – Built on an ICF FOUNDATION with IN-FLOOR HEAT on the second storey and in the basement, AIR CONDITIONING, plus a NEW BOILER & FURNACE.• LAUNDRY & STORAGE – A well-equipped laundry room features a sink, R/O system, abundant cabinetry and additional storage. Thoughtful storage can be found throughout the entire home.• BASEMENT – Offering an impressive 2148 SQ. FT. of additional space with 2 bedrooms and a 2-piece bathroom with room to add a future shower. The basement is partially finished, leaving tremendous potential to customize the remaining space to suit your needs.• OUTDOOR LIVING – Enjoy the wraparound deck with NEWER VINYL RAILINGS plus additional south-facing outdoor living space overlooking the FULLY FENCED BACKYARD. Mature trees and landscaping provide privacy while alley access adds convenience.• GARAGE & PARKING – HEATED ATTACHED TRIPLE CAR GARAGE WITH 2 DOORS , garage doors measure 8 feet high by 9 wide, Water tap in garage, 4-car concrete driveway and a dedicated interlocking-brick RV PARKING PAD with convenient street access.Space, storage, quality construction and flexibility are difficult to find in one property—especially on TWO LOTS. This unique Olds home offers room to live, work, entertain and grow. (id:55254)
6120 48 Avenue
Camrose, Alberta
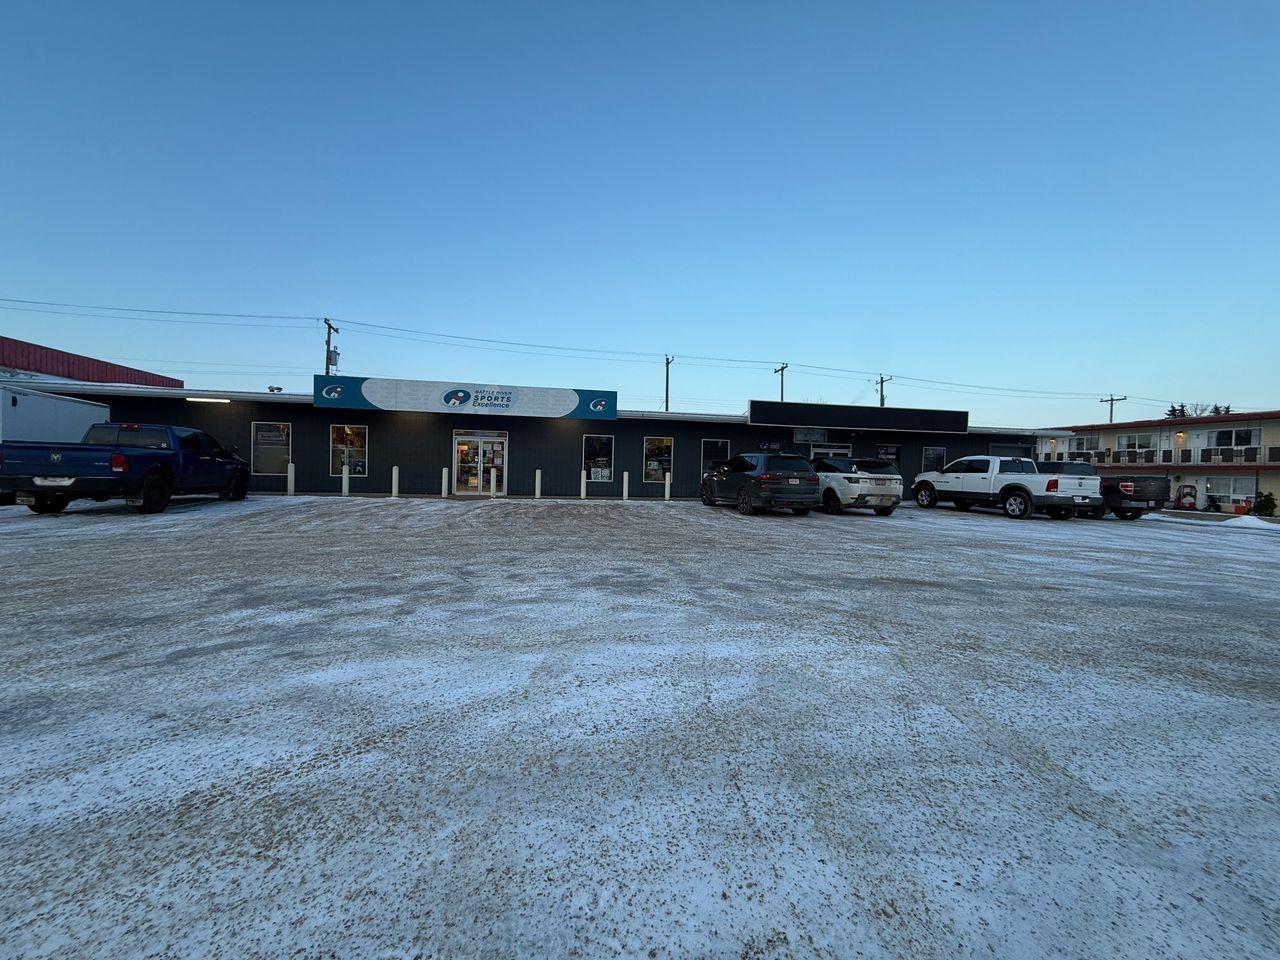
COURT-ORDERED JUDICIAL SALE – EXCELLENT INVESTMENT OPPORTUNITY IN CAMROSE!This commercial property offers approximately 9,360 sq. ft. of versatile space configured into two separate bays, providing flexibility for an investor, owner-user, or business operator.The existing subdivided bay layout creates the potential for multiple occupants, rental income, or an owner-user setup while leasing the additional space. The property offers an excellent opportunity for buyers looking to acquire commercial real estate and add value through their own improvements, leasing strategy, or business use.Property Highlights:Approximately 9,360 sq. ft.Land 19500 sq. ft.Two separate commercial baysExisting subdivided/configured spacesExcellent investment or owner-user opportunityPotential for multi-tenant use and rental incomeLocated on 48 Avenue in Camrose, Wont Last, Act Now.. (id:55254)
128 Precedence Hill
Cochrane, Alberta
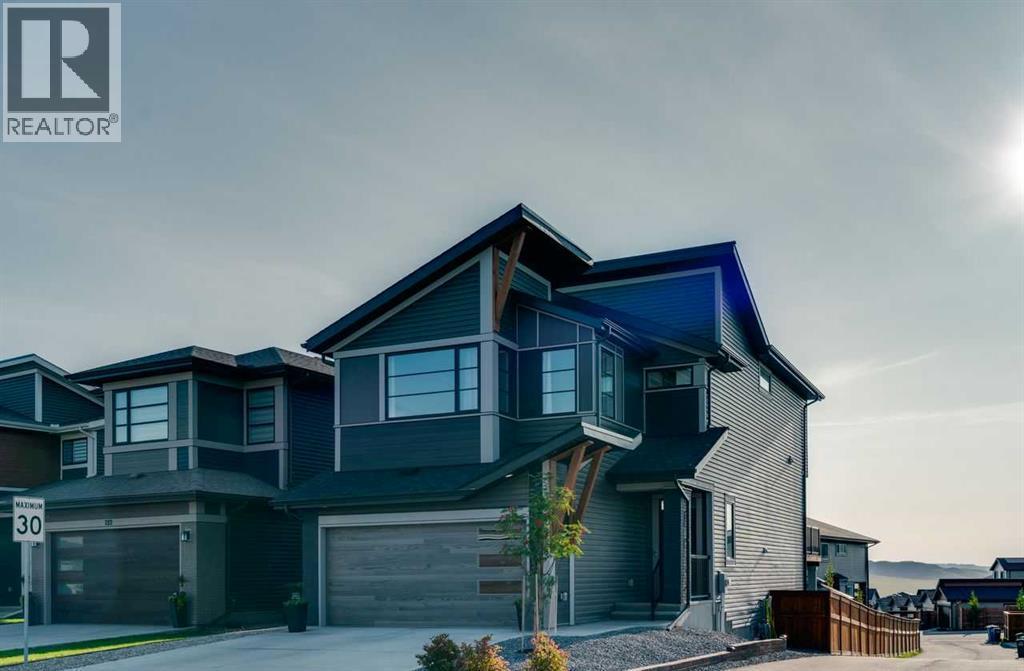
*Watch the video* Open House: Sep 13: 2:30pm-4:30pm. A truly rare opportunity just steps from some of Cochrane’s most scenic walking trails with breathtaking mountain & river views! With OVER $100,000 spent on upgrades by the owners after possession, this stunning Jayman-built Elliott 24 sits on a premium corner lot in sought-after Precedence. Offering almost 3,000 sq ft of developed living space, including a professionally finished walkout basement, this thoughtfully designed 4-level split is loaded with all the bells & whistles you have been dreaming of.CORNER LOT | 3 BEDROOMS | 9’+ CEILINGS ON MAIN/LOWER LEVEL | WALKOUT BASEMENT | MAIN FLOOR DEN WITH FIREPLACE | CHEF’S DREAM KITCHEN | KITCHENAID APPLIANCES | SPA-LIKE ENSUITE | BUILT-GREEN HOME | 10 SOLAR PANELS | TRIPLE-PANE WINDOWS | TANKLESS HOT WATER | TWO-STAGE FURNACE | WATER SOFTENER | EV CHARGER (wired-in )| TECHNOLOGY PACKAGE (WORTH $22K) | MOTORIZED BLINDS | NO CARPET | PRIVATE SAUNA | BACKYARD RETREATStep inside to a wide, welcoming foyer and head upstairs to a bright, beautifully connected floor plan filled with natural light.The chef’s dream kitchen is the true showstopper, featuring stylish two-toned cabinetry, a custom hood fan, premium KitchenAid appliances, 36” stainless-steel gas cooktop, large pantry and garburator. A bright main floor den features its own fireplace, creating an incredible work-from-home space, while a second fireplace in the great room provides another beautiful focal point with floor to ceiling tiles.For all per-lovers, a unique fully tiled pet shower on the main floor is included as well.The expansive primary retreat is truly impressive, welcoming you through elegant double doors into a bright and relaxing space featuring 9’ ceilings, custom built-in closets and an abundance of natural light. Extra windows fill the room with sunshine all day long while offering a beautiful peek-a-boo view of the Rocky Mountains! The spa-inspired ensuite completes the retreat with a larg e soaker tub, separate glass-enclosed shower, private water closet and dual-sink vanity. The upper level offers two additional bedrooms, a spacious bonus room, a full bathroom with dual sinks and a laundry room. Everyone gets their space and privacy with no compromises at all.Enjoy exceptional privacy from your deck while taking in beautiful valley views all day long. A rare feature on this street, the backyard offers an incredible sense of openness and privacy. The walkout basement (9.5FT CEILINGS) takes this home to another level with a bright rec room with dramatic floor to ceilings featured wall with an impressive 72" Napoleon fireplace, built-in speakers, and a bathroom with Scandinavian type custom build sauna.Outside, enjoy a thoughtfully designed low-maintenance backyard featuring a hard-top gazebo, large exposed-aggregate patio, a Roman-circle stone pad for fire pit and hard top gazebo. An exceptional opportunity to own an extensively upgraded home in one Cochrane's most desirable communities. (id:55254)
412, 22 Park Meadows Drive SE
Medicine Hat, Alberta
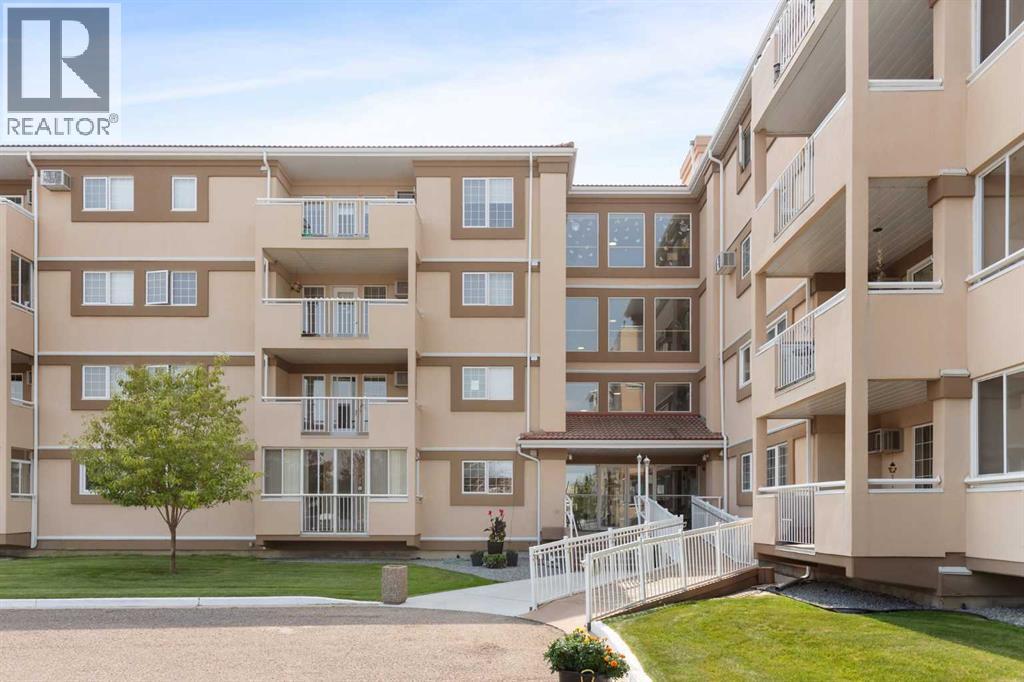
Beautifully updated and move-in ready this TOP FLOOR 2 Bedroom 2 Bathroom condo in Park Meadows offers comfortable, carefree living in a fantastic location! Within walking distance of shopping, restaurants, spas, medical offices, banks and more, everything you need is conveniently close by! Step inside to a bright and spacious open concept living and dining area, where the vaulted ceiling creates an airy, grand feel with plenty of room for all your furniture. From here, enjoy direct access to the lovely enclosed balcony - a wonderful extension of the living space and the perfect spot to relax. The fully equipped kitchen has been beautifully updated with granite countertops, tiled backsplash, stainless steel appliances and convenient pantry space. The primary bedroom offers ample closet space along with a 3 piece ensuite featuring walk-in shower, and updated vanity and toilet. A nicely sized second bedroom and additional 4 piece bathroom with granite topped vanity provide comfortable space for guests. In-suite laundry adds everyday convenience and includes a second fridge along with additional storage space. The thoughtful updates throughout the condo, including vinyl plank flooring, paint, light fixtures, and granite countertops, give the space a clean and modern feel. No more scraping snow or getting into a freezing car; a secured heated underground parking stall with attached storage unit is the icing on the cake here! Residents can also enjoy a great selection of building amenities and social activities, including a library, games room, meeting/social room with kitchen, fitness room, and outdoor BBQ area. Condo fees include electricity, heat, water, sewer, snow removal, common area maintenance, exterior insurance, trash removal and reserve fund contributions, making day-to-day living wonderfully simple. If you're looking for low-maintenance lifestyle with great amenities and an incredibly convenient location, you'll love everything this adult living 55+ complex has to offer. Book your private viewing today! (id:55254)

535062 Rge Rd 180
Rural Lamont County, Alberta
Almost eighty acres of Lamont County land with a scenic creek running through the back of the parcel, adding natural character and privacy. Enjoy immediate revenue and endless future options with existing bi-level home that is currently rented, generating nearly $24,000 in annual income to offset holding costs while you plan your next move. For those looking to build new or undertake a major renovation, the essential site preparation is handled. Electricity is connected, water well is drilled, and septic system is established. The home features baseboard heating along with plumbing in place for propane hookup. Whether the plan is to collect steady rent, establish an agricultural footprint, or start fresh on a scenic build site, the groundwork is fully established. Positioned on RR 180, this parcel sits just 3KM south of Hwy 15 and 6KM north of the Yellowhead, making trips into Sherwood Park, Fort Saskatchewan or the Industrial Heartland remarkably direct. Income potential in a location that holds value. (id:55254)
211 Main Street
Burdett, Alberta
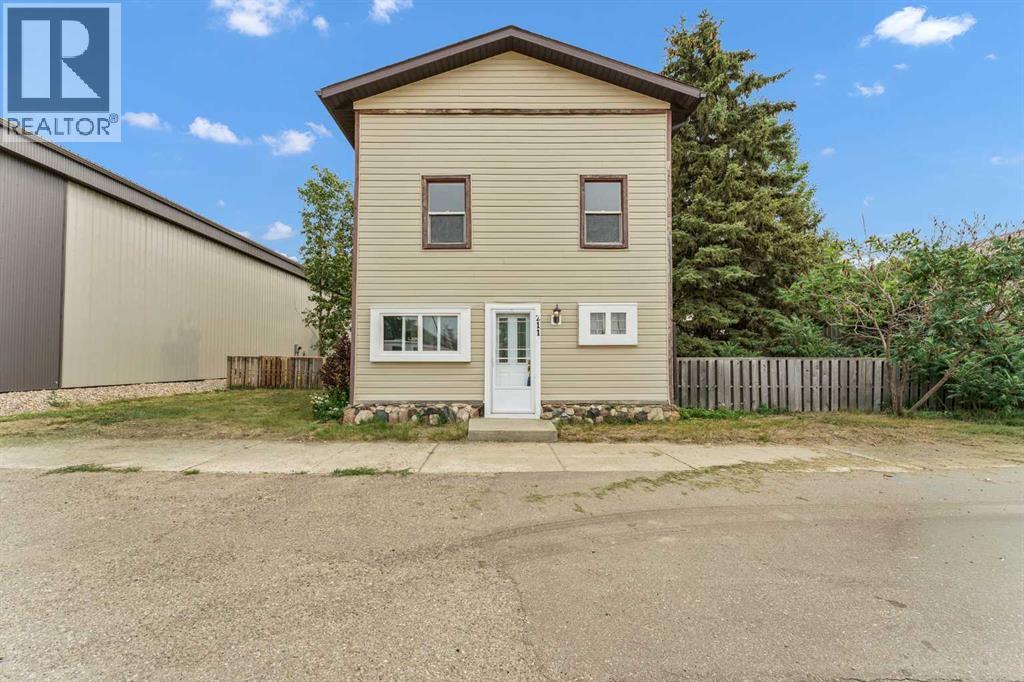
Step into Burdett's history in this amazing 120-year-old character home! Full of charm and potential, this spacious property offers an incredible opportunity for those who appreciate classic craftsmanship combined with room to grow! 6 beds, 1 bath, this home provides plenty of space for a large family, multigenerational living, or even the potential for creative development. Inside you'll find a layout that reflects the character of its era with unique architectural details that are hard to find in modern homes. Upgrades included a brand new roof complete with trusses over the main area of the house in 2014, new roof over the back porch in 2013, Bathroom flooring in 2015. From 2022-24 the following upgrades were done; new furnace, hot water tank, flooring, ceiling in master bedroom, new front door and storm door, new dryer (on it's way)and much much more! Seller is also Whether you're looking to enjoy the privacy, or invest in land, the possibilities here are endless. Book your viewing today! (id:55254)

13 Sienna Bv
Fort Saskatchewan, Alberta
OPTION TO CUSTOMIZE | BRAND NEW | DOUBLE CAR GARAGE | Welcome home to your charming CORNER UNIT townhouse by ERA HOMES. This ~1414 sq. ft. home includes all the beautiful finishes and more! You are welcomed in through the front foyer into the SPACIOUS great room, complete with a fireplace to keep you cozy and warm. The OPEN CONCEPT living, dining, and kitchen are perfect for entertaining, including upgrades like QUARTZ countertops and VINYL PLANK flooring. Head upstairs to find 2 secondary bedrooms complete with a 4-piece bathroom and SECOND FLOOR laundry closet. To finish off, check out the SPACIOUS primary suite, including a walk-in closet and 4-piece ensuite. The unspoiled basement is ready for your personal touch. Just steps away from schools, shopping, parks, and transit nearby, Sienna is the neighborhood for you. (id:55254)
#706 11211 85 St NW
Edmonton, Alberta
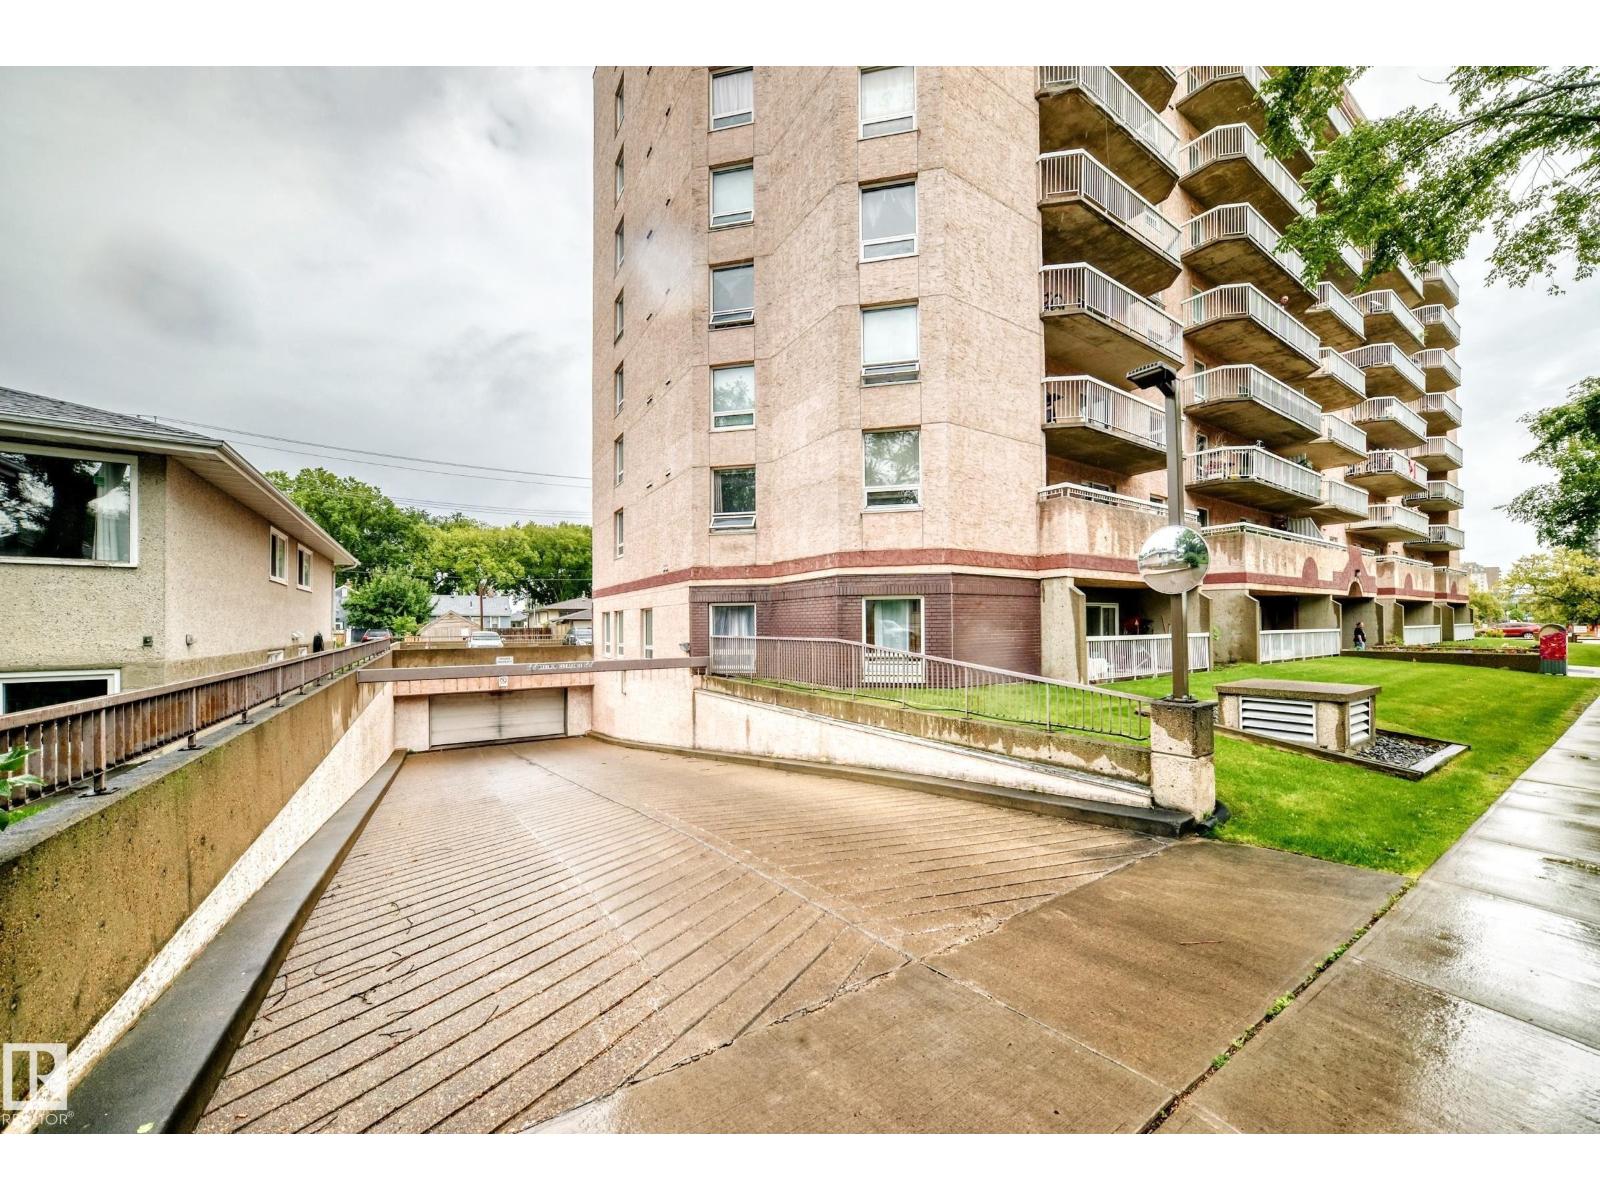
Welcome to this bright and inviting 841 sq. ft. 2-bedroom, 1-bathroom condo in Rosemount Estates! Freshly painted and filled with natural light, this east-facing unit features a functional galley-style kitchen with plenty of cabinet space, two spacious bedrooms, and a 4-piece bathroom. Enjoy the added convenience of a large in-suite storage room, same-floor laundry, and heated underground parking. Ideally located for a convenient downtown lifestyle, with easy access to public transit, the LRT, shopping, and everyday amenities. A great opportunity for first-time buyers, downsizers, or investors—don’t miss your chance to make this condo your own! (id:55254)
#706 10145 109 St NW
Edmonton, Alberta
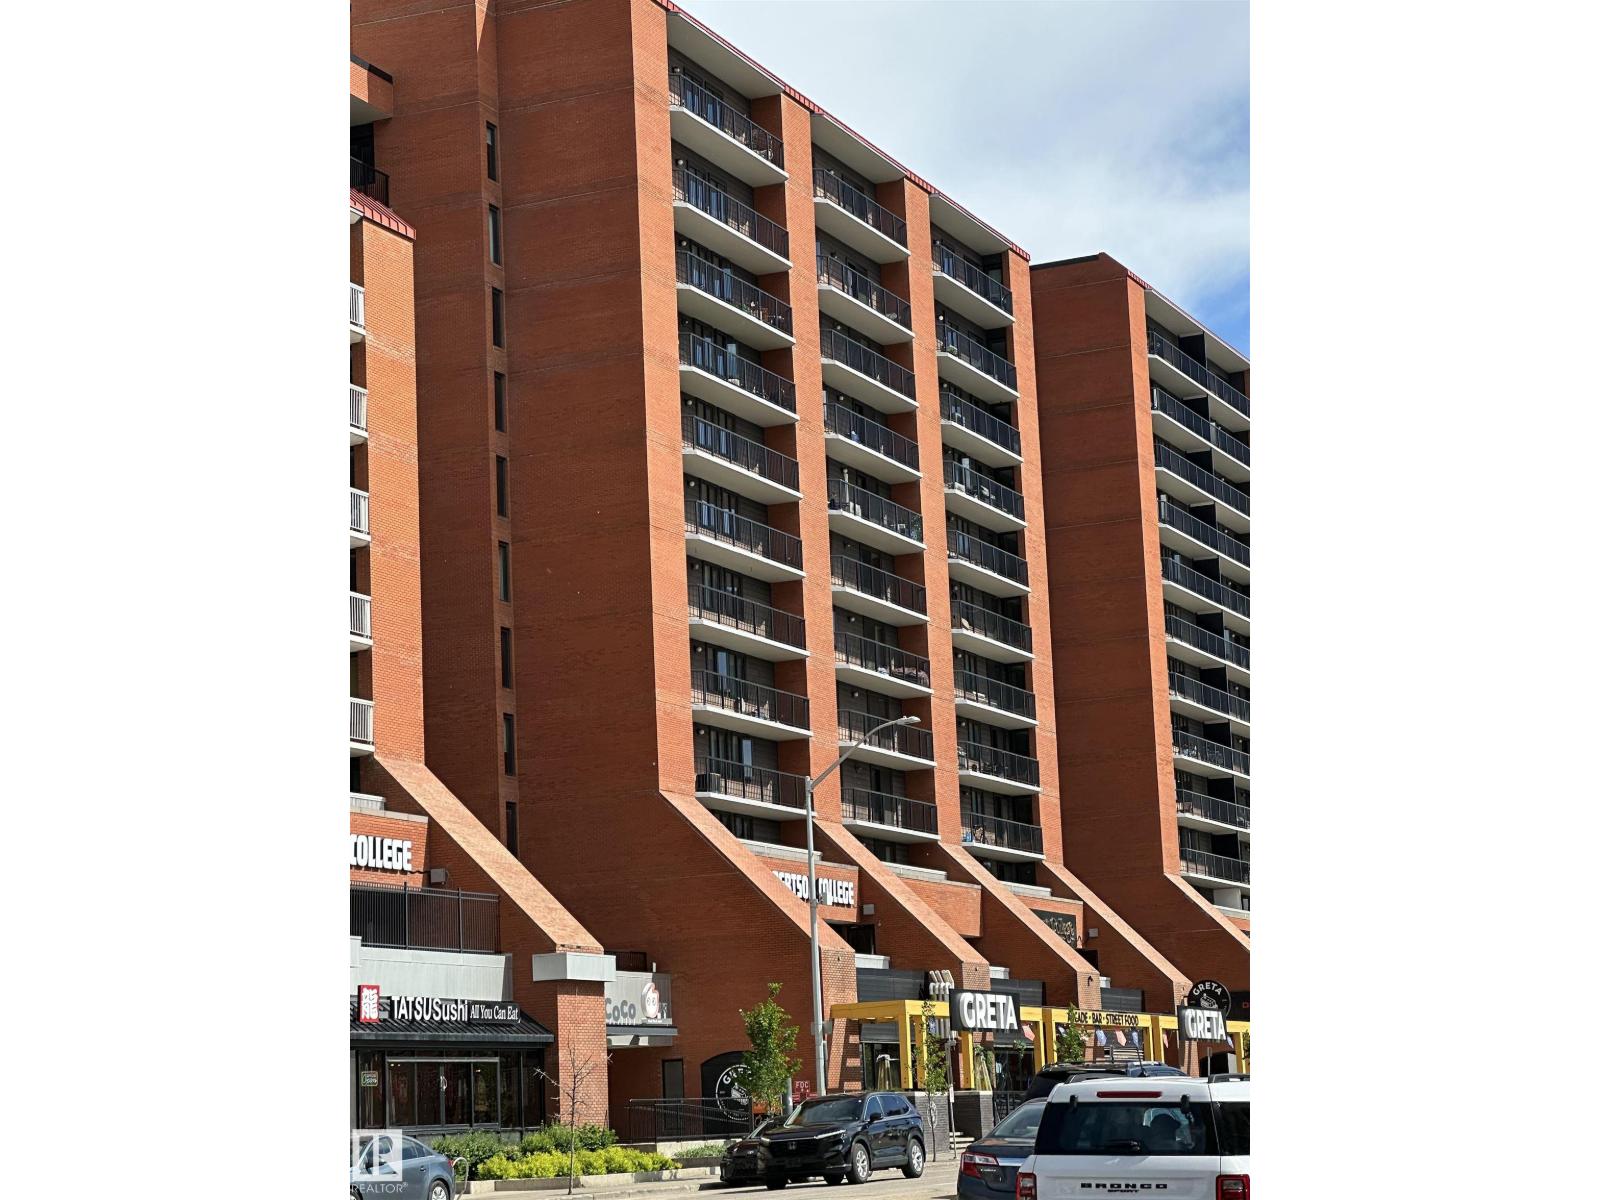
Edmonton’s vibrant downtown living | Capital Centre | updated 2 Bed-2 Bath | 862 Sq Ft. Spacious high rise apartment style condo offers comfortable urban living. IN SUITE laundry, STORAGE rm off the balcony perfect for bikes & hiking gear. ON SITE management & daycare. Huge Soc/Rec rm & Gym with current equipment. Soak in the sunset-west-facing deck or relax on the roof top patio. Conveniently located for MacEwan University, UofA, NAIT, shopping, restaurants, Rogers Place, Public transit & LRT. TITLED undrgrd heated parking. Very secure building. Recent UPGRADES-Vinyl plank flooring, new windows & patio door (2023), hallway carpet & paint within the last 4 years, balcony & parkade waterproofing, water eff toilets, water shut off valves, zone heating shut off, balconies, parkade waterproof coating, reseal brick & expansion joints. Pro-active Condo Board makes this bldg perfect for families, seniors, professionals & investors. You'll love living here.......close to everything! (id:55254)
99 Tararidge Close NE
Calgary, Alberta
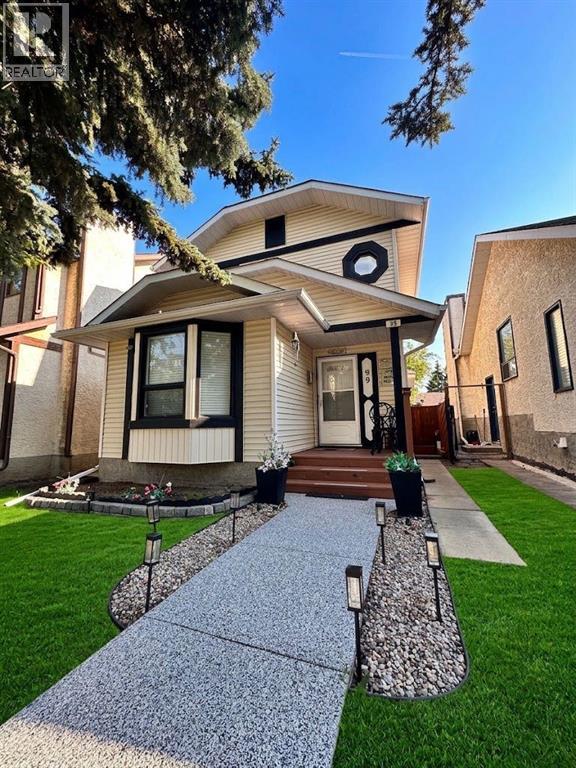
Welcome to this beautifully maintained two story detached home in the sought after community of Taradale. Offering exceptional space for families and an outstanding opportunity for rental income, this property truly has it all.The main floor features a bright and spacious living room, a separate family room, and a dedicated dining area, providing plenty of room for both everyday living and entertaining. A convenient two piece bathroom completes this level.Upstairs you will find three generously sized bedrooms and two full bathrooms. The primary bedroom includes its own four piece ensuite, creating a comfortable private retreat.The fully finished legal basement suite with a separate entrance offers two bedrooms, a full bathroom, and a huge living and dining area, making it perfect for extended family or as a mortgage helper.Step outside to enjoy a backyard with mature fruit trees, a deck for relaxing or hosting, and a huge double detached garage. A park sits directly in front of the home, adding to the family friendly appeal of this fantastic location.This is a wonderful opportunity to own a versatile home in a great community. Schedule your private showing today. (id:55254)

41 Sun Meadows Cl
Stony Plain, Alberta
Located in a cul de sac in the quiet community of Sun Meadows awaits a unique opportunity to build a home that you desire. Backing green space with southern exposure and siding a walking trail ensures a neighbour only on one side. You have quick access to Veterans BLVD, 16A and only a quick walk to A & W, Perks Coffee, ESSO/Circle K, Pizza 73, Chopped Leaf and other amenities. (id:55254)
305 Linden Lo
Leduc, Alberta
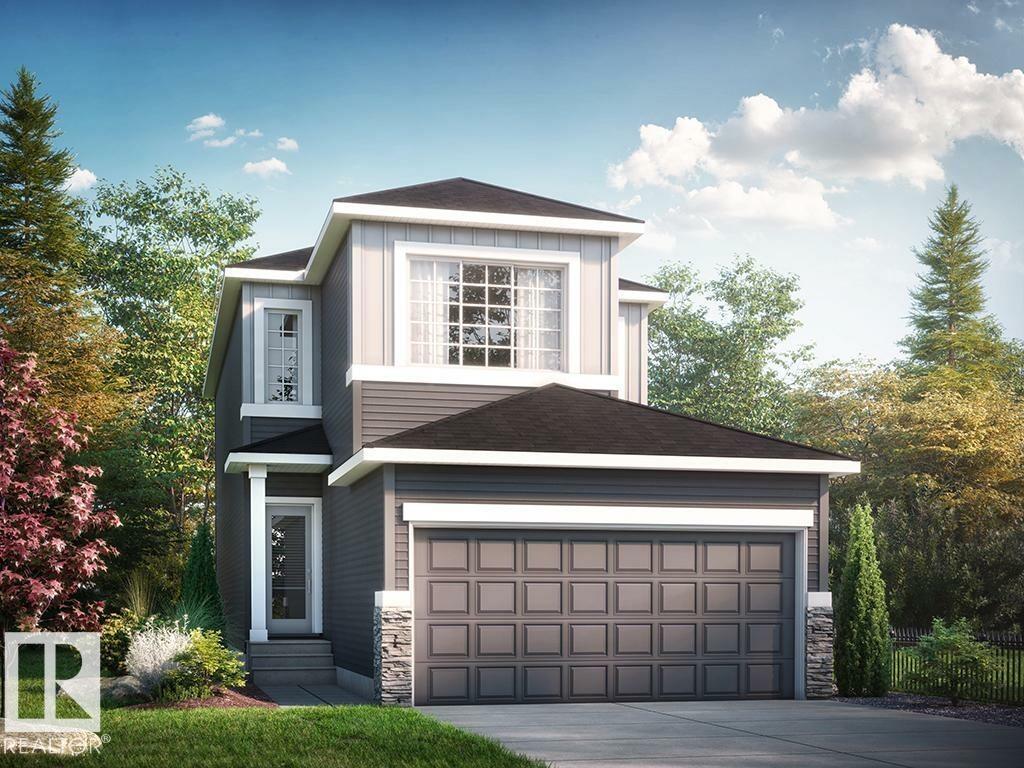
* Side entrance with 9’ basement ceilings and 3-piece rough-in for future potential development. This stunning home is located in an amenity rich community with quick access to Highway 2 and the EIA international airport This is a spacious single family 1928 sq ft home with a double front attached garage. Open concept of the main floor allows for a spacious L-shape kitchen at the back of the house that comes with 41 soft close upper cabinets. Upgraded Spindle railing on the stairs and upper hall creates an open feel from main floor to upper level. Upstairs you will find 3 spacious bedrooms, a central bonus room and laundry. Built with a 4-piece ensuite with upgraded walk-in shower and dual sinks. Second washroom has double sinks. 50 Linear LED elctric fireplace. Upgraded Quartz counters in the Kitchen and all Bathrooms. Luxury Vinyl Plank flooring throughout the main floor and all wet areas. (id:55254)