Sanket Patel Commercial Realtor
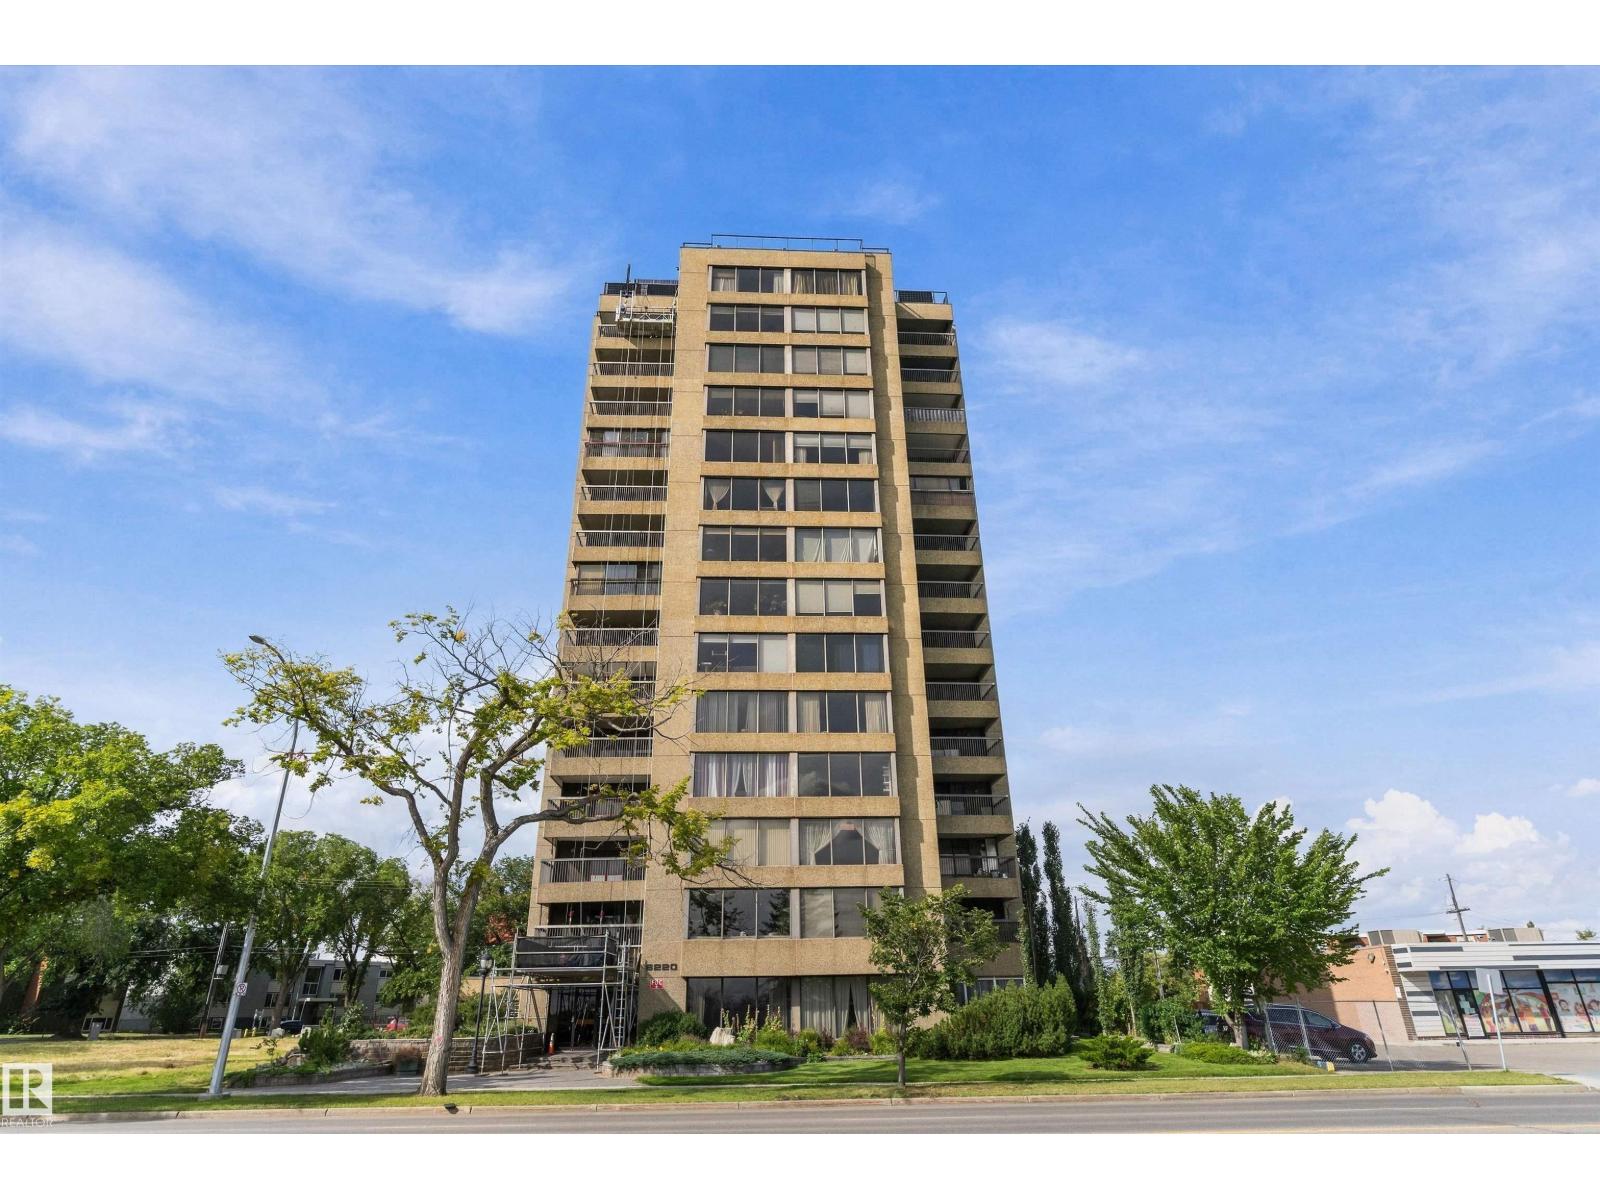
#1201 8220 Jasper Av NW
Edmonton, Alberta
Welcome to high-rise living at River Park Place! This impressive residence offers over 1,100 sq ft of bright, functional living space paired with breathtaking, panoramic river valley views. The expansive floor plan features a massive open living room, distinct dining space, and a sunny breakfast nook right off the kitchen. Step out onto your private covered balcony to take in sweeping sights of the river and city skyline! The primary suite serves as a relaxing retreat complete with a private 4-piece ensuite bath, complemented by additional living space, in-suite laundry, and a convenient 2-piece powder room. Outstanding building amenities include a social room, games room, and full fitness center. Prime location right on Jasper Avenue puts you steps from river valley trails, transit, local dining, and easy downtown access! (id:55254)
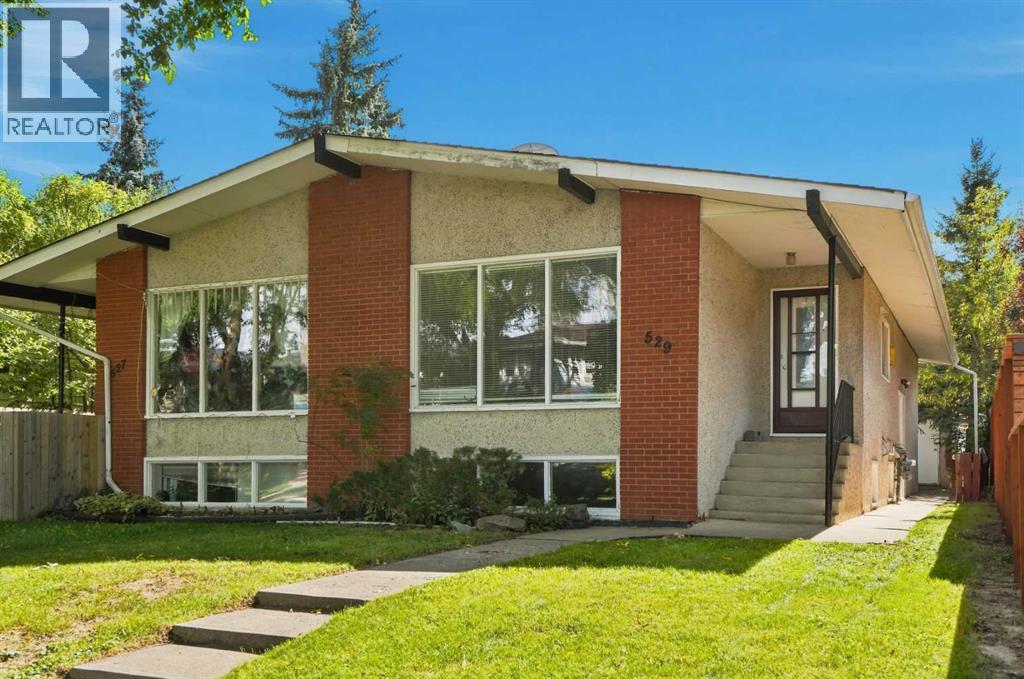
529 28 Avenue NW
Calgary, Alberta
INNER-CITY BUNGALOW, OUTSTANDING TREE-LINED LOCATION, AND OVERSIZED DOUBLE DETACHED GARAGE!! Welcome to 529 28 Avenue NW, ideally positioned on a beautiful tree-lined street in the highly desirable community of Mount Pleasant. Offering approximately 1,030 sq. ft. above grade, this well-planned semi-detached home presents an excellent opportunity for homeowners, multi-generational households or investors seeking flexible living space in an established neighbourhood close to downtown. The main level welcomes you into a bright and impressively spacious living room with plenty of room to relax, entertain or gather with family & friends. The adjoining dining area is generously sized for everyday meals & special occasions, while the functional kitchen offers abundant workspace and a practical layout. Two comfortable bedrooms, including the primary bedroom, provide peaceful personal retreats, and a full 4-piece bathroom completes the sleeping wing. Convenient MAIN-FLOOR LAUNDRY adds everyday ease and allows the upper level to function as a self-contained home. A SEPARATE SIDE ENTRANCE leads to the ILLEGAL BASEMENT SUITE, expanding the property’s versatility. Downstairs are two additional bedrooms, a second kitchen, full 3-piece bathroom & separate laundry. The expansive recreation and living area offers approximately 297 sq. ft. of flexible space, easily accommodating distinct lounging, dining, games or work-from-home zones. Whether used for extended family, older children or guests, this lower level delivers an impressive amount of usable space & privacy. Outside, the OVERSIZED DOUBLE DETACHED GARAGE provides excellent room for vehicles, storage, bikes, sporting equipment or a workshop setup. A rear deck creates another spot to enjoy the outdoors, while the mature streetscape gives the property the warmth and character that make inner-city living so appealing. Mount Pleasant is loved for its welcoming residential atmosphere, mature trees and OUTSTANDING central location. CONFEDERATION PARK is close by, offering pathways, green space, picnic areas and year-round recreation, while nearby parks, schools and playgrounds make daily life wonderfully convenient. Enjoy quick access to Centre Street and 16 Avenue, creating easy connections to downtown, SAIT, the University of Calgary, hospitals and major employment centres. Everyday essentials are also within easy reach, including major grocery stores, local shops, services & transit. The surrounding inner-city communities offer a vibrant collection of popular cafés, bakeries, TRENDY RESTAURANTS and independent businesses, with additional shopping & dining destinations only minutes away. This is a RARE chance to secure a FOUR-BEDROOM bungalow-style half duplex with two living areas, two kitchens, two laundry spaces, a separate side entrance & exceptional garage capacity - all in Mount Pleasant, one of Calgary’s most connected & established neighbourhoods. Book your PRIVATE TOUR TODAY!! (id:55254)
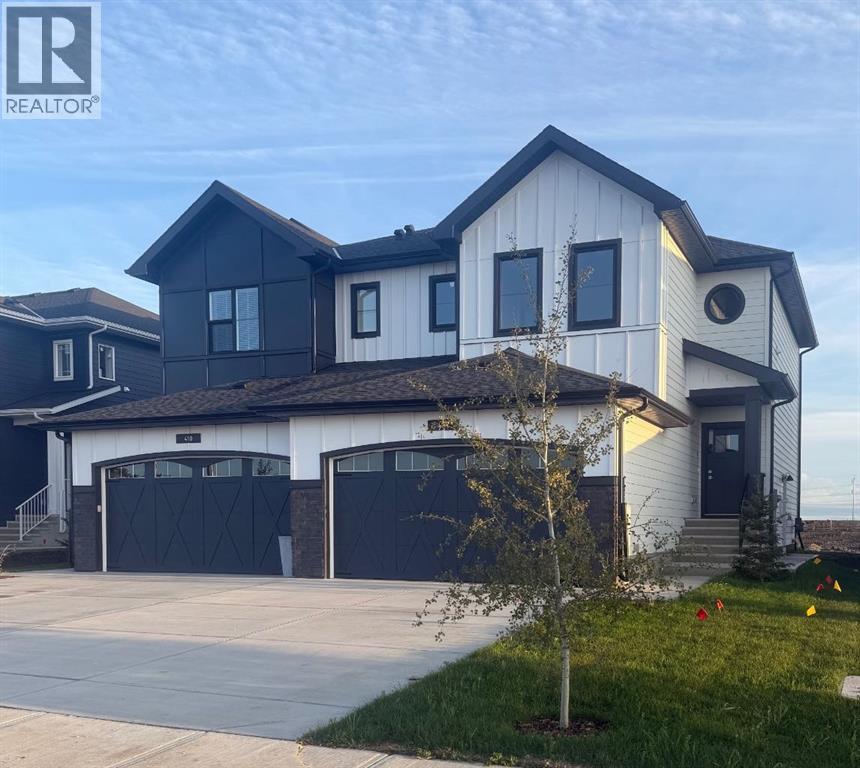
414 Watercrest Boulevard
Chestermere, Alberta
Exceptional opportunity in Waterford Estates, Chestermere—this beautifully designed 1,765 sq ft TRUMAN Duplex offers the perfect blend of space, style in one of Chestermere’s most sought-after communities. Surrounded by parks, pathways, recreational amenities, and convenient shopping, with easy access to Calgary and major roadways, this home offers the ideal balance of peaceful suburban living and everyday convenience.Step inside to a bright, open-concept main floor thoughtfully designed for modern living and effortless entertaining. Soaring 9-foot ceilings and luxury vinyl plank flooring create an airy, upscale atmosphere, while the seamless connection between the living, dining, and kitchen areas provides a layout that feels both functional and inviting.At the heart of the home, the chef-inspired kitchen perfectly balances style and functionality. It features quartz countertops, full-height cabinetry with soft-close doors and drawers, stainless steel appliances, a sleek eating bar, and a spacious walk-in pantry—ideal for entertaining guests or keeping up with busy family life.Upstairs, a versatile central bonus room provides valuable additional living space, perfect for a home office, media lounge, or playroom. The spacious primary retreat is highlighted by an elegant tray ceiling, a private 5-piece ensuite, and a walk-in closet. Two additional well-sized bedrooms, a beautifully finished main bathroom, and the convenience of upper-floor laundry complete the upper level.Thoughtfully designed with quality craftsmanship throughout, this 1,765 sq ft Duplex offers exceptional value in Waterford Estates. Enjoy the best of Chestermere living with access to nearby parks, pathways, amenities, and Chestermere Lake, all while remaining just a short drive from Calgary.Opportunities like this are limited—don’t miss your chance to own a stylish, thoughtfully designed home in one of Chestermere’s exciting new communities. (id:55254)
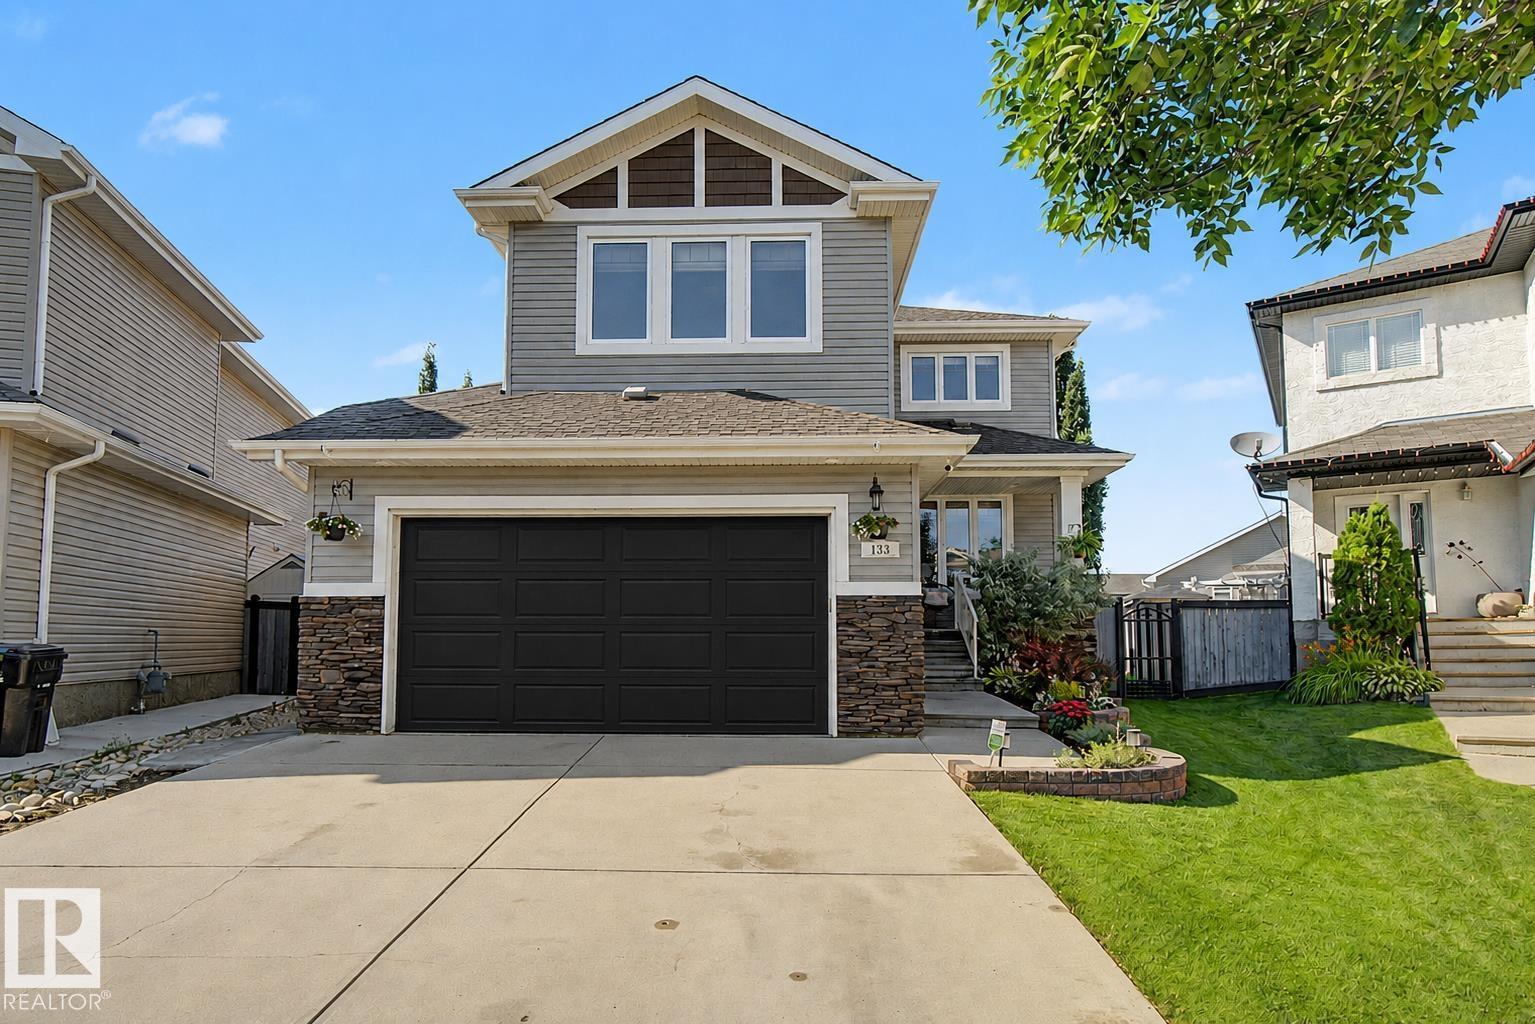
133 Bridgeport Co
Leduc, Alberta
Step inside your dream home! Nestled in a quiet cul-de-sac (with the best neighbours EVER) in one of Leduc's most desirable family-friendly neighbourhoods, with parks and shopping just minutes away, this thoughtfully remodelled home is packed with exceptional upgrades. Featuring new quartz countertops, sinks and taps, refinished hardwood floors, brand-new carpet, fresh paint, updated lighting, central air conditioning with a new pump & coil, new furnace, new hot water tank, newer fridge, new dishwasher, and full window coverings throughout, this home offers outstanding comfort and style. Step outside to enjoy the fully landscaped backyard, complete with a beautiful stone patio and relaxing hot tub, perfect for entertaining or unwinding after a long day. Out front, the oversized heated garage provides plenty of room for vehicles, storage, and hobbies. Truly move-in ready, this home needs nothing except its new owners! (id:55254)
9730 154 St NW
Edmonton, Alberta
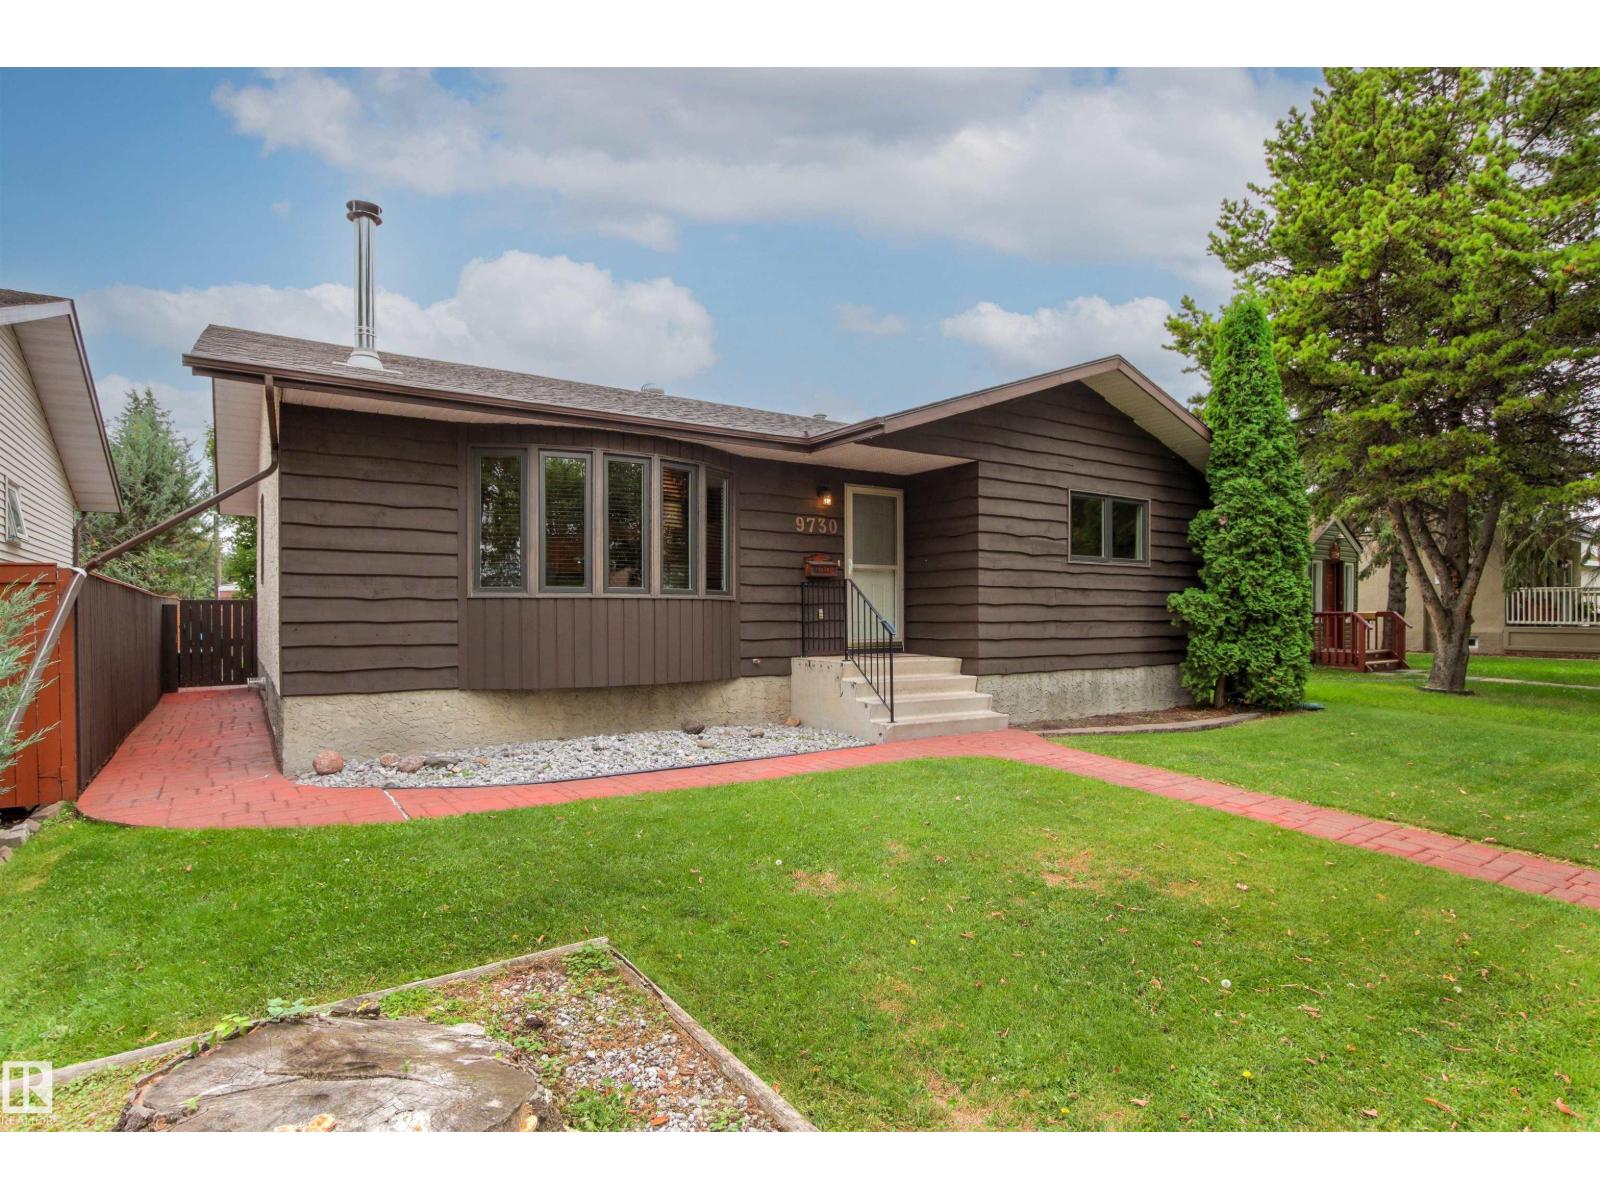
Your piece of the country in the city! Sitting on a beautifully landscaped 7,400 sq. ft. lot on a quiet street in West Jasper Place, this almost 1,400 sq. ft. bungalow offers 5 bedrooms and 3 full baths. Step inside to a bright living room filled with natural light from vinyl bay windows and a cozy freestanding wood-burning fireplace. The spacious dining room features a warm wood accent wall, while the kitchen boasts a pine-slat ceiling, stainless steel appliances and a chef-inspired gas stove. Down the hall are 2 bedrooms, a renovated 4-piece bath and the king-sized primary suite with 3-piece ensuite. Downstairs you'll find a den/bedroom, large rec room, 5th bedroom, full bath and laundry. Outside, enjoy the beautifully curated, low-maintenance backyard with garden boxes, 2 sheds and a kids' play structure. A 24'x24' heated oversized garage with 220V wiring completes this perfect blend of modern comfort and classic charm. (id:55254)
2, 1934 36 Street SW
Calgary, Alberta
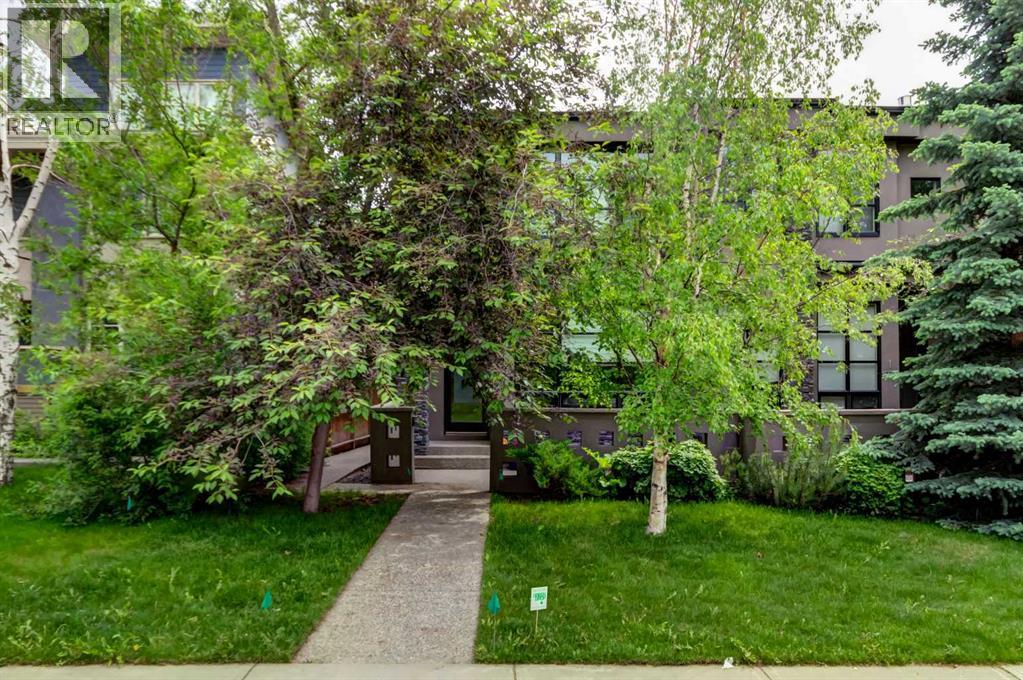
This 2012 three-storey townhome gives you the space of a detached house without the upkeep. The main floor is open and bright under flat 9-foot ceilings, with hand-scraped maple hardwood, Restoration Hardware lighting, and a kitchen built for cooking: gas range, custom lacquered cabinetry, granite counters, and a two-tone maple island. The living room centres on a gas fireplace with custom built-ins and a full wall of windows opening onto a private aggregate courtyard. The second floor offers a generous bedroom, a 4-piece bath, and a 17' x 15' flex room with built-ins, ready to be your home office, media room, or playroom. The entire top floor belongs to the primary suite: over 20 feet wide with double-coffered ceilings, a skylight, a walk-in closet plus a separate shoe closet, laundry on the same level, and a 5-piece ensuite with heated travertine floors, a jetted tub, and a dual-head shower. The fully developed lower level adds a 14' x 12' den that can be used as a bedroom, with a full bathroom right beside it, plus an 18' x 16' rec room or home gym and plenty of storage. Four bathrooms, a detached garage plus an outdoor stall, and condo fees of just $350/month. Walk to the shops and restaurants of 17 Avenue, nearby schools and parks, with quick access to the Westbrook C-Train, downtown, and routes west to the mountains. Vacant and ready for a quick possession. (id:55254)
12 Brentwood Drive E
Strathmore, Alberta
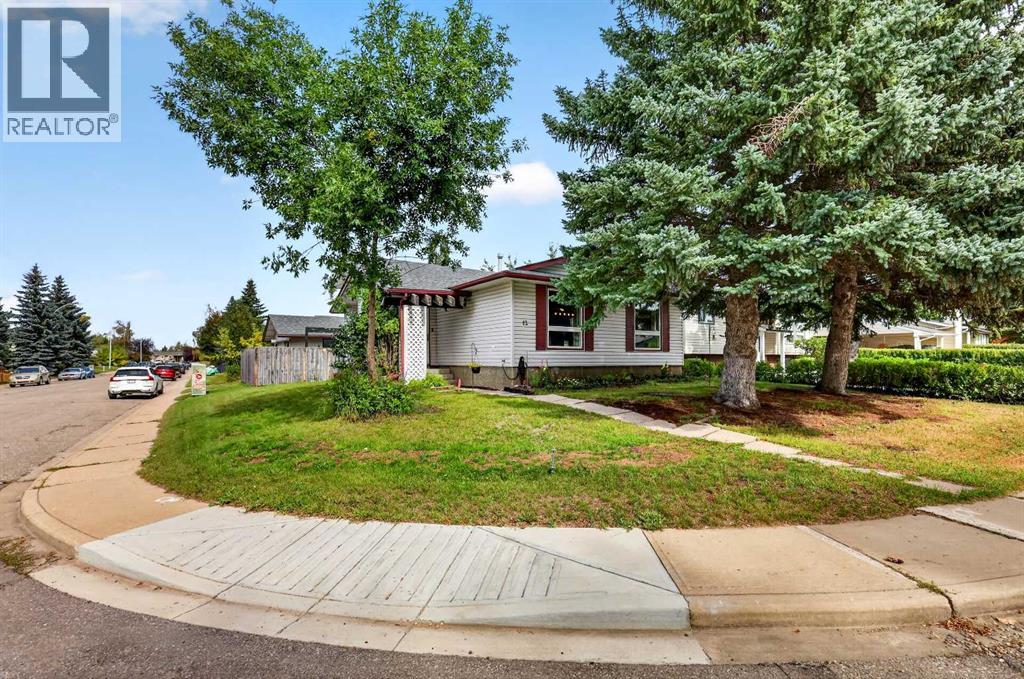
Welcome to Maplewood, a sought-after mature neighbourhood known for its beautiful trees, established yards, and convenient location close to schools, parks, and everyday amenities. With schools within walking distance and plenty of nearby green space, this is a wonderful community to call home.Situated on a corner lot, this fully developed four-level split offers a welcoming layout with plenty of room to enjoy. Step inside the foyer and take in the open view of the main living spaces. The beautifully maintained living room is bright and inviting, offering plenty of space for comfortable furniture and a wonderful place to relax, visit, or gather with family and friends.The bright and spacious kitchen keeps you connected to the heart of the home, with open views to both the living and dining areas. An impressive breakfast bar stretches across the space, creating a natural connection between the kitchen, dining area, and living room—perfect for everyday living, entertaining, or simply staying connected while preparing meals.Venture upstairs to find two well-appointed bedrooms, offering comfortable and inviting spaces to unwind at the end of the day. The spacious primary bedroom provides plenty of room for your furniture and can comfortably accommodate a king-size bed. A second well-sized bedroom and a four-piece bathroom complete the upper level.The third level offers even more living space, featuring a walkout with doors leading to the backyard. This versatile area is ideal for a family room, TV room, or gathering space and also includes another full bathroom and an additional bedroom—providing great flexibility for family, guests, or a home office.Continue down to the fourth level, where you'll find even more bonus space for hobbies and relaxation. The current owner uses one of the rooms as a music studio, and this level also features a separate laundry area and plenty of additional storage.One of the special features of this home is the fully functional sauna— your own private space to relax and unwind after a busy day. Enjoy the soothing warmth and peaceful atmosphere as part of your own at-home relaxation routine. The sauna creates a wonderful space to simply slow down, relax tired muscles, and enjoy a little quiet time without leaving home.Step outside and enjoy the beautifully private, newly fenced backyard, offering lots of green space and a welcoming fire pit area—perfect for relaxing or gathering with family and friends. Completing the outdoor space is the oversized heated double detached garage with 220 electrical and a new garage door, providing excellent space for vehicles, hobbies, projects, or additional storage.This home has been well maintained over the years, with numerous updates and improvements, including a newer roof, hot water tank, maintained furnace, some newer flooring, some newer appliances, new fencing, and a new garage door. (id:55254)
21 Aspen Place
Coalhurst, Alberta
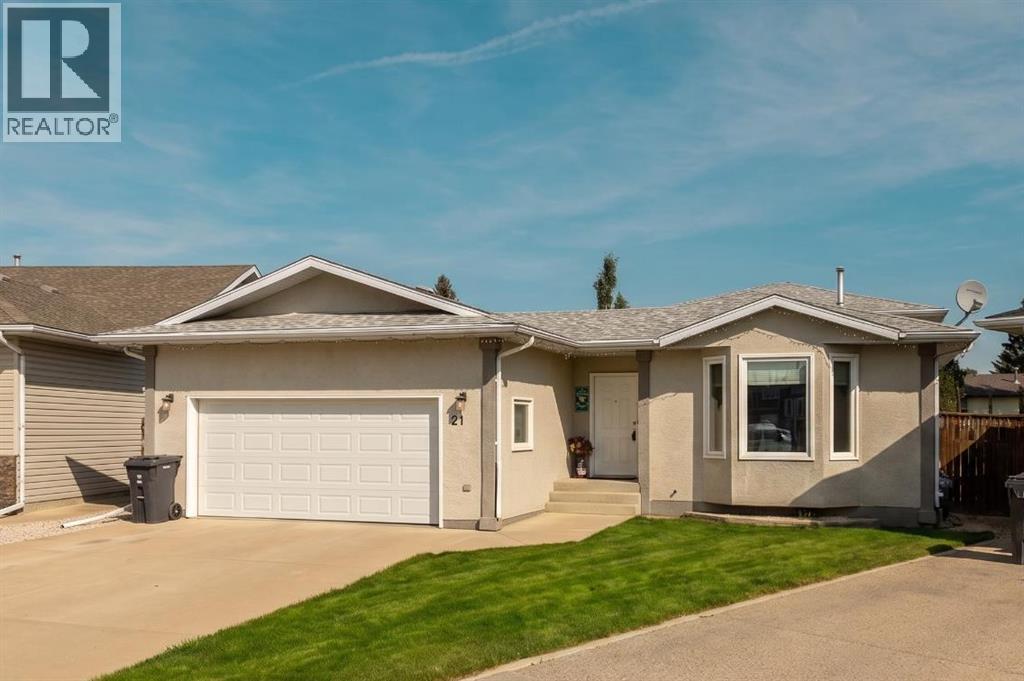
Welcome to 21 Aspen Place in Coalhurst, a well-maintained 2-bedroom, 2-bathroom four-level split tucked away in a quiet cul-de-sac. The thoughtfully designed layout offers a convenient flow from level to level, with plenty of functional living space throughout. The primary bedroom features a walk-in closet, while numerous upgrades add to the homes appeal. The developed third level includes a convenient walk-up to the spacious fully fenced private backyard, complete with a deck, underground sprinklers, and plenty of room to enjoy. An attached double garage completes this inviting home in a great location. (id:55254)
286, 3223 83 Street NW
Calgary, Alberta
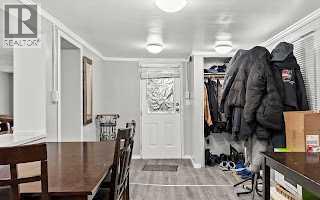
Welcome to Greenwood Village Mobile Home Park! This unit is ideally situated on one of the community’s prime lots, facing a serene treed green space with no neighbors in front. Just minutes away from the new Calgary Farmers’ Market and a growing list of nearby amenities, this location offers both convenience and lifestyle. A welcoming porch and spacious carport (3 car)at the entry perfect for protecting your vehicle from Calgary’s snow and hail. Inside, the open layout begins with a bright dining area designed for gatherings, flowing into a well-appointed kitchen complete with a central island and abundant cupboard space. The large living room features expansive windows overlooking the green space, creating a peaceful setting for relaxation. Down the hall are three comfortable bedrooms, with laundry conveniently located in the third. A 3-piece bathroom completes the main living area. Step outside to the oversized and sunny back deck, a great spot for morning coffee or unwinding at day’s end. Recent upgrades include fresh paint, new laminate flooring, updated insulation (R20 with 10mm poly vapour barrier), roof and eaves (2023), commercial grade stadium lighting for the carport and one of the 2 furnaces updated (2024). Enjoy the outdoors year-round with Bowness Park just minutes away—perfect for picnics, skating, boat rentals, and riverside trails. Greenwood Village also offers community green spaces, direct access to Canada Olympic Park and Wintersport for ski enthusiasts, and quick routes to the mountains. On-site RV parking adds to the convenience. This well-maintained, move-in-ready home blends comfort, updates, and an unbeatable location. Connect with your favorite realtor, book an appointment right away. (id:55254)
2409 Westmount Road NW
Calgary, Alberta
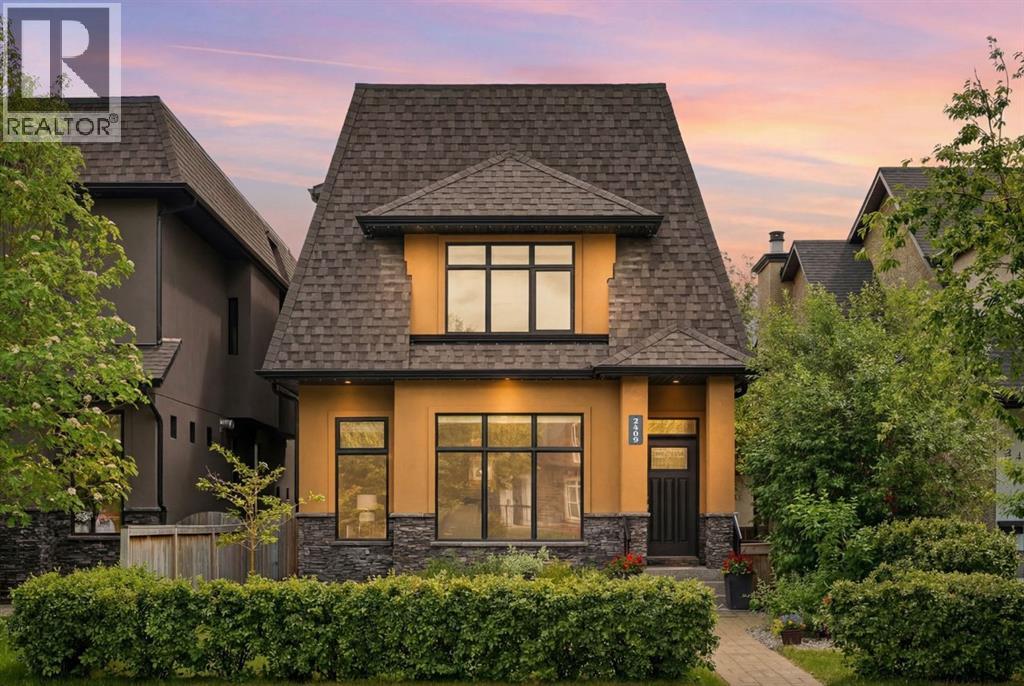
OPEN HOUSE SATURDAY SEPTEMBER 12TH 3PM-5PM! There are homes that simply offer space, and then there are homes that become the backdrop for life's most meaningful moments. Welcome to this exceptional detached family home in the heart of West Hillhurst, where timeless design, thoughtful craftsmanship, and an unbeatable location come together to create a place you'll be proud to call home. From the moment you arrive, the stunning curb appeal and beautifully maintained front yard create a warm first impression. Built in 2008 and offering over 3,450 square feet of developed living space, this 2½-storey home has been designed with family living in mind. Large windows fill the main floor with natural light, creating an inviting atmosphere throughout the spacious living and dining areas. At the heart of the home, the beautifully appointed kitchen is sure to become everyone's favourite gathering place, featuring granite countertops, stainless steel appliances, a large island, abundant cabinetry, and exceptional workspace. A striking double-sided fireplace connects the living and dining spaces, creating warmth and ambiance for family dinners, holiday celebrations, and quiet evenings at home.Step outside to the private, fully fenced backyard where summer barbecues, children's playtime, and evenings spent with friends and family await. The detached double garage provides convenience while still allowing for a charming outdoor retreat.Upstairs, the second level offers three generous bedrooms, including a stunning primary suite designed as a peaceful escape at the end of the day. Complete with a spacious walk-in closet and a luxurious ensuite featuring a double vanity, soaking tub, and separate shower, this is a space you'll look forward to coming home to. Two additional bedrooms, a full bathroom, and the convenience of upper-floor laundry complete this level.The third floor is a true standout feature and offers incredible flexibility for growing families. Whether it's movie n ights, a games room, home office, teen retreat, fitness space, or a combination of all four, this expansive family room and additional bathroom create the perfect bonus space to adapt as your family's needs evolve.The fully finished basement extends the living space even further with a large recreation room, an additional bedroom, and a full bathroom, making it ideal for guests, older children, or multi-generational living.Perfectly situated in one of Calgary's most sought-after inner-city communities, you'll love being just minutes from schools, parks, pathways, the Bow River, Kensington, downtown, and countless amenities. West Hillhurst is known for its strong sense of community, family-friendly atmosphere, and access to everything that makes Calgary living so special. This is more than just a beautiful home. It's a place where birthdays are celebrated, holidays are shared, friendships are built, and memories are made for years to come. (id:55254)
3412, 3727 Sage Hill Drive NW
Calgary, Alberta
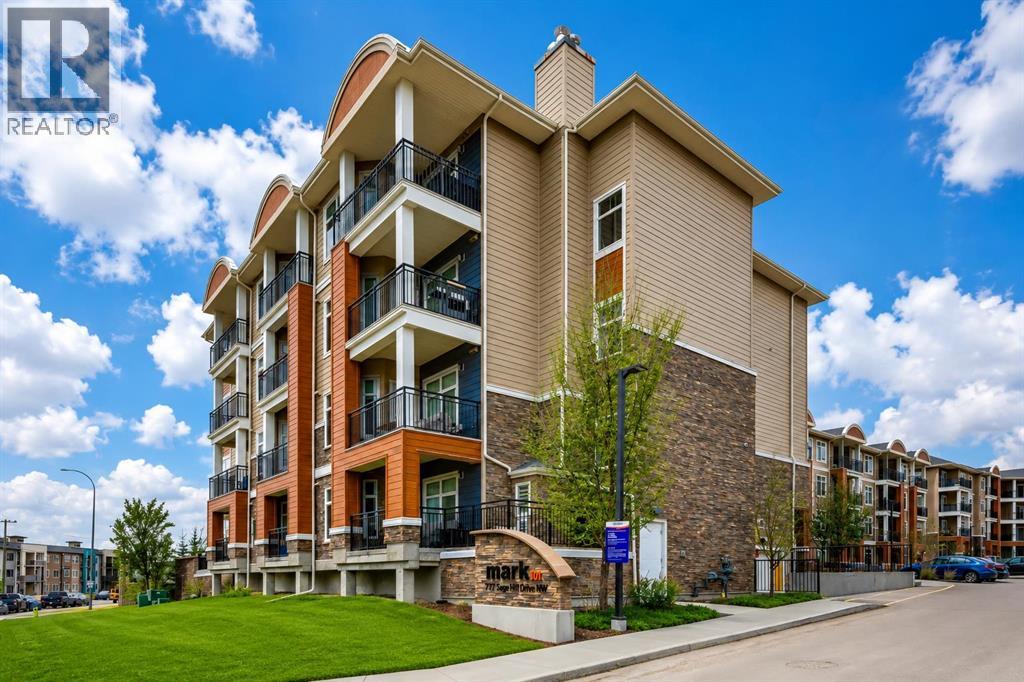
Welcome home to this beautifully upgraded top floor condo; 2 bedrooms, 2 bathrooms, 1 titled underground parking with one assigned storage, offering the perfect blend of modern style, functionality and comfort in one of Calgary’s most desirable northwest communities. Step inside to a bright, open concept layout featuring luxury vinyl plank flooring and an abundance of natural light throughout. The upgraded kitchen impresses with quartz countertops, full height cabinetry, stainless steel appliances and a movable island for added flexibility. It flows seamlessly into the living area, creating an inviting space for both everyday living and entertaining. Enjoy sunsets from your private balcony, complete with a gas line for your BBQ. The spacious primary bedroom features a sizeable closet and a private ensuite. A second bedroom offers versatility for a home office, gym, or guest space, while in-suite laundry adds everyday convenience. Additional highlights include a titled parking stall, assigned storage locker, secure building access and well maintained common areas. Located in the vibrant community of Sage Hill, you’re just minutes from shops, restaurants, grocery stores, fitness studios, and scenic walking paths, with quick access to Stoney Trail and Shaganappi Trail for an easy commute! Book your private showing today. (id:55254)
101 Dickenson Crescent
Red Deer, Alberta
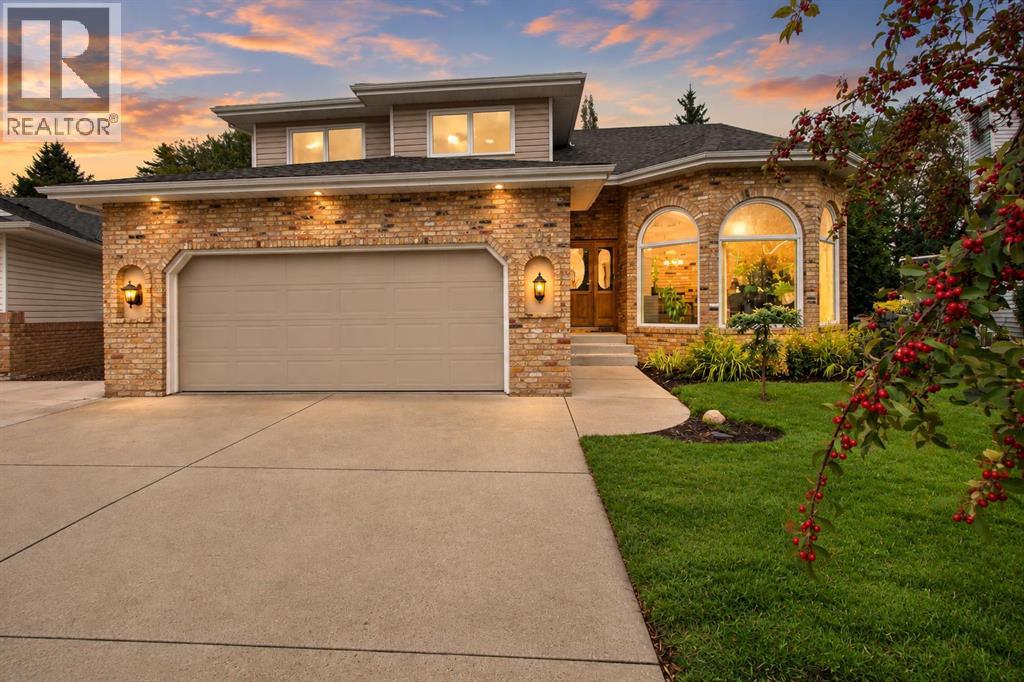
An exceptional combination of space, privacy and extensive upgrades awaits in the heart of desirable Deer Park Village. Perfectly positioned on a large, maturely landscaped pie-shaped lot in a quiet cul-de-sac, this impressive custom-built home offers substantial living space, beautiful architectural character and an outstanding list of major improvements. From the striking brick exterior and newer vinyl windows to the updated shingles and vinyl fencing, pride of ownership and quality are evident before you even step inside. A spacious foyer welcomes you to a bright and impressive interior highlighted by soaring vaulted ceilings, gleaming hardwood flooring, custom tile work and a beautiful custom staircase. South-facing bay windows fill the formal living room with natural light, while the adjoining formal dining area provides an elegant setting for family dinners and entertaining. At the heart of the home is a spacious kitchen offering extensive raised oak cabinetry, full tile backsplash, stainless steel appliances, centre island with granite countertop, eating bar and a separate vegetable sink. The charming breakfast nook, surrounded by bay windows overlooking the backyard, is the perfect spot for your morning coffee. Just steps away, the inviting family room features a beautiful stone-faced natural gas fireplace, creating a warm gathering space while keeping the kitchen and living areas comfortably connected. Main-floor laundry and a convenient 2-piece bathroom complete the level. The upper floor continues to impress, led by an exceptionally spacious primary retreat that offers much more than simply a bedroom. French doors open to a private loft/den overlooking the main floor, while a cozy reading nook framed by bay windows provides another quiet place to relax. A spa-inspired 5-piece ensuite with jetted tub completes the suite. Two additional generously sized bedrooms, each with custom built-in desks, and a 4-piece bathroom provide plenty of space for the rest of the family. Downstairs, the developed basement adds another versatile level of living space with a large recreation and games area, den, additional bedroom and oversized storage room—ideal for teenagers, guests, a home office or family movie nights. Beyond its impressive size and layout, one of this home's greatest advantages is the extensive investment made in major mechanical and building-envelope upgrades. Recent improvements include vinyl windows, a high-efficiency furnace, on-demand tankless hot water heater, water softener, HEPA air filtration system, HRV system, central air conditioning, complete Poly-B plumbing replacement and electrical panel replacement. Shingles were replaced in 2017, with vinyl fencing and numerous additional improvements adding even more value. The backyard is equally impressive. The oversized pie-shaped lot is surrounded by mature trees that create a wonderful sense of privacy, with a large deck, firepit area and plenty of yard space for the family to enjoy. (id:55254)