Sanket Patel Commercial Realtor
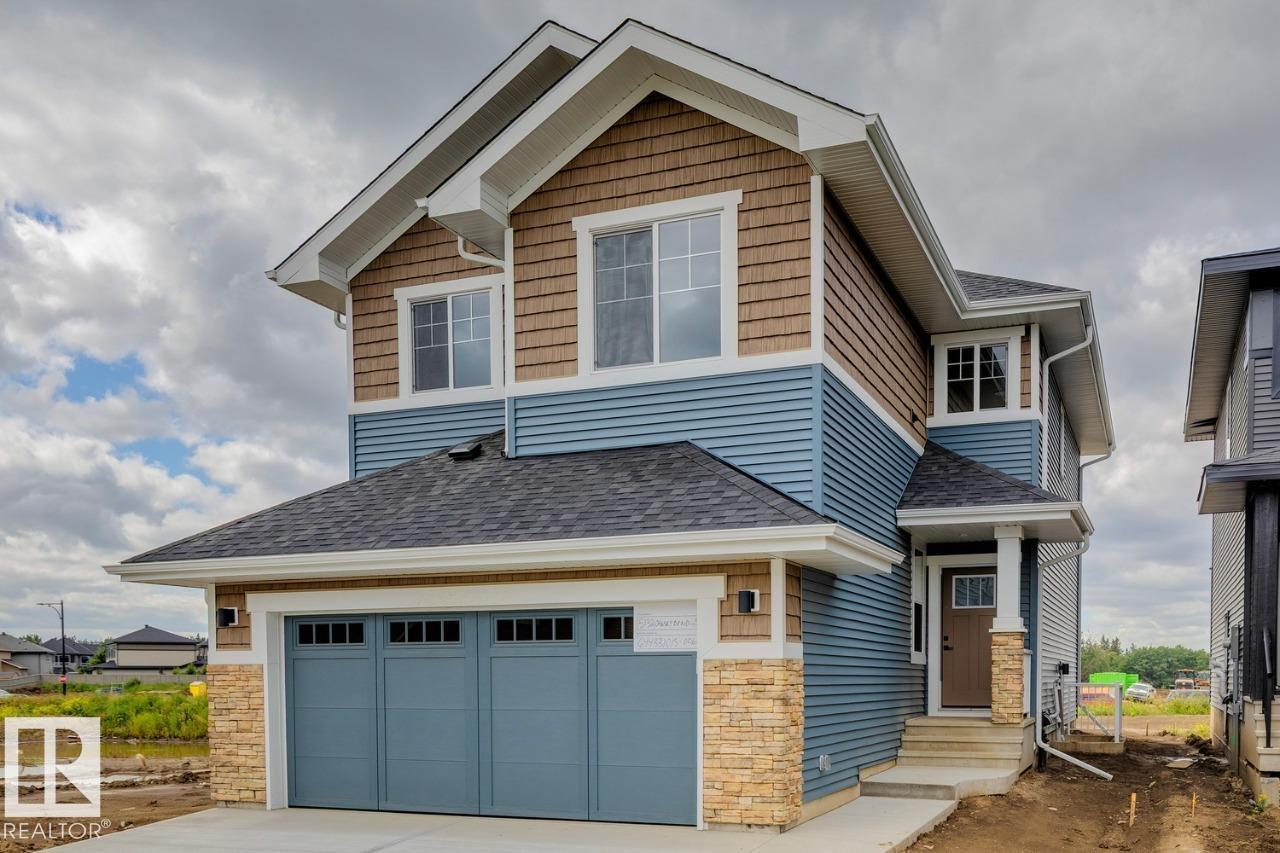
5132 Cawsey Bn SW SW
Edmonton, Alberta
Welcome to the stunning Newport by Parkwood Homes, perfectly positioned in the sought-after community of Chappelle Gardens on a premium 26 pocket regular lot. This thoughtfully designed home blends modern elegance with everyday functionality, featuring an open-concept layout ideal for both entertaining and family living. The main floor showcases expansive windows that flood the home with natural light, creating a bright and inviting atmosphere throughout. The gourmet kitchen is the heart of the home, complete with stylish cabinetry, quality finishes, a large central island, and ample workspace seamlessly flowing into the dining area. Main floor bedroom for office/den space with 3 piece bathroom. Upstairs, the well-appointed layout offers generous bedrooms, including a luxurious primary retreat designed for relaxation, featuring a spa inspired ensuite. Larger secondary bedrooms, upper floor laundry as well as bonus room! Photos representative. (id:55254)
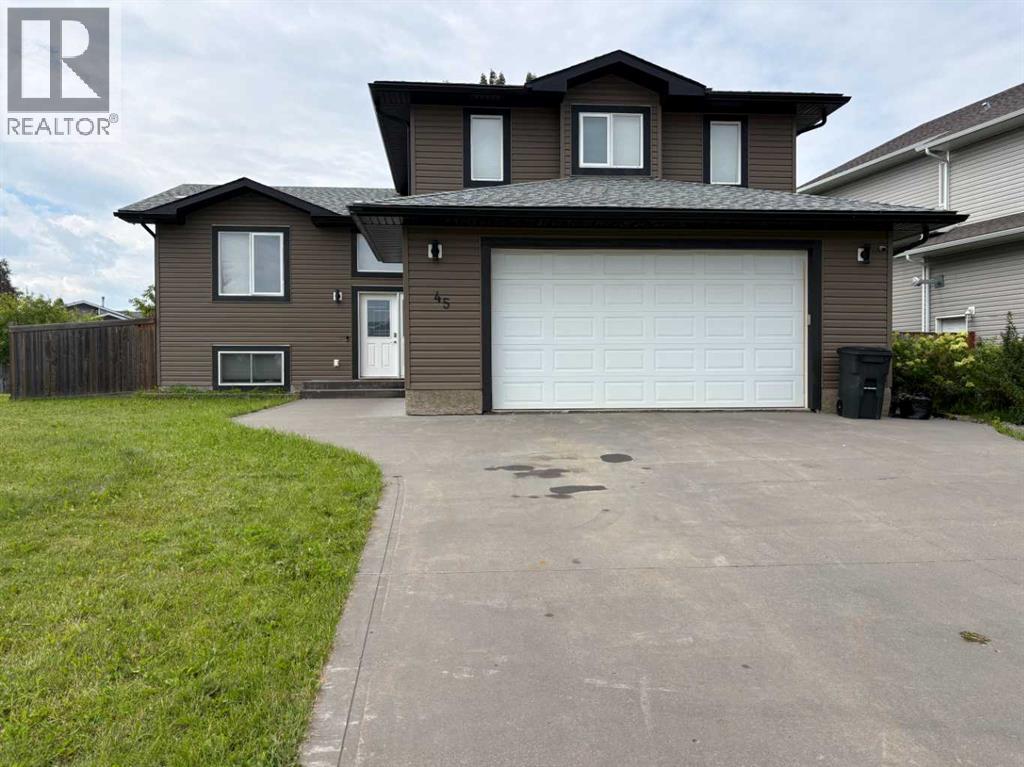
45 Springwood Drive NE
Slave Lake, Alberta
Welcome to this beautifully designed 5-bedroom, 3-bathroom modified bi-level in the desirable Springwood neighbourhood. The bright, open-concept main level features impressive vaulted ceilings and a thoughtfully designed kitchen complete with a huge island and corner pantry, making everyday living and entertaining a breeze. The unique layout offers a private Primary Bedroom on its own level, creating a peaceful retreat with an oversized walk-in closet featuring its own window for exceptional natural light. With five bedrooms and three bathrooms, there is plenty of space for family, guests, or a home office. Step outside to enjoy the spacious backyard and relax or entertain on the composite deck. Additional features include Central Air for year-round comfort and a double heated garage. With its smart floor plan, generous living spaces, excellent outdoor amenities, and sought-after Springwood location, this home is a wonderful opportunity for those looking for comfort, functionality, and room to grow. (id:55254)
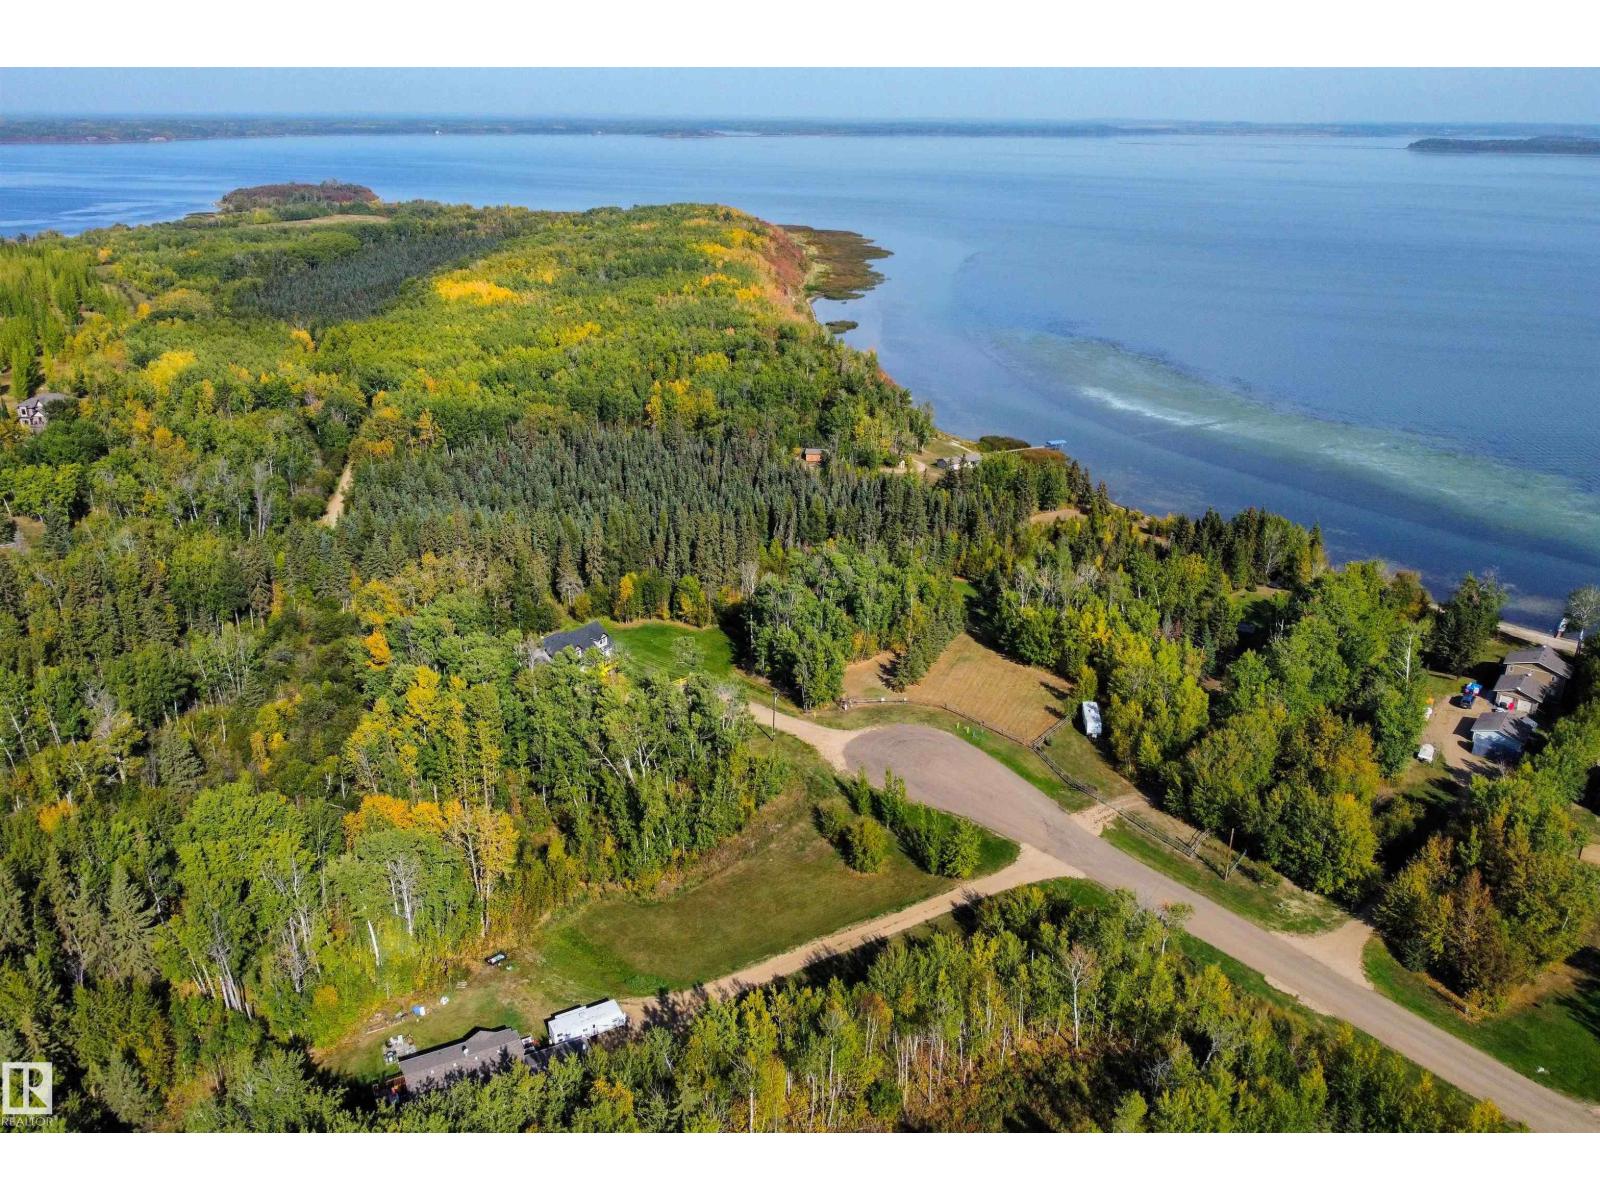
#149 67458 Mcgrane Rd
Rural Lac La Biche County, Alberta
Build, Camp, or Invest! Serviced Lake-Area Lot in Lac La Biche Located in the desirable Mission area of Lac La Biche, this 1.04-acre treed lot is just a short walk to the lake and offers an excellent opportunity to create your ideal retreat or future home. All services are available at the property line, making it easier to build when you’re ready. Clear the lot to design and build your dream home, or set it up as the perfect private camping or recreational spot. Whether you’re looking for a peaceful getaway, a base for outdoor adventures, or a long-term investment, this property offers outstanding flexibility. Enjoy year-round activities including boating, fishing, hunting, and trail riding, all while owning your own piece of land in a sought-after lake community. Bring your vision and make it your own. (id:55254)
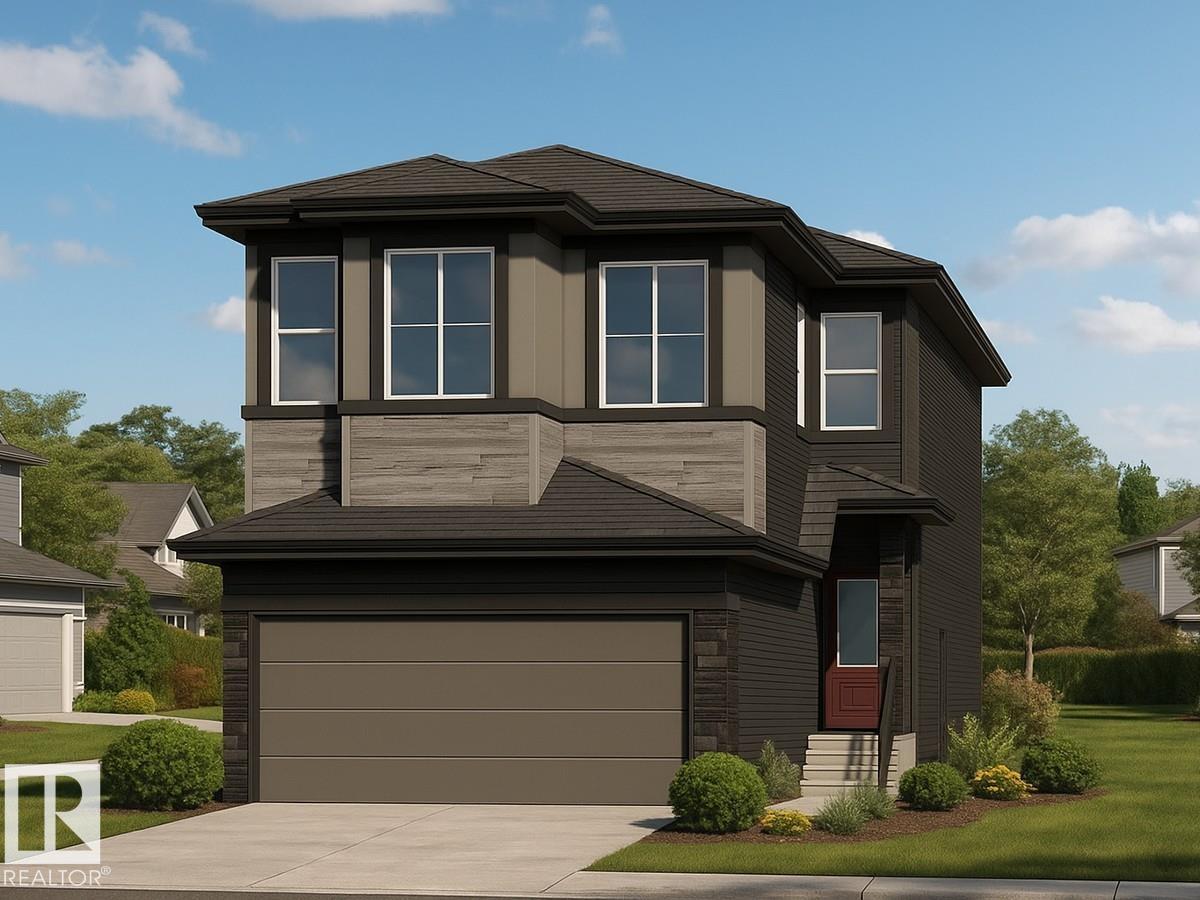
6259 29 Av SW
Edmonton, Alberta
Located at 6259 29 Ave SW, this 1,994 sq ft home by San Rufo Homes offers a smart, efficient layout in the Mattson community of Edmonton. Featuring 4 bedrooms and 3 bathrooms, this home is ideal for comfortable everyday living. The main floor is anchored by a cozy fireplace with open to below concept on the great room, creating a warm and inviting living space for relaxing or entertaining. A side bedroom and additional bedrooms are well proportioned, offering privacy and functionality for families, first-time buyers, or downsizers. Thoughtfully designed with practical features and situated close to parks, pathways, and local amenities, this home delivers excellent value in a growing community. Photos representative. (id:55254)
1805 1 Av
Cold Lake, Alberta
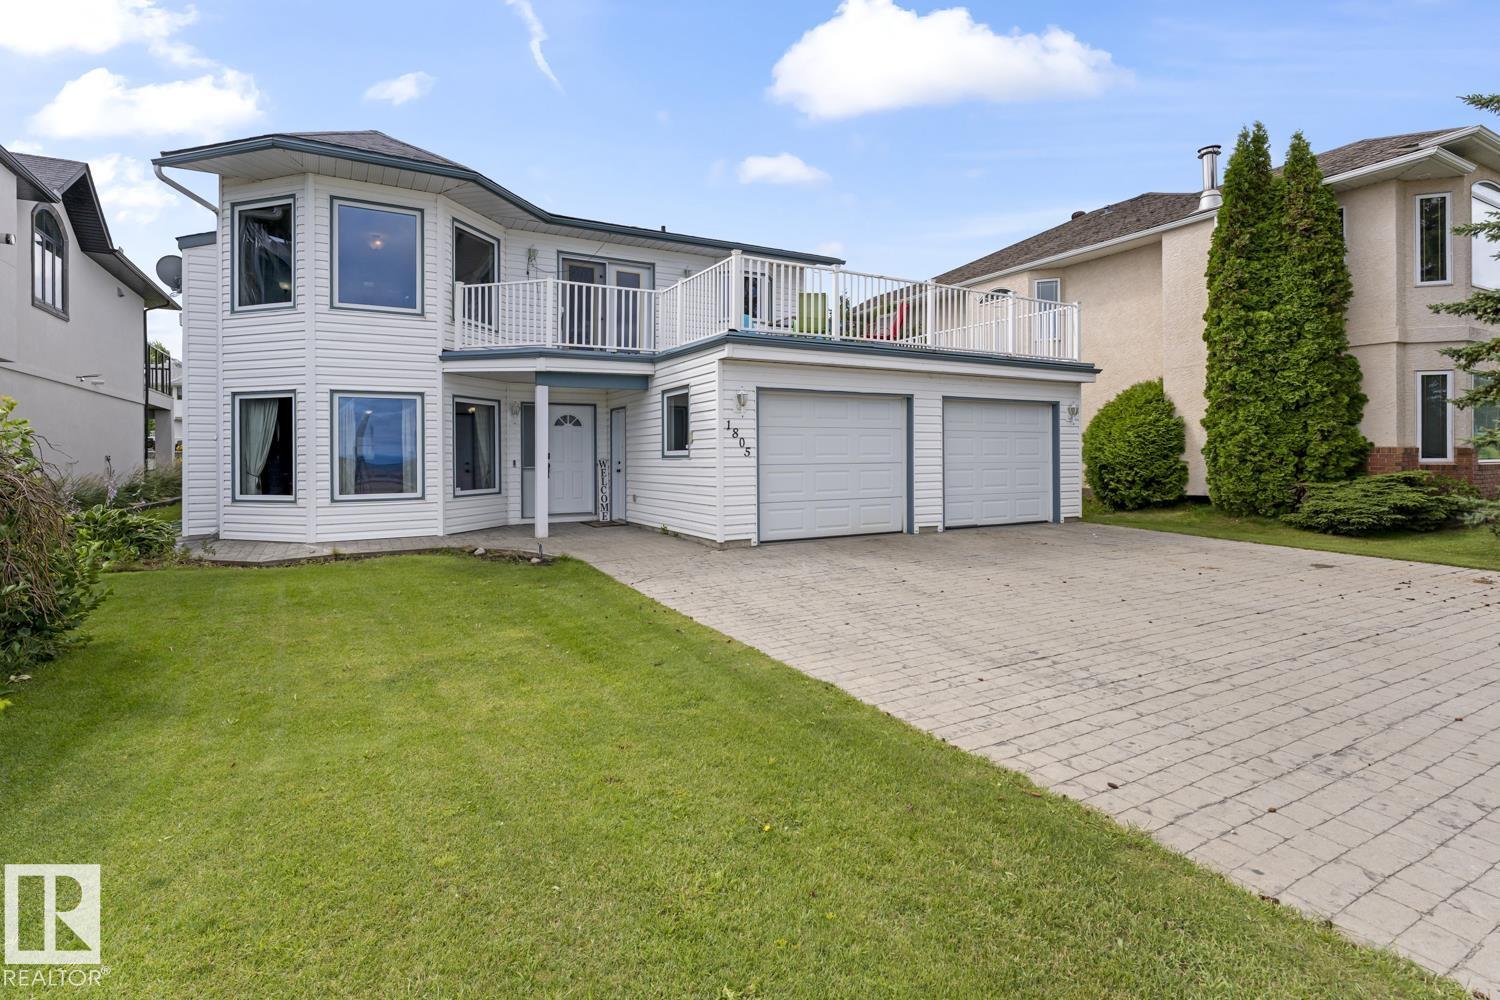
With Kinosoo Beach at your doorstep and unobstructed lake views as part of your everyday backdrop, this is an opportunity to secure a piece of Cold Lake that rarely becomes available. The home truly comes to life with expansive lake views from the kitchen, dining area, and living room. The inviting living room features a gas fireplace, creating a warm and sophisticated space to take in the scenery year-round. The kitchen offers crisp white cabinetry, granite countertops, and an effortless connection to the dining area. From here, step outside onto the oversized front deck positioned above the garage. The upper level is completed by 3 bedrooms, including a spacious primary suite with 3pc ensuite, along with a 4pc main bathroom. The lower level offers exceptional flexibility with a large family room, fourth bedroom, 3-piece bathroom, laundry area, and direct access to the backyard. The fourth bedroom could easily be transformed into an impressive suite, home office, or flex space. (id:55254)
34 Cheval Cl
Sherwood Park, Alberta
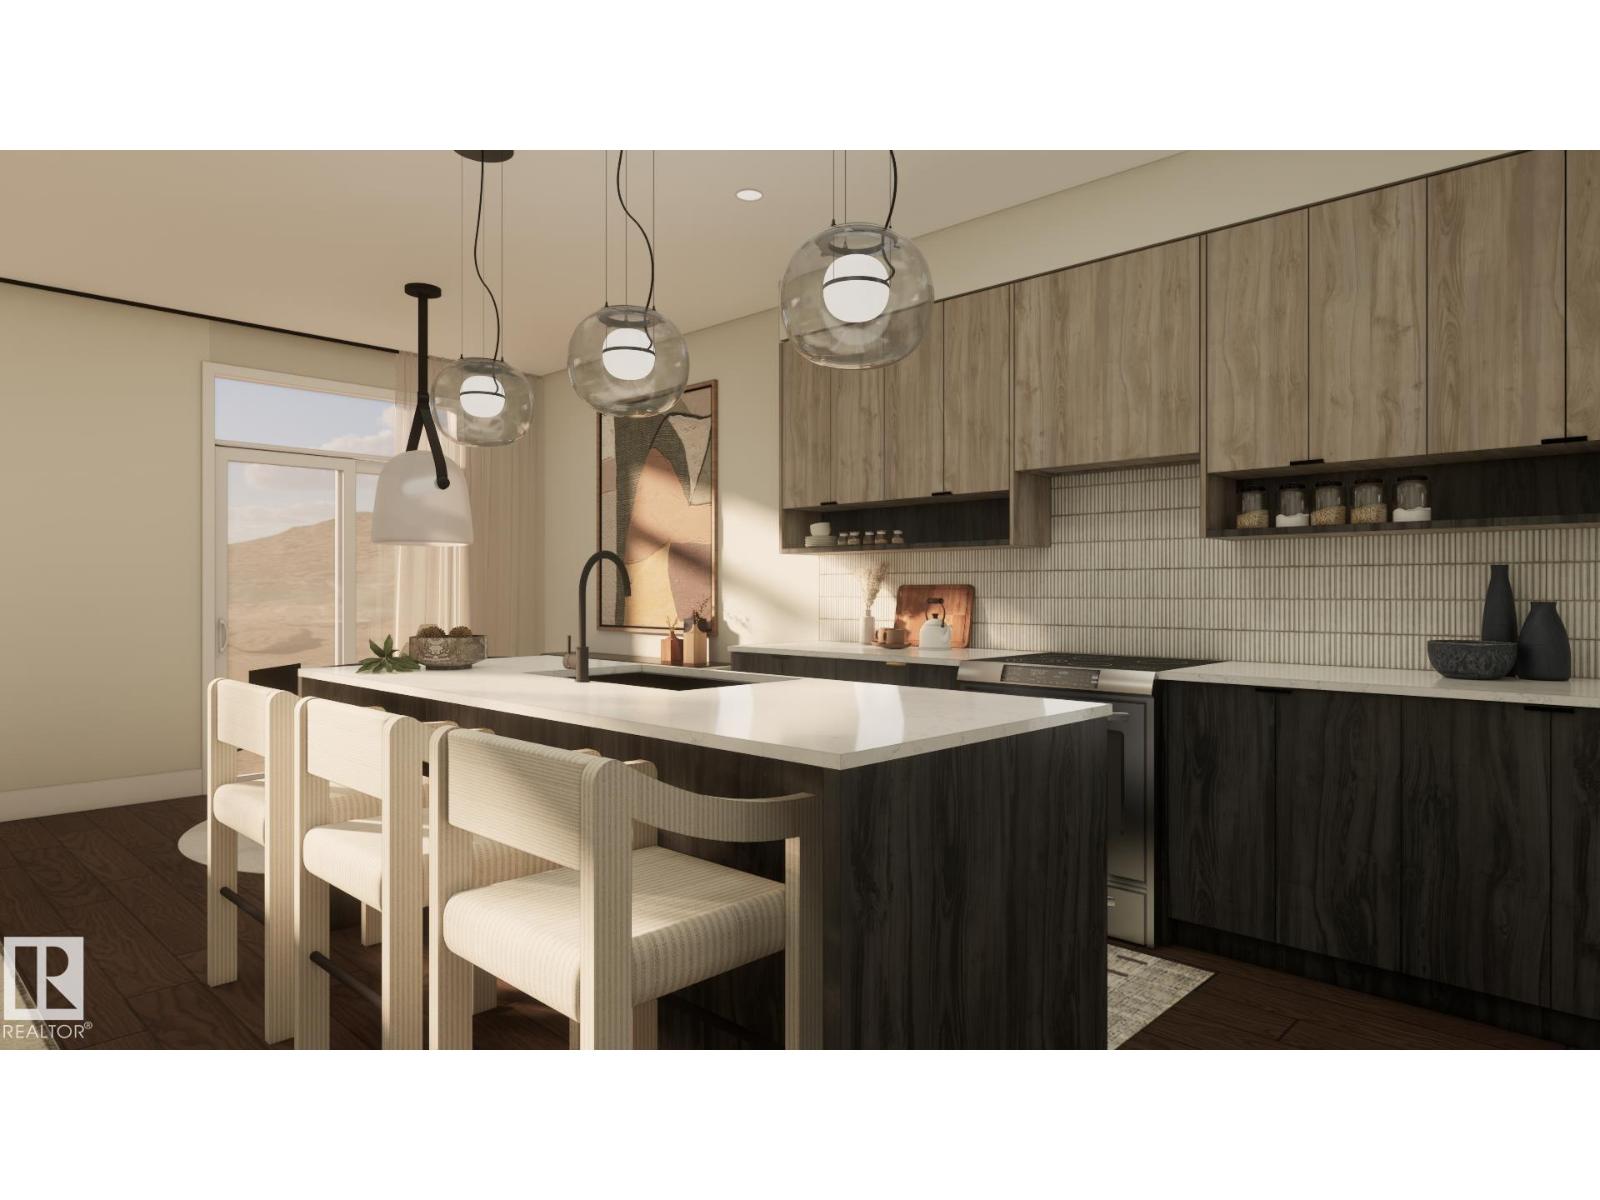
Welcome to Cambrian in Sherwood Park! The Cooper model by award-winning Rohit Homes offers 1386sqft with 3 bedrooms, 2.5 baths and a double attached garage tucked onto a quiet cul-de-sac on a large lot. Finished in the Wild North Design Interior, blending earthy textures and grounded warmth inspired by the land. The open-concept main floor features 9' ceilings & a modern kitchen with quartz island, pantry and abundant cabinetry overlooking the dining and living areas. Upstairs you’ll find a spacious primary suite with walk-in closet and ensuite, plus two additional bedrooms, full bath, upstairs laundry and convenient linen storage. Separate side entrance provides excellent potential for a future basement suite. Highlights include triple-pane windows, a high-efficiency furnace, and front & back landscaping included. Steps from parks, playgrounds and 8 km of ravine trails through Oldman Creek with easy access to the Henday. Photos may not reflect exact home. (id:55254)
3016 24 Ave NW
Edmonton, Alberta
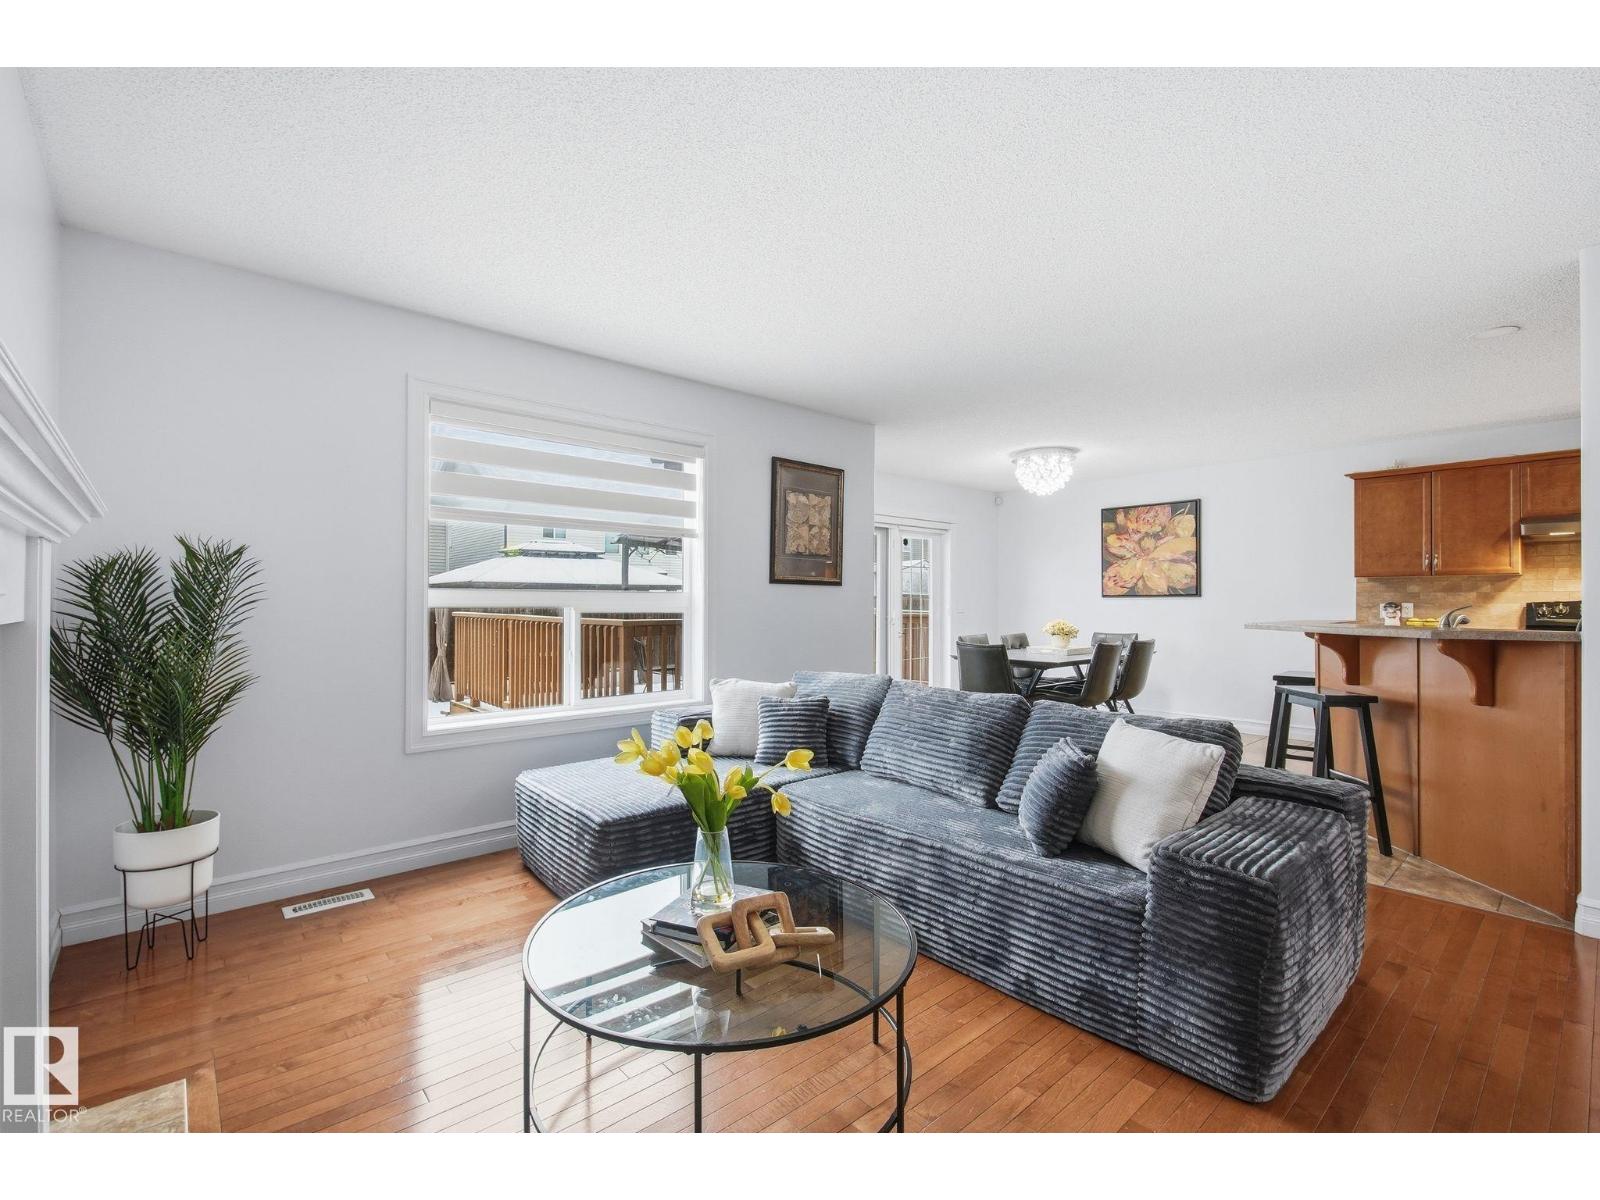
Welcome to Silver Berry! This 2-storey home offers 4 bedrooms, 3.5 bathrooms with 2,311 sq ft of developed living space.The main floor features a functional open-concept layout connecting the living, dining, and kitchen spaces. Large windows fill the home with natural light, while neutral finishes provide a timeless backdrop to suit any style. A convenient 2-piece bath on the main level. No carpet throughout for easy maintenance. Upstairs, you’ll find spacious bedrooms, including a private primary suite with its own ensuite, plus an additional full bathroom for family convenience.The fully finished basement adds even more versatility with a fourth bedroom, full bathroom, and additional living space. Recent upgrades, includes New Shingles, High-Efficiency Furnace (2023) , Hot Water Tank (2024) , Dryer (2025) Move-in ready and thoughtfully updated, this home offers comfort, function, and value in a fantastic family-friendly community close to schools, parks, shopping, and amenities. (id:55254)
11 Harley Wy
Spruce Grove, Alberta
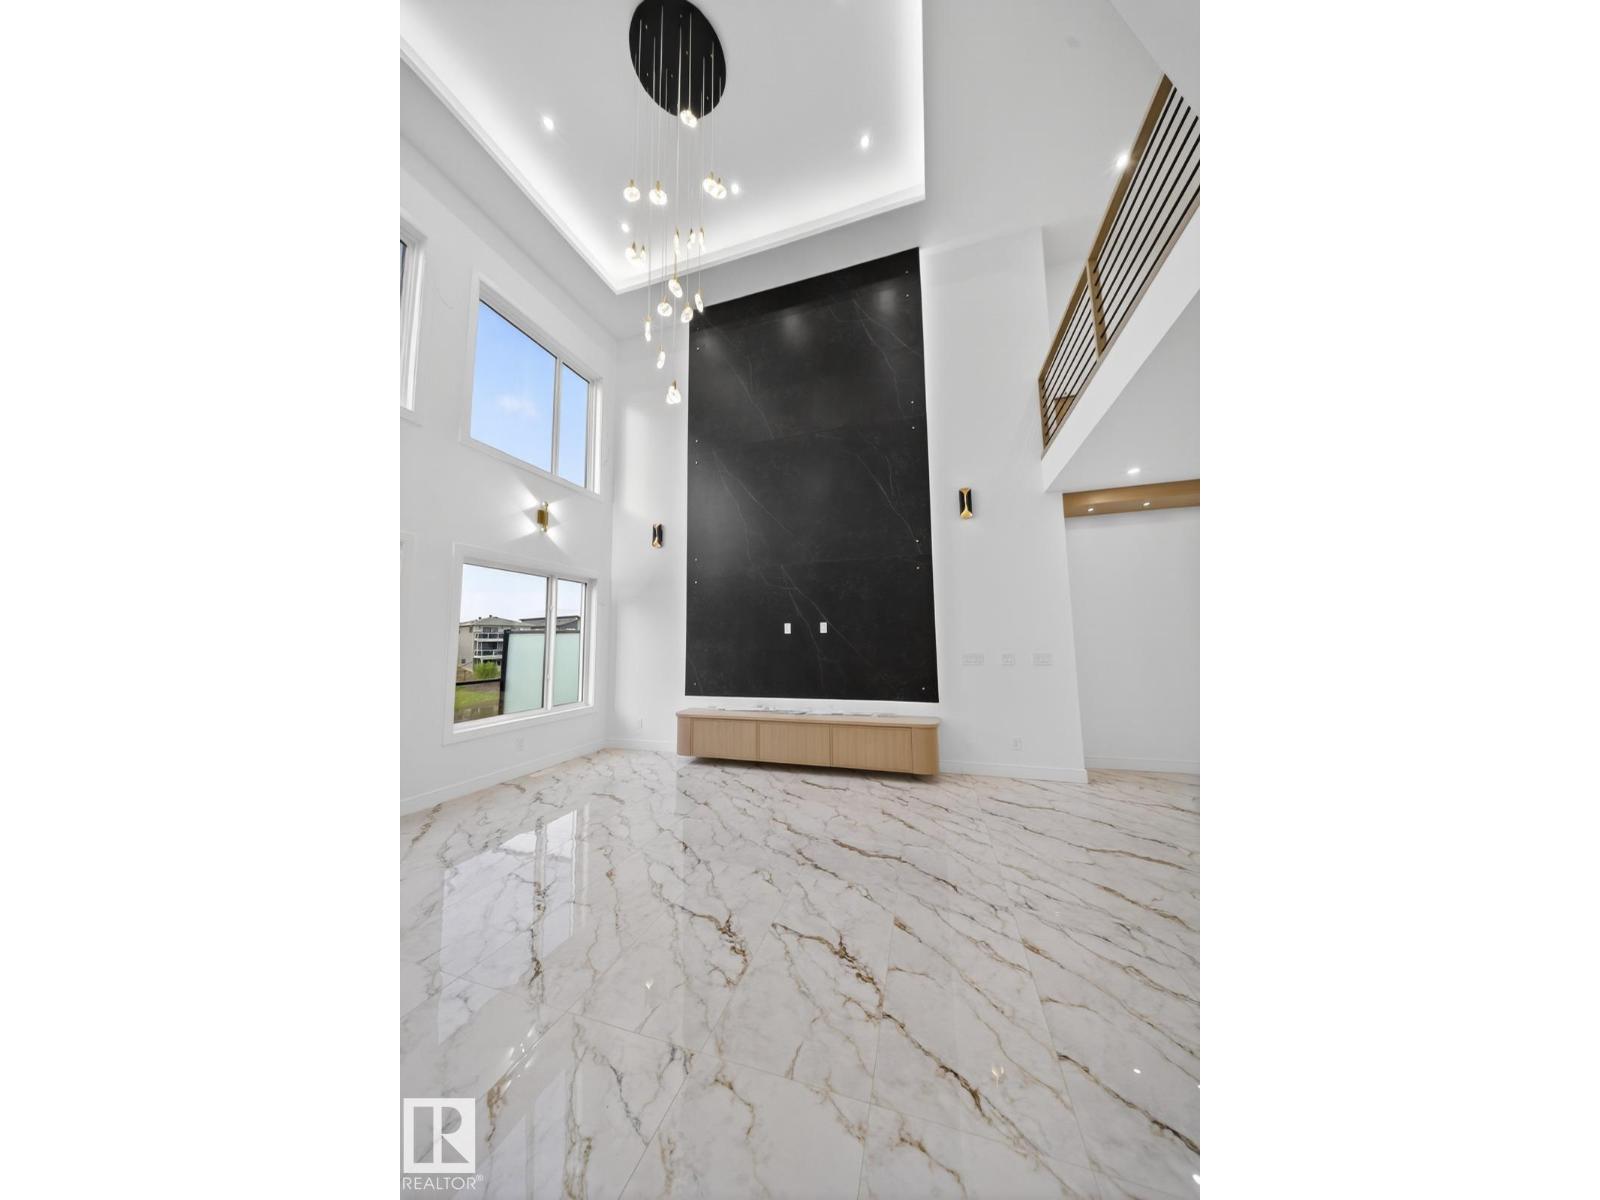
Walkout !! Triple Garage House !! Spice Kitchen !! Welcome to this luxurious walkout triple garage home in the heart of Spruce Grove! Featuring 9 ft ceilings on all three levels, this home offers a spacious, open feel. The main floor boasts a versatile bedroom and full bathroom, and a stunning open-to-below living area with a feature wall and electric fireplace. The gourmet kitchen impresses with ceiling-height cabinetry, quartz countertops, spice kitchen, and a mudroom. Upstairs offer 4 primary bedrooms with 3 bathrooms and walk-in closet, alongside a bonus room and laundry room. High-end finishes, a separate side entrance to the basement, and a prime location near parks, shopping, and major roadways make this home an exceptional choice. Photos are from a similar home; actual finishes may vary. (id:55254)
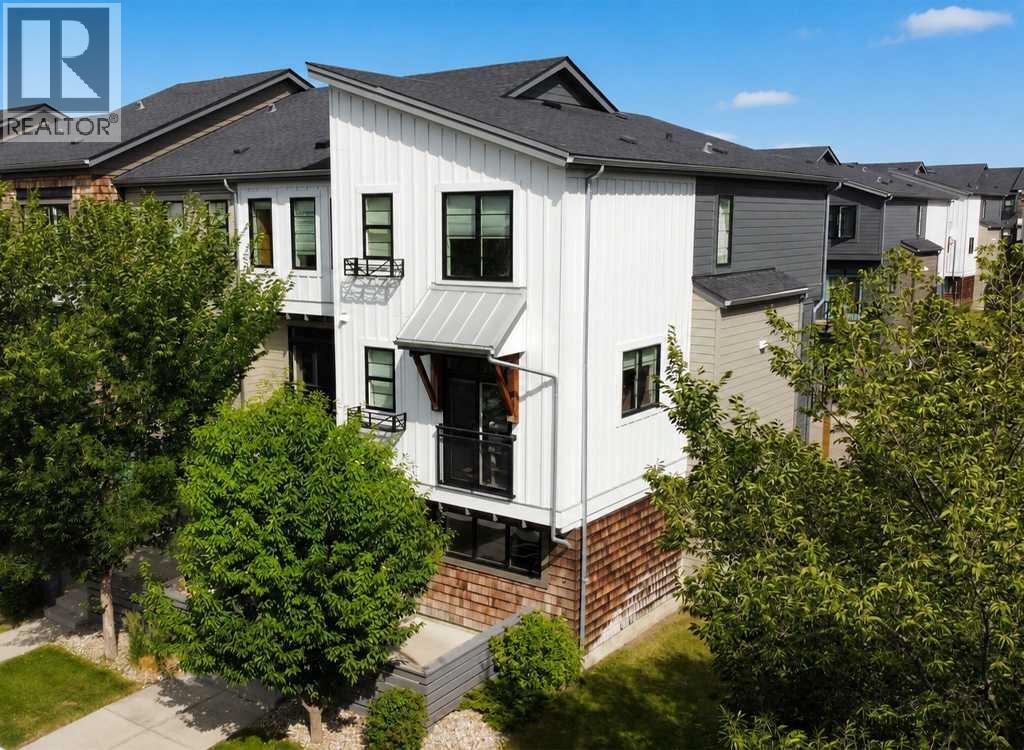
349 Walden Drive SE
Calgary, Alberta
Welcome to this spacious end-unit townhouse in the desirable community of Walden, located just steps from shopping, restaurants, transit, parks, and pathways. This home features a double-attached tandem garage with a driveway, plus ample street parking nearby. Step inside to the bright main floor with hardwood flooring and custom blinds throughout. The dining area is filled with natural light from large windows and a glass door leading to your private balcony with BBQ gas line. The kitchen features stainless steel appliances, quartz countertops, and a large island with breakfast bar, perfect for entertaining. The west-facing living room is flooded with natural light, creating a warm and inviting space to relax. A convenient 2-piece bathroom completes this level. Upstairs, you’ll find three bedrooms with blackout blinds, including a primary bedroom with a walk-in closet and private ensuite. One of the secondary bedrooms also features its own walk-in closet. This level also includes a second full bathroom and convenient laundry area.The double attached tandem garage is fully finished with drywall, paint, textured ceilings, and two windows, offering excellent additional storage space. The Edison is a well-maintained complex in the heart of Walden, featuring beautifully maintained landscaping and convenient access to nearby amenities. Book your showing today! (id:55254)
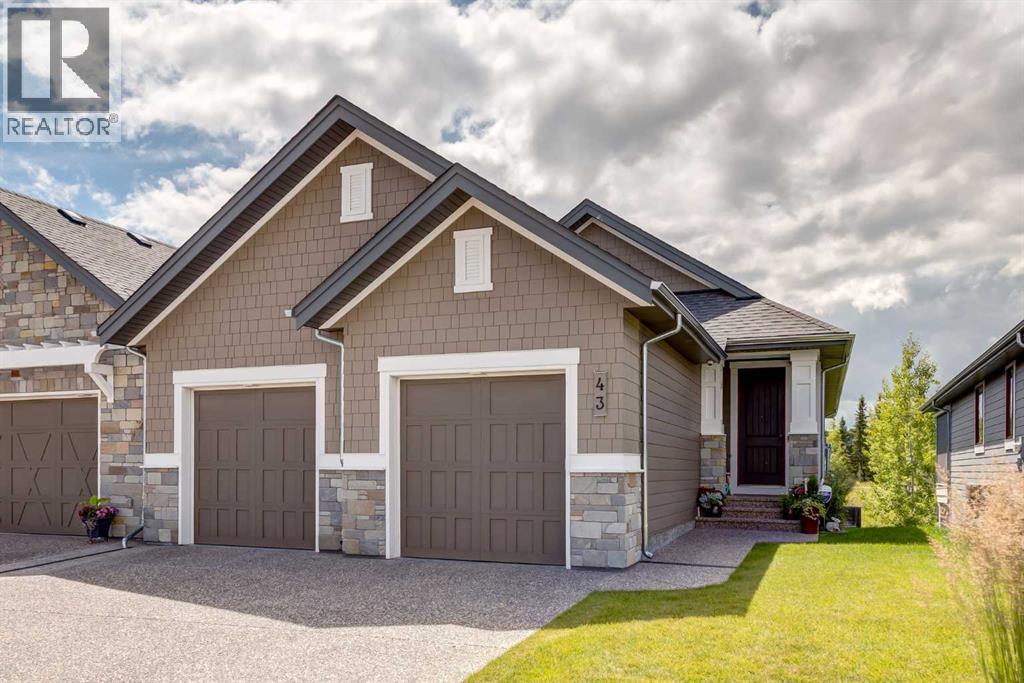
43 Clear Creek Place
Rural Rocky View County, Alberta
OPEN HOUSE SAT AUG. 15TH 1:00-4:00!!! This beautiful Luxury VILLA features three bedrooms and a den, with a fully developed WALKOUT basement. The spacious foyer is a great place to greet your guests and bring them in to this great open plan with a dream kitchen with large Island with seating, built in upgraded stainless steel appliances and chimney hood fan and pristine quartz counter top. The Study is conveniently located near the foyer, The great room with raised 10‘ ceilings showcases a full height stone fireplace and overlooks the covered rear deck. The dining room allows lots of room for furniture and dining. The primary suite has a luxurious ensuite with oversize curbless fully tiled shower and stand-alone soaker tub as well as oversize vanity with double sinks and drawers plus a spacious walk-in closet. Convenient laundry with sink and ½ bath complete the main floor. The developed walkout basement comes with 2 large bedrooms, wonderful rec room and full bathroom. Storage galore in this basement is an added bonus. Exposed aggregate patio below the covered deck to enjoy your fully landscaped and irrigated sunny south west back yard. Many other features of this home include many windows, hardwood and tile floors, open staircase, upgraded lighting throughout, epoxy floor in the garage & central air. Take a walk around Fisherman's Lake or maybe play a round of golf at Elbow Springs Golf Course as this property is in the perfect location. Properties like this don't come up often and this one is a must see! (id:55254)
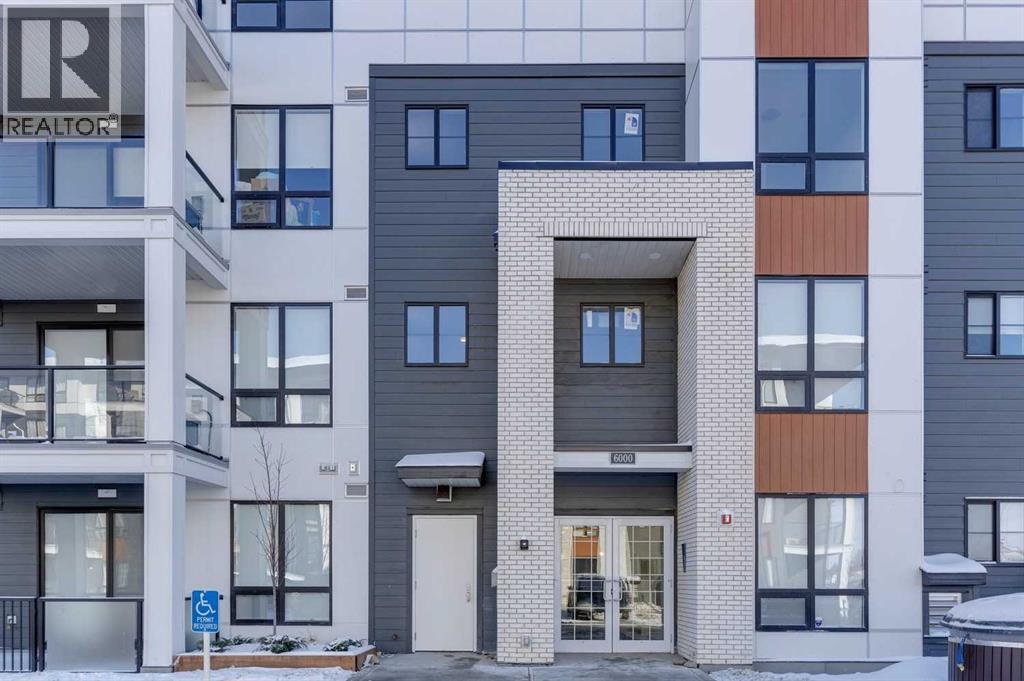
6311, 15 Sage Meadows Landing NW
Calgary, Alberta
2 bedroom corner unit with heated underground parking and views of the nature reserve. This unit has 9 foot ceilings, luxury vinyl plank floors, stainless steel appliances, air conditioning, Quartz counter tops, and in-suite laundry. The master bedroom has a walkthrough closet and a 4 piece ensuite. The second bedroom is located next to the second 4 piece bathroom. Enjoy the heated underground parking during those cold winter days. All of this with a huge wrap-around balcony overlooking the nature reserve will make this a perfect place to call home. (id:55254)
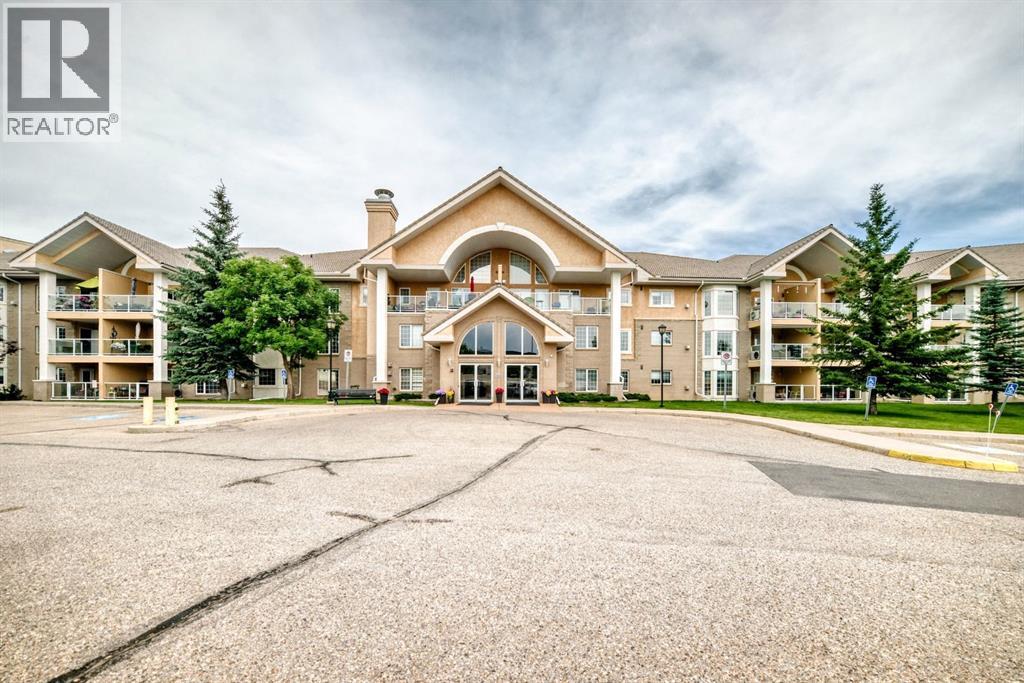
314, 728 Country Hills Road NW
Calgary, Alberta
Experience exceptional 55+ living in the highly sought-after Sierra’s of Country Hills. From the moment you step inside, you’ll be welcomed by a stunning grand lobby featuring soaring ceilings and an elegant staircase. This bright and spacious top-floor condominium offers over 1100 sq. ft. of comfortable living space with a thoughtfully designed layout. Relax in the inviting living room with a cozy gas fireplace, or unwind on the large balcony overlooking the large patio. The functional kitchen provides ample cabinetry including pull out features and counter space, while the adjoining dining area is perfect for entertaining. You’ll also appreciate the convenience of in-suite laundry with a washer and dryer.The generous primary bedroom features a walk-in shower and walk-in closet with his and her built ins. The second bedroom/ Den/ Office is complete with French doors and a built-in Murphy bed, making it ideal as a guest room or home office. This home includes two heated underground parking stalls, conveniently located beside the building’s car wash. Condo fees cover heat, electricity, and water, along with outstanding amenities including an indoor SALT WATER swimming pool, fitness centre, workshop, craft room, library, games and social rooms, guest suites, and a car wash. Perfectly situated just minutes from public transit, parks, golf courses, shopping, and everyday conveniences, with quick access to Harvest Hills Boulevard, Country Hills Boulevard, and Deerfoot Trail. Enjoy a welcoming community and a carefree lifestyle—this is adult living at its best.” (id:55254)