Sanket Patel Commercial Realtor

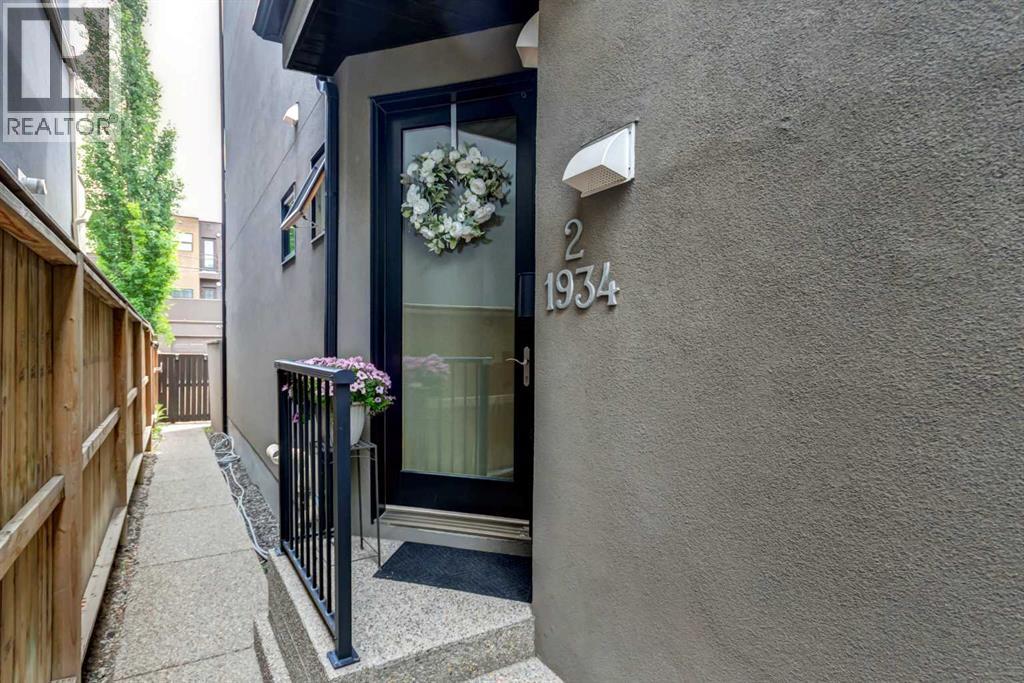
2, 1934 36 Street SW Calgary, Alberta T3E 2Y9
2, 1934 36 Street SW, Calgary, Alberta T3E 2Y9 (30270392), Calgary — Homes for Sale

$650,000Maintenance, Reserve Fund Contributions
$350 Monthly
Maintenance, Reserve Fund Contributions
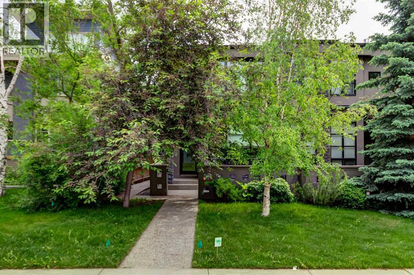
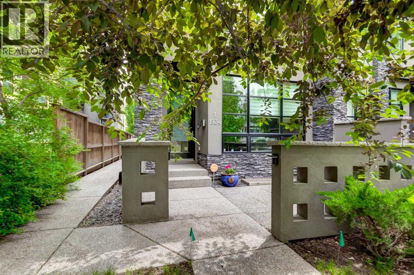
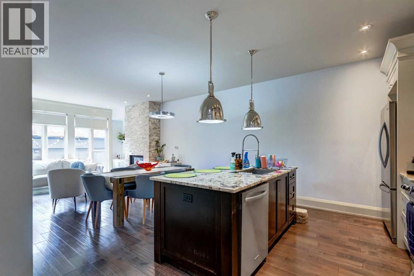
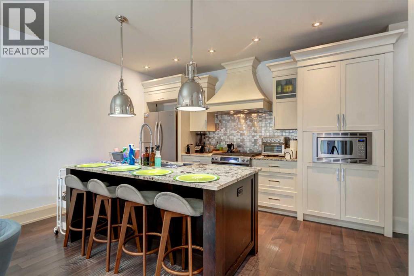
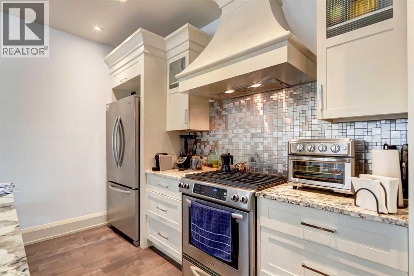
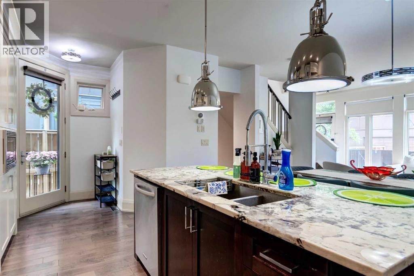
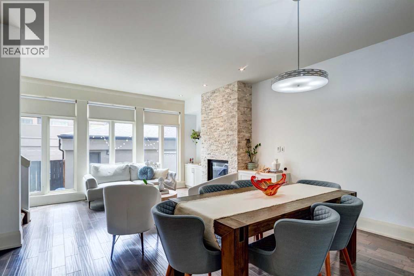
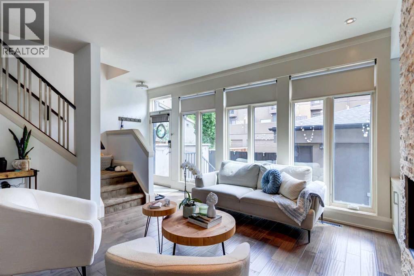
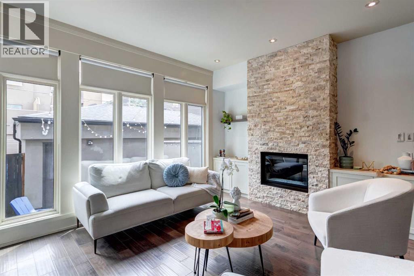
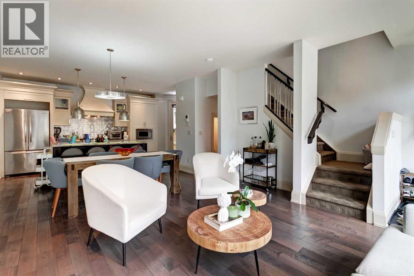
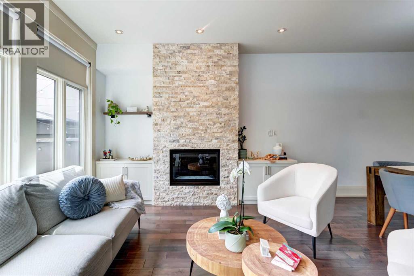
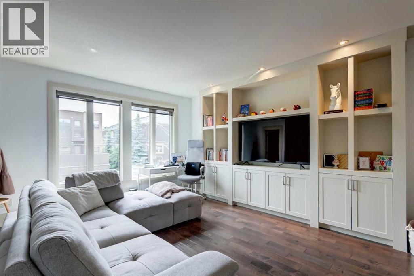
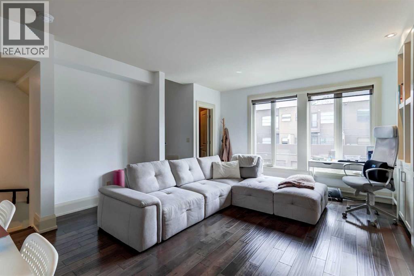
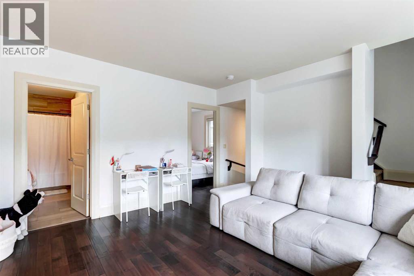
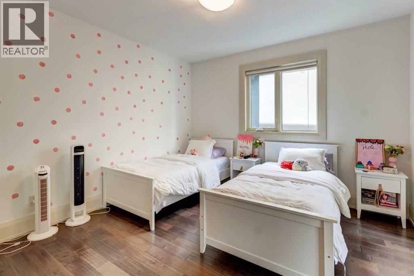
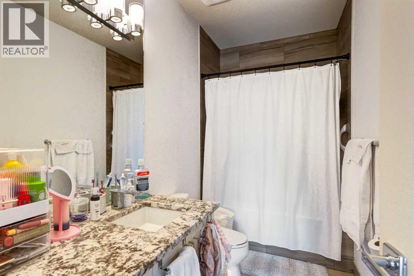
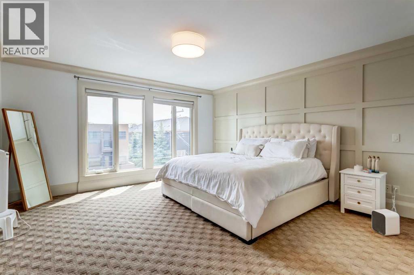
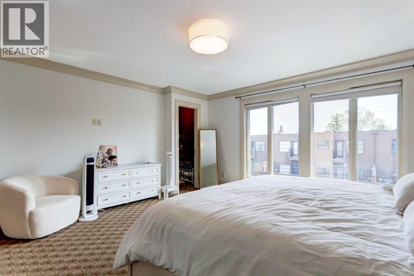
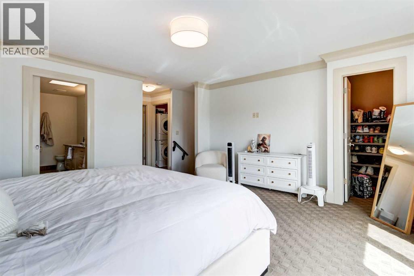
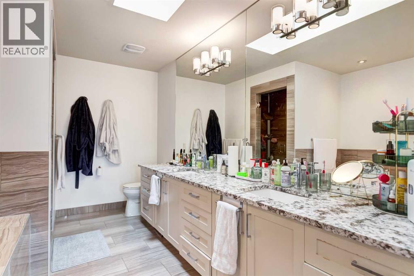
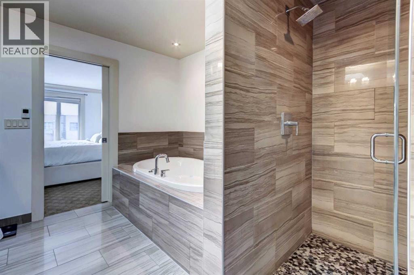
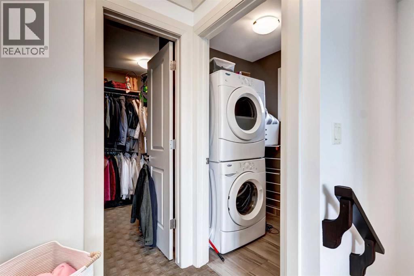
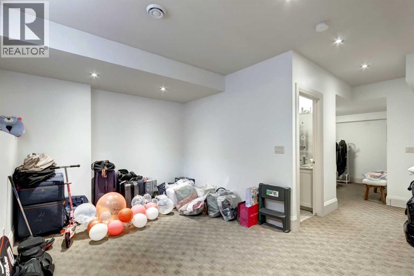
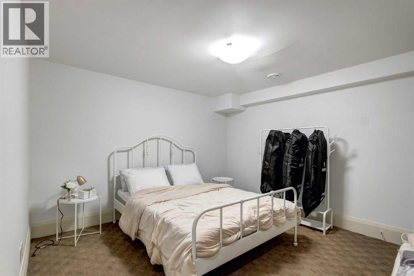
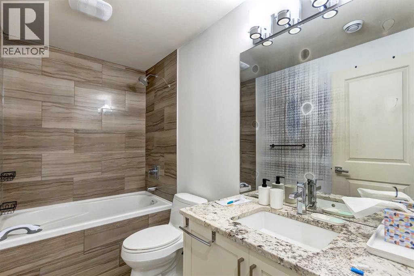
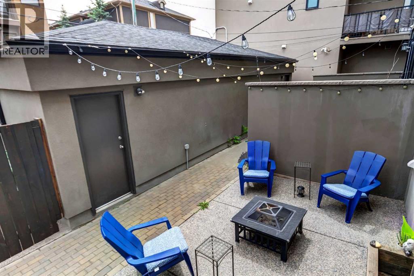
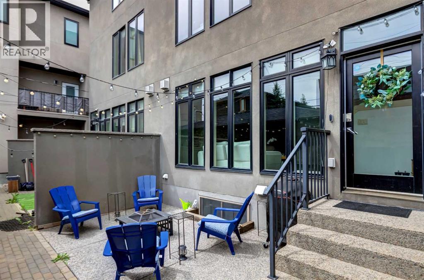
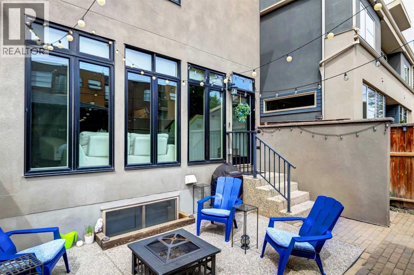
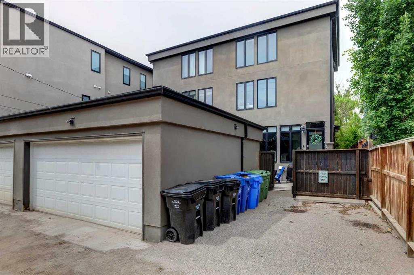
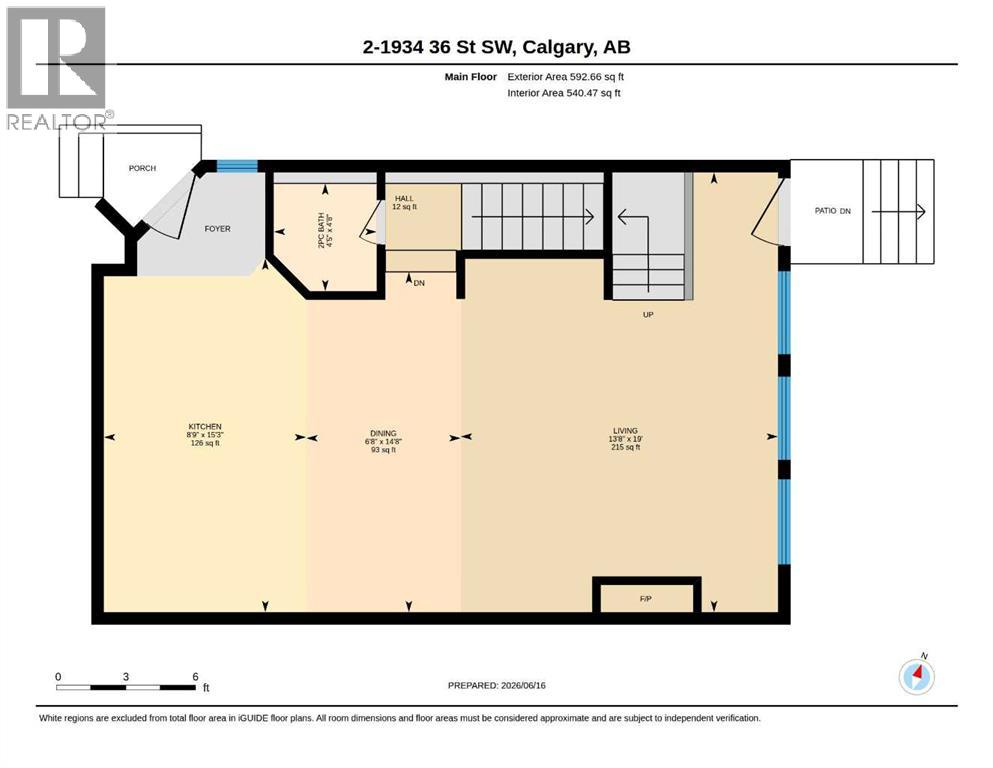
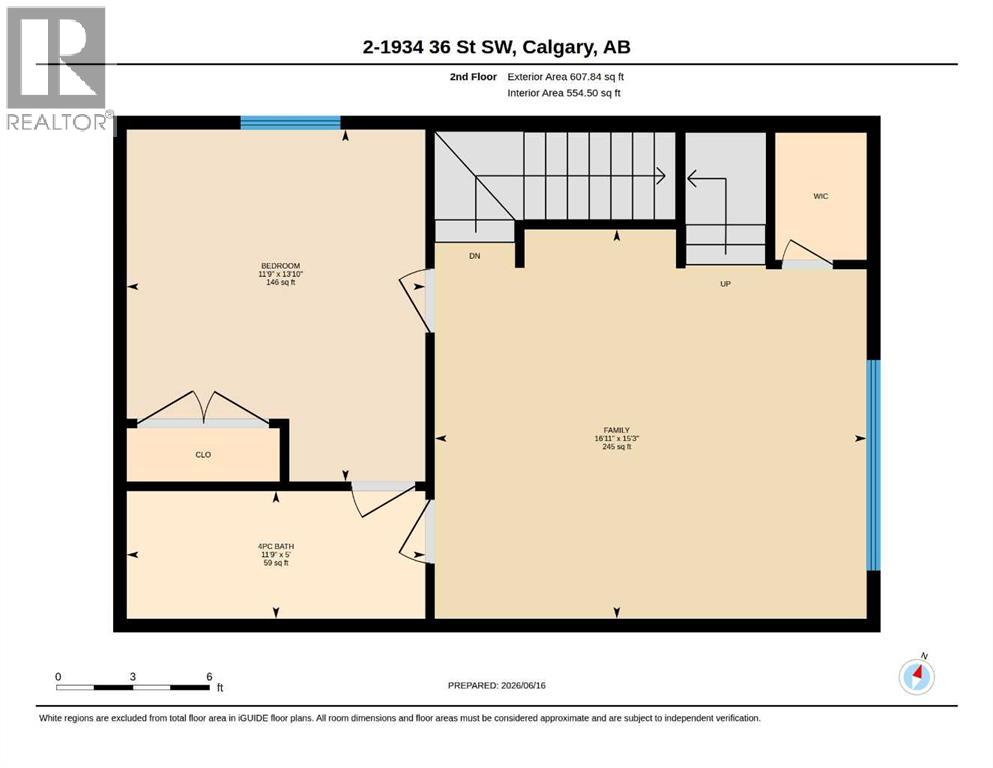
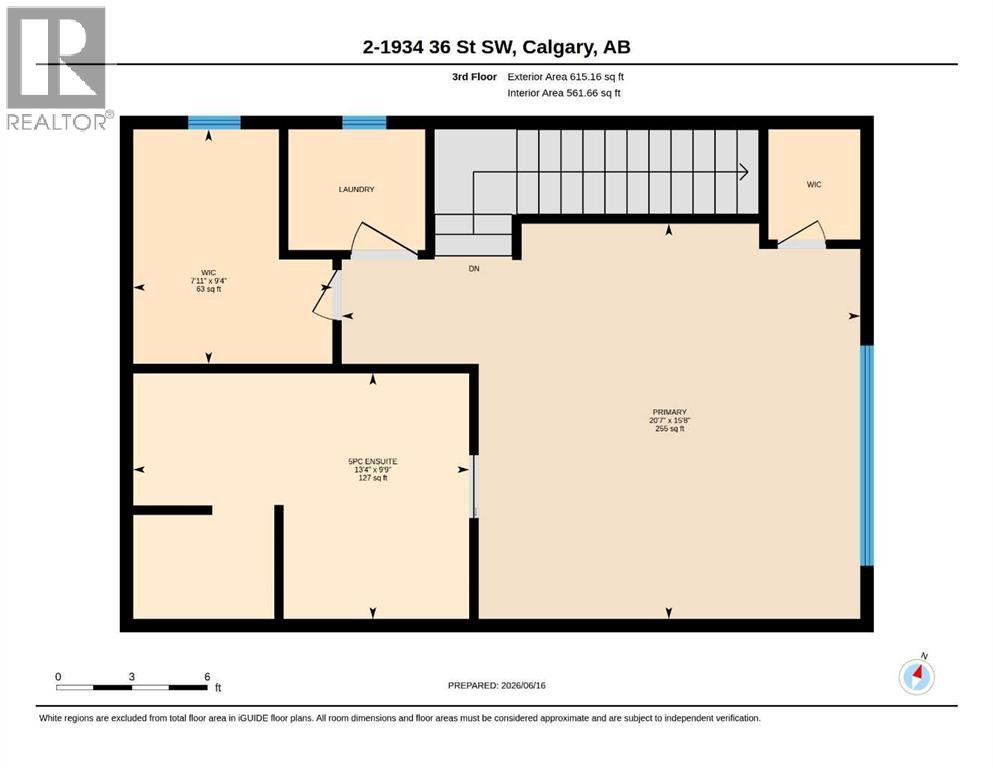
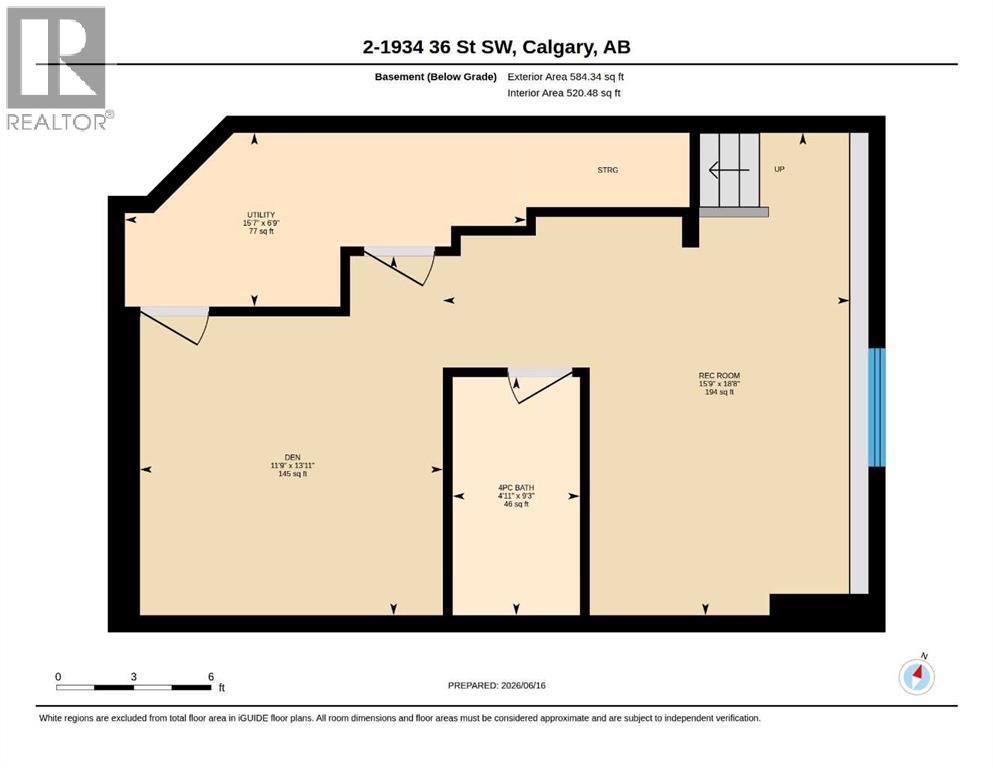
$350 MonthlyThis 2012 three-storey townhome gives you the space of a detached house without the upkeep. The main floor is open and bright under flat 9-foot ceilings, with hand-scraped maple hardwood, Restoration Hardware lighting, and a kitchen built for cooking: gas range, custom lacquered cabinetry, granite counters, and a two-tone maple island. The living room centres on a gas fireplace with custom built-ins and a full wall of windows opening onto a private aggregate courtyard. The second floor offers a generous bedroom, a 4-piece bath, and a 17' x 15' flex room with built-ins, ready to be your home office, media room, or playroom. The entire top floor belongs to the primary suite: over 20 feet wide with double-coffered ceilings, a skylight, a walk-in closet plus a separate shoe closet, laundry on the same level, and a 5-piece ensuite with heated travertine floors, a jetted tub, and a dual-head shower. The fully developed lower level adds a 14' x 12' den that can be used as a bedroom, with a full bathroom right beside it, plus an 18' x 16' rec room or home gym and plenty of storage. Four bathrooms, a detached garage plus an outdoor stall, and condo fees of just $350/month. Walk to the shops and restaurants of 17 Avenue, nearby schools and parks, with quick access to the Westbrook C-Train, downtown, and routes west to the mountains. Vacant and ready for a quick possession. (id:55254)
Property Details
| MLS® Number | A2344881 |
| Property Type | Single Family |
| Community Name | Killarney/Glengarry |
| Amenities Near By | Park, Playground, Recreation Nearby, Schools, Shopping |
| Community Features | Pets Allowed |
| Features | See Remarks, Closet Organizers, No Smoking Home |
| Parking Space Total | 2 |
| Plan | 1312709 |
Building
| Bathroom Total | 4 |
| Bedrooms Above Ground | 2 |
| Bedrooms Total | 2 |
| Appliances | Washer, Refrigerator, Gas Stove(s), Dishwasher, Dryer, Microwave, Hood Fan, Window Coverings |
| Basement Development | Finished |
| Basement Type | Full (finished) |
| Constructed Date | 2012 |
| Construction Material | Wood Frame |
| Construction Style Attachment | Attached |
| Cooling Type | None |
| Exterior Finish | Stone, Stucco |
| Fireplace Present | Yes |
| Fireplace Total | 1 |
| Flooring Type | Carpeted, Ceramic Tile, Hardwood |
| Foundation Type | Poured Concrete |
| Half Bath Total | 1 |
| Heating Type | Forced Air |
| Stories Total | 3 |
| Size Interior | 1,816 Sqft |
| Total Finished Area | 1815.67 Sqft |
| Type | Row / Townhouse |
Parking
| Detached Garage | 1 |
Land
| Acreage | No |
| Fence Type | Partially Fenced |
| Land Amenities | Park, Playground, Recreation Nearby, Schools, Shopping |
| Landscape Features | Landscaped |
| Size Total Text | Unknown |
| Zoning Description | M-c1 |
Rooms
| Level | Type | Length | Width | Dimensions |
|---|---|---|---|---|
| Second Level | 4pc Bathroom | 11.75 Ft x 5.00 Ft | ||
| Second Level | Bedroom | 13.83 Ft x 11.75 Ft | ||
| Second Level | Family Room | 16.92 Ft x 15.25 Ft | ||
| Third Level | 5pc Bathroom | 13.33 Ft x 9.75 Ft | ||
| Third Level | Primary Bedroom | 20.58 Ft x 15.67 Ft | ||
| Third Level | Other | 9.33 Ft x 7.92 Ft | ||
| Basement | 4pc Bathroom | 9.25 Ft x 4.92 Ft | ||
| Basement | Den | 13.92 Ft x 11.75 Ft | ||
| Basement | Recreational, Games Room | 18.67 Ft x 15.75 Ft | ||
| Basement | Furnace | 15.58 Ft x 6.75 Ft | ||
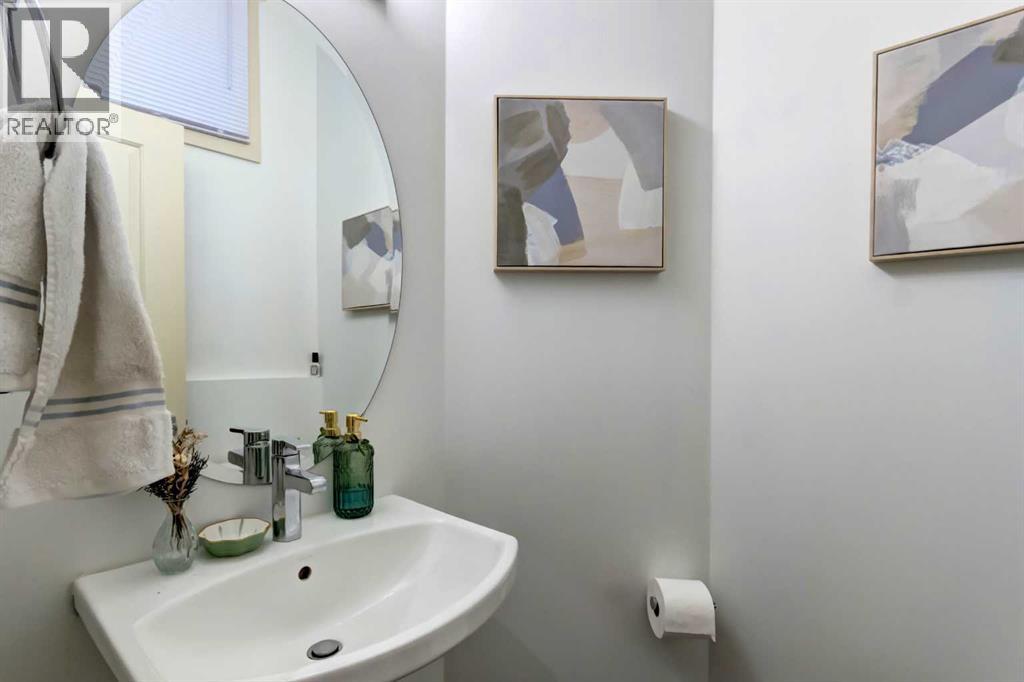
| Main Level | 2pc Bathroom | 4.67 Ft x 4.42 Ft | ||
| Main Level | Dining Room | 14.67 Ft x 6.67 Ft | ||
| Main Level | Kitchen | 15.25 Ft x 8.75 Ft | ||
| Main Level | Living Room | 19.00 Ft x 13.67 Ft |
https://www.realtor.ca/real-estate/30270392/2-1934-36-street-sw-calgary-killarneyglengarry
Contact Us
Contact us for more information
Craig Lamb
Associate
(403) 547-6150
www.lambgogol.com/
202, 5403 Crowchild Trail N.w.
Calgary, Alberta T3B 4Z1
(403) 547-4102
(403) 547-6150

The trademarks REALTOR®, REALTORS®, and the REALTOR® logo are controlled by The Canadian Real Estate Association (CREA) and identify real estate professionals who are members of CREA. The trademarks MLS®, Multiple Listing Service® and the associated logos are owned by The Canadian Real Estate Association (CREA) and identify the quality of services provided by real estate professionals who are members of CREA. The trademark DDF® is owned by The Canadian Real Estate Association (CREA) and identifies CREA's Data Distribution Facility (DDF®)
September 12 2026 02:29:54
Calgary Real Estate Board
Real Estate Professionals Inc.