Sanket Patel Commercial Realtor
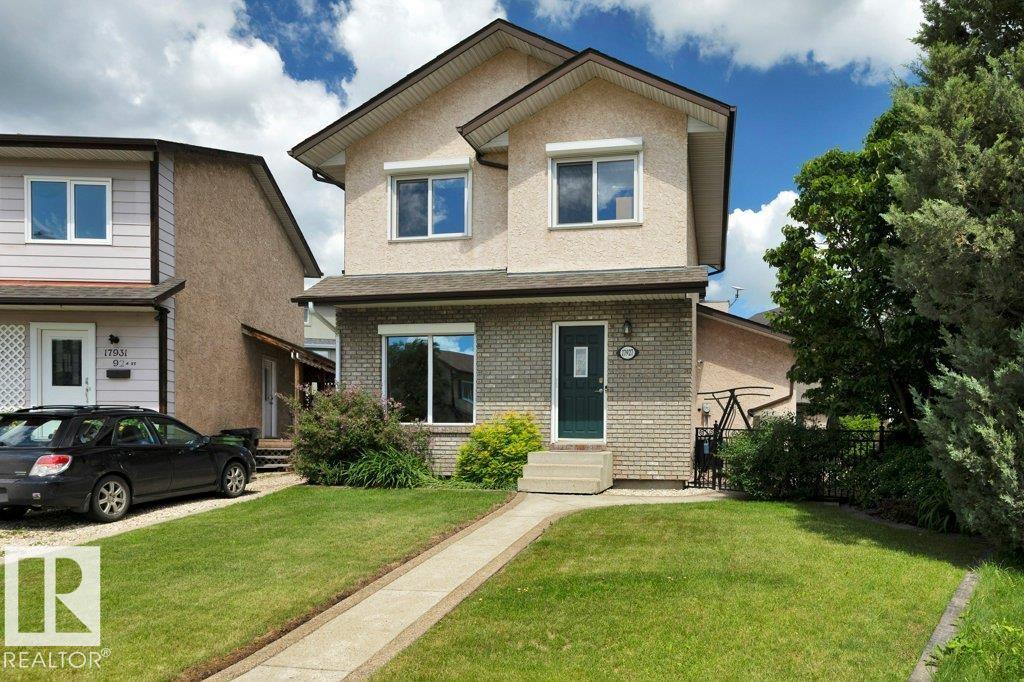
17927 92a St NW
Edmonton, Alberta
Welcome to this well maintained 2-storey home located in the heart of the family community of Lago Lindo. Park in the Oversized 26x24 Heated Double Detached Garage that is also ready for an EV Charger if needed and make your way inside. The main level has 2 spacious entry ways, a living room, massive kitchen, dining room, a family room with bose 5.1 surround sound with receiver included, and a 3 piece bathroom. Make your way upstairs where you will find the primary bedroom attached to the den that could be converted back to 3 bedrooms or used as a nursery or home office, a 4-piece bathroom and 2nd bedroom. The basement is fully finished with rec room, walk in closet, storage room, laundry and utilities including the medical grade air purification system and newer furnace and HWT. Spend your evenings inside with the A/C or on the deck, by the fire pit area, tons of room for the kids to play including the playhouse. Close to shopping, schools, playgrounds and so much more. (id:55254)
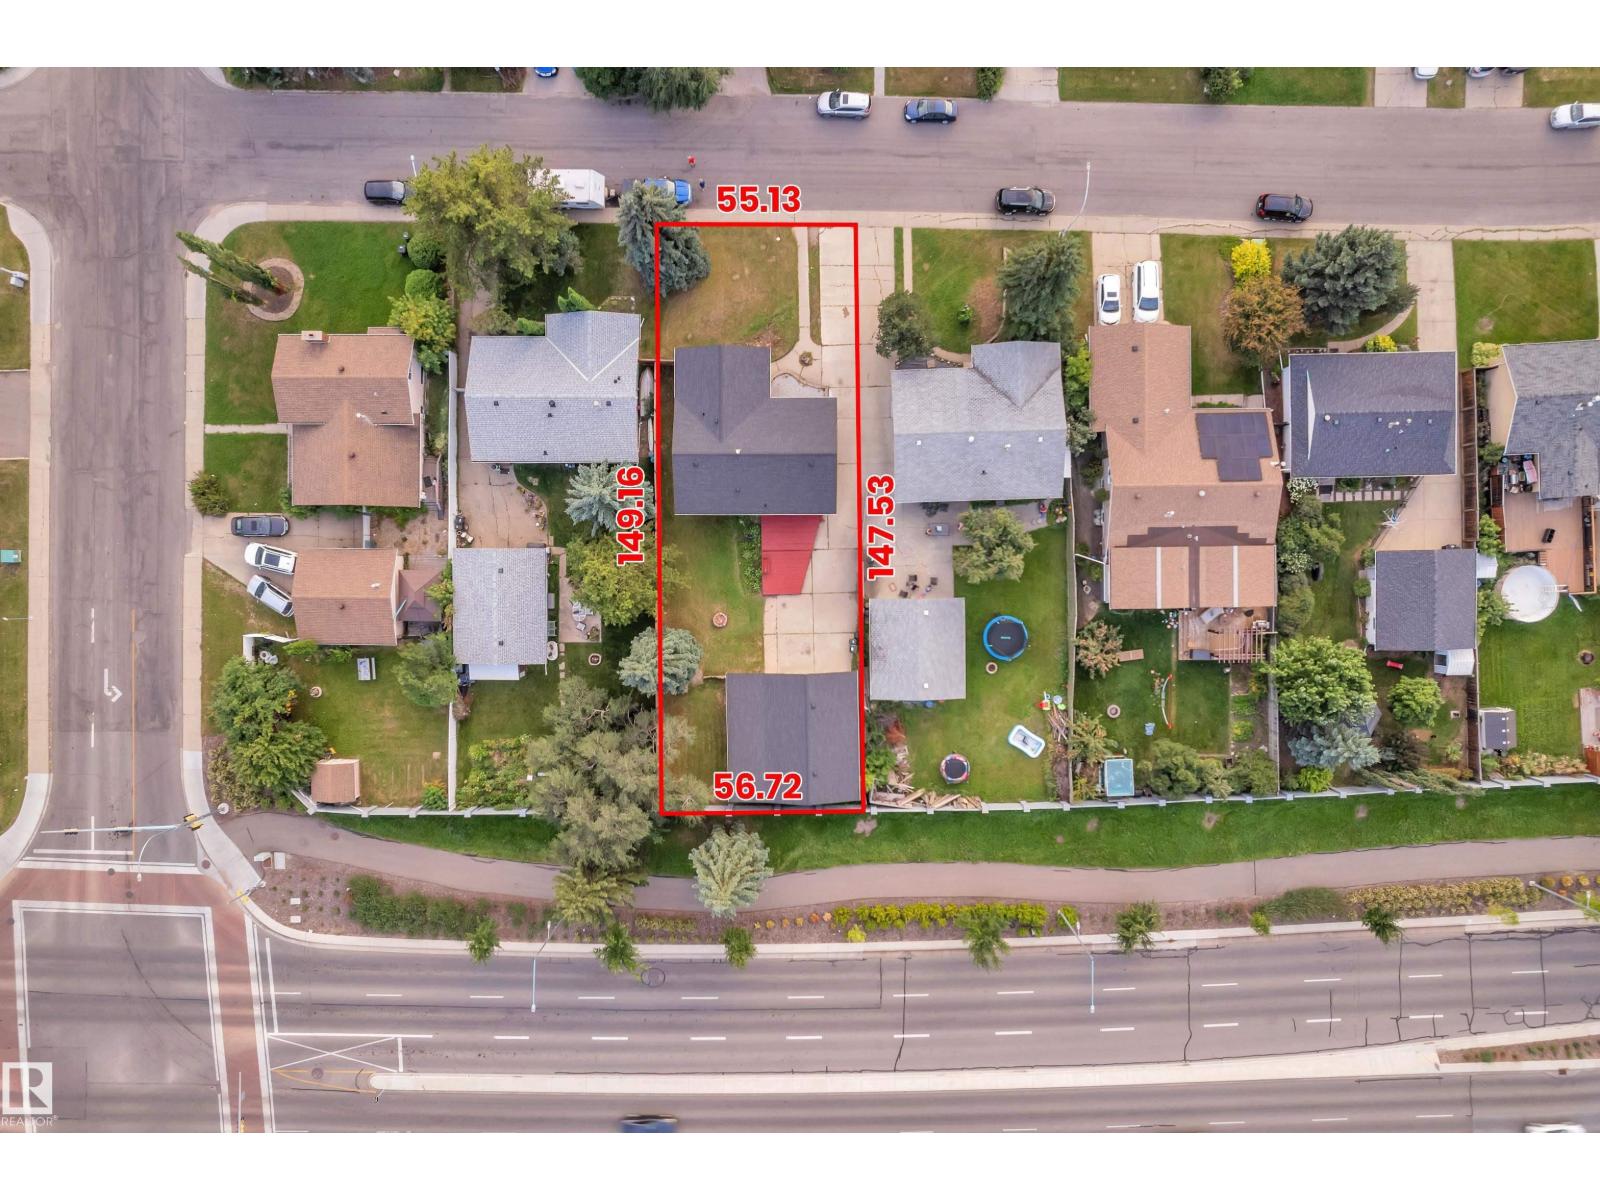
3111 67 St NW
Edmonton, Alberta
Welcome to this rare opportunity in a convenient Edmonton location! Situated on a huge lot, this fully finished bungalow offers an impressive amount of space and versatility. The main floor features 4 bedrooms and 2 full bathrooms, along with a brand-new kitchen that adds a fresh, modern feel to the home. The fully finished basement offers 3 additional bedrooms, a full bathroom, second kitchen, and separate entrance, providing excellent flexibility for extended family, The property also features an extra-wide, oversized double detached garage with plenty of room for vehicles, storage, and more. Conveniently located close to Grey Nuns Community Hospital, schools, shopping, transit, and the Valley Line LRT station. A rare combination of lot size, living space, bedroom count, and location. Don't miss this opportunity! (id:55254)
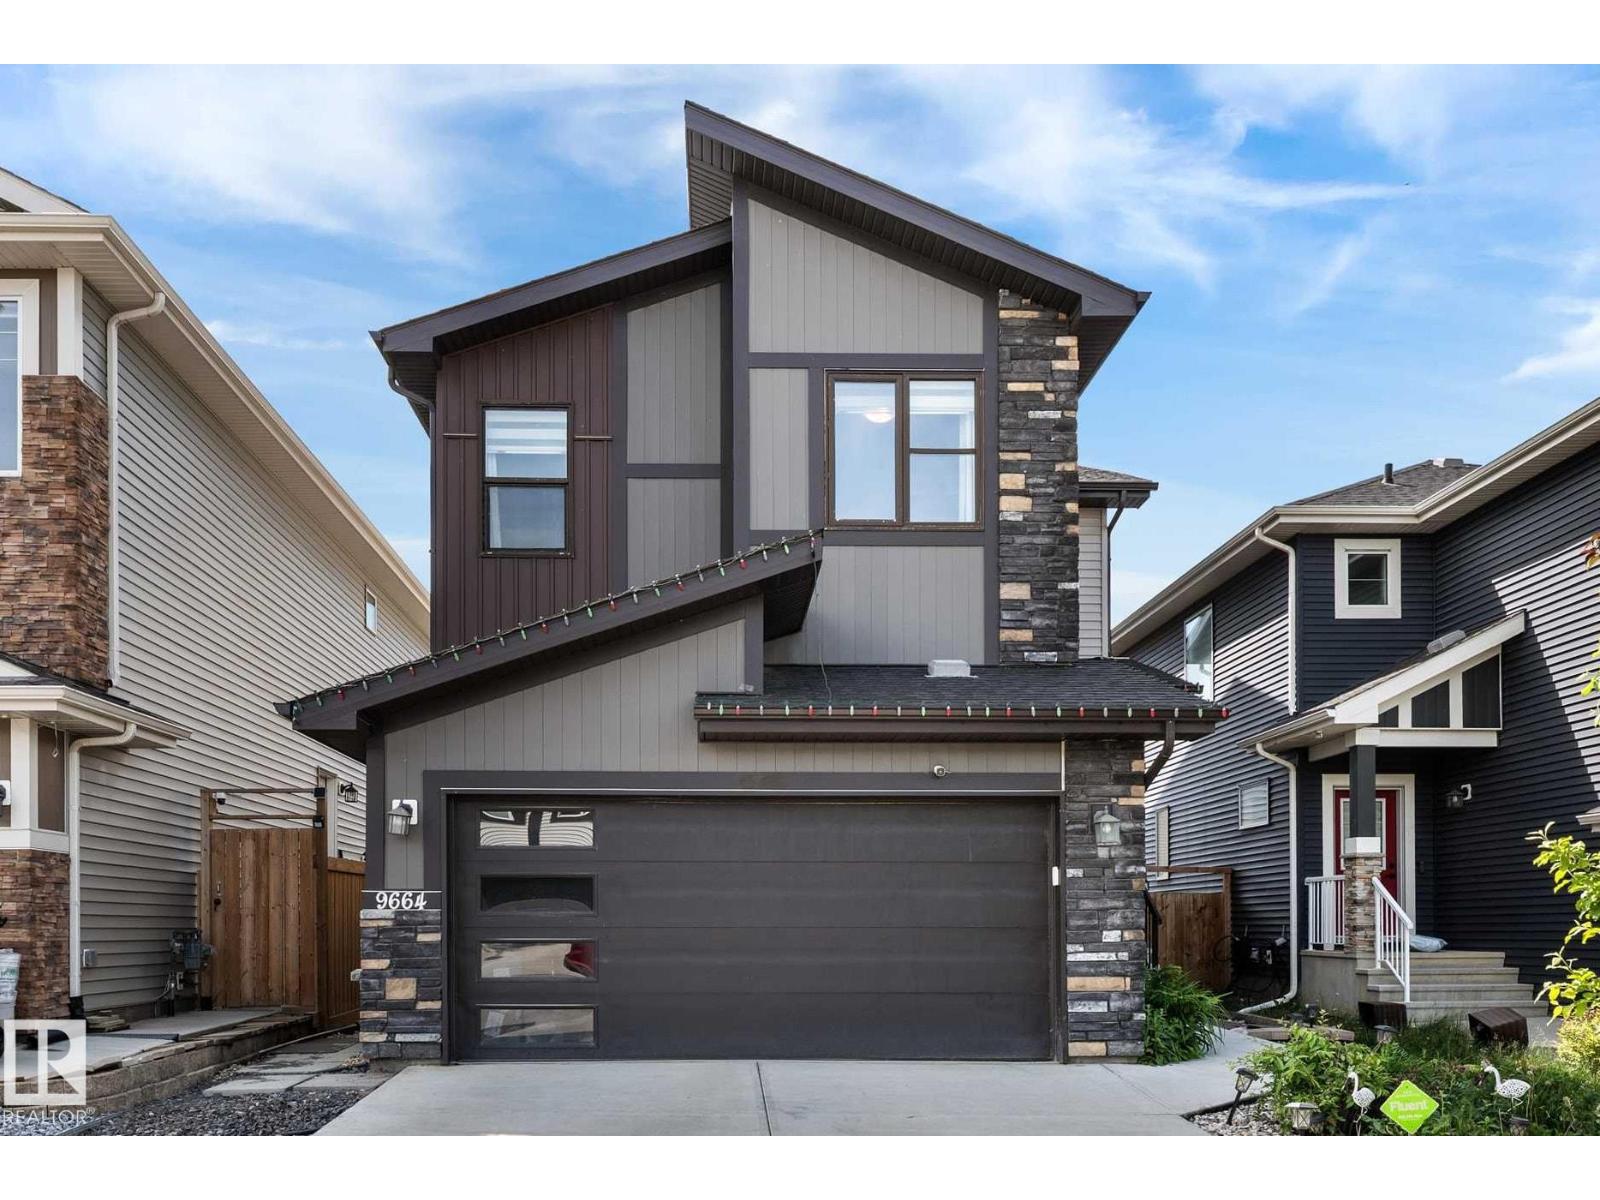
9664 223 St NW
Edmonton, Alberta
Immaculate, beautifully maintained & upgraded home on a regular lot offers nearly 3,000 sq.ft. of finished living space incl. basement. 4 bedrooms + den, 3.5 baths, bonus room, side entry & finished basement with kitchenette and full laundry. The bright main floor features oversized windows, designer lighting, built-in speakers, fireplace, high end maple cabinetry, granite counters, gas stove, upgraded black stainless appliances & spacious butler pantry. Upstairs offers a large bonus room, 2 bedrooms with WICs & an impressive primary suite with French door entry, feature indented ceiling, WIC & spa-inspired 5pc ensuite. The finished basement offers its own bedroom, full bath, den/study area, Rec room with fireplace, laundry & kitchenette with sink, fridge & microwave. Enjoy central A/C, solar rough-in, landscaped yard & private deck. Walking distance to school, parks, trails, transit, shopping & NEW rec center. Located in prestigious College Woods in Secord! 10/10 (id:55254)
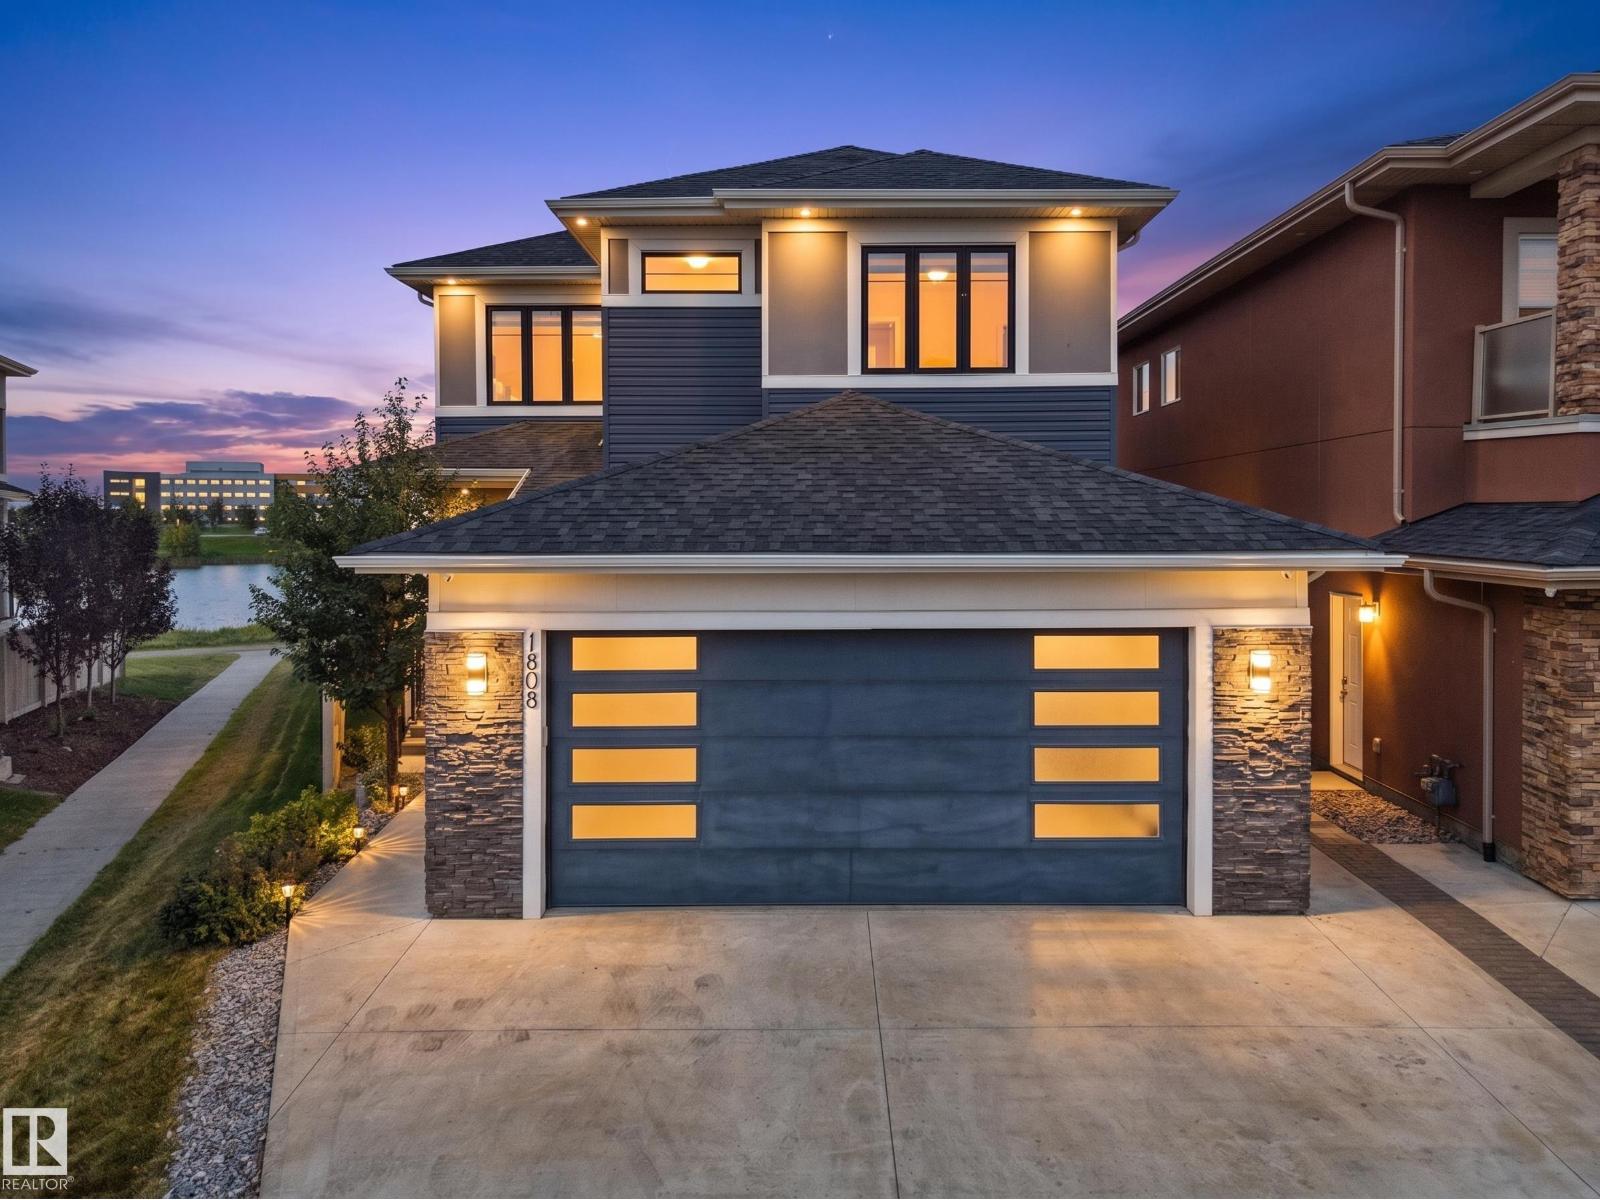
1808 20 Av NW
Edmonton, Alberta
WHAT AN AMAZING COMBO: BACKING ONTO A POND & WALKING TRAIL, with LEGAL 2 BDRM BASEMENT SUITE, 2 PRIMARY BDRMS UPSTAIRS & 1 PRIMARY BDRM ON MAIN FLR, **Plus a RARE OVERSIZED GARAGE that fits 2 large ½-tonne trucks!** This stunning 6 BED, 5.5 BATH 2stry Home offers 2,700+Sqft + FULLY FIN BSMNT... Offering excellent income potential. The main flr features SOARING 10' CEILINGS, spacious living & family rm, mudroom & MAIN-FLR PRIMARY w/ 3pc ensuite plus another 2pc bath on main flr. The CHEF-INSPIRED KITCHEN boasts a LARGE GRANITE ISLAND w/ HIDDEN INDUCTION COOKTOP. Upstairs, Enjoy your Morning Coffee on your Private BALCONY with an AMAZING VIEW from your Primary Bdrm W/I closet & LUXURIOUS 5PC ENSUITE w/ IN-FLOOR HEAT, plus 2 more bdrms, incl. one w/ private ensuite, full bath, laundry & BIG BONUS RM. Enjoy, HUGE BACKYARD WITH PARTIALLY COVERED DECK & overlooking the pond, Only steps to High School, Chalo Freshco, Aster Plaza & more, An exceptional home offering space, luxury, flexibility & income potential! (id:55254)
11421 82 St NW
Edmonton, Alberta
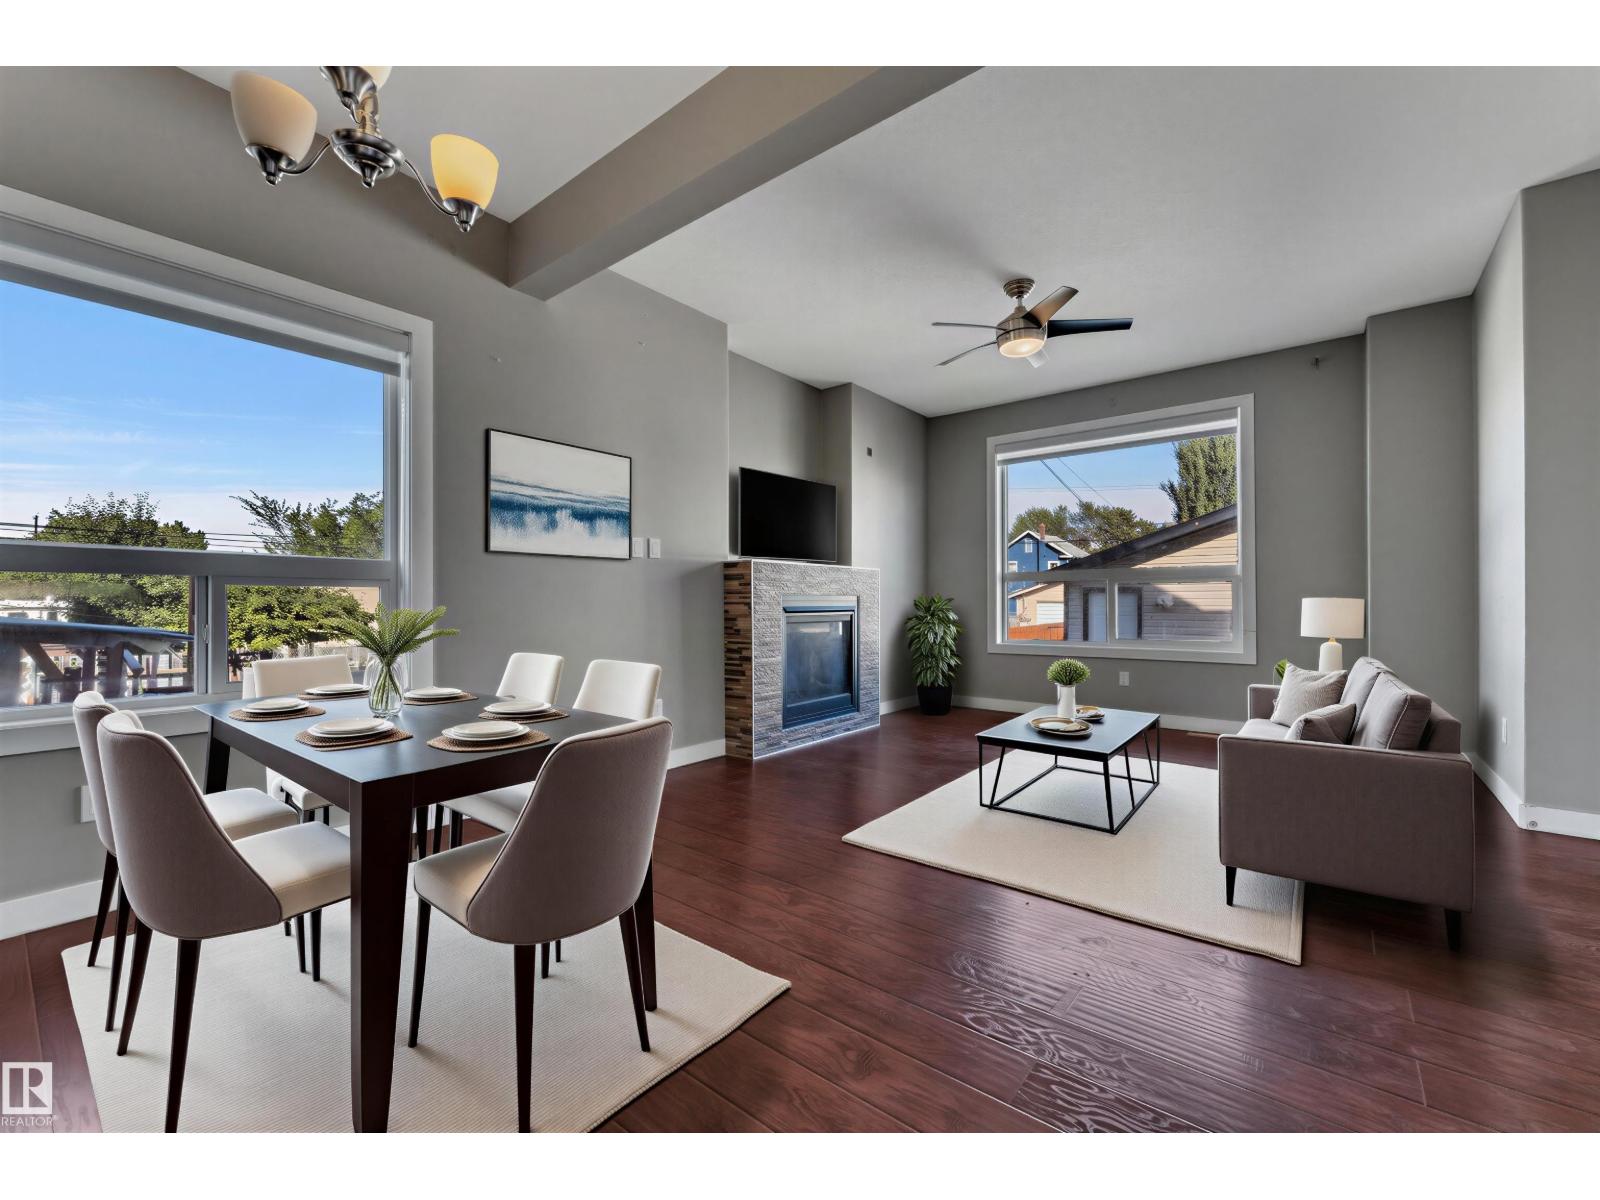
Welcome to this beautifully maintained 2-storey home in the convenient community of Parkdale! Step inside to a bright open-concept main floor featuring stylish laminate flooring, neutral tones, and a cozy fireplace with stone surround. The spacious dining area flows into the well-appointed kitchen with modern cabinetry, upgraded backsplash, island with double sinks, and pantry. A convenient half bath and laundry area complete the main floor, with direct access to the backyard and deck. Upstairs offers 3 spacious bedrooms, including a generous primary suite with large window, walk-in closet, and private 3-piece ensuite, plus a 4-piece bathroom. The fully finished basement provides an additional bedroom, recreation room, and utility room and full 4-piece bathroom. Enjoy a single detached garage with convenient back-lane access. Close to Downtown, NAIT, public transportation, schools, shopping, and amenities. Move-in ready—just move in and enjoy! NO CONDO FEE!! (id:55254)
199b Homestead Cr NW
Edmonton, Alberta
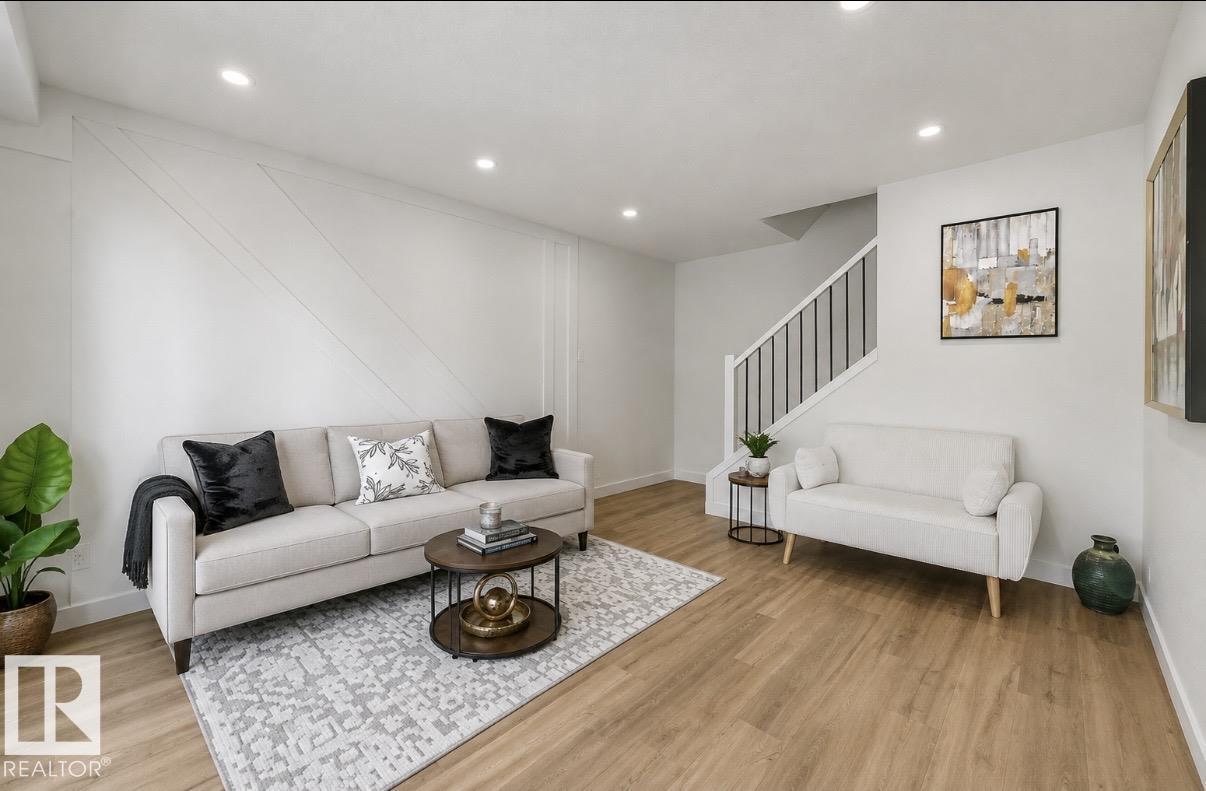
Welcome to this move-in ready, stylish Townhouse offering modern finishes and exceptional comfort—perfect for first-time buyers or investors! This beautifully renovated 3-bedroom home features a striking accent wall and an open-concept living space with large windows that fill the home with natural light. Enjoy Brand new vinyl plank flooring throughout and a stunning Brand new kitchen complete with sleek contemporary cabinetry, elegant quartz countertops, designer backsplash, and Brand new stainless steel appliances. The home offers 2 Brand new bathrooms and a fully finished basement, providing plenty of space for family living or office. Step outside to a private fenced yard—ideal for relaxing or entertaining. Conveniently located near schools, parks, green space, transit, shopping centres, and the soccer centre. This move-in-ready home is a fantastic opportunity—Wonderful neighbours and Very well managed...Don’t miss out! (id:55254)
Unknown Address
,
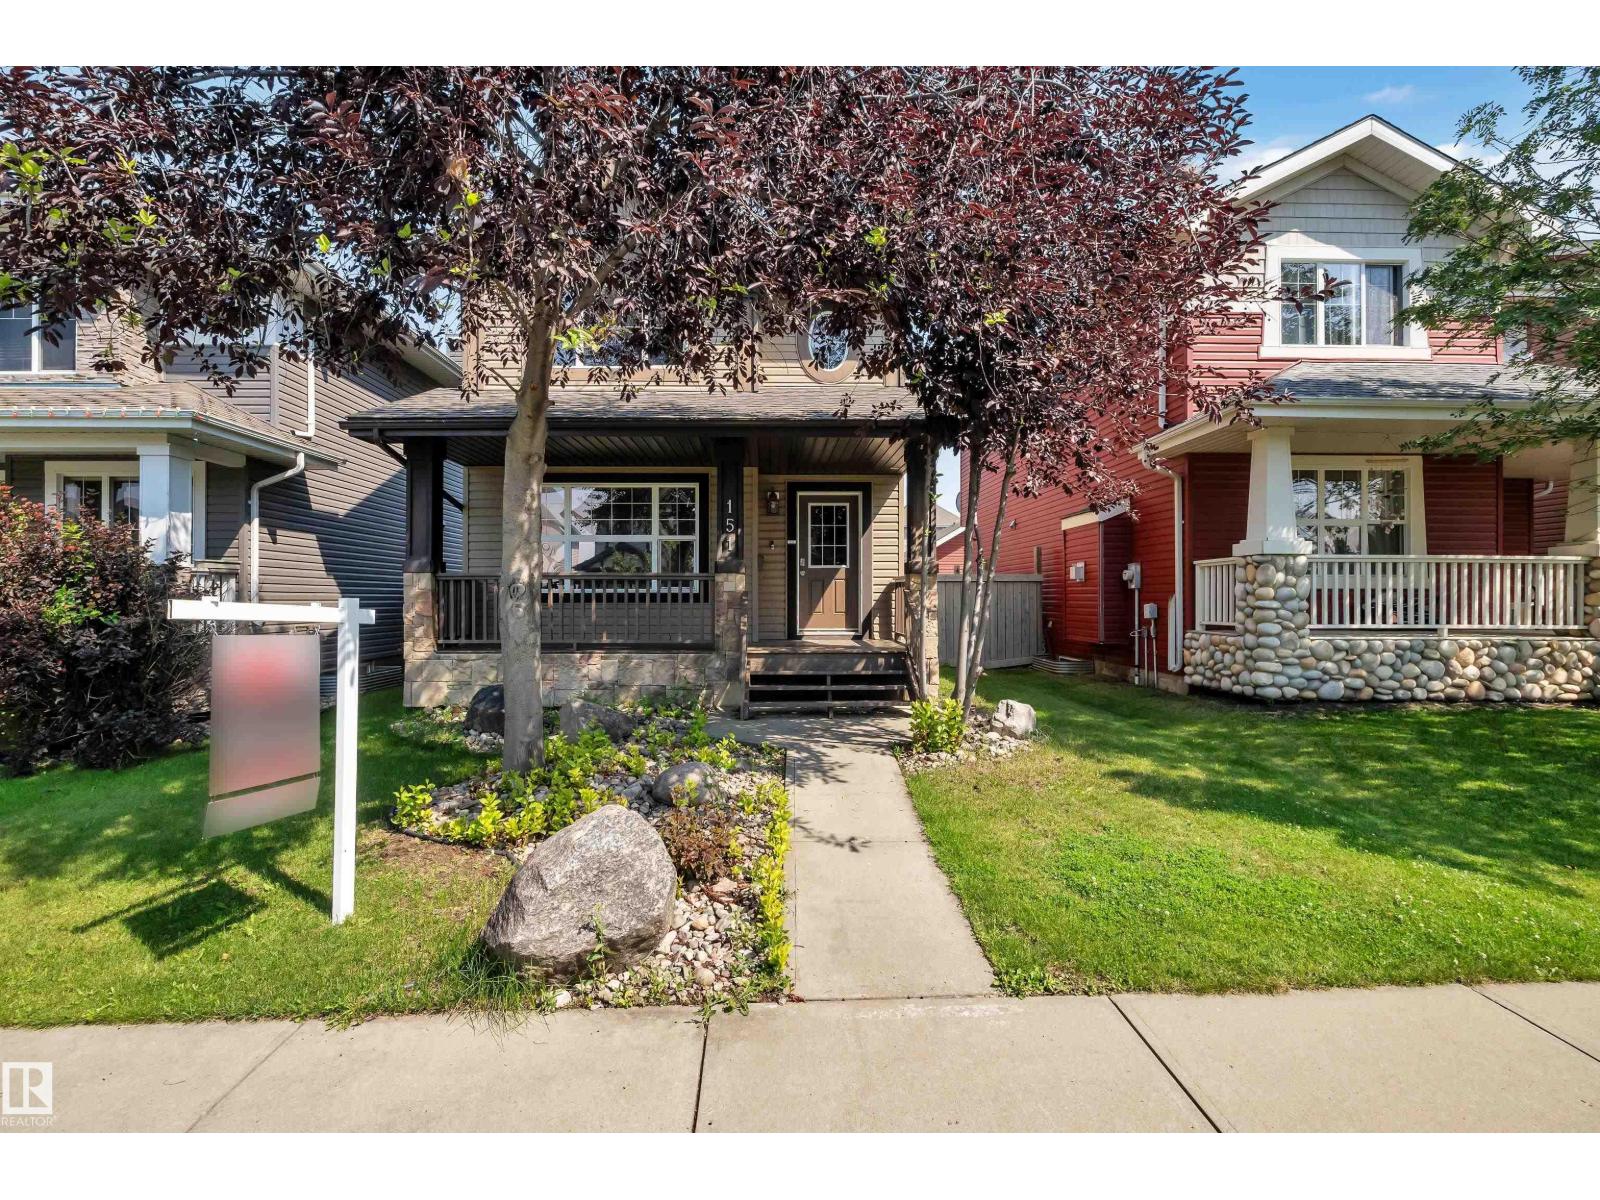
Welcome to this well-maintained 3-bedroom, 2-bathroom home offering comfort, functionality, and excellent value in Southwest Edmonton. The main floor features a bright and inviting living area, kitchen, and a spacious dining area. Brand-new vinyl flooring and fresh paint adds a modern touch throughout the home, while the open-concept main floor provides comfortable living and dining spaces for everyday enjoyment. Upstairs, you'll find your primary bedroom with a walk-in closet along with 2 secondary bedrooms and a 4-piece bath. The unfinished basement offers endless possibilities to customize and add future living space to suit your needs. Outside, you'll find a heated detached double garage and a fully fenced backyard, ideal for kids, pets, or outdoor entertaining. Conveniently located close to schools, parks, shopping, restaurants, public transit, and with quick access to Anthony Henday Drive, this move-in-ready home offers exceptional value in a fantastic Southwest Edmonton location. (id:55254)
#7 85 Gervais Rd
St. Albert, Alberta
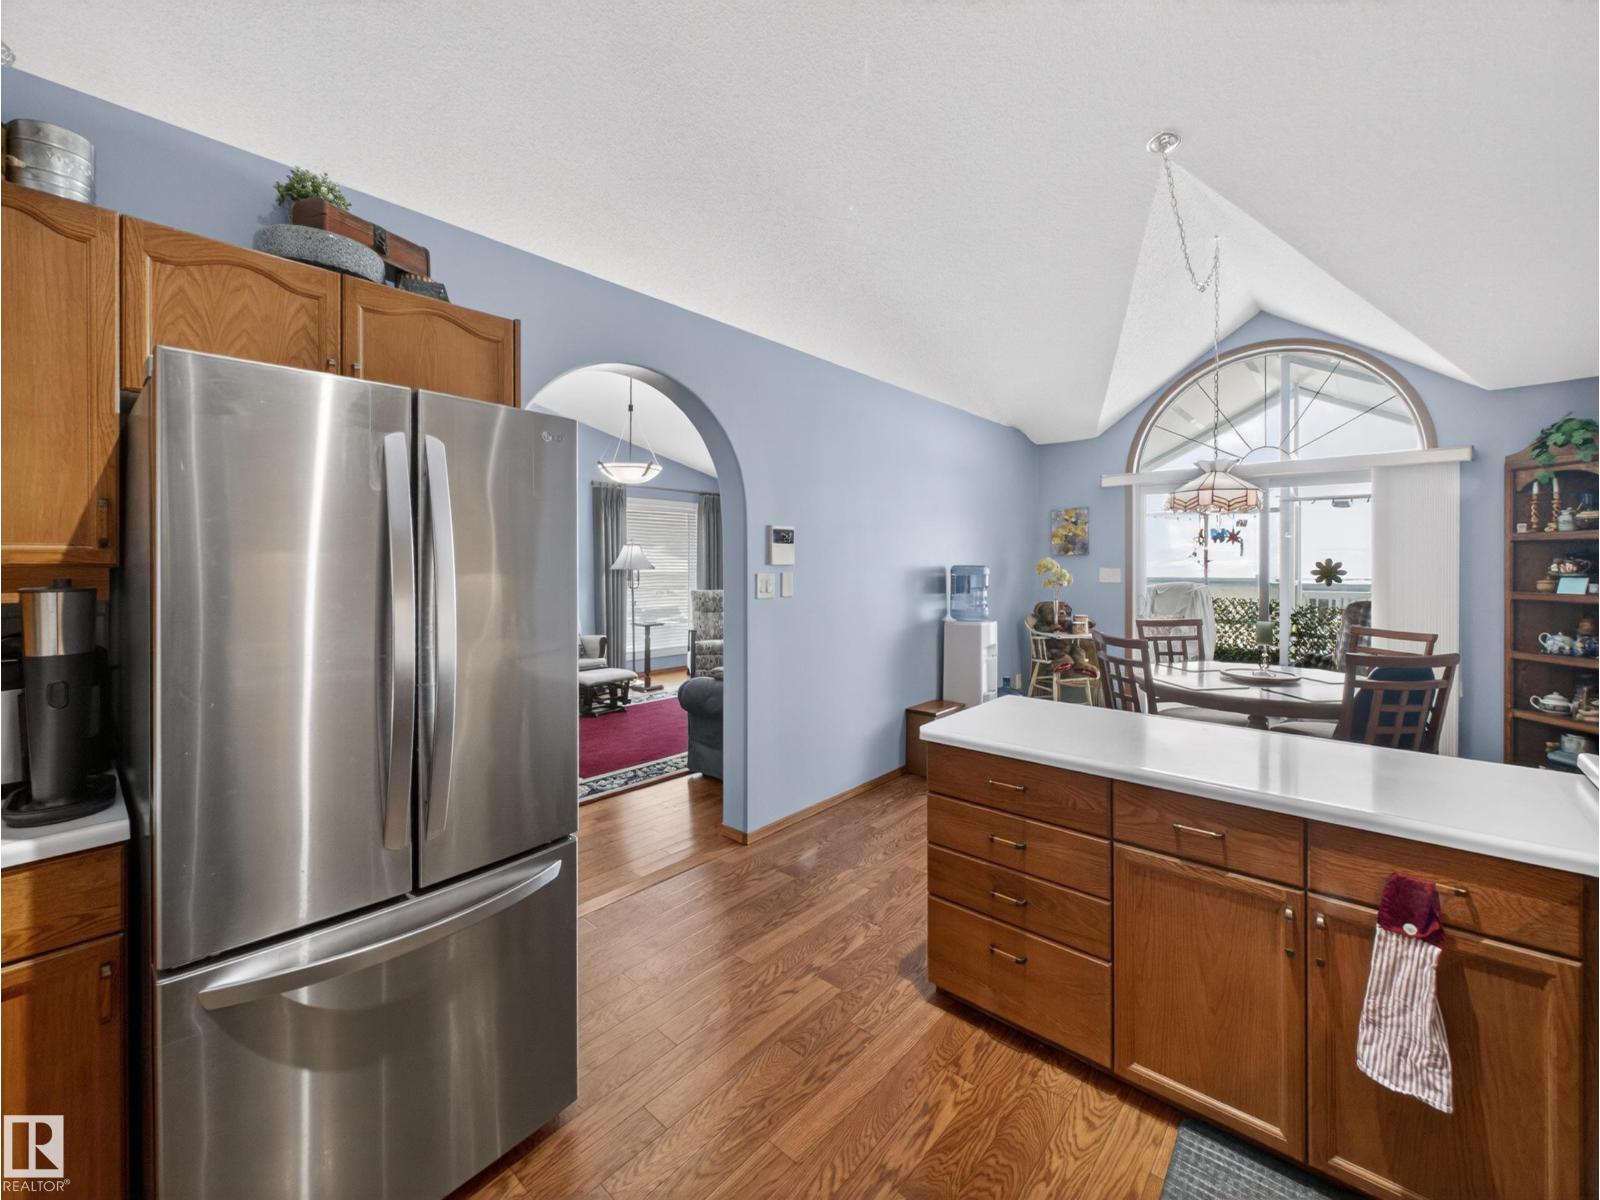
You’ll be welcomed by roses, tulips, and lilacs, along with your own private driveway and double attached garage at this dream home. Step inside your castle to soaring vaulted ceilings, sunrays for days, gleaming hardwood, custom tile, a professional paint finish, a 200 sq. ft. serenity sunroom, and an executive den. Thinking of downsizing but not quite ready to part with all your treasures? This home offers more storage than you can shake a stick at. One of the standout features is the incredible walking and scooter trails alongside the garden pond right next to the complex. The location is exceptional, with a wide range of amenities just minutes away. You’ll also appreciate the strong sense of community—primarily owner-occupied by retirees—where residents take pride in maintaining the property and keeping costs affordable. (id:55254)
690 Bank Dr
Leduc, Alberta
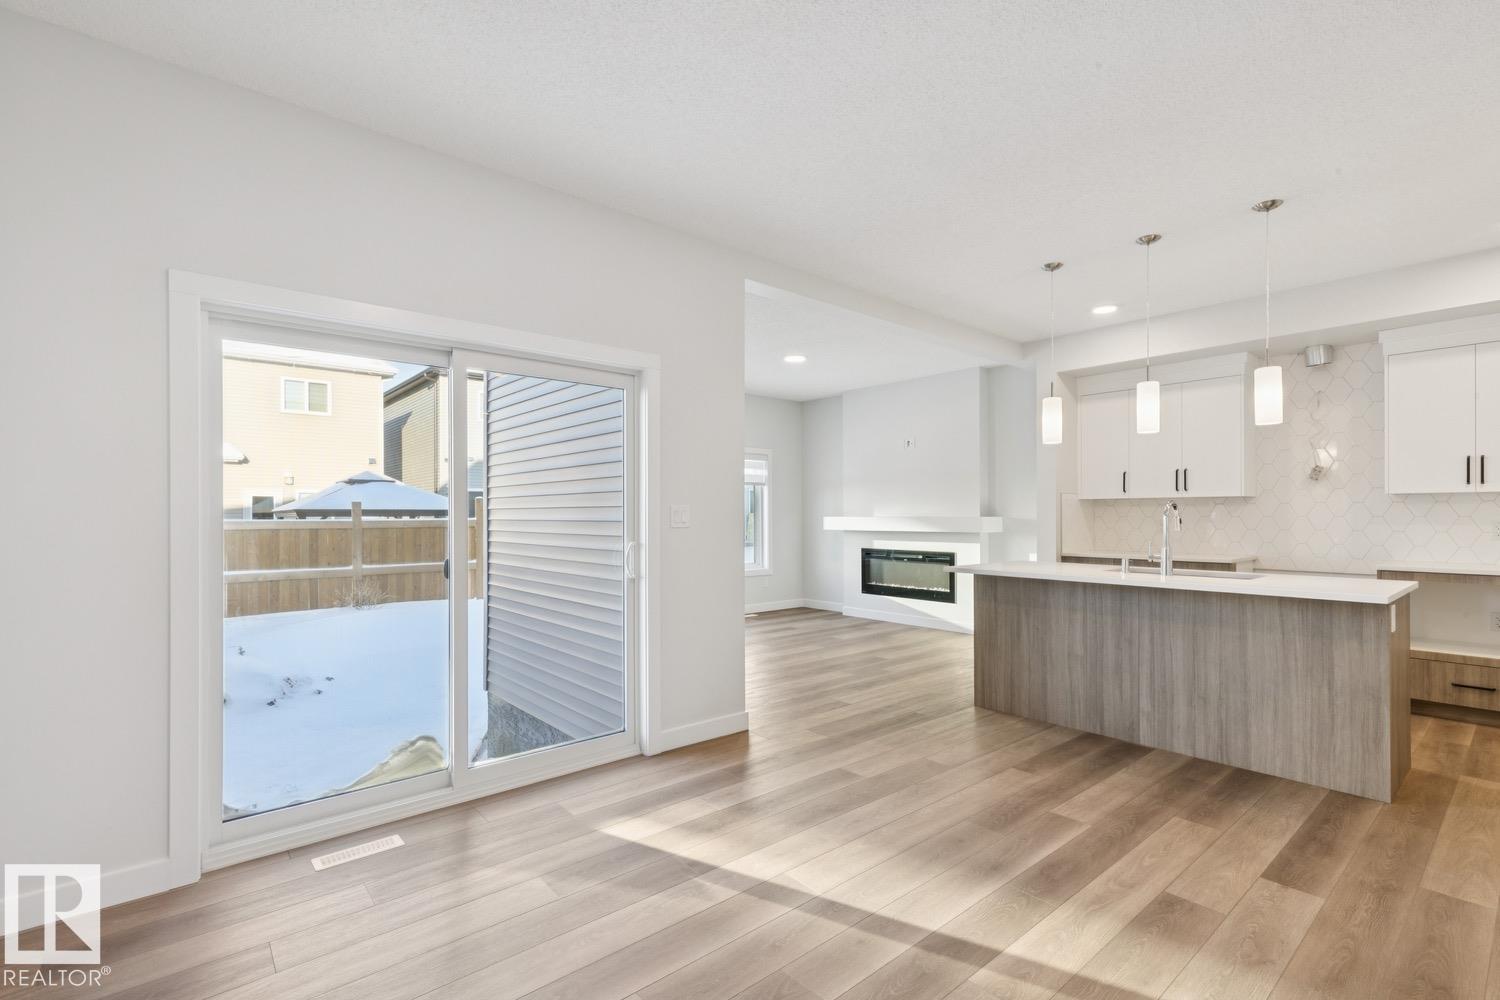
This Brand New built home has main floor 9 ft ceilings, & neutral color design! Open concept kitchen/living/dining, with vinyl plank flooring throughout. Kitchen boasts two-tone cabinetry, large island, stone countertops, upgraded backsplash, island with eating bar, & a huge walk thru pantry to mudroom built ins. Perfect den off kitchen as home office/flex space. Upstairs you will be amazed, with a bonus room, three spacious bedrooms, convenient upper level laundry & 4 pce bath. Primary is a retreat on its own, w/massive walk in closet, & 5 pce ensuite that is perfect with his & her sinks, large shower & free standing tub. Basement is untouched, and ready for your own design. Extras include separate entrance off of veranda, 9' foundation walls, window coverings, basement roughed in for future bath, wetbar or laundry, double attached garage and appliance allowance Perfect family home with a southfacing back yard. (id:55254)
13011 186 Av NW
Edmonton, Alberta
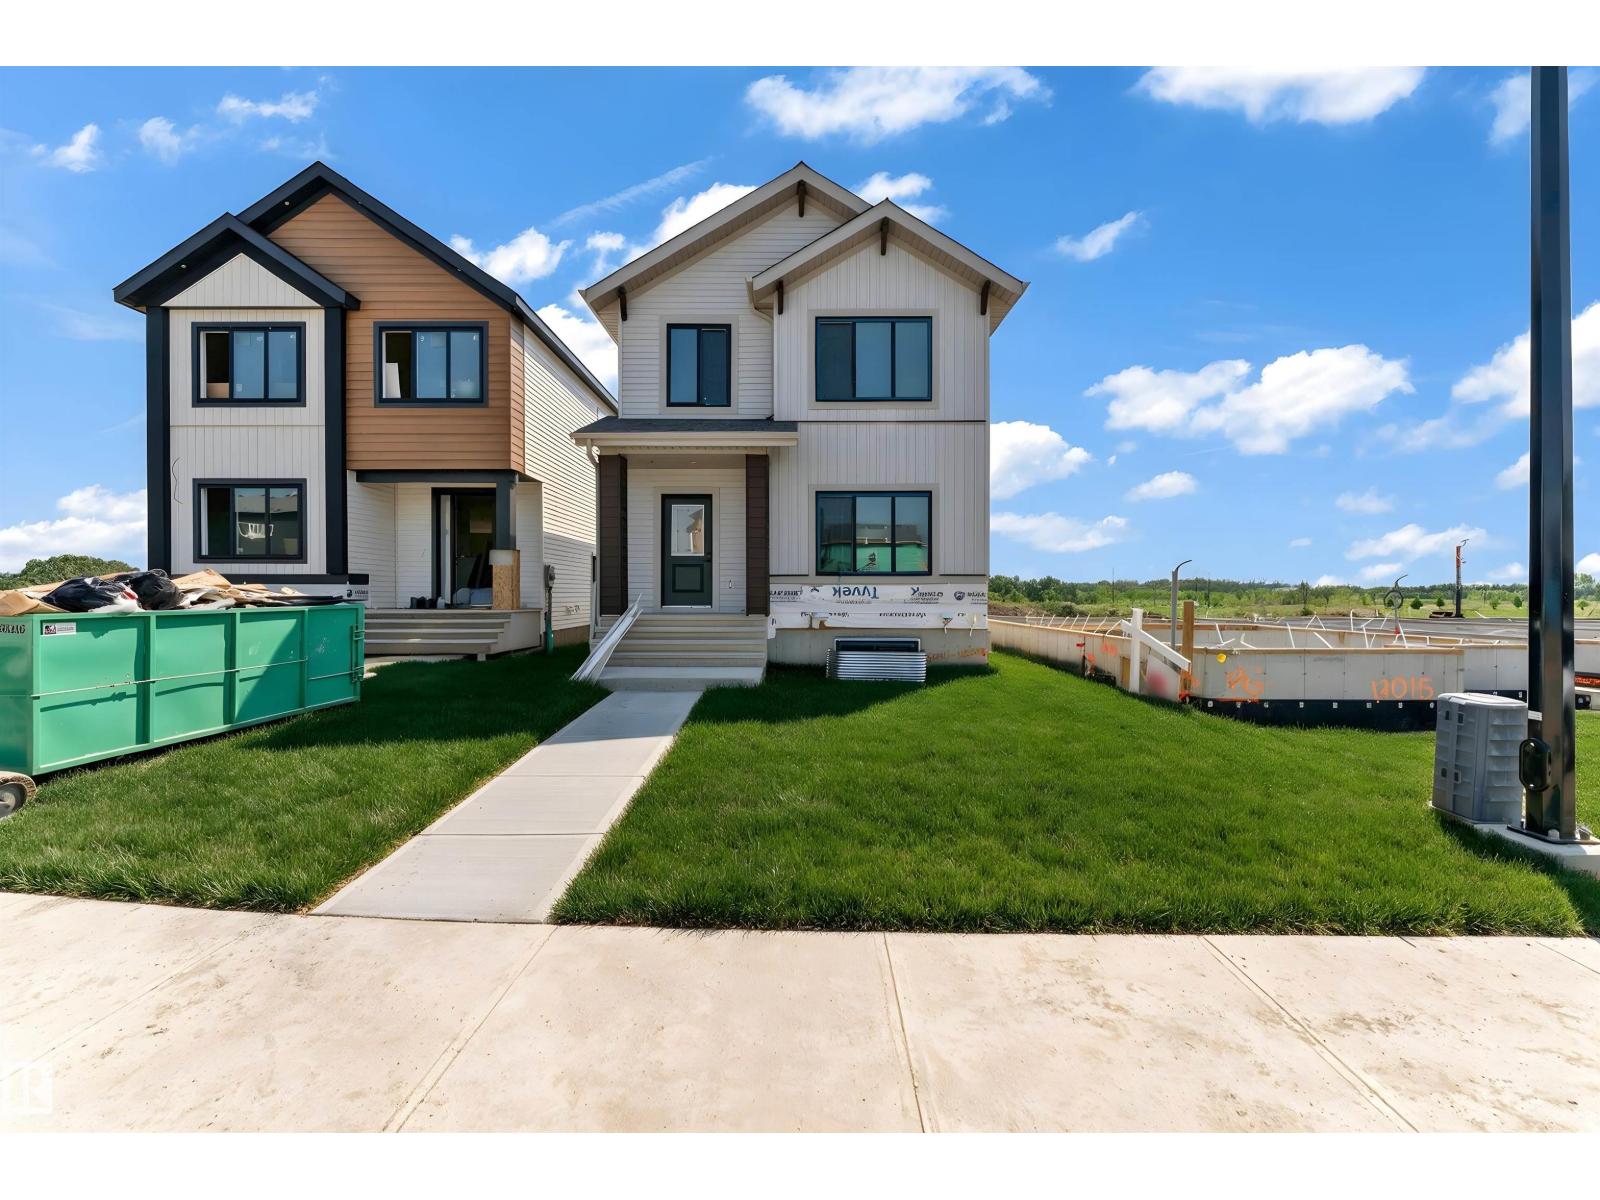
Welcome to this beautifully designed home in the growing community of Goodridge Corners! This 4 bedroom, 3 full bathroom home offers a functional layout ideal for families, guests, or multigenerational living. Main floor features a bedroom and full bathroom, spacious great room with electric fireplace, dedicated dining area, & a well-appointed kitchen with walk-in pantry. Upstairs offers a versatile loft, convenient laundry, 2 full bathrooms, and 3 bedrooms including a generous primary suite with walk-in closet and private ensuite. Additional highlights include separate side entrance to the basement with 2 windows, offering for future potential suite, and a double detached garage. Located close to schools, shopping, and major amenities with quick access to Anthony Henday Drive, this home offers comfort, style, and convenience. Energy-modelled to achieve over 30% greater efficiency compared to standard reference construction, helping reduce annual energy consumption. BEST-PRICED LANED HOME IN GOODRIDGE!! (id:55254)
#4 9250 156 Av NW
Edmonton, Alberta
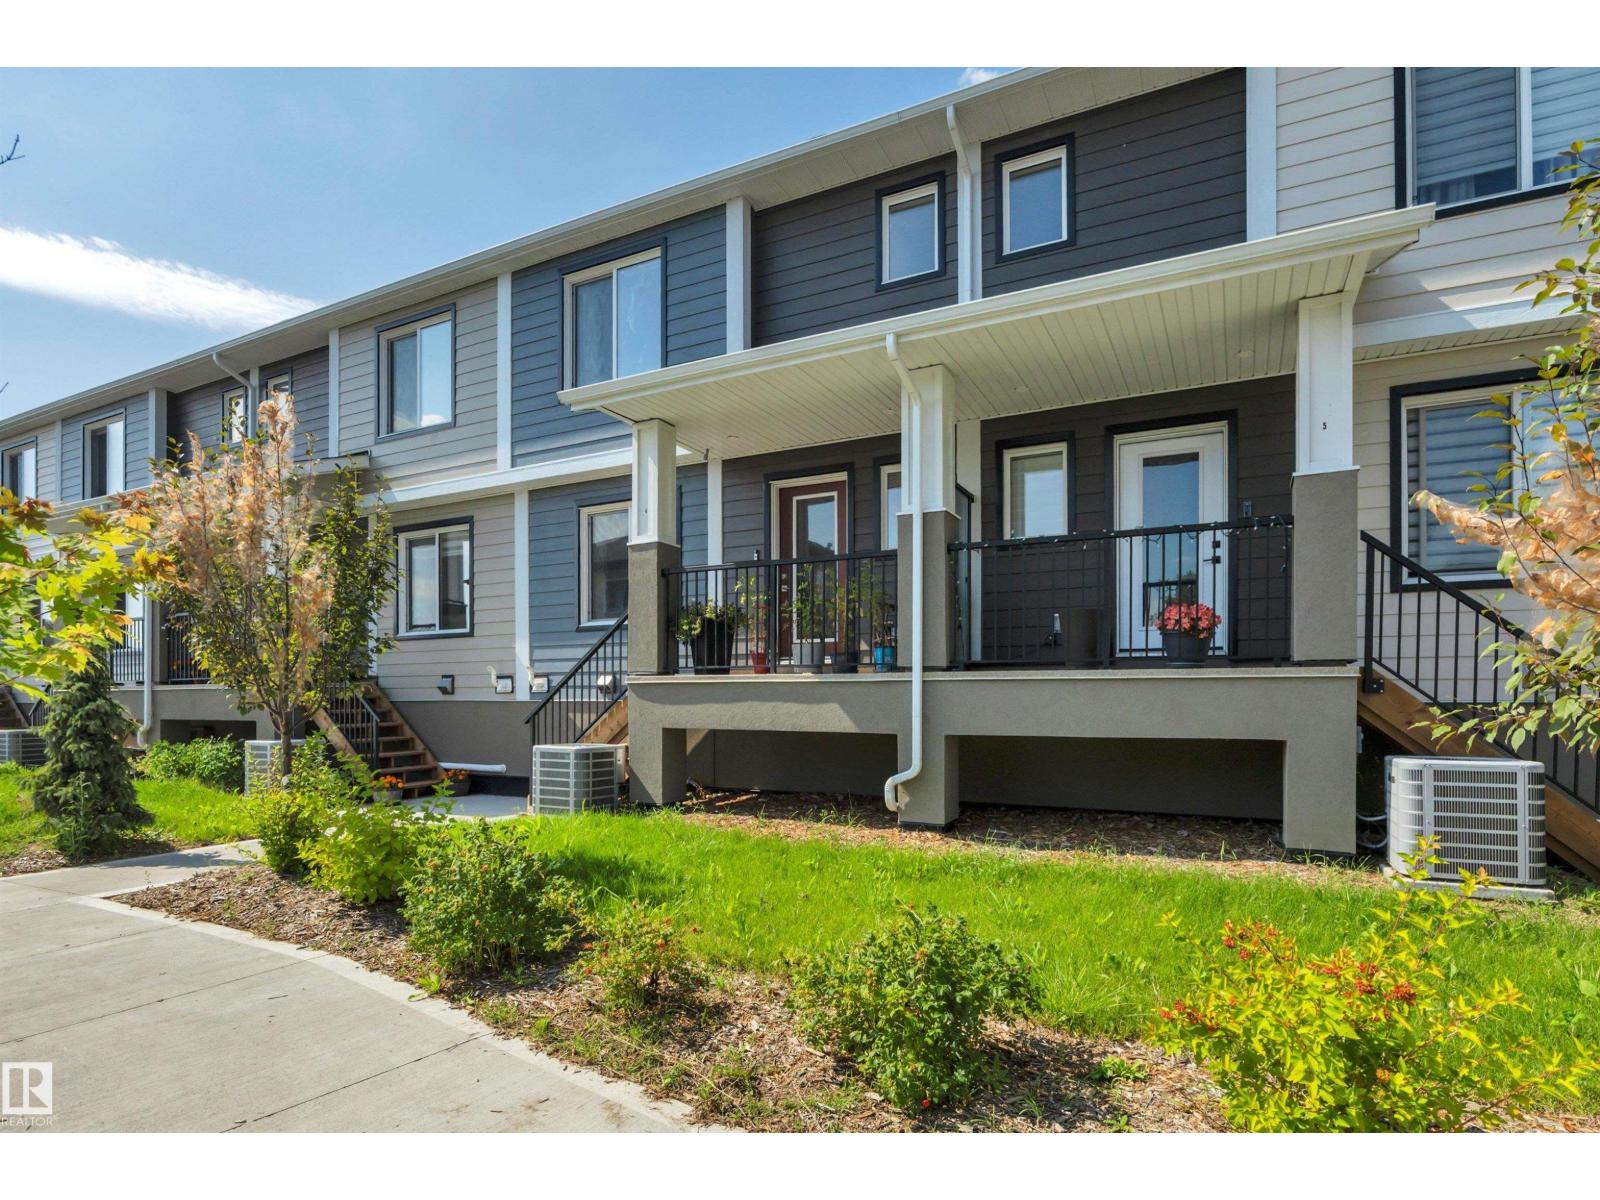
MODERN TOWNHOME IN EAUX CLAIRES | COMPLETED MAY 2023 | 3 BEDROOMS | 3.5 BATHROOMS | DOUBLE ATTACHED GARAGE | CENTRAL A/C. This bright and stylish home features an open-concept main floor with luxury vinyl plank flooring, recessed lighting, large windows, and a spacious living and dining area. The modern kitchen offers quartz countertops, subway tile backsplash, stainless-steel appliances, island seating, and floor-to-ceiling cabinetry. Upstairs are three bedrooms, including a primary bedroom with 4-piece ensuite, a second full bathroom, and convenient laundry. The lower level includes a flexible bonus room, 2-piece bathroom, utility room, and direct access to the double attached garage. Ideally located close to shopping, groceries, restaurants, schools, parks, and the Eaux Claires Transit Centre. (id:55254)
1112 176 St SW
Edmonton, Alberta
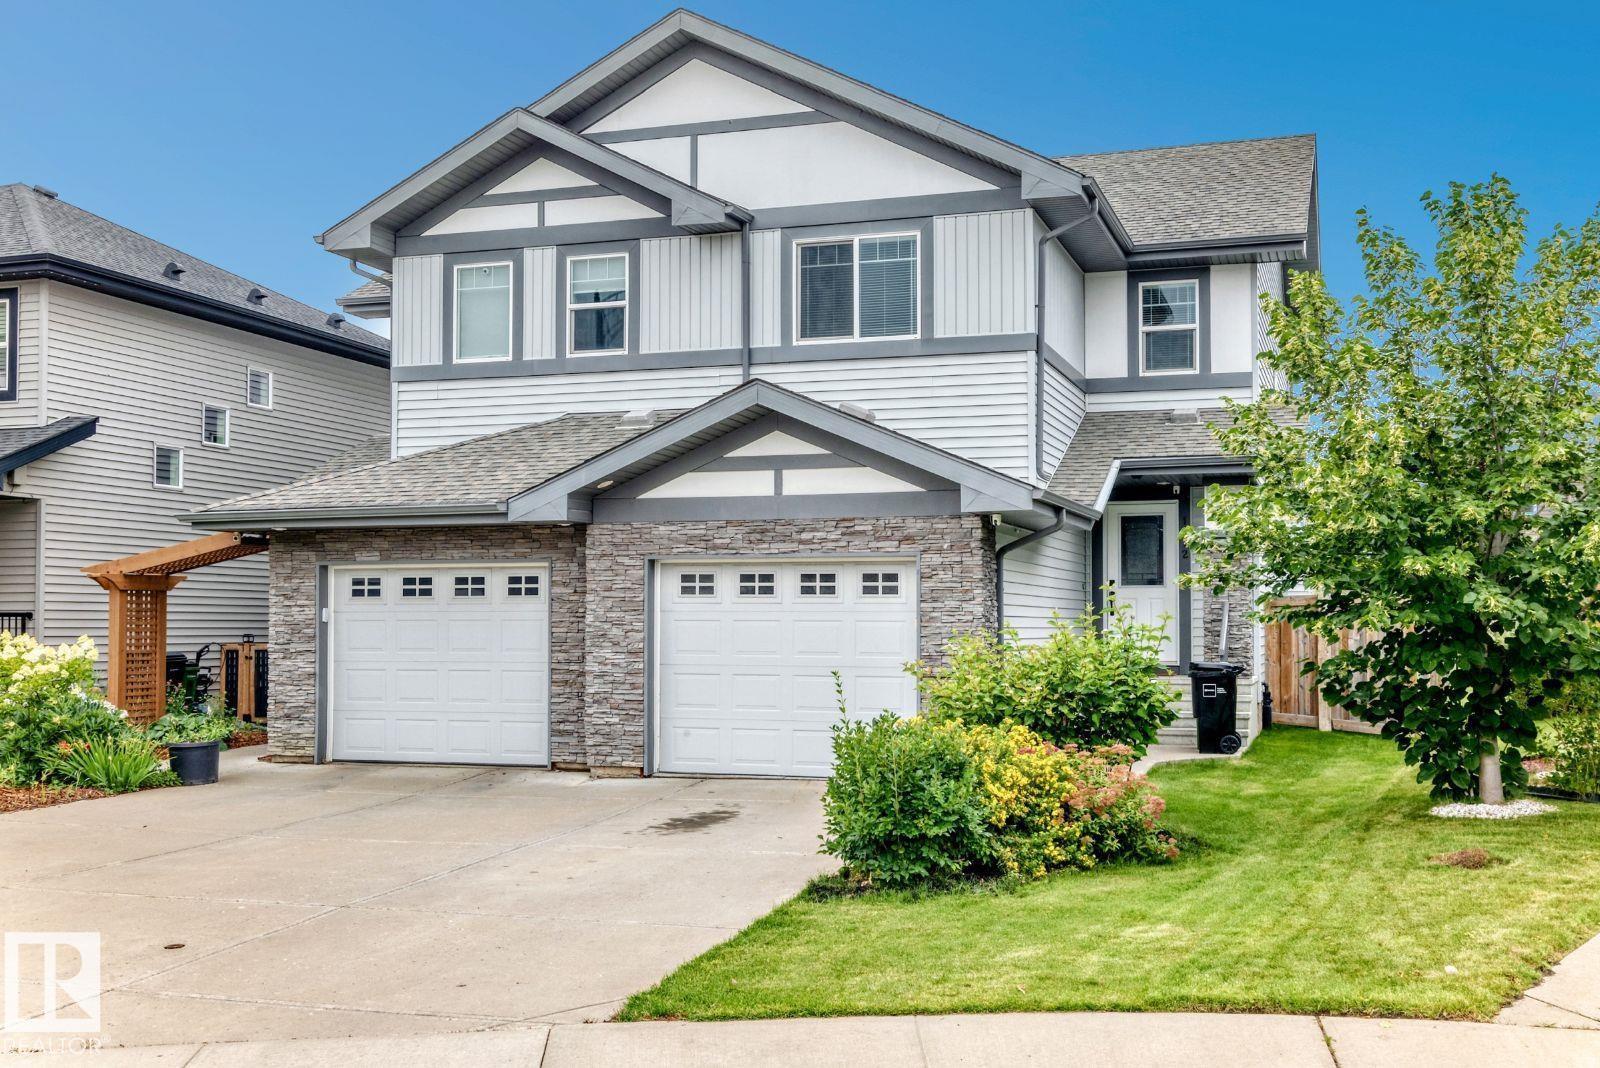
Visit the Listing Brokerage (and/or listing REALTOR®) website to obtain additional information. Must see house on dead-end (cul-de-sac) location situated in one of Edmonton’s most sought-after Windermere communities. Close to all major shopping centre, walking distance to the Bus stop, Tim Hortons and Movati Gym. The main floor is an expansive, sun-drenched open-concept layout tailored for elegant entertaining and comfortable everyday living. At the heart of the home is a kitchen featuring quartz and a pantry closet and half bathroom. Upstairs, the floor plan offers 3 generous bedrooms, a primary retreat complete with an ensuite and massive walk-in closet. 1 additional full bathroom and a versatile laundry room complete the upper level. Additional amenities include an electric heater in the garage, a 220v socket, and a ceiling fan in the garage if you have an electric car. Smart Garage opener and smart thermostat lets you manage your house from anywhere. Well maintained green grass backyard. (id:55254)