Sanket Patel Commercial Realtor
416 Pine Pt
Leduc, Alberta
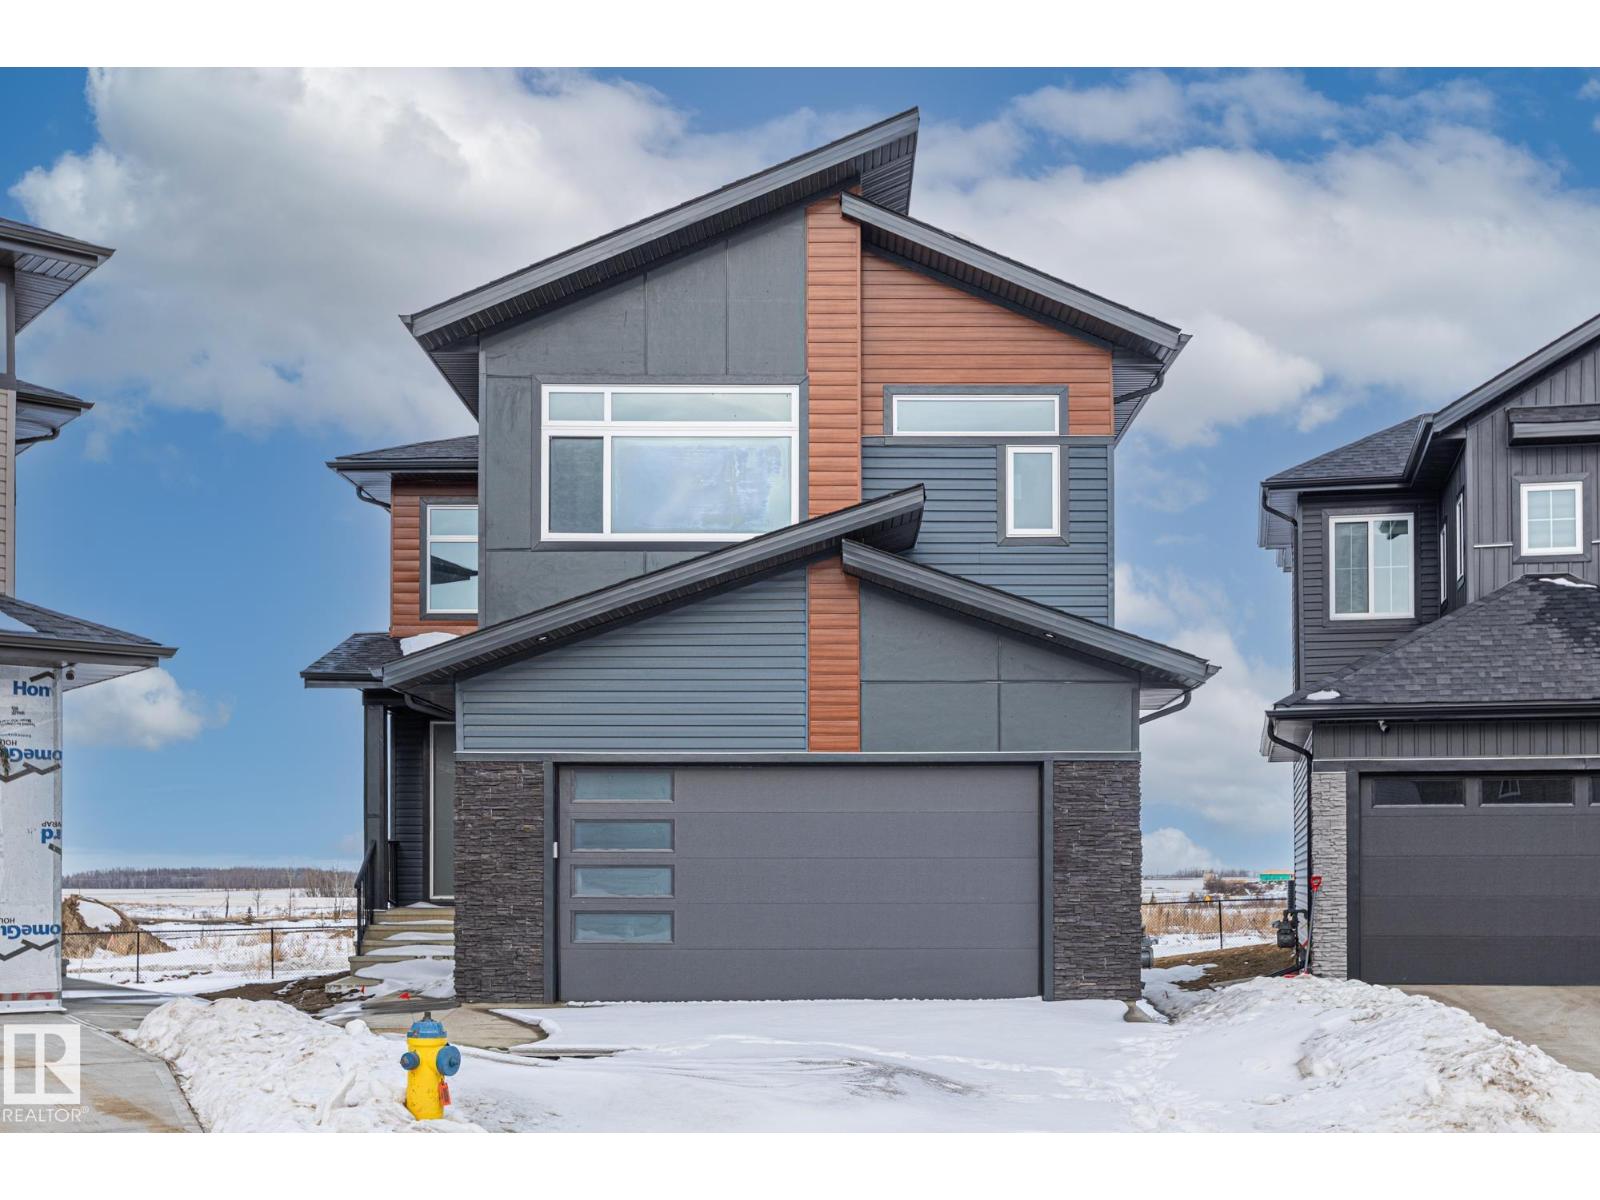
Step into a grand foyer with soaring ceilings that create an immediate sense of space and elegance. Just off the entrance, you’ll find a convenient 3-piece bathroom, a versatile den perfect for a home office, and a functional mudroom with direct access to the double attached garage. Down the hall, the home opens into its stunning main living area, the true heart of the home, featuring a bright living room with a cozy electric fireplace, a spacious dining area, and a beautifully designed kitchen complete with a tucked-away pantry that includes its own sink and space for a cooktop, ideal for entertaining or prep work. Upstairs offers exceptional family living with four generous bedrooms, three full bathrooms, a bonus room for added flexibility, and the convenience of upper-level laundry. Two of the bedrooms feature private ensuites, providing comfort and privacy for family or guests. Located near many amenities including schools, shopping centers, and the Airport! (id:55254)
#30 3410 Ste. Anne Tr
Rural Lac Ste. Anne County, Alberta
The LAST waterfront lot in this gated community is up for grabs! Ready to build your dream home? This is your golden (or should we say sandy) opportunity! Nestled in a private, gated community, this one-of-a-kind lot is sitting right on the water and just waiting for your custom house plans (with C2 as your builder). Whether you want a cozy cabin or a full-time family home, this spot is perfect for year-round living! You’ll have your very own private beach, plus a dock and a boat permit(extra)—hello, summer fun! Imagine sipping your morning coffee with lake views or spending the day tubing, fishing, and soaking up the sunshine. This is the last chance to get in on this waterfront lifestyle, and trust us—this kind of magic doesn’t come around often. So bring your flip flops, your blueprints (or pick from their ready to go ones), and your big dreams... this is where your next chapter begins! (id:55254)
38240 284 Range
Rural Red Deer County, Alberta
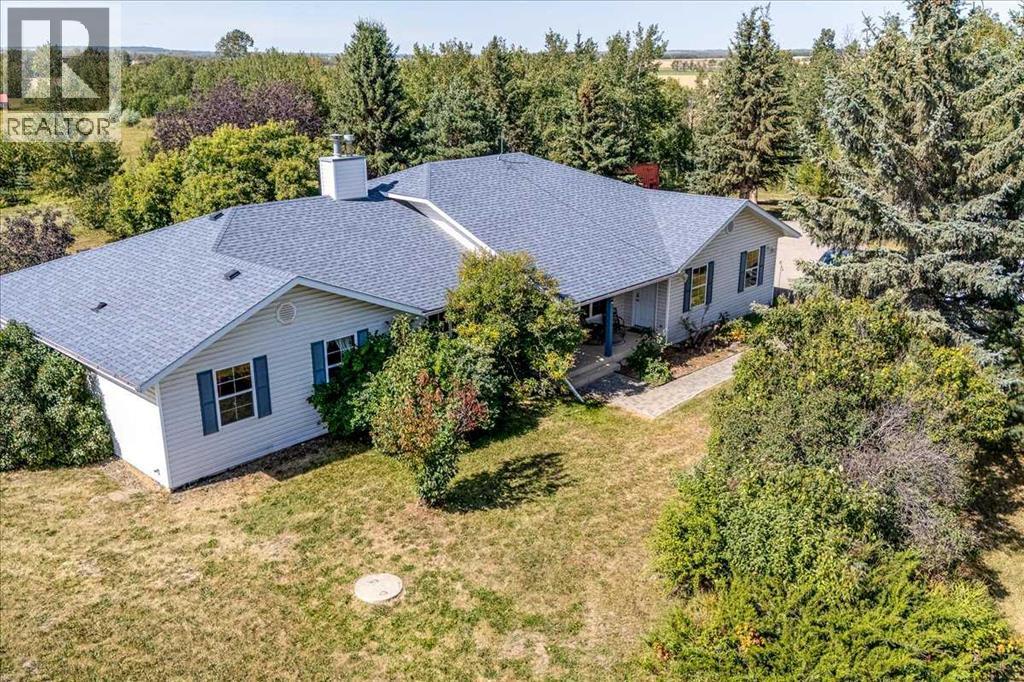
Want an acreage without the subdivision rules, the long commute, or neighbours right outside your window? This might be the one you've been waiting for. Sitting on 2.63 acres in Red Deer County and just 1.6 km from Highway 11, this property delivers something that's getting harder to find—genuine country living with space, privacy and convenient access to town. Built in 1995, the home offers an impressive 2,433 sq. ft., 5 bedrooms and 2 bathrooms, giving you the flexibility to accommodate a growing family, guests, home offices, hobbies or simply enjoy having room to spread out. Inside, a double-sided fireplace between the living room and family room creates a warm focal point while connecting two generous gathering spaces. Forced-air heating keeps the home comfortable throughout the seasons, while the 23' x 23' attached garage takes winter comfort one step further with in-floor heat—perfect for warm vehicles, a workshop or anyone who spends time tinkering on projects. But acreage living is about more than what's inside the house. Step outside to the covered courtyard on the west side of the home, a sheltered outdoor space that's ready to become your favourite spot for morning coffee, evening dinners, entertaining friends or simply relaxing at the end of the day. With its western exposure, it's an inviting place to settle in and enjoy those long Alberta evenings.The 2.63-acre parcel is partially fenced, offering room for gardens, recreation, pets, toys and all those plans that don't fit comfortably on a city lot. A C-Can and two additional storage sheds provide plenty of practical space for acreage equipment, tools and seasonal belongings. And here's the real secret weapon: you're not tucked into an acreage subdivision. There's room to breathe, room to make the property your own and that unmistakable feeling of being in the country—yet Highway 11 is only 1.6 km away, keeping Red Deer and surrounding communities within easy reach. 2.63 acres. 2,433 sq. ft. 5 bedrooms. 2 bathrooms. Heated attached garage. Covered courtyard. Extra storage. No subdivision. You don't have to choose between country living and convenience. Here, you can have a little bit of both—and a whole lot more room to call your own. (id:55254)
67079 Rge Rd 133
Lac La Biche, Alberta
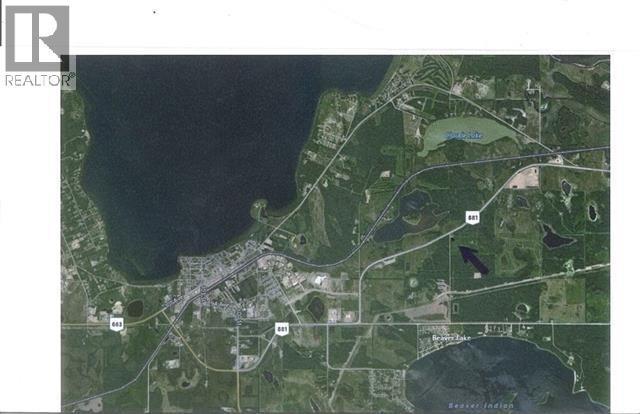
80.5 acres of land on Secondary highway 881 The property is developed with 4 acres, with commercial fence and 8-10 inches of compacted gravel. Great Highway location on Sec Hwy 881 only 2 kms from Lac La Biche. The remaining 76 acres is cleared of trees and ready for further expansion. (id:55254)
4310, 1620 70 Street SE
Calgary, Alberta
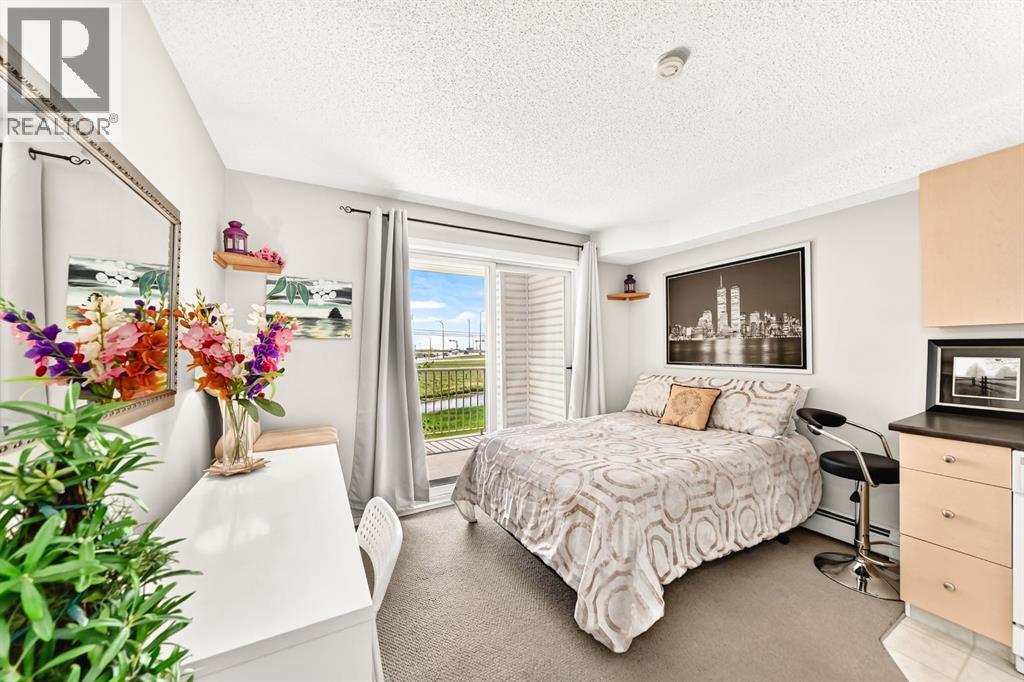
LOW AFFORDABLE CONDO FEES!! $200.80 per month and include ALL UTILITIES making this an EXCEPTIONAL VALUE. A quiet studio/bachelor apartment, perfect opportunity for first-time home buyers, downsizers, or investors looking to own in the established community of Applewood. The well-designed layout features an open kitchen with ample cabinet space, an over-the-range microwave, in-suite laundry hook up, and a full 4-piece bathroom. Large sliding patio doors flood the space with natural light and lead to a private, covered southeast-facing balcony overlooking a beautiful green space, providing a peaceful setting to relax and unwind. Enjoy the convenience of an assigned parking stall located just steps from the building entrance, along with the peace of mind of a secure building equipped with monitored security cameras. Even better, Ideally located within walking distance to Elliston Park, public transit including the MAX Purple line, and Peter Lougheed Centre. You’ll also appreciate the quick access to Stoney Trail and the nearby amenities of East Hills Shopping Centre, including Costco, Walmart, Cineplex, restaurants, and more. Affordable ownership, low monthly costs, and a fantastic location—don’t miss your chance to view this great property today! (id:55254)

Unknown Address
,
A Well Established Liquor Store for Sale in Calgary. (id:55254)
#309 1060 Mcconachie Bv NW
Edmonton, Alberta
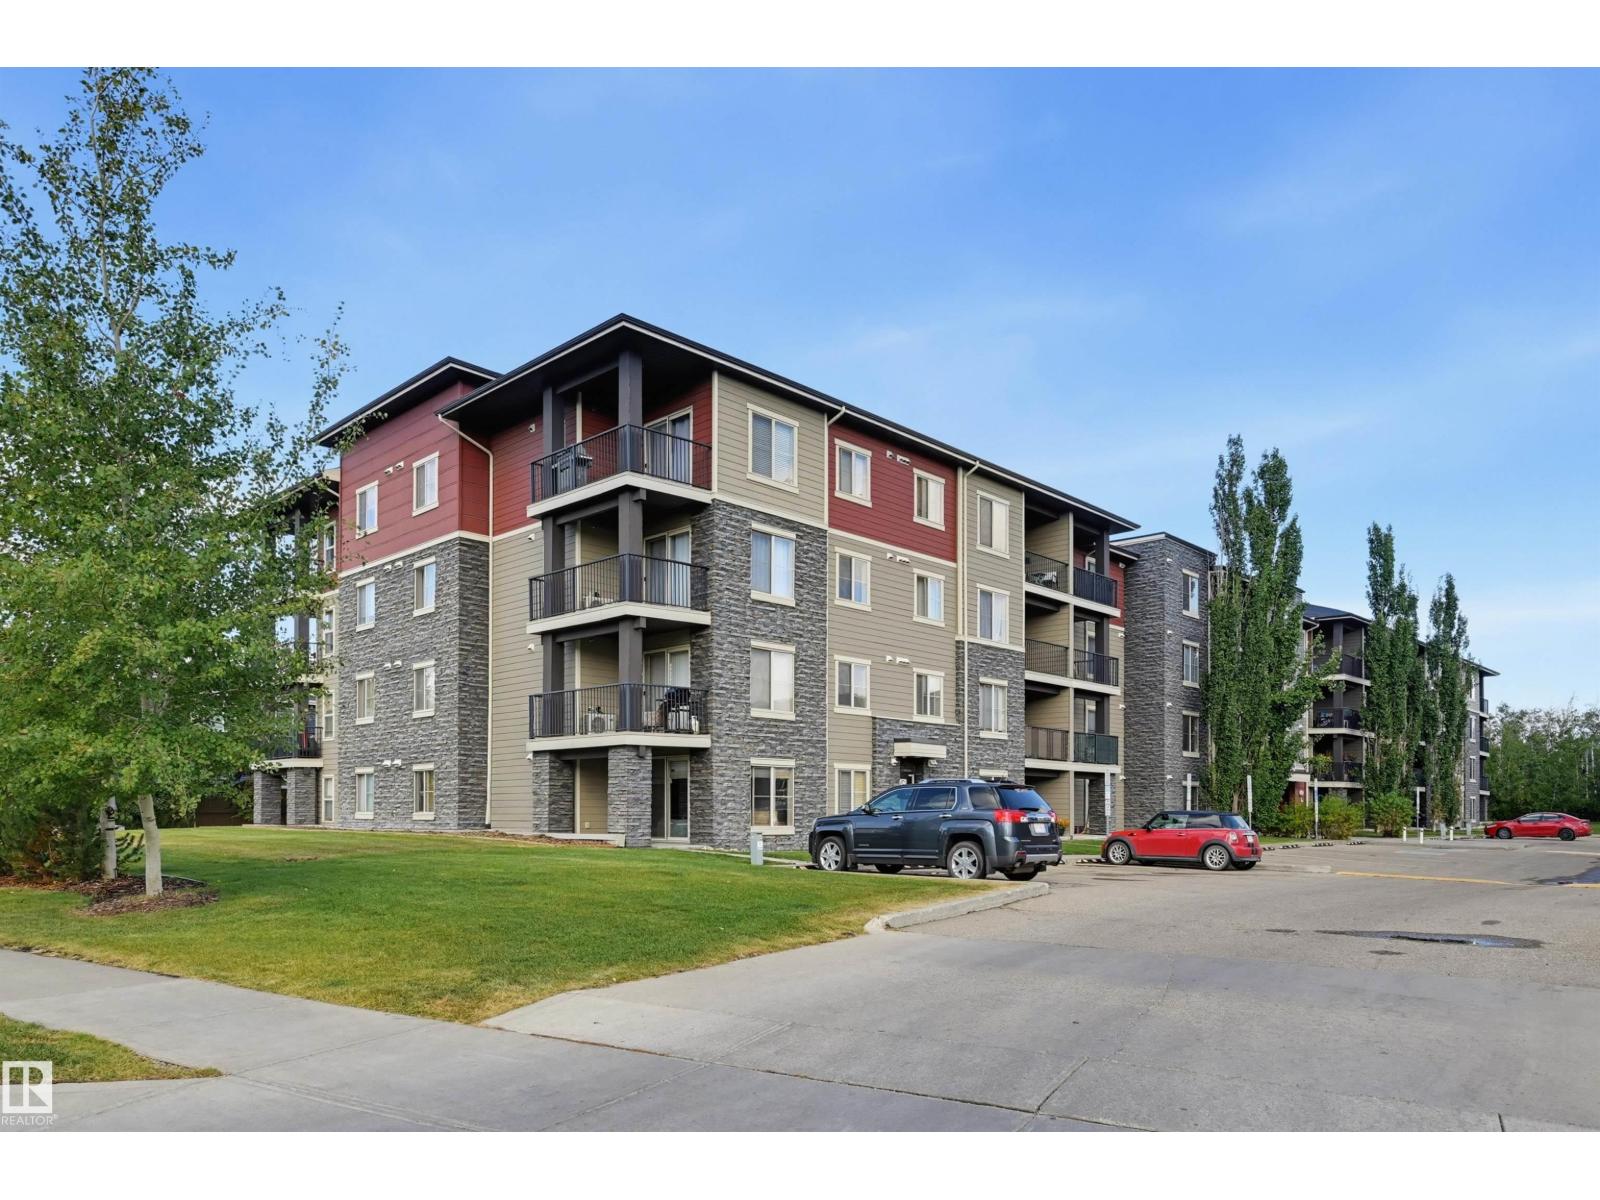
Welcome to the modern Elements at McConachie! This bright, move-in ready 3rd-floor condo is a perfect opportunity for first-time buyers, students, or investors. The open-concept layout features a gorgeous kitchen with espresso cabinetry, granite countertops, mostly new stainless steel appliances, and a breakfast bar. The living room includes built-in entertainment shelving and opens to a large, covered balcony—perfect for summer BBQs! There is a primary bedroom and a second bedroom/den with closet but no window. Full bathroom with a tub/shower. Enjoy the convenience of in-suite laundry and a titled, heated underground parking stall (#212) with extra visitor parking. Low condo fees of $425.88/month include heat and water. Excellently located walking distance to schools, parks, and community trails, plus minutes from shopping and Anthony Henday Drive. Ready for quick possession! Great opportunity—don’t miss out! (id:55254)
13833 24 St W NW
Edmonton, Alberta
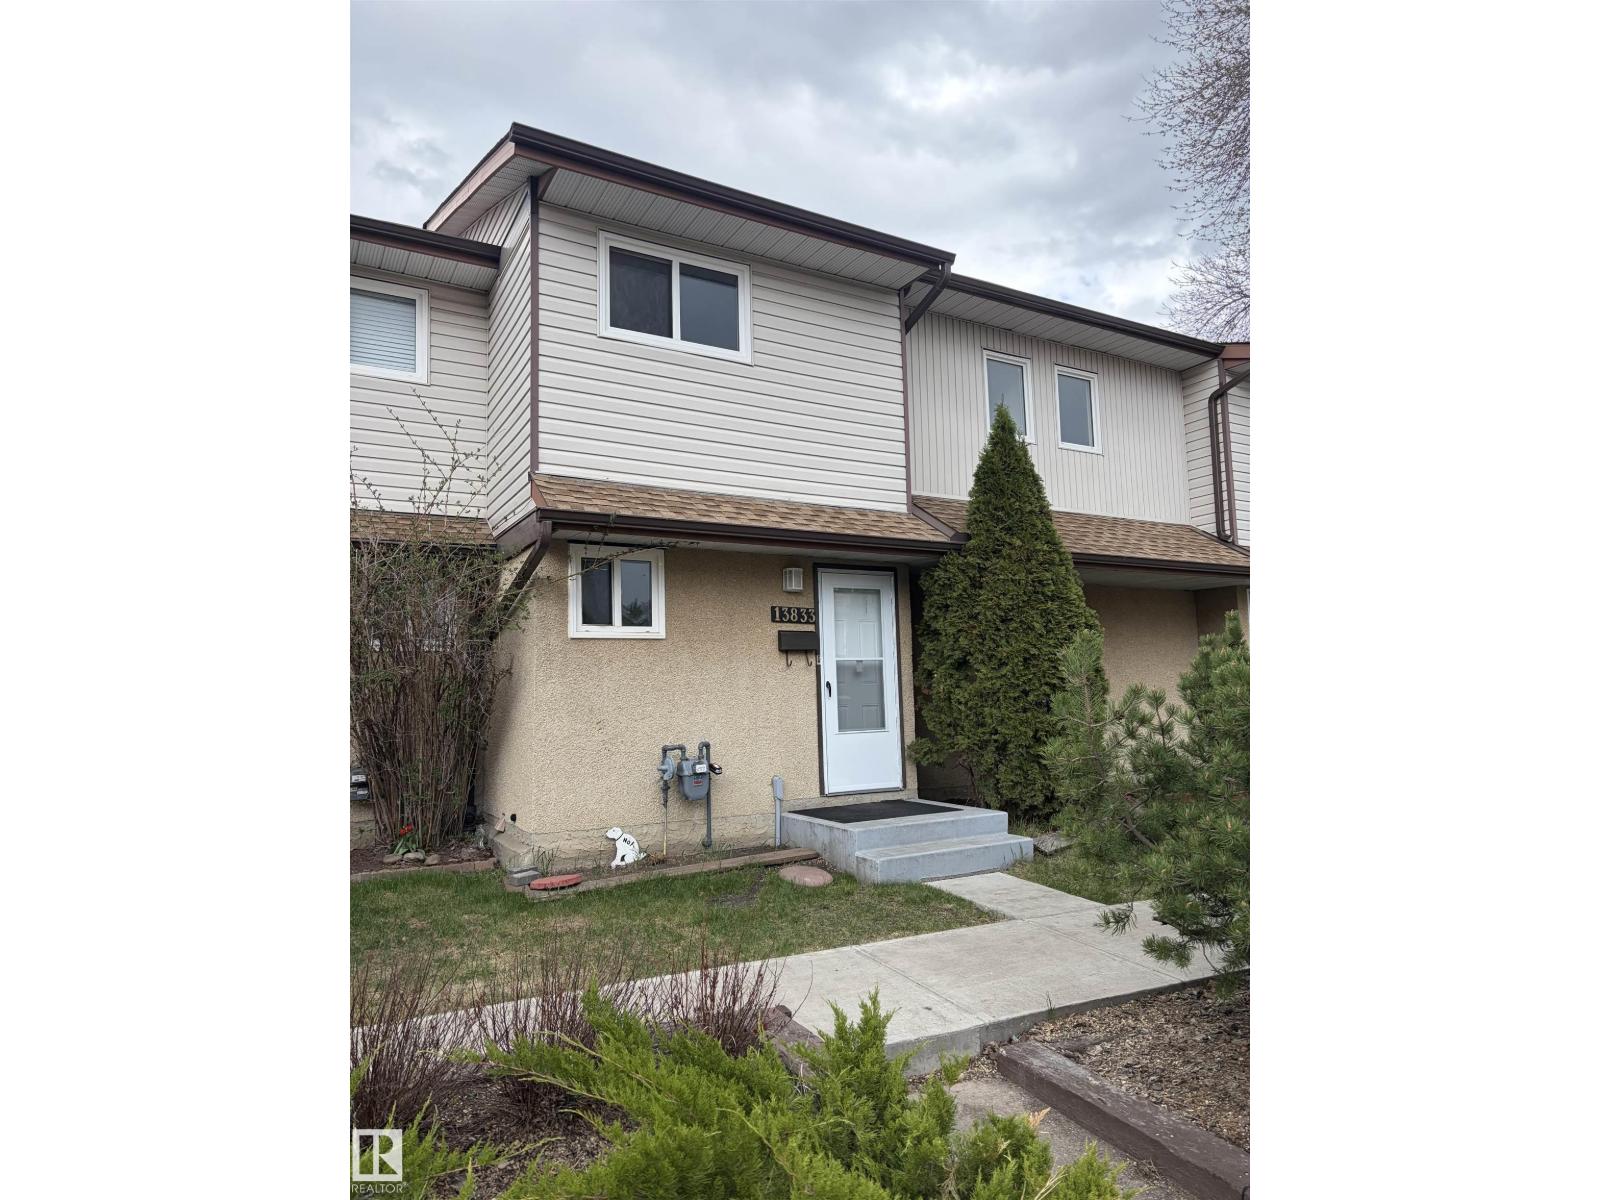
Extensively renovated 3-bedroom condo 2 bath. Kitchen has new stainless steel appliances and all corian made counter tops, new lighting and fully fenced backyard. Totally redone bathroom. Luxury vinal plank flooring throughout. Just move in without spending money for improvements. (id:55254)
14075 30 St E NW
Edmonton, Alberta
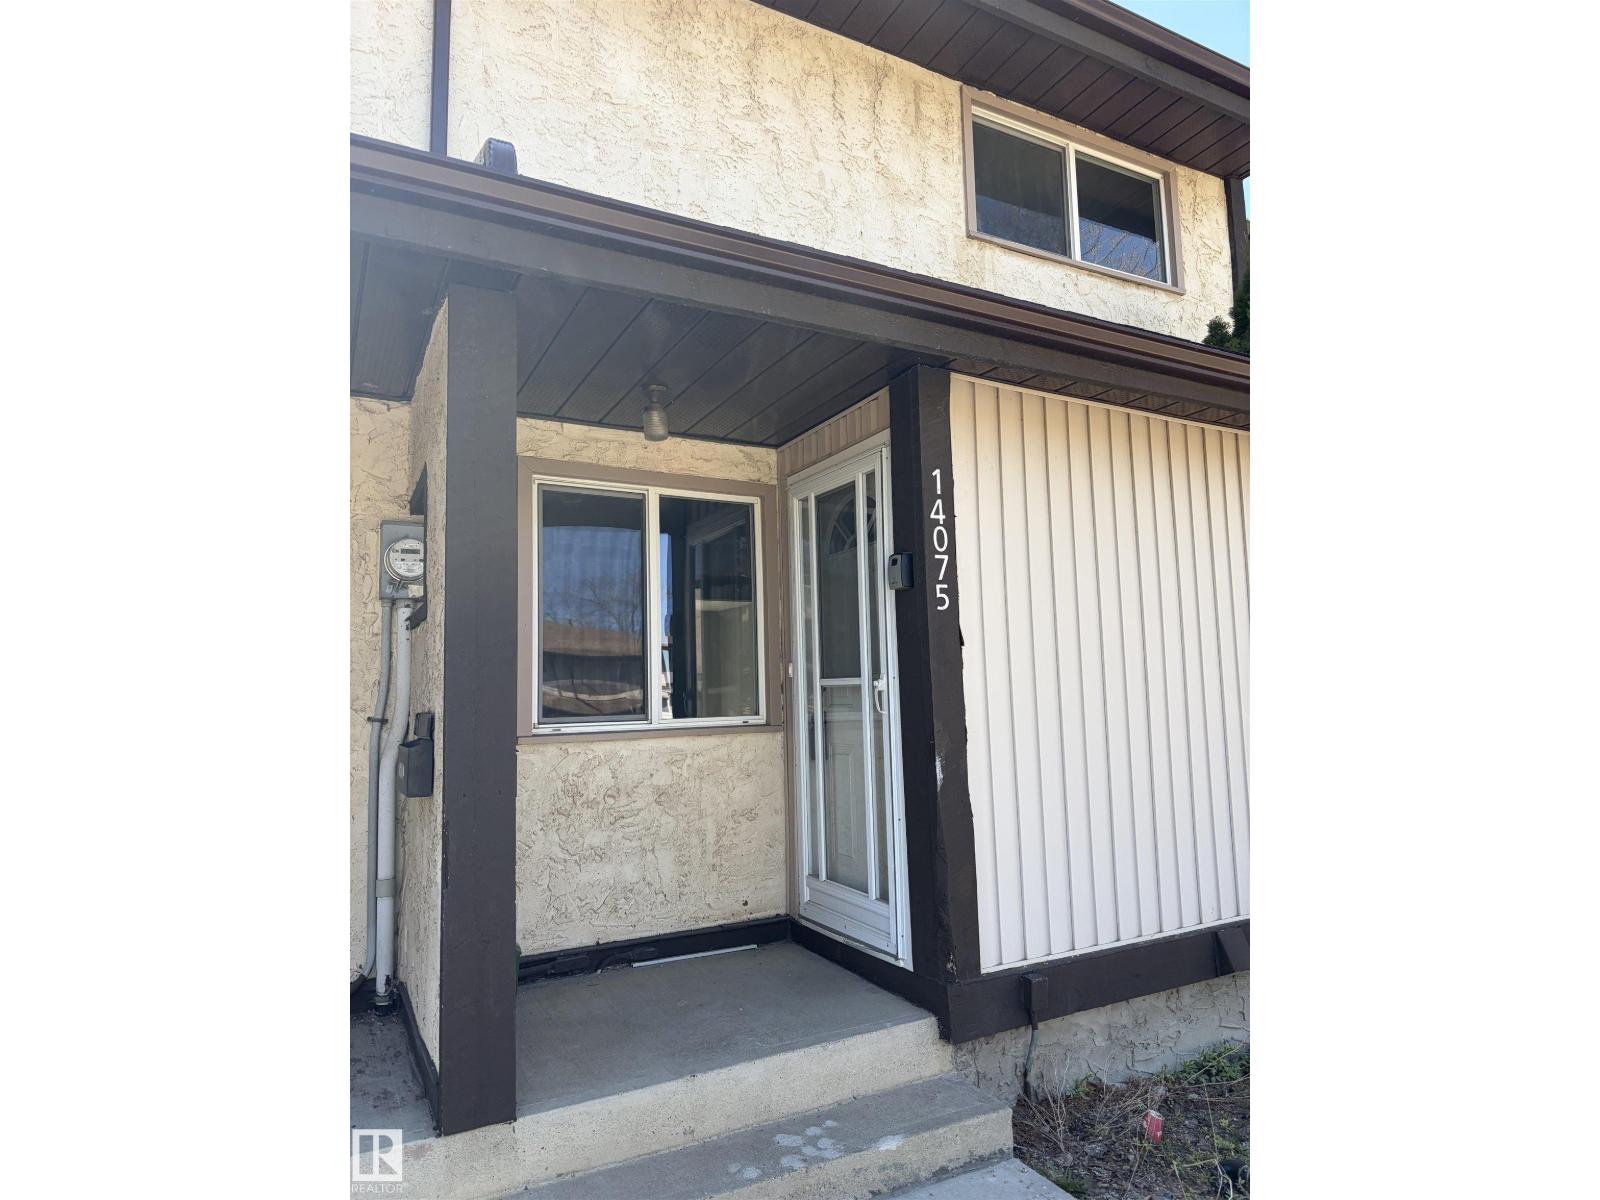
Extensively renovated 3-bedroom condo. Kitchen has new stainless steel appliances and all corian made counter tops, new lighting and fully fenced backyard. Totally redone bathroom. Luxury vinal plank flooring throughout. Just move in without spending money for improvements. (id:55254)
307, 1001 68 Avenue SW
Calgary, Alberta
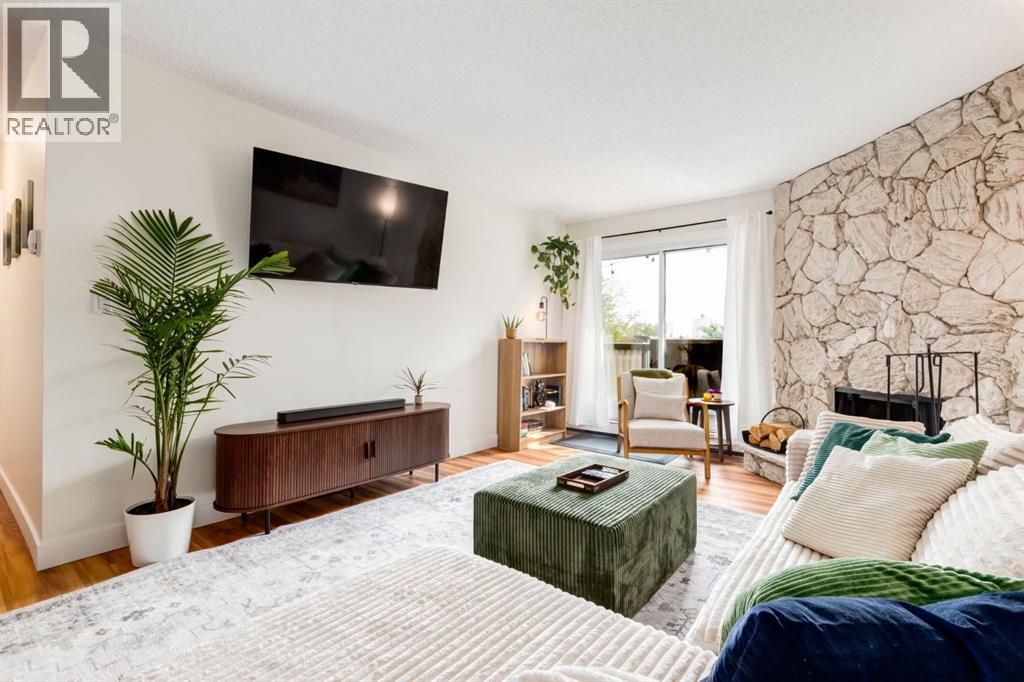
Welcome home to this stunning recently renovated two bedroom + den condo in the community of Kelvin Grove. Located in one of the cities most convenient communities, close to schools, shopping, medical and parks all nearby. This condo has been thoughtfully renovated with new luxury vinyl plank flooring and paint throughout. The main living area is open with the kitchen leading into a dining room and living room space. Your eyes will be drawn to the stone ceiling height wood burning fire place making the cold calgary evenings magical. The large primary bedroom features a great size walk in closet leading to the 4 piece bathroom. This space has been updated with modern touches and a cool black and gold clawfoot tub. Down the hall is another 4 piece bathroom and den that is perfect for an office space. Bathrooms have all been upgraded with luxury vinyl tile. You will also find a convenient laundry room complete with washer and dryer as well as plenty of shelf and storage space. Finally, head out to your full length balcony for a relaxing morning coffee or evening glass of wine. This home comes with one assigned parking stall and plenty of guest parking. With the perfect location plus fresh updates and renovations, this home is not going to last long! Contact your realtor for a showing today. (id:55254)
10011 105 St
Morinville, Alberta
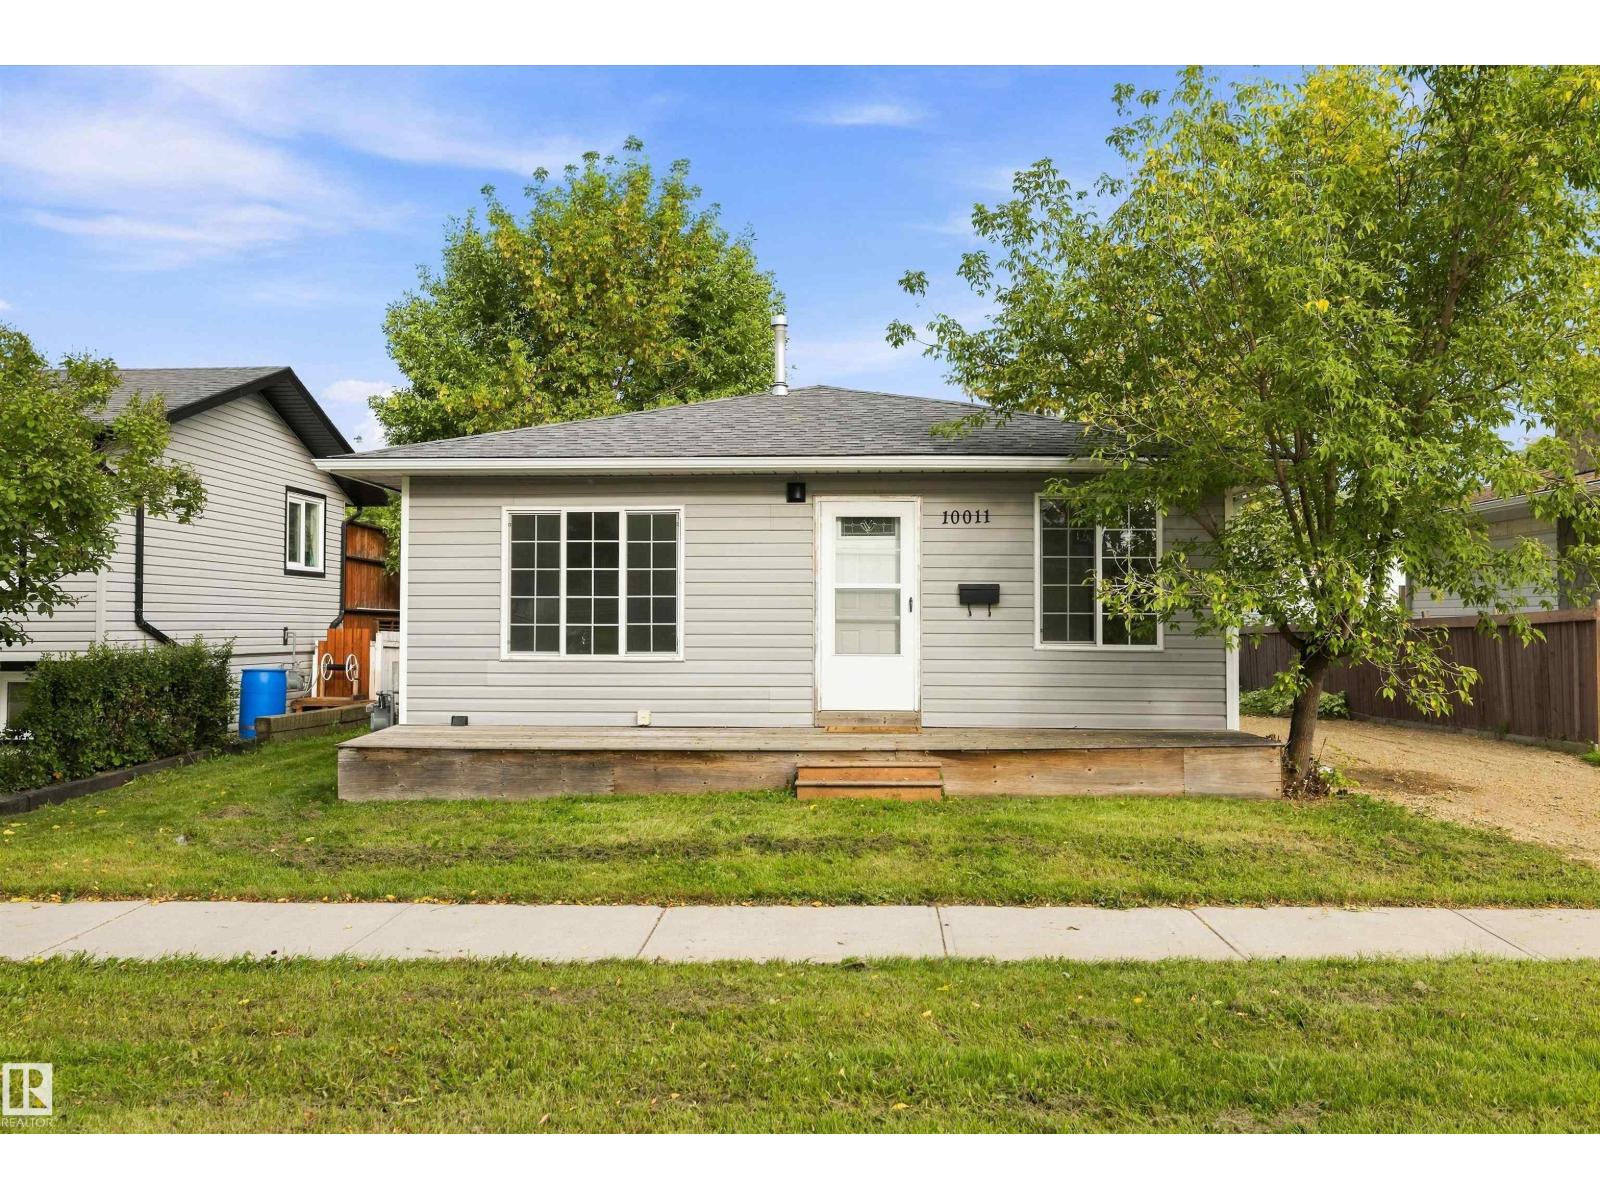
Affordable opportunity in Morinville! At just under 700 sq/ft, this charming 2-bedroom, 1-bath home is an ideal starter, downsizer, or rental property with plenty of upside. The main floor is move-in ready with an efficient layout featuring a functional kitchen, living room directly across the hall, and two bedrooms positioned at opposite corners for added privacy. Fresh paint and updated lighting add a clean, modern feel throughout. Enjoy additional outdoor living space with both front and back decks, perfect for relaxing or entertaining. The basement is ready for your creative ideas or can remain unfinished for storage and utility space. The generous lot offers excellent potential for future expansion, a large mechanics garage or shop, and plenty of room in the backyard for an RV or trailer. Conveniently located near the highway and just minutes from St. Albert, giving you easy access to all the amenities of the city. A great opportunity in a price range with limited options in Morinville! (id:55254)
7276 Morgan Rd NW NW
Edmonton, Alberta
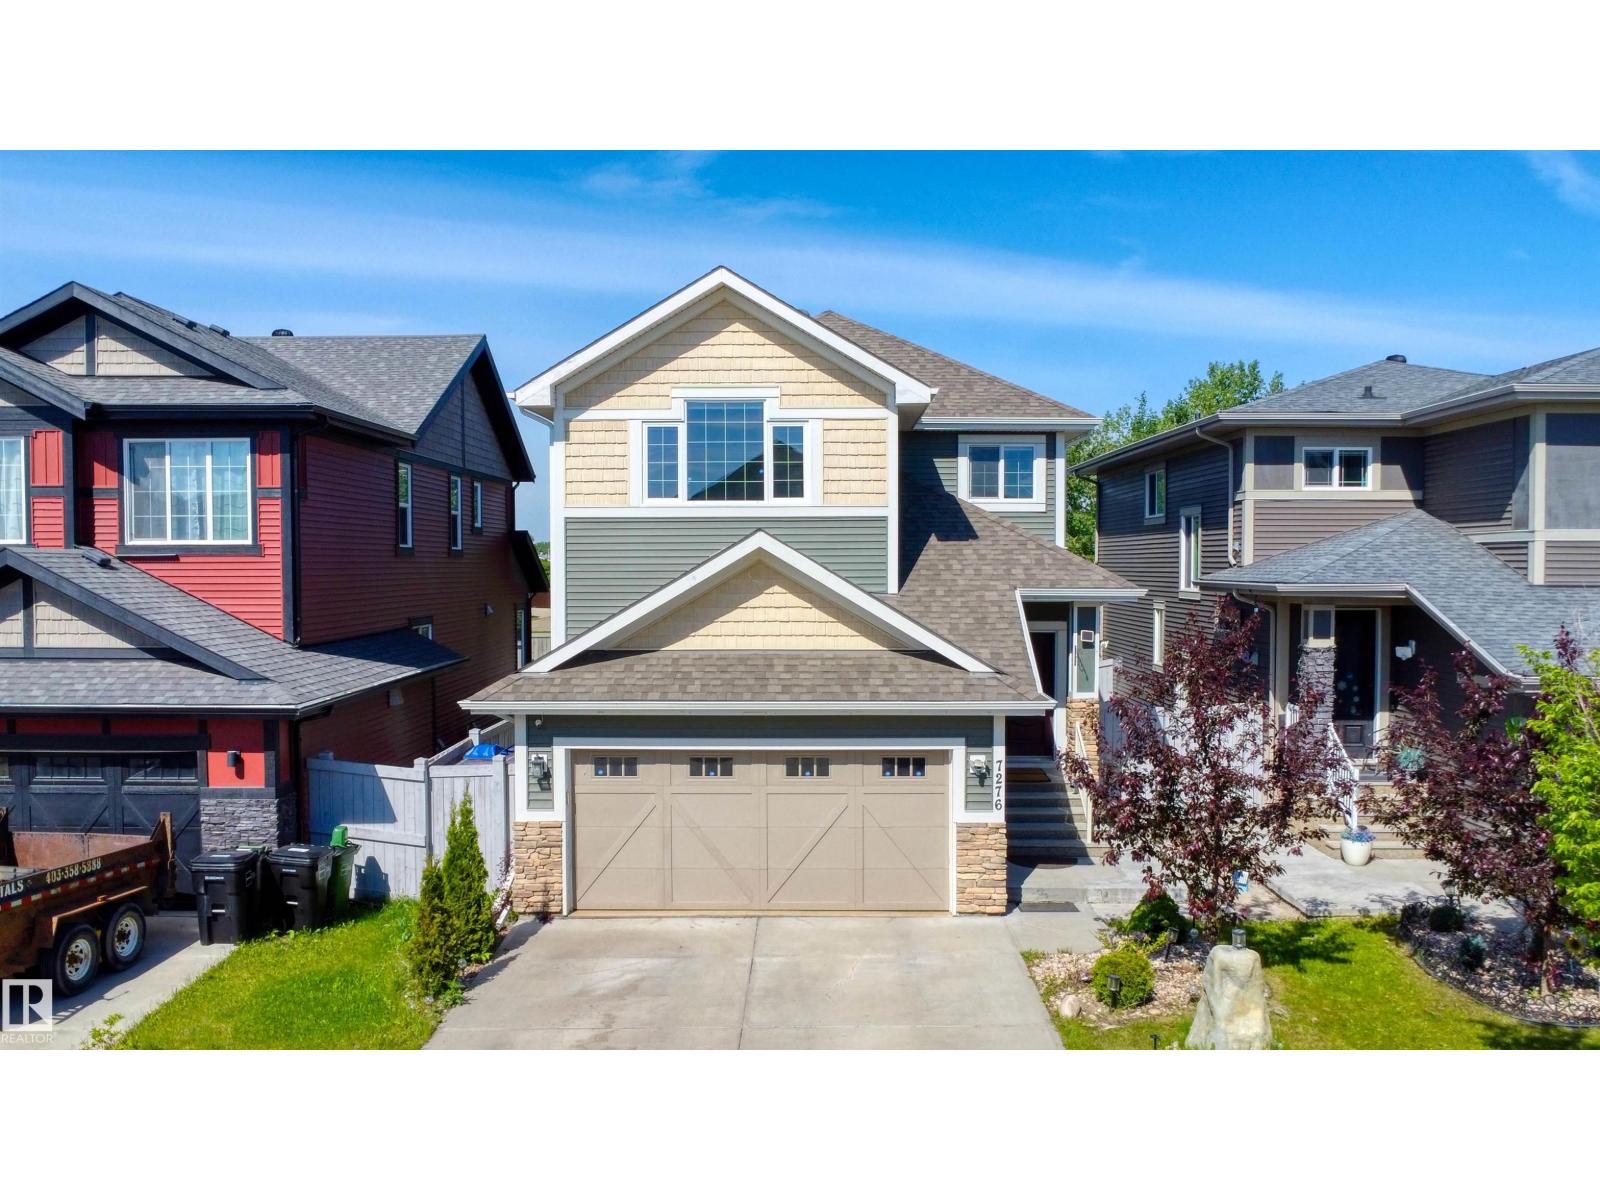
Welcome to the ultimate family home + legal mortgage helper in Griesbach. nearly 2,300 sqft. home is comfort luxury at is best. The main floor features a gourmet kitchen with upgraded appliances,a full bathroom, a versatile den/bedroom, and a beautiful gas fireplace. Upstairs, you'll find 4 spacious bedrooms, a central bonus room, a full bathroom, and a spa like primary ensuite. A massive standout is the LEGAL BASEMENT SUITE with its private entrance, full kitchen, living area with a gas fireplace, and its own laundry - all enhanced by 9' ceilings on every level. The double front attached garage is fully equipped with an overhead gas heater for Edmonton's winters. Outside, a large deck and patio overlook professional low-maintenance landscaping, offering a private oasis without the chores. WITH A TOTAL OF 7 BEDROOMS, 4 FULL BATHROOMS, AND 2 GAS FIREPLACES, this home serves as a high-end family haven and a powerful MORTGAGE HELPER in an award-winning community. (id:55254)