Sanket Patel Commercial Realtor
112 Edgemont Wd NW
Edmonton, Alberta
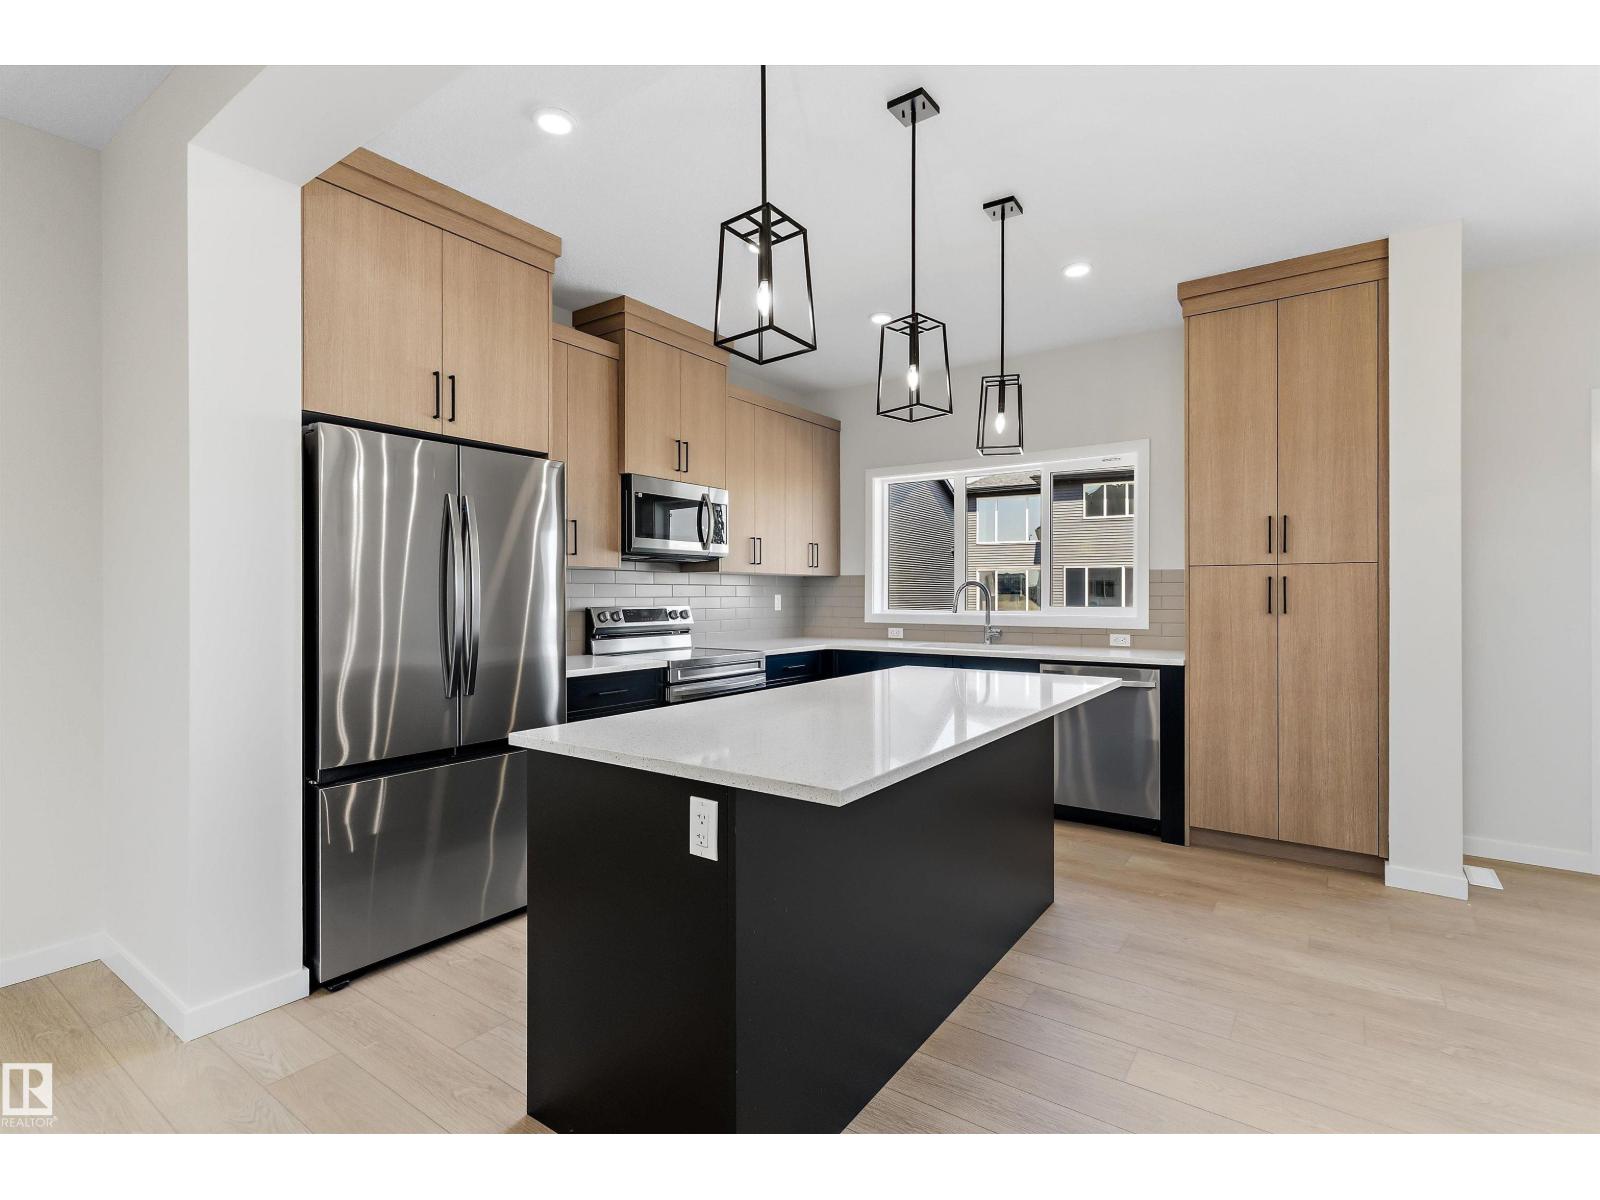
Step into modern farmhouse living with this beautifully crafted brand new home in Edgemont. Offering over 1,650 sq ft, this 2-storey features 3 bedrooms, 2.5 baths, and a bright open-concept layout with 9’ ceilings and a modern kitchen with walk-in pantry, perfect for entertaining. Upstairs includes a bonus room, convenient laundry, and a spacious primary suite with walk-in closet and ensuite. A double attached garage adds everyday convenience. Located near parks, schools, shopping, and exclusive residents association amenities, this home offers the perfect blend of style, comfort, and community. (id:55254)
11 Saddlebrook Mews NE
Calgary, Alberta
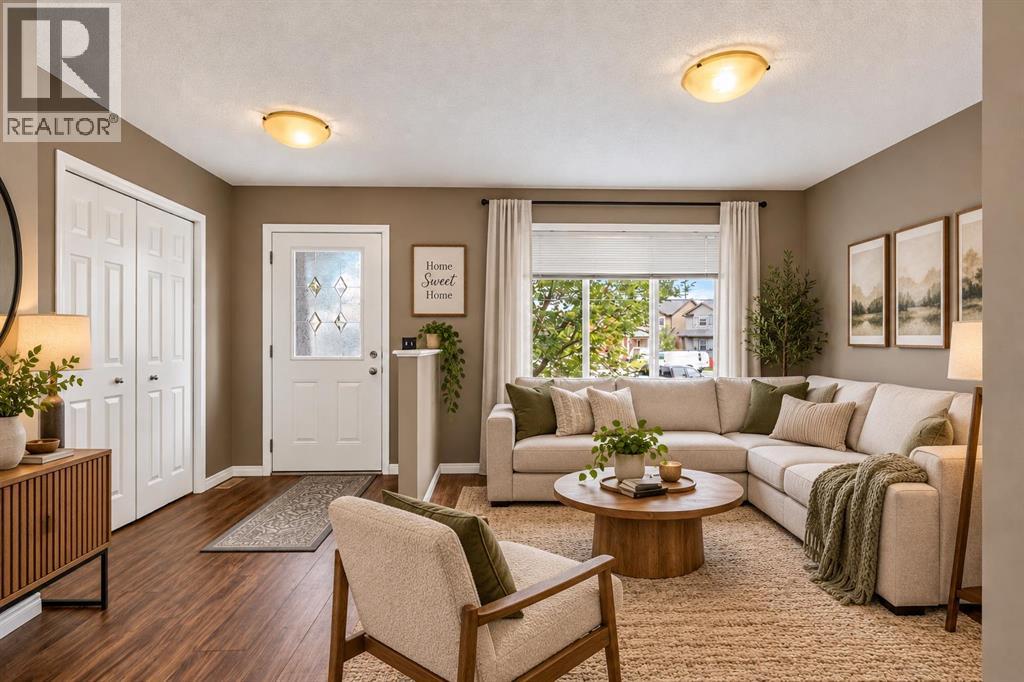
*PRICE IMPROVEMENT* Nestled on an expansive pie-shaped lot in the heart of Saddle Ridge, this home is a impeccably cared-for single-family residence offering more than 1,360 square feet of finished living space. Oversized windows bathe the home in light and create a welcoming energy the second you walk in the home. The main level boasts a flexible front living room—ideal for a dedicated home office, sitting area, or playroom—alongside a guest-friendly half bath. Further inside, the open-concept layout features a sunlit functional kitchen equipped with stainless steel appliances, a casual dining space, and a comfortable family room anchored by a cozy gas fireplace. Double patio doors open onto a generous back deck overlooking a fully fenced huge yard complete with established raspberry and strawberry gardens, as well as easy access to the oversized double detached garage. The upper floor hosts a serene primary suite featuring a private 4-piece ensuite and a walk-in closet, accompanied by two additional well-sized bedrooms and a secondary 4-piece bath. Downstairs, the unfinished basement houses the laundry and utility area while presenting an open canvas ready for your custom development ideas. Ideally positioned near schools, transit, shopping centers, parks, pathways, the Genesis Centre, and the airport, this property combines everyday convenience with seamless commuting via Stoney Trail. (id:55254)
20247 16 Avenue NW
Edmonton, Alberta
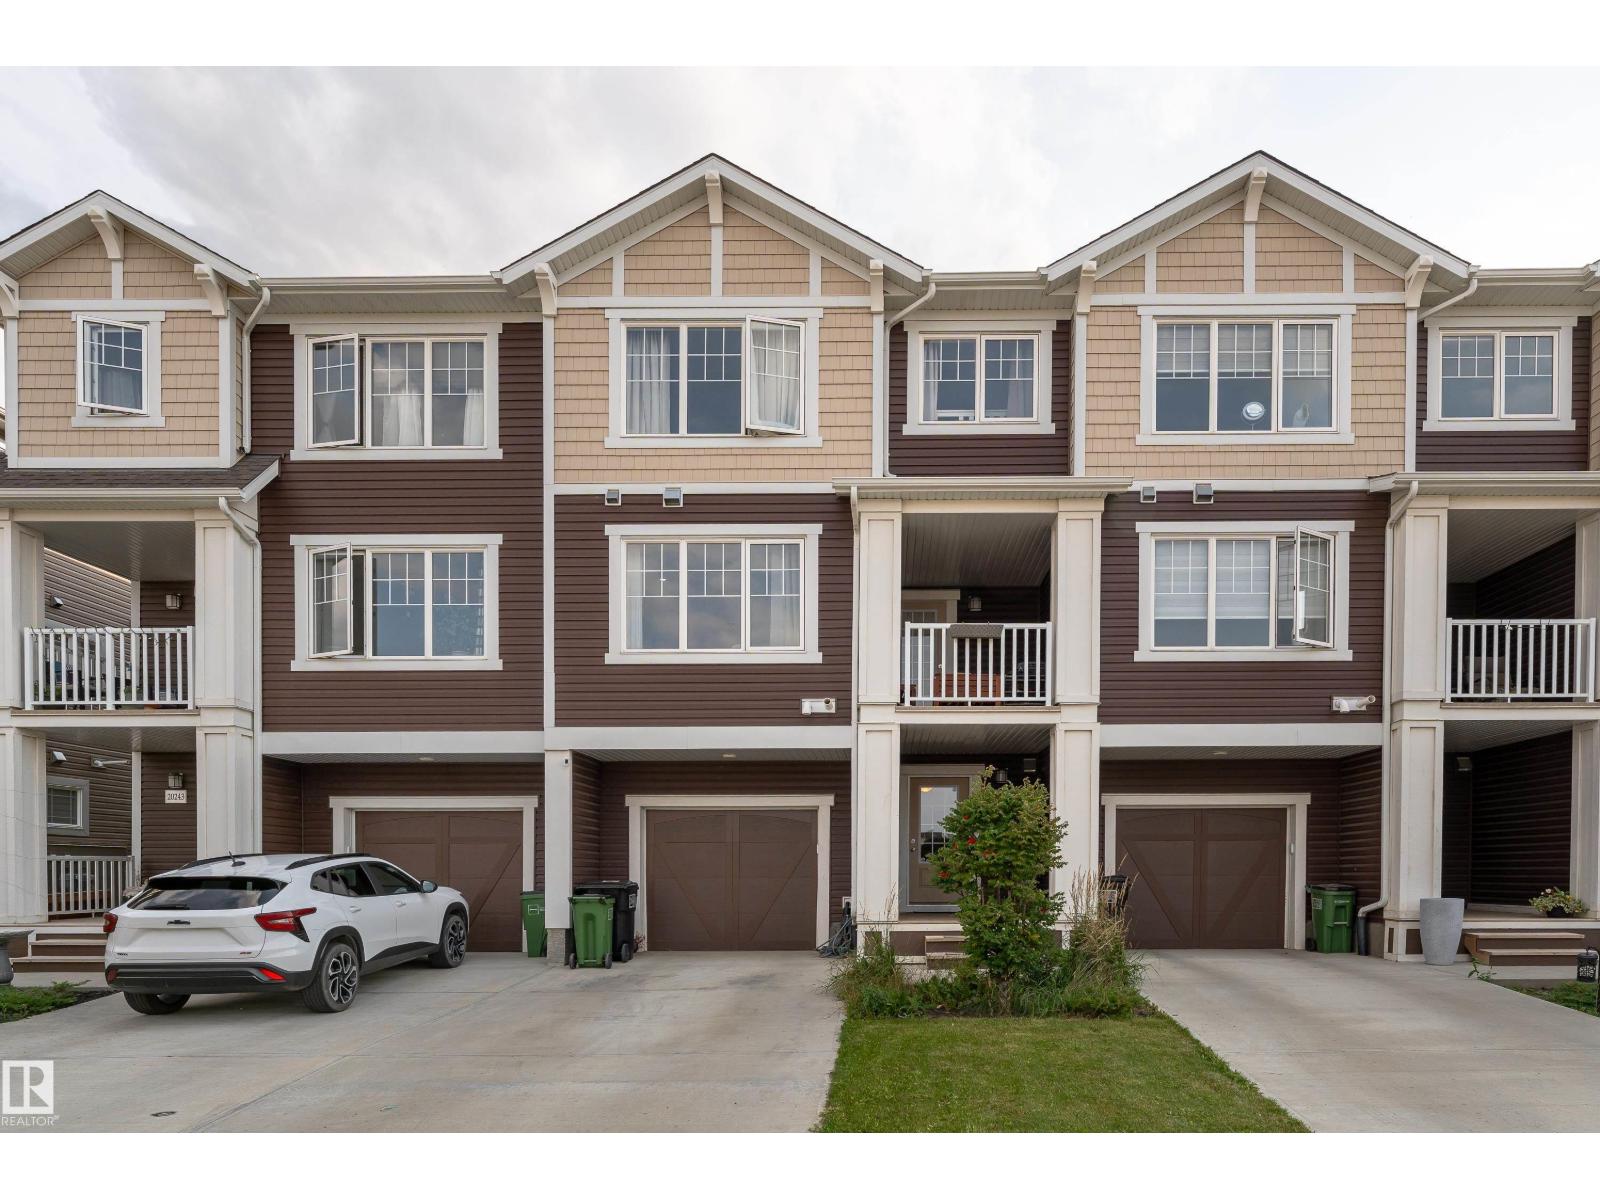
NO CONDO FEE! Welcome to this well-maintained 2021-built attached home in the established and desirable community of Stillwater. This beautiful home has been thoughtfully cared for and still feels fresh and almost brand new. The main floor offers a bright and functional living space, while the second floor features 2 spacious bedrooms, 2 full bathrooms, and a half bathroom. Enjoy your morning coffee or unwind in the evening on the private second-floor balcony. The home also comes with a single attached garage, providing secure parking and additional storage space. With its modern construction, low-maintenance lifestyle, this property is an excellent opportunity for first-time home buyers, young families, or investors looking for a great addition to their portfolio. Located in the well-developed community of Stillwater, you'll enjoy a growing neighbourhood with convenient access to amenities, public transportation, grocery, parks, walking paths, schools, and major roadways. (id:55254)
7011 141 Avenue NW NW NW
Edmonton, Alberta
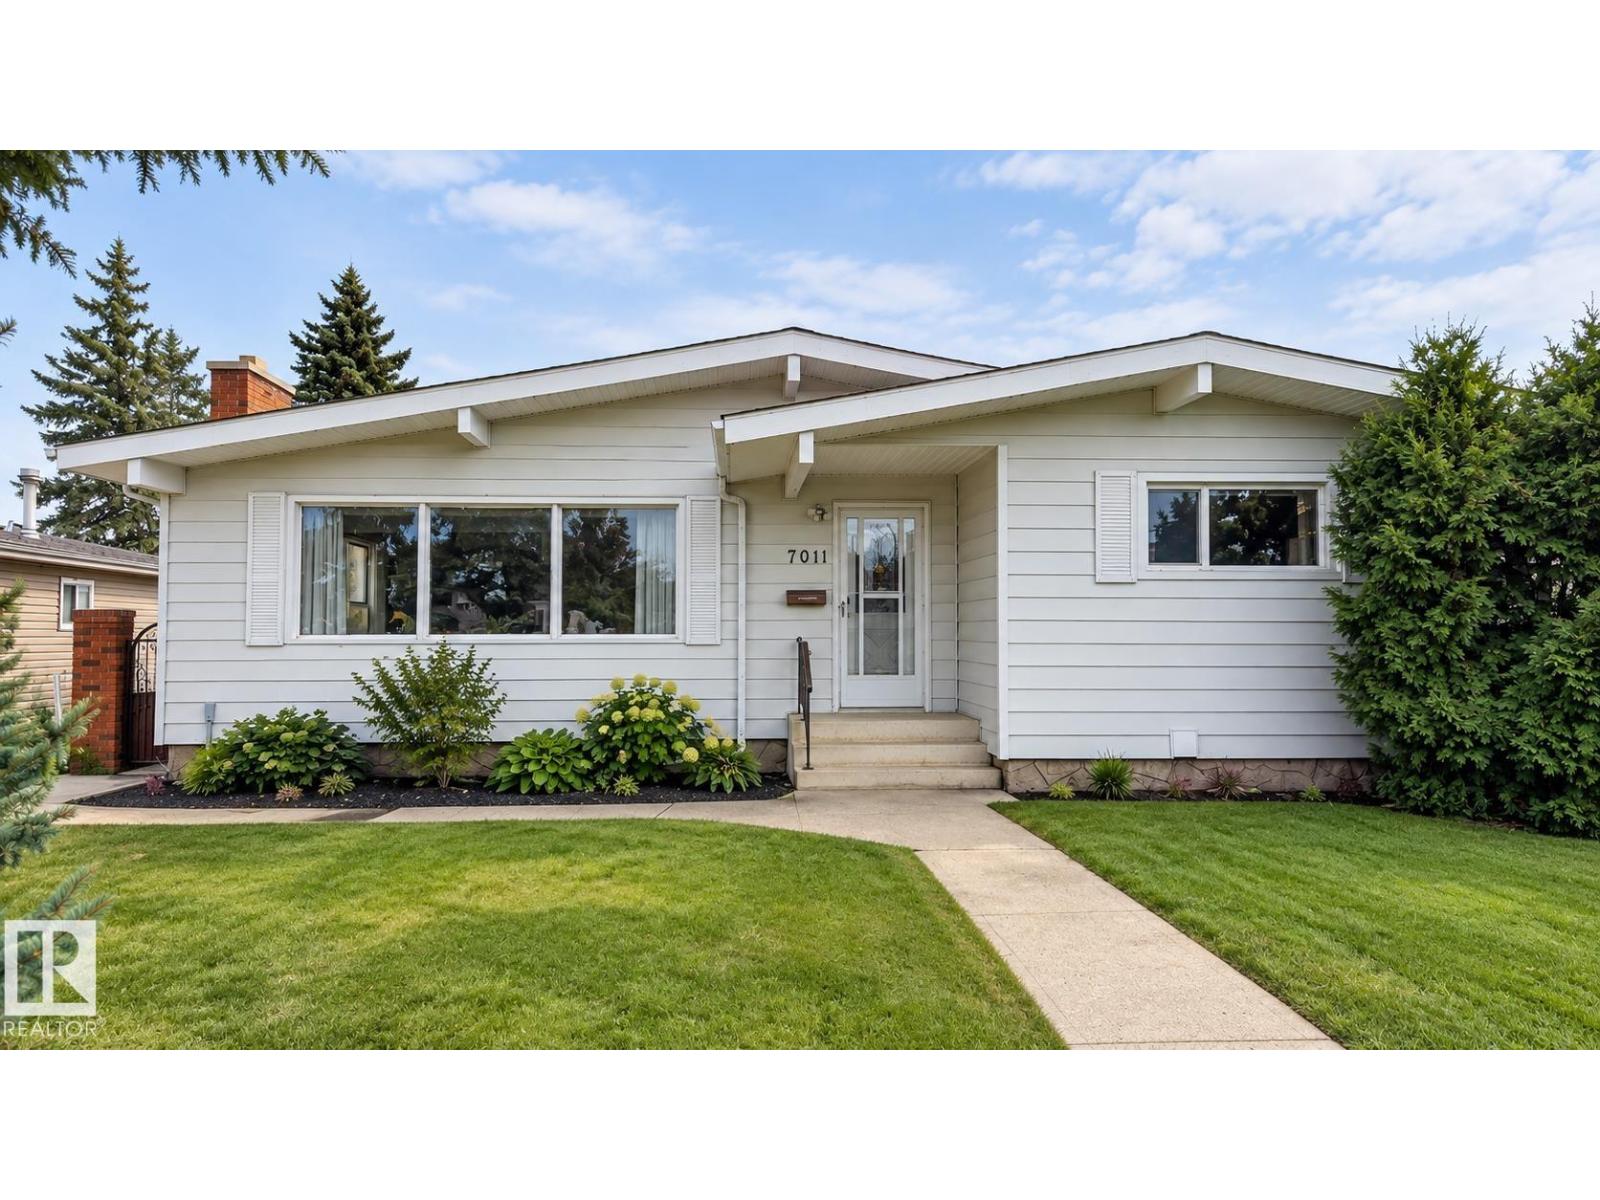
Welcome to this custom-built bungalow in established Kildare, lovingly maintained by its original owner and offering the kind of space, character and quality that is increasingly hard to find. Offering approx. 1,361 sq. ft. above grade plus a fully finished basement, this spacious home features 4 bedrooms and 2.5 bathrooms. The bright main floor has been freshly painted, and features updated lighting and baseboards, an L-shaped living/dining area, a generous eat-in kitchen with stainless-steel appliances, 3 bedrooms and 1.5 baths. The basement includes a large rec room, a vintage fireplace, custom wet bar, 4th bedroom, additional bath and flex space. Enjoy central A/C, an oversized double detached garage, underground sprinklers, mature landscaping, fenced yard, patio and walkways. Ideally located close to schools, shopping, transit and Londonderry Mall. A wonderful opportunity to own a solid, well-cared-for home with room to make it your own. A great location, plenty of space and endless potential. (id:55254)
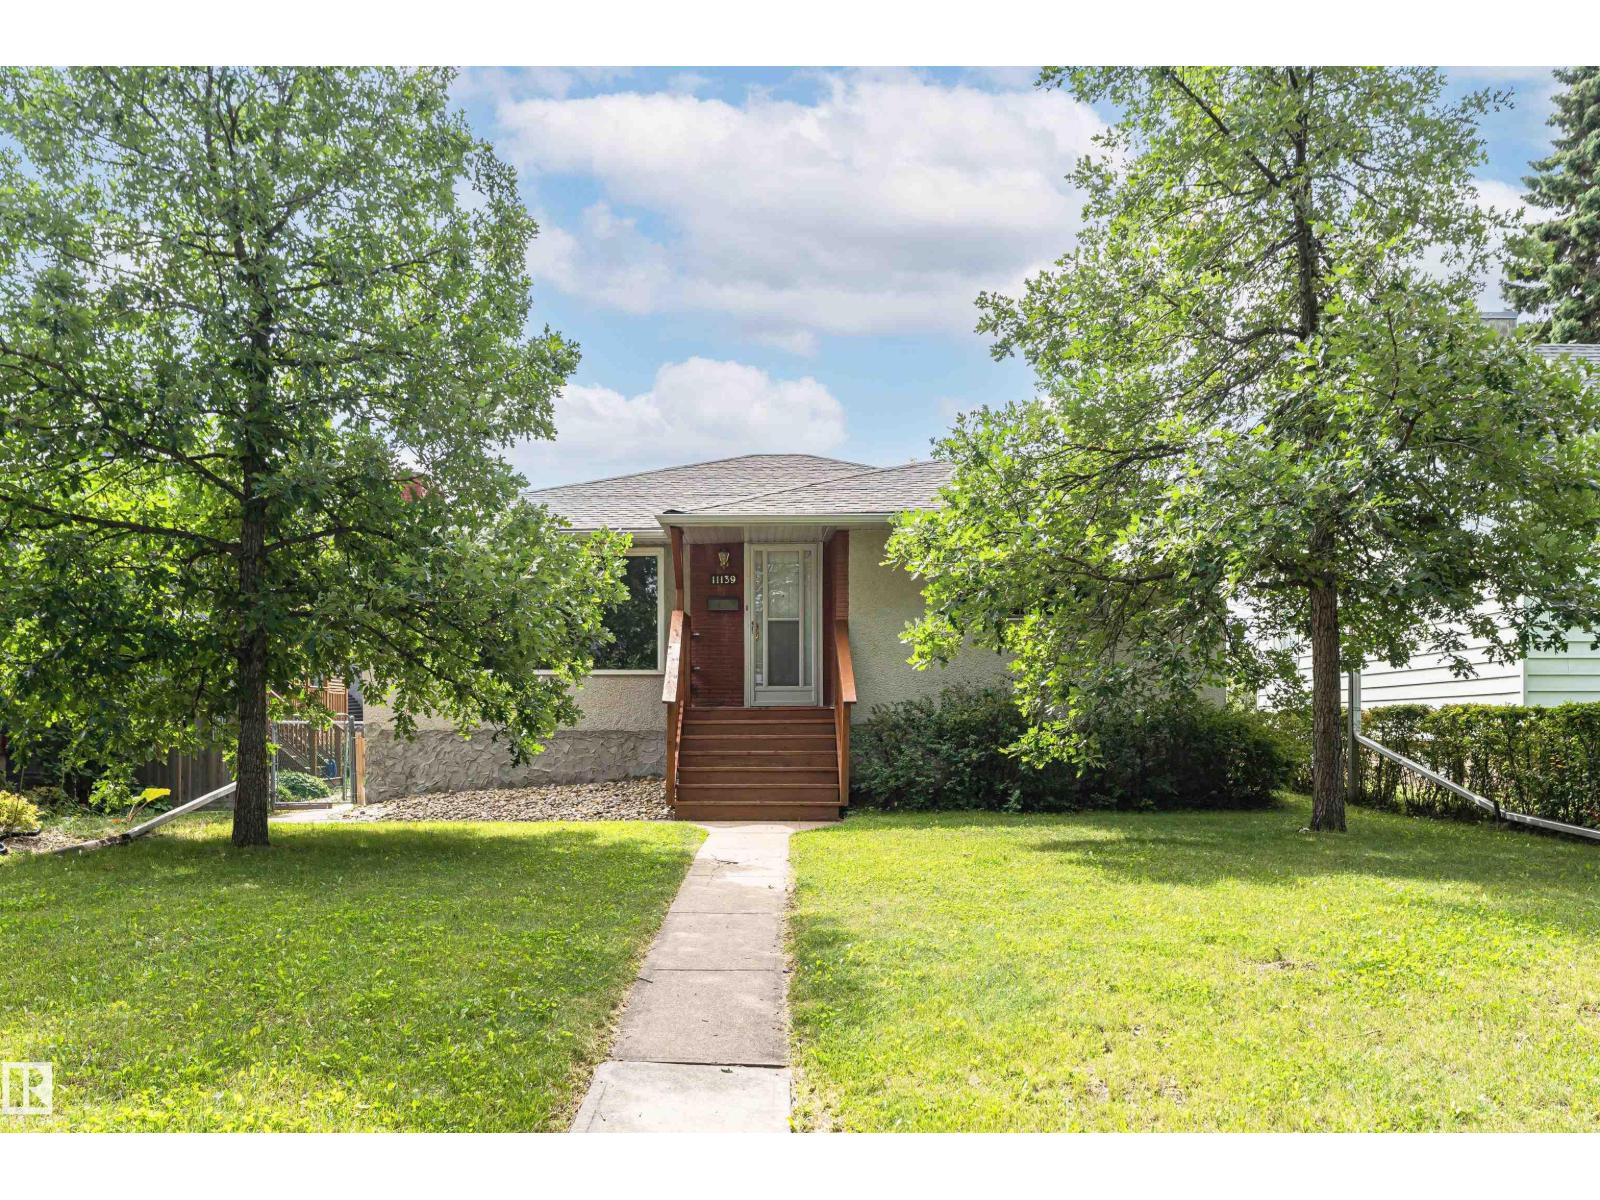
11139 62 Av NW
Edmonton, Alberta
Investment opportunity in Parkallen! Welcome to this stunning close to 1,200 sq. ft. 3+2 bedroom bungalow, perfectly placed on a tree-lined block. The main floor boasts a classic design featuring three bedrooms, a full bath, an L-shaped living room, & dining area, complemented by a spacious kitchen tucked away at the rear. The basement has a separate entrance which leads to a generous living space, including a second kitchen, 2 additional bedrooms, & another full bathroom. Double detached garage. The property has undergone extensive upgrades over the recent years, including shingles (house & garage), eaves, furnace, HWT, 150A electrical system, insulation, and more. Situated within close proximity to schools, shopping centers, public transportation, and prominent landmarks such as Whyte Ave, the University of Alberta, U of A hospital. Don’t miss your opportunity to own a property in one of Edmonton’s most desirable communities! (id:55254)
or rent
Unknown Address
,
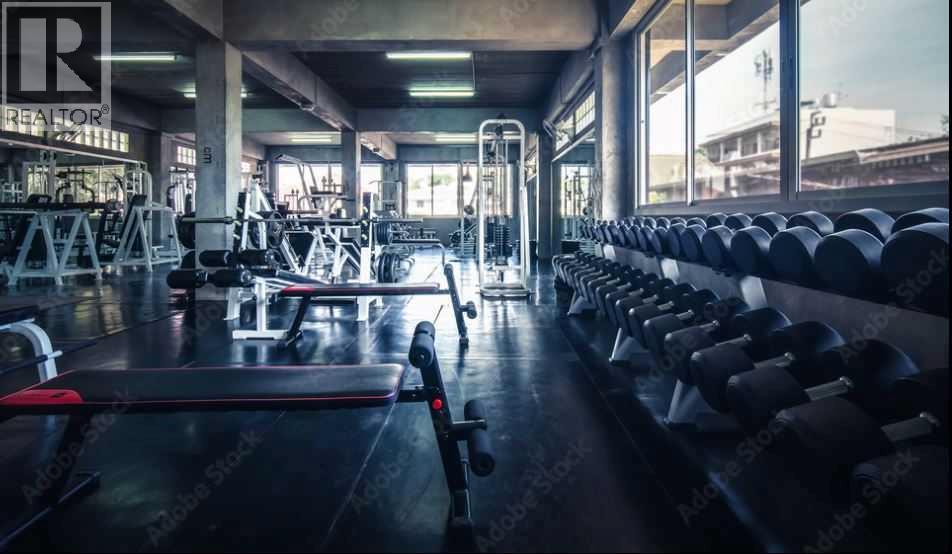
Are you passionate about fitness, motivation, and helping people achieve their health and physique goals? This established franchise fitness centre presents an exciting opportunity for a new owner to step into an operating business and build upon its existing membership base and momentum.Thoughtfully designed and professionally built out, this approximately 1,946 SF fitness centre currently has 225+ members and continues to grow. The space provides a ready-to-operate fitness environment, allowing a new owner to focus on serving members and growing the business rather than investing the significant time and capital required to build a new facility from the ground up.The business is ideally situated in a high-visibility destination plaza along an extremely busy main thoroughfare, with tens of thousands of vehicles passing the area daily. Its accessible location and strong exposure make it easy for both existing and prospective members to find.Adding to the appeal is a recently renewed lease at approximately $7,100 per month, including operating costs, with an option to renew. The business operates under a recognizable fitness franchise brand, providing the benefit of established branding, franchise support, and an existing business model, with a 7% franchise royalty.The Seller is also prepared to stay on and assist with training and transitioning the new owner, providing valuable continuity and support during the change of ownership.For the right buyer, this opportunity offers the ability to save considerable time, money, and effort compared with starting a fitness business from scratch. The facility is already built out, the membership base is established, the franchise infrastructure is in place, and the business is ready for its next owner.Step into an established fitness operation and start building on its existing foundation from day one. (id:55254)
Unknown Address
Vegreville, Alberta
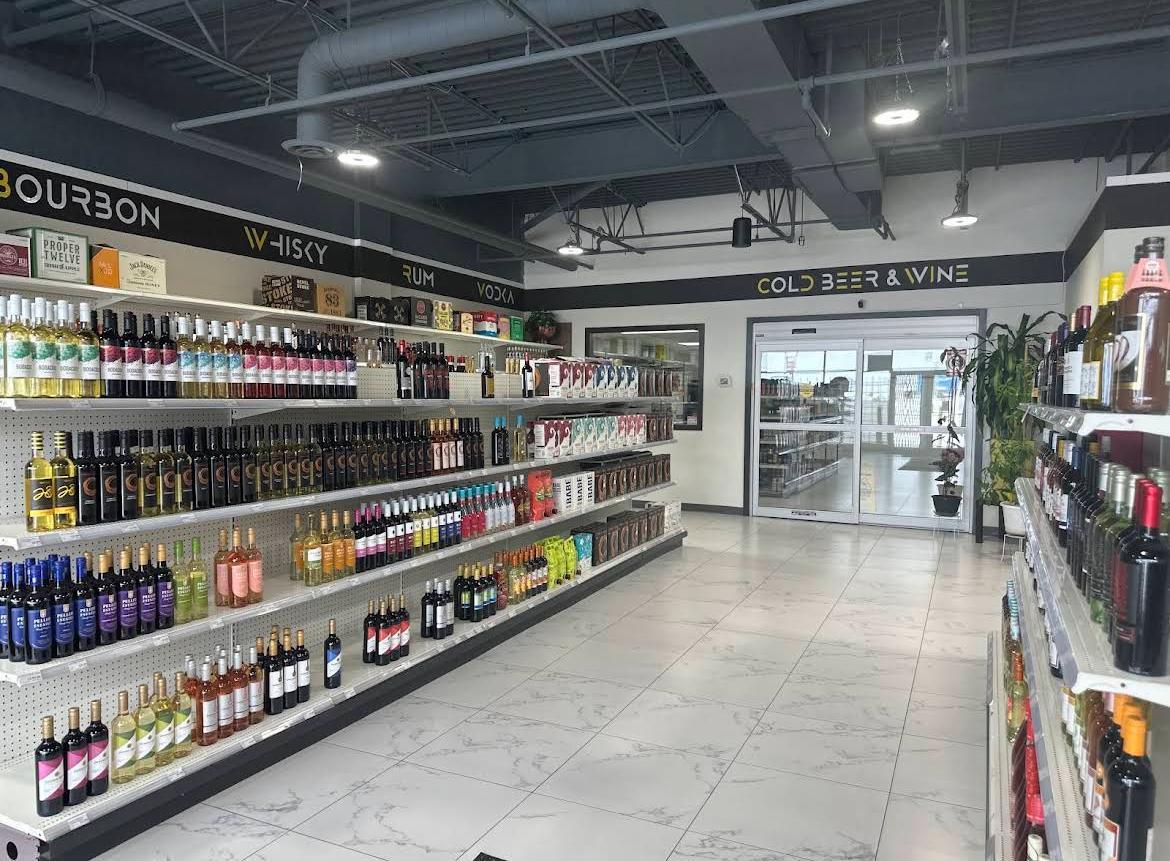
Exceptional opportunity to acquire a well-established liquor store located in a thriving community just 45 minutes from Edmonton. This turnkey business is strategically positioned in a high-exposure location with consistent customer traffic and a strong local presence.The store offers a well-designed retail layout, attractive product displays, and efficient day-to-day operations. With an established customer base and excellent visibility, this business provides a solid foundation for an owner-operator or investor seeking a stable retail investment. (id:55254)
4932 Plaza Ave
Swan Hills, Alberta
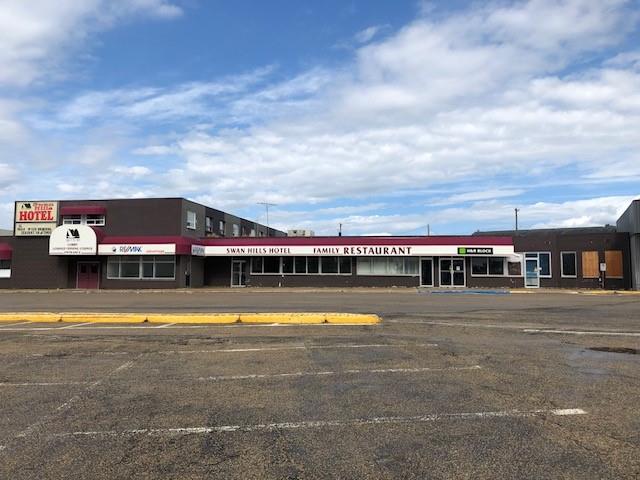
Swan Hills Hotel ( with 8 VLTs); Liquor Store; 18 Rooms on Upper Level; Restaurant; Lounge and additional 3692 sq ft area to lease out. Seller is currently only operating the Hotel (Bar Area) and the liquor Store. The lounge; Restaurant; and remaining space have been vacant for over 8 years. Previous operation of the entire 25,460 sq.ft building the gross income was over $1.5 Million. Bar and Liquor Store are profitable. Bar has 8 VLTs; seats over 160 people; Pool tables; Dart area; band area. The building occupies almost an acre of land (.95 acres). Building requires extensive renovations including replacing of roof, building/land priced accordingly. The Seller is willing to carry a 1st mortgage (to qualified Buyer) with 30%-35% down payment; 5 year Term; at 5% interest amortized over 20 years. (id:55254)
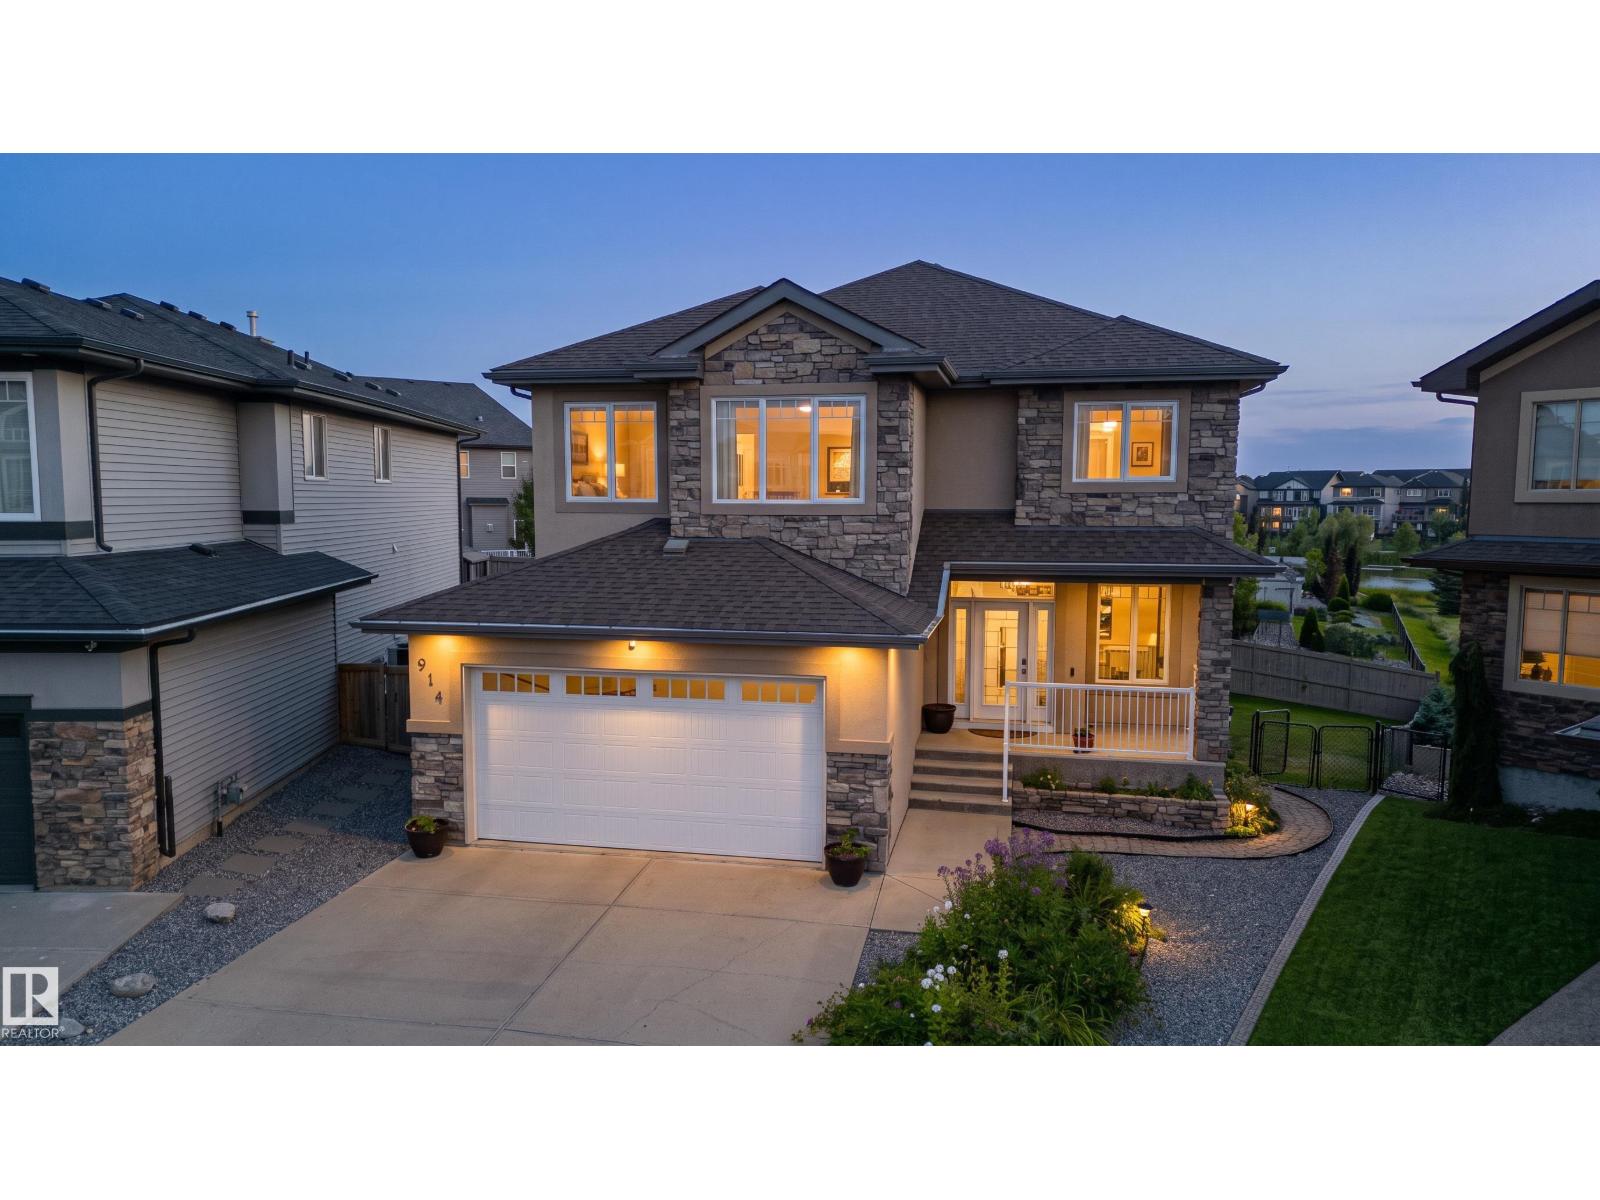
914 Crystallina Nera Wy NW
Edmonton, Alberta
Lake-View Oasis! Pristinely kept with over 3,400sq of total living space, ideally situated in a cul-de-sac with beautiful views of Crystallina Nera Lake! The perfect blend of elegance, comfort, and privacy, this exceptional home features a Tandem TRIPLE garage and beautifully landscaped outdoor retreat with a deck, fire pit and views- perfect for relaxing or entertaining. Main floor showcases a stunning white kitchen with quartz countertops, large tile flooring, spacious office/den, and a beautiful stone-surround gas fireplace. Upstairs, hardwood floors lead to 3 generously sized bedrooms, including a spa-inspired ensuite with walk-in closet, a huge bonus room, and convenient upper-level laundry. The WALKOUT basement offers a 4th bedroom, bathroom and second gas fireplace. Stone and Acrylic stucco with STYROFOAM INSULATION, welcoming front porch, and exquisite landscaping complete this beautiful home. Thoughtfully designed, pristinely maintained, and perfectly positioned to enjoy lake views! (id:55254)
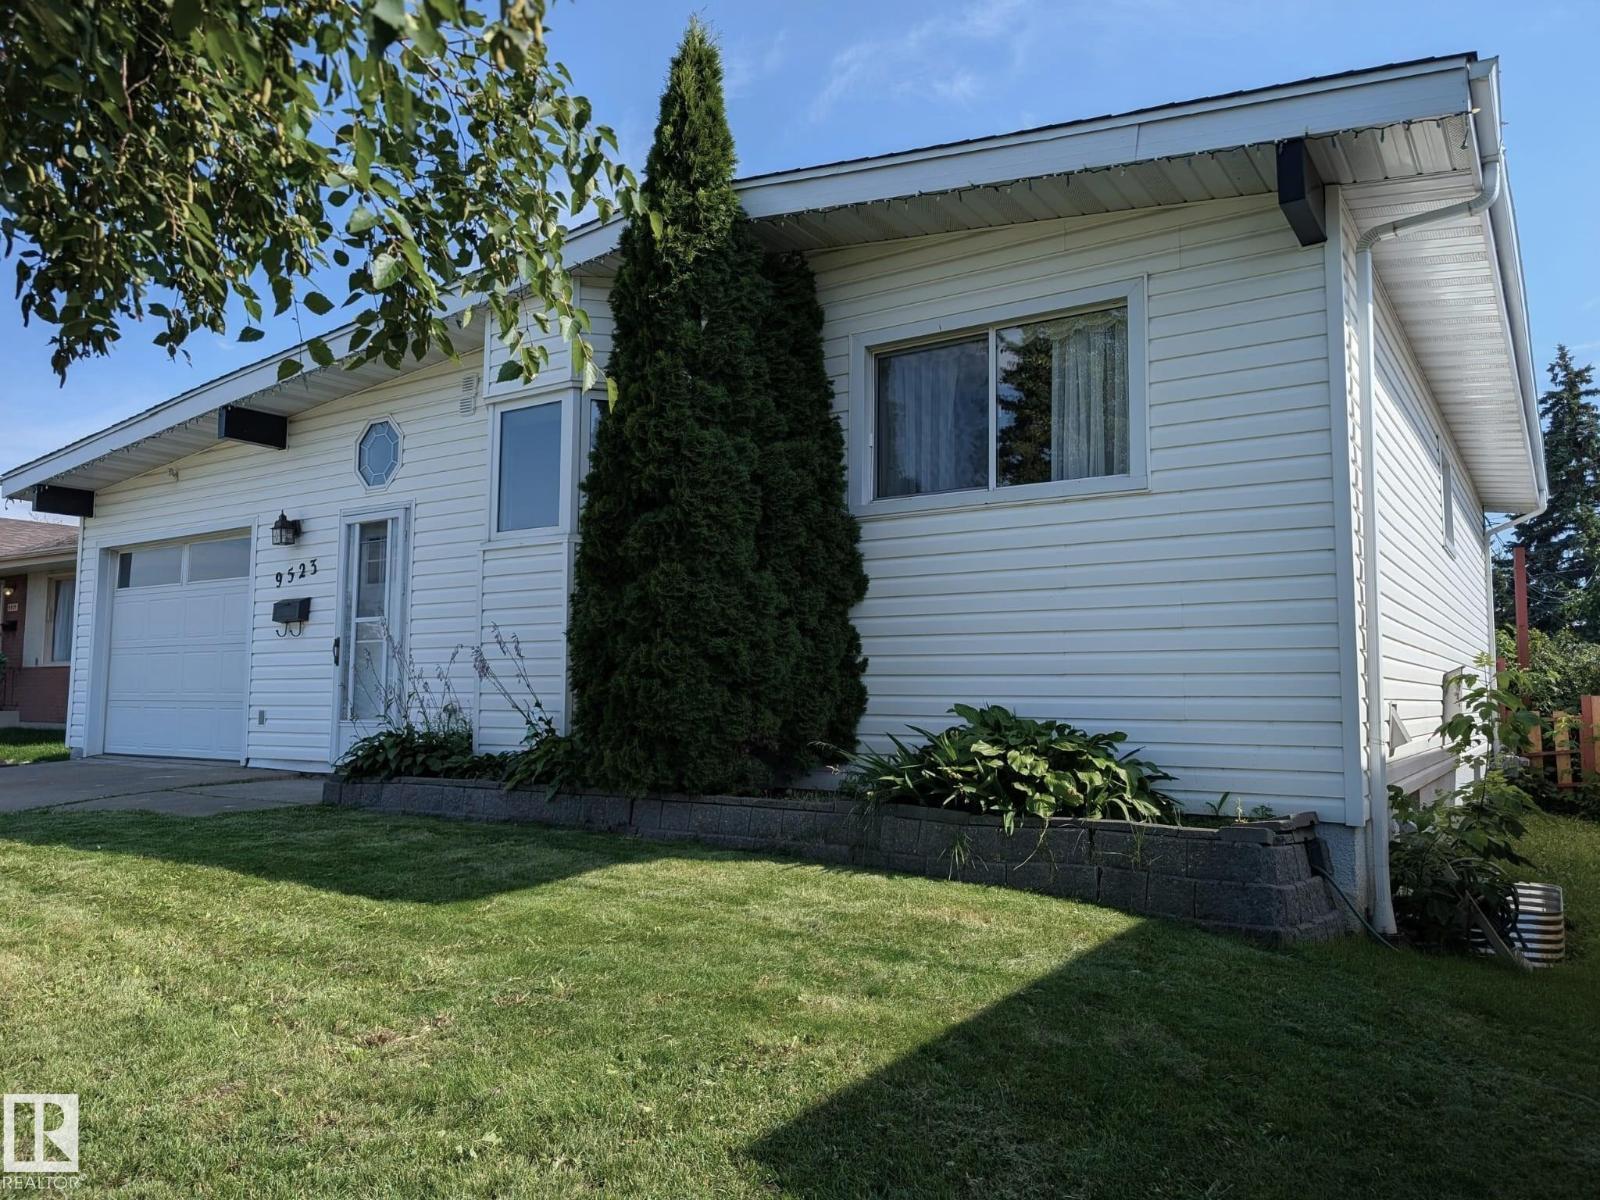
9523 134 Av NW
Edmonton, Alberta
Modernized bungalow designed for extended family, with two fully separate, functional living quarters under one roof, up/down. The main floor features a brick fireplace feature wall with projecting hearth. Dual flow leads to the kitchen/dining area with quartz counters, oak cabinetry, stainless appliances & picturesque bay window. Sloped ceilings add character and depth. Main-floor back entry through a spacious mudroom, the living room features wide garden-facing door with full-size sidelights, opening onto the new large deck and lush, sanctuary-like garden with fruit trees, perennial beds and tall hedges for exceptional privacy. Two bedrooms, stacked laundry and custom bath with tesserae tile extending the floor complete the main level. Basement offers its own front entry, new carpet, bedroom, den, bath/laundry and modern kitchen. No leaks reported through recent heavy rains. Heated garage with epoxy floor. LED lighting throughout. Auxiliary electrical panel in mudroom. Walk to Northgate Mall! (id:55254)
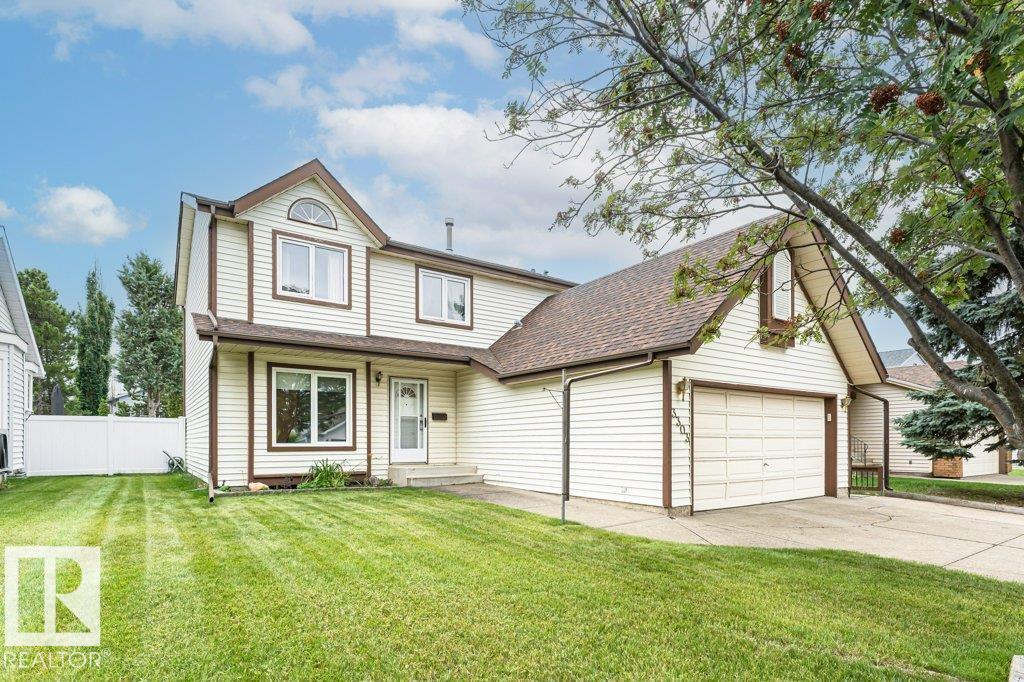
3303 42a Av NW
Edmonton, Alberta
Ideally situated on a quiet, family-friendly street in the desirable Larkspur community, this spacious 2-storey home offers over 1,800 sq ft of thoughtfully designed living space on a generous 499.34 sqm lot with a double attached garage. The main floor features a welcoming living room with brick-facing wood-burning fireplace, formal dining room, well-appointed kitchen with granite countertops, family room, main-floor laundry, and convenient 2-piece bath. Upstairs, you'll find 3 spacious bedrooms, a 4-piece main bath, and a generous Primary Suite complete with walk-in closet and private 4-piece Ensuite featuring a relaxing soaker tub. The fully finished basement offers a spacious recreation room, 2 versatile dens, and a 4-piece bath. Outside, enjoy a fully fenced yard with a mature fruit tree and convenient back lane access. Ideally located close to schools, parks, shopping, transit, and major amenities, this exceptional home offers comfort, functionality, and an outstanding location. (id:55254)
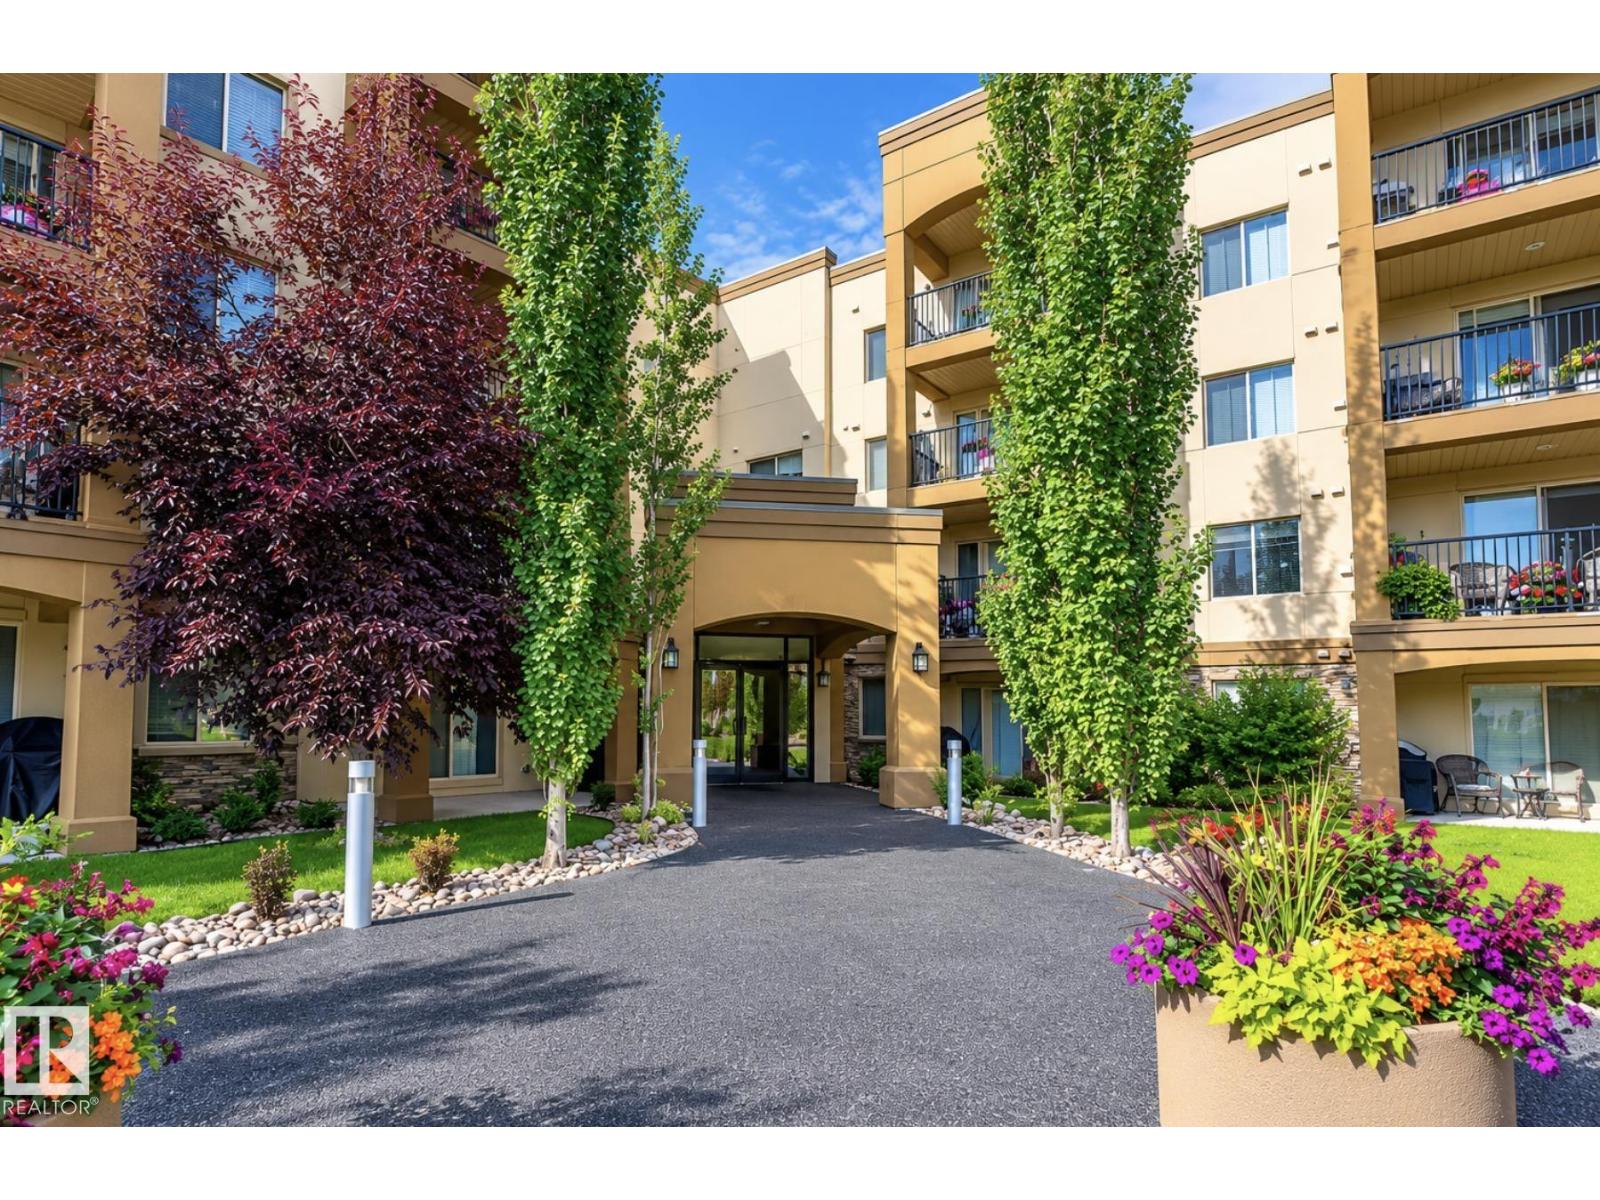
#328 400 Palisades Wy
Sherwood Park, Alberta
Welcome to Palisades on the Park! This inviting 3rd-floor, 1-bedroom plus den condo features warm, neutral tones and a smart, flexible layout. The cozy den is ideal for a home office, hobby room or extra storage. Enjoy granite countertops, engineered hardwood and tile flooring, under-cabinet lighting, five appliances, generous cabinetry and convenient in-suite laundry. This quiet, well-maintained 18+ concrete building offers impressive amenities: a theatre, games room, fitness centre, sauna/steam room and car wash bay. Guest suites are also available to rent when family and friends visit. Your titled heated underground parking stall is conveniently located near the wash bay, with a large storage cage at the front, plus bicycle parking for active residents. Close to Millennium Place, Centennial Park, shopping, transit and major roadways, this home offers comfort, convenience and great value. Don’t miss it! (id:55254)