Sanket Patel Commercial Realtor
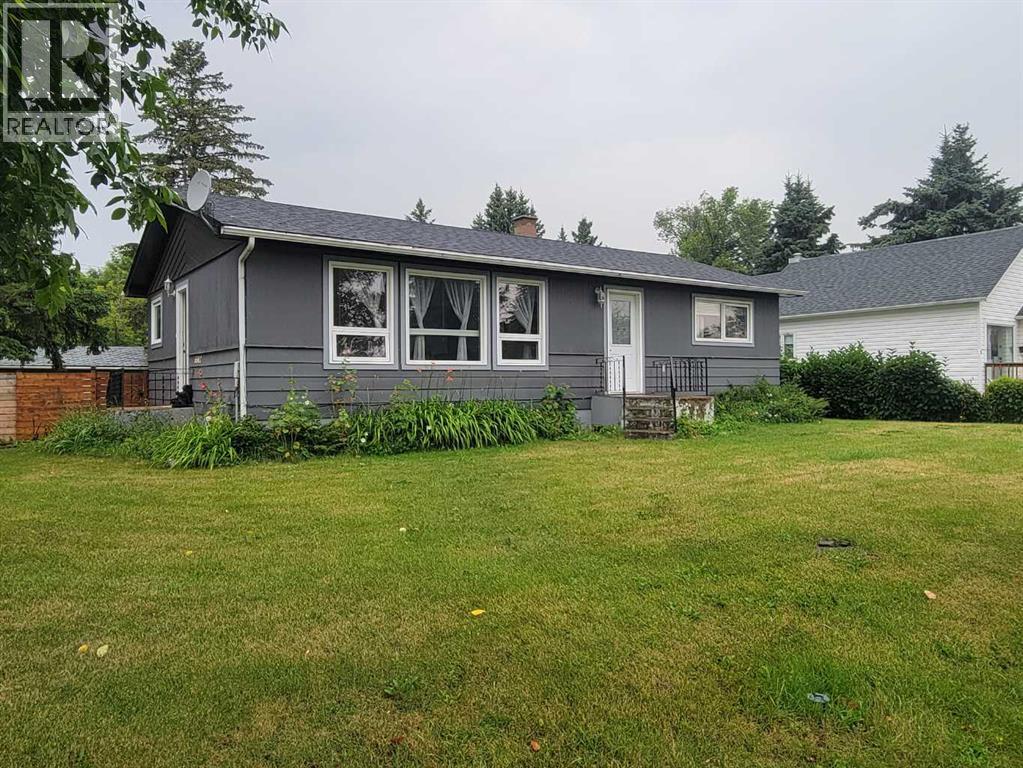
5502 51 Street
Castor, Alberta
Come home to a quiet street in the north end of Castor. This cozy home features a spacious kitchen that flows into the dining area, which guides you to the wide deck and your backyard oasis. The wooden fence around the backyard (2021) gives you privacy and style. The yard is large, featuring your single-car garage, deck, greenhouse, and garden, while still giving you plenty of space to enjoy your lawn and activities on it. Come back inside to see the lovely living room full of windows at the front of the house. Also, the main floor features your master bedroom, another bedroom and your first 4-piece bathroom. The mostly finished basement offers plenty of space for hobbies! It also has storage, a laundry area, and another 4-piece bathroom. In 2024, the shingles were replaced; in 2025, the home was painted and the fence stained, meaning your exterior finishes will last for many years. The home is comfortable with reasonable utility expenses (power around $130-170, town utilities $160-350), 100 Amp service and a hot water tank from around 2022. If desired, upgrading the window sizes in the basement dens would give the owner two more bedrooms for a growing family. This lovely corner lot property is a well-kept rarity that is a great find for a family starting out or someone who wishes to downsize while still being able to host family and friends. (id:55254)
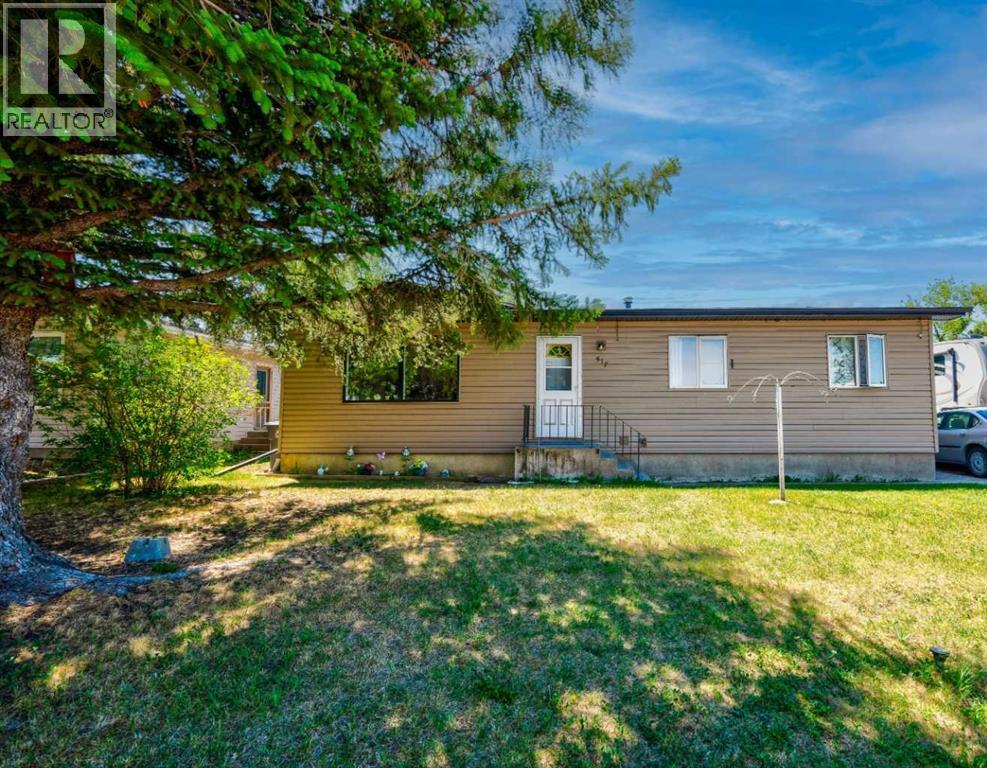
517 55 Avenue W
Claresholm, Alberta
FRESH, BRIGHT & MOVE-IN READY — WITH A DOUBLE GARAGE, RV PARKING & SOUTH-FACING BACKYARD!Welcome to 517 55 Avenue W, an inviting 3-bedroom, 2-bathroom bungalow offering over 1,090 sq. ft. above grade plus a fully finished basement, directly across from Willow Creek Composite High School in Claresholm.Freshly updated and ready for its next owners, this home features a brand-new poured concrete driveway and pathway, new front stairs, fresh landscaping, freshly painted interior and freshly painted back deck — giving you many of the projects buyers typically tackle after possession already completed.Inside, natural light fills the spacious living room, while the functional galley kitchen connects to a dedicated dining area with patio doors opening directly onto the private, fenced, south-facing backyard. Whether you envision summer BBQs, a garden, pets at play or simply a quiet place to relax, there is plenty of outdoor space to enjoy.All three bedrooms are conveniently located on the main level, along with a full 4-piece bathroom. Downstairs, the finished basement significantly expands your usable living space with generous family/games areas, a 3-piece bathroom and plenty of storage — ideal for movie nights, a home office, hobbies, a playroom or additional recreation space.Outside, the 22' × 24' double detached garage provides excellent parking, workspace and storage, while the property also offers RV parking — a great combination for anyone needing room for vehicles, toys or projects.Located close to schools, parks, shopping, healthcare, restaurants and recreation, with convenient Highway 2 access toward Calgary and Lethbridge, this is an opportunity to enjoy more space, more parking and small-town living at an approachable price point. (id:55254)
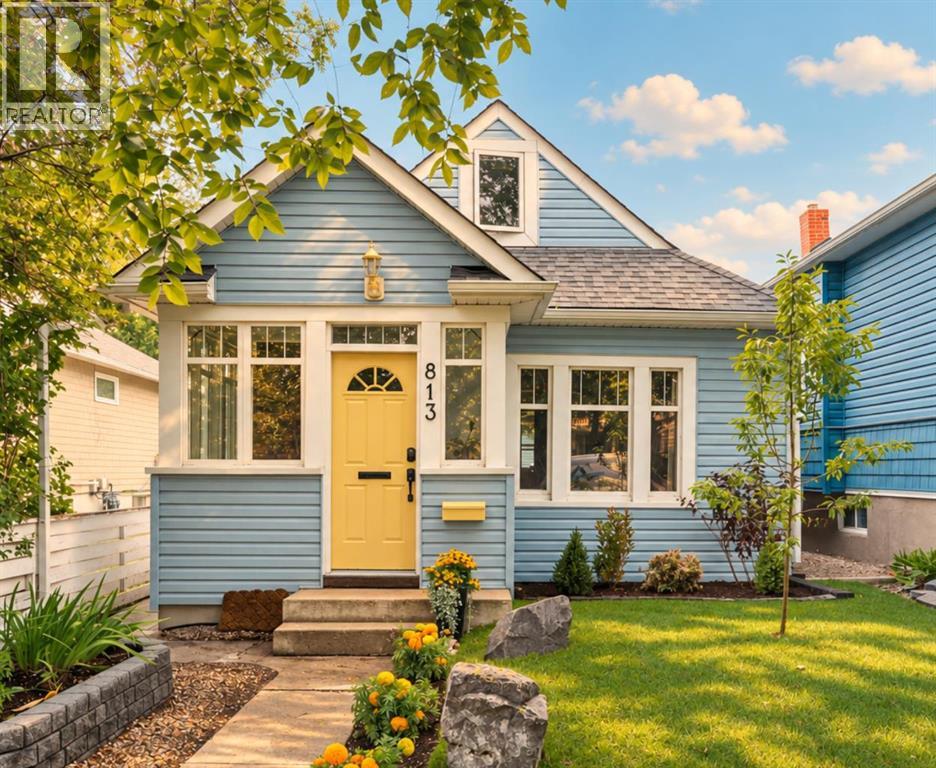
813 3 Avenue NW
Calgary, Alberta
A full-length 25' x120' lot, an oversized insulated double garage, and a quiet dead-end street in the heart of Sunnyside. Built in 1911, this is a well-kept house in one of Calgary’s most walkable inner-city neighbourhoods. Groceries, coffee, restaurants, the C-Train, river pathways and downtown are all within an easy walk, while the house itself sits away from the bustle of Kensington. The property is outside the 2013 floodplain. Set mid-block, the house has a large south-facing deck and private backyard with mature fruit trees, shrubs and an established garden. Inside, the kitchen has maple cabinetry, granite counters, hardwood floors, stainless appliances and plenty of storage. The bathroom pairs marble tile with the original clawfoot tub, and a proper entrance mudroom adds useful everyday storage. Upstairs, the second floor is tucked beneath the gable, with space for a bedroom and sitting area, plus a small home office with views toward downtown. The house has been thoughtfully maintained and updated over time, including newer shingles and windows, added exterior insulation, upgraded plumbing, 100-amp electrical, Miele washer and dryer, a new hot water tank, and new sewer and water lines to the City connection. The foundation has also been assessed by an engineer. What makes this part of Sunnyside special is how residential it still feels. Mostly single-family homes, a quiet street and a real sense of neighbourhood, while almost everything you need is within walking distance. Move in, settle in, and enjoy Sunnyside. (id:55254)
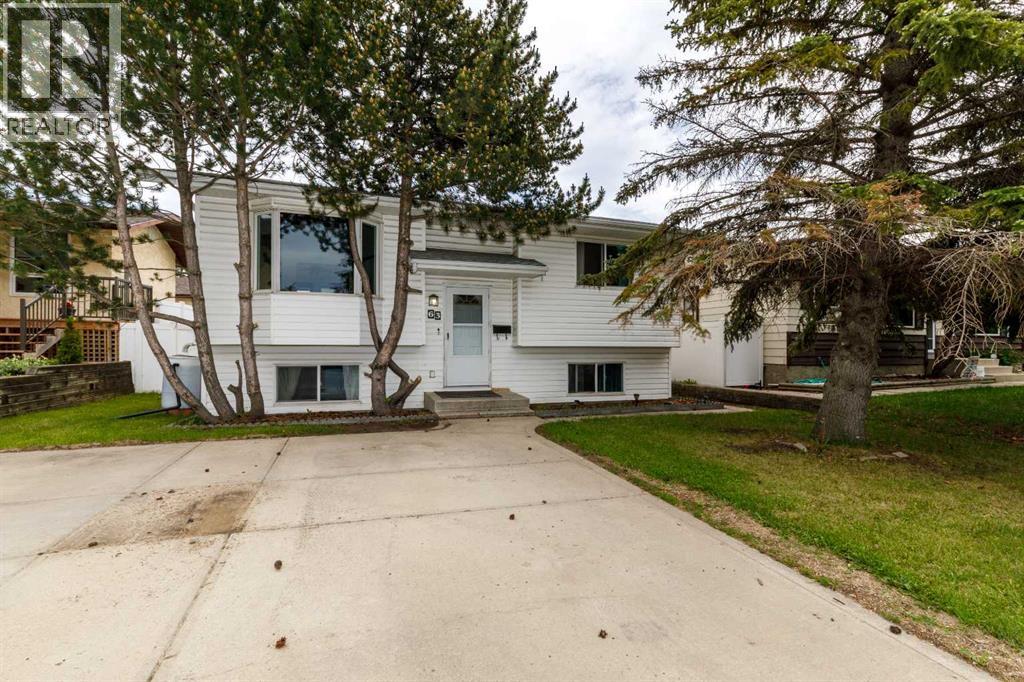
63 Mclevin Crescent
Red Deer, Alberta
Welcome to this well-designed home offering a functional layout and excellent location. The upper level features 2 bedrooms, while the lower level includes a massive primary suite complete with a walk-in closet and 4-piece ensuite, creating a private and spacious retreat.The home is ideally situated with no neighbours behind, backing onto a treed alley that adds privacy and a more open feel. Everyday convenience is right at your doorstep with major shopping across the street, making this an appealing option for buyers looking for both comfort and accessibility. Detached double garage was built in 2011. This property combines practical living space with a desirable setting, making it a great fit for families, first-time buyers, or anyone looking for a home with a unique and functional floor plan. (id:55254)
204, 540 34 Street NW
Calgary, Alberta
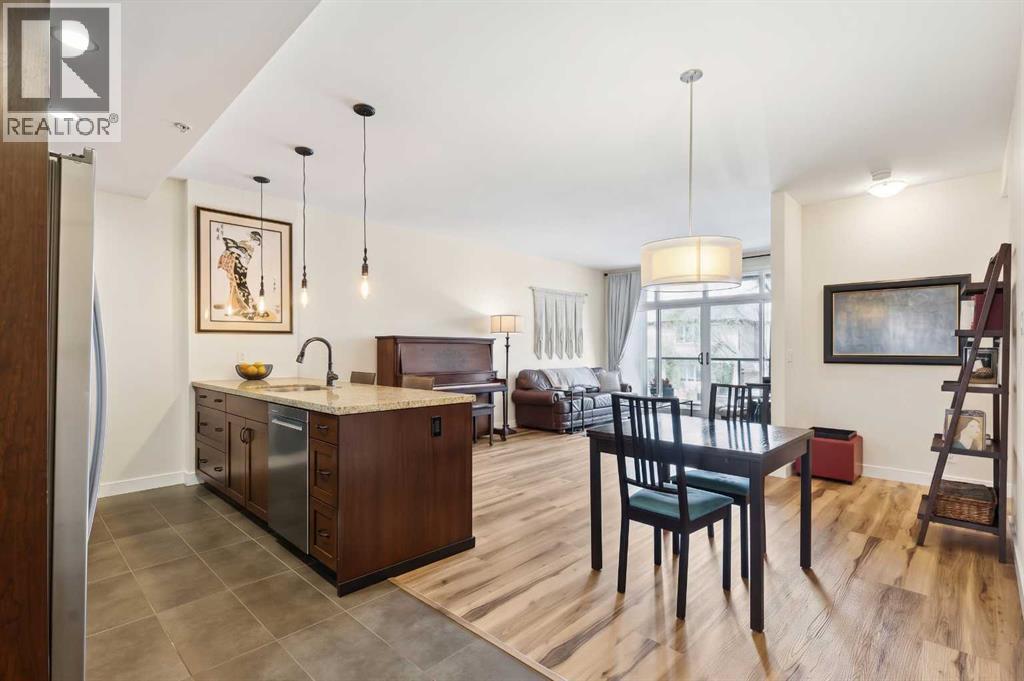
INCREDIBLE VALUE! Fresh paint throughout the unit! Peace of mind with recent building envelope project now completed! Welcome to The Riverton at Parkdale, an executive residence centrally located in the distinguished community of Parkdale, situated just steps from the scenic Bow River Pathway System with unparalleled access to downtown, the Foothills Hospital, U of C, and major transit arteries. This sophisticated unit offers over 1,000 sq.ft. of refined living space highlighted by dramatic 9-foot ceilings and expansive windows that flood the home with natural light. The interior is defined by high-end finishes throughout, featuring wide-plank LVP flooring and a gourmet kitchen that serves as the heart of the home, complete with stained maple cabinetry, granite countertops, and premium stainless steel appliances that all surround an oversized island—the perfect centerpiece for entertaining. The primary retreat easily accommodates a king-size bed and boasts a walk-through closet leading to a private 5-piece ensuite, while a generous second bedroom and additional guest bathroom provide ample space for visitors or a professional home office. This unit also features its own large private balcony, offering a seamless transition for outdoor relaxation right from your living space. Beyond the unit itself, residents enjoy the building’s crown jewel: an expansive rooftop patio offering breathtaking panoramic views of the city and river valley, perfect for summer gatherings or quiet relaxation. Complete with titled underground heated parking and a secured oversized storage locker, this home represents a rare opportunity for luxury riverside living in one of the city's most desirable locations. (id:55254)
328 Railway Avenue
Travers, Alberta
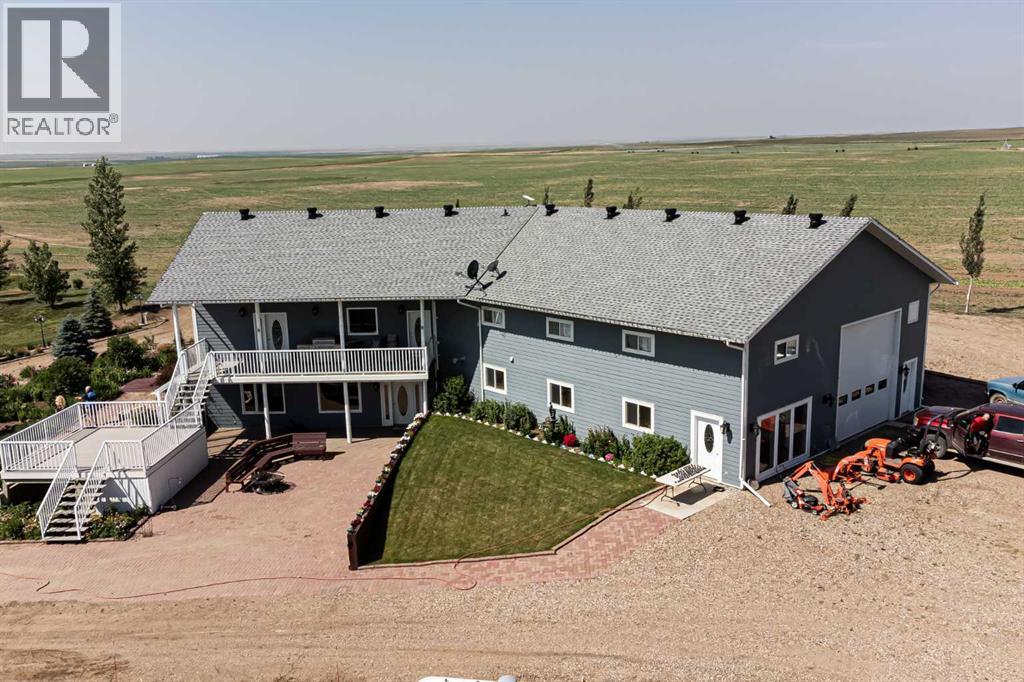
Country living with views as far as the eye can see, is what 11.61 Acre parcel of land can offer you and your family. This home is custom built and has storage and a place for absolutely everything. The egress in this home is outstanding. There are six entry/exits throughout the home. All doorways in the home are 36” wide making moving furniture a breeze. What’s really impressive is the main floor living and kitchen area with almost 14 foot vaulted ceilings, beautiful acacia hardwood floors, and a kitchen island that is 18 feet long and can sit 12 stools. The view from the living room is absolutely breathtaking. Not only does the kitchen have an impressive island, it also has been thought out very well with lots of electrical outlets, deeper cupboards, double stainless steel convection oven, touch control faucets, a sill granite sink with an instant hot water dispenser perfect for afternoon tea. The kitchen floor tile are 18” x 18” travertine floor which is stunning against the dark stained cabinets. The primary bedroom is right off of the kitchen area. The high ceilings host extra storage above the his and her closets. There is a built in surround system in the home. The ensuite also has tiled floors and a stacking laundry in the bathroom. The two windows in the en suite make it very bright. There is a tub/shower unit, low flush toilets, make-up counter and linen closet for extra storage. Up over the garage is an illegal suite with its own heating system. This is a perfect mother-in-law suite or just an extra bedroom. The suite does come finished with all appliances, including a washer and a dryer and has a Jacuzzi tub/shower. There’s also a large storage space beside the suite that could double as a library! There is a walkout basement in the home with several large windows, so it doesn’t feel like a basement. The living space has a projector and screen as well as a stage area with built in speakers. The seller taught music lessons, and had her recitals here. (sta ge can be removed) There’s another good size bedroom in the basement and it is wired for TV/entertainment with a full bath not far away. The garage is absolutely massive 24’ x 44‘ deep...a mechanics dream. It’s fully equipped with a jib crane with a full bathroom. The plugs are endless. 3 x220 plugs and several 110 plugs with 20 amps so you’ll never blow a breaker. There are 16 foot ceilings, so a lift easily could be installed. A full ventilation system, and the overhead garage door is 14‘ x 14’. Another special features is there are 3 fully functioning RV campsites. This acreage is located 15 Min. from Lomond where there is a school from k-12, grocery store, hardware store and restaurant. If you’re looking for peace and quiet, country living, look no further! (id:55254)
43 Sienna Bv
Fort Saskatchewan, Alberta
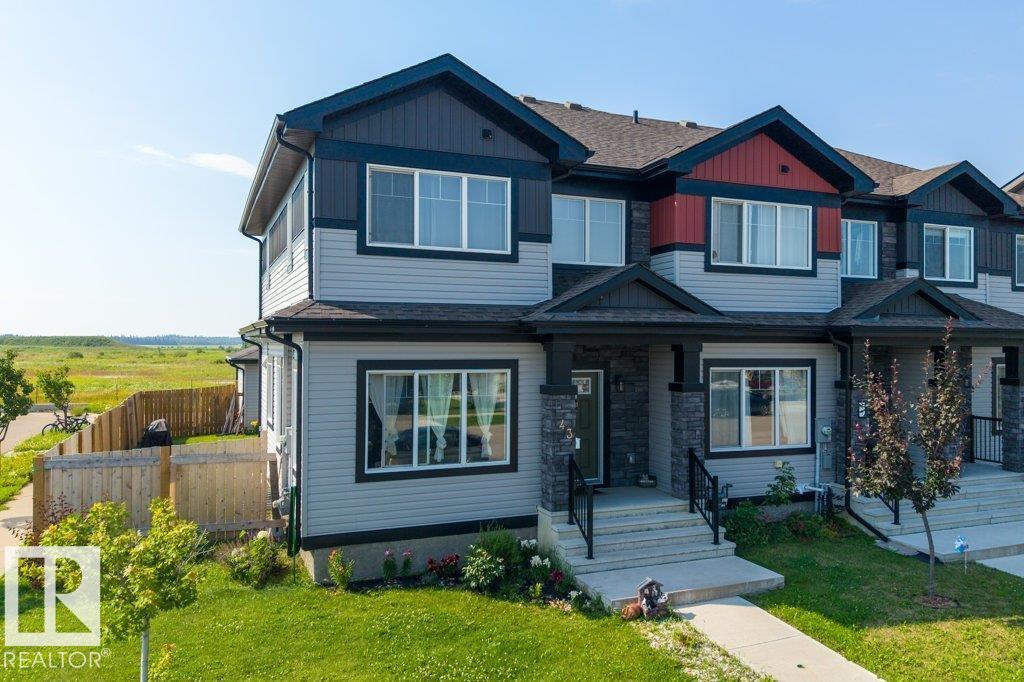
Welcome to this beautiful NO CONDO FEE corner-unit home in the sought-after community of Sienna, Fort Saskatchewan! Featuring 5 bedrooms, 3.5 bathrooms, and a double attached garage, this spacious home is perfect for growing families or anyone looking for extra room to live and entertain. The bright open-concept main floor offers a modern kitchen with ample cabinetry, a spacious living room, dining area, and large windows that fill the home with natural light. Upstairs, you'll find generously sized bedrooms, including a primary suite with a walk-in closet and private ensuite. The fully finished basement adds even more functional living space with additional bedrooms, a full bathroom, and endless possibilities for guests, a home office, or a recreation room. Situated on a premium corner lot close to schools, parks, walking trails, shopping, and all amenities, this move-in-ready home offers outstanding value, space, and convenience. A must-see! (id:55254)
27028 Township Road 300
Rural Mountain View County, Alberta
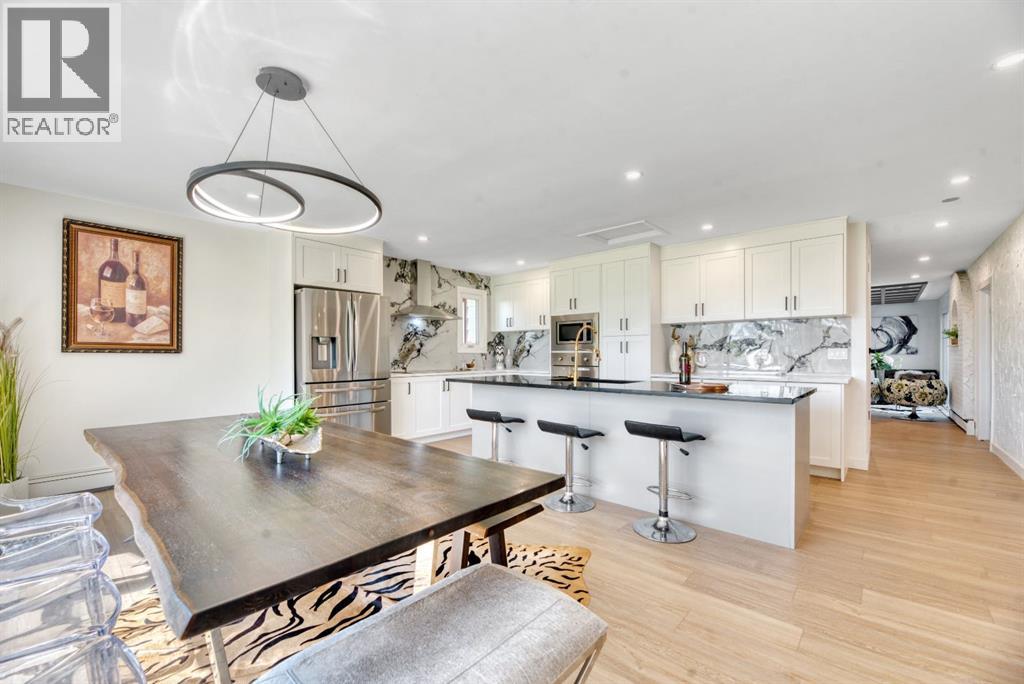
Looking for the hobby farm that has it all? This exceptional 40-acre property just east of Carstairs offers an extensively renovated 3,187 sq. ft. country bungalow, outstanding equestrian facilities, and everything needed for a turnkey rural lifestyle. The beautifully updated home features three spacious living/family rooms, a stunning gourmet kitchen with a large island that's perfect for entertaining, a huge primary suite with a private ensuite, four additional bedrooms, and two more full bathrooms—offering plenty of room for family and guests. A second residence (mobile home) provides excellent flexibility as guest accommodations, farm help housing, additional storage, or potential rental income. The farm infrastructure is equally impressive, featuring a fully insulated and heated 48' x 125' indoor riding arena (converted from a two-storey chicken barn), a 33' x 100' stall barn with 12' x 12' box stalls and radiant heat, and a 30' x 48' heated shop complete with water service and radiant heat. A backup generator provides added peace of mind for the property's essential buildings. Surrounded by mature trees, the beautifully maintained yard offers privacy and the perfect setting for family gatherings. Additional features include a low-maintenance exterior, three wells, two automatic livestock waterers, a dugout, fenced and cross-fenced pastures, numerous animal shelters, and a meticulously maintained yard in an outstanding location. The land is primarily in pasture and is well suited for horses, cattle, or a variety of hobby farming pursuits. Whether you're looking for an equestrian property, a working farm, or the ultimate country lifestyle, this remarkable property offers endless possibilities. (id:55254)
211, 5115 Richard Road SW
Calgary, Alberta
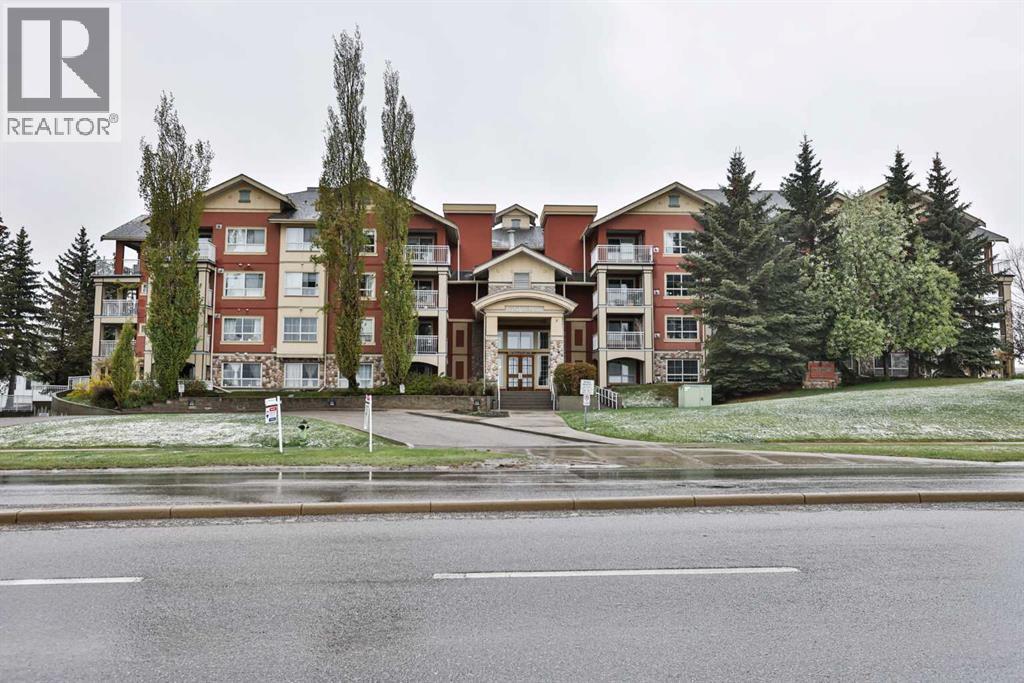
Located in the highly sought-after Trafalgar House, this beautifully updated 2-bedroom plus den condo offers an unbeatable combination of comfort, convenience, and lifestyle in the heart of Lincoln Park! Situated just steps from Mount Royal University, this bright and inviting unit features 911 sq. ft. of thoughtfully designed living space with an open-concept layout perfect for both everyday living and entertaining.The kitchen is sure to impress with upgraded quartz countertops, stylish cabinetry, stainless steel appliances, an upgraded sink and faucet, and a spacious breakfast bar with seating. The adjacent dining and living area is warm and welcoming with a cozy gas fireplace and large windows that fill the space with natural light. The versatile den makes an ideal home office, reading nook, or guest space.The primary bedroom offers excellent closet space and direct access to the 4-piece bathroom featuring an upgraded walk-in shower. A second bedroom provides flexibility for guests, roommates, or additional workspace. Additional features include in-suite laundry, vinyl plank flooring, covered deck with natural gas line, underground heated parking, an assigned storage locker, and secure building access.Enjoy the convenience of having most utilities included in your condo fees! The amenities Trafalgar House has to offer including a fully equipped fitness room, owner’s lounge/party room, courtyard, car wash bay, visitor parking, and bike storage. Condo fees include heat, water, sewer, professional management, reserve fund contributions, and more for added peace of mind.This prime location places you close to Mount Royal University, shopping, restaurants, parks, transit, Marda Loop, Glenmore Reservoir pathways, and downtown Calgary. Whether you’re a first-time buyer, investor, student, or someone looking for low-maintenance living in a fantastic location, this condo is an incredible opportunity! (id:55254)
709 Whispering Greens Avenue
Vulcan, Alberta
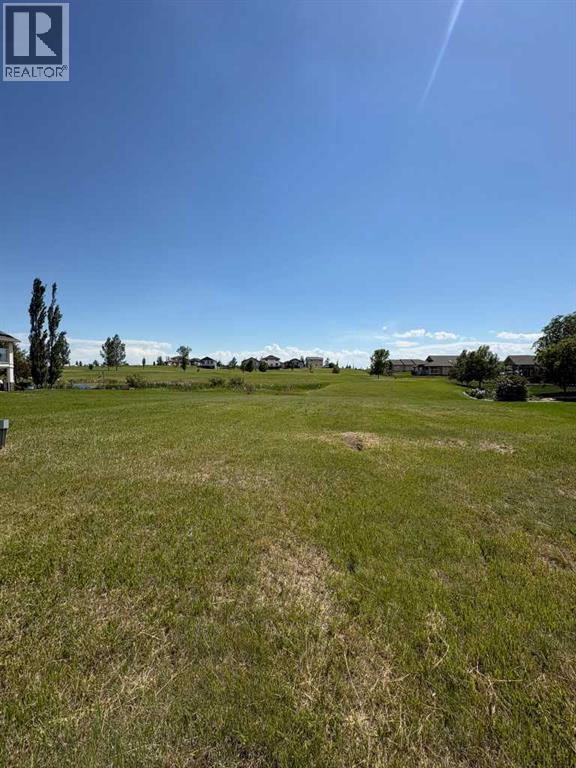
Looking for the perfect lot to bring your dream home to life? This exceptional property offers a rare opportunity to build in a peaceful, scenic setting with south-facing backyard exposure—ideal for soaking up sunshine all day long.Backing onto a picturesque pond on hole 11 of the Vulcan Golf & Country Club, this lot offers beautiful views of the well-maintained 18-hole golf course. Enjoy the privacy of having no rear neighbours and the added bonus of no future development to the west, giving you even more space and unobstructed views. Bring your own builder and design a home that perfectly suits your lifestyle. The lot measures approximately 50’ x 110’, providing ample room for a thoughtfully designed home and outdoor living space. Located in a welcoming rural community, you’ll enjoy small-town charm with convenient access to amenities, all within 100 km of Lethbridge and 120 km from Calgary—making it an easy getaway or full-time residence. A low HOA fee (applicable once construction is complete) takes care of lawn maintenance and snow removal, offering a low-maintenance lifestyle so you can spend more time enjoying your surroundings. Opportunities like this don’t come along often—secure your spot and start planning your dream home today! Contact your favourite REALTOR® for more details. (id:55254)
431 3 Street N
Vulcan, Alberta
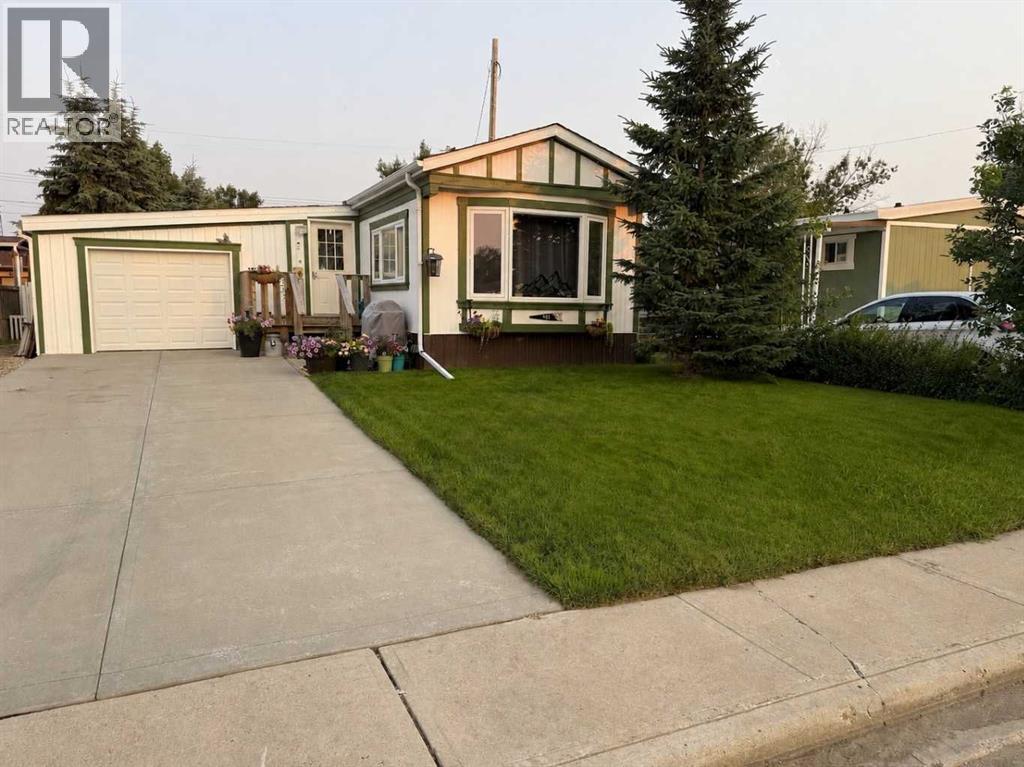
Welcome to this beautifully updated manufactured home on its own lot in the friendly community of Vulcan! Offering approximately 1105 sq. ft. of comfortable living space, this property has seen extensive upgrades over the years, making it an excellent opportunity for first-time buyers, downsizers, or anyone looking for an affordable home with a fantastic garage and yard.Inside, you’ll find a bright, inviting living room highlighted by a large bay window that fills the space with natural light. The kitchen has been updated with your cabinets and features a newer dishwasher, recently added microwave, and a convenient water filtration system. Fresh paint, updated flooring, modern LED lighting throughout, and drywall replacing the original paneling give the home a clean, contemporary feel.Numerous mechanical improvements provide added peace of mind, including a 100-amp electrical service and panel, professionally inspected electrical system, all new PEX water lines, hot water on demand (approximately 5 years old), central air conditioning (approximately 2 years old), insulated plumbing, and a fully insulated crawl space and skirting. The furnace and ductwork have also been professionally cleaned.Outside, the upgrades continue with 30-year asphalt shingles installed on both the home and garage. The oversized heated garage has been extensively renovated with insulation, vapour barrier, drywall, LED lighting, full electrical service, and a gas heater, creating an ideal workspace, hobby shop, or secure parking.The spacious backyard offers mature trees, plenty of room for kids or pets to play, a storage shed, and convenient back alley access.Located close to schools, parks, and local amenities, this move-in-ready property offers exceptional value with extensive updates already completed. If you’ve been searching for an affordable home with a large yard, heated garage, and modern improvements, this is one you won’t want to miss! (id:55254)
16, 720 Heritage Boulevard W
Lethbridge, Alberta
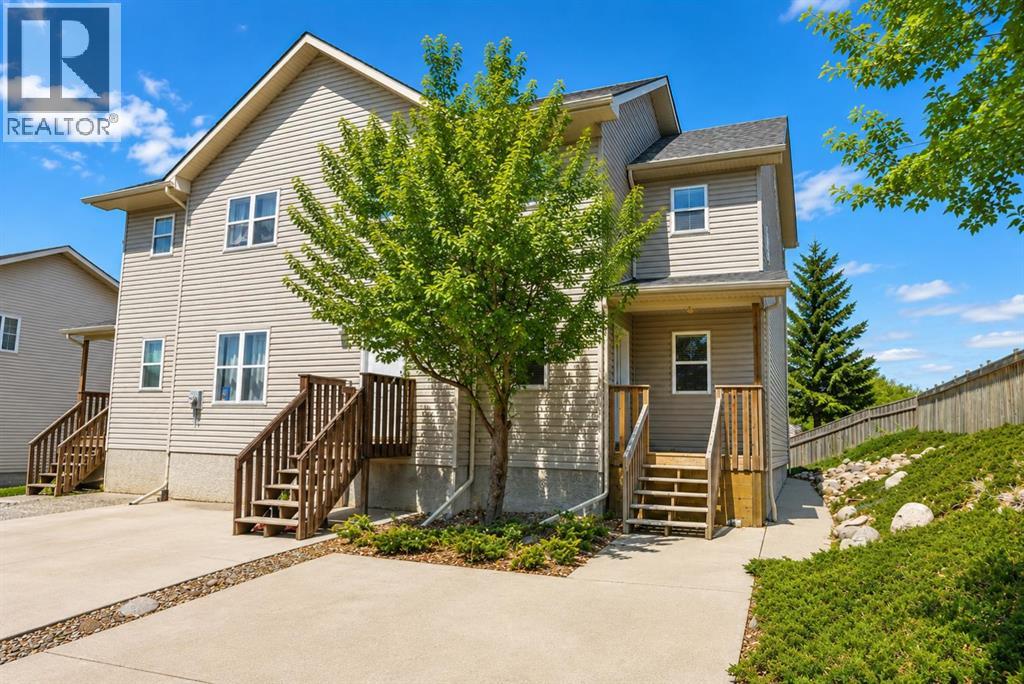
Are you looking for an investment property??? West Point Condominiums is it!! — a well-maintained duplex-style bare land condo perfectly located in West Lethbridge! This inviting 3-bedroom, 2.5-bath home offers 1,166 sq. ft. above grade plus a beautifully developed basement completed within the last five years. Step inside to find hardwood flooring, heated tile floors, and a bright, open layout that feels instantly like home. The kitchen and dining area flow seamlessly to a good-sized private deck overlooking a fenced backyard — perfect for morning coffee, BBQs, or relaxing in your own outdoor space. With no neighbour beside you, you’ll appreciate the added sense of privacy and peace. Upstairs features two spacious bedrooms and a full bath, while the lower level includes an additional bedroom, bathroom with custom tile shower, and laundry area with extra pot lights, a sliding barn door, and stylish laminate flooring. Recent updates include a new furnace (2018), hot water tank (2021), air conditioning, and a sump pump for extra peace of mind. With low condo fees, this property is ideal for first-time home buyers, downsizers, or anyone looking for a solid revenue property in a prime westside location near shopping, parks, schools, and the University of Lethbridge. (id:55254)