Sanket Patel Commercial Realtor

3303 42a Av NW Edmonton, Alberta T6T 1E6
3303 42a Av NW, Edmonton, Alberta T6T 1E6 (30157252), Calgary — Homes for Sale

$485,000
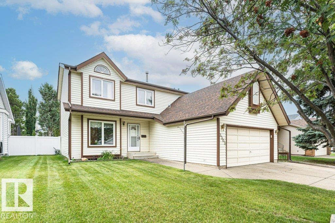
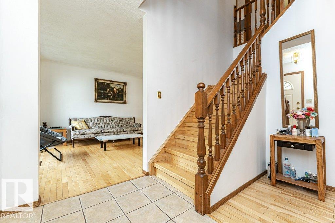
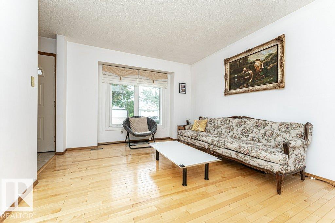
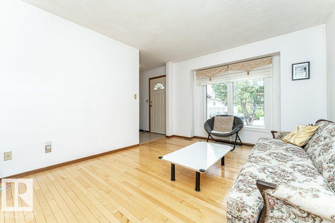
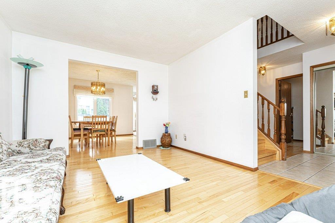
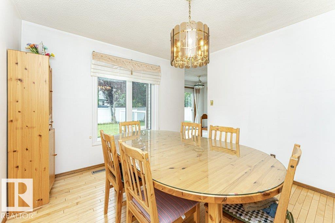
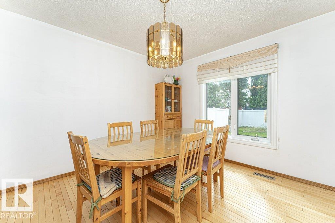
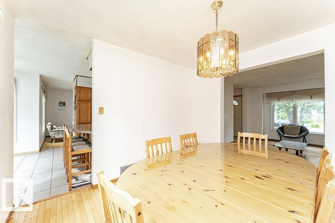
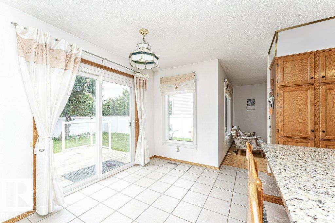
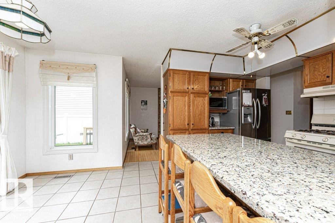
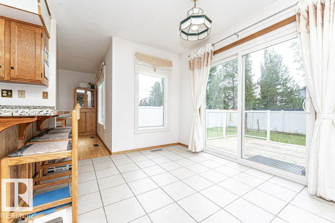
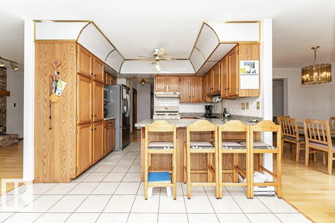
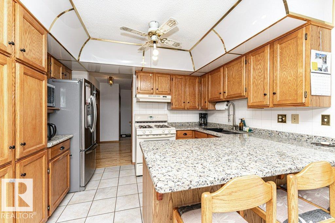
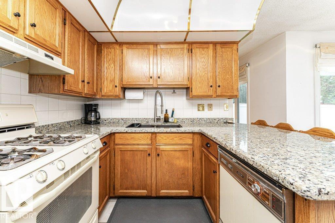
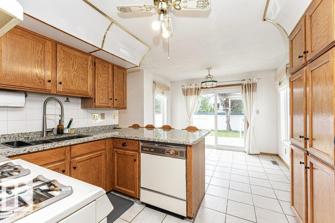
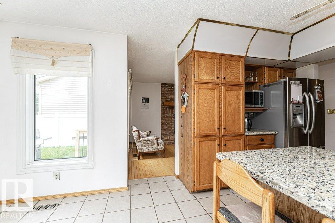
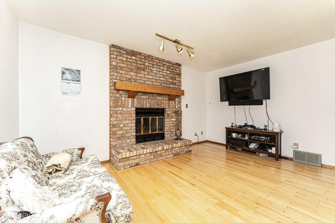
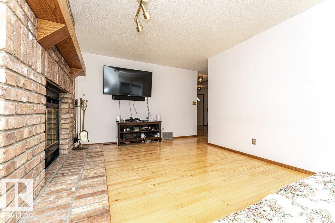
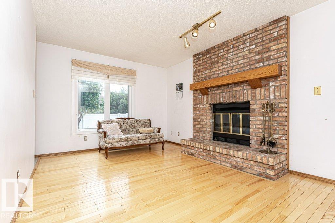
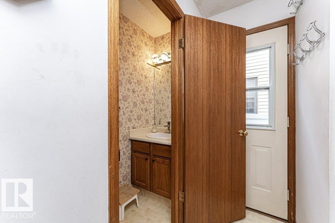
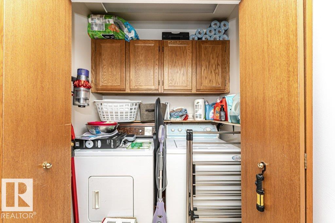
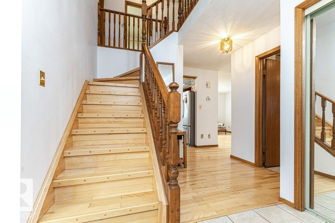
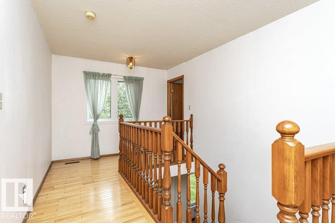
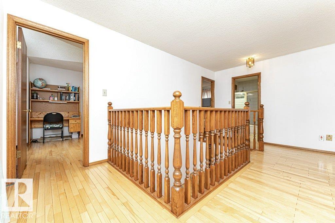
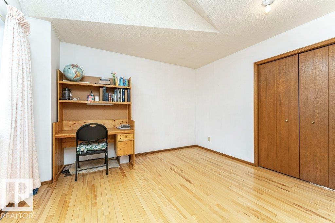
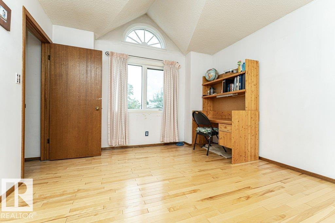
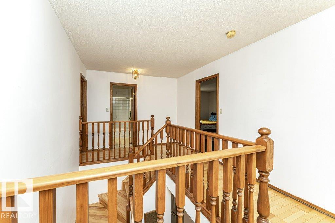
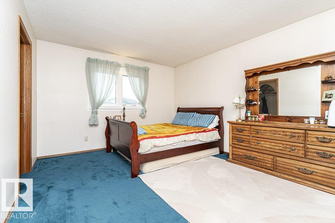
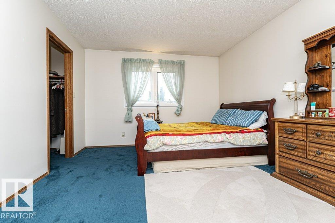
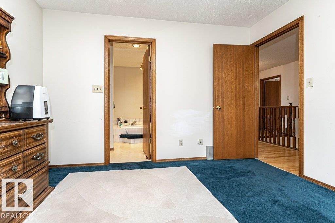
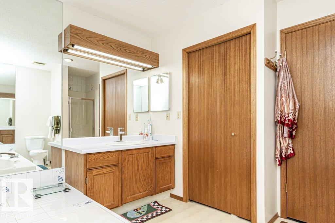
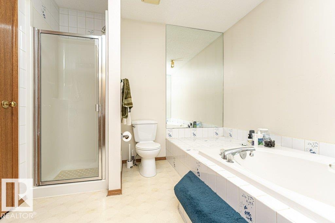
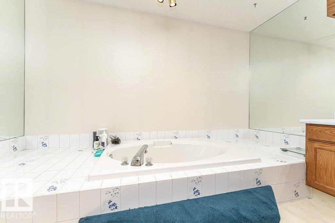
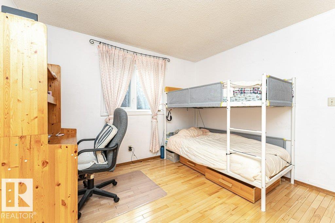
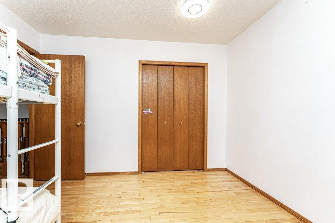
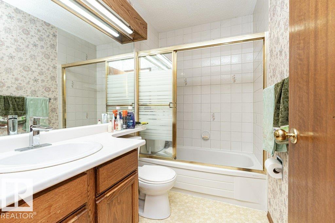
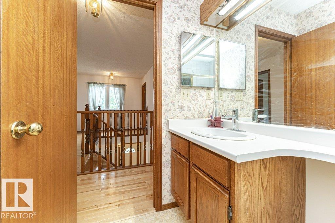
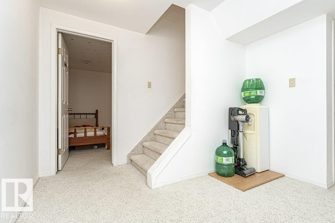
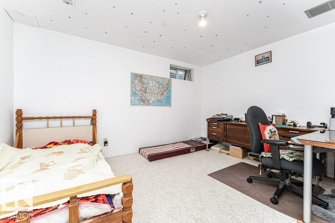
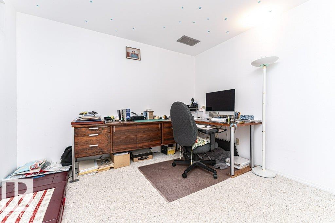
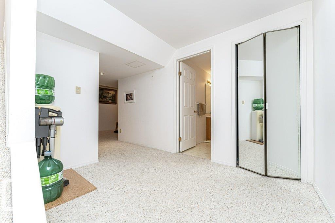
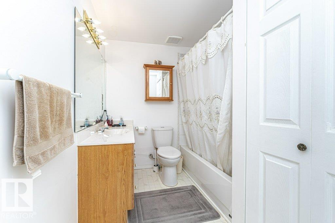
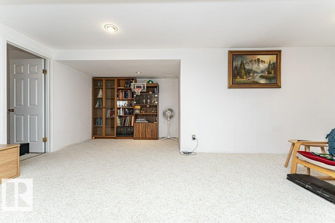
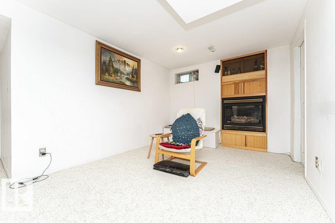
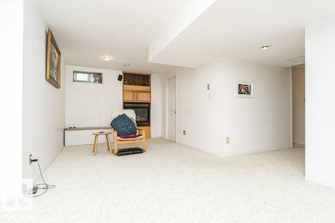
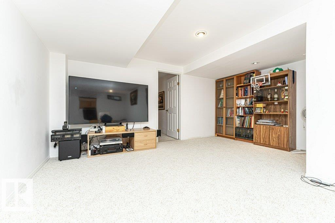
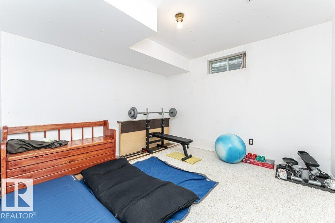
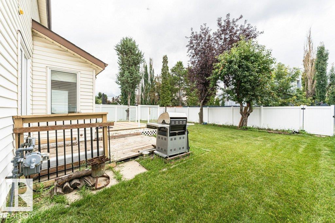
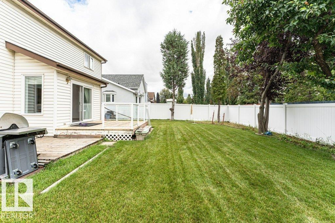
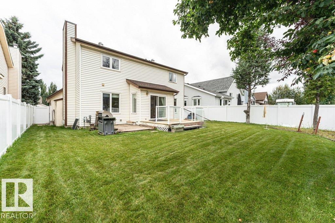
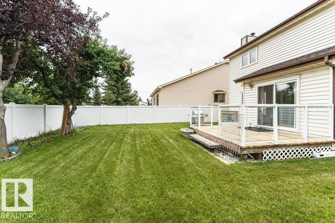
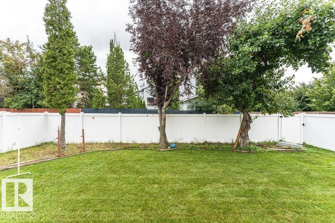
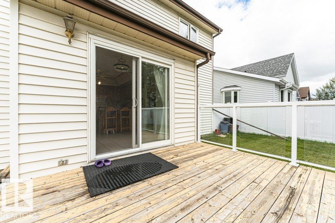
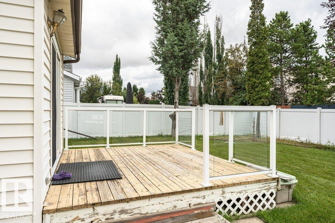
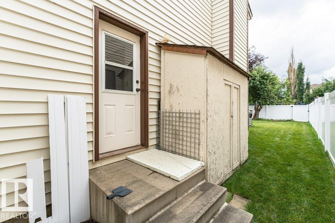
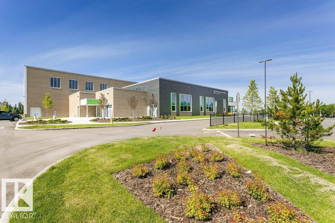
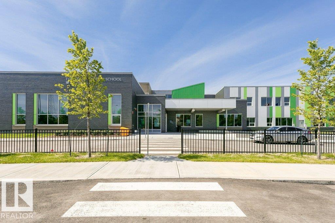
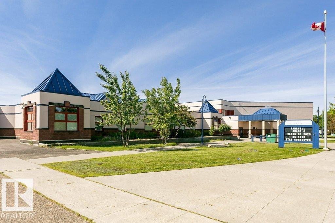
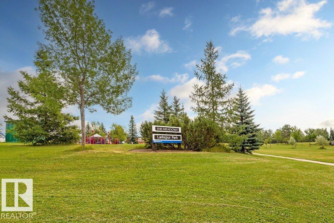
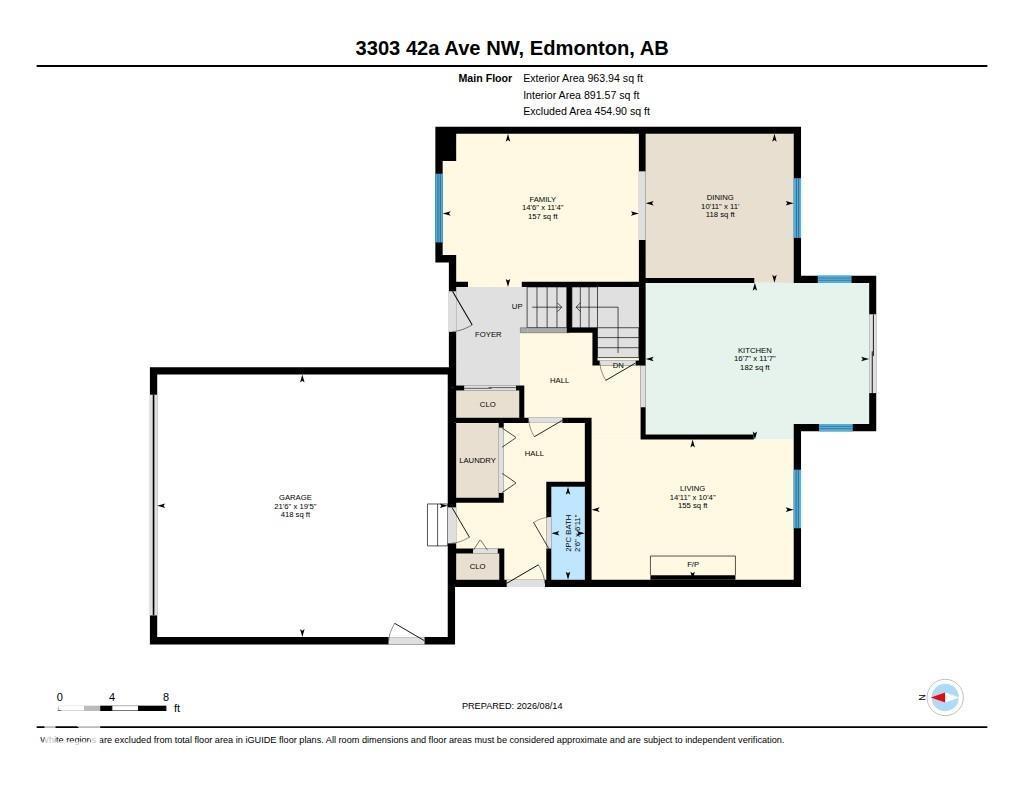
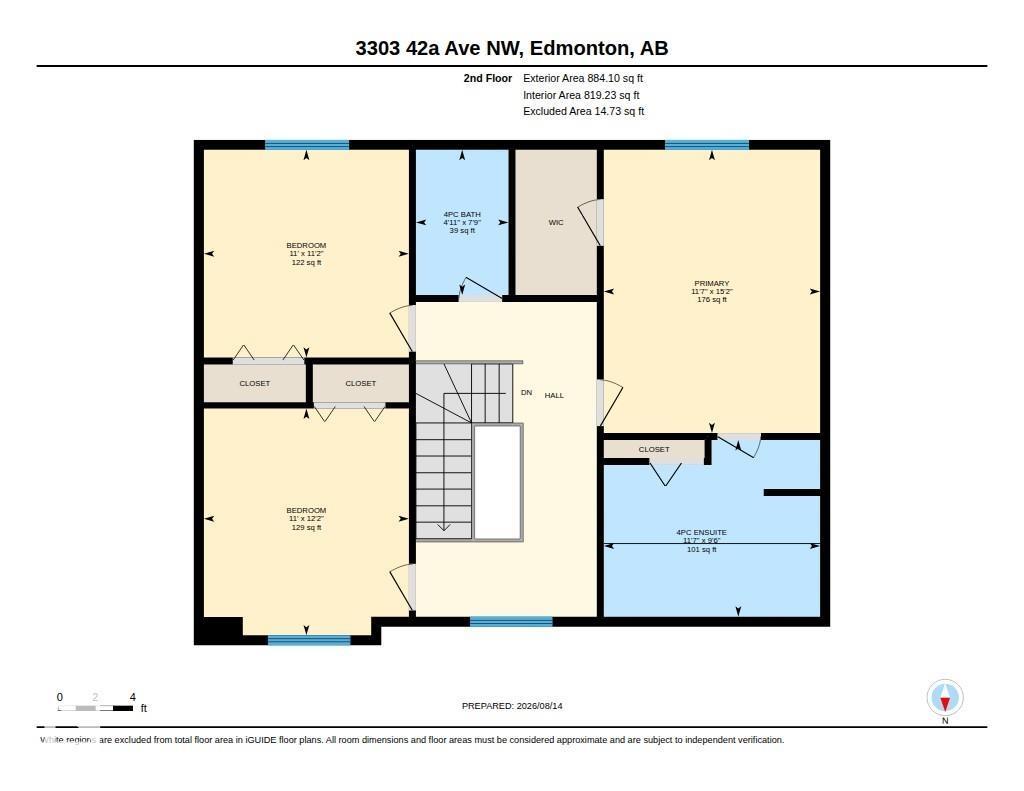
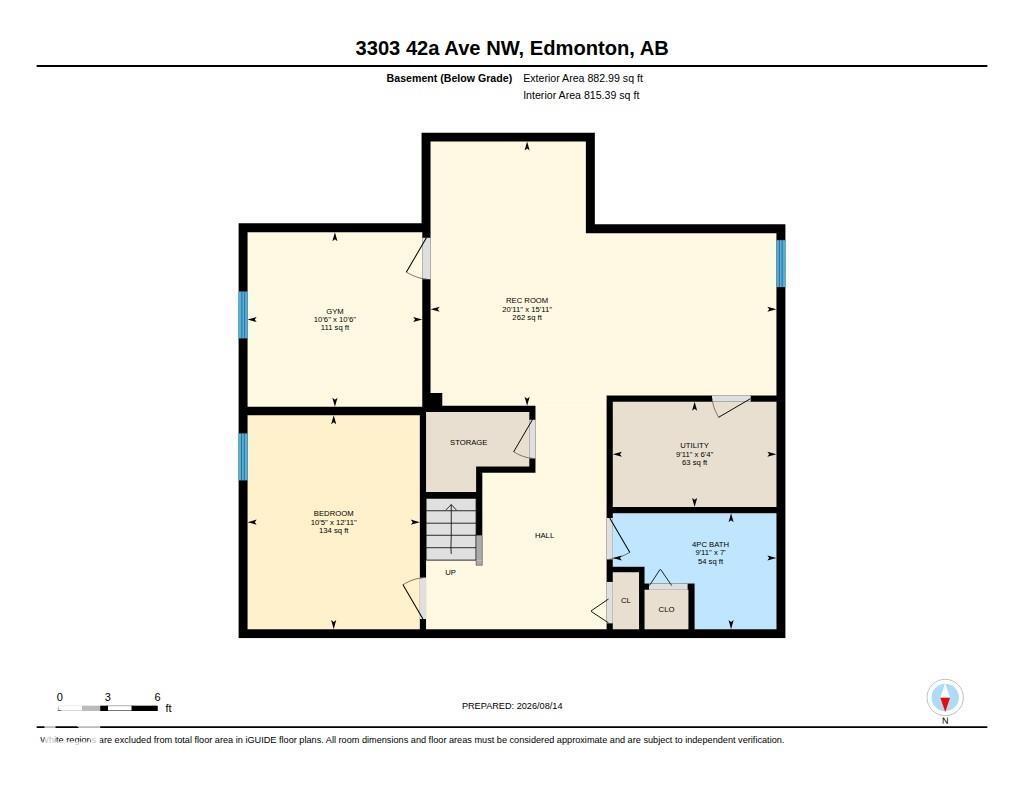
Ideally situated on a quiet, family-friendly street in the desirable Larkspur community, this spacious 2-storey home offers over 1,800 sq ft of thoughtfully designed living space on a generous 499.34 sqm lot with a double attached garage. The main floor features a welcoming living room with brick-facing wood-burning fireplace, formal dining room, well-appointed kitchen with granite countertops, family room, main-floor laundry, and convenient 2-piece bath. Upstairs, you'll find 3 spacious bedrooms, a 4-piece main bath, and a generous Primary Suite complete with walk-in closet and private 4-piece Ensuite featuring a relaxing soaker tub. The fully finished basement offers a spacious recreation room, 2 versatile dens, and a 4-piece bath. Outside, enjoy a fully fenced yard with a mature fruit tree and convenient back lane access. Ideally located close to schools, parks, shopping, transit, and major amenities, this exceptional home offers comfort, functionality, and an outstanding location. (id:55254)
Property Details
| MLS® Number | E4503866 |
| Property Type | Single Family |
| Neigbourhood | Larkspur |
| Amenities Near By | Golf Course, Playground, Schools, Shopping |
| Features | Lane |
| Structure | Deck |
Building
| Bathroom Total | 4 |
| Bedrooms Total | 3 |
| Appliances | Dishwasher, Dryer, Garage Door Opener Remote(s), Garage Door Opener, Microwave, Refrigerator, Gas Stove(s), Central Vacuum, Washer, Window Coverings |
| Basement Development | Finished |
| Basement Type | Full (finished) |
| Constructed Date | 1986 |
| Construction Style Attachment | Detached |
| Fireplace Fuel | Wood |
| Fireplace Present | Yes |
| Fireplace Type | Unknown |
| Half Bath Total | 1 |
| Heating Type | Forced Air |
| Stories Total | 2 |
| Size Interior | 1,848 Sqft |
| Type | House |
Parking
| Attached Garage |
Land
| Acreage | No |
| Fence Type | Fence |
| Land Amenities | Golf Course, Playground, Schools, Shopping |
| Size Irregular | 499.34 |
| Size Total | 499.34 M2 |
| Size Total Text | 499.34 M2 |
Rooms
| Level | Type | Length | Width | Dimensions |
|---|---|---|---|---|
| Basement | Den | 3.17 m | 3.94 m | 3.17 m x 3.94 m |
| Basement | Recreation Room | 6.36 m | 4.86 m | 6.36 m x 4.86 m |
| Basement | Utility Room | 3.01 m | 1.94 m | 3.01 m x 1.94 m |
| Main Level | Living Room | 3.16 m | 4.56 m | 3.16 m x 4.56 m |
| Main Level | Dining Room | 3.36 m | 3.34 m | 3.36 m x 3.34 m |
| Main Level | Kitchen | 3.54 m | 5.04 m | 3.54 m x 5.04 m |
| Main Level | Family Room | 3.45 m | 4.43 m | 3.45 m x 4.43 m |
| Upper Level | Primary Bedroom | 3.53 m | 4.62 m | 3.53 m x 4.62 m |
| Upper Level | Bedroom 2 | 3.35 m | 3.7 m | 3.35 m x 3.7 m |
| Upper Level | Bedroom 3 | 3.35 m | 2.88 m | 3.35 m x 2.88 m |
https://www.realtor.ca/real-estate/30157252/3303-42a-av-nw-edmonton-larkspur
Contact Us
Contact us for more information

Norm Cholak
Associate
(780) 439-7248
www.normcholak.com/
twitter.com/ncholakrealtor?lang=en
www.facebook.com/NormCholakEdmontonRealtor/
www.linkedin.com/in/normcholakrealtor/
100-10328 81 Ave NW
Edmonton, Alberta T6E 1X2
(780) 439-7000

The trademarks REALTOR®, REALTORS®, and the REALTOR® logo are controlled by The Canadian Real Estate Association (CREA) and identify real estate professionals who are members of CREA. The trademarks MLS®, Multiple Listing Service® and the associated logos are owned by The Canadian Real Estate Association (CREA) and identify the quality of services provided by real estate professionals who are members of CREA. The trademark DDF® is owned by The Canadian Real Estate Association (CREA) and identifies CREA's Data Distribution Facility (DDF®)
August 18 2026 10:41:06
REALTORS® Association of Edmonton
RE/MAX River City