Sanket Patel Commercial Realtor
15 Gold Avenue N
Mountain View, Alberta
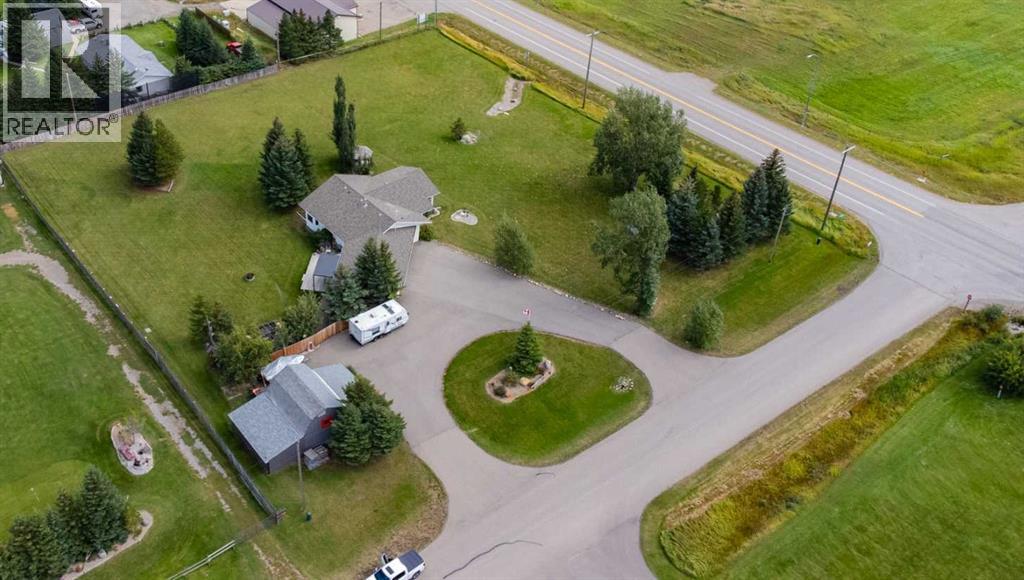
Welcome to this immaculately maintained acreage in the charming hamlet of Mountain View, where the breathtaking panoramic views of Chief Mountain truly steal the show! Situated on 1.83 beautifully cared-for acres just minutes from Waterton Lakes National Park, this sprawling bungalow offers approximately 1,760 sq. ft. above grade plus a fully developed basement. A paved circular driveway welcomes you to the property and continues to the barn, providing plenty of additional parking and storage. The beautifully landscaped backyard, with underground sprinklers and a partially fenced yard is designed for outdoor living. Featuring a large rear deck, multiple sitting areas and a pergola—the perfect setting for entertaining or simply enjoying the peaceful surroundings and endless Alberta skies.Inside, you’ll find hardwood and carpet throughout the main floor and durable vinyl plank flooring downstairs. The spacious living room features a cozy gas fireplace, while the front sitting area showcases that incredible Chief Mountain view. In fact, the mountains can be enjoyed from the kitchen, dining and living areas, as well as from the covered front porch. With 4 bedrooms, 3.5 bathrooms and plenty of additional living space downstairs, there is room for the whole family.Recent improvements include updated plumbing, a new hot water tank, lift pump, sump pump and well pump, plus a new egress window in a basement bedroom. The property is serviced by a well with UV filtration as well as a water co-op for endless watering of your yard. The Property is complete with septic tank and field. A finished double attached garage, barn and shed provide excellent storage and workspace.This is a beautifully maintained property in an exceptional setting where the mountain views, expansive green space and peaceful lifestyle are hard to beat. Just minutes from Waterton Lakes National Park—come experience the view of Chief Mountain for yourself! (id:55254)
63 Stonecrest Point W
Lethbridge, Alberta
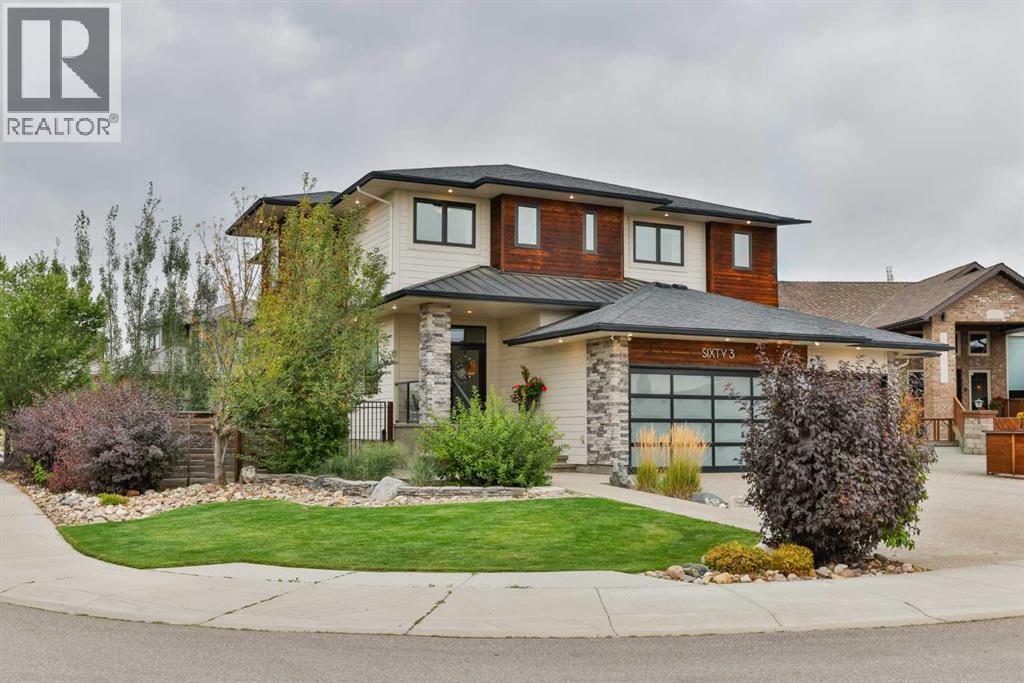
Executive family home in prestigious Stonecrest Point, steps from the coulees, Riverstone’s walking trails, and St. Patrick Elementary. This beautifully maintained, custom-built two-storey pairs timeless finishes with thoughtful upgrades for exceptional living and effortless entertaining. Approximately 2,862 sq ft above grade offers 5 bedrooms (one currently used as a workout room and easily converted back) and 3.5 baths. Refined details include solid core doors, wood feature walls, spotlight lighting, and an architecturally striking open-tread staircase with elegant glass-and-maple railings.The gourmet kitchen showcases full-height cabinetry to the ceiling with glass inserts, a large side-by-side stainless-steel fridge/freezer, a six-burner gas cooktop with integrated grill and a convenient pot filler set in the backsplash, double wall ovens, microwave, central vac floor sweep, a new dishwasher in 2025, and a large walk-in pantry. Everyday functionality shines in the custom built-in mudroom with its own walk-in closet—perfect for organized family living.A dramatic catwalk leads to the executive primary retreat, where the upper balcony captures beautiful views of the High Level Bridge and the coulees. The spa ensuite features a freestanding stone-accent tub, a custom 5' x 5' glass shower with bench and dual showerheads, double sinks, and generous storage, with laundry conveniently located just off the primary walk-in closet. Additional baths include a main bath with double sinks and 6' tub/shower, a Jack-and-Jill upstairs, and a stylish basement bath with vessel sink and 6' tub/shower.The entertainer’s lower level offers 9' ceilings, a three-sided fireplace, a media zone with projector/TV/screen and surround sound, and a wet bar that is truly impressive—finished to a standard that could compete with any restaurant—complete with bar fridge, ice maker, and dishwasher. Comfort is ensured by zoned heating and a two-zone furnace system (basement/main + upper), on-dema nd hot water, an original sump pump, and central vac. Outdoor living shines with a beautiful pergola, hot tub, and a built-in BBQ with outdoor fridge. The heated garage boasts an epoxy floor, two ceiling fans, cabinets, and black shelving racks, plus striking glass garage doors that flood the space with natural light while maintaining privacy, and a handy dog run.An executive location, captivating views, and a amazing family home that make this Stonecrest Point home prefect for your family! (id:55254)
36 Lodgepole Cr
St. Albert, Alberta
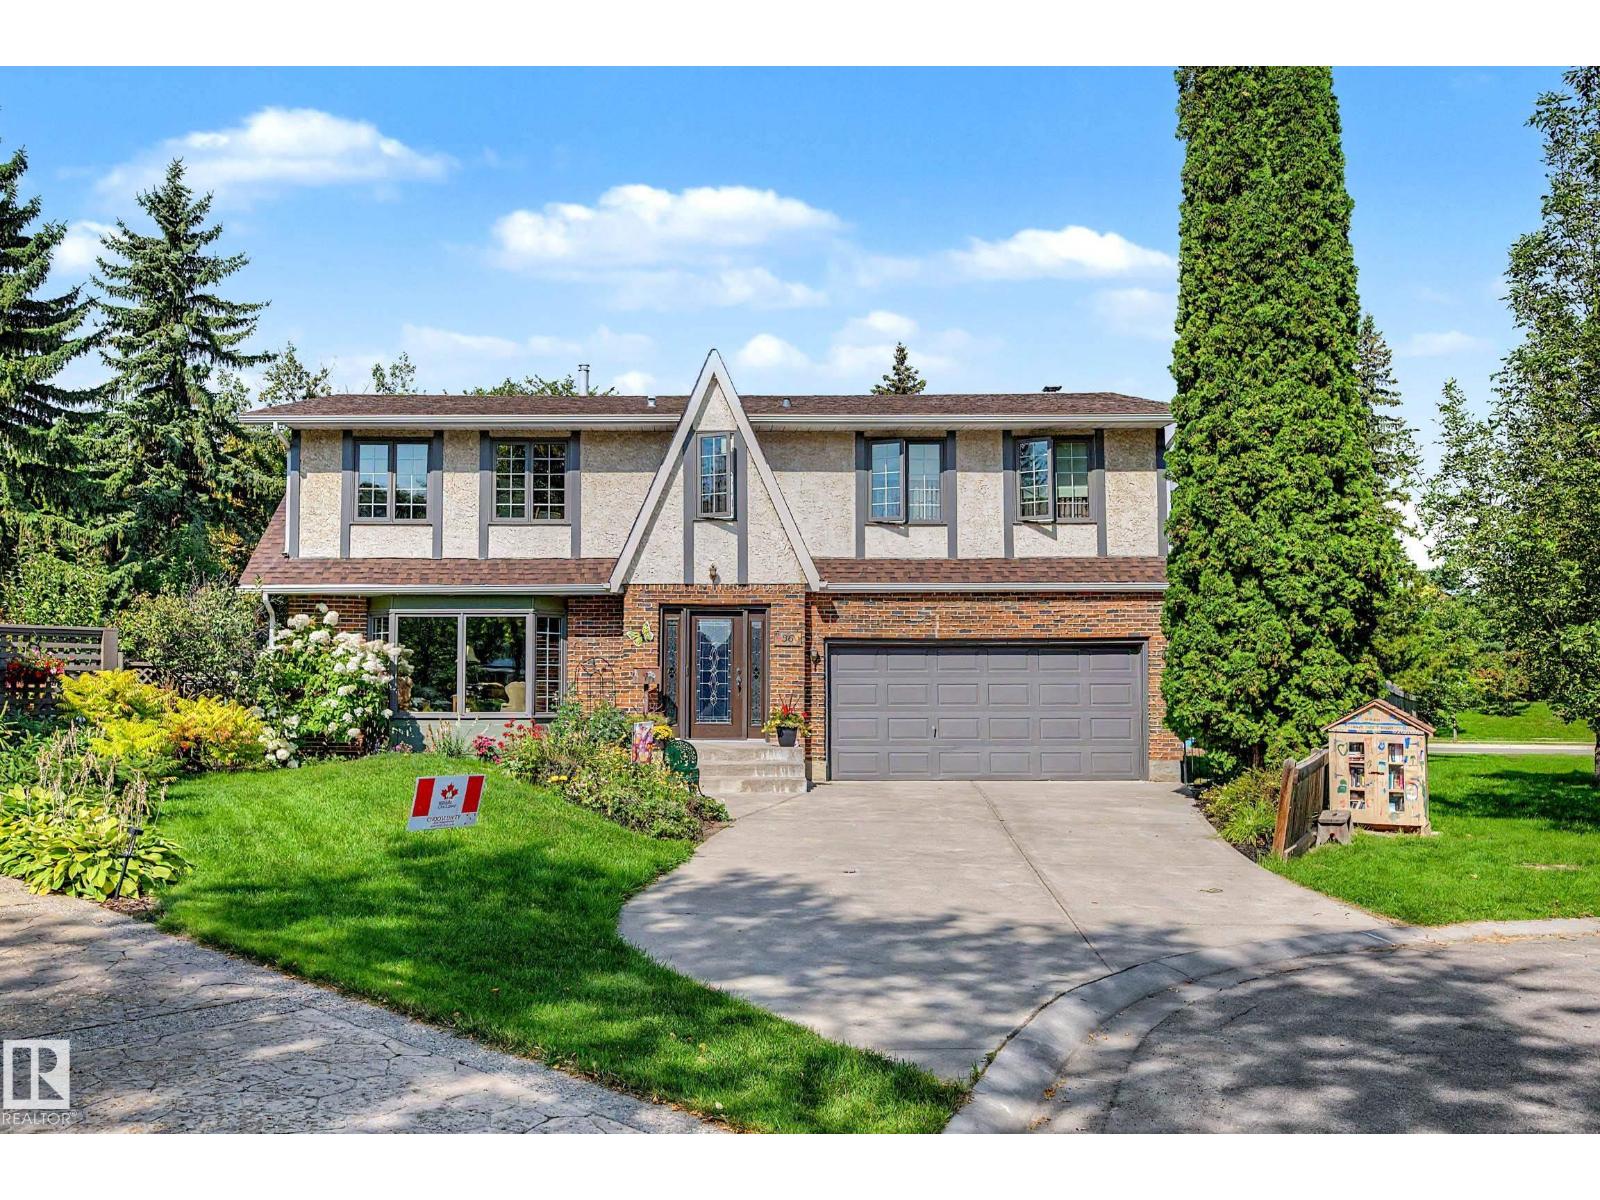
Gorgeous Clarendon built tudor home on huge pie-shaped lot in sought after Lacombe Park. Quality built two storey with 4 bedrooms up is waiting for a new family to make it their own. Main floor includes living, dining room, kitchen, powder room and family room. Access to the huge yard with inground pool. Upstairs the four bedrooms exude a charm befitting this tudor syle home. Recent upgrades include new windows and trim cladding (2026), new furnaces in 2025. Kids will love the second floor with it's 'secret rooms'. Primary bedroom features ensuite bath with freestanding tub. Family bathroom in addition to ensuite. Partially finished basement with a family room, and 75% compete 3 piece bathroom. Double attached garage and newer concrete driveway. Lacombe Park is highlighted by walking paths, dog park, many parks and amenities close by. (id:55254)
41323 - 2 Range Road 262
Rural Lacombe County, Alberta
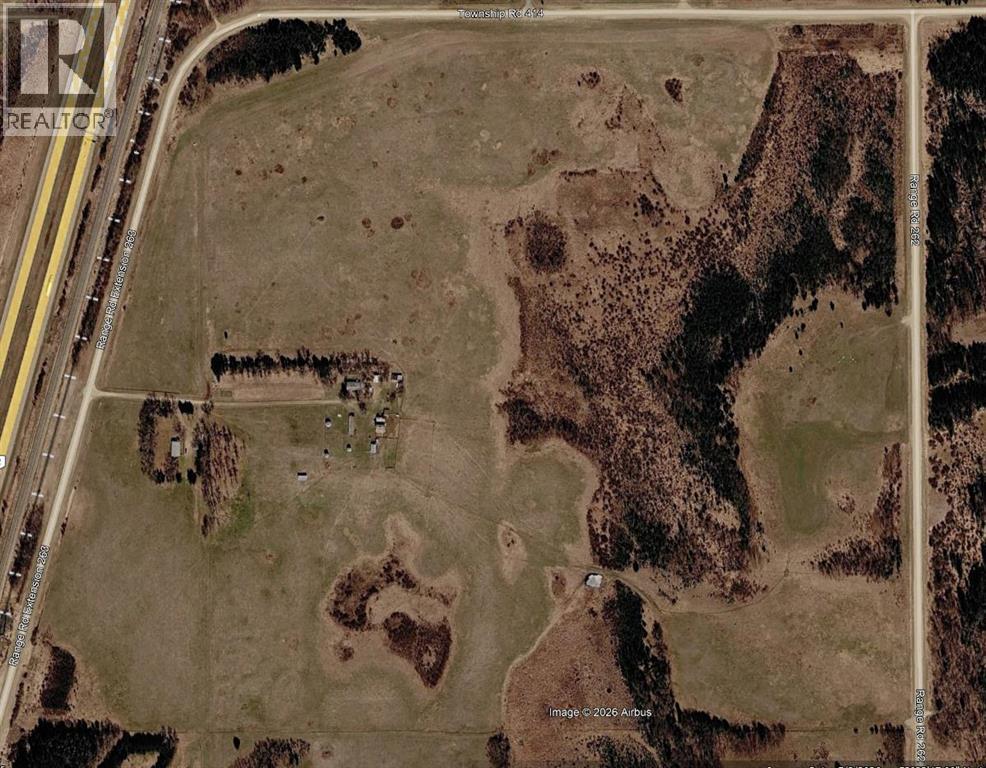
This is a great full quarter with numerous potential building sites for the dream home and shop within 10 minutes of Lacombe and right across from Highway 2. Some of the land has been broken for hay in previous years and even cropped, but is currently all in pasture. There is an old existing farm site with outbuildings. the building site is vacant currently. It has power and gas to the property and 3 water wells, The most current water well was drilled in 1997. This quarter qualifies for a first parcel out within the County of Lacombe bylaws. Possibly could also qualify for a fractured parcel subdivision. (id:55254)
5017 61 Avenue Close
Ponoka, Alberta
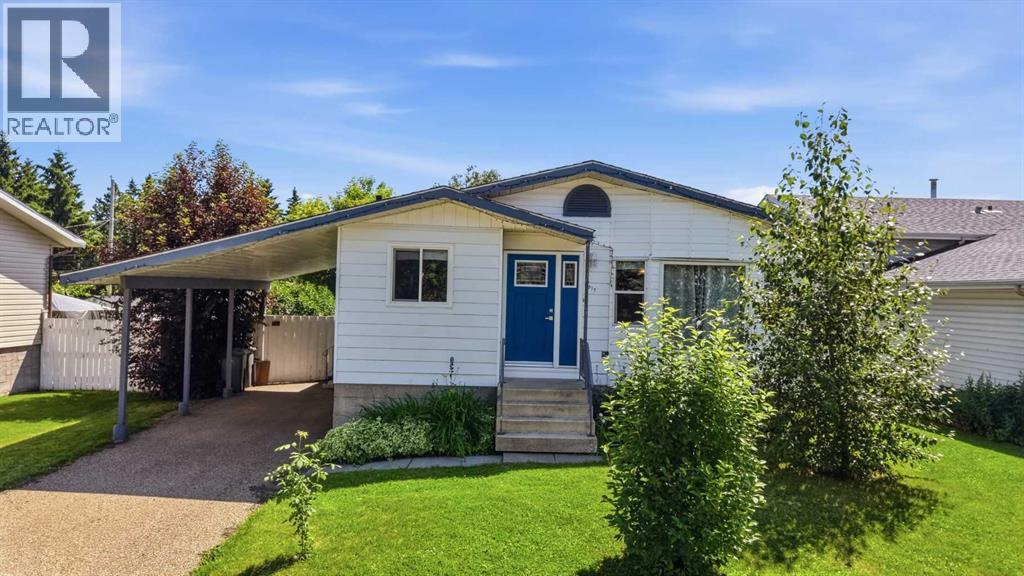
This spacious 1,151 sq. ft. charming bungalow is situated on a quiet cul-de-sac. With 3+1 bedrooms, it offers an excellent layout for comfortable family living. The nicely landscaped lot features a partially fenced backyard and two storage sheds, providing plenty of outdoor space for relaxation, pets, kids and storage. There is also an attached carport for covered parking. Inside, you’ll love the lovely open floor plan that seamlessly connects the spacious living room and functional kitchen complete with warm hickory cabinets and a convenient island. The primary bedroom is generously sized and includes a private ensuite. The fully developed basement adds valuable living space with an additional bedroom and huge family room, making this home truly versatile. Proudly maintained with many upgrades over the past few years, this home includes: new front and side doors (2024), a new hot water tank (2024), two new bedroom windows plus the central living room window (2023), a new basement window (2024), a new microwave and washer (August 2024), and a new dryer (May 2026). Additional updates include a dishwasher (2023), stove (2018), and 50-year shingles installed in 2010. This move-in ready bungalow combines classic charm with modern updates in a peaceful neighbourhood setting. Ideal for families or those seeking a solid, well-cared-for home. Note: Some photos have been virtually staged for inspiration (id:55254)
148 Forrest Dr
Sherwood Park, Alberta
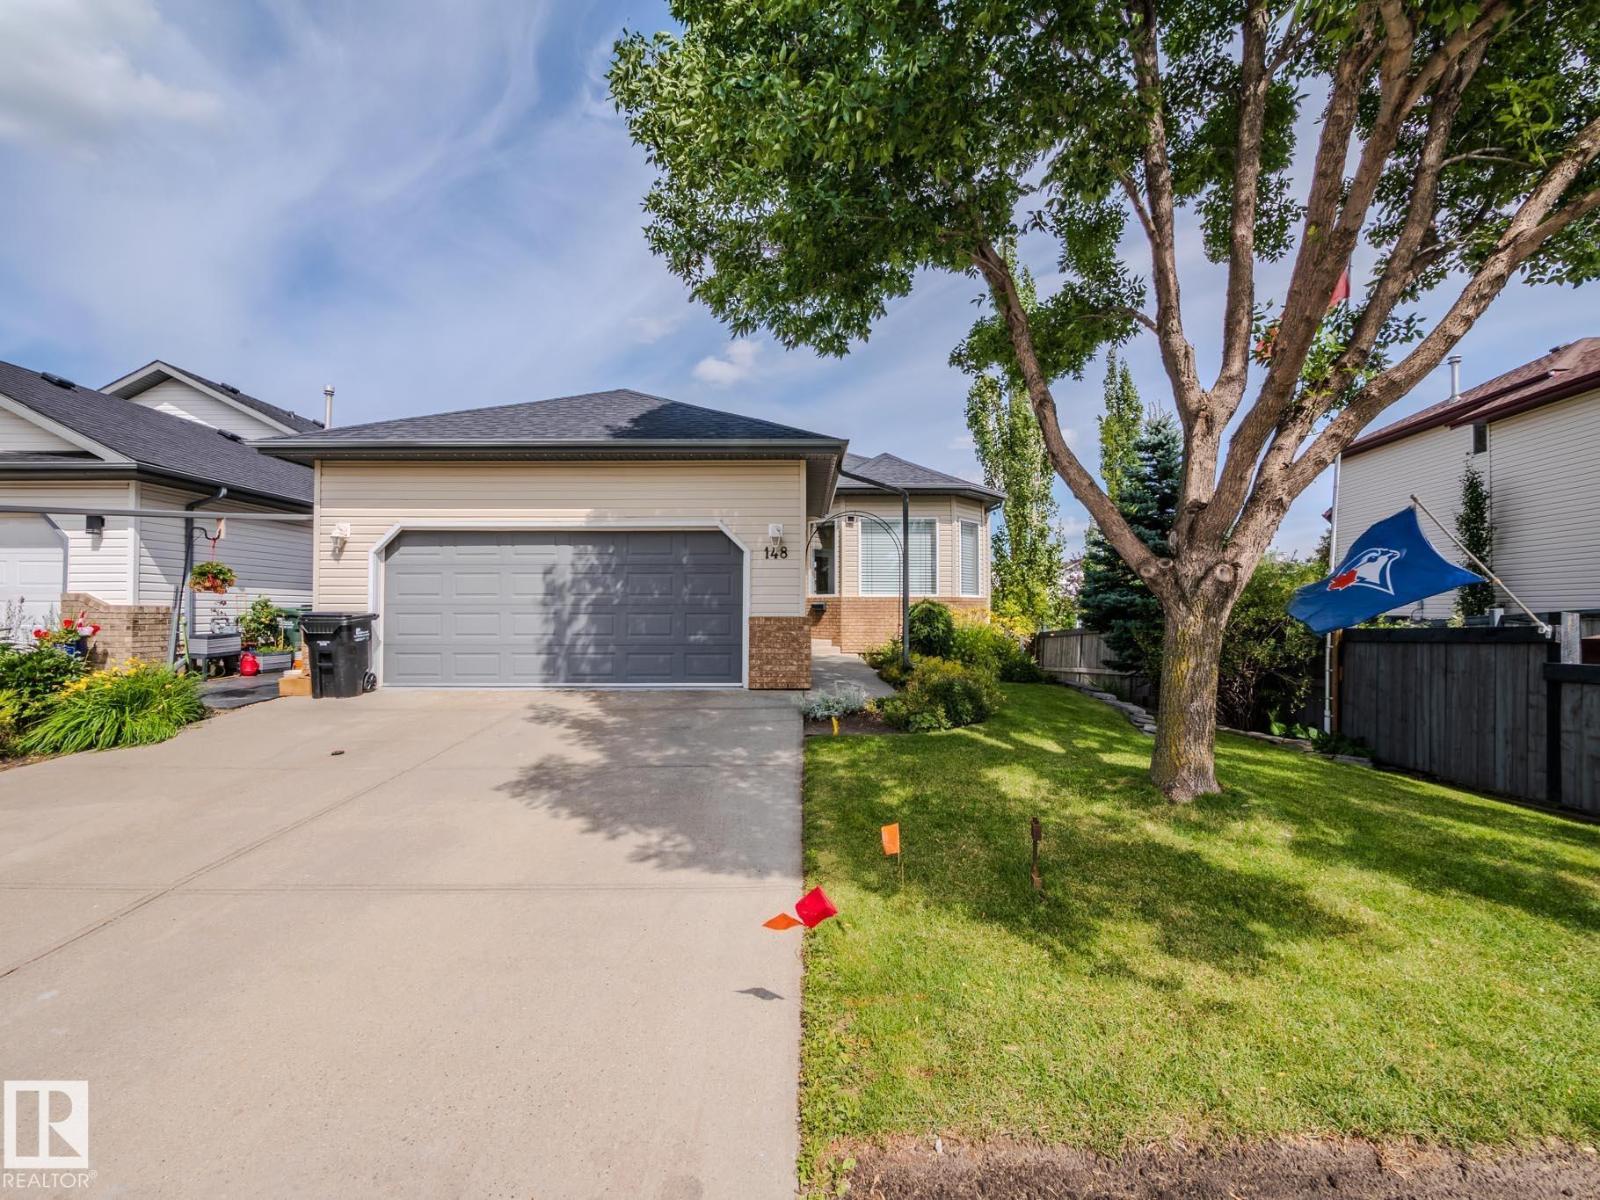
~!WELCOME HOME!~ Imagine morning coffee in your stunning THREE-SEASON SUNROOM, peaceful evenings overlooking INCREDIBLE landscaped yard, and direct access to the walking path just steps from your door. This beautifully maintained 1,334 sq ft WALKOUT BUNGALOW offers the space, comfort and easy lifestyle buyers are searching for. The bright main floor features 9’ ceilings, hardwood floors, a welcoming living room with gas fireplace, and an open kitchen and dining area designed for gathering. Two bedrooms include a spacious primary retreat with walk-in closet and private 4-piece ensuite, plus convenient main-floor laundry. Downstairs, the fully finished walkout basement delivers a huge recreation room with gas stove fireplace, two additional bedrooms, a full bathroom and excellent storage. Complete with a BRAND-NEW FURNACE, central A/C, underground sprinklers, stone patio, mature perennials and double attached HEATED garage,. A warm, inviting home in the heart of Sherwood Park! oh & soffit lights (id:55254)
5131 52 Street
Lacombe, Alberta
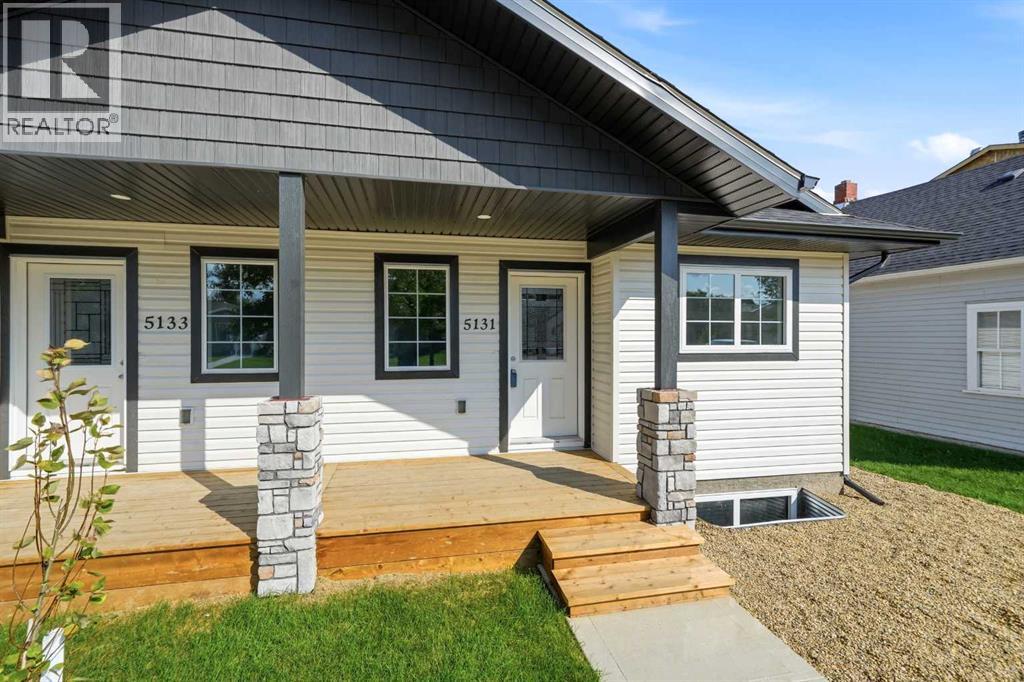
Welcome HOME to this stunning BUNGALOW, thoughtfully designed with COMFORT, QUALITY, AND CONVENIENCE in mind! Featuring two spacious bedrooms, and two full bathrooms, this beautifully crafted residence offers EXCEPTIONAL MAIN FLOOR LIVING. The PRIVATE ensuite boasts a walk-in CUSTOM TILED SHOWER, making it the ideal choice for those seeking a SENIOR-FRIENDLY home without compromising on style. Step inside and be welcomed by the BRIGHT, OPEN CONCEPT LAYOUT, enhanced by LUXURY VINYL PLANK flooring and timeless finishes throughout. The gorgeous WHITE KITCHEN serves as the heart of the home, showcasing ELEGANT QUARTZ COUNTERTOPS, ample cabinetry and a design that is both functional and sophisticated. Every detail has been carefully considered to create a spacious, inviting atmosphere. From the charming built in BENCH SEATING at the front entrance to the covered front veranda, and MAINFLOOR LAUNDRY this home exudes warmth and CURB APPEAL. Outside, you'll appreciate the low maintenance exterior, allowing you more time to enjoy the things that matter most! The undeveloped basement presents endless possibilities for future expansion, already equipped with rough-ins for in floor heating, a future bathroom, family room and it offers potential for a third bedroom. Built for lasting durability and efficiency. QUALITY CRAFTMANSHIP is evident throughout, as WOLOWSKI DEVEOPLMENTS take PRIDE in delivering superior finishes and EXCEPTIONAL VALUE. Additional highlights include a HIGH EFFECIENCY FURNACE and a COMMERCIAL GRADE HOT WATER TANK, ensuring comfort and RELIABILTY for years to come. Ideally located within walking distance to the HEART OF LACOMBE, you'll enjoy easy access to walking trails, schools, churches shopping and a major bus route. With a ONE YEAR BUILDER WARRANTY and a 10 YEAR NEW HOME WARRANTY, you can move in with complete confidence. Competitively priced and offering OUTSTANDING VALUE, this TIMELESS & WELCOMING HOME is ready for its NEW OWNER. (id:55254)
112 Edgemont Wd NW
Edmonton, Alberta
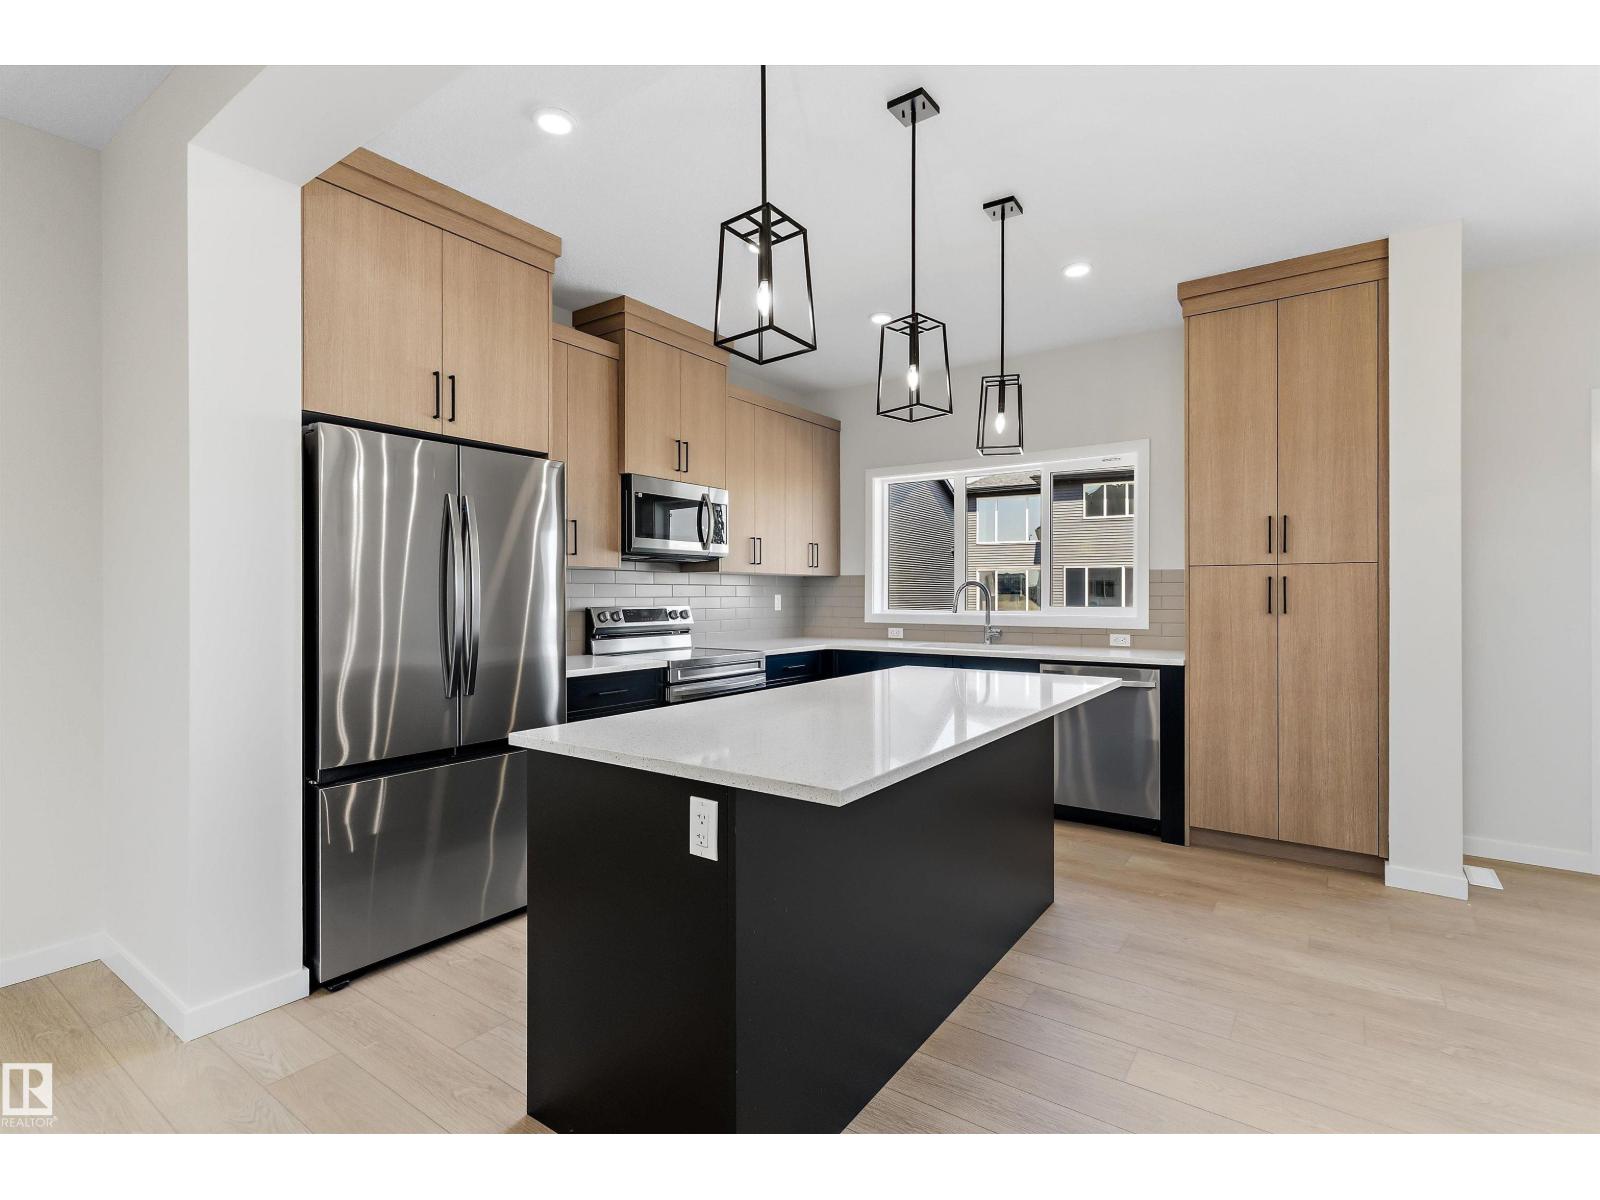
Step into modern farmhouse living with this beautifully crafted brand new home in Edgemont. Offering over 1,650 sq ft, this 2-storey features 3 bedrooms, 2.5 baths, and a bright open-concept layout with 9’ ceilings and a modern kitchen with walk-in pantry, perfect for entertaining. Upstairs includes a bonus room, convenient laundry, and a spacious primary suite with walk-in closet and ensuite. A double attached garage adds everyday convenience. Located near parks, schools, shopping, and exclusive residents association amenities, this home offers the perfect blend of style, comfort, and community. (id:55254)
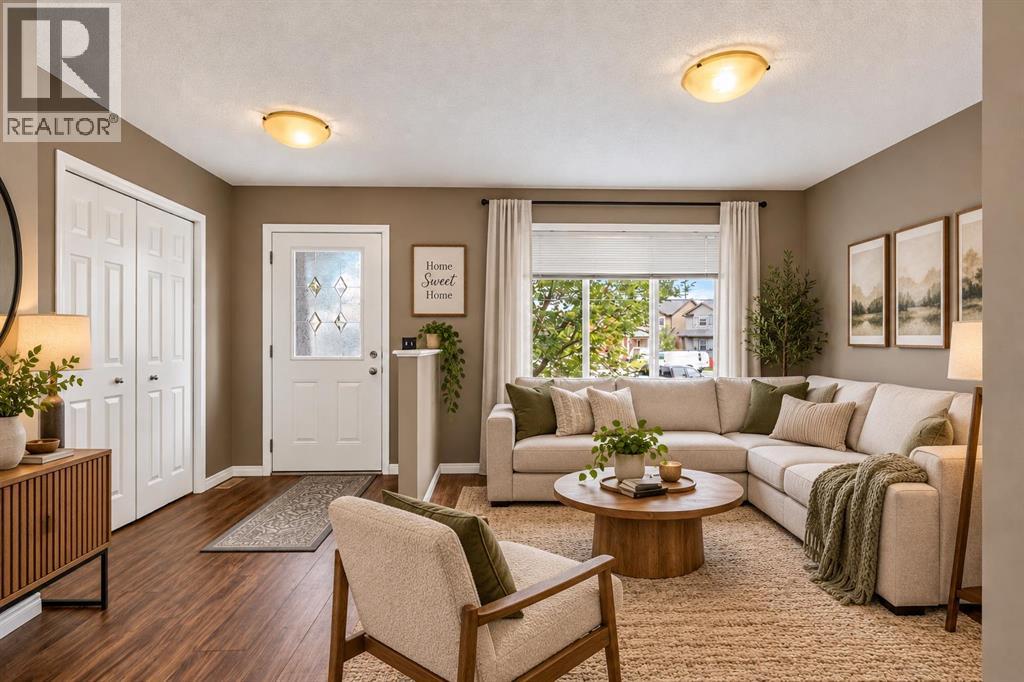
11 Saddlebrook Mews NE
Calgary, Alberta
*PRICE IMPROVEMENT* Nestled on an expansive pie-shaped lot in the heart of Saddle Ridge, this home is a impeccably cared-for single-family residence offering more than 1,360 square feet of finished living space. Oversized windows bathe the home in light and create a welcoming energy the second you walk in the home. The main level boasts a flexible front living room—ideal for a dedicated home office, sitting area, or playroom—alongside a guest-friendly half bath. Further inside, the open-concept layout features a sunlit functional kitchen equipped with stainless steel appliances, a casual dining space, and a comfortable family room anchored by a cozy gas fireplace. Double patio doors open onto a generous back deck overlooking a fully fenced huge yard complete with established raspberry and strawberry gardens, as well as easy access to the oversized double detached garage. The upper floor hosts a serene primary suite featuring a private 4-piece ensuite and a walk-in closet, accompanied by two additional well-sized bedrooms and a secondary 4-piece bath. Downstairs, the unfinished basement houses the laundry and utility area while presenting an open canvas ready for your custom development ideas. Ideally positioned near schools, transit, shopping centers, parks, pathways, the Genesis Centre, and the airport, this property combines everyday convenience with seamless commuting via Stoney Trail. (id:55254)
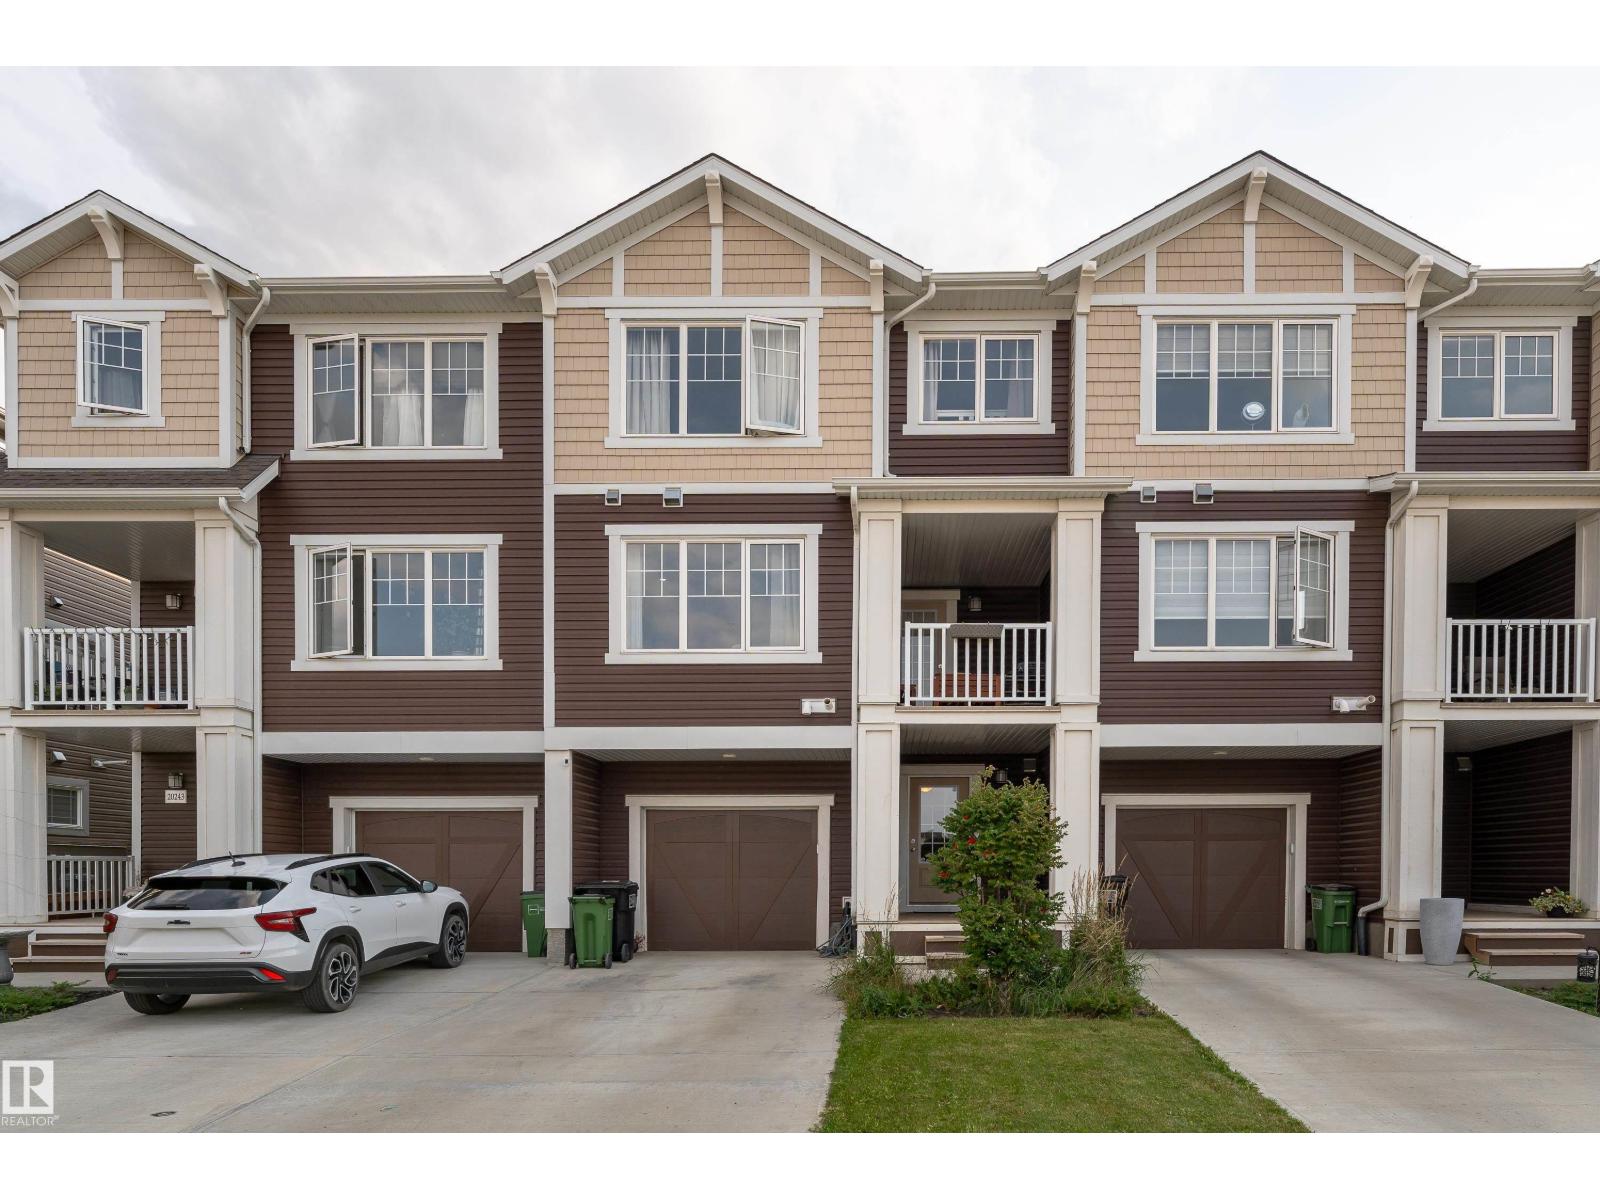
20247 16 Avenue NW
Edmonton, Alberta
NO CONDO FEE! Welcome to this well-maintained 2021-built attached home in the established and desirable community of Stillwater. This beautiful home has been thoughtfully cared for and still feels fresh and almost brand new. The main floor offers a bright and functional living space, while the second floor features 2 spacious bedrooms, 2 full bathrooms, and a half bathroom. Enjoy your morning coffee or unwind in the evening on the private second-floor balcony. The home also comes with a single attached garage, providing secure parking and additional storage space. With its modern construction, low-maintenance lifestyle, this property is an excellent opportunity for first-time home buyers, young families, or investors looking for a great addition to their portfolio. Located in the well-developed community of Stillwater, you'll enjoy a growing neighbourhood with convenient access to amenities, public transportation, grocery, parks, walking paths, schools, and major roadways. (id:55254)
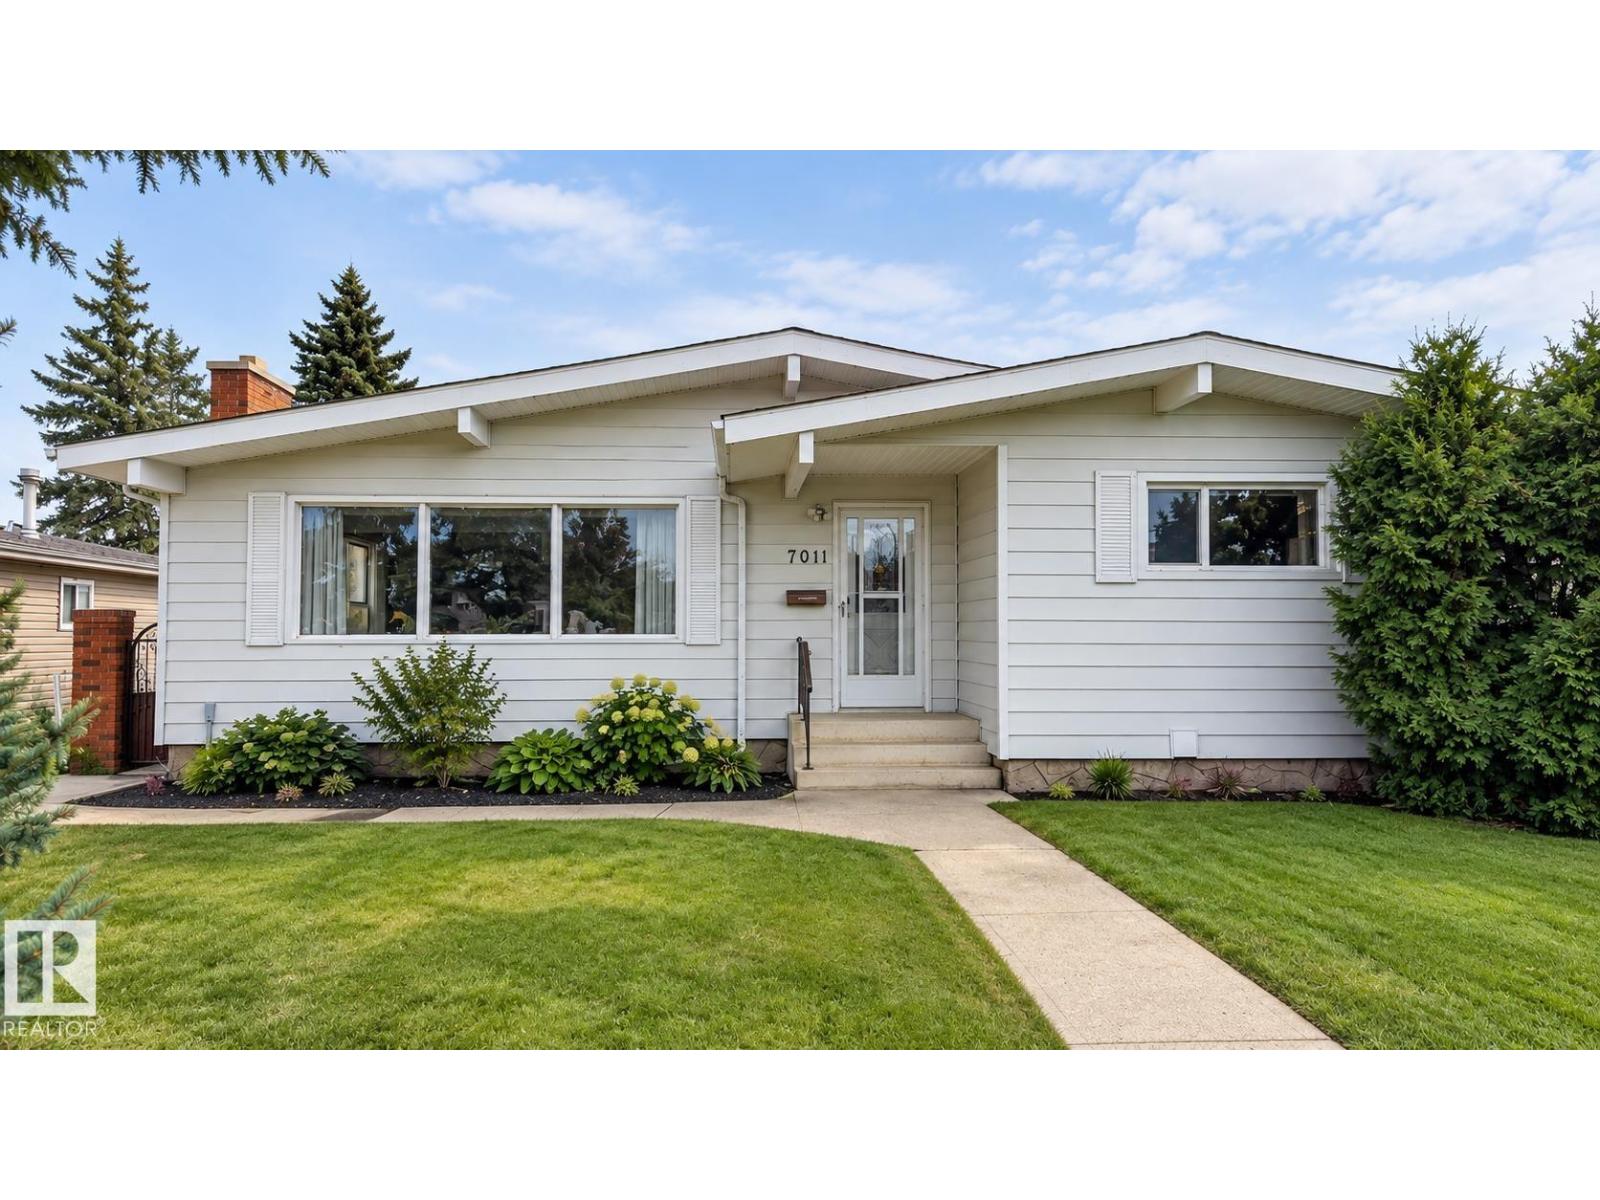
7011 141 Avenue NW NW NW
Edmonton, Alberta
Welcome to this custom-built bungalow in established Kildare, lovingly maintained by its original owner and offering the kind of space, character and quality that is increasingly hard to find. Offering approx. 1,361 sq. ft. above grade plus a fully finished basement, this spacious home features 4 bedrooms and 2.5 bathrooms. The bright main floor has been freshly painted, and features updated lighting and baseboards, an L-shaped living/dining area, a generous eat-in kitchen with stainless-steel appliances, 3 bedrooms and 1.5 baths. The basement includes a large rec room, a vintage fireplace, custom wet bar, 4th bedroom, additional bath and flex space. Enjoy central A/C, an oversized double detached garage, underground sprinklers, mature landscaping, fenced yard, patio and walkways. Ideally located close to schools, shopping, transit and Londonderry Mall. A wonderful opportunity to own a solid, well-cared-for home with room to make it your own. A great location, plenty of space and endless potential. (id:55254)
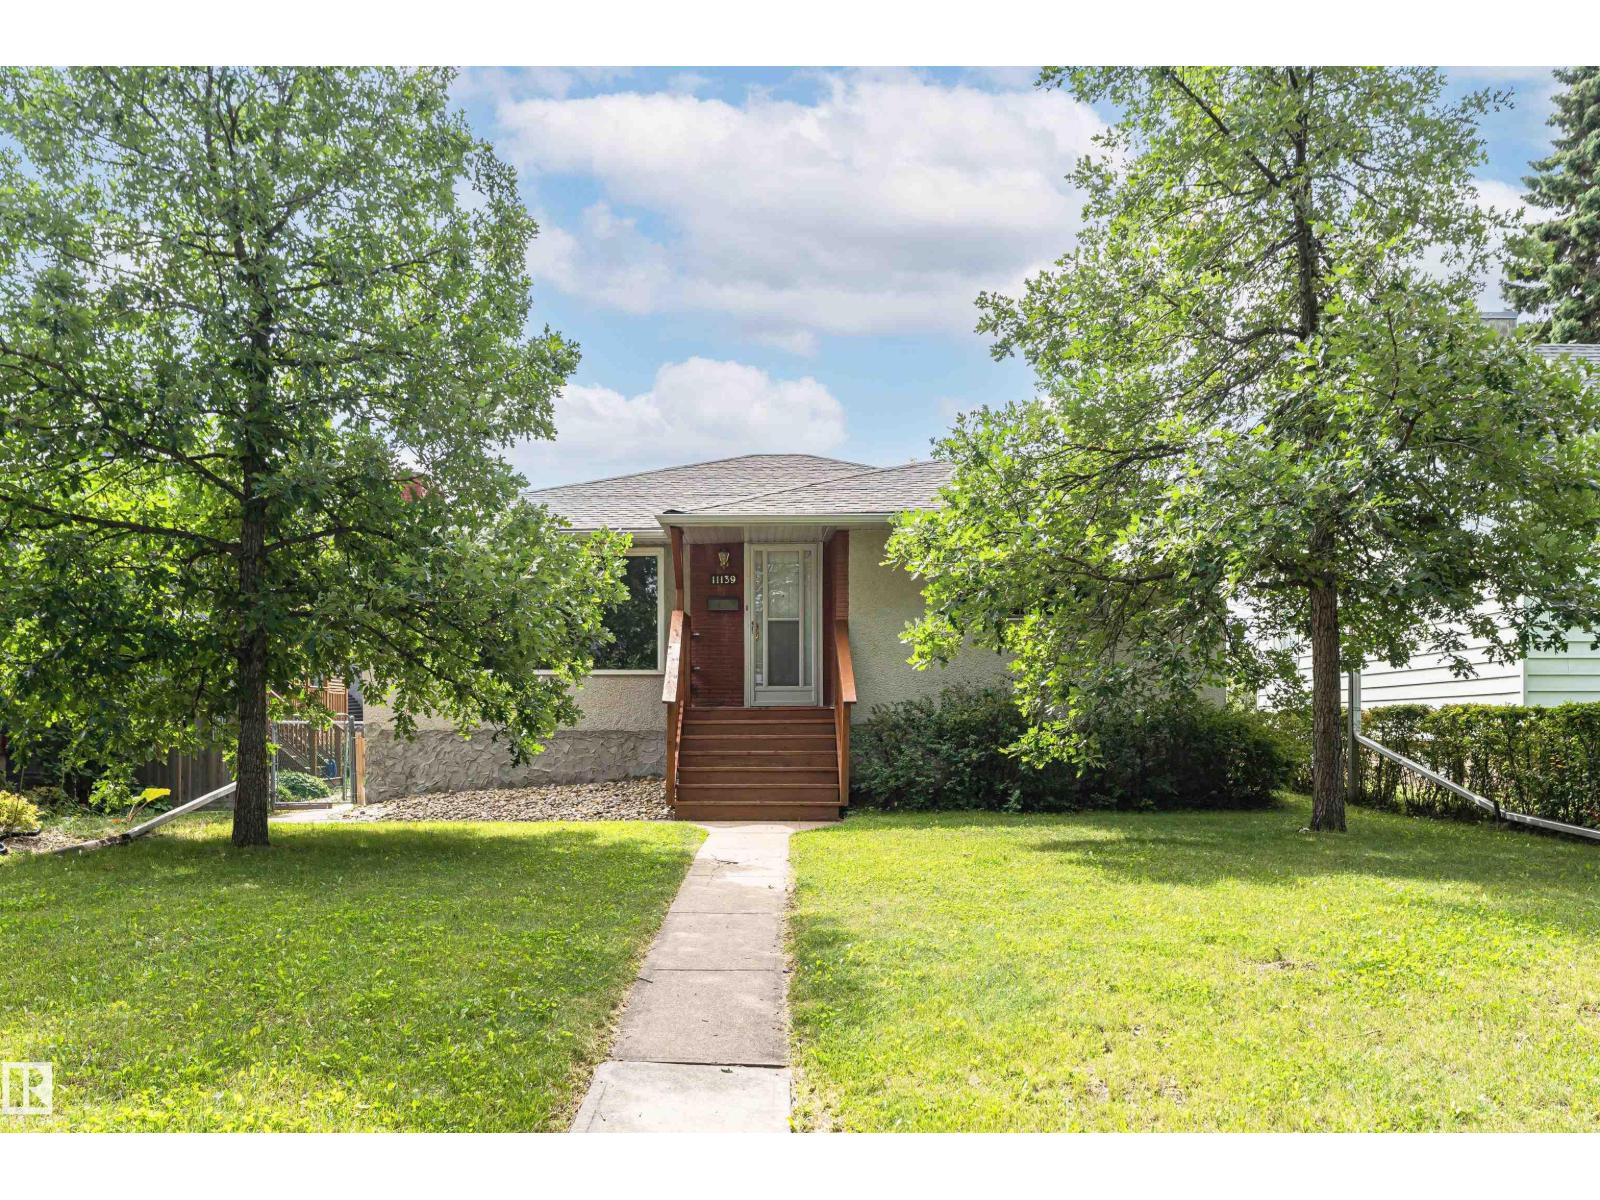
11139 62 Av NW
Edmonton, Alberta
Investment opportunity in Parkallen! Welcome to this stunning close to 1,200 sq. ft. 3+2 bedroom bungalow, perfectly placed on a tree-lined block. The main floor boasts a classic design featuring three bedrooms, a full bath, an L-shaped living room, & dining area, complemented by a spacious kitchen tucked away at the rear. The basement has a separate entrance which leads to a generous living space, including a second kitchen, 2 additional bedrooms, & another full bathroom. Double detached garage. The property has undergone extensive upgrades over the recent years, including shingles (house & garage), eaves, furnace, HWT, 150A electrical system, insulation, and more. Situated within close proximity to schools, shopping centers, public transportation, and prominent landmarks such as Whyte Ave, the University of Alberta, U of A hospital. Don’t miss your opportunity to own a property in one of Edmonton’s most desirable communities! (id:55254)