Sanket Patel Commercial Realtor
22 Dewberry Road
High Level, Alberta
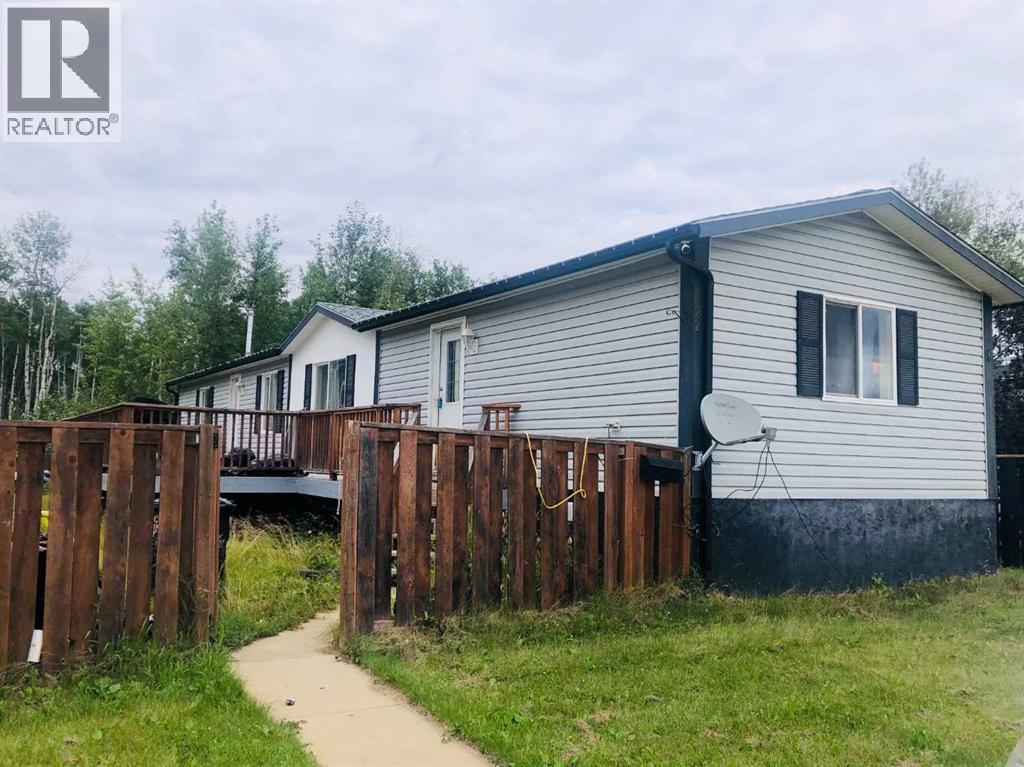
This 3 bedroom, 2 bath home is just waiting for your creative edge and personal touches, located on its own lot. Inside, you will find an open kitchen and living room offering plenty of space for get-togethers. 2 bedrooms on the opposite end of the primary which hosts its own en-suite and walk-in closet . The fenced yard offers plenty of space for evening campfires with family and friends, BBQ's on the deck or simply relaxing and listening to the birds sing in the picturesque backdrop of mature trees backing onto the walking trails. it's the perfect property for town living with that touch of nature... (id:55254)
2808 Brecken Road NW
Calgary, Alberta
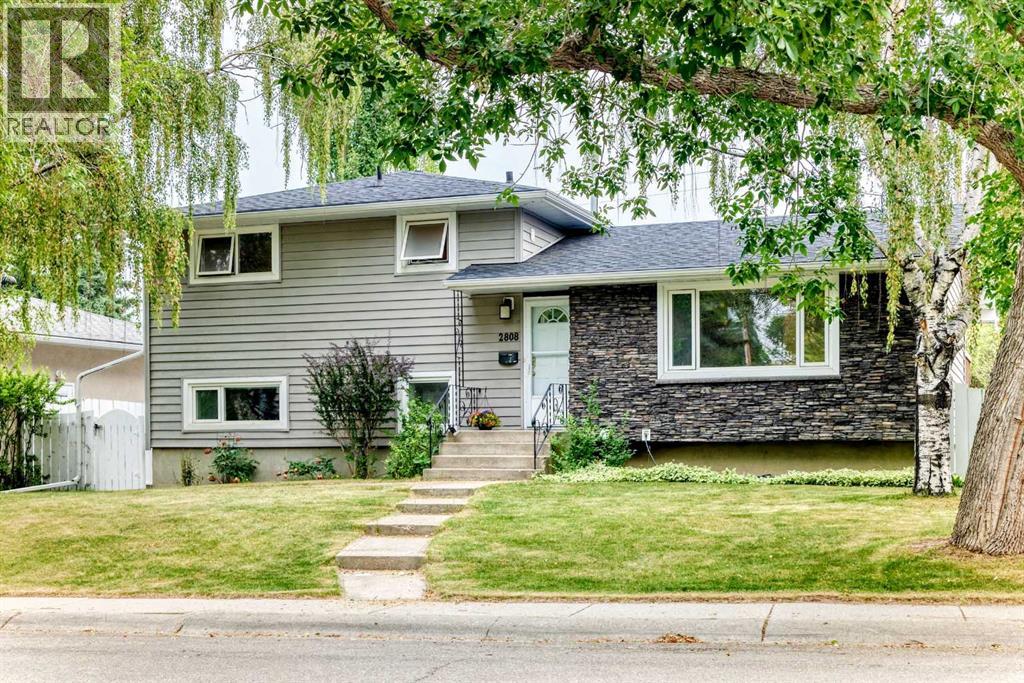
Perfectly situated on a highly sought-after neighborhood in one of Calgary's most established communities, this beautifully maintained 4-level split offers over 1760 square feet of bright living space. The open-concept main level features a well-appointed kitchen with brand-new quartz countertops, plenty oak cabinetry, and newer stainless steel appliances that flow into an open dining room, which steps directly out onto a backyard upper deck. The upper level hosts three bedrooms and an updated full bathroom, while the lower level provides exceptional flexibility with an additional bedroom or office, a bathroom, and a large family room walking out directly to the backyard. The fully developed basement offers a fifth bedroom and another full bathroom, alongside a large utility room with plenty of storage. Outside, the private, low-maintenance backyard retreat boasts a cozy lawn, a lower deck, and a gravel pad that can be used as designated RV parking, an oversized detached double garage. Combining fresh modern updates with unbeatable convenience, this exceptional property sits just minutes from top-rated schools, brentwood school, St luke school, University of Calgary, Foothills Medical Centre, Nose Hill Park, and major transit lines. Highlights: Unmatched Prime Location: Combines quiet, residential street living with unbeatable neighborhood convenience.Excellent School & University Proximity: Steps from the University of Calgary, major hospitals, and top-rated K-12 schools.Exceptional Space & Functionality: Generous 5-bedroom, 3-bathroom layout perfect for growing families.Modernized Kitchen: Features brand-new countertops, classic oak cabinetry, and newer stainless steel appliances.Multiple Living Areas: Includes an open-concept main floor and a spacious lower-level family room.Seamless Indoor-Outdoor Flow: Offers direct access to a sunny upper deck and a walk-out lower level.Extensive Parking & Storage: Boasts an oversized detached double garage, separate RV parking pad, and ample utility storage. (id:55254)
14 2 Avenue S
Hay Lakes, Alberta
Welcome to this spacious bi-level in Hay Lakes, packed with unique features & endless possibilities! Situated on a large corner lot with a huge backyard, RV parking & a dedicated dog run, this property is perfect for families, pet lovers & outdoor enthusiasts alike. Inside, durable vinyl plank flooring flows throughout, while the bright living room is filled with natural light from the large front window. The spacious kitchen offers plenty of cupboard & counter space, plus a movable island for flexible meal prep & entertaining. Upstairs, you'll find 3 bedrooms, a full 4pc bath & a 2pc ensuite off the primary retreat. Step through the patio doors from the primary bedroom onto your private rooftop patio—the perfect place to enjoy your morning coffee or entertain family & friends. The partially finished basement offers incredible potential with 3 add'l bedrooms, a large rec room & an office/den space ready for your finishing touches. With space, flexibility, and small-town charm, this home is a must-see (id:55254)
9728 Ellerslie Rd SW
Edmonton, Alberta
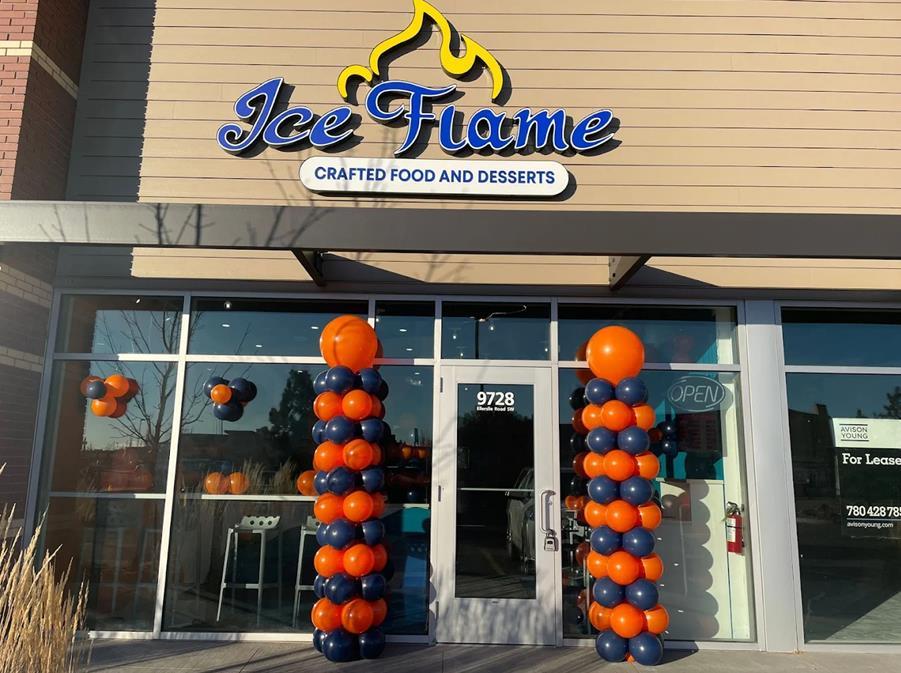
🍦✨ PROFITABLE ROLLED ICE CREAM & DESSERT BUSINESS — EDMONTON! ✨🍨🔥 TURNKEY • PROFITABLE • READY TO OPERATE! 🔥A fantastic opportunity to own an established and trendy dessert business featuring unique rolled ice cream and delicious specialty treats! 🎉 Fully equipped with an inviting setup and strong customer appeal. 💰📈Perfect for an owner-operator or investor looking for a proven concept with excellent growth potential through catering, events, delivery and new menu ideas. 🚀🌟 Great Concept - Attractive Setup - Growth Potential - Turnkey Operation (id:55254)
232080 Range Road 250
Rural Wheatland County, Alberta
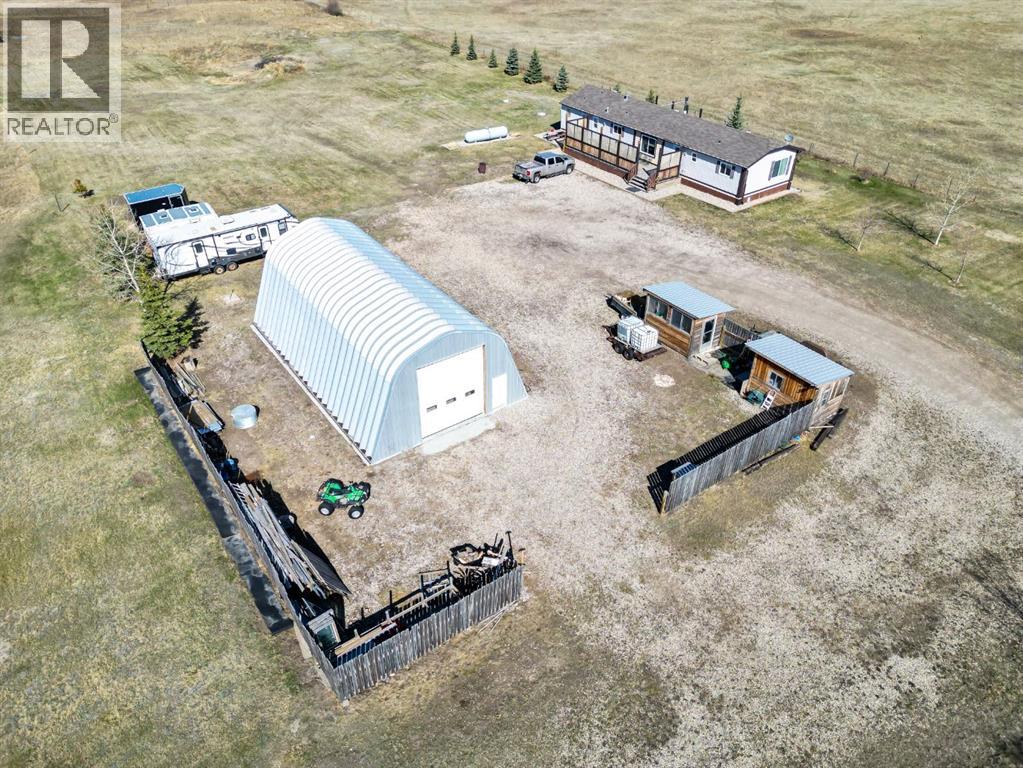
Acreage Living – Just 15 Minutes South of Strathmore on a dead end road!Escape to the peace and privacy of country living with this fantastic 6-acre property split across TWO TITLES— 3 acres each! Whether you’re looking to enjoy the full space, create a multi-family setup, or sell off the additional parcel, the possibilities here are endless.The property features a well-laid-out 3-bedroom, 2-bathroom mobile home offering both comfort and functionality. Inside, you’ll love the bright open concept design with two separate living areas—ideal for families needing extra space, a home office, or even a roommate setup. Cozy up with the wood-burning stove, adding warmth and charm during cooler months.The primary bedroom includes a 4-piece ensuite (shower and separate tub), with walk-in closet with two additional bedrooms for family or guests.Step outside and take it all in:Two spacious decks perfect for relaxing or entertaining, a Quonset (25’ x 50’) and two sheds for all your storage or hobby needs, Partially fenced land. Stunning open views in every direction, with a view of Eagle Lake.The second 3-acre parcel offers bare land with some fencing already in place—a fantastic opportunity for future development, investment, or resale.If you’ve been dreaming of acreage living with flexibility and potential, this property checks all the boxes.Don’t miss your chance to own a slice of country paradise! (id:55254)

10126 100 Avenue
Morinville, Alberta
Great opportunity here for a business right on main street in Morinville. Large 4000 sq ft building with large yard in back. Currently rented to a long time tenant. (id:55254)
2551 12 Av NW
Edmonton, Alberta
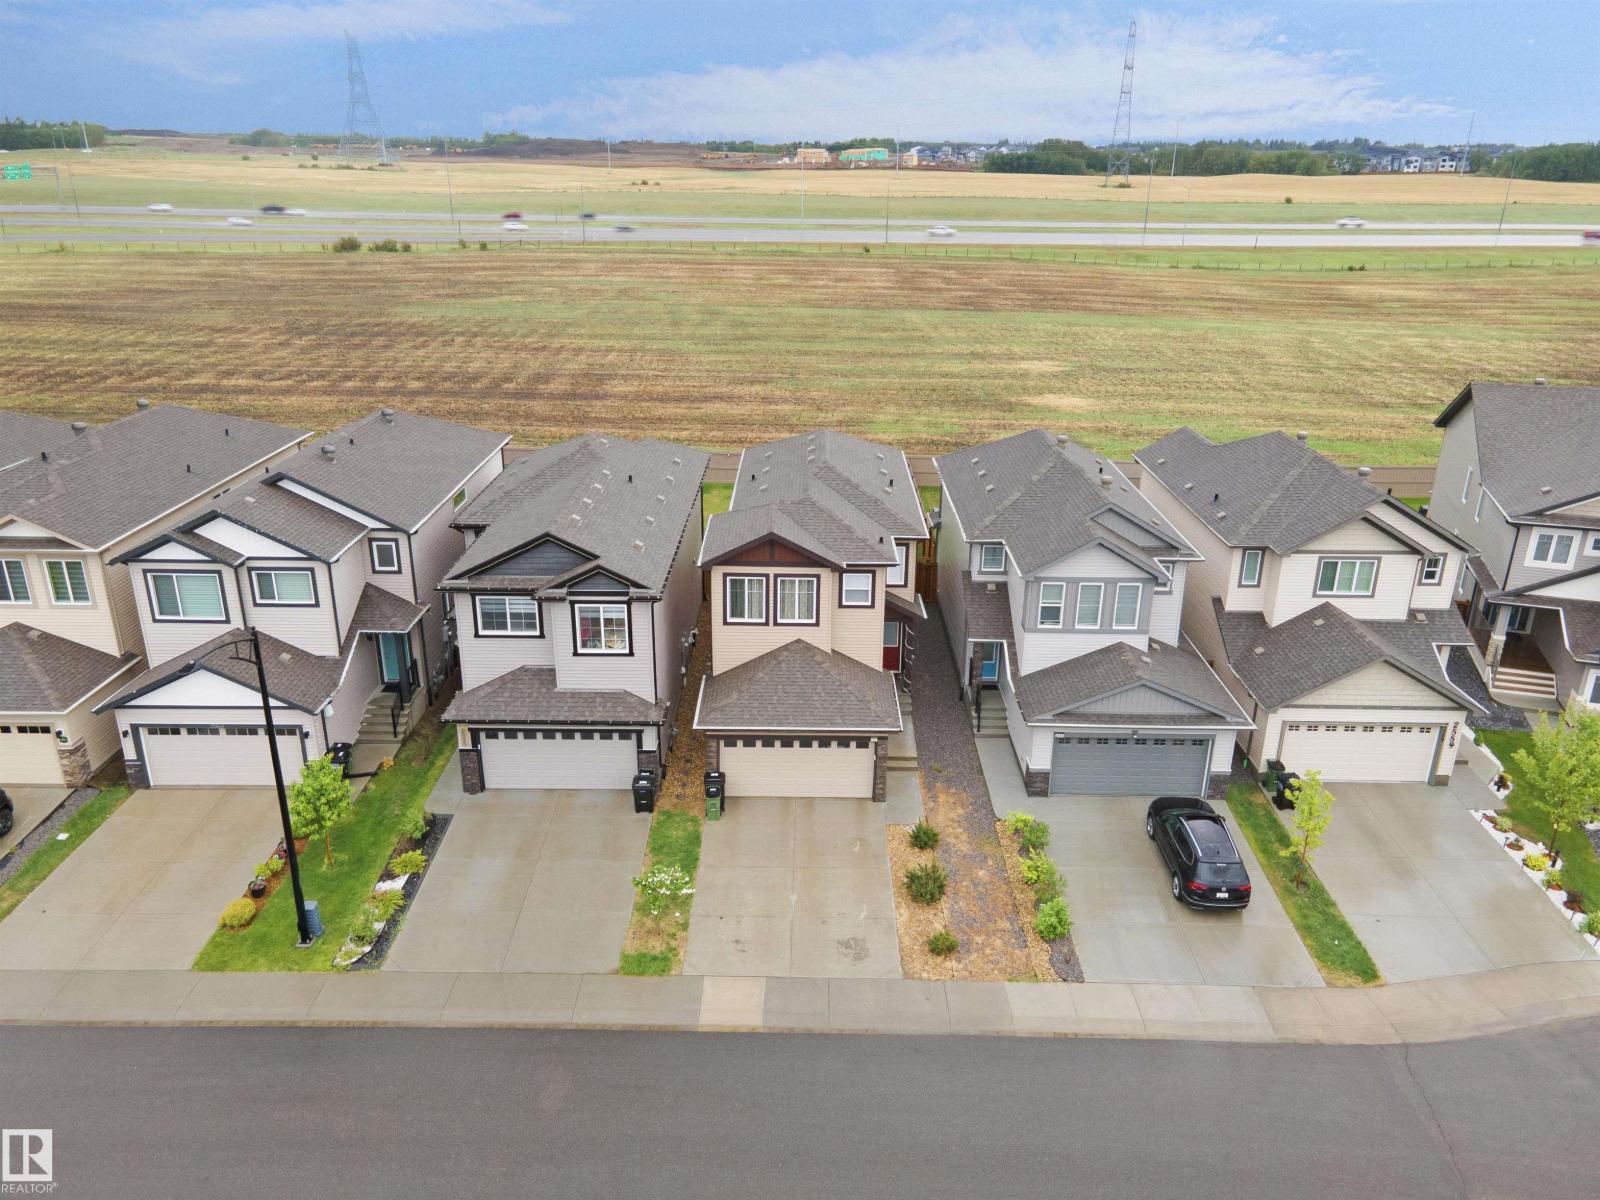
Welcome to Laurel! Backing onto green space with no rear neighbours, this 2021 Parkwood Master Builder home offers 3 bedrooms, 2.5 baths, and 1,700 sq. ft. of bright, open-concept living. Features include a walk-in pantry, bonus room, spacious primary suite, double attached garage, and huge backyard. Close to schools, parks, shopping, and all amenities. (id:55254)
12118 125 St NW
Edmonton, Alberta
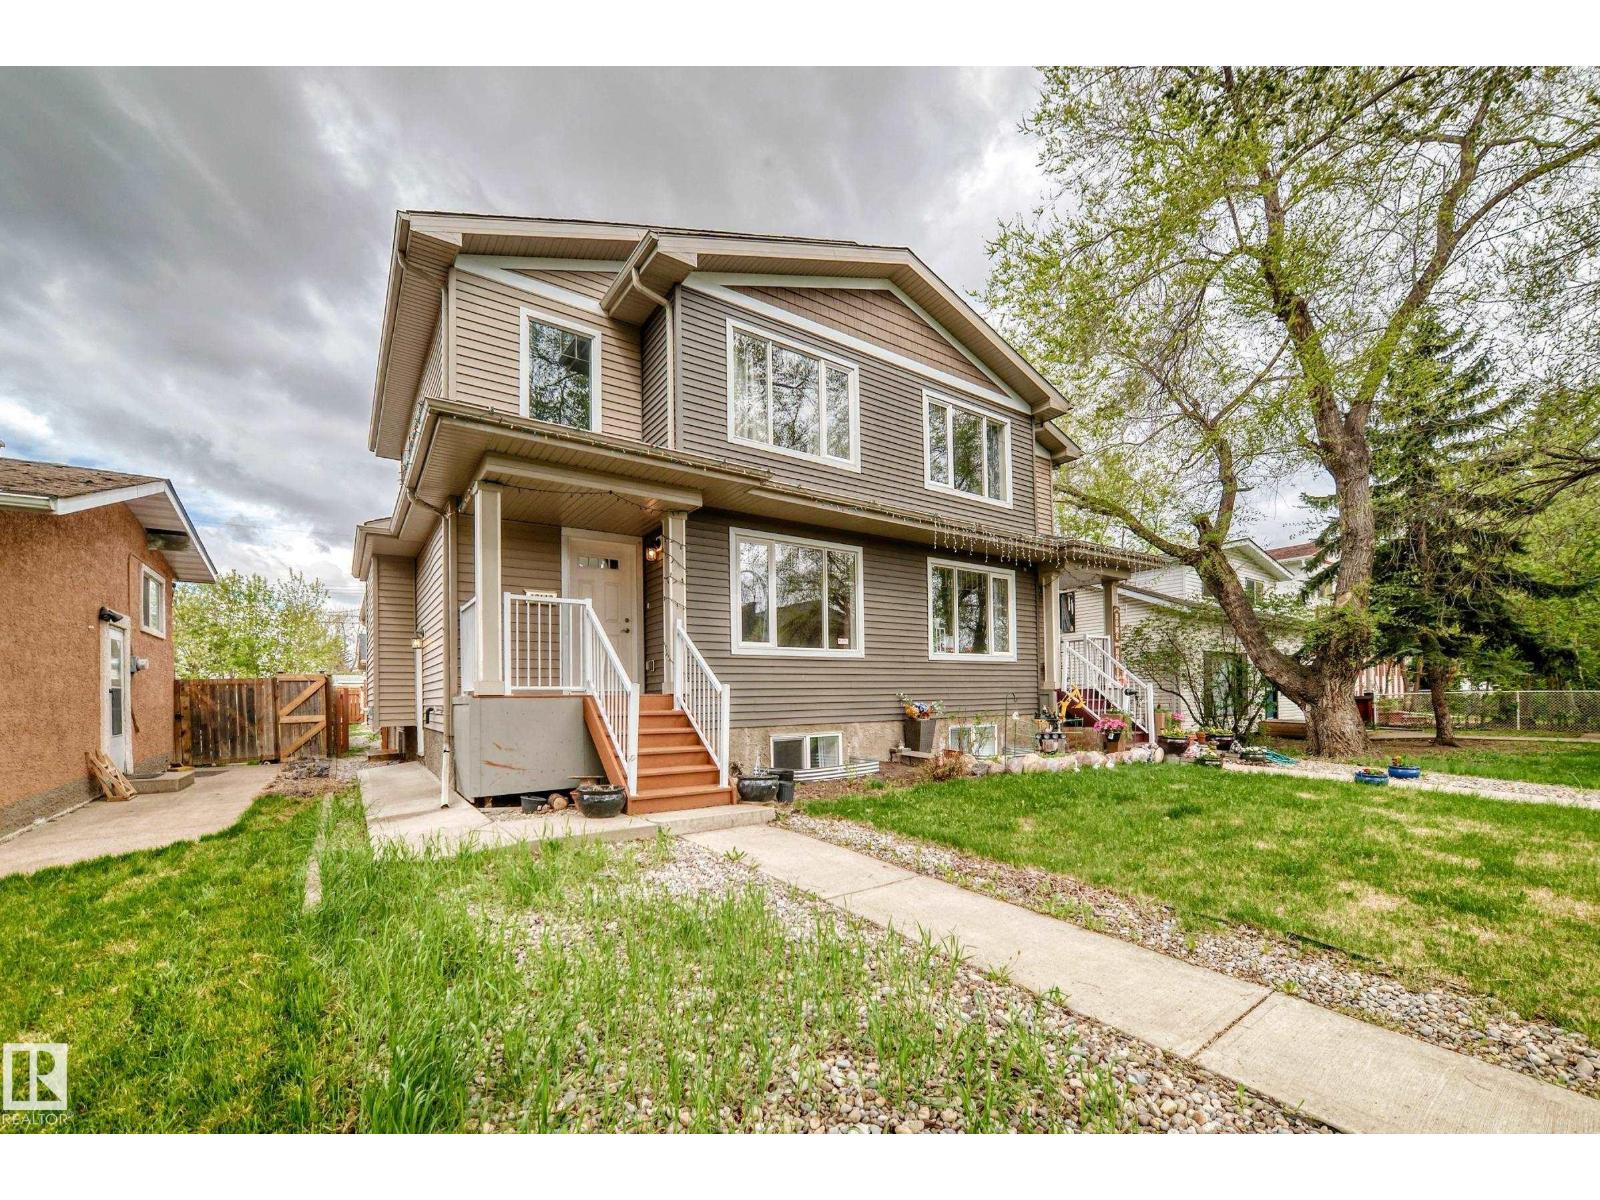
Welcome to this 5 BEDS, 4 BATHS, well maintained throughly designed, 1 and half story duplex in the treelined beatiful street of Prince Charles. The main floor offers spacious kitchen, dinning and living area with ample cabinataries and natural lights. The main floor also has a full bath, laundary and 2 beds. Step outside is a deck to enjoy summer BBQ and entertainment. Upstairs, you find huge master suite with walking closet, 4 pcs bath and a den with window, perfect for study or office work. Basement with SIDE ENTRANCE has recently been developed as LEGAL SECONDARY SUITE. The suite offers two beds, a full bath spacious kitchen area, dinning and a big living room with window which makes whole suite bright. Double detached garage and fenced backyard. Close to School, parks, bus stop, short driving distance to NAIT, MacWan, University, Royal Alex Hospital and Downtown. NO CONDO FEE, SELF MANAGED. Suitable for Investor! GOOD LUCK! (id:55254)
4810 42 St
Beaumont, Alberta
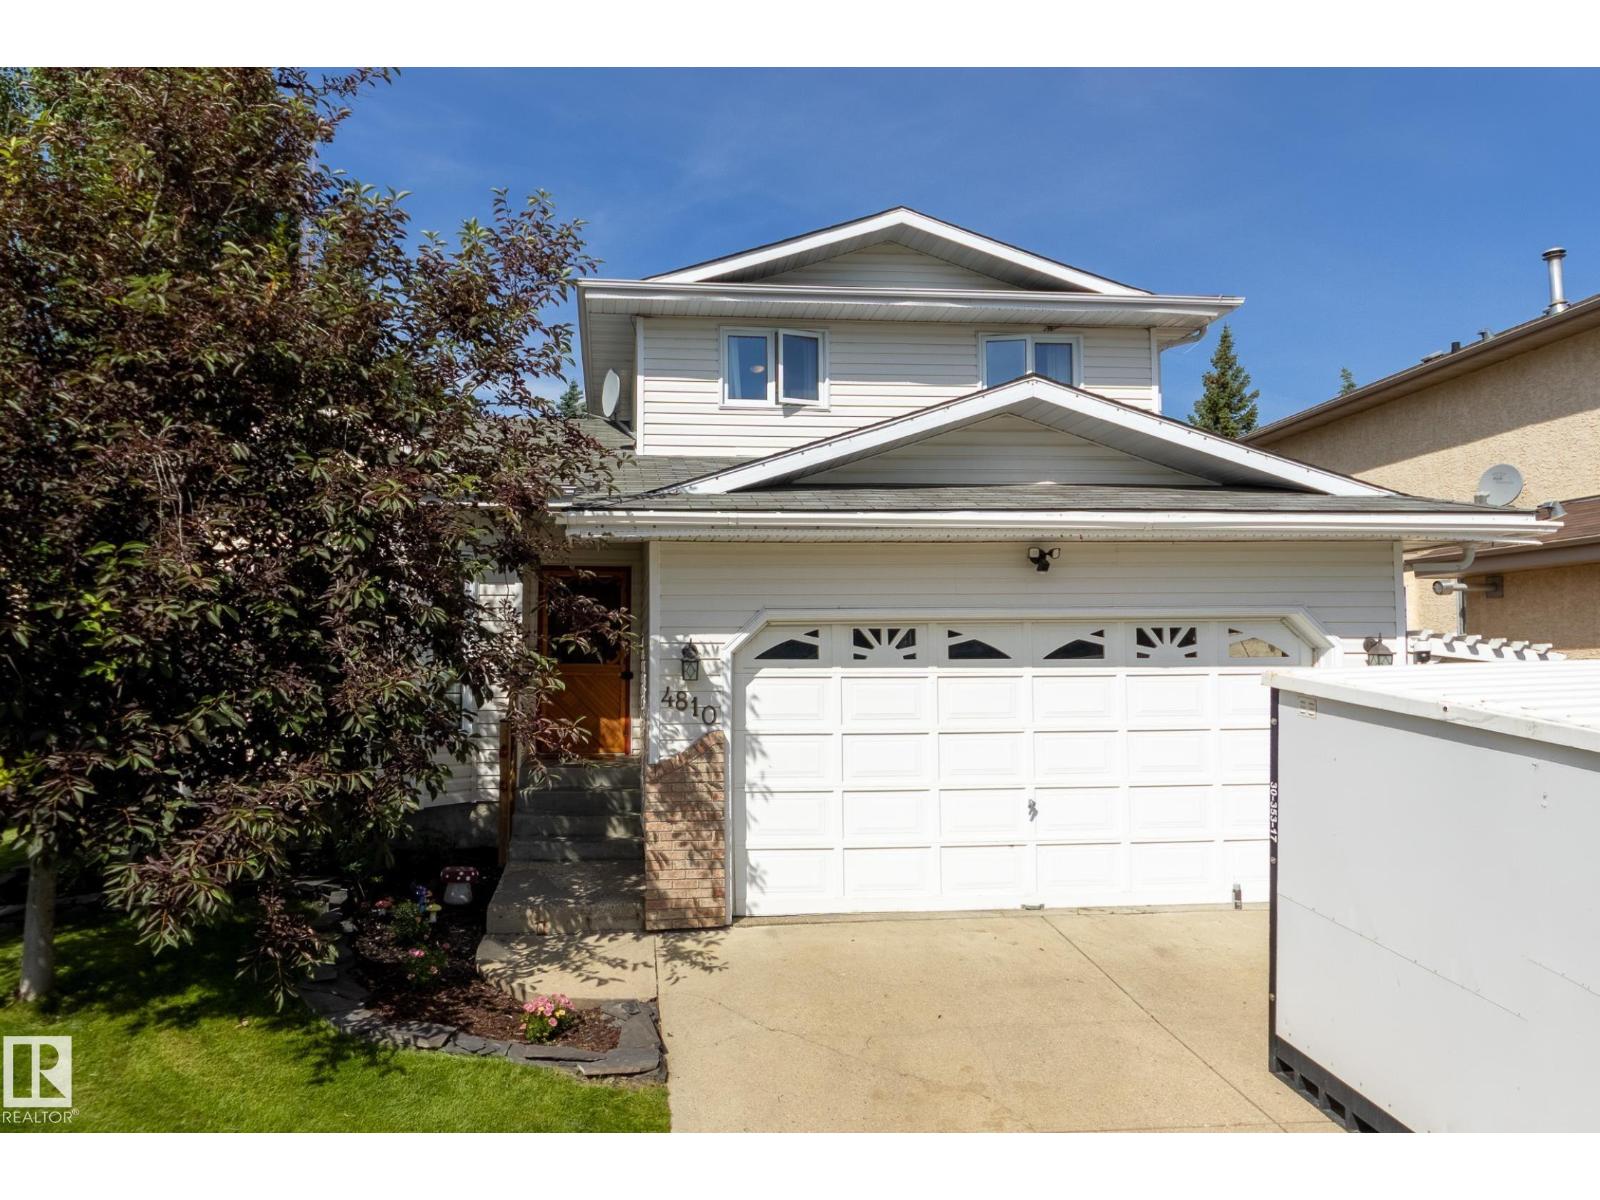
Uniquely whimsical home steps from Glenbrae Park! With 4 bedrooms and 3.5 bathrooms in more than 2400 sq ft, this home blends practicality with distinctive character: copper-trimmed pine wood floors, vintage doors, newly refinished clawfoot tub, 1940s bathroom tile, tin ceiling and chandeliers in the most delightful places. The living and dining rooms with vaulted ceilings flow into the open-concept kitchen, a family room with a wood-burning fireplace, perfect for cozy nights by the fire. The second floor features 3 spacious bedrooms, 2 full bathrooms, including a full ensuite, and lots of storage. The lower level is a kid and adult play zone with 2 recreation areas for play or office/craft space, a fourth bedroom and a full bathroom. Relax in the private yard with large deck, grassy play area and large, mature trees. Upgrades include washer & dryer (2026), dishwasher & stove (2022), a/c (2020) shingles (2016), furnace (2015) and some flooring. Live in a quiet cul-de-sac surrounded by great neighbours! (id:55254)
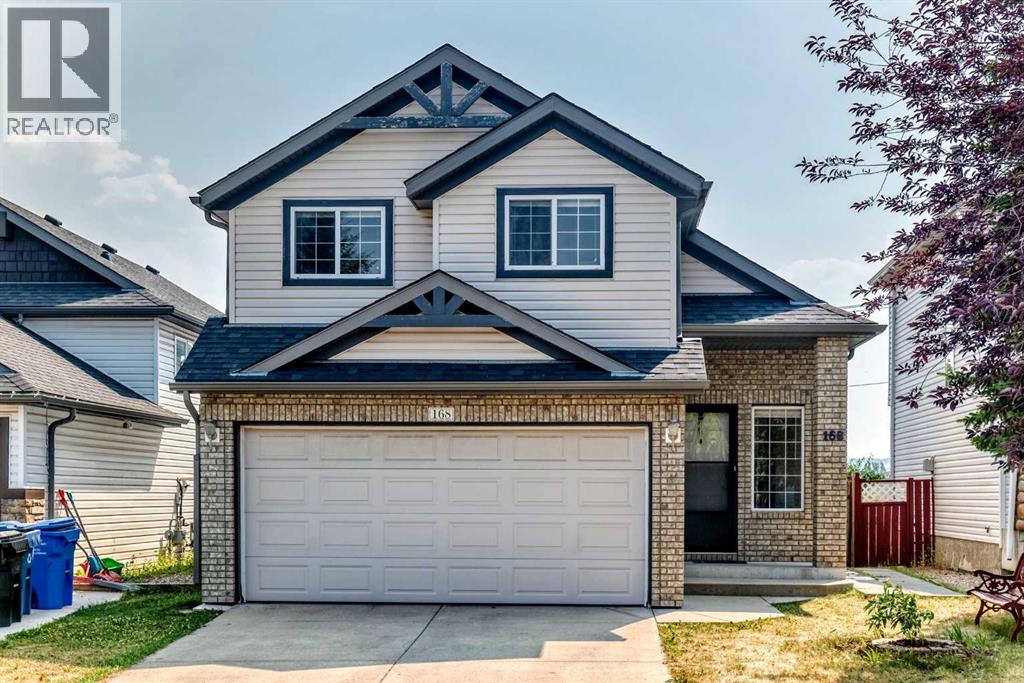
168 Somerglen Common SW
Calgary, Alberta
Welcome to this beautiful 3-level split nestled in a quiet location, offering exceptional value for first-time buyers and young families! This bright and spacious home features 3 bedrooms, a loft, and 3 bathrooms, with a thoughtfully designed open-concept floor plan and vaulted ceilings throughout. The main floor boasts gorgeous hardwood flooring and a bright, sunny oak kitchen complete with a breakfast eating bar. The kitchen flows seamlessly into the spacious dining area and large living room, highlighted by a cozy gas fireplace—perfect for everyday living and entertaining. A convenient 2-piece powder room, laundry room, and crawl space complete this level. Upstairs, the generous primary bedroom features a 3-piece ensuite, while two additional good-sized bedrooms and a 4-piece main bathroom provide plenty of space for the family. Step outside onto the large deck overlooking the south-facing backyard, ideal for enjoying sunny days and outdoor gatherings. A double attached garage adds convenience and extra storage. With pride of ownership throughout, a quiet setting, walking distance to schools, parks, playground and public transport, and a family-friendly layout, this is an excellent family home and an exceptional opportunity! (id:55254)
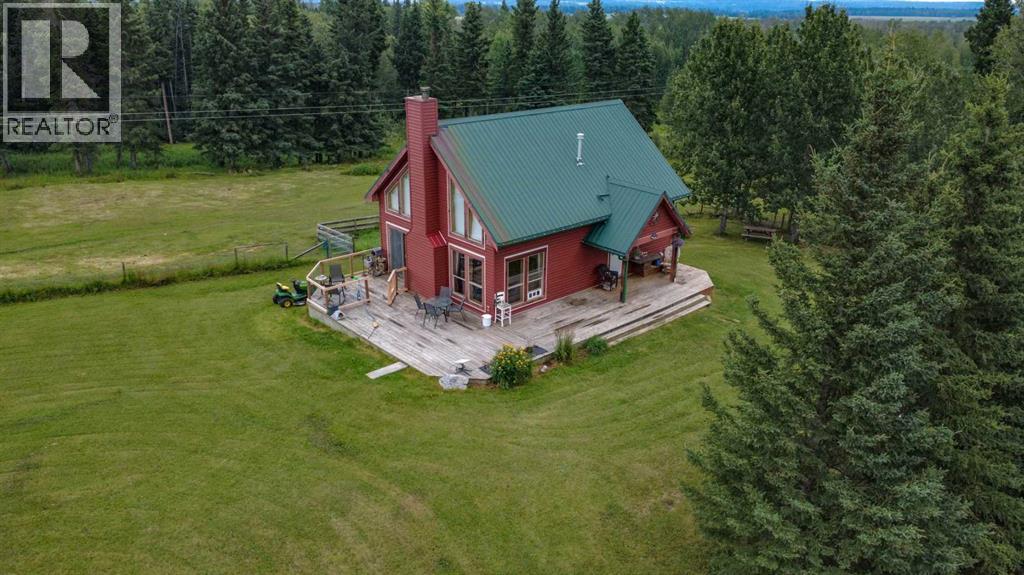
34072 Range Road 53
Rural Mountain View County, Alberta
Set on 8.82 acres between the James River Bridge and Sundre, this A-Frame acreage is the kind of place you'll want to slow down for — pasture and mature trees, and enough distance from your neighbors that the view stays yours. On a clear night, watch for the northern lights right from the yard. On a hot day, cool off at the James River, just a few minutes from the property. Inside, the main floor is 759 sq ft with a wood-burning fireplace in the livingroom. The main floor also offers a well-appointed kitchen, a bedroom and office, and a main bathroom where the shower looks out over the acreage. Upstairs, the 423 sq ft loft has a cozy, tucked-away feel — a natural fit for a TV room, an additional bedroom, or a hideaway for the teenagers. A tub and sink are already in place, ready to be reimagined as a wet bar if desired. Downstairs is an additional 738 sq feet with a fully developed rec room currently used by the owners as their primary bedroom — and a separate semi-developed bedroom. There's also a 3-piece bathroom, plus a laundry and storage room. Outside, a 30' x 60' Quonset with a new roof offers real potential as a barn or equipment storage. There are three stalls in the quonset with one that could easily be turned into 2 stalls. Outside features several separate pastures and a paddock. This acreage is ready for horses, goats and chickens. There's even a spot for an RV or bunkie with access to power. All of this just 11 minutes from Sundre, with a 24-hour hospital and schools nearby. The perfect location for your next home! (id:55254)
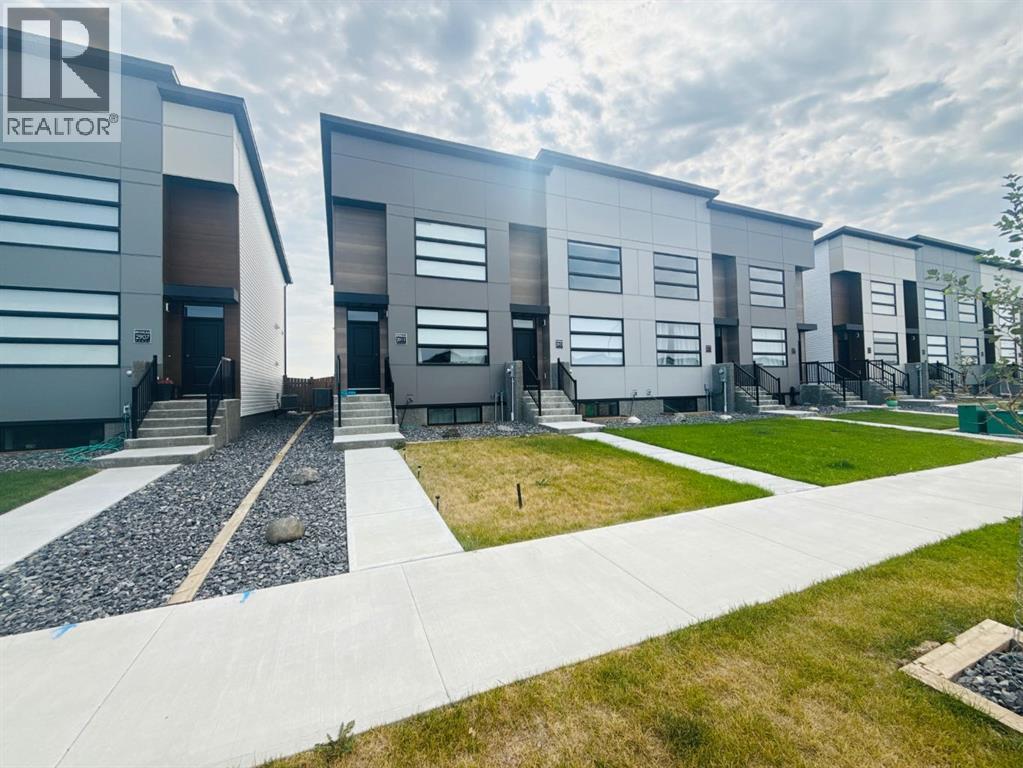
2911 47 Street S
Lethbridge, Alberta
Discover modern townhome living in the heart of Lethbridge’s vibrant Southbrook community. Soho South offers a prime location within walking distance of shopping, dining, everyday amenities, and more. The community is also conveniently located just one block from the new Robert Paxton Elementary School and only a five-minute drive to Lethbridge College. This 2 bed 3 bath townhouse features a bright, open-concept design with expansive ceilings and big windows. The upper level hosts the primary bedroom with 3 piece ensuite. The fully developed basement extends your living space with an additional family room, bedroom, and full bathroom. This unit also includes a fully fenced yard, parking pad in the back, U/G sprinklers and A/C. (id:55254)